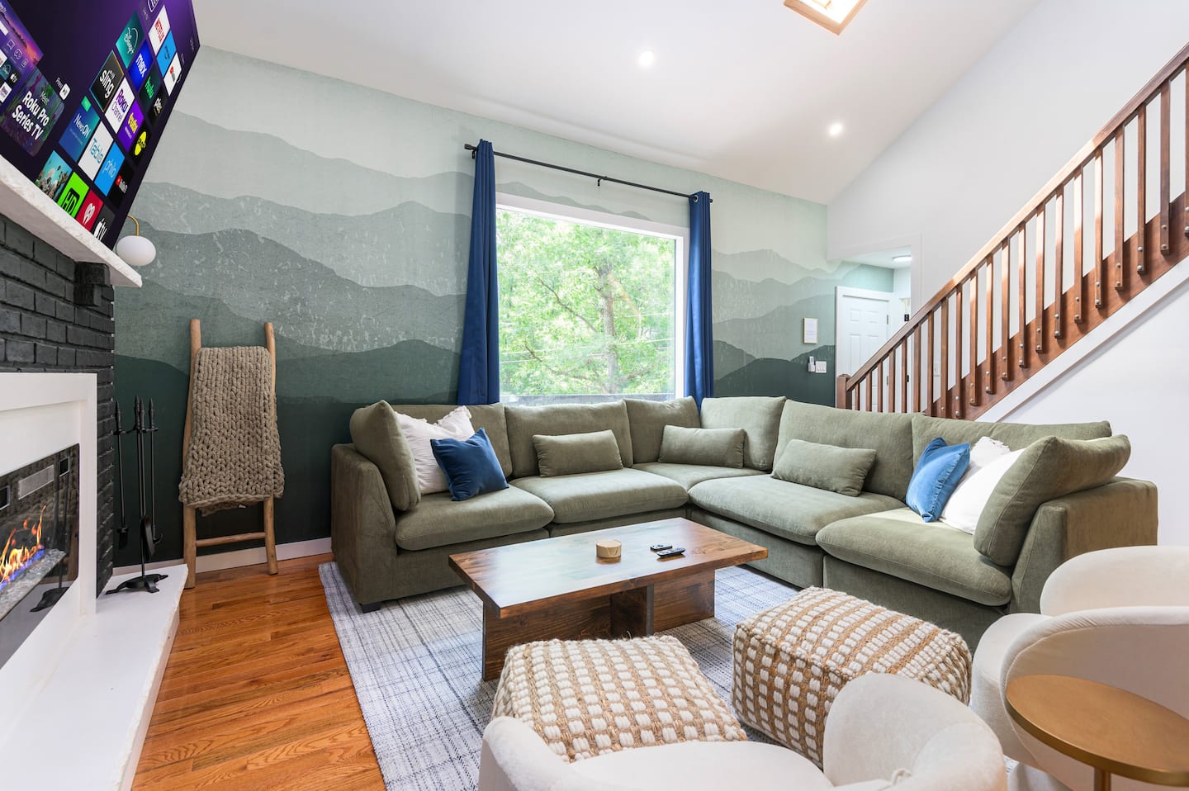
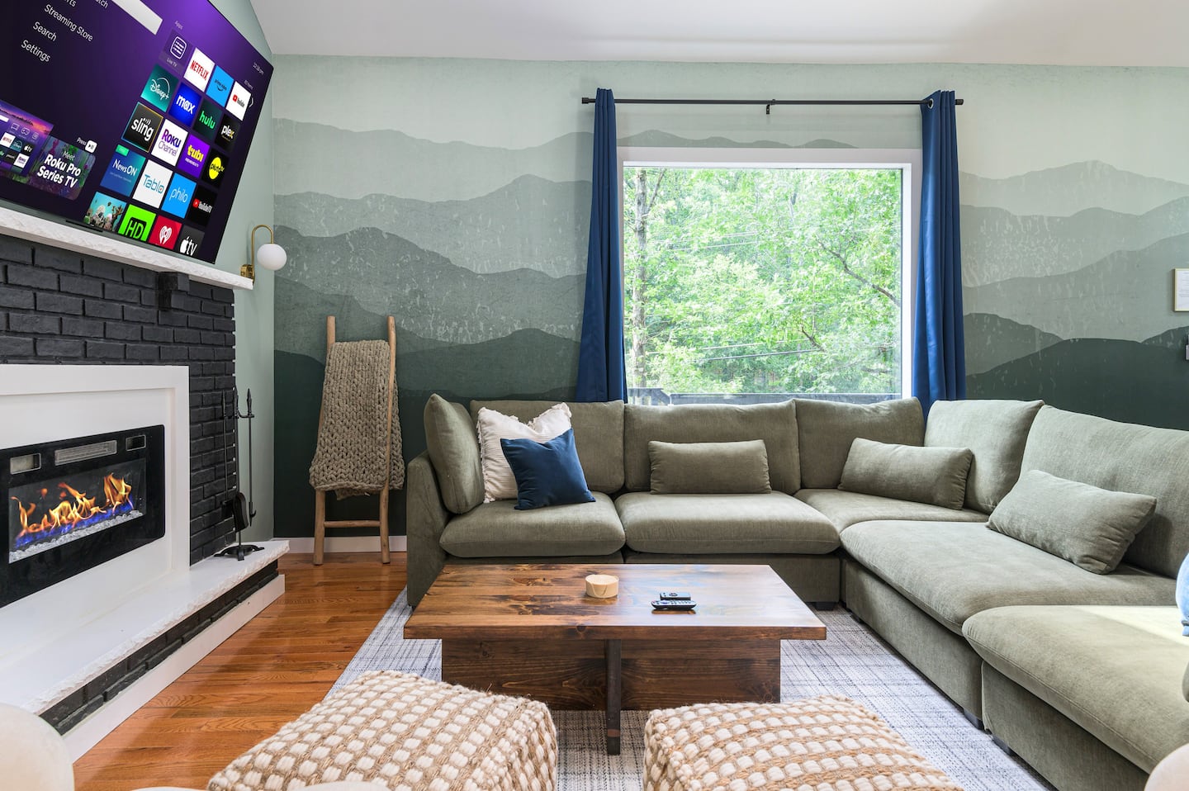
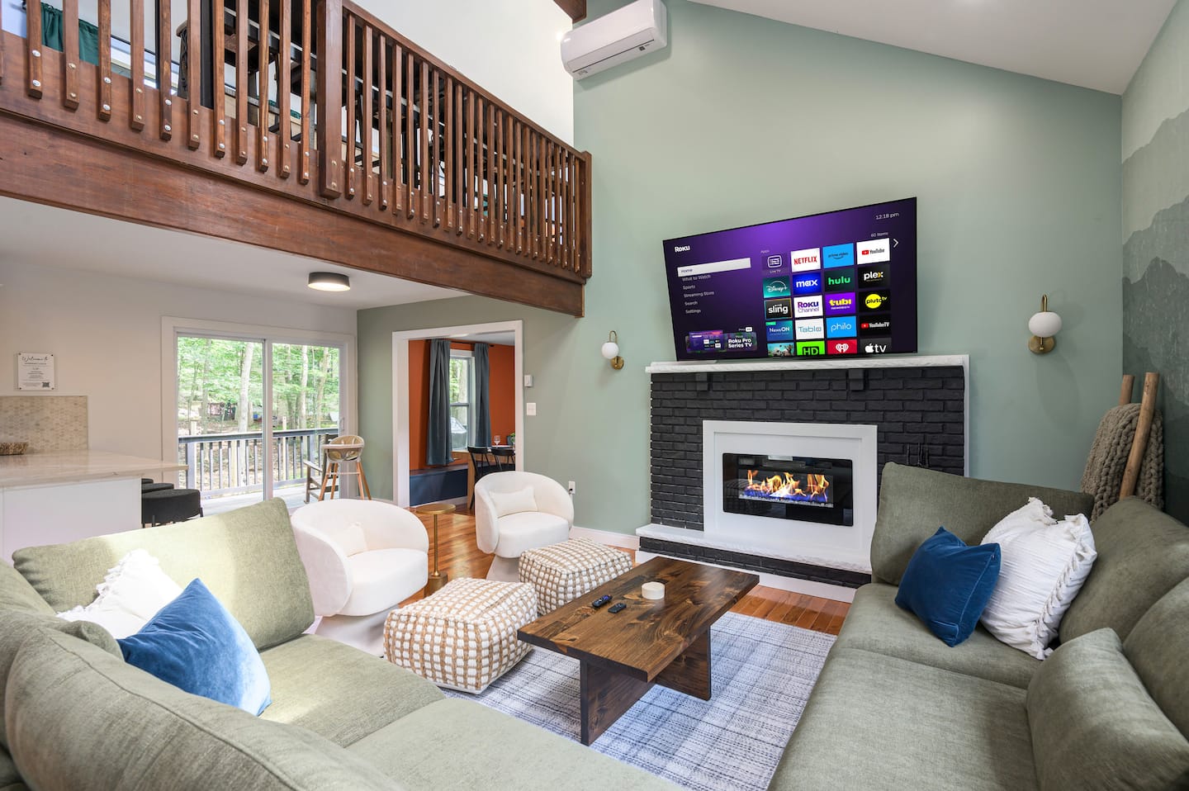
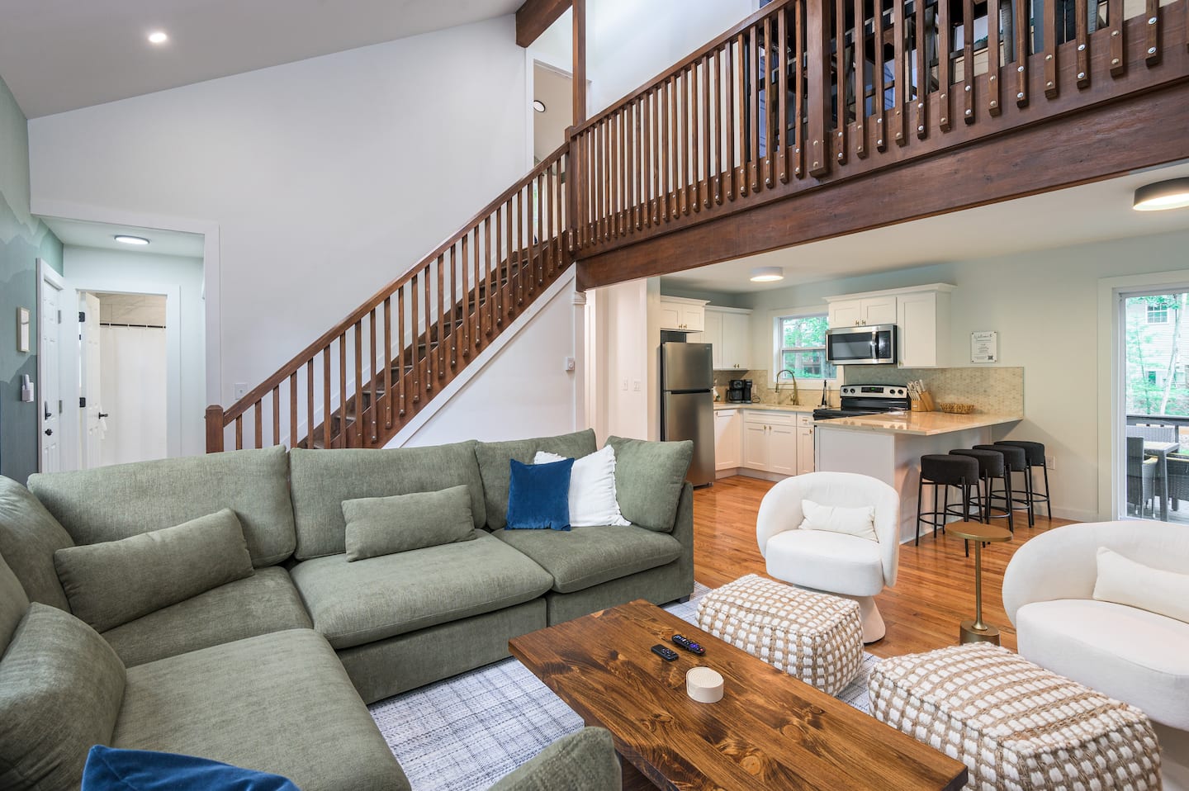
A comprehensive renovation transformed a standard community home into a distinctive forest retreat, earning a perfect 5.0-star rating across 20 reviews. Floor-to-ceiling windows, carefully zoned living spaces, renovated bathrooms, extensive family amenities, and year-round climate control support an immersive woodland experience with modern comfort.
Architectural Transformation and Forest Connection
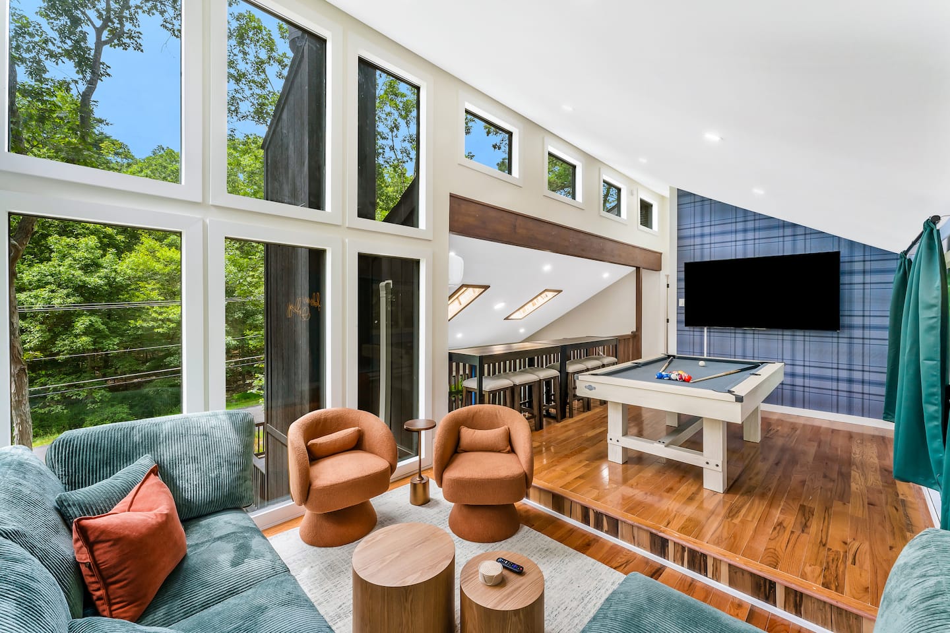
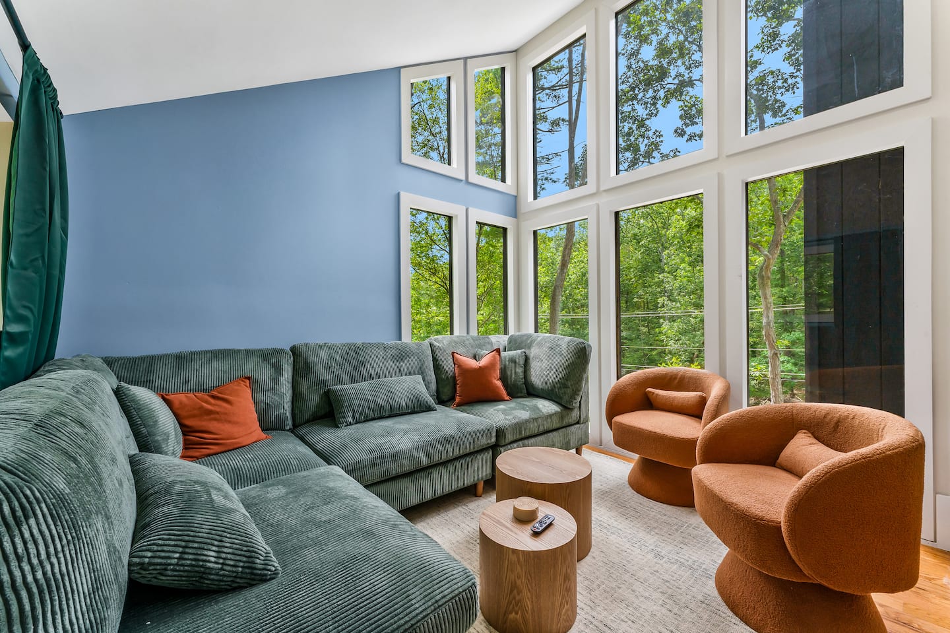
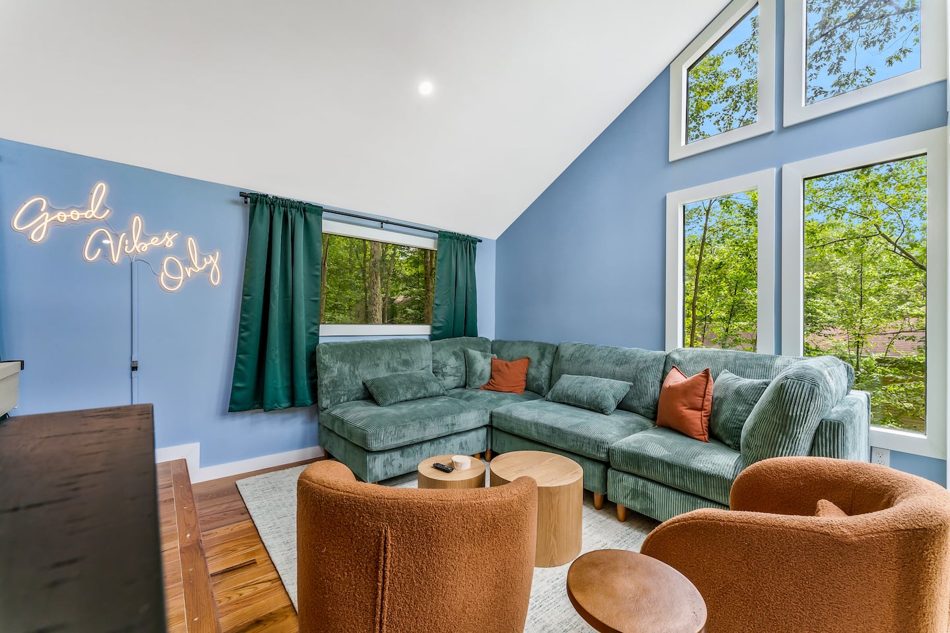
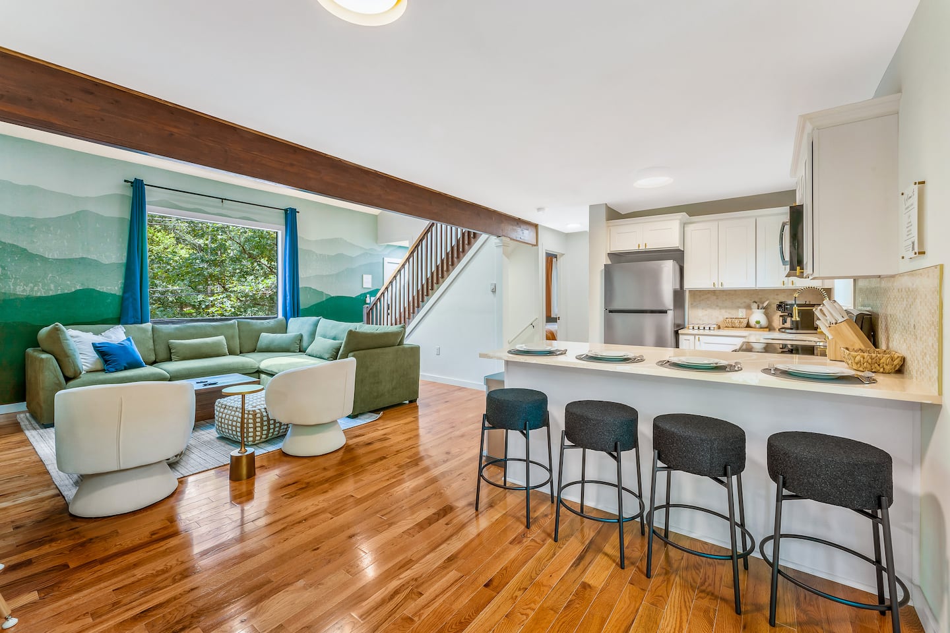
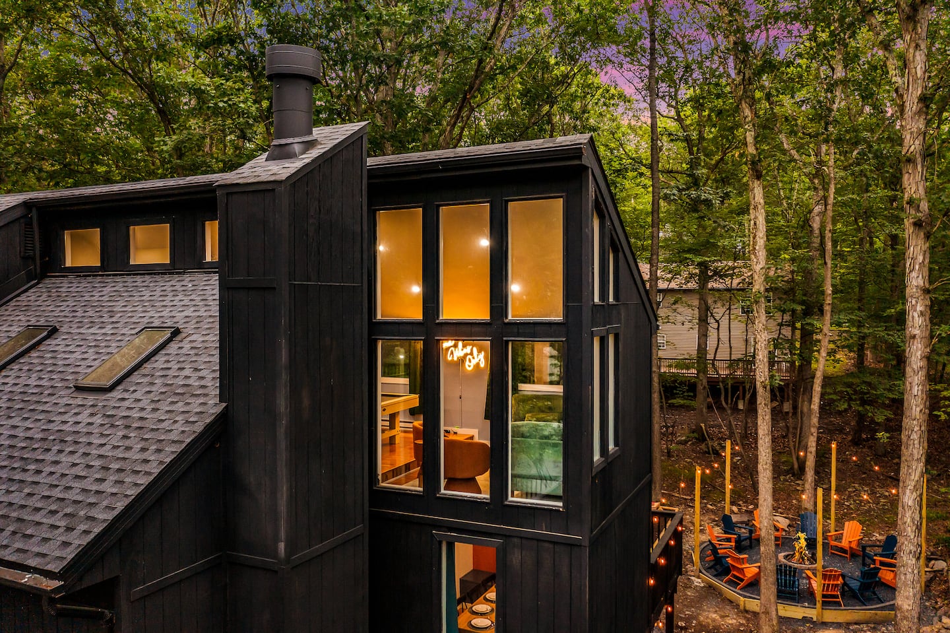
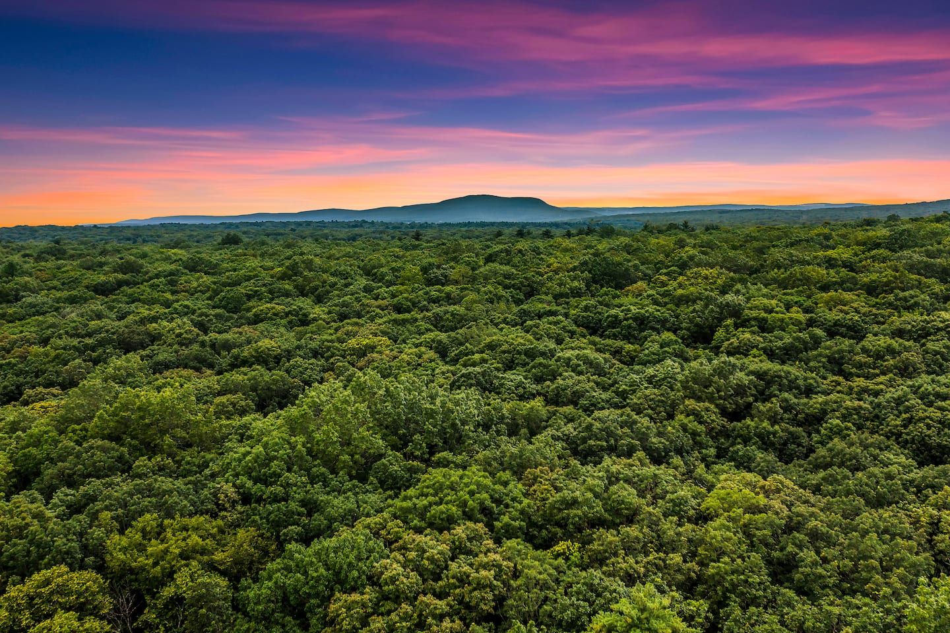
Floor-to-ceiling windows throughout the main living spaces define the architectural experience. The dramatic glazing creates a seamless visual connection to the surrounding woodland, fills the interior with natural light, and shifts the character of the home from an enclosed cabin into a forest pavilion.
- Structural planning: Reinforced wall systems support the expansive glass spans.
- Solar management: Careful orientation addresses heat gain and glare.
- Winter performance: High-performance glazing specifications help prevent condensation and energy loss during winter conditions.
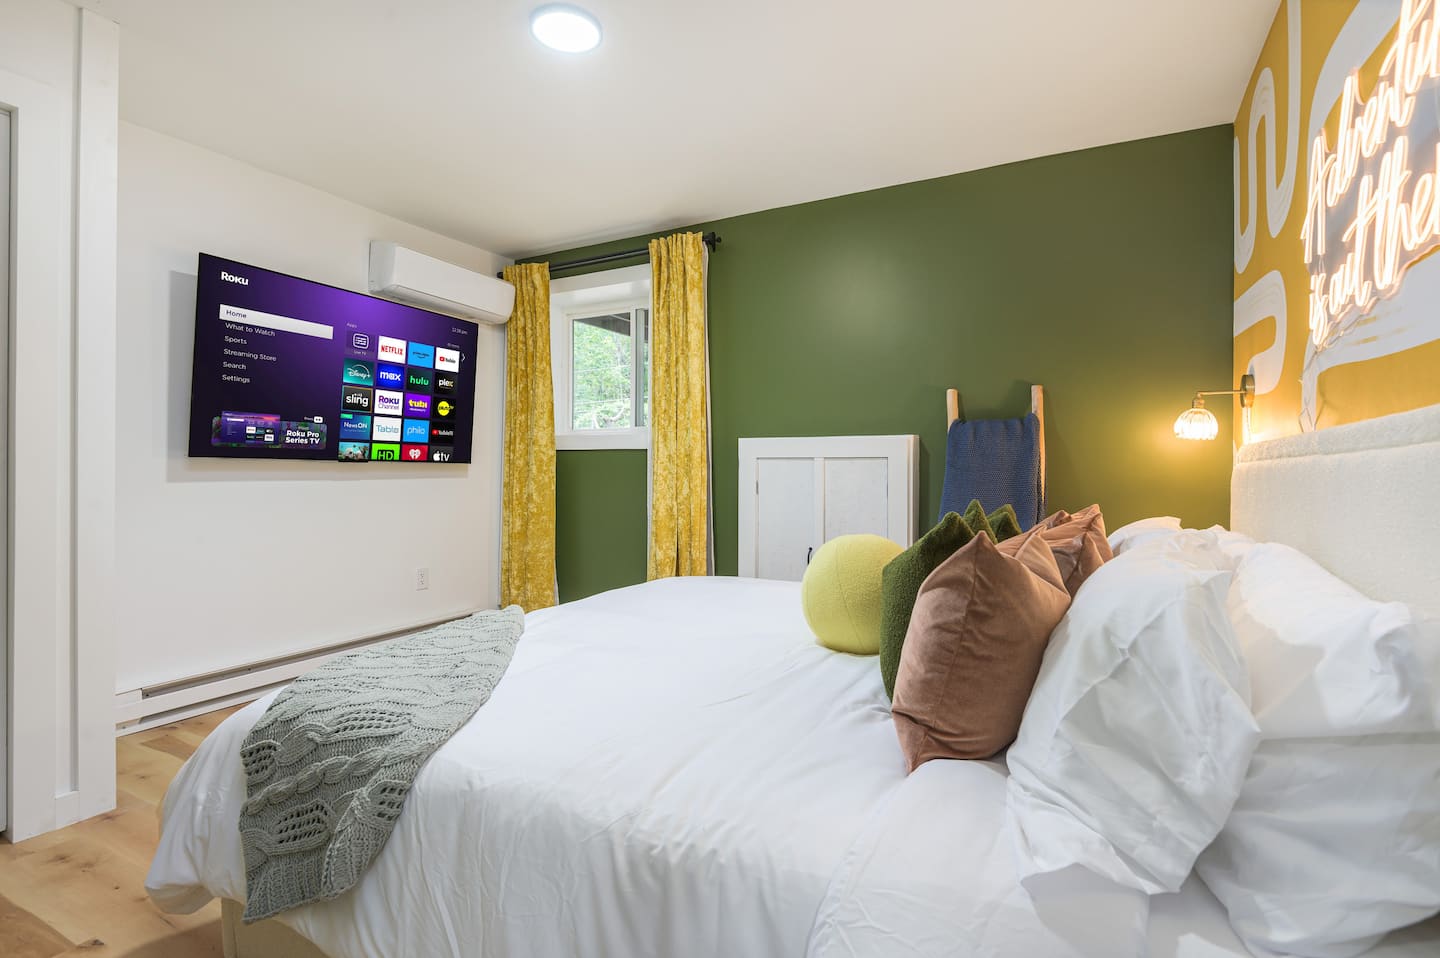
- Year-round comfort: Brand-new mini-split climate control systems provide summer cooling and winter heating.
Guest reviews consistently praise the quality of the natural light and the immersive woodland views. Photography presents the floor-to-ceiling windows as the architectural signature of the “Somerset Lodge” forest pavilion experience.
Vertical Planning for Distinct Activities
The vertical spatial distribution across three levels creates clear activity zoning, helping prevent conflicts between age groups and noise-sensitive uses. Sleeping, gathering, work, adult entertainment, and children’s activities each have defined areas.
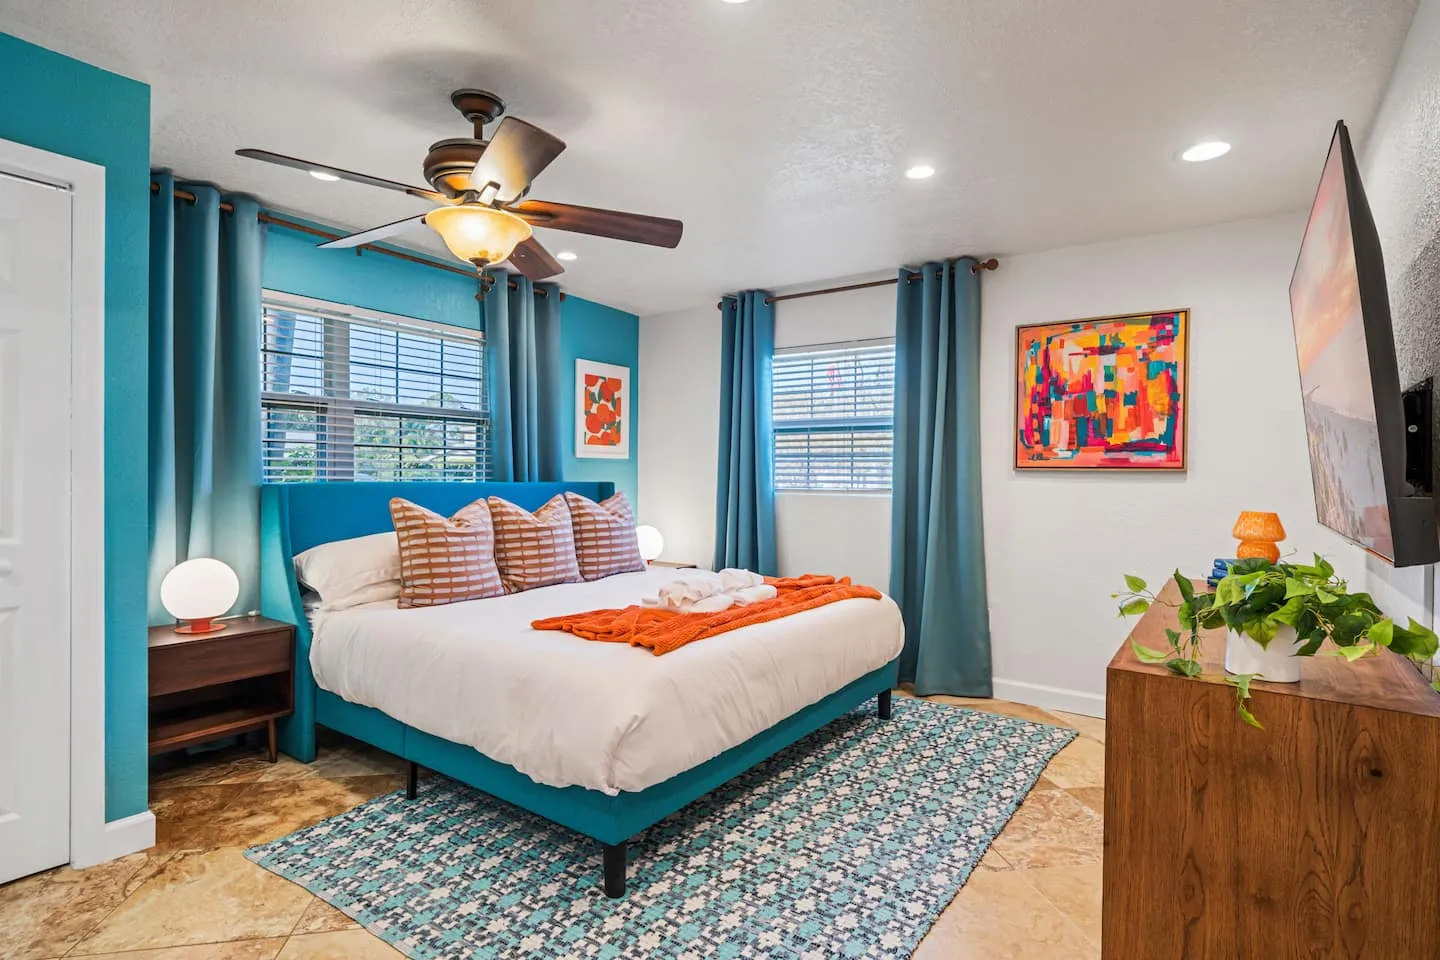
- Main floor: Primary living, dining, and kitchen functions, plus a master bedroom with a king bed. This arrangement establishes convenient single-level accessibility for guests with mobility considerations and families with young children.
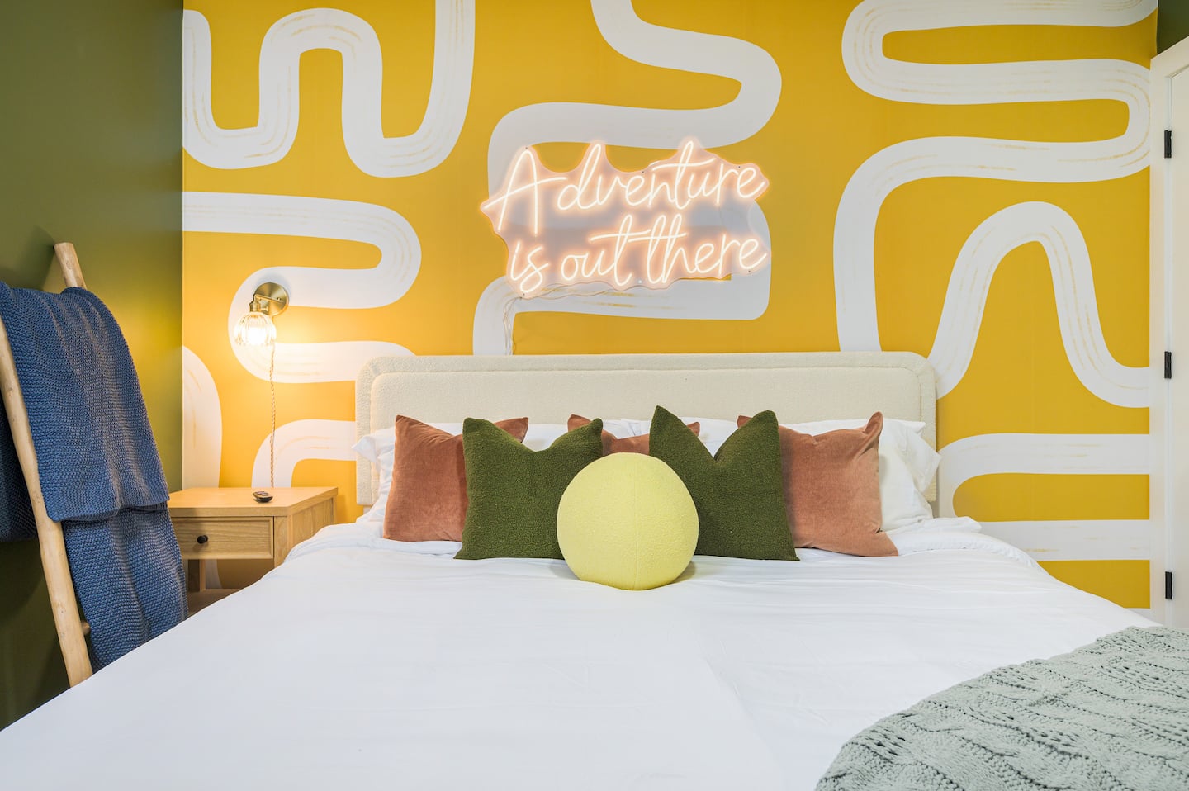
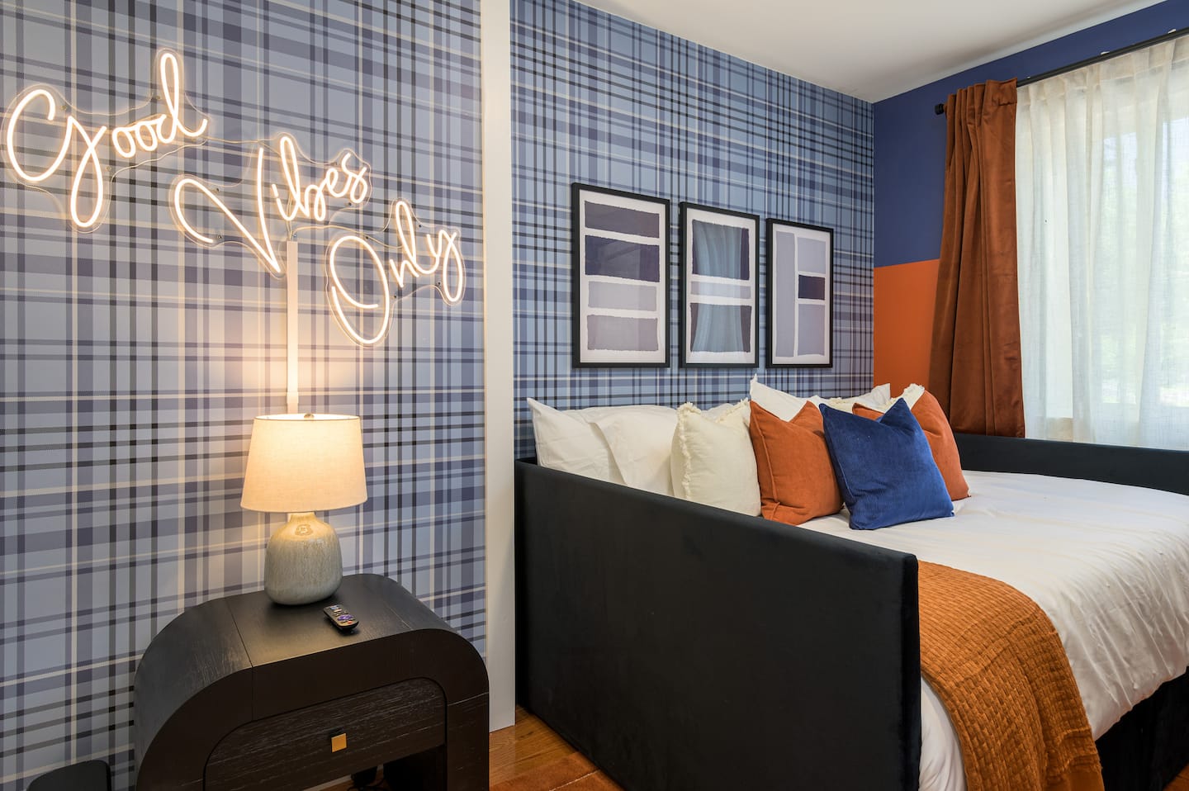
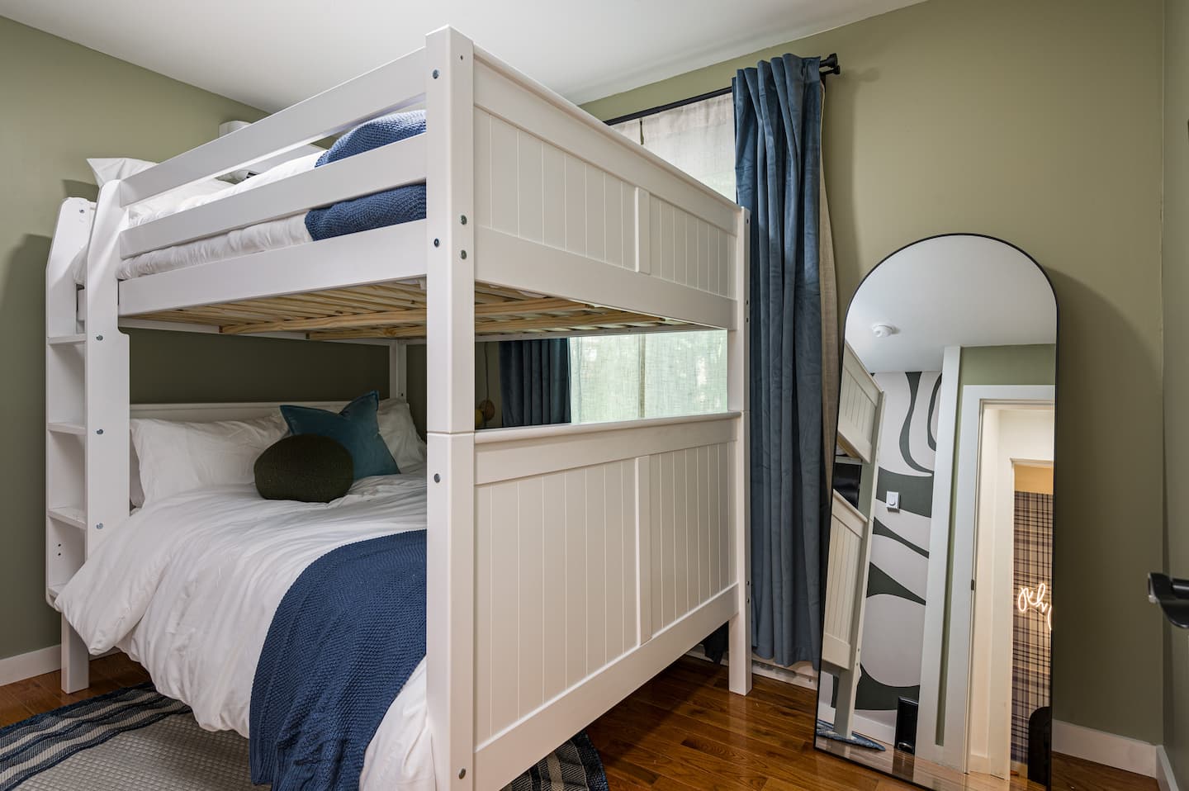
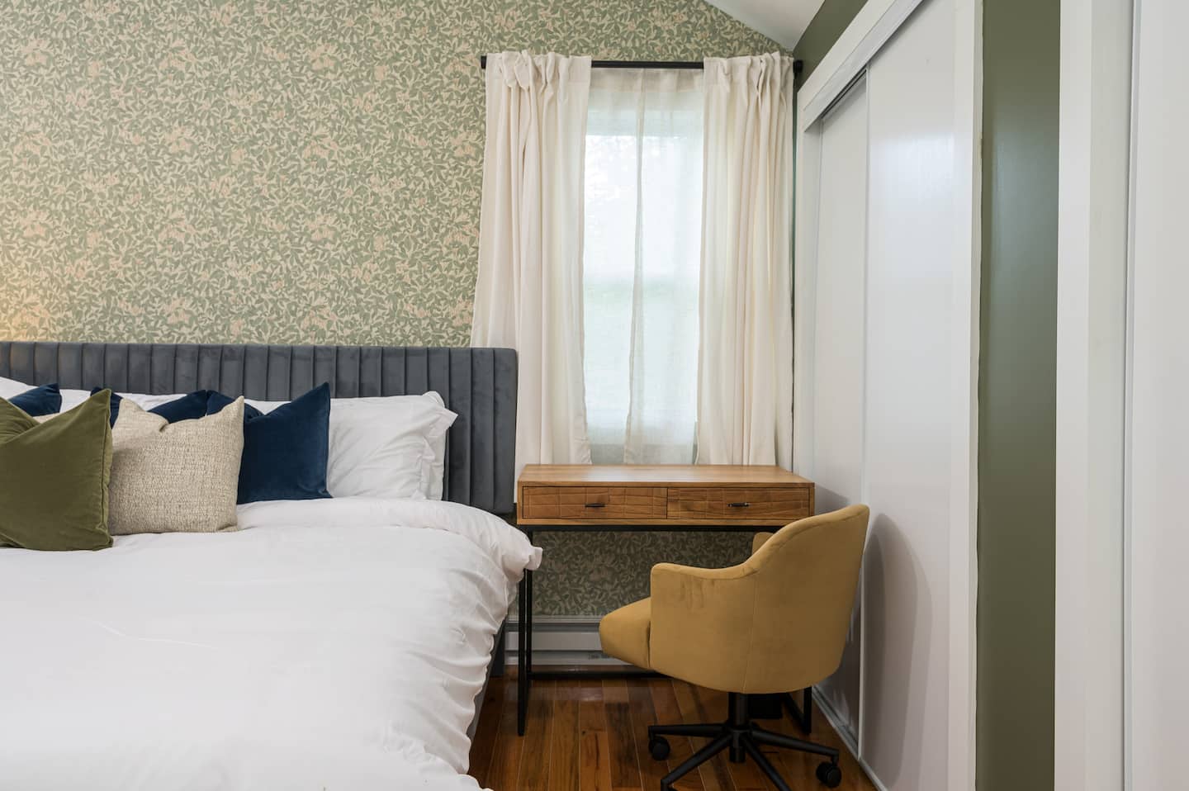
- Second floor: Two traditional sleeping quarters, one with a full-over-full bunk and one with a standalone full bed.
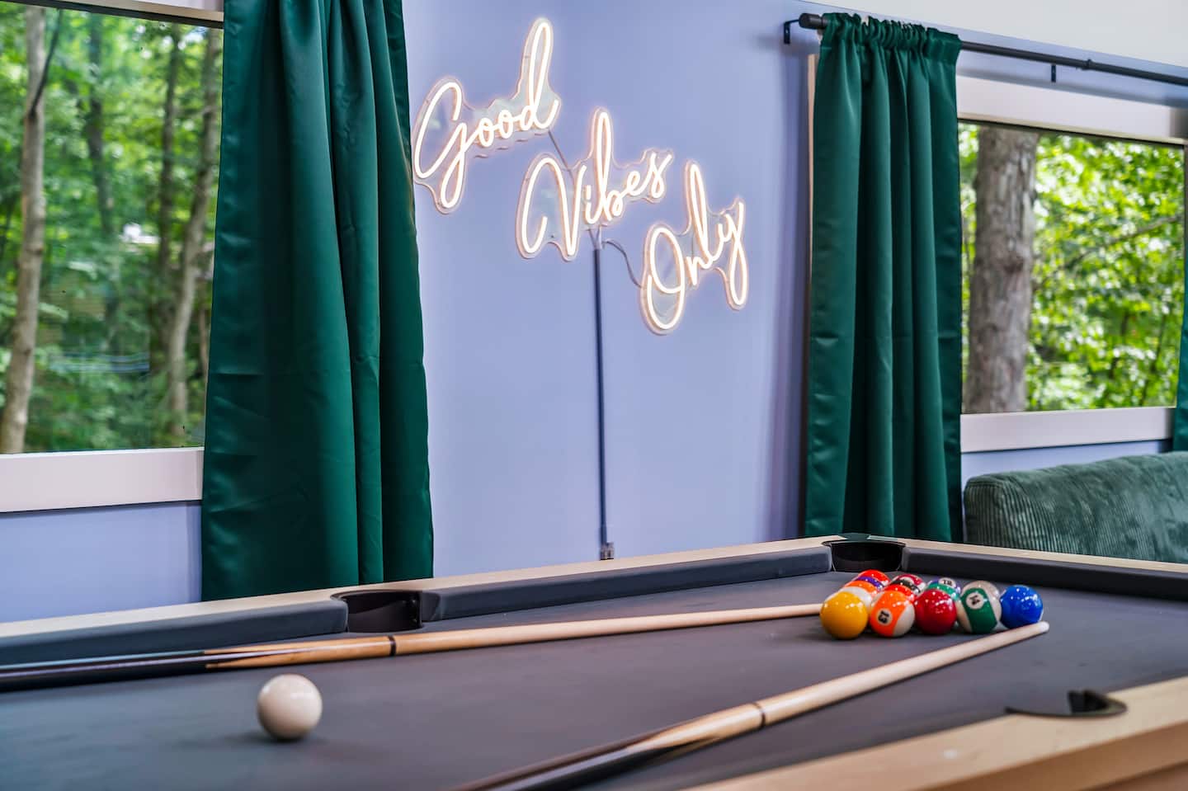
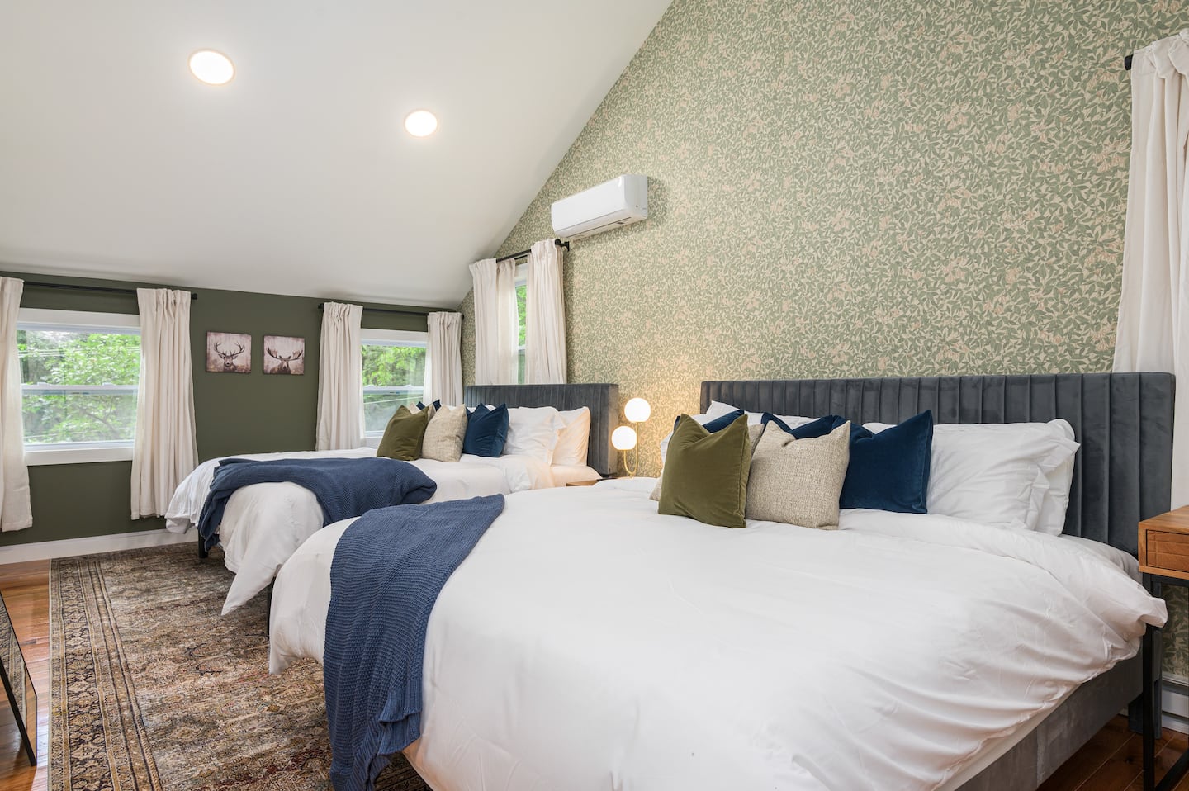
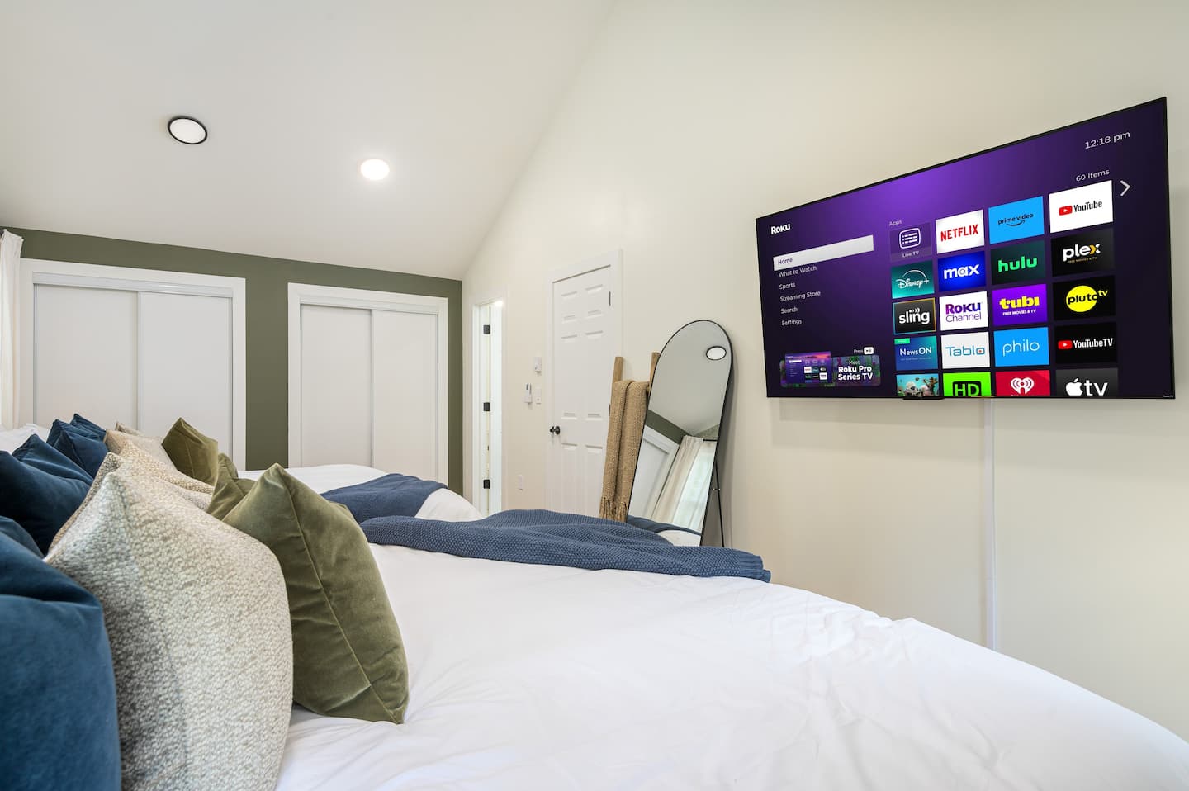
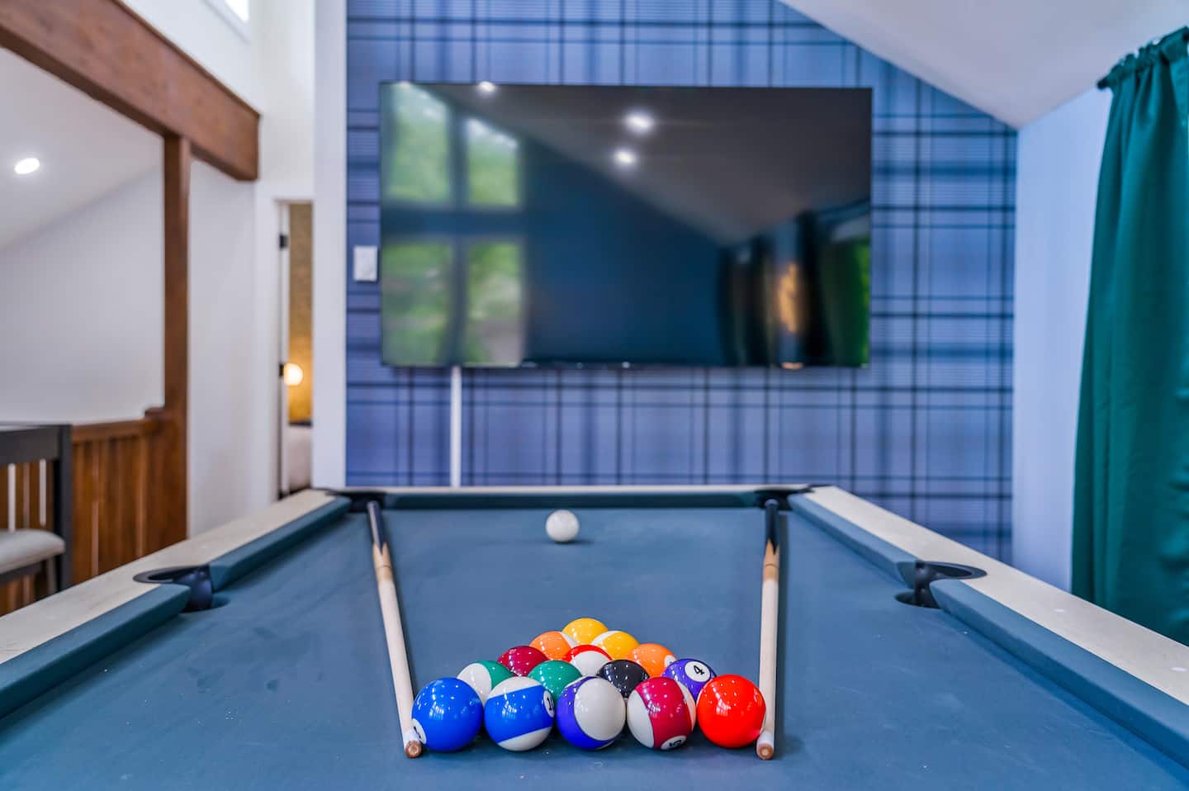
- Third floor: An adult retreat zone with a master suite containing dual king beds, a dedicated desk workspace, and an adjacent loft game room. The loft includes a pool table, bar seating, a couch, and a smart TV, creating a sophisticated entertainment space separated from the children’s zones below.
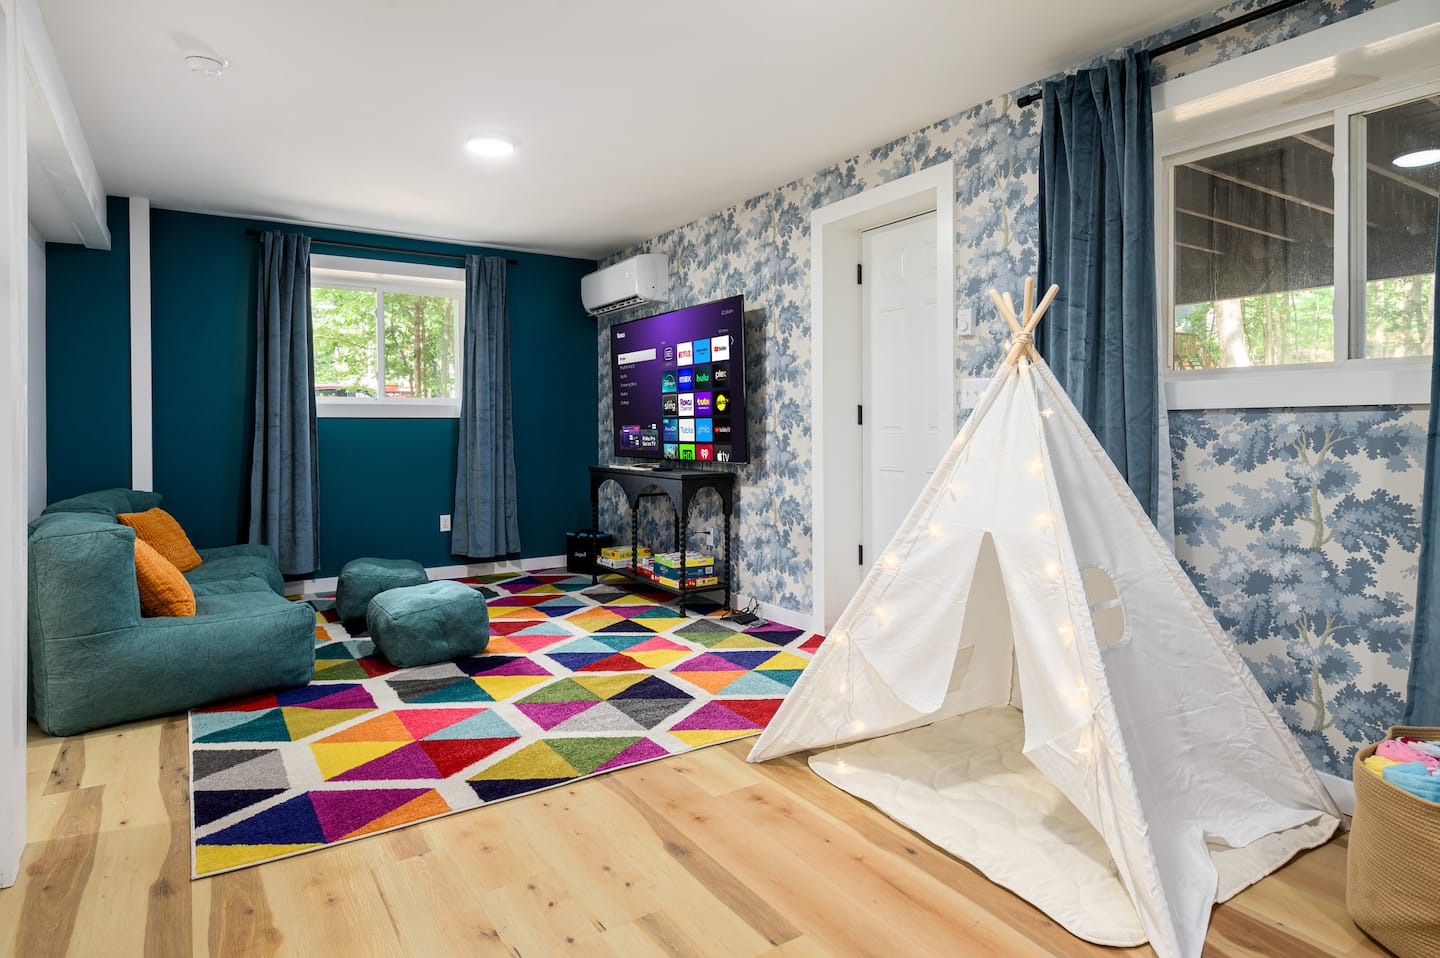
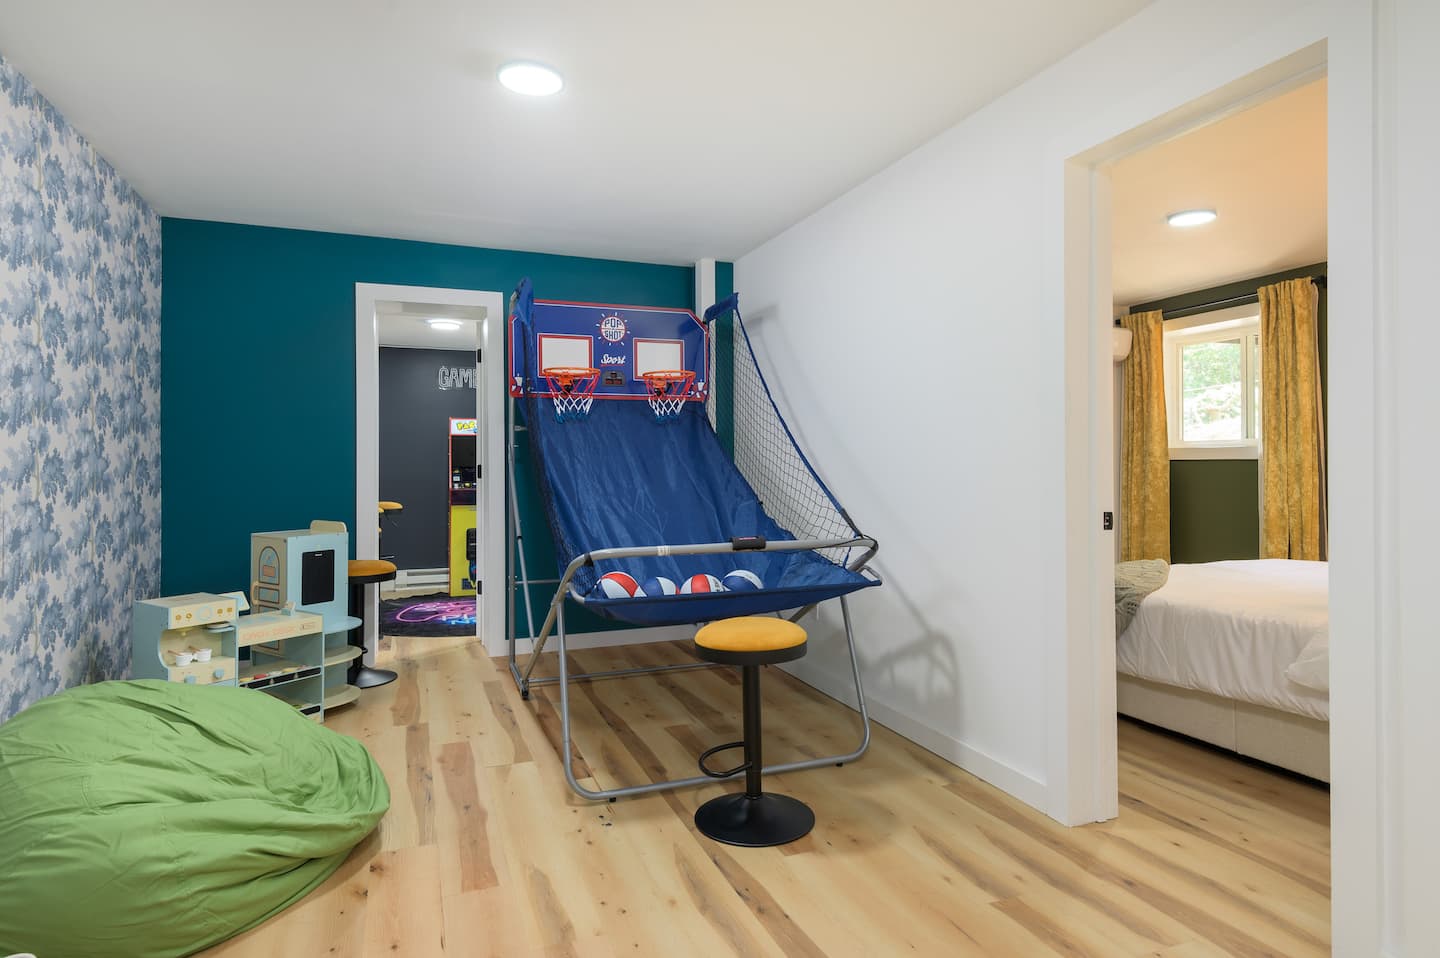
- Ground floor basement: A comprehensive children’s entertainment complex with a game room, dedicated arcade room, and kids’ playroom area.
Dedicated Children’s Entertainment
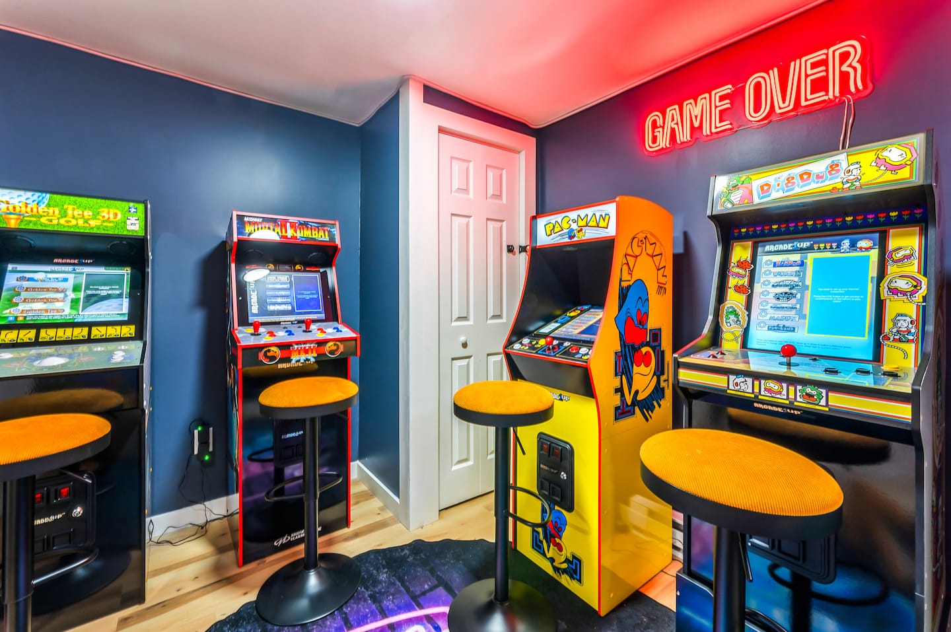
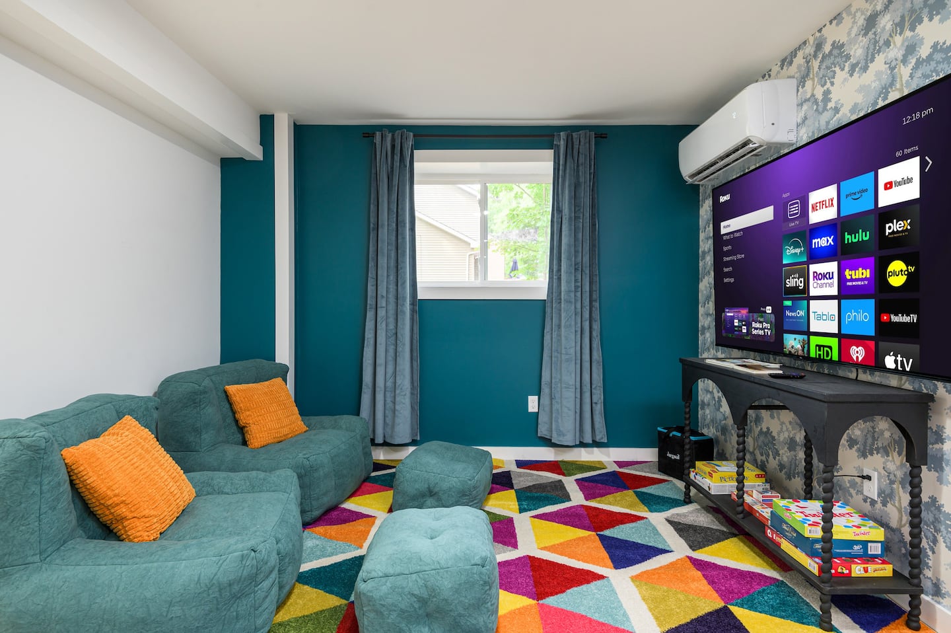
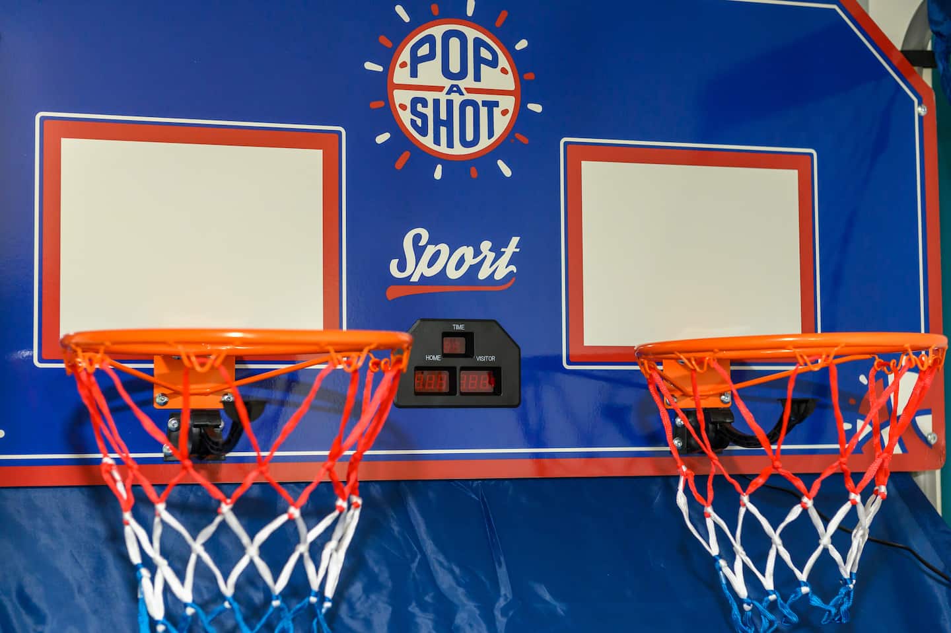
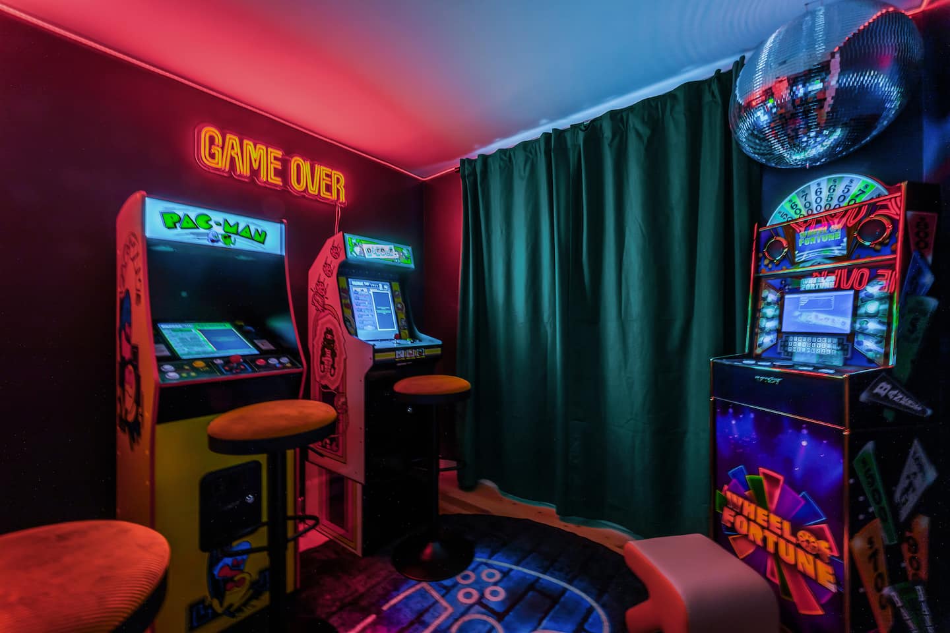
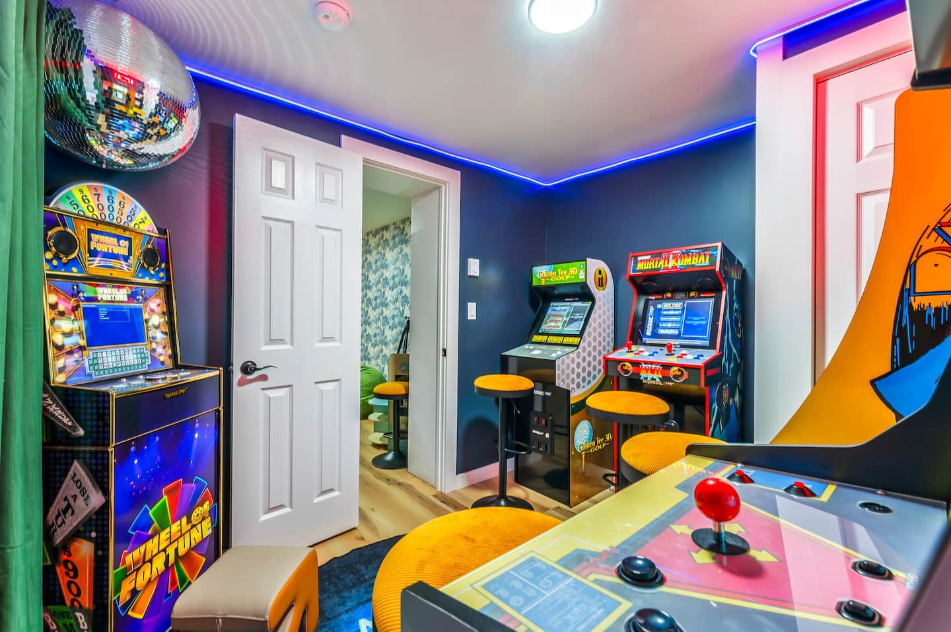
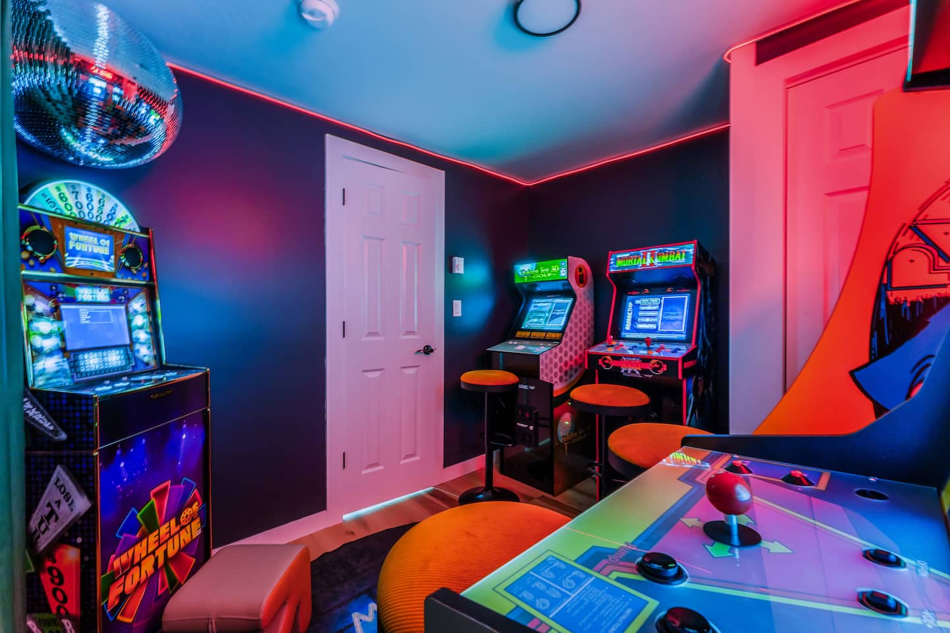
The basement game room includes bean bag seating, pop-a-shot basketball, air hockey, and board games. A separate arcade room contains four vintage machines presented in a bold retro aesthetic. Guests specifically photograph the Instagram-worthy space and mention it in reviews.
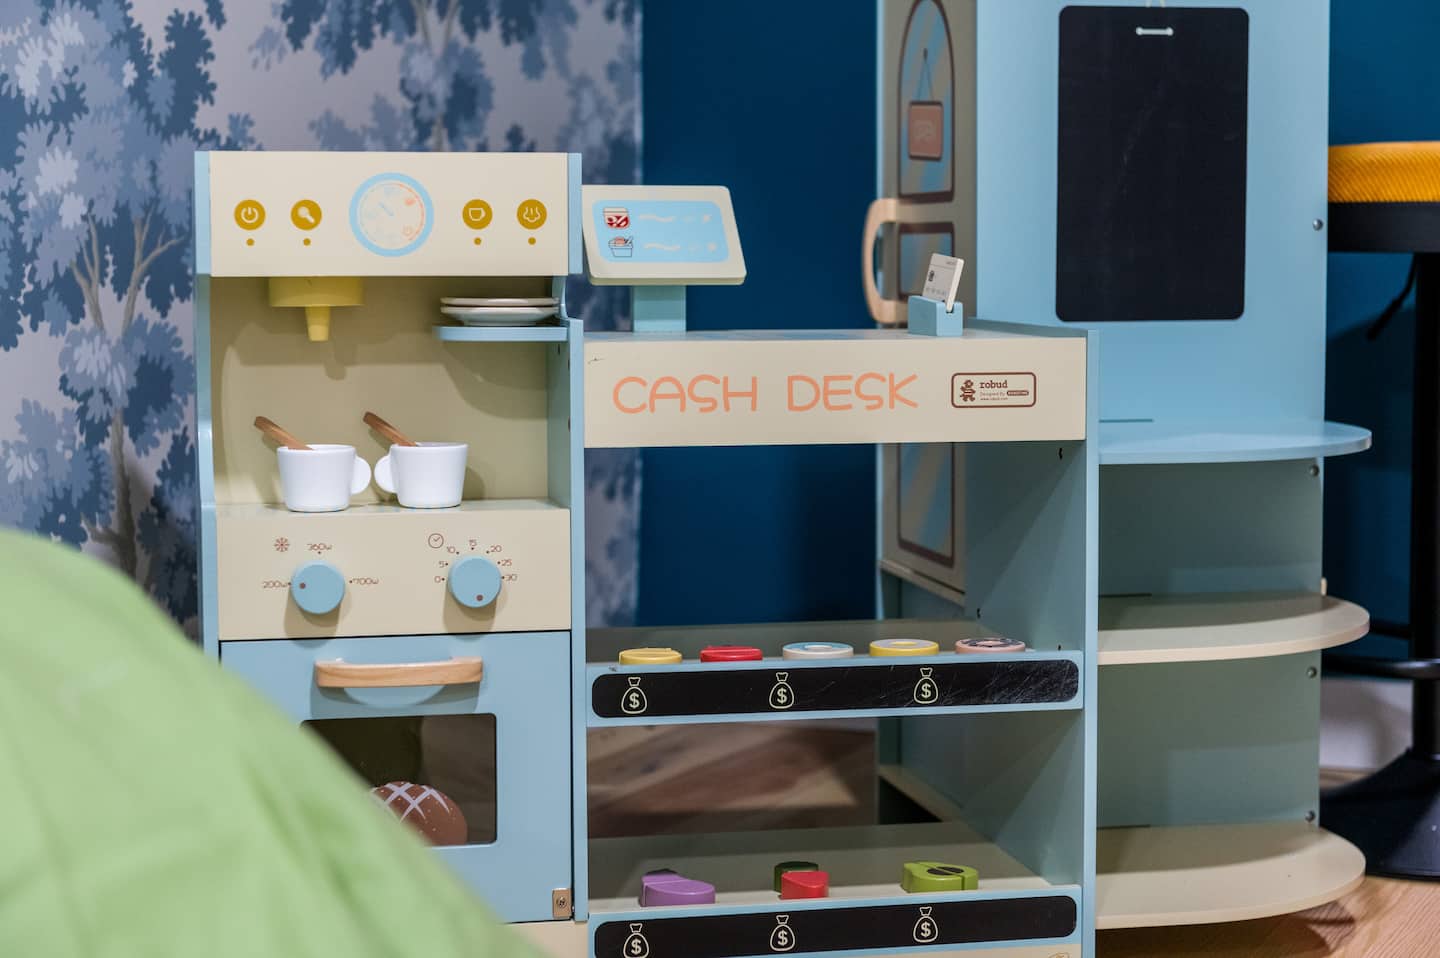
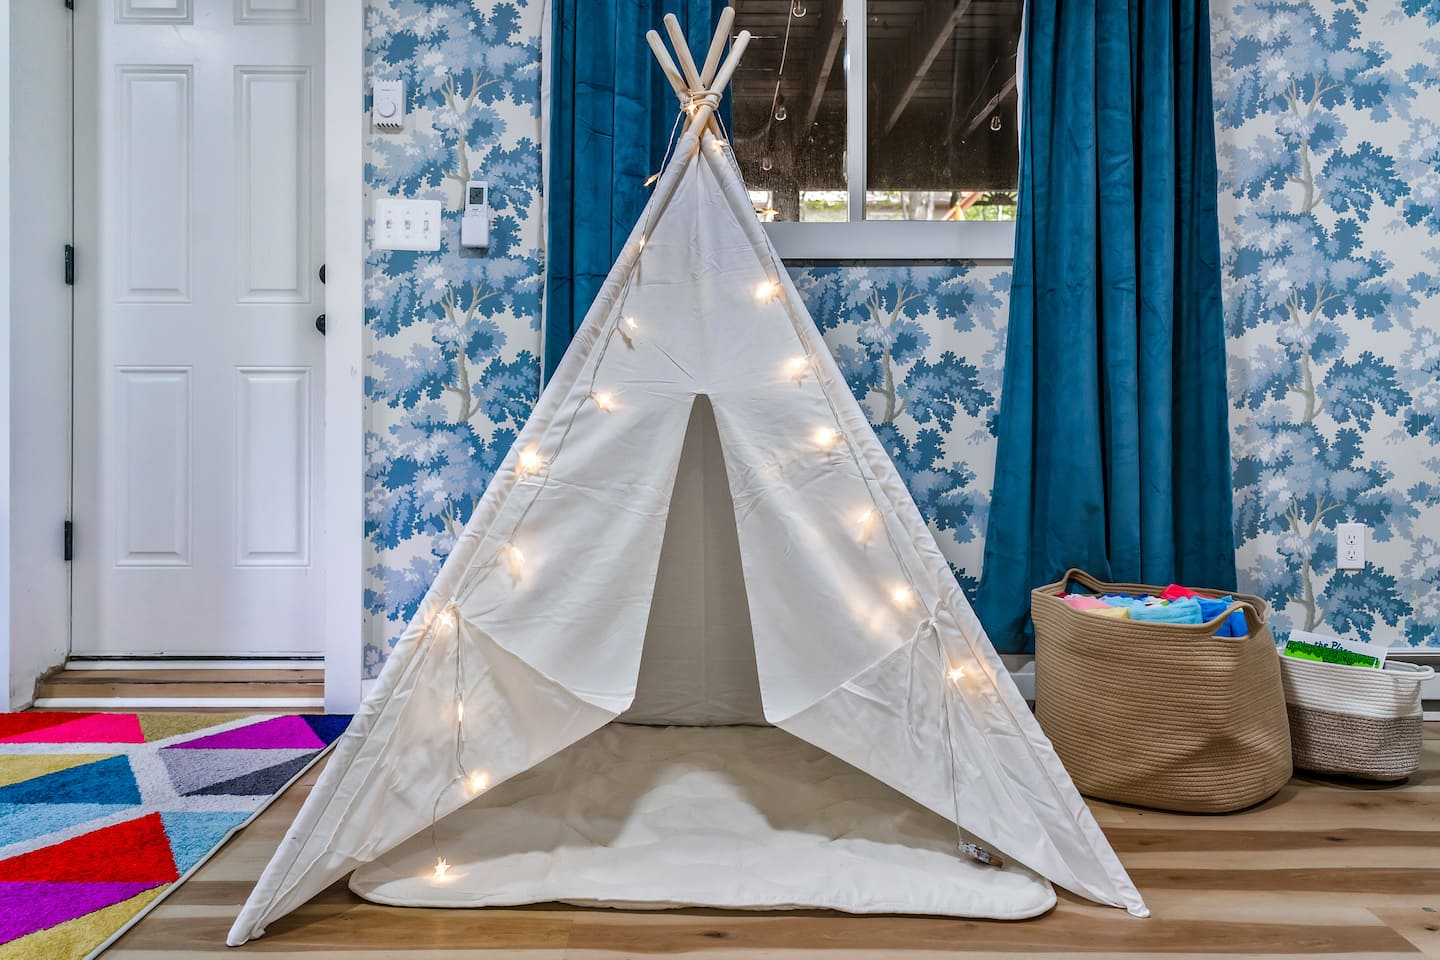
The kids’ playroom includes a play kitchen, tent, toys, books, and games, creating a self-contained activity area for children. Photography highlights the playroom staging, the retro arcade styling, and the dual game room strategy across levels.
Renovated Bathrooms on Every Level
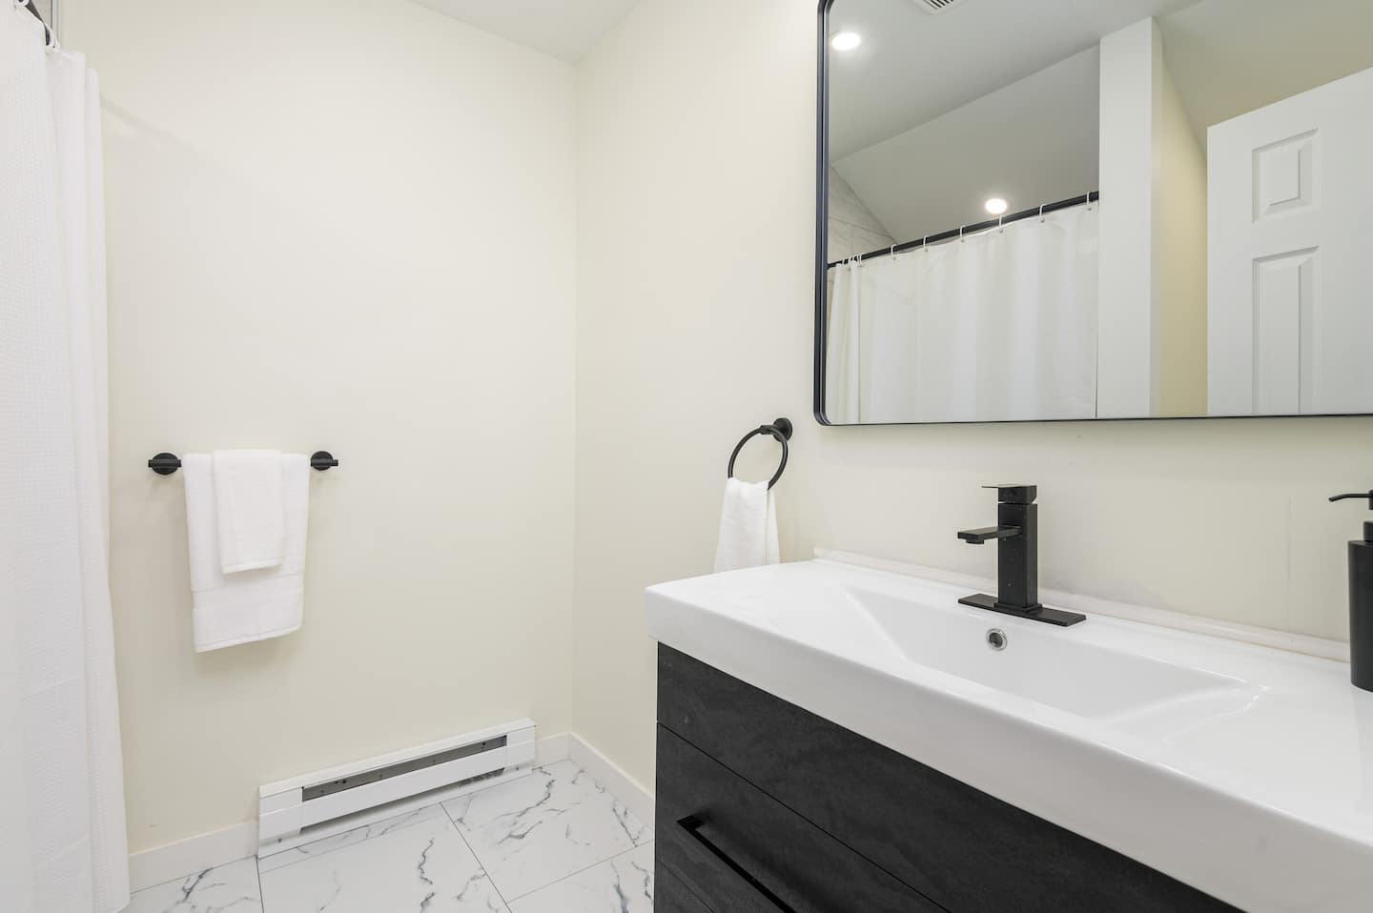
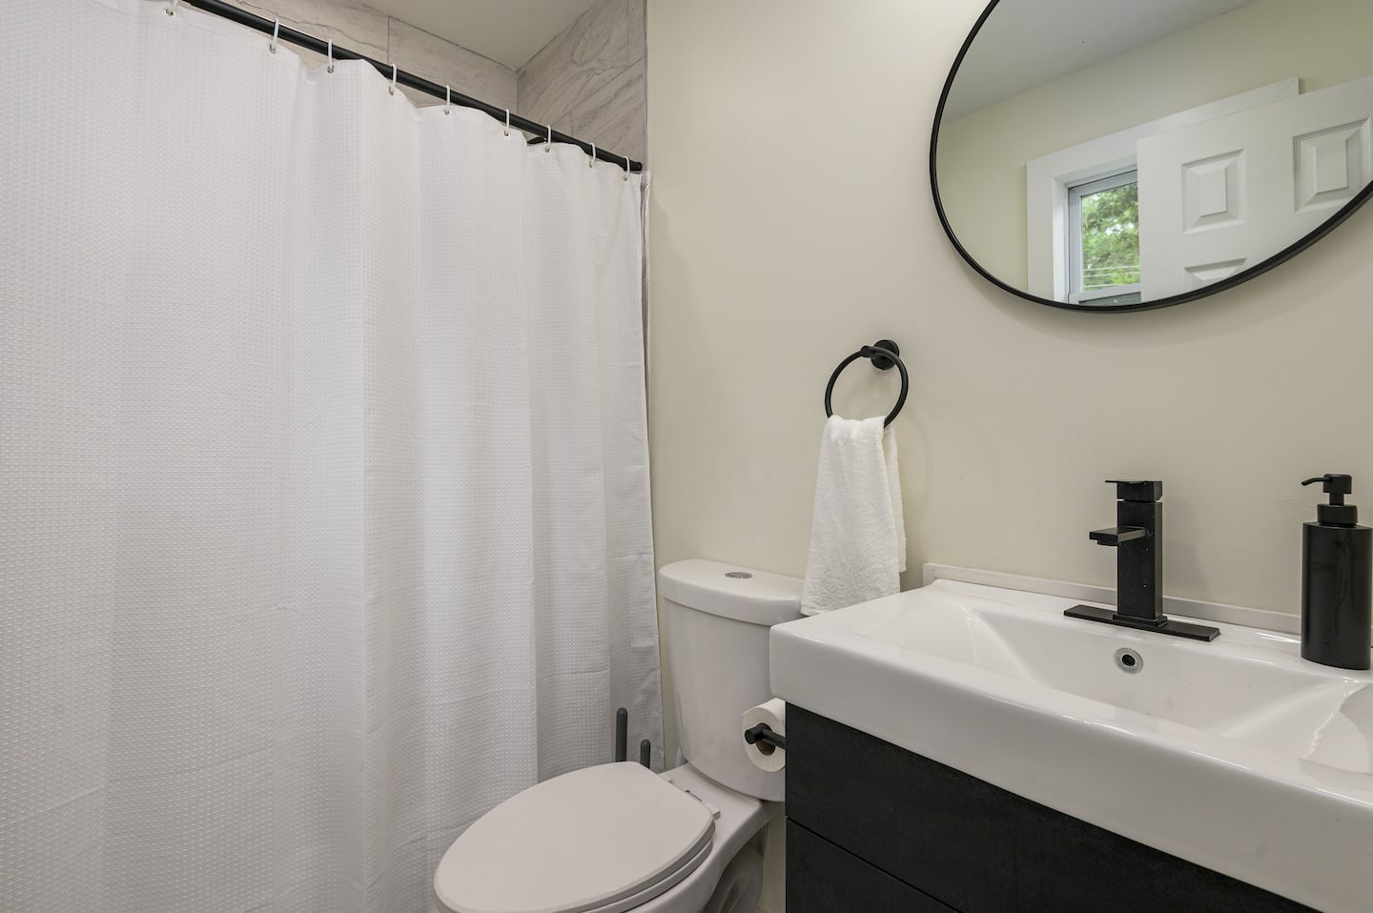
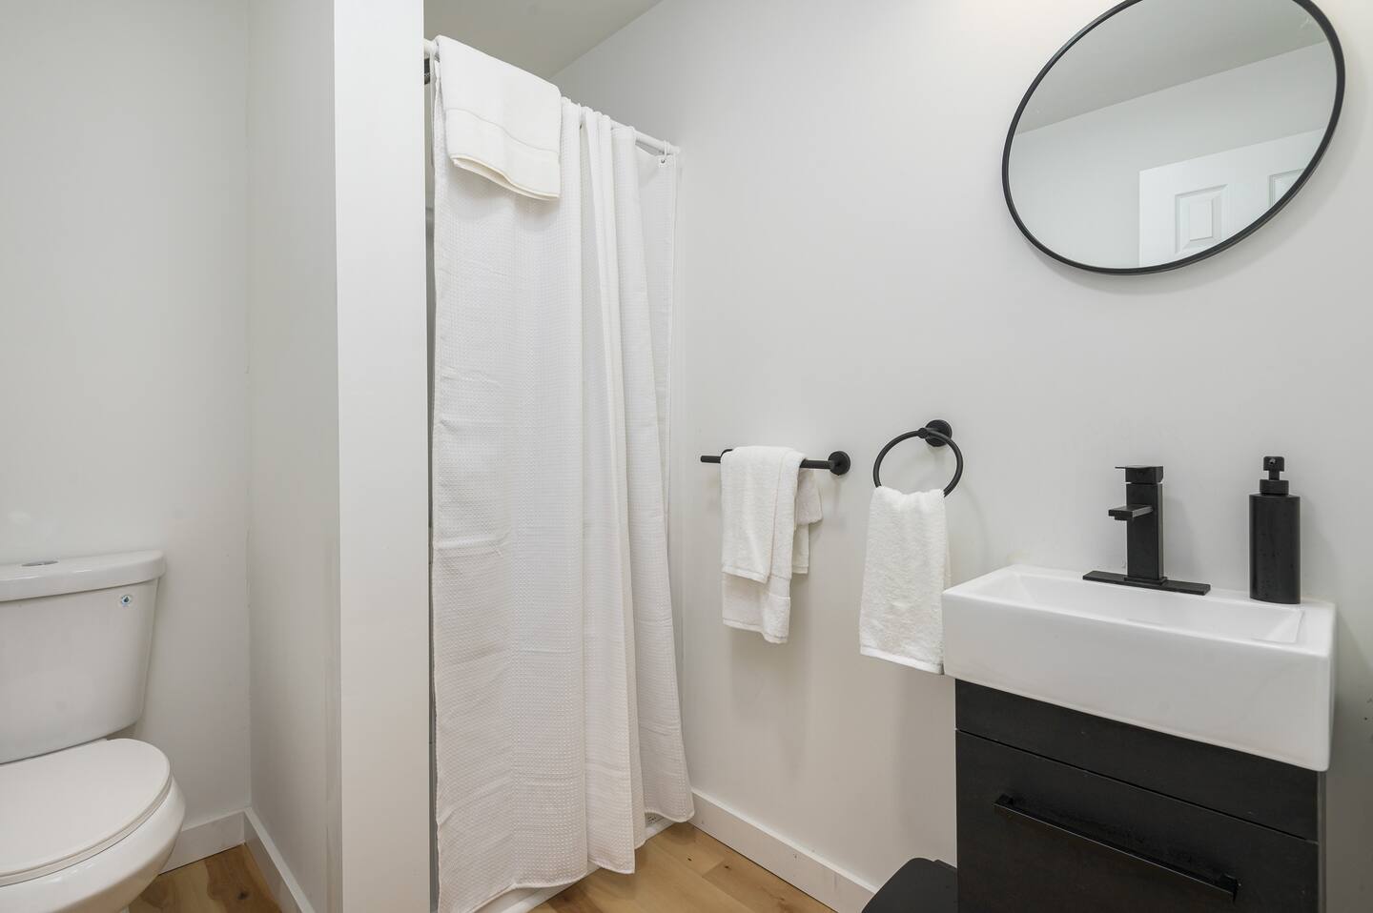
One full bathroom is positioned on each of the three levels, addressing the logistical challenge of a multi-story property by allowing guests to avoid changing floors for bathroom access.
- One bathroom includes a bathtub for young children and guests who prefer relaxation.
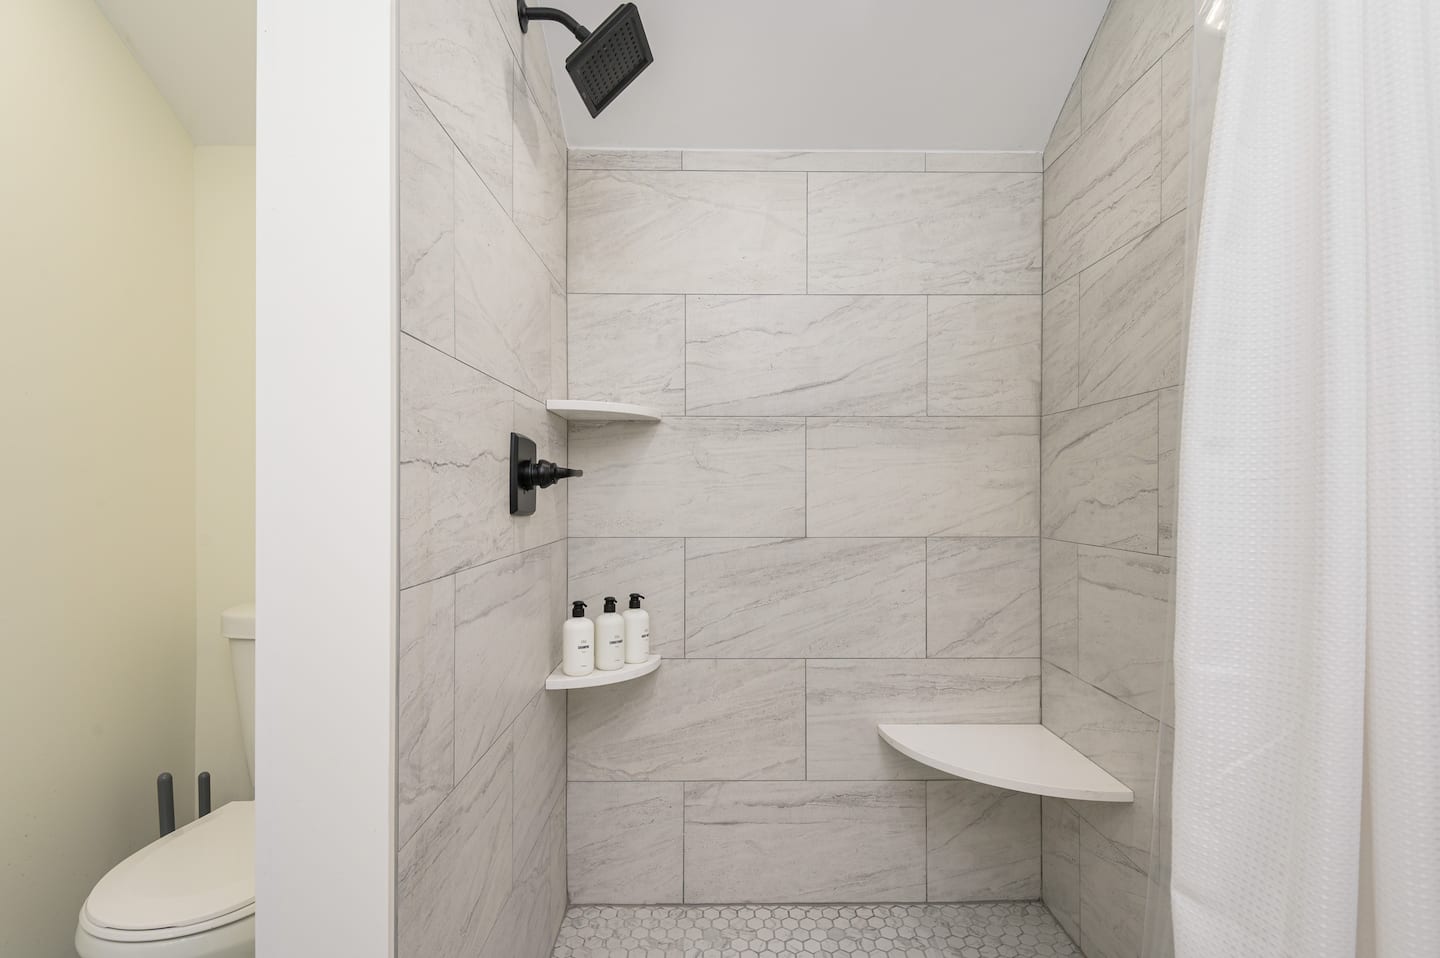
- Two bathrooms include walk-in showers that meet contemporary expectations and accessibility considerations.
- All bathrooms received complete renovations with modern fixtures.
- Each bathroom is comprehensively stocked with towels, premium toiletries, and hairdryers, establishing hotel-quality amenity provision.
Kitchen, Dining, and Extended-Stay Function
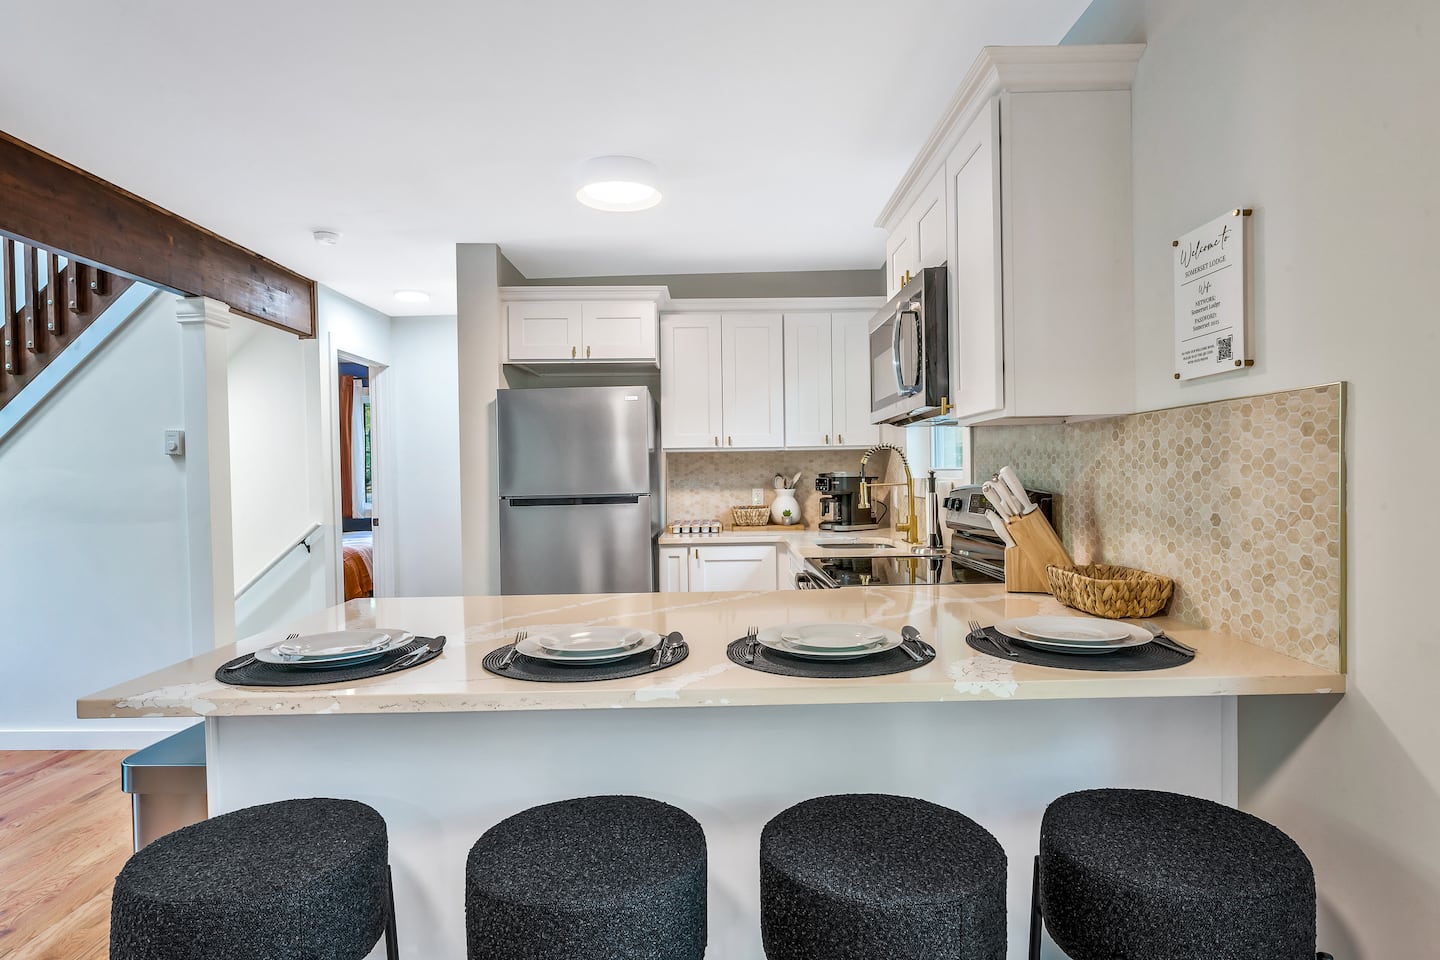
The renovated kitchen combines modern appliances with a comprehensive equipment inventory designed to support extended-stay meal preparation. Equipment includes kids’ dining items, extensive bakeware, a blender, a toaster oven, a tea kettle, cutting boards, and a slow cooker.
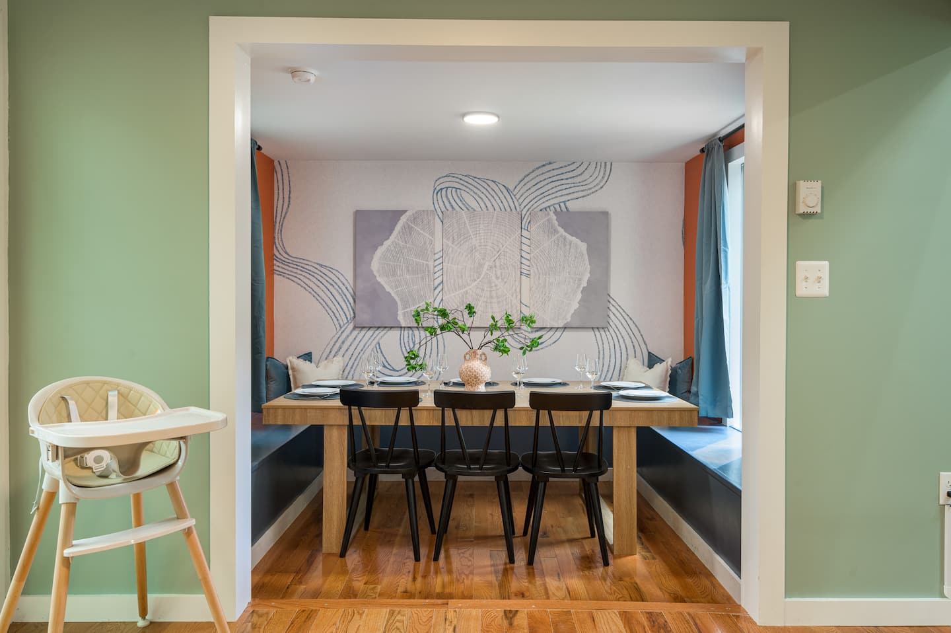
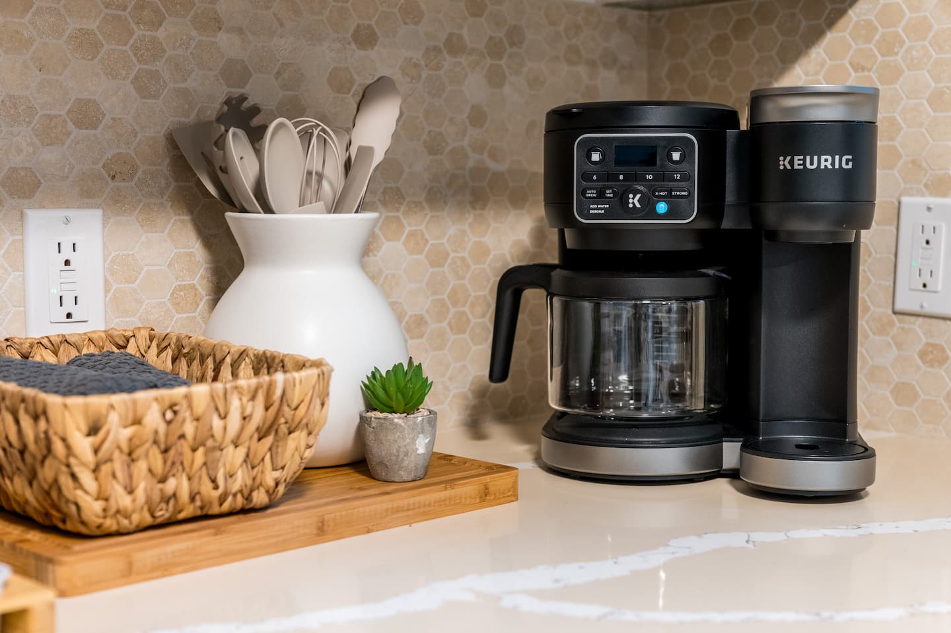
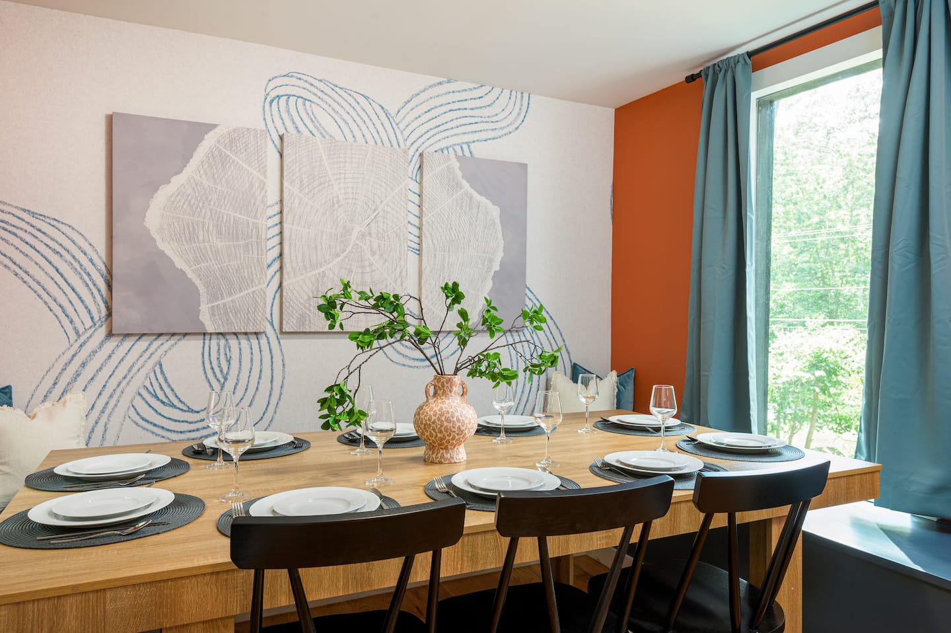
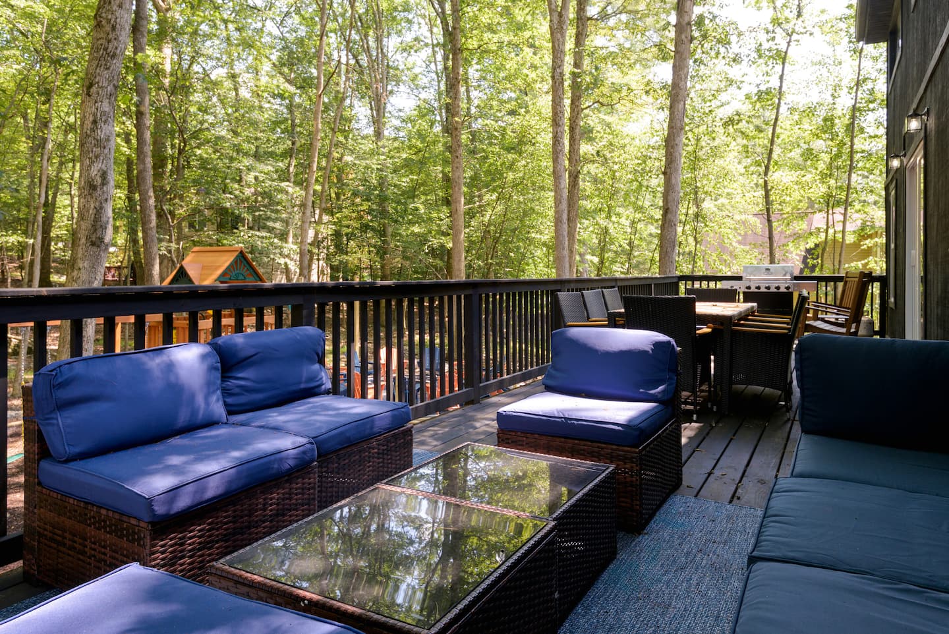
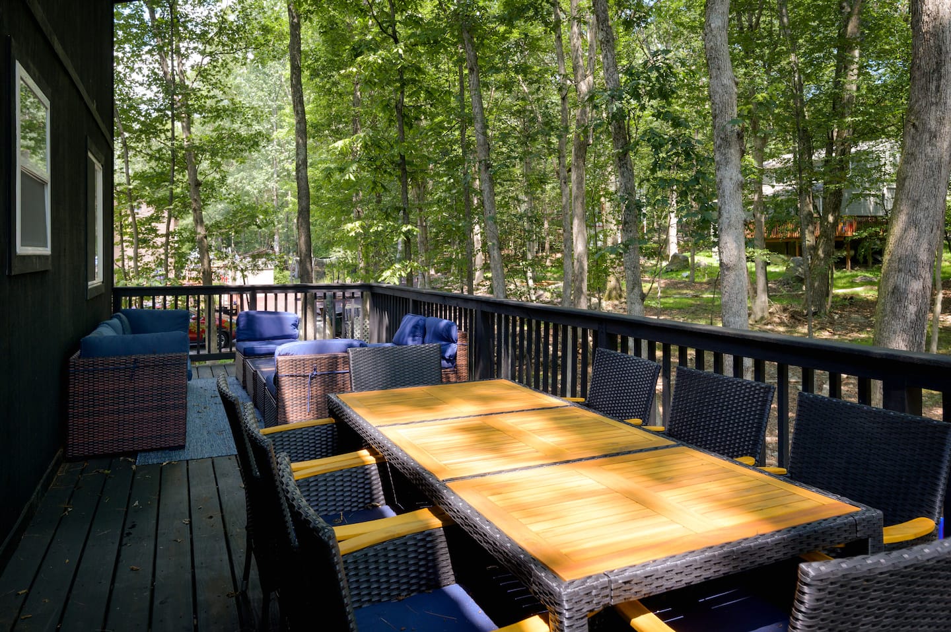
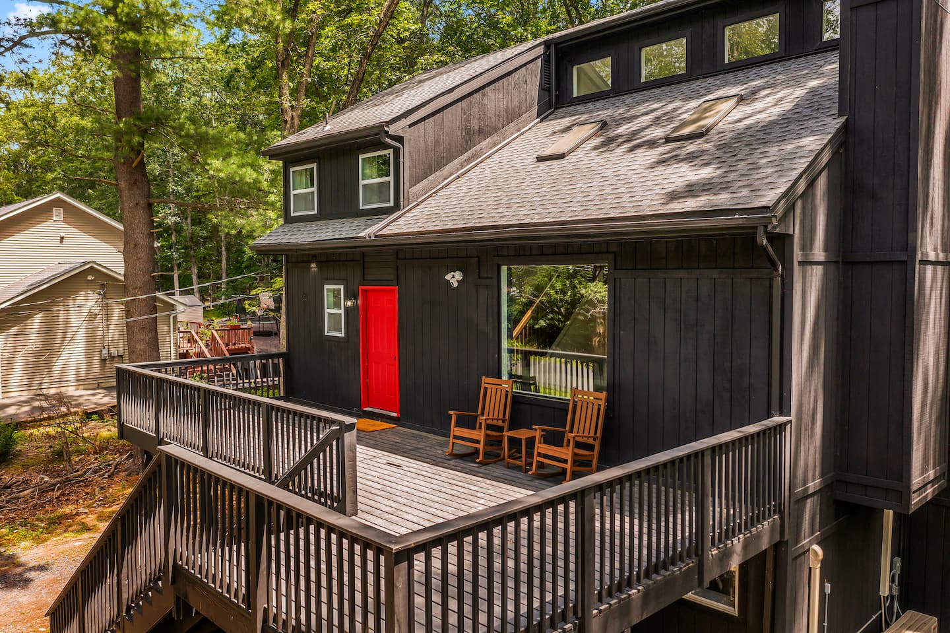
Dual coffee systems include a Keurig and drip coffee maker, with K-cups and filters supplied. Built-in bench dining accommodates 10 to 12 guests. Outdoor dining expands the available capacity through the dual deck system, with front and back patios offering various seating configurations.
Outdoor Recreation in the Wooded Setting
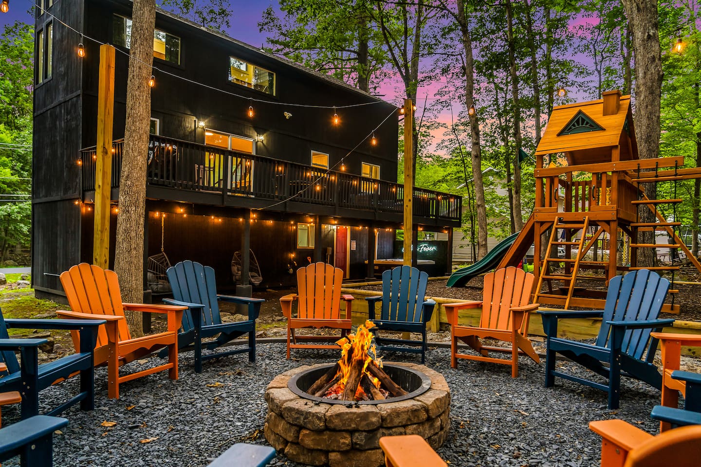
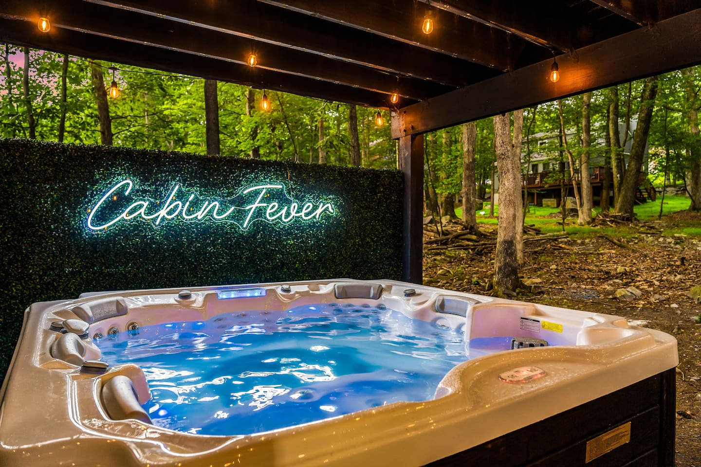
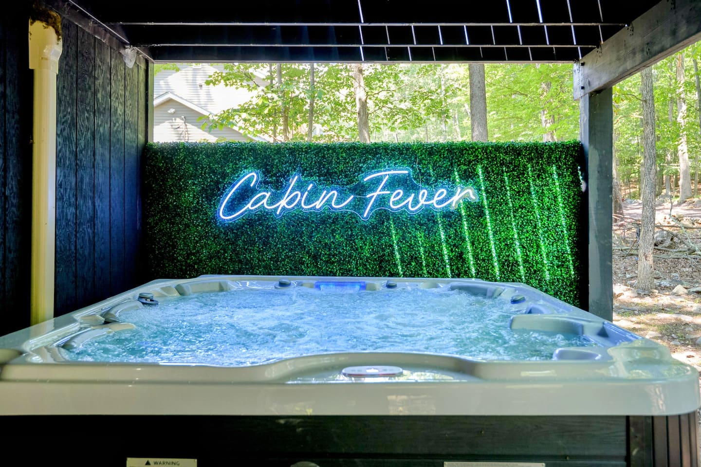
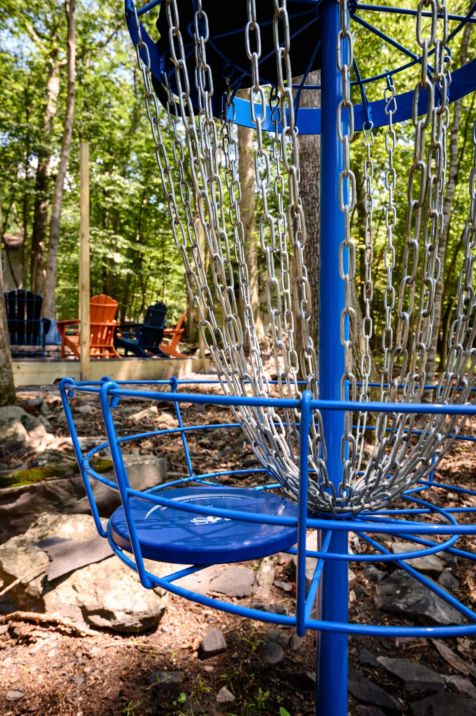
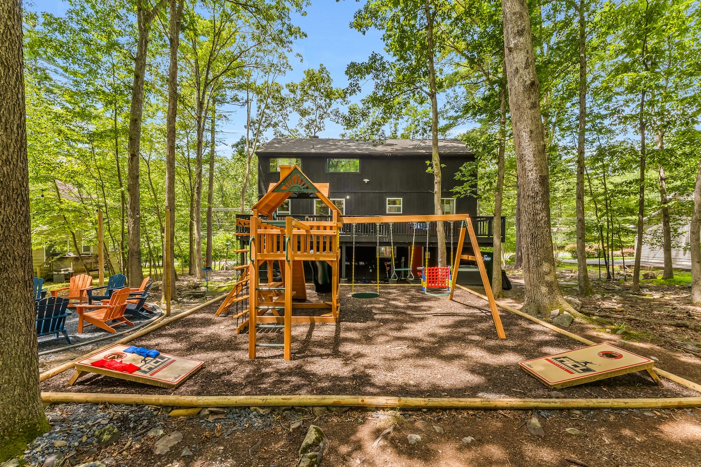
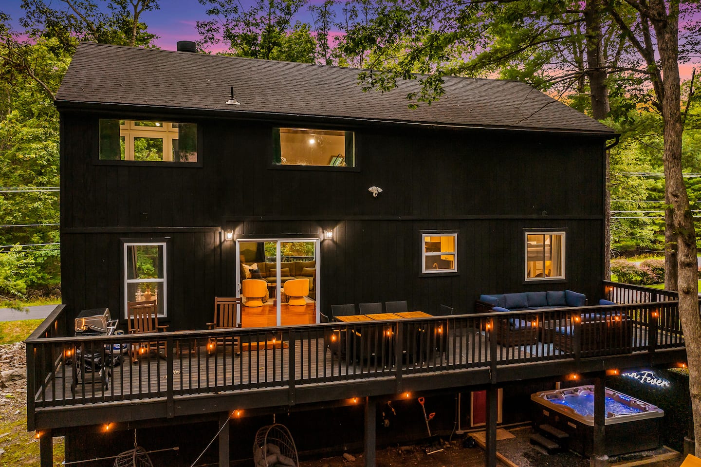
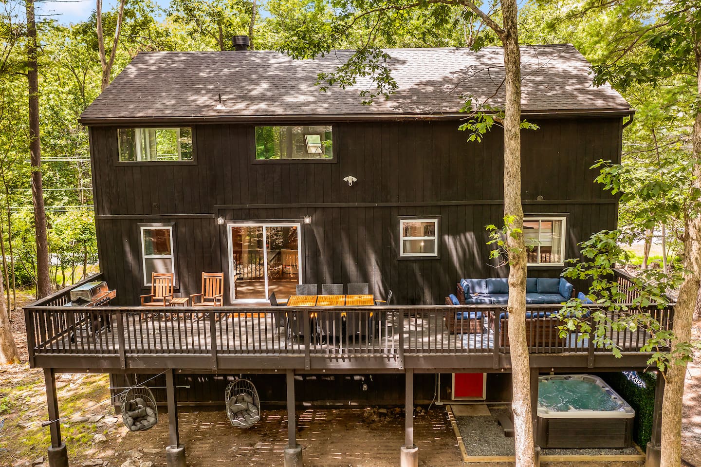
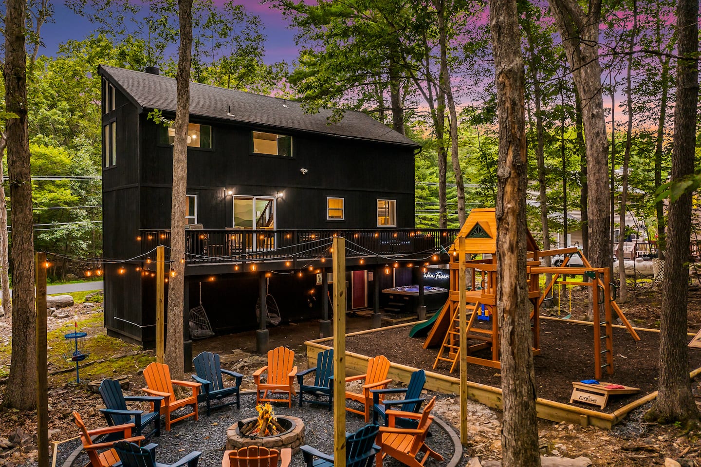
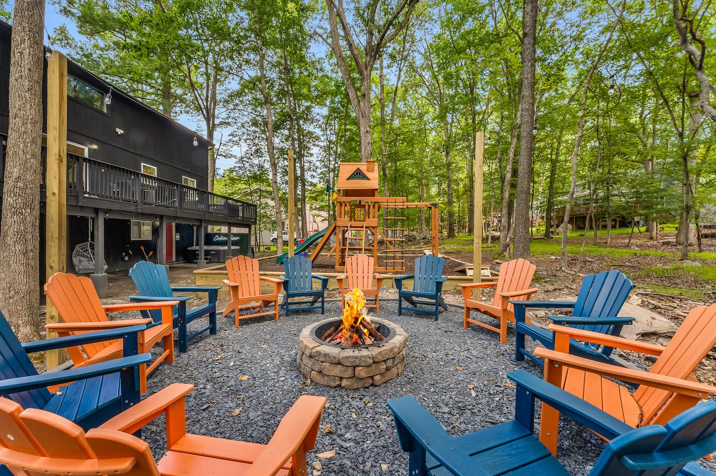
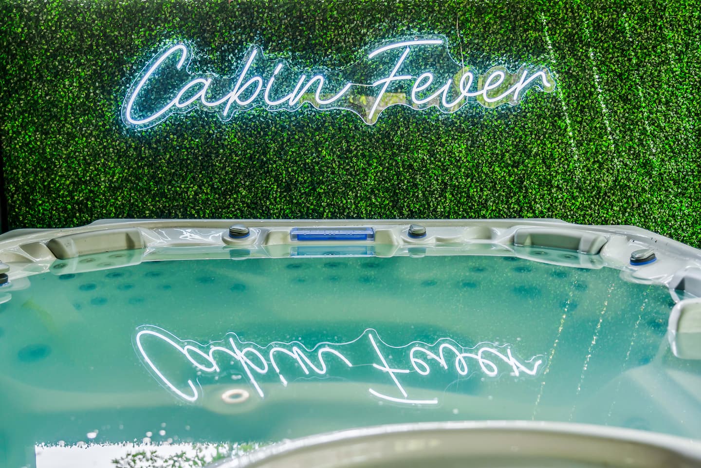
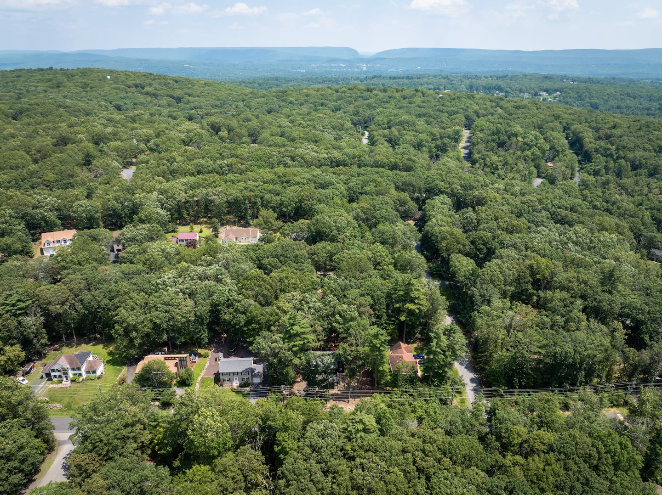
The outdoor program uses the forest, natural terrain, and tree obstacles as active parts of the guest experience. Photography documents the hot tub’s private positioning, forest views, and the breadth of recreation available throughout the wooded setting.
- Hot tub: A privacy wall creates an intimate spa experience surrounded by forest views.
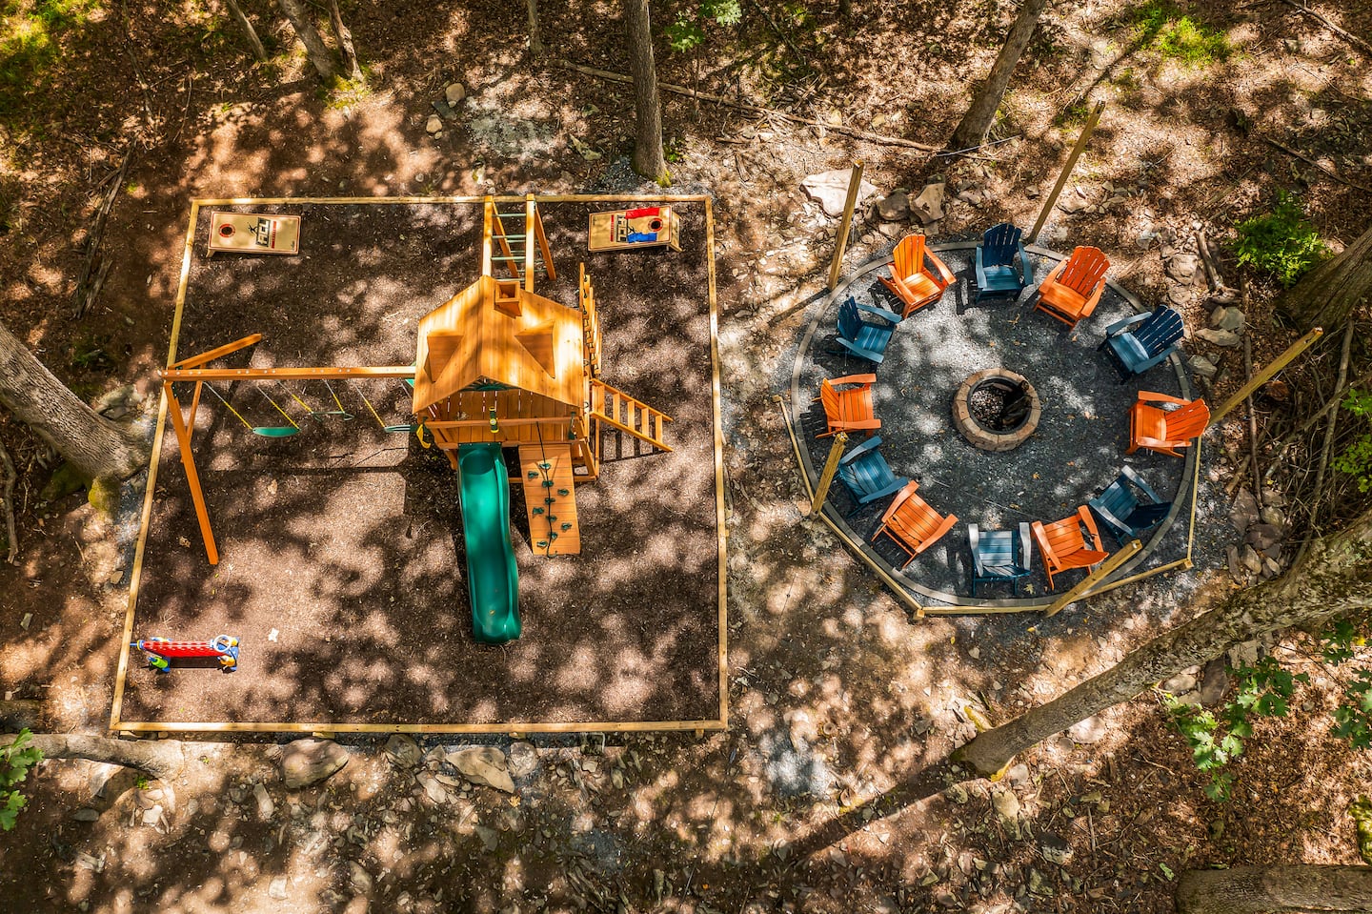
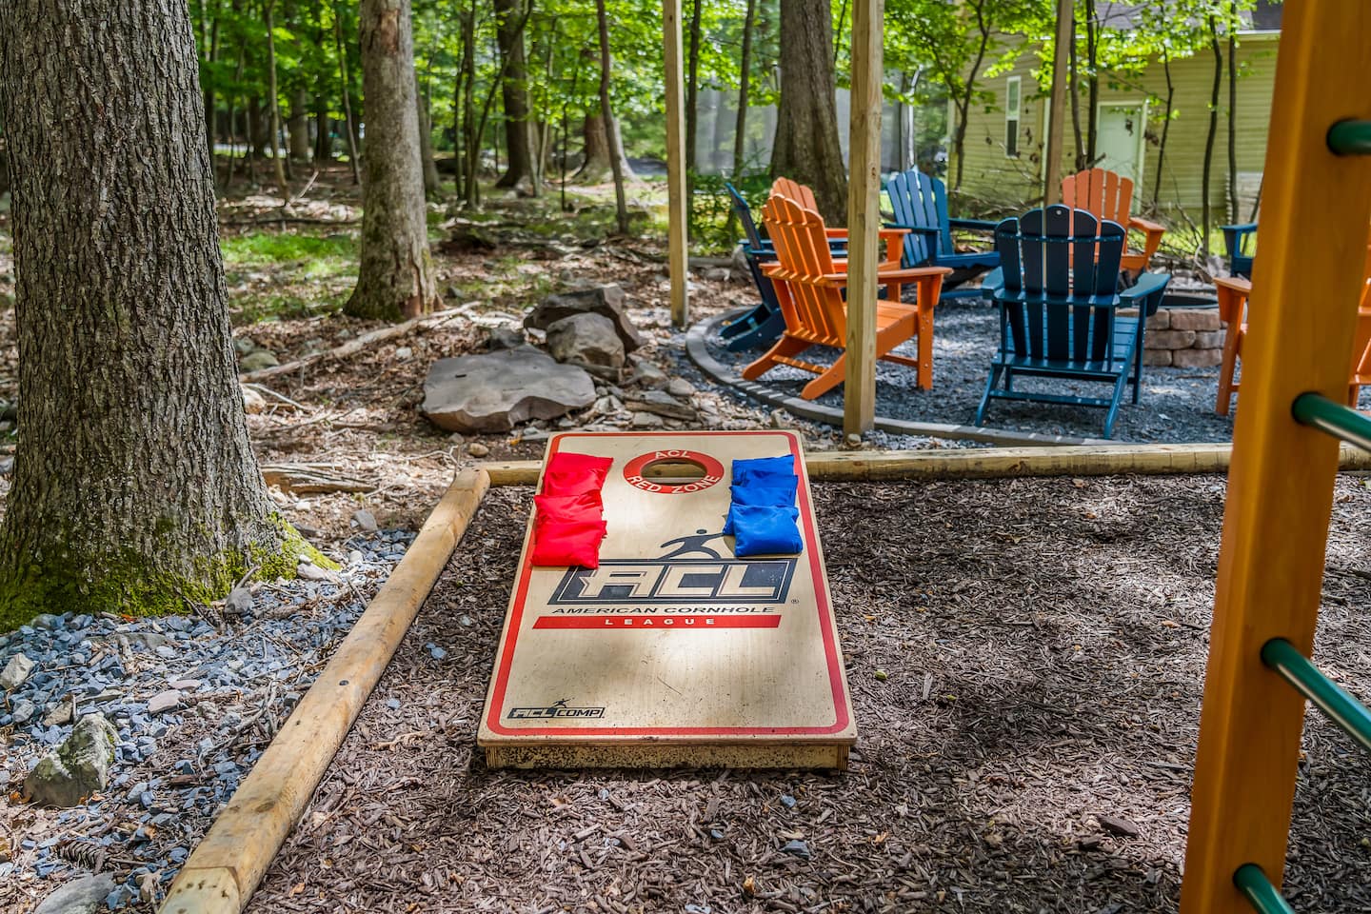
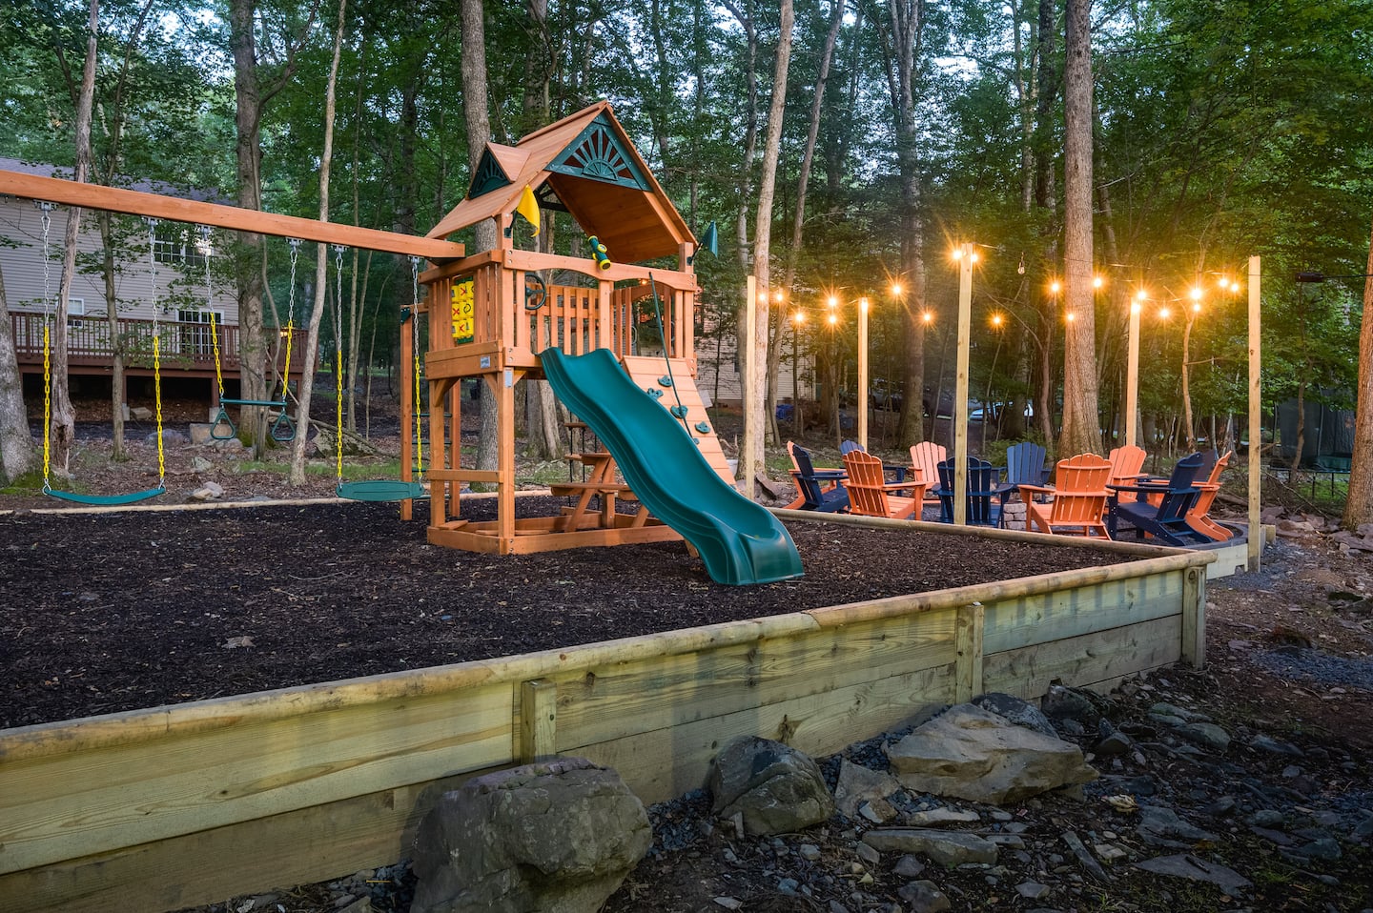
- Fire pit: A wood-burning fire pit is arranged with 12 Adirondack chairs, with marshmallow roasting sticks supplied.
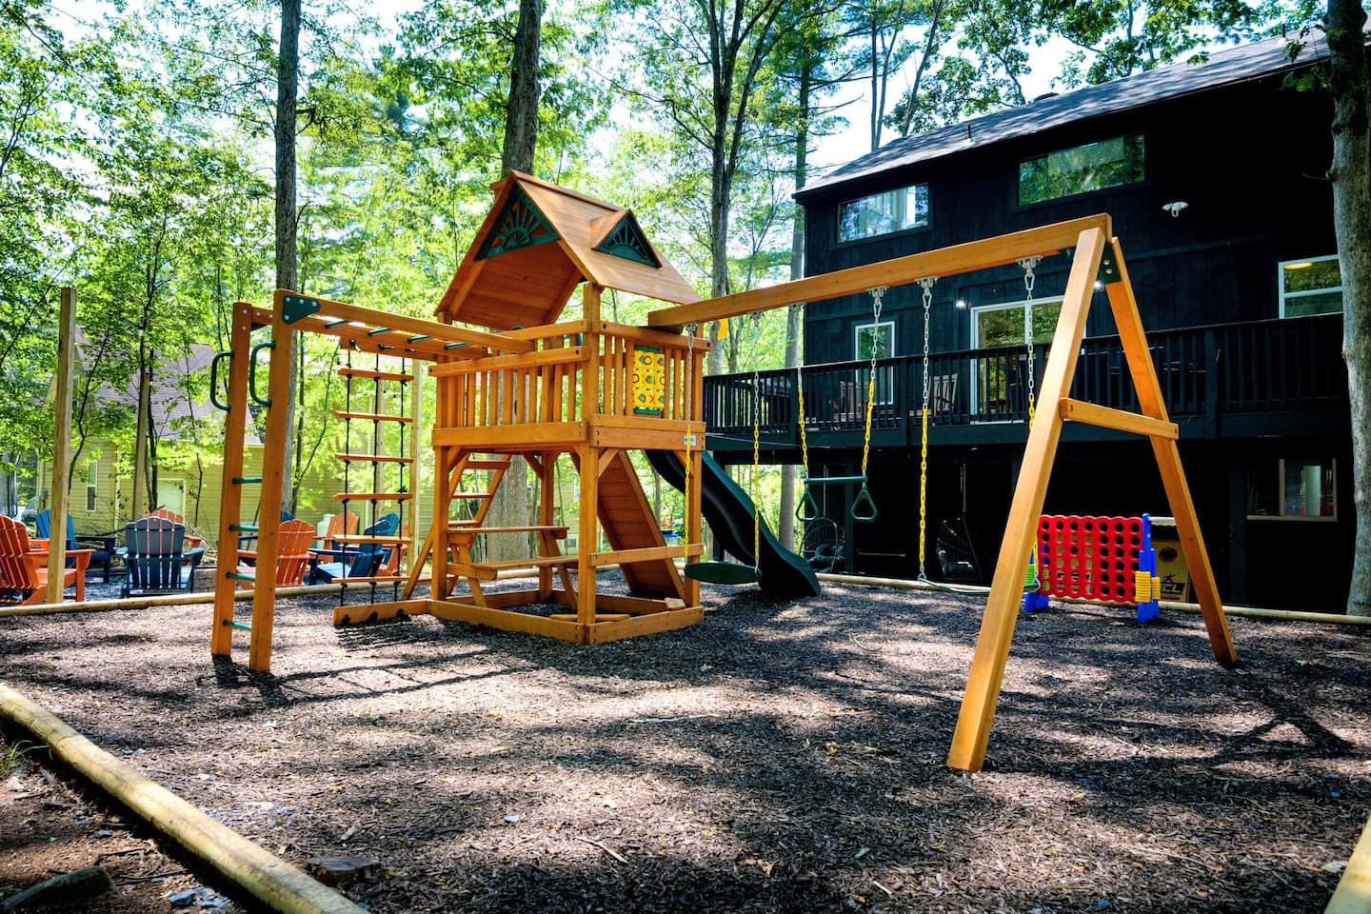
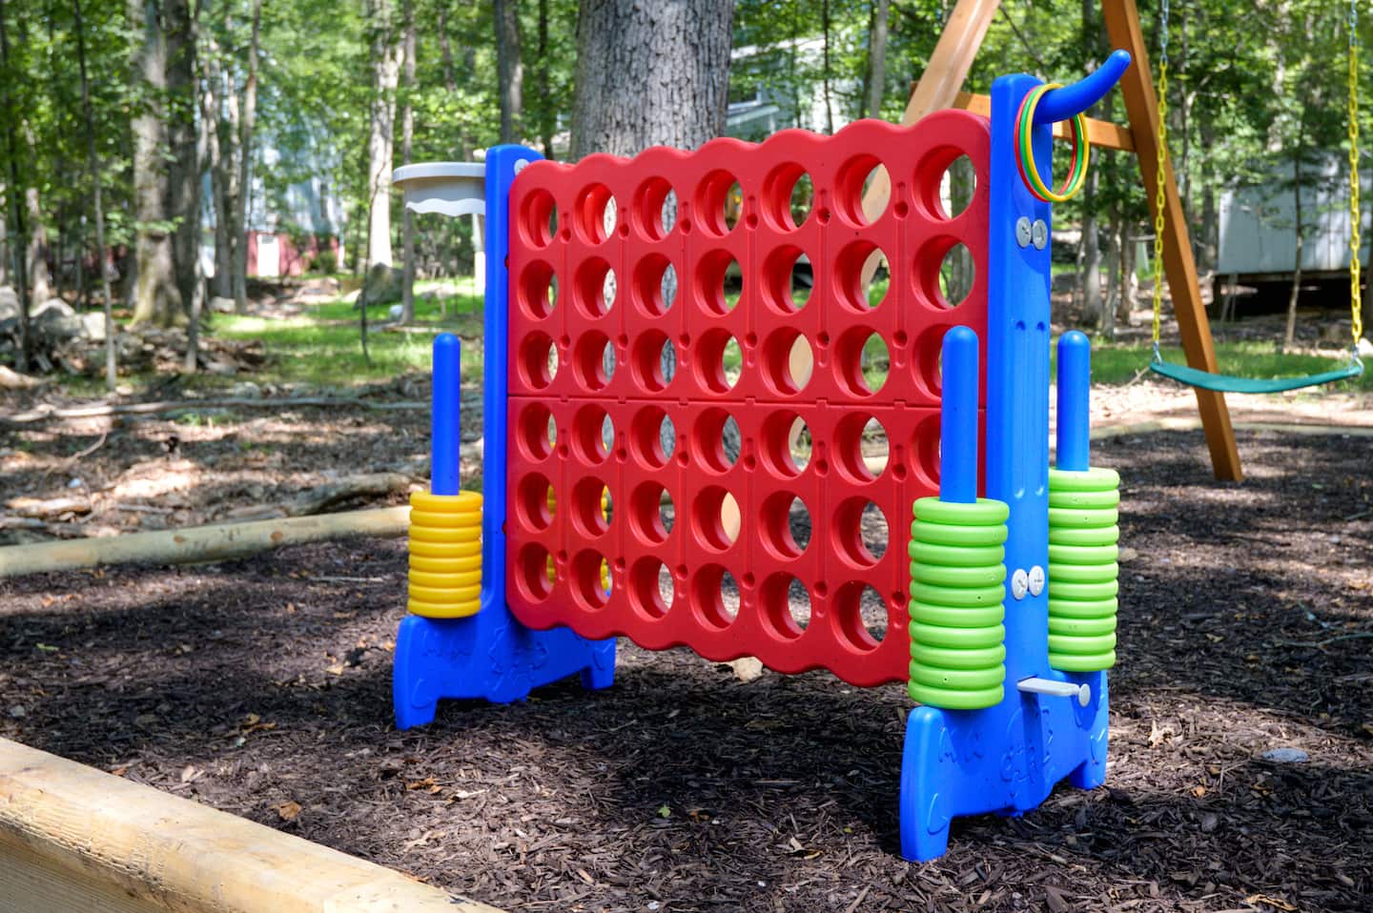
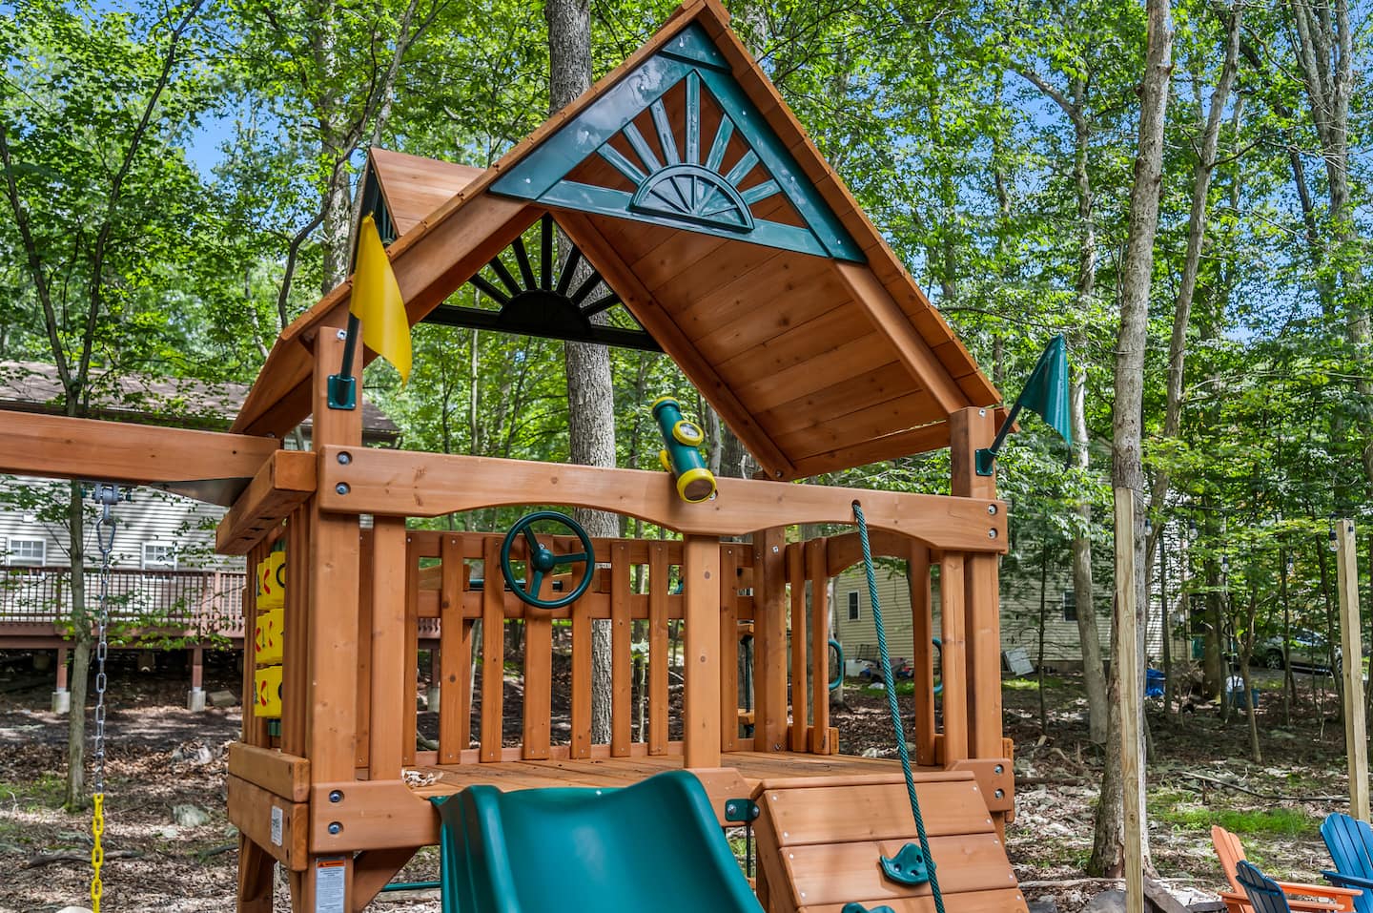
- Family recreation: Amenities include a playground structure with adult supervision requirements noted, cornhole, jumbo Connect 4, and dual swing chairs.
- Disc golf: The course uses the natural terrain and trees as obstacles.
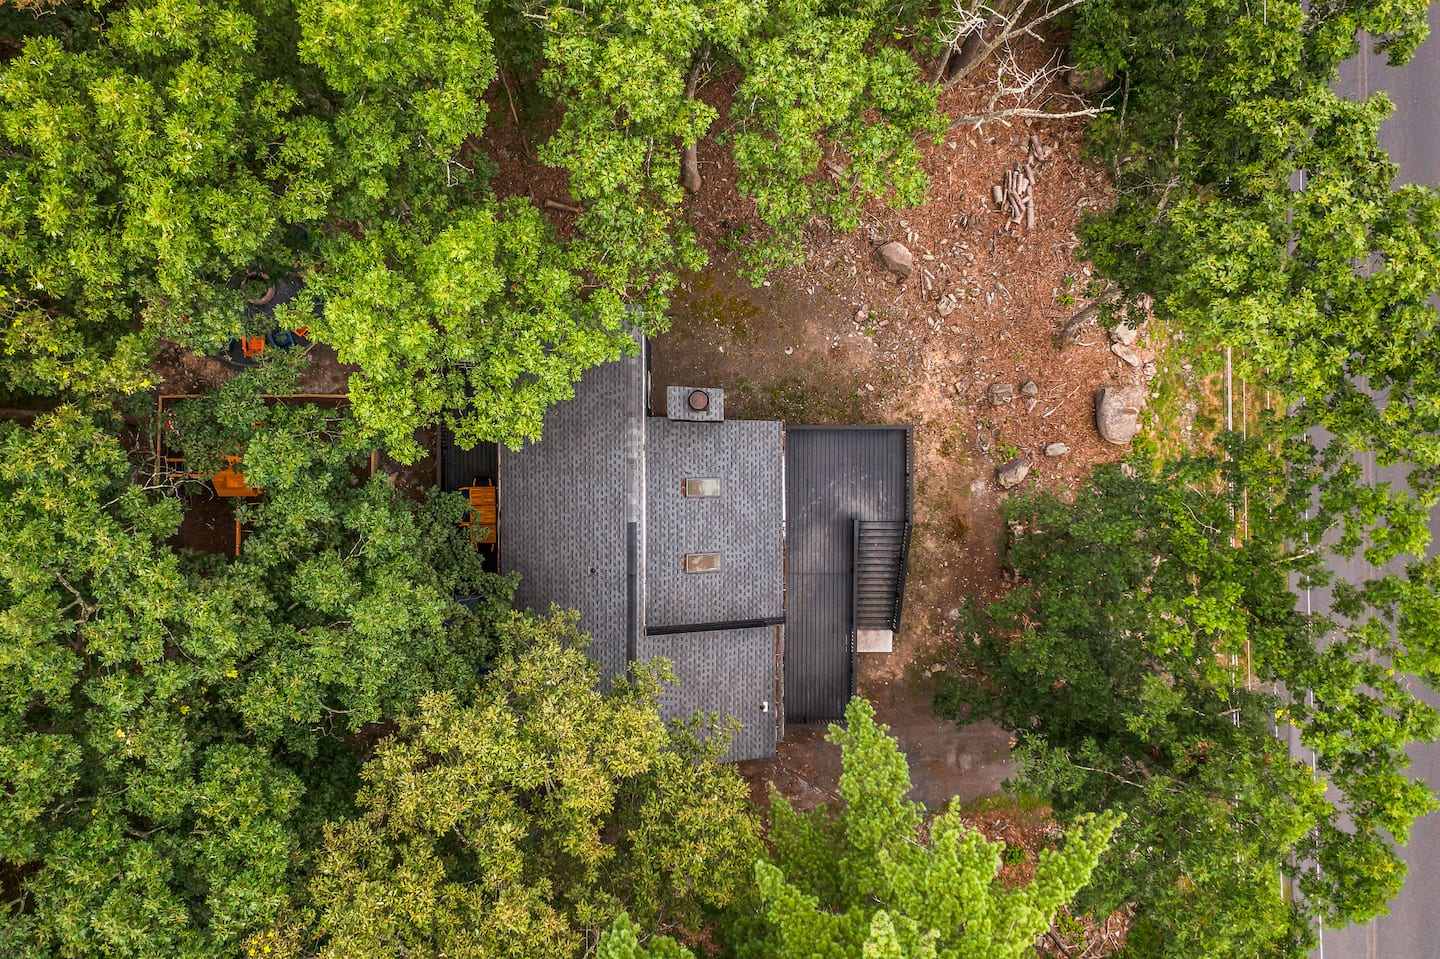
An unpaved driveway crosses above a stream. Guest communications specifically address winter access considerations and backing procedures, demonstrating transparent property management that proactively addresses potential friction points.
Documented Results and Guest Validation
The renovation strategy combines dramatic architectural glazing, vertical spatial programming that prevents activity conflicts, and dedicated children’s entertainment infrastructure, including the play kitchen and arcade room. Comprehensive family-friendly amenities include baby gear and outdoor recreation.
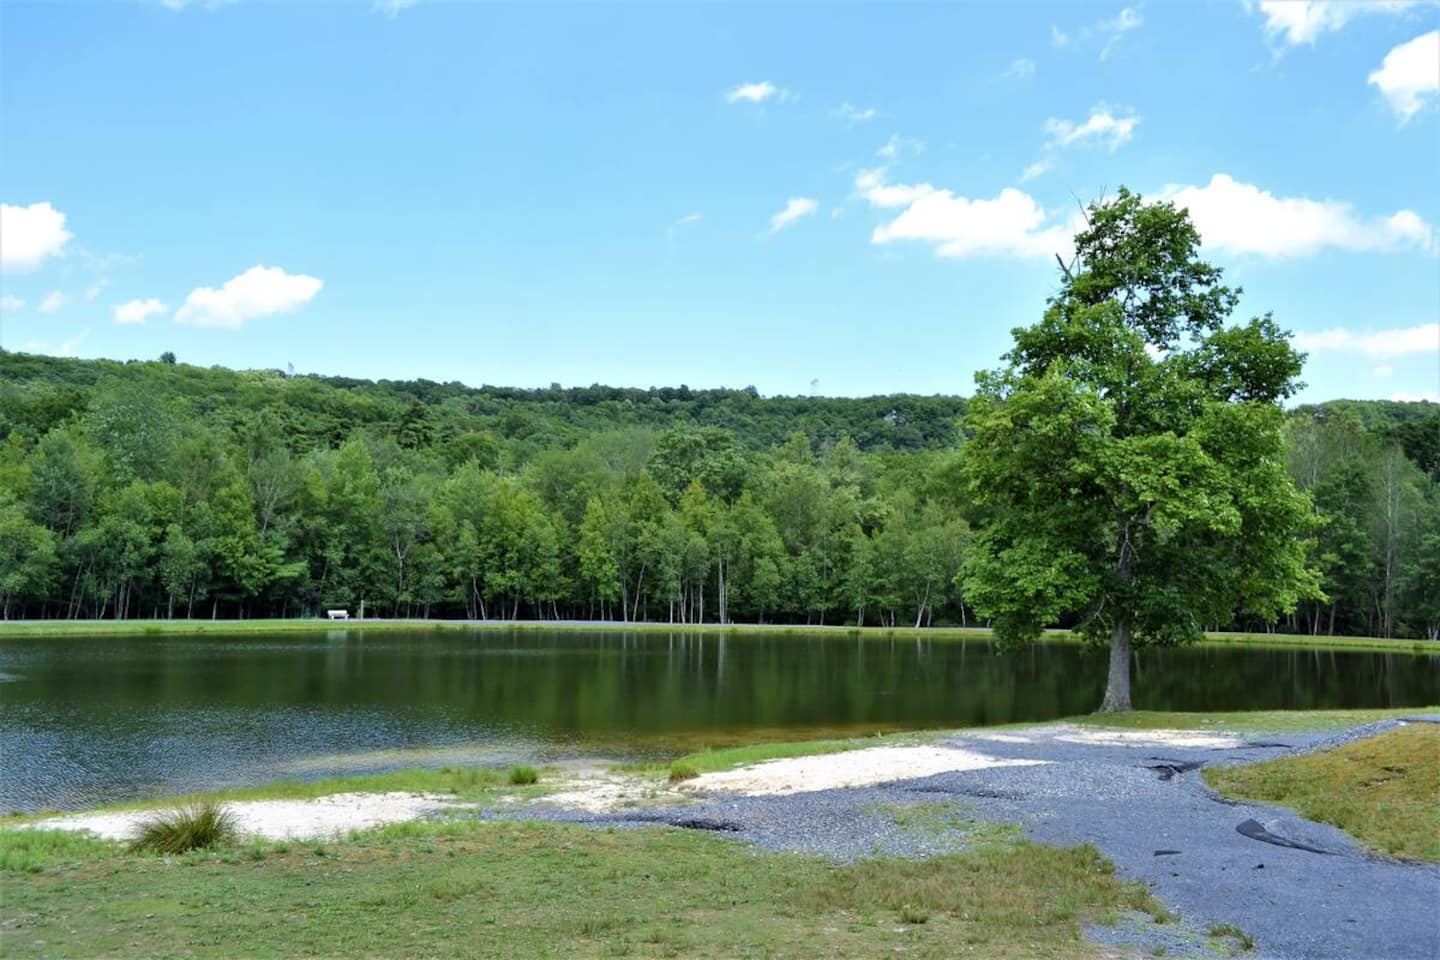
The perfect 5.0-star rating across 20 reviews validates this approach. The retreat is managed by an experienced host with a 4.99 overall rating across 92 total reviews. It serves families seeking modern comfort in an immersive forest setting within a community that offers seasonal lake, pool, and court access.