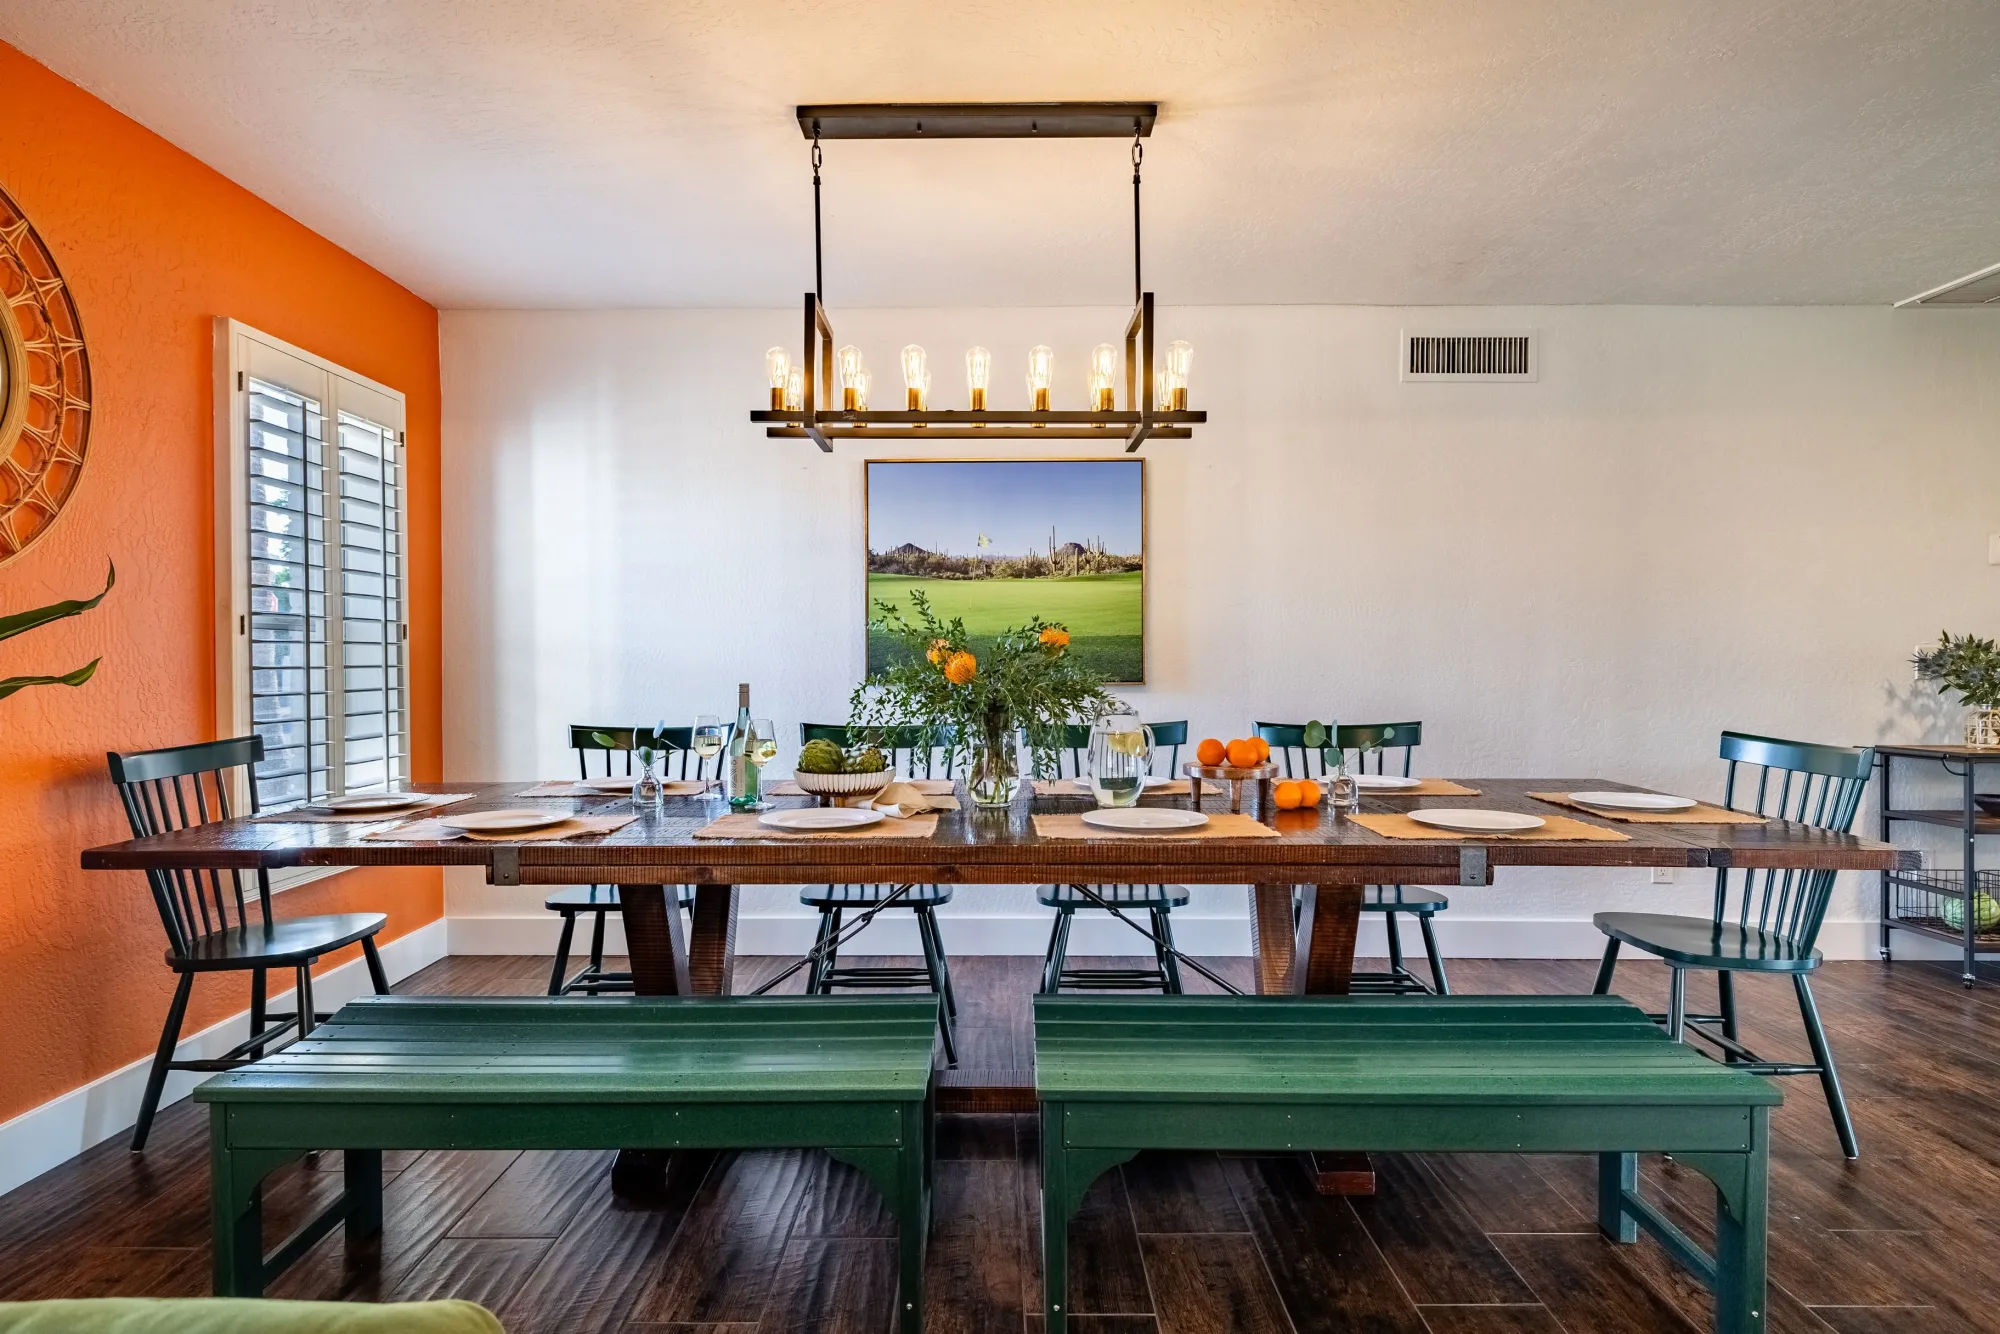
This 5-bedroom residence applies a comprehensive, entertainment-focused design strategy to accommodate 17 guests. Four primary zones organize formal living and dining, a dedicated game room, outdoor recreation, and private sleeping quarters, allowing multiple groups to use the property simultaneously without overcrowding.
Planning for High-Capacity Group Stays
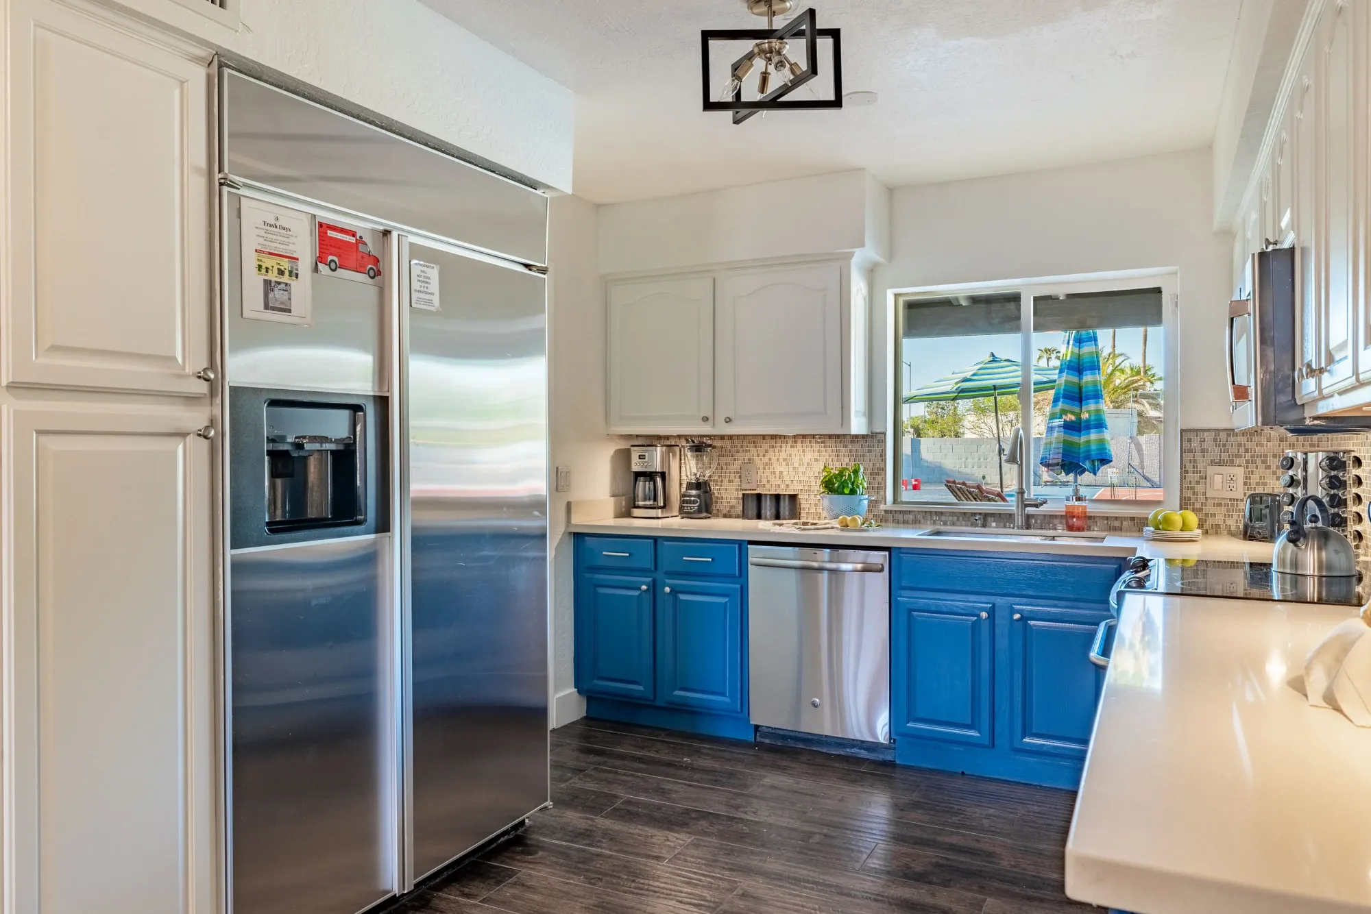
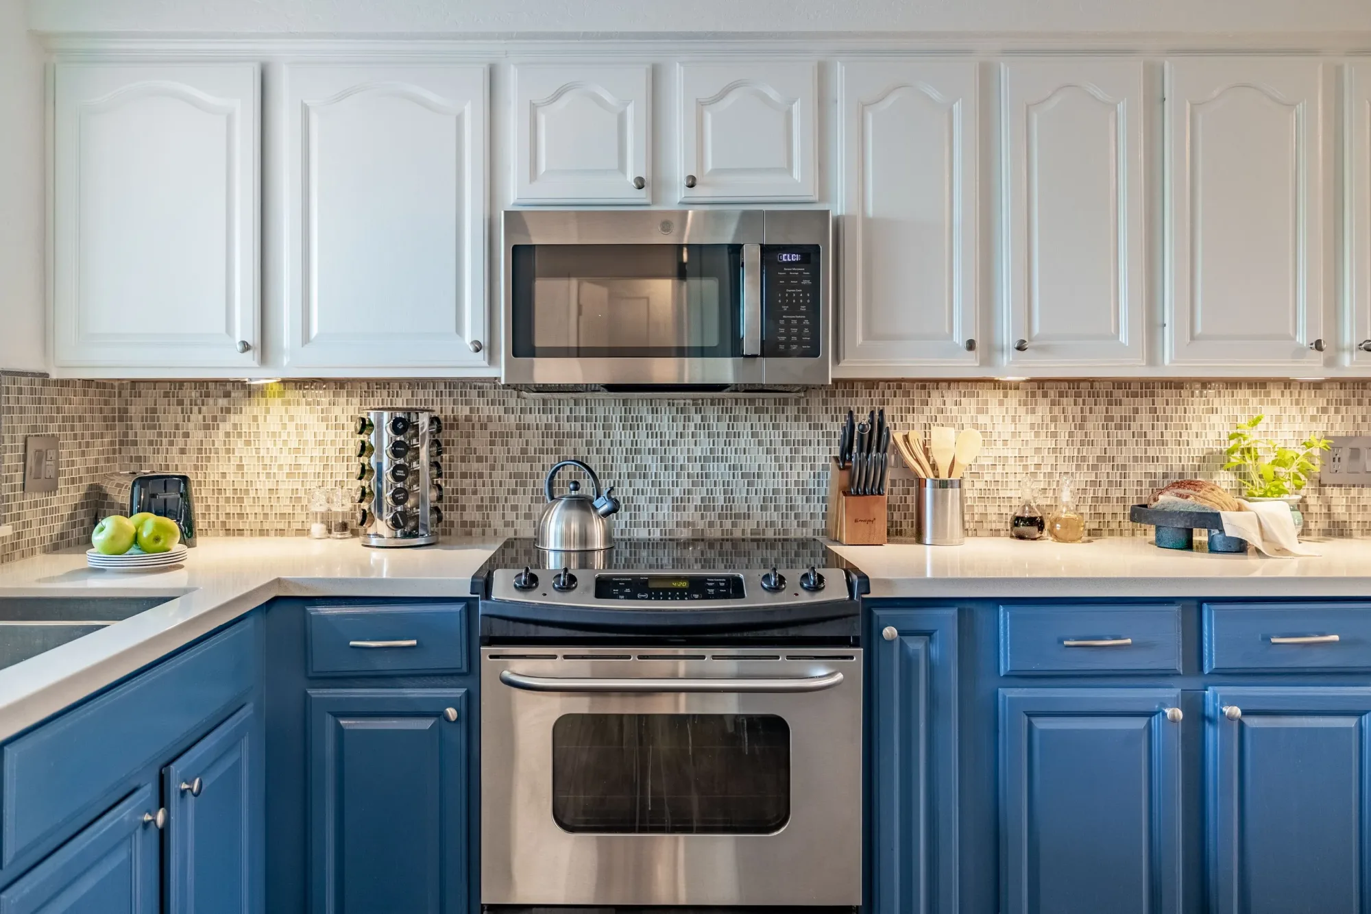
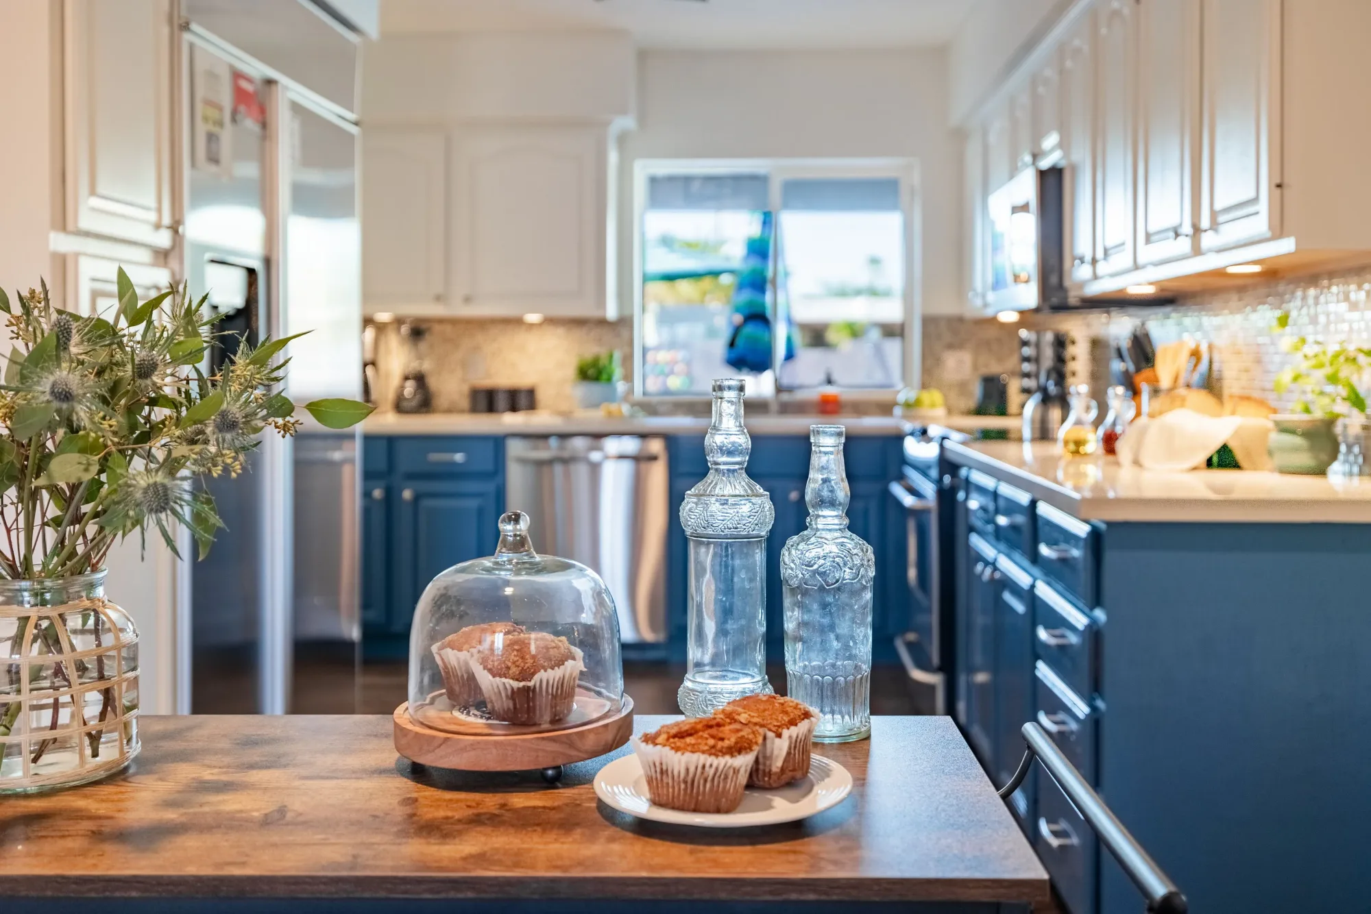
The interior layout centers on an open-concept kitchen and living space that serves as the primary circulation hub. Carefully managed sightlines maintain visual connections between spaces while preserving acoustic separation.
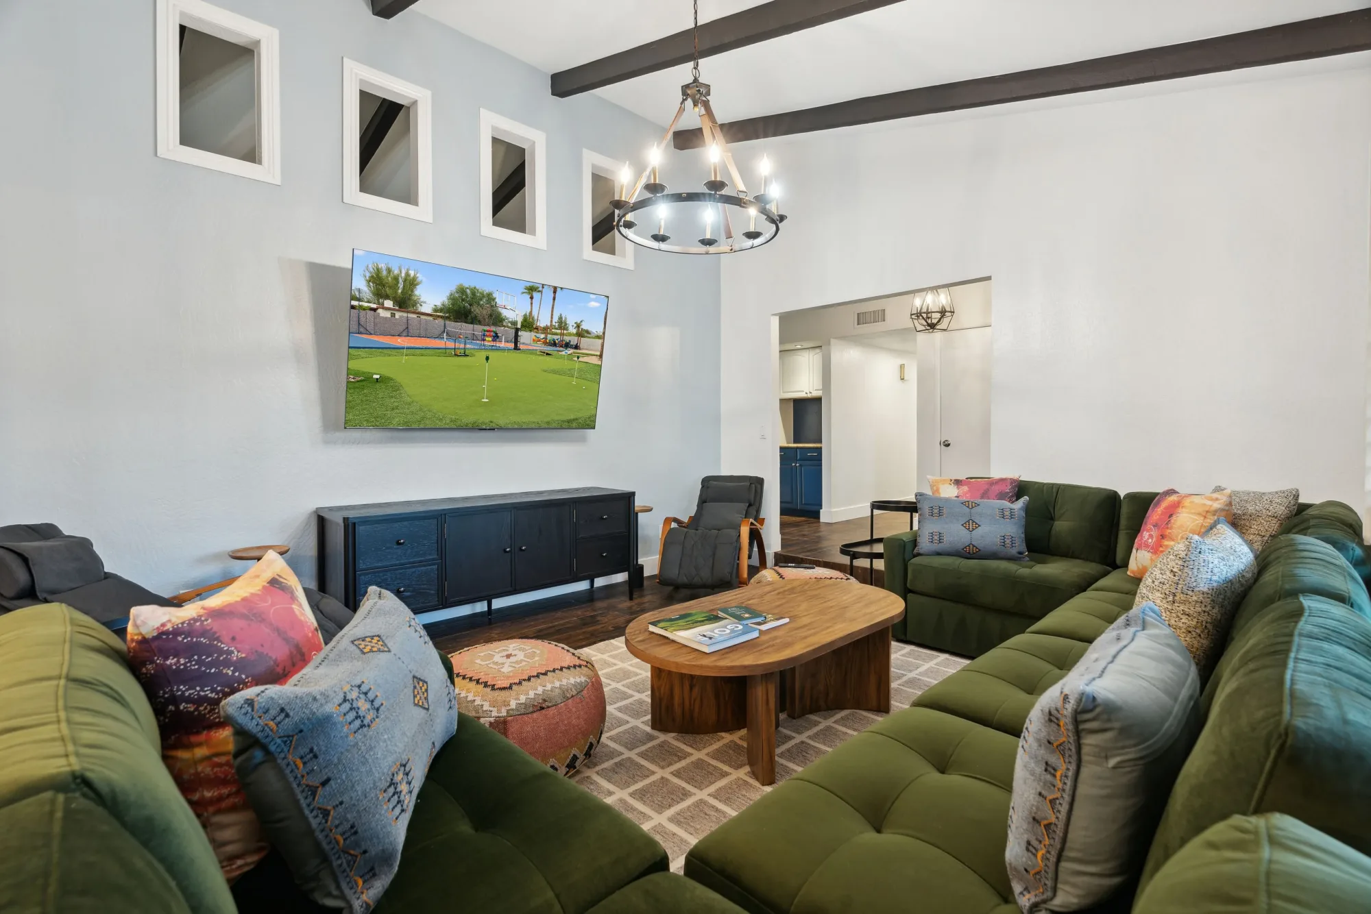
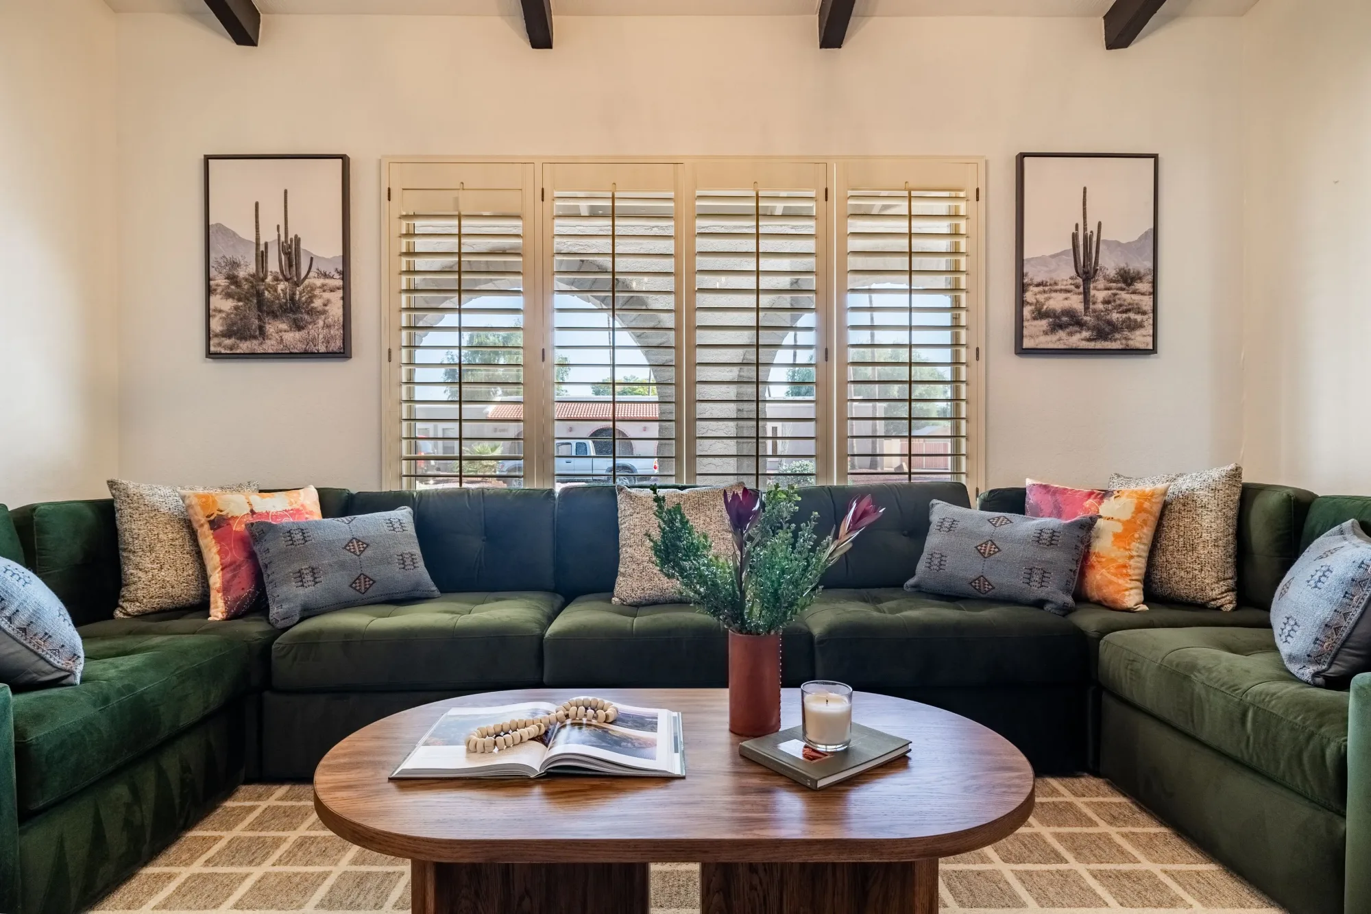
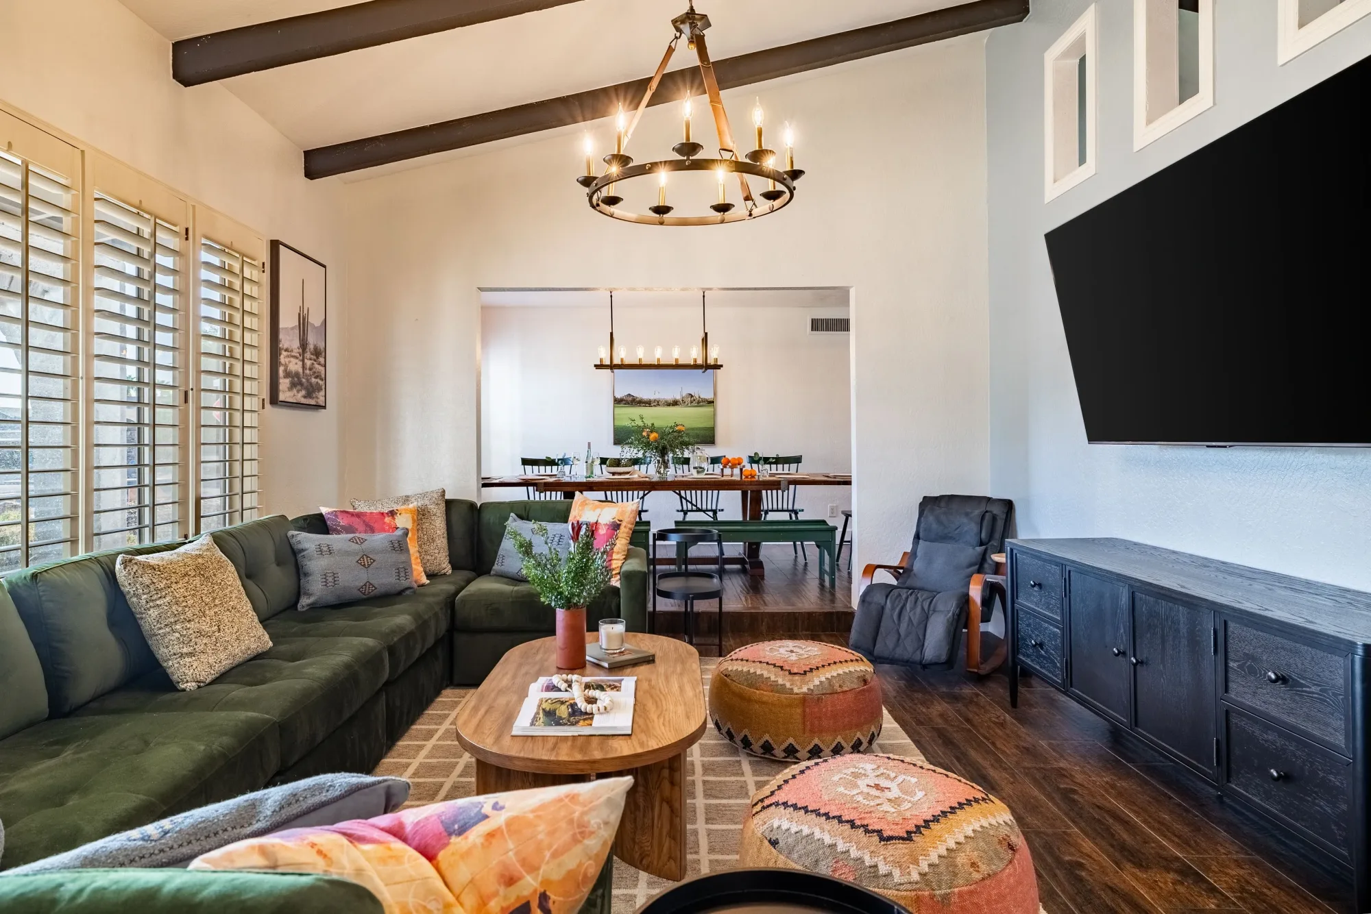
- Formal living and dining: Shared spaces planned for gathering and group meals.
- Dedicated game room: A contained entertainment zone designed for peak use.
- Outdoor recreation: Active and quiet gathering areas organized across the backyard.
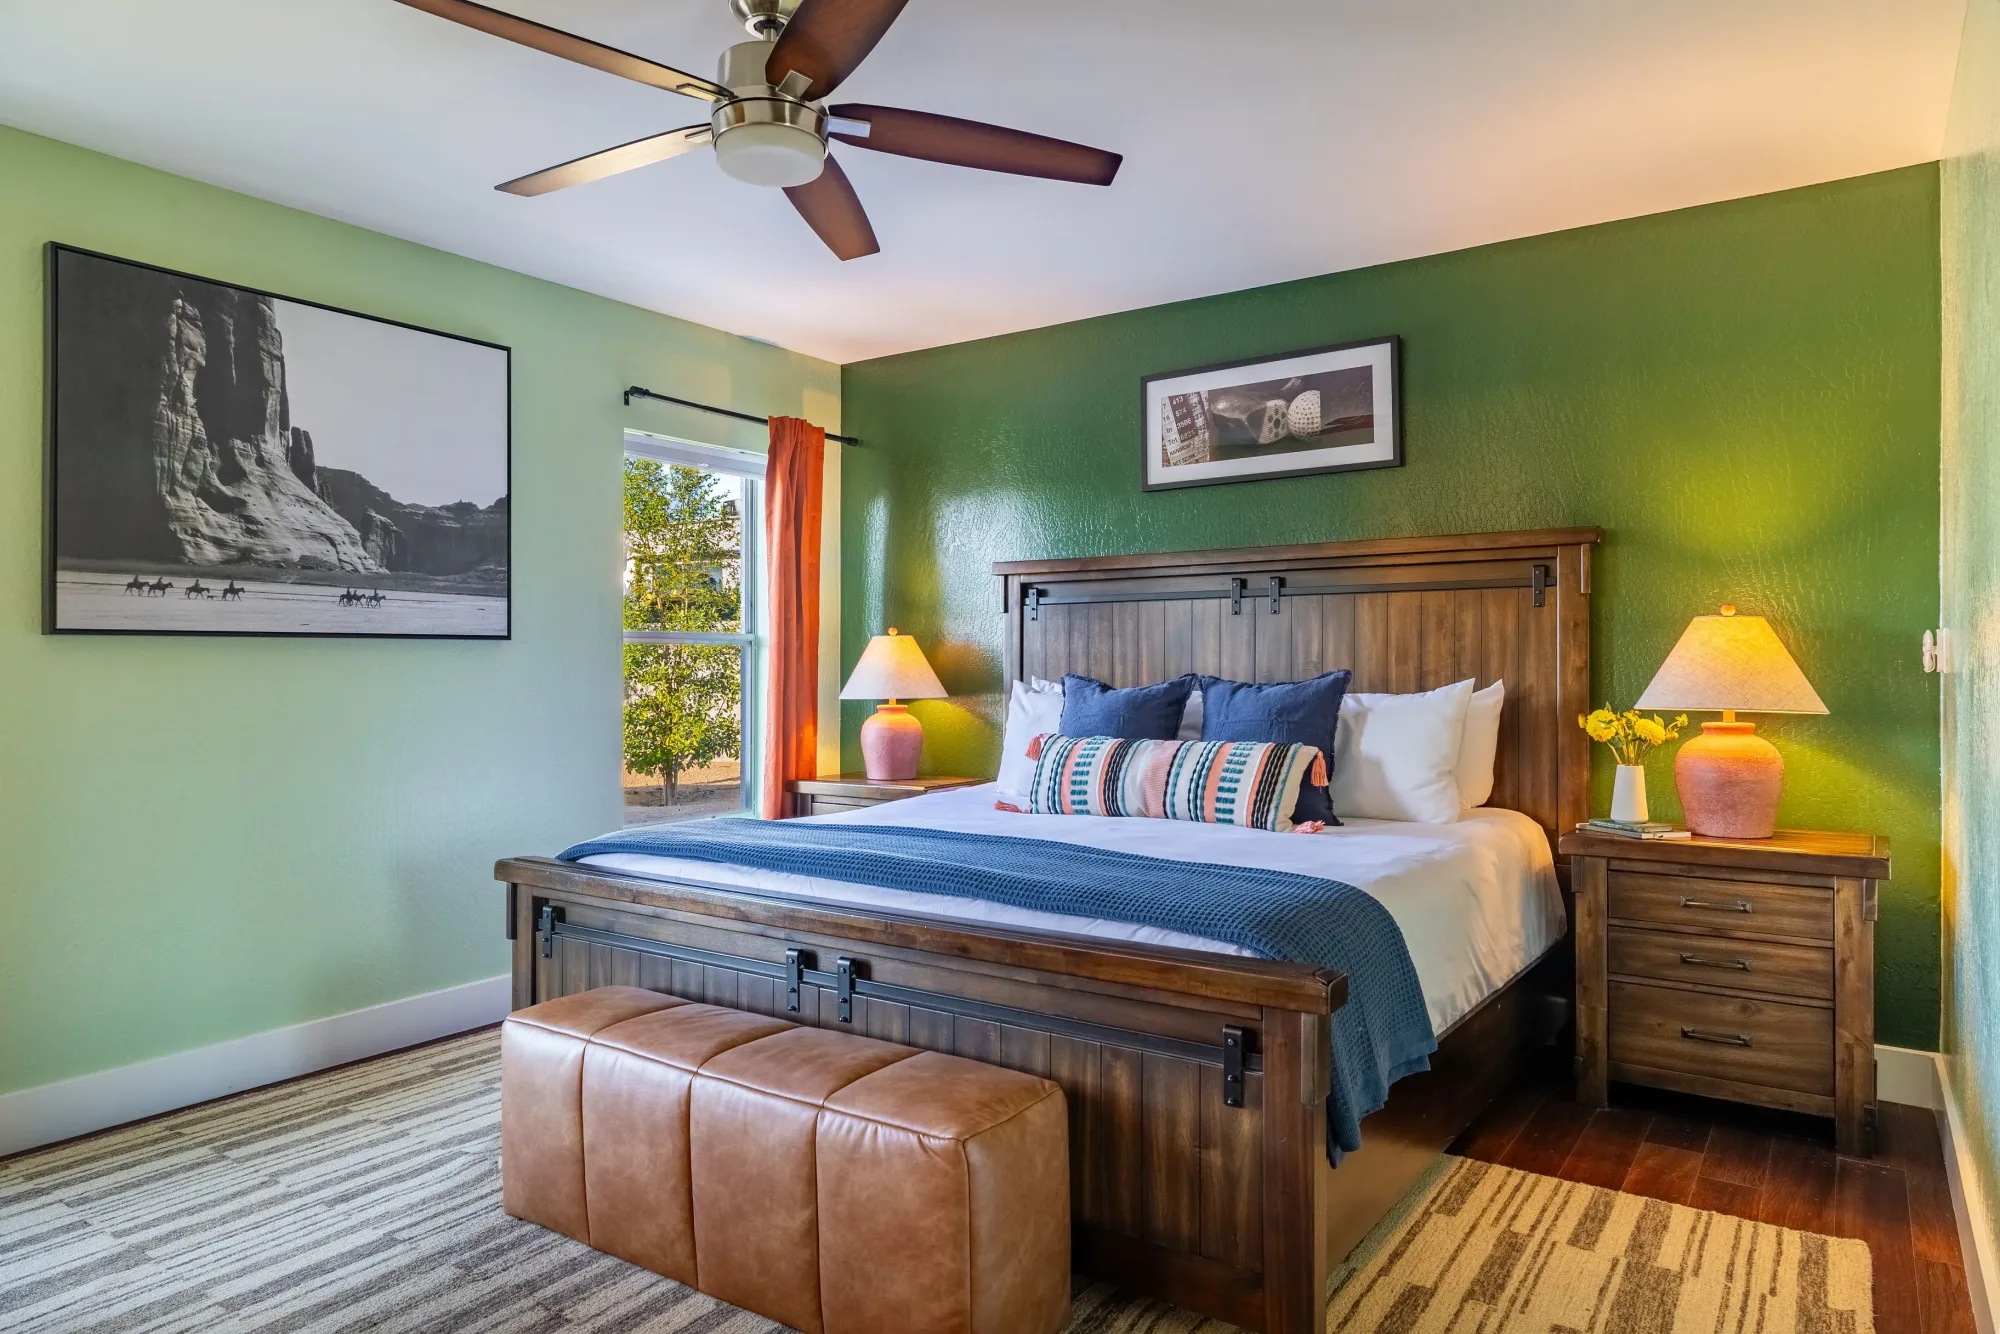
- Private sleeping quarters: Bedrooms separated from the primary activity zones.
Speakeasy-Themed Game Room
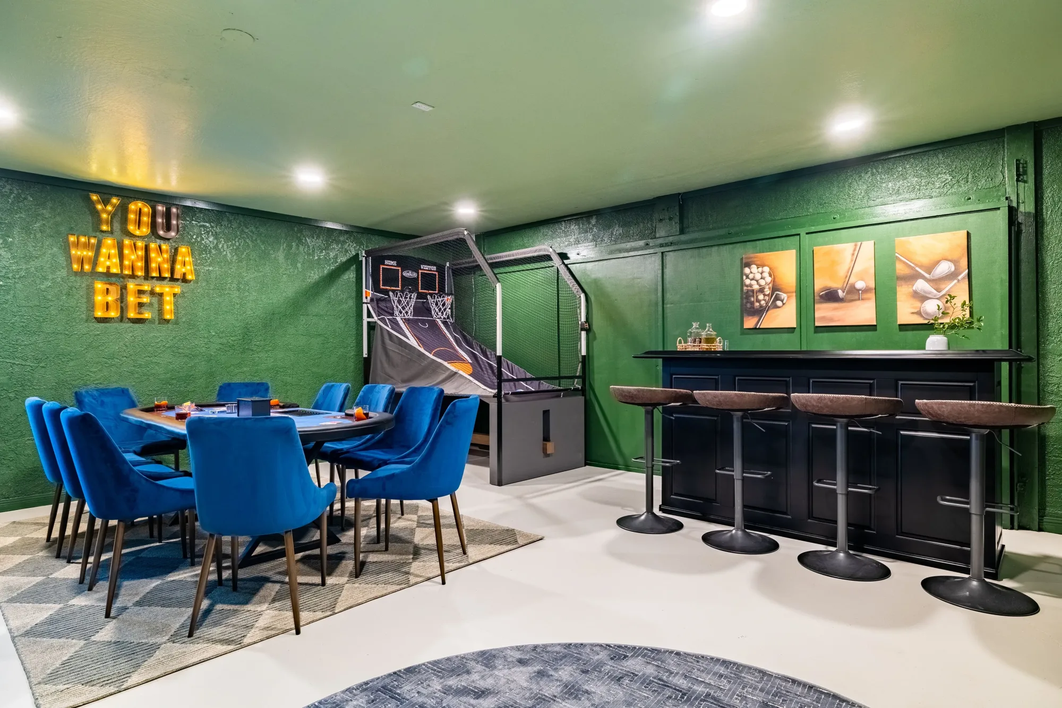
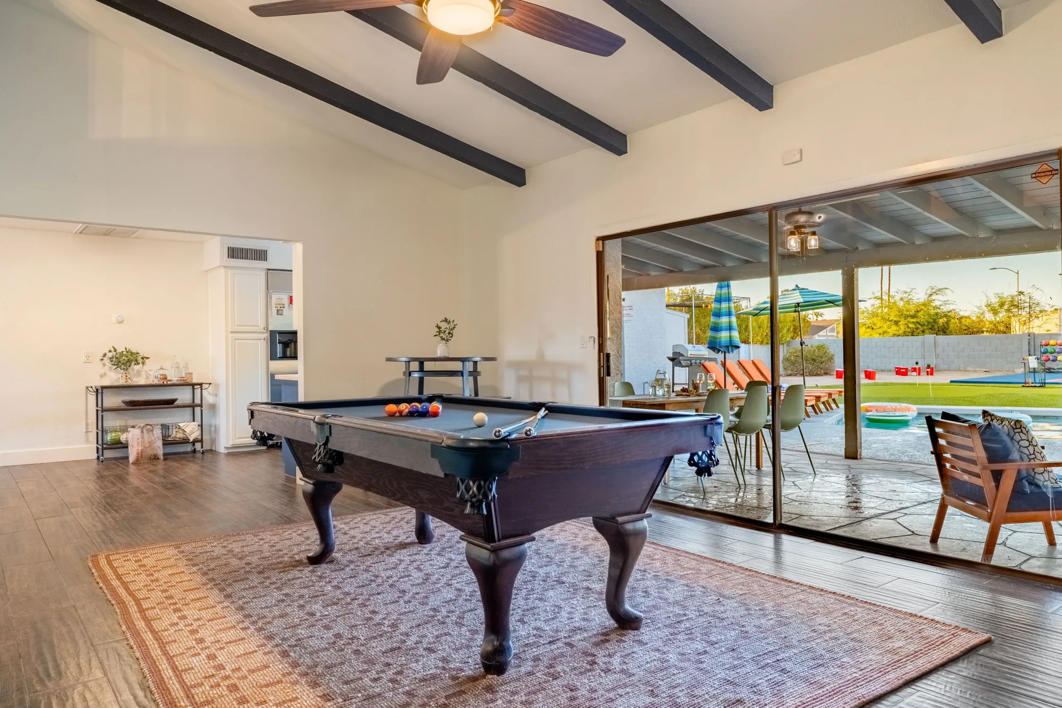
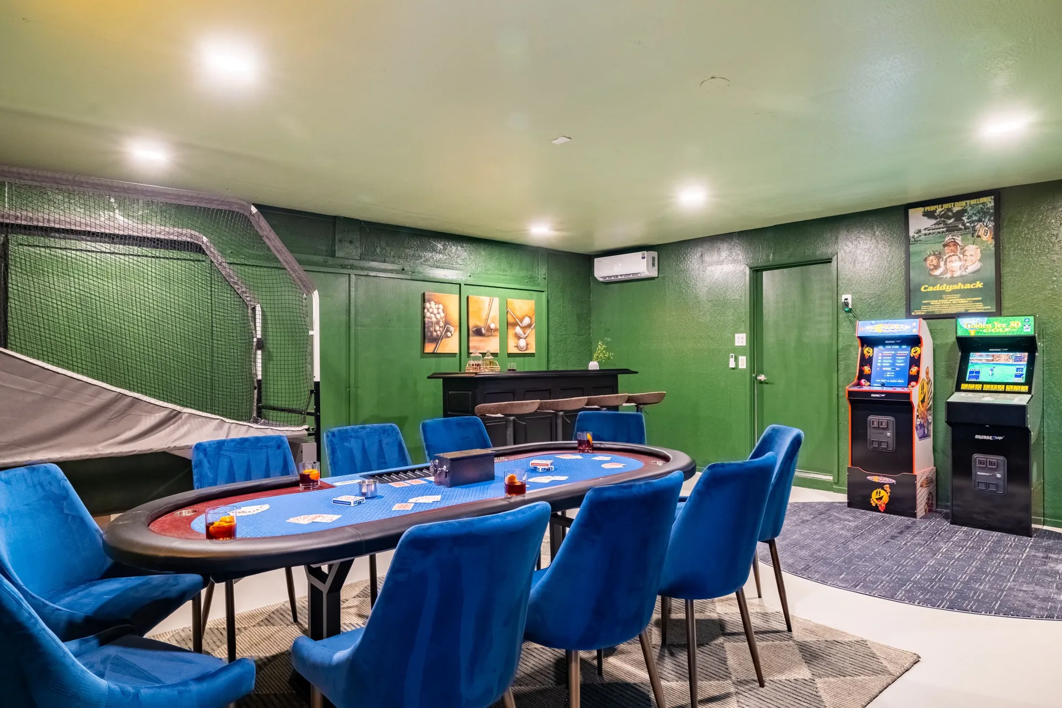
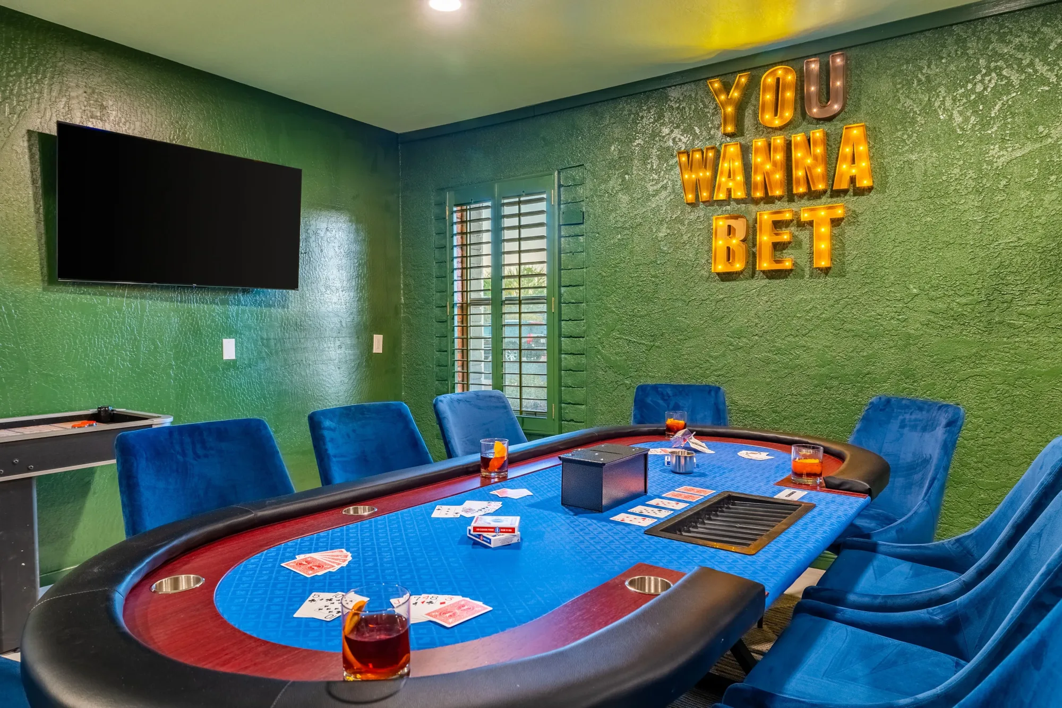
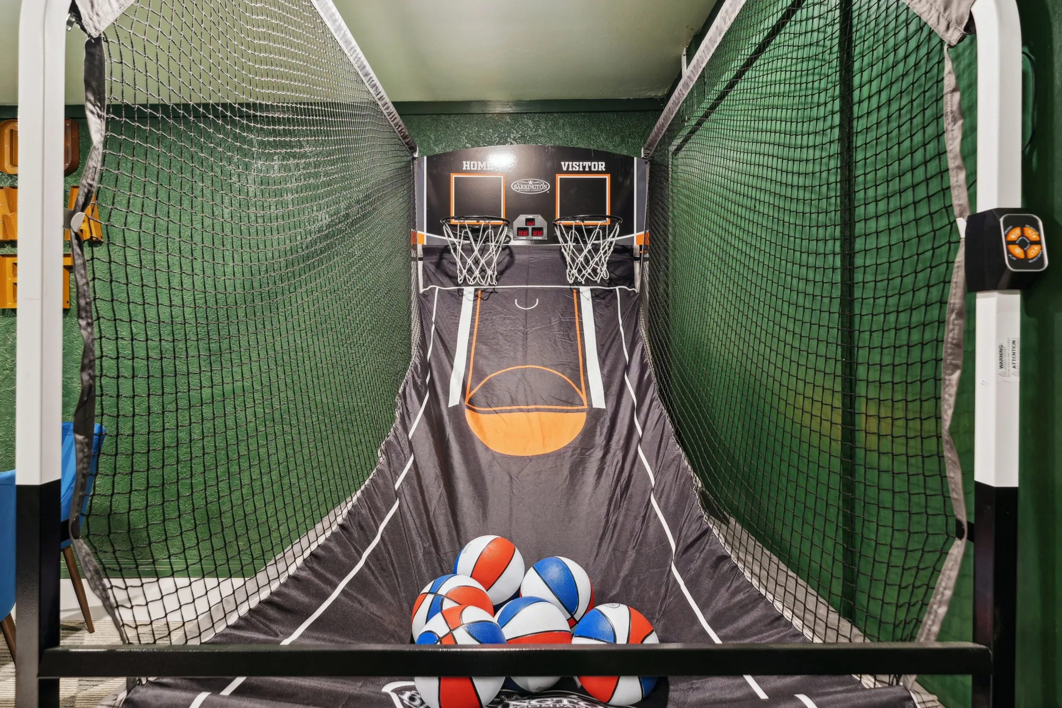
The standout interior feature is a speakeasy-themed game room with a curated collection of entertainment options. Its design addresses equipment placement, traffic flow during peak use, and the electrical infrastructure required to support multiple gaming stations.
- Poker table and shuffleboard
- Arcade games and basketball shootout
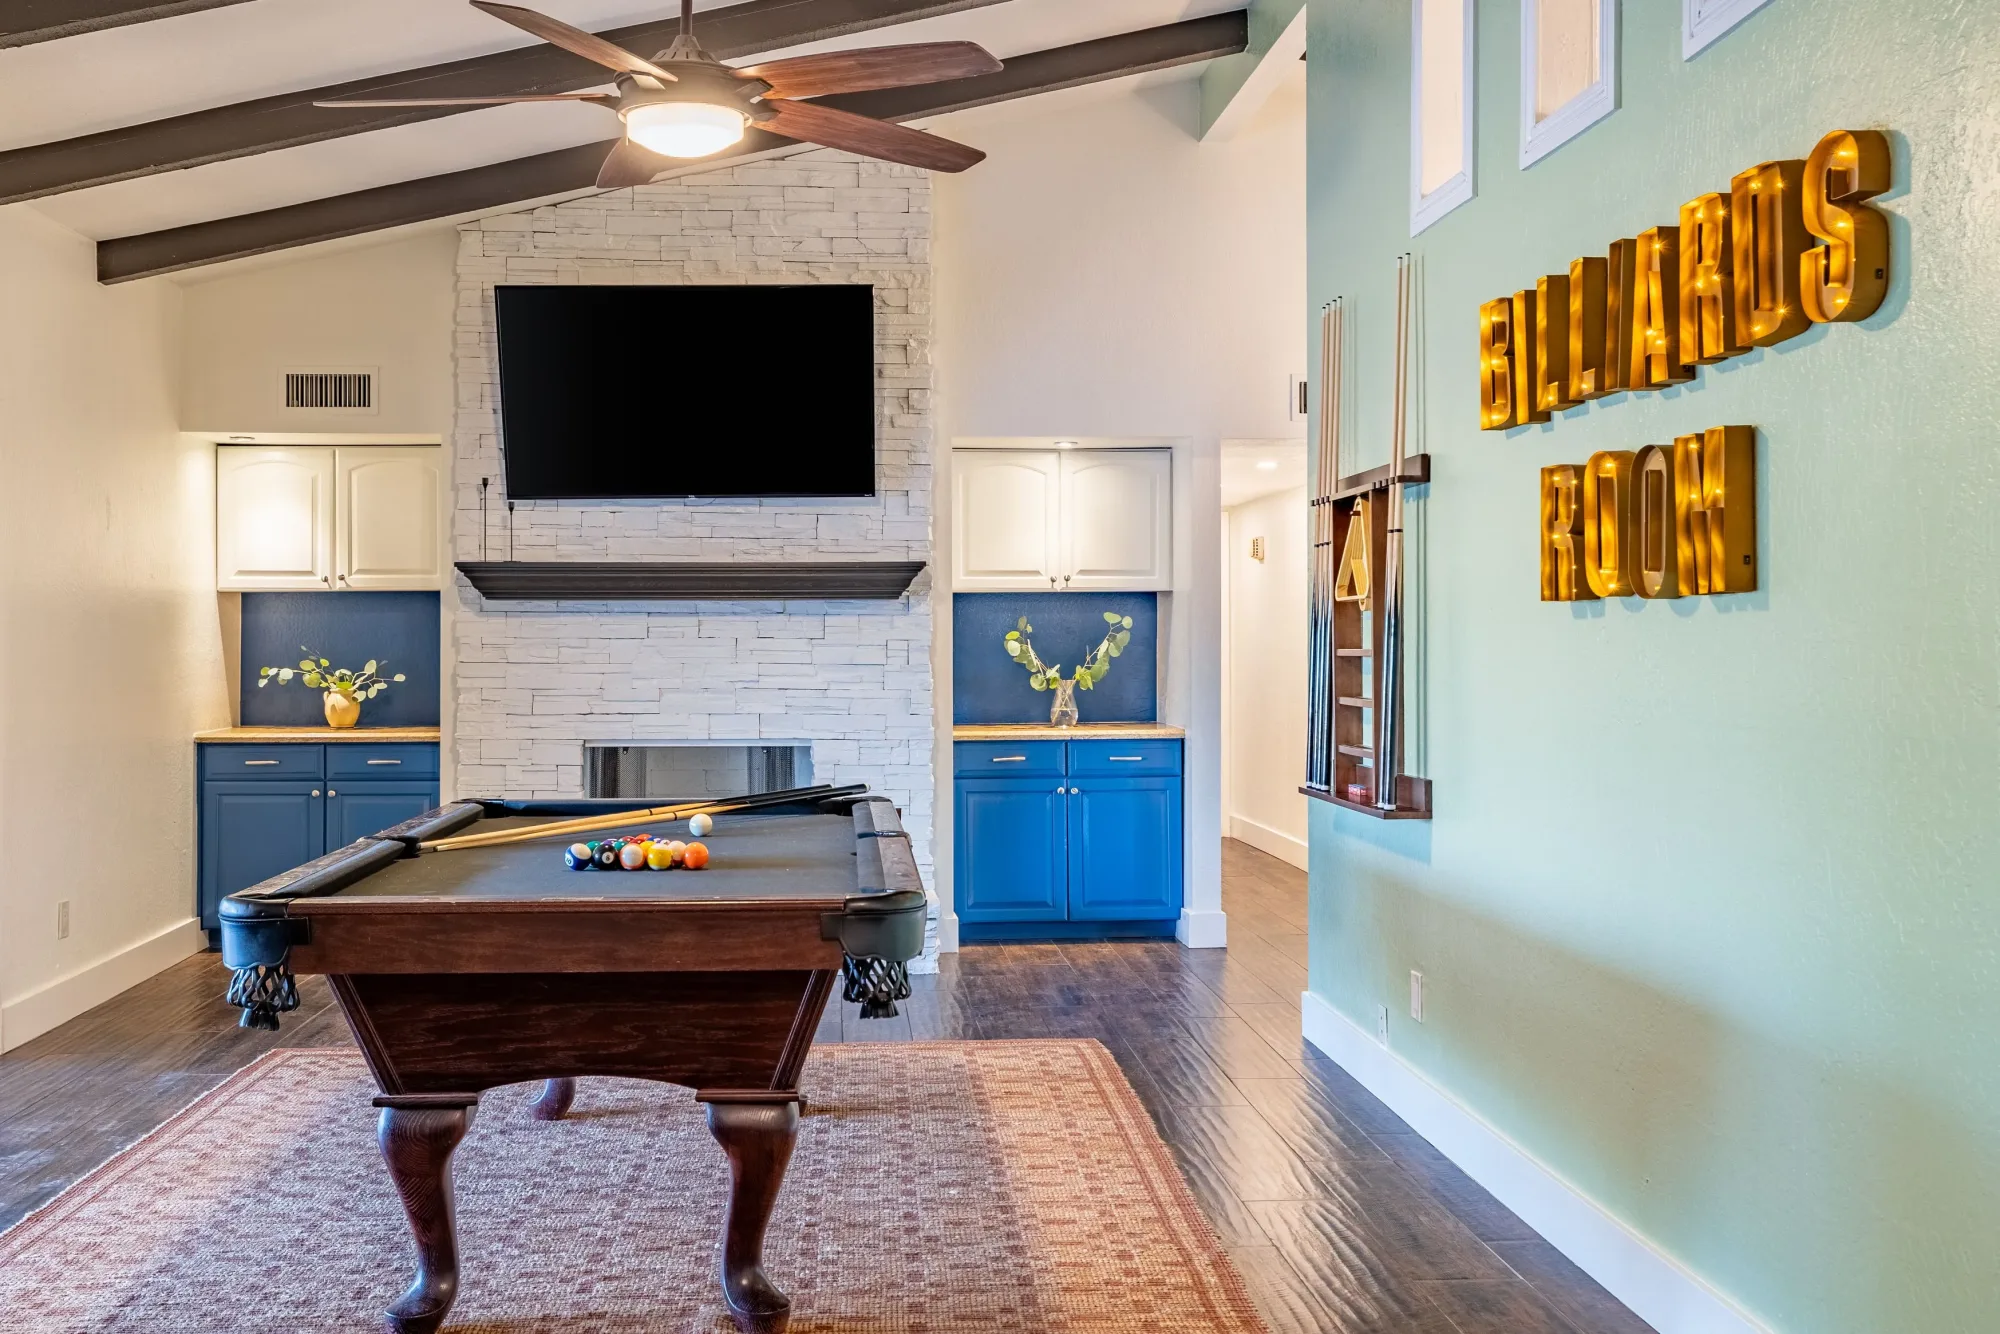
- Billiards
- Custom sports bar setup
Living Space, AV, and Material Strategy
The living area integrates built-in massage chairs and AV systems designed for group viewing. Materials throughout the residence prioritize durability in high-traffic scenarios while retaining residential warmth through layered textures and climate-appropriate color palettes.
Pool, Patio, and Multi-Sport Recreation
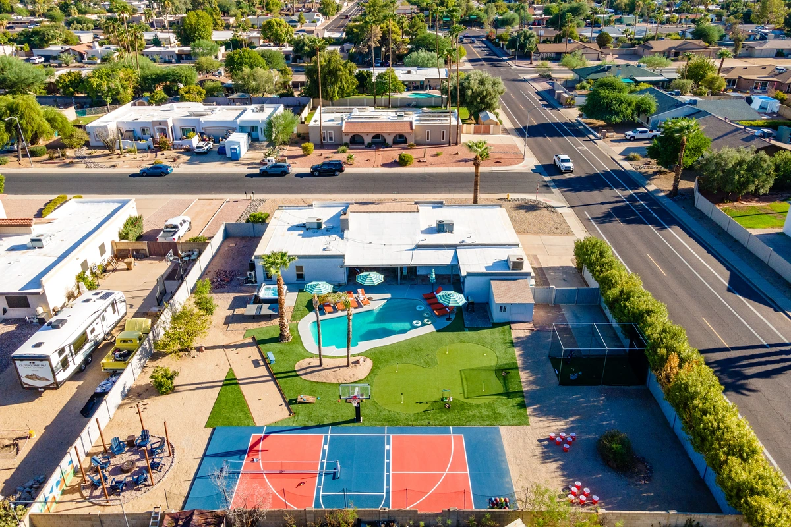
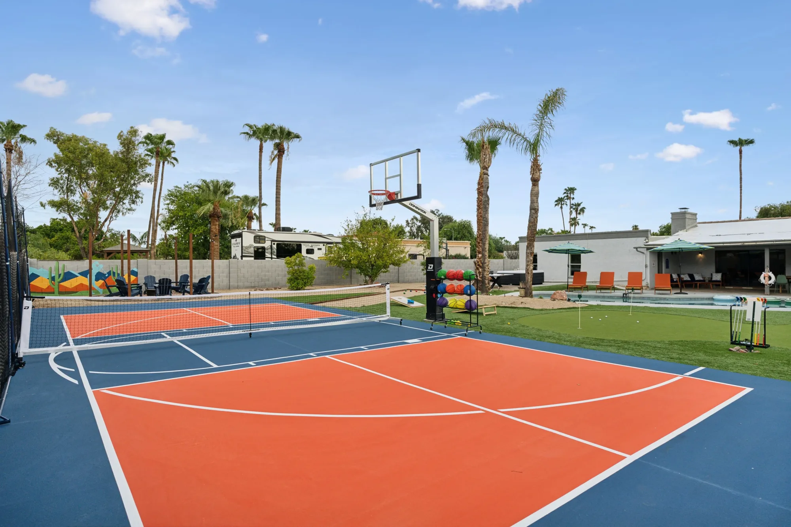
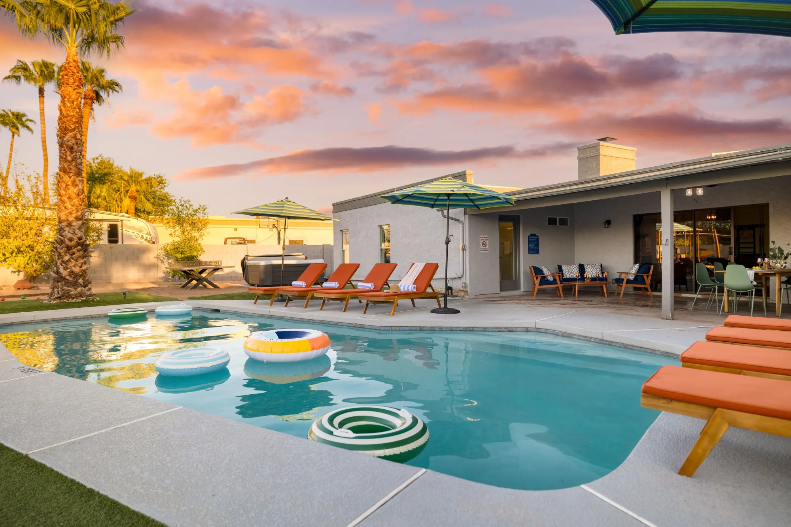
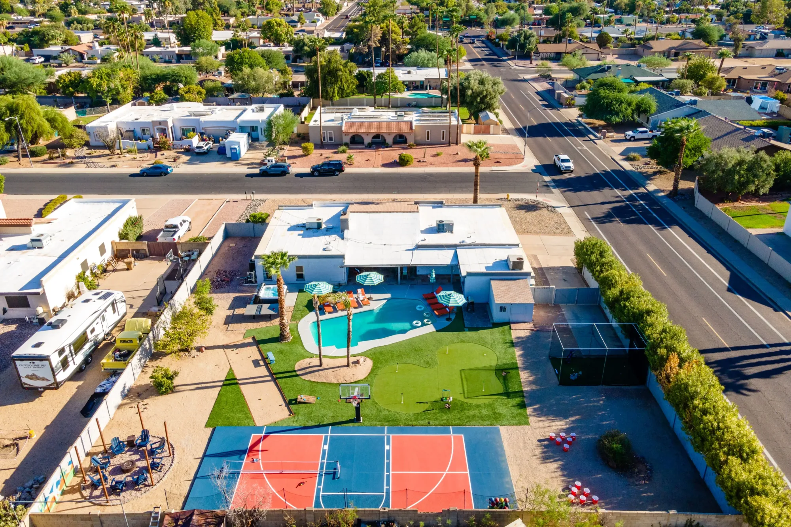
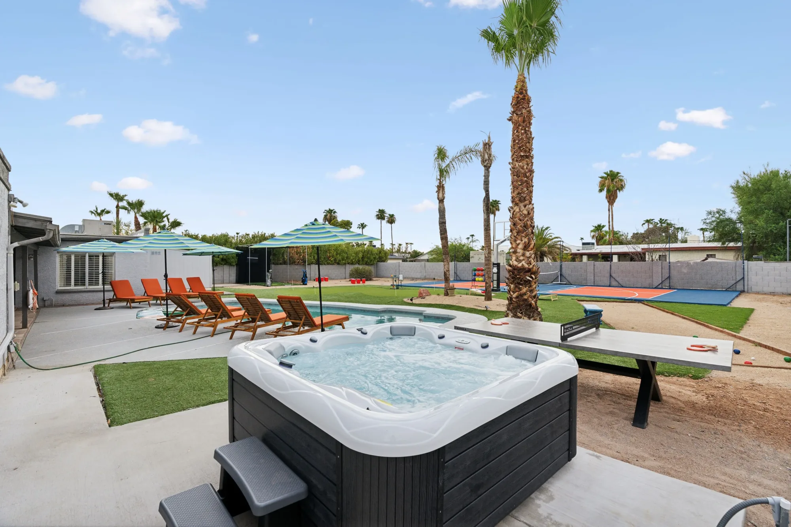
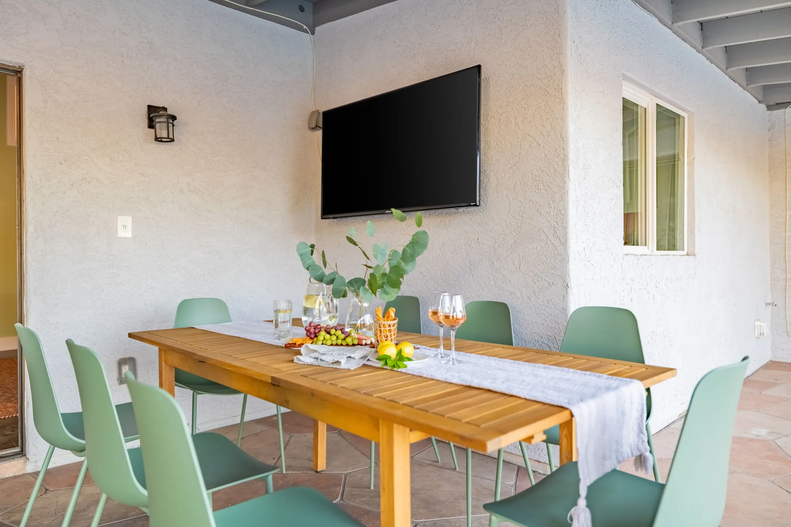
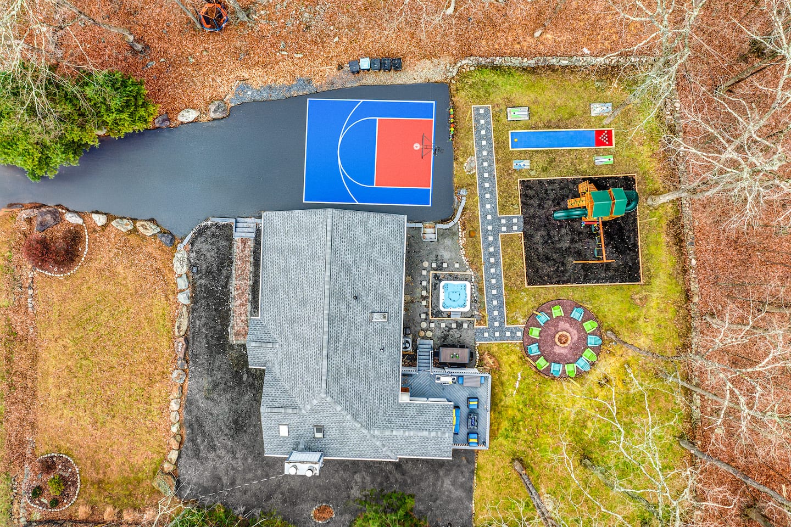
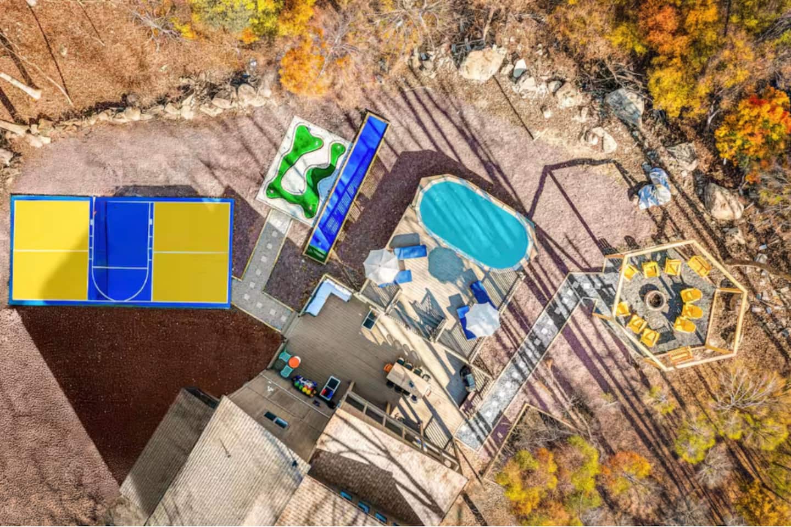
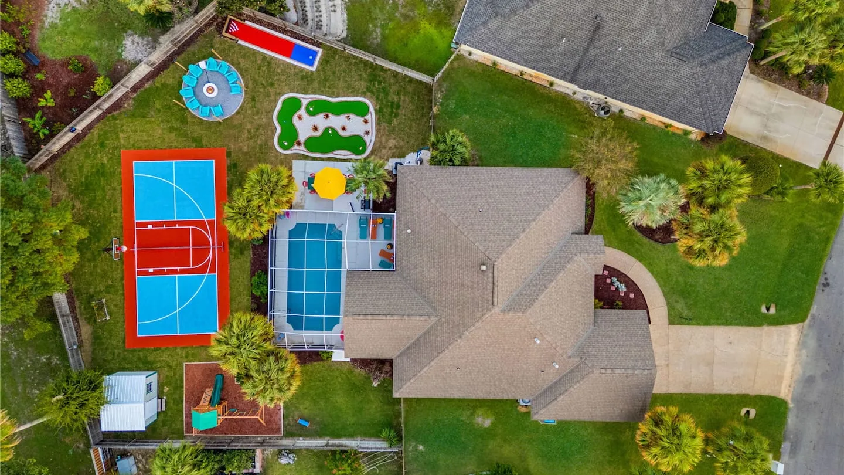
The outdoor design takes advantage of the climate with a resort-style pool and an expansive patio system that includes covered and exposed zones. The backyard functions as a multi-sport complex, with each activity area positioned through careful site planning.
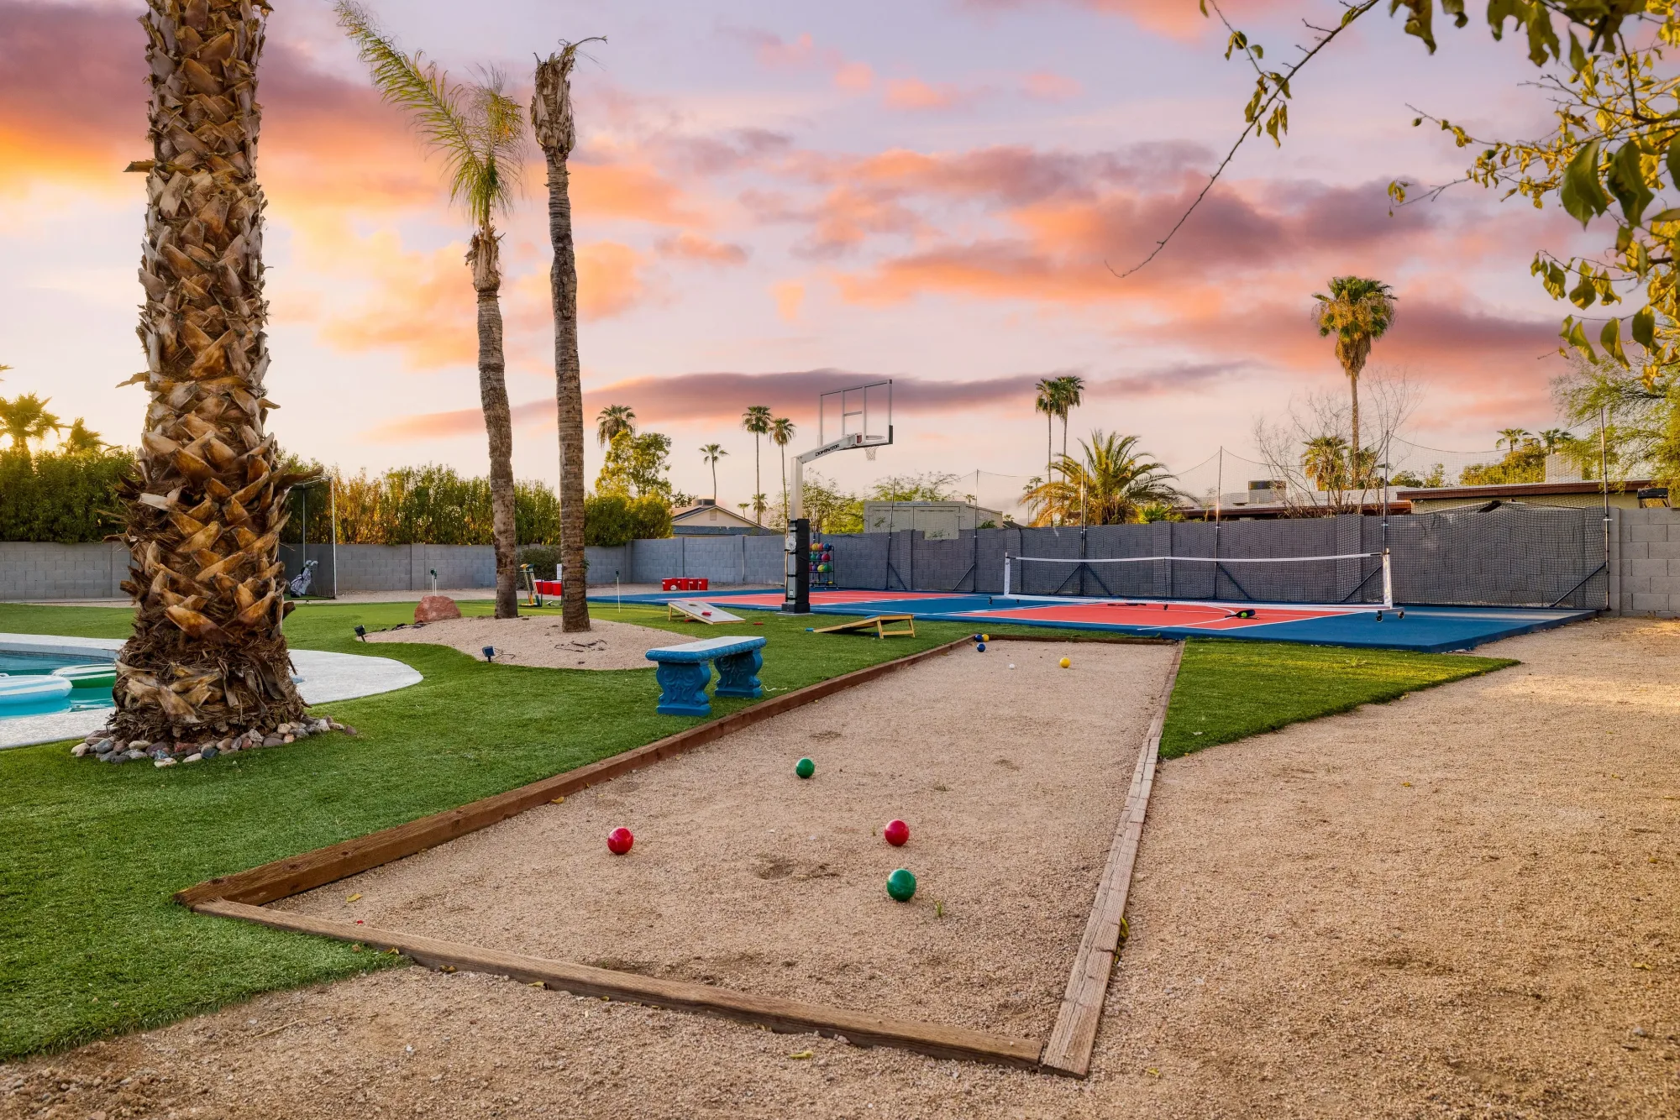
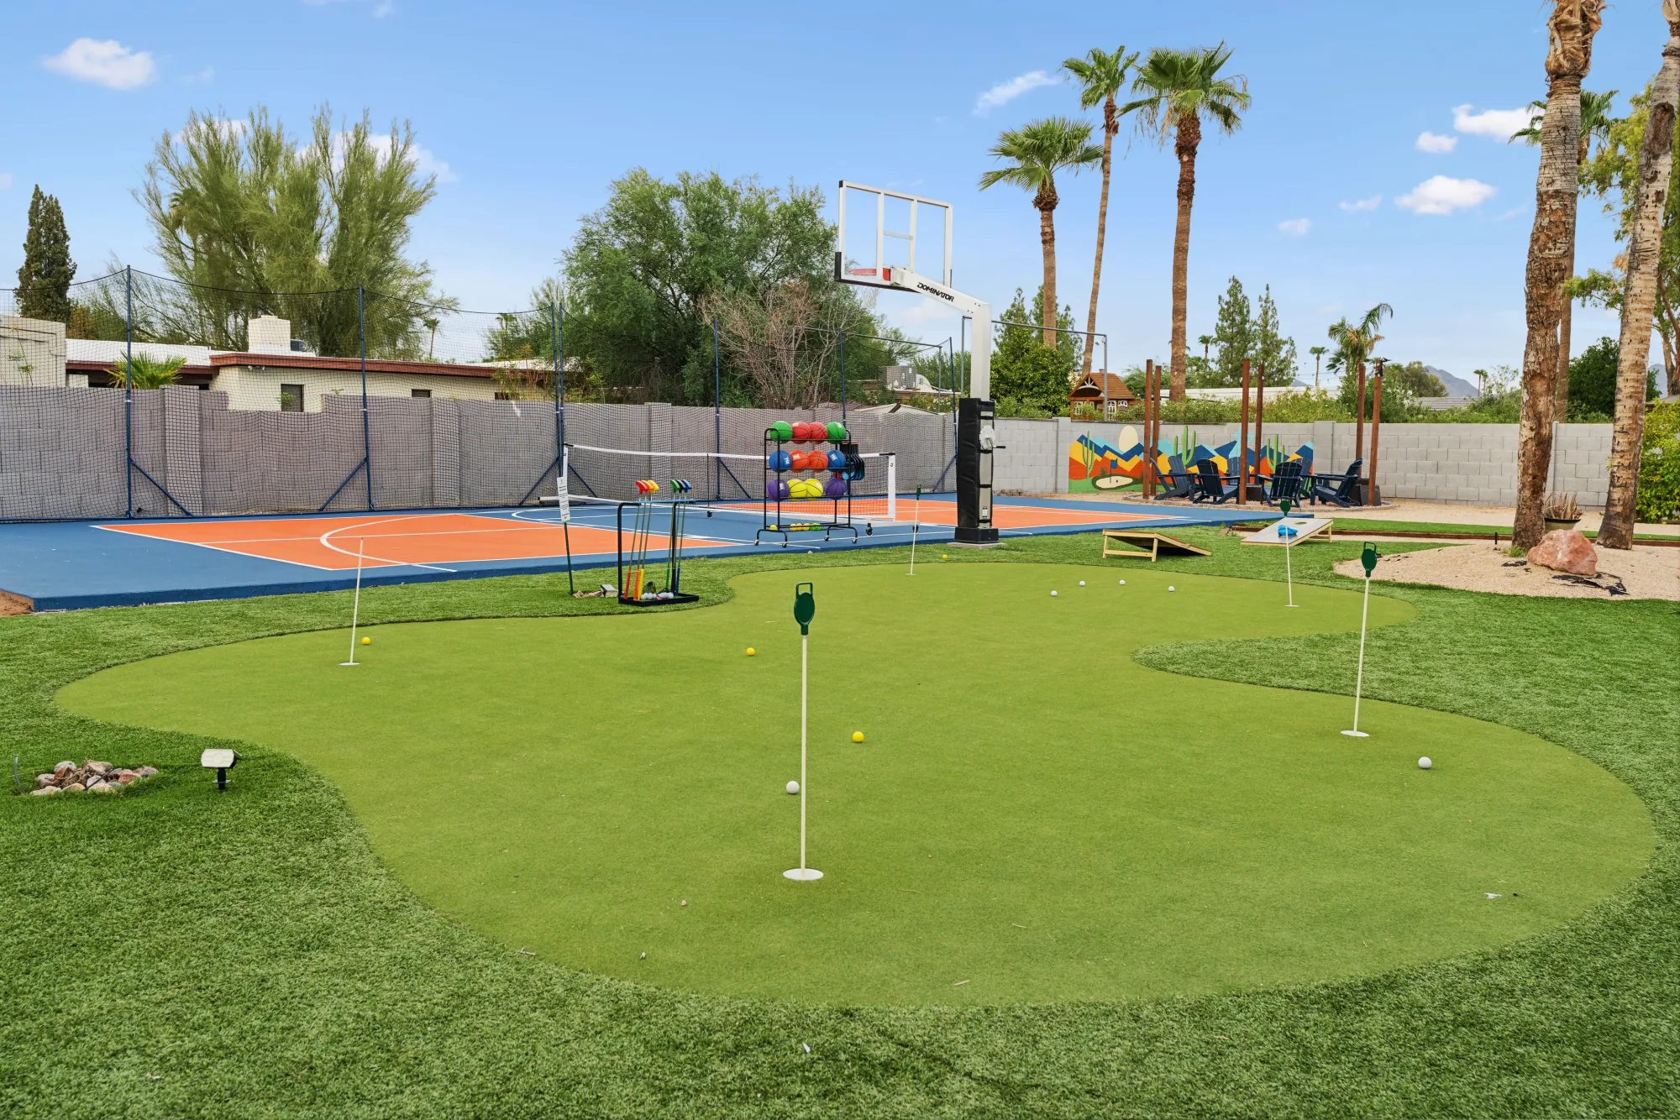
- Sports court: A regulation court equipped for basketball and pickleball.
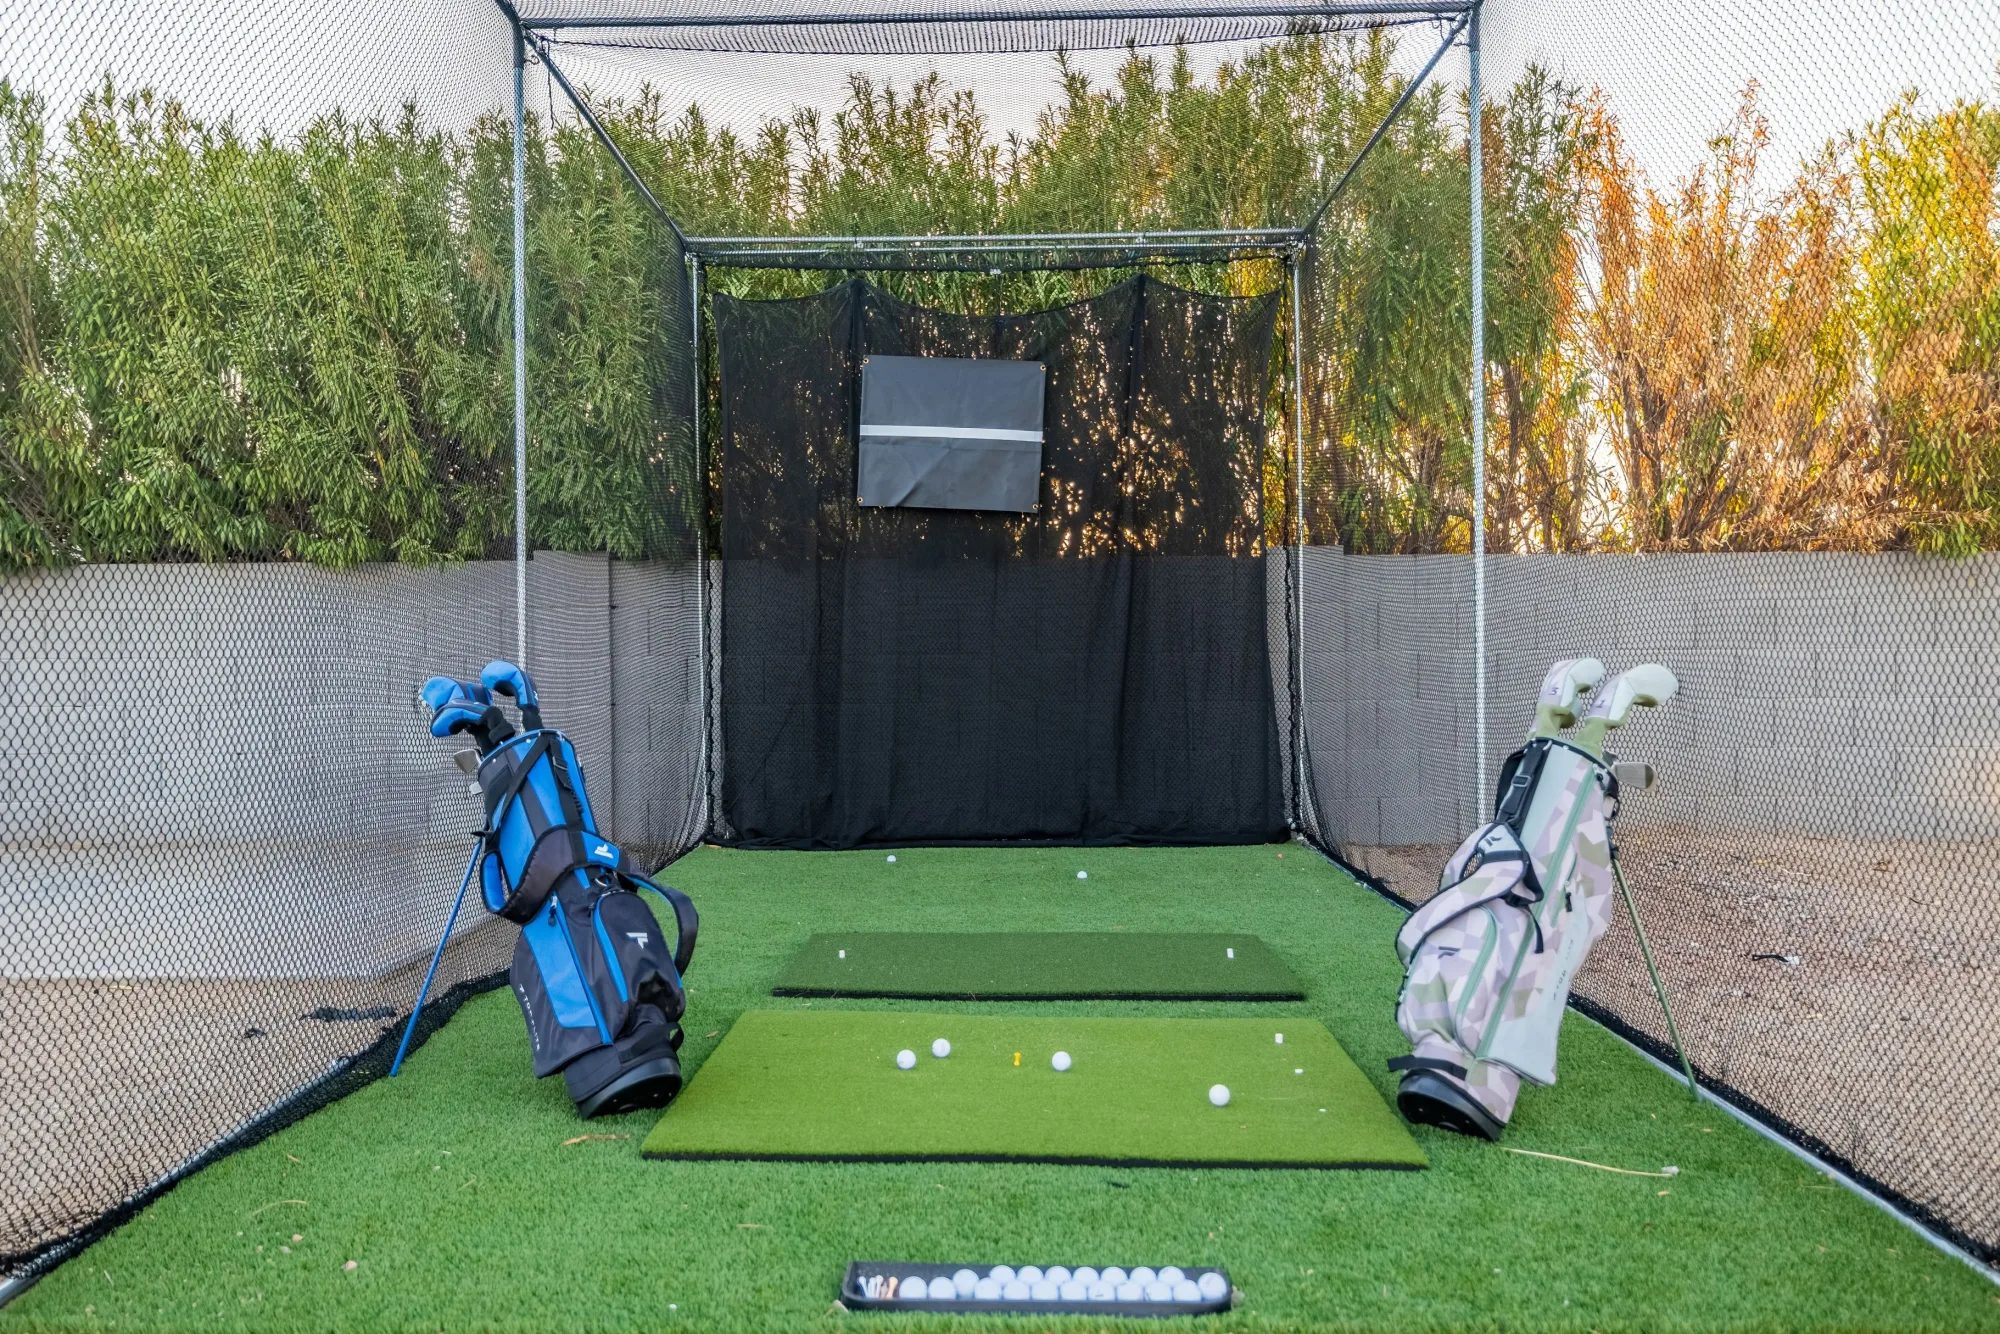
- Golf practice: A dedicated putting green with a practice cage for golf training.
- Lawn games: Designated areas for bocce ball, cornhole, and oversized cup pong.
- Site systems: Proper drainage, equipment storage solutions, and lighting for evening use.
Separate Outdoor Gathering Zones
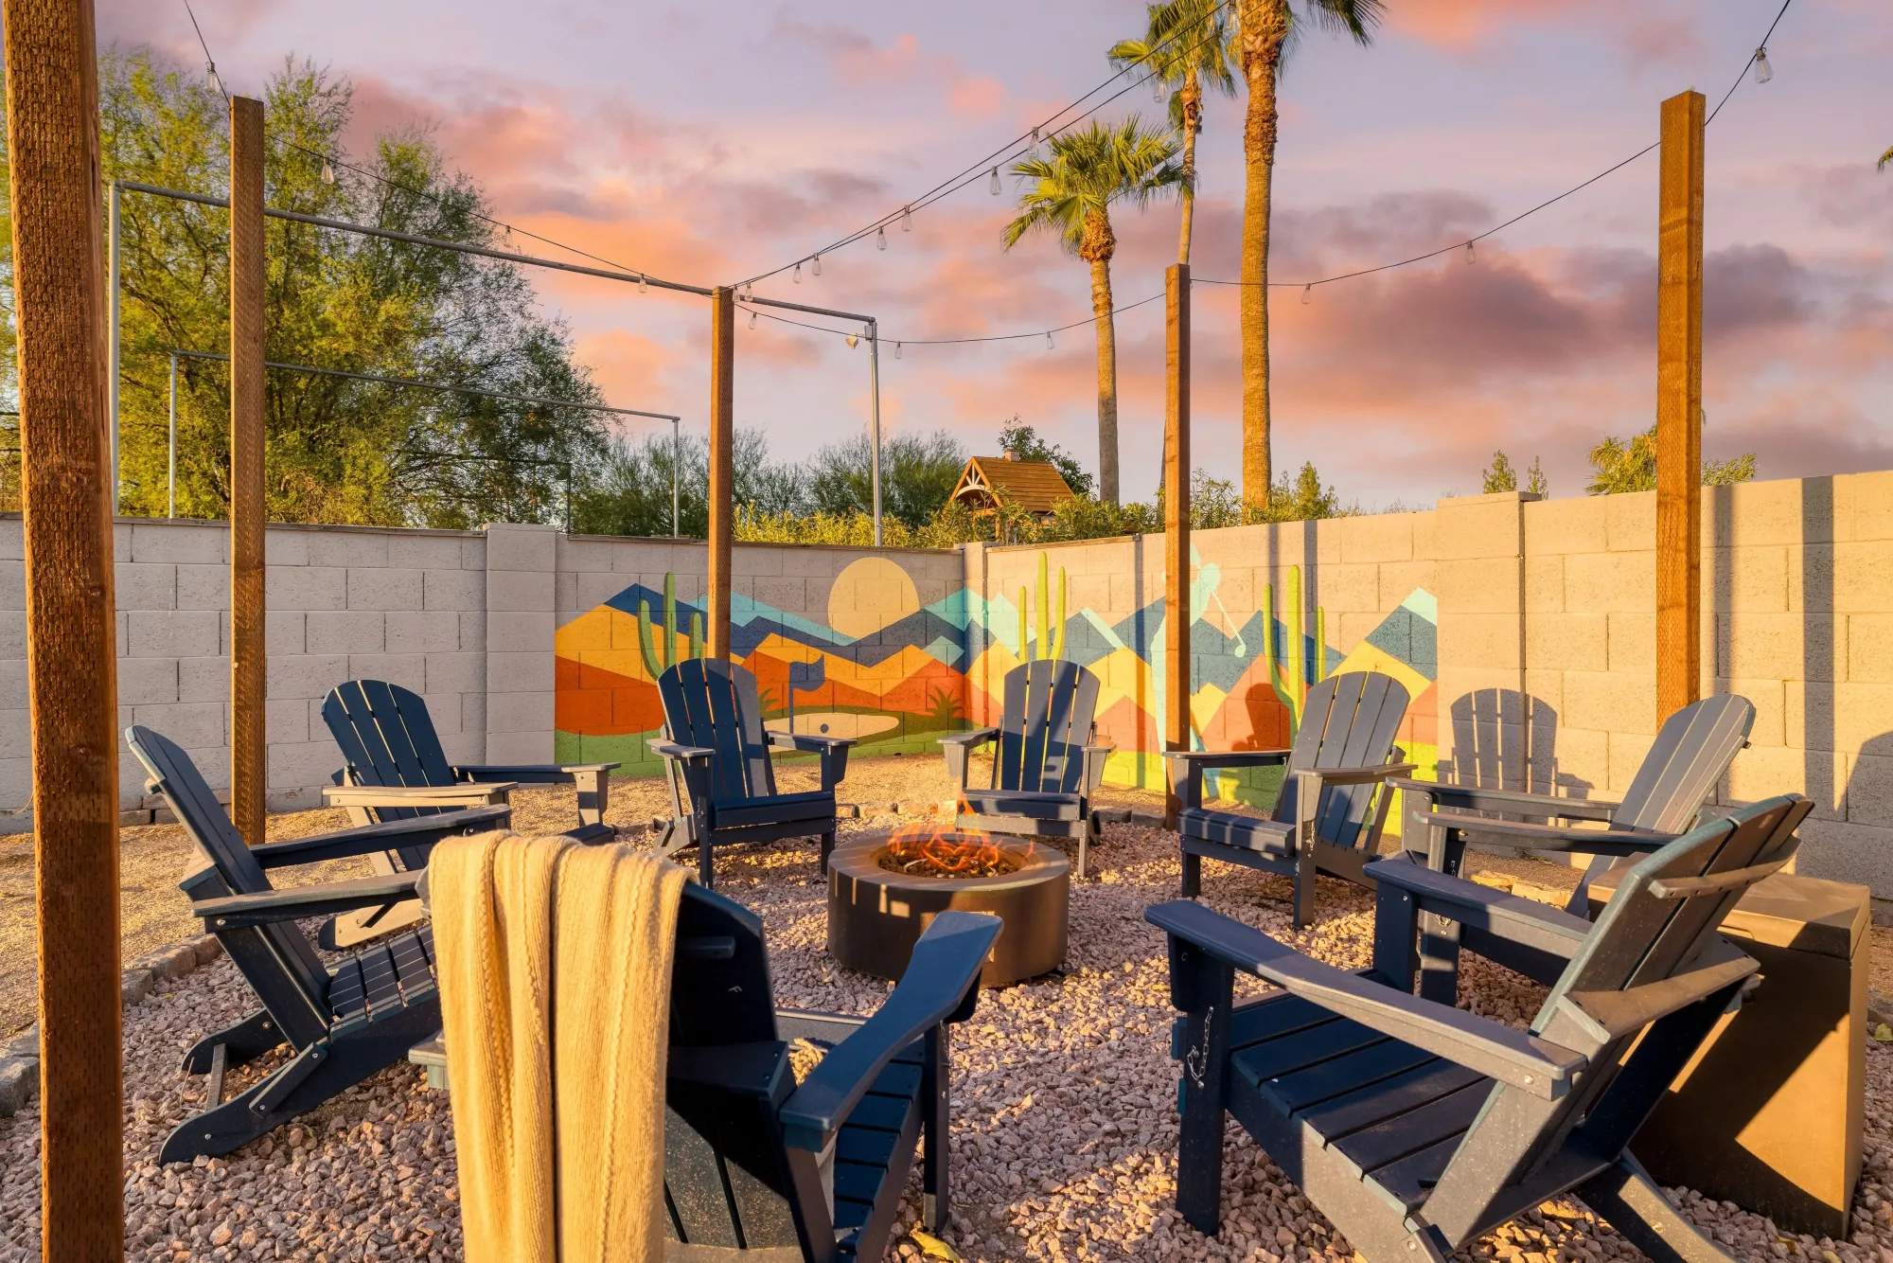
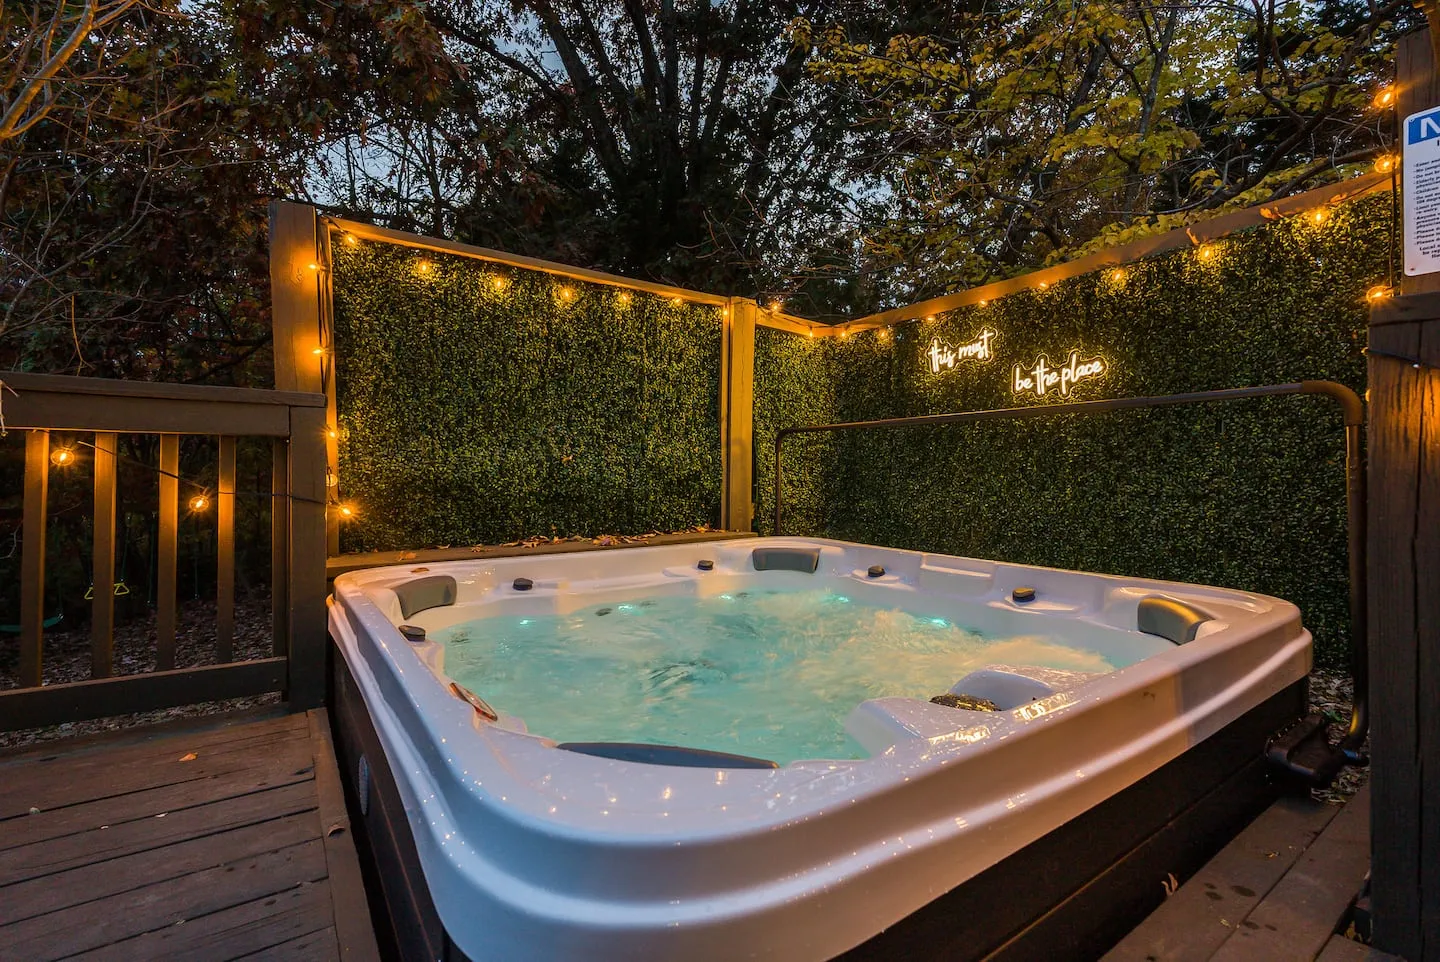
A hot tub and fire pit anchor separate gathering zones, giving guests quieter alternatives to the active recreation areas. This arrangement supports simultaneous outdoor use across different activity levels.
Technology, Climate Control, and Recognition
Technical systems support the demands of extended group stays and multiple simultaneous users.
- Smart lock integration for keyless entry
- High-speed WiFi infrastructure designed for multiple simultaneous users
- Climate control zoning that accounts for extreme temperatures
The property earned finalist recognition in the 2025 AvantStay Awards, validating the design’s success in creating a high-capacity entertainment environment that balances activity-driven programming with comfort and livability for extended group stays.