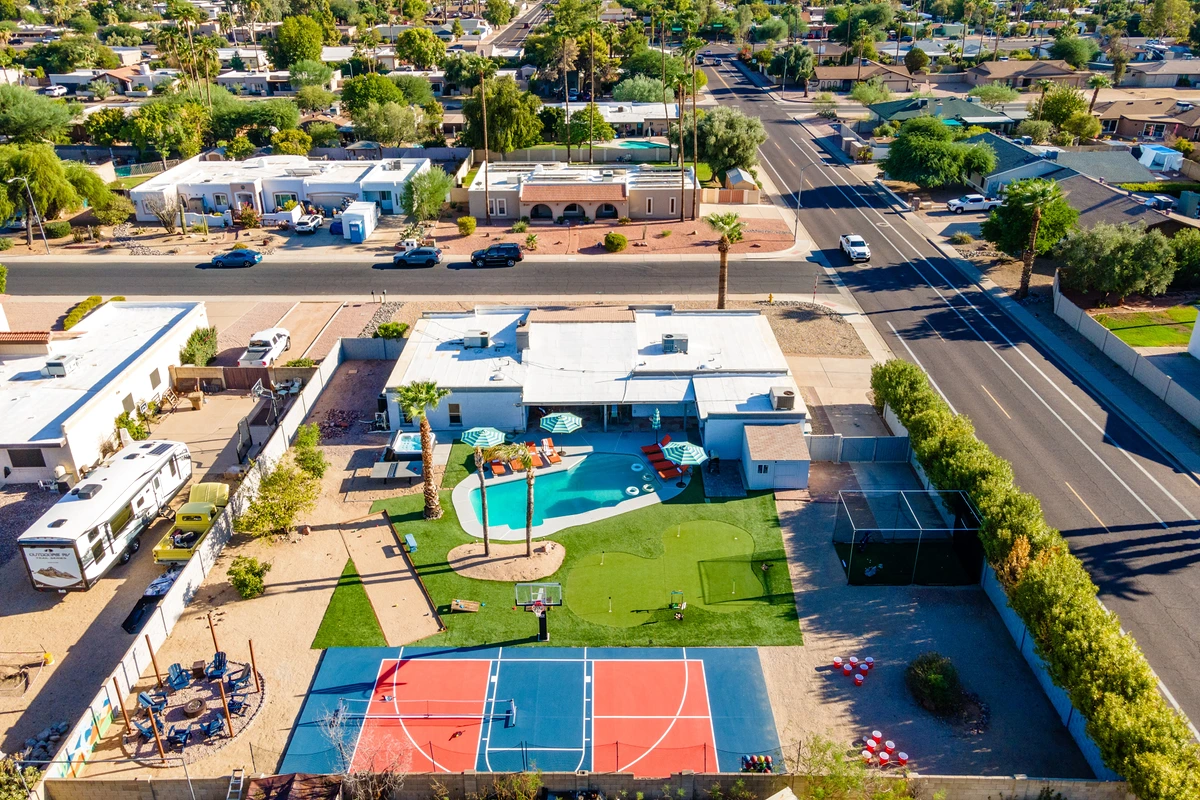
Strategic interior design centered on entertainment infrastructure and multi-generational appeal helped this 5-bedroom property earn Airbnb Guest Favorite status, a Top 10% designation, and a 4.97 rating across 61 reviews. The home accommodates 12 guests and combines flexible sleeping arrangements, high-capacity gathering spaces, a two-room entertainment complex, and extensive outdoor programming.
Bedroom Planning for Multi-Generational Groups
The bedroom distribution gives multiple families distinct areas of privacy. Each sleeping space includes an individual smart TV and a distinct design treatment that balances contemporary styling with cabin warmth.
- Primary suite: Located upstairs with a king bed and private ensuite featuring a soaking tub and walk-in shower.
- Secondary "master" bedroom: Located on the lower level with a king bed, decorative fireplace, and intimate seating nook.
- Additional bedrooms: Three bedrooms with queen and full bed configurations.
Light-Filled Living and Flexible Dining
Vaulted ceilings and strategically placed skylights use the home’s architectural volume to flood the main living areas with natural light. Comfortable sectional seating defines cozy gathering zones within the open space.
The modern kitchen includes full appliance packages, clean-lined cabinetry, quartz countertops, and contemporary light fixtures. It connects to a 4-seat breakfast nook and a formal dining room accommodating 8 guests, supporting flexible meal service for varying group sizes and occasions.
Durable, Photogenic Interior Styling
Layered neutrals and strategic accent colors create Instagram-worthy vignettes that photograph well while remaining functional for high-traffic rental use. The material selections and contemporary fixtures elevate the interiors beyond standard vacation rental finishes.
A Dual-Room Lower-Level Entertainment Zone
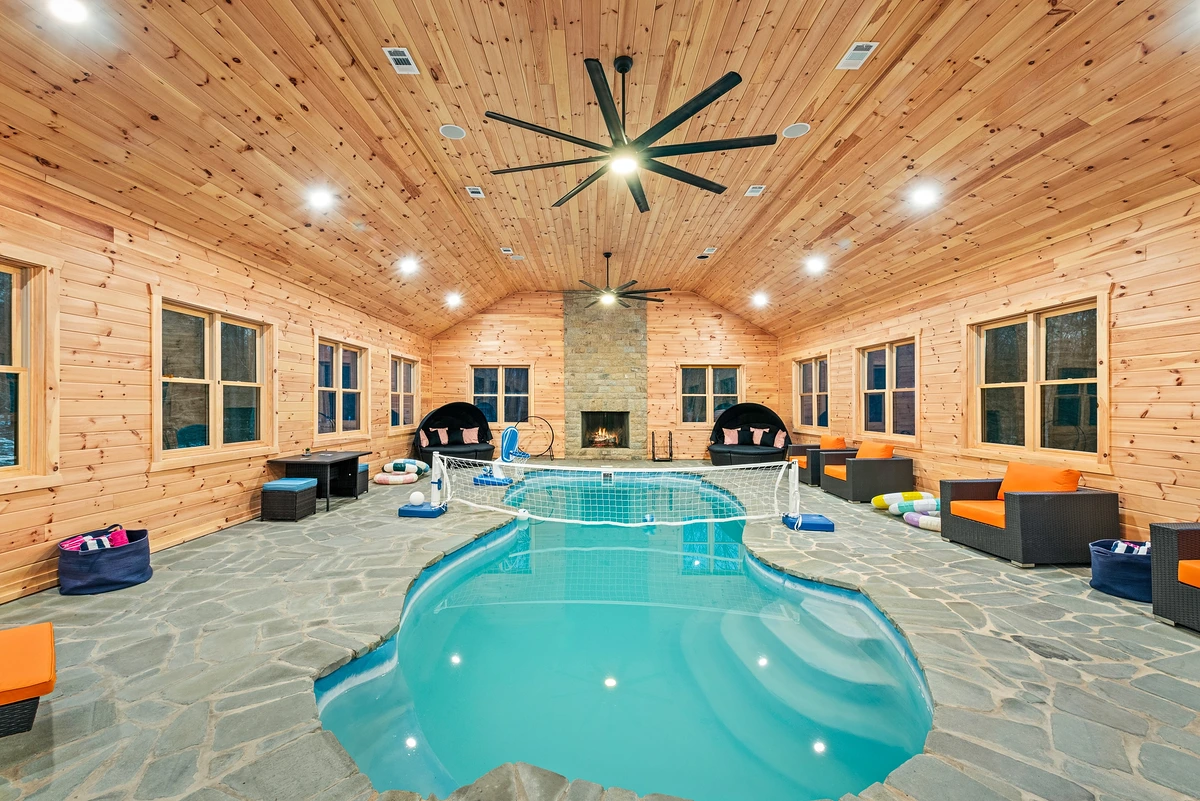
The lower-level entertainment zone serves as the property’s primary differentiator, with two distinct activity spaces designed for simultaneous use.
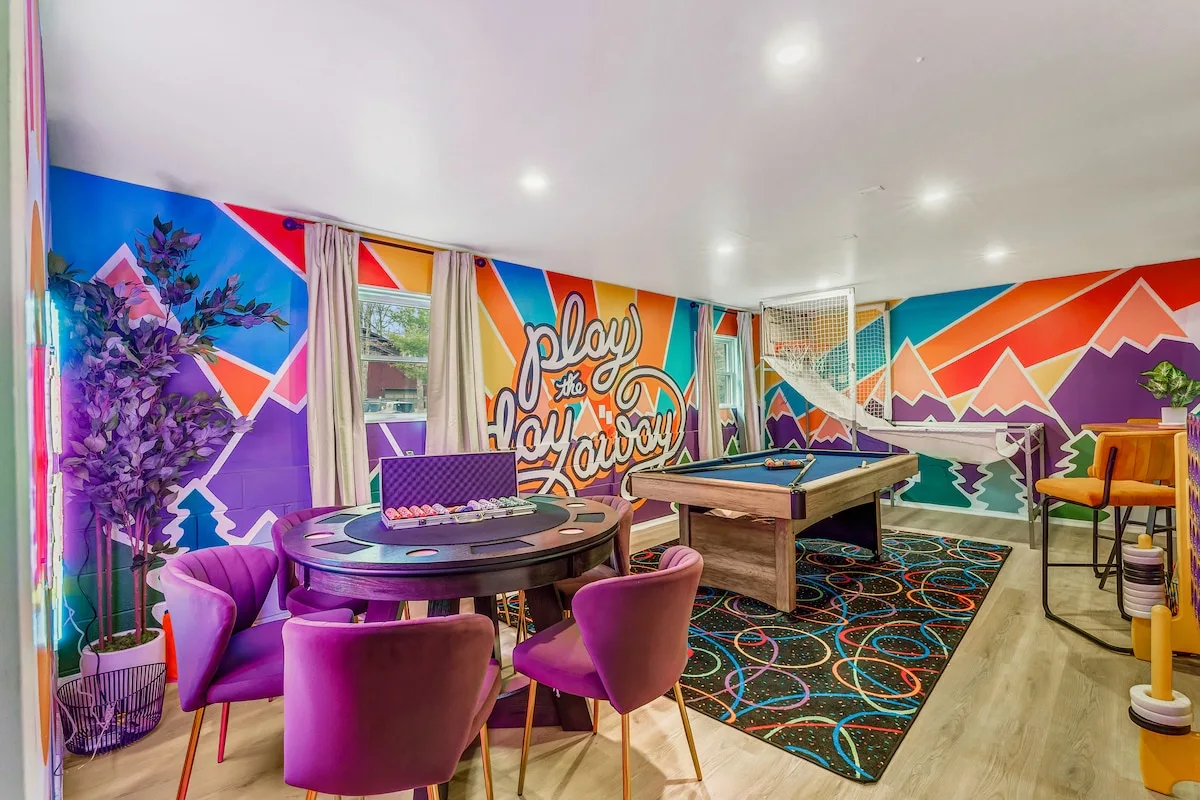
- Game room: Regulation pool table, poker setup with dedicated seating, pop-a-shot basketball, and oversized Connect 4.
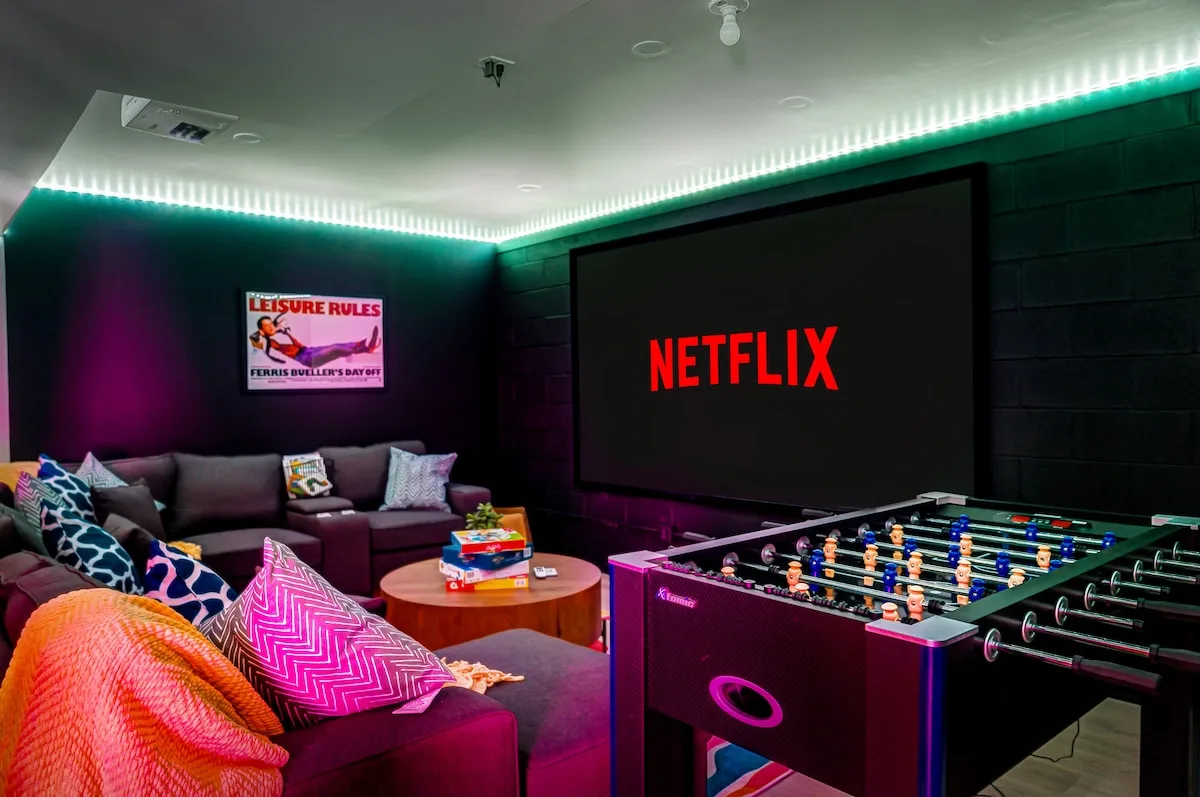
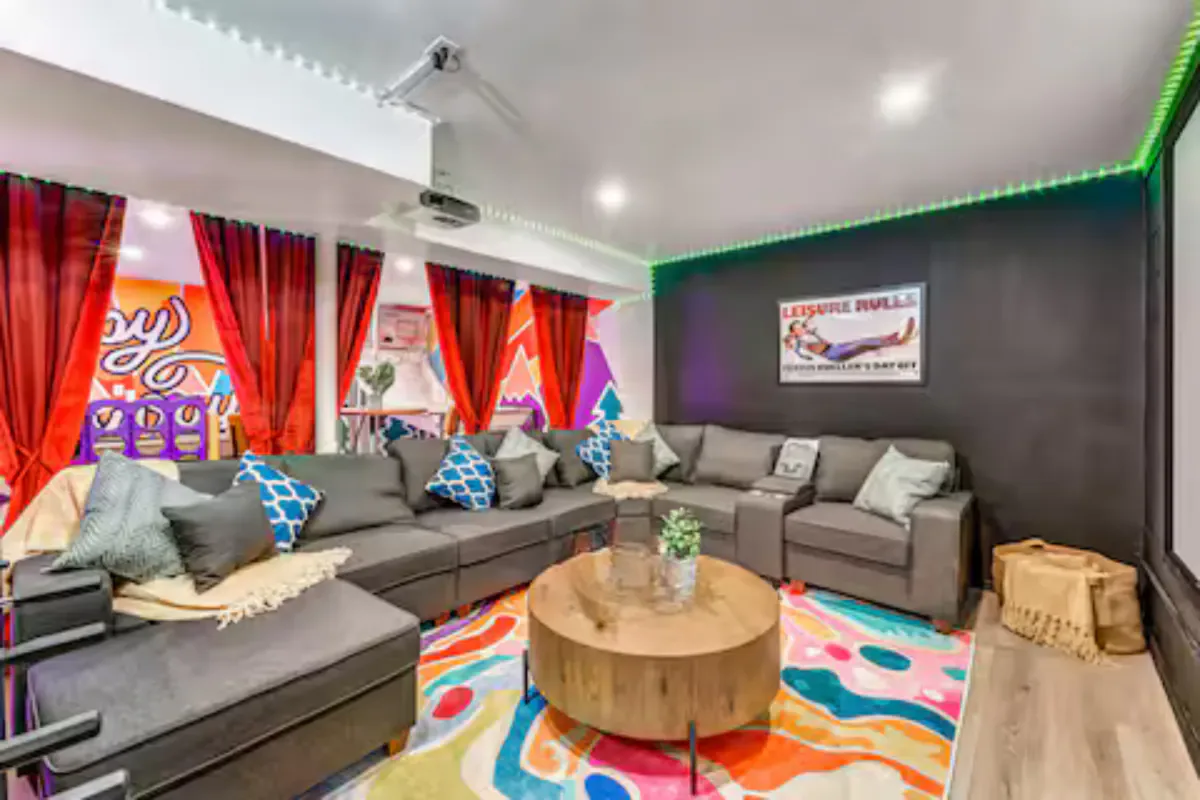
- Private cinema room: Theater-grade projector system, massive screen, custom sectional seating with built-in cup holders, and foosball integration.
- Technical infrastructure: Specialized acoustic treatment, dedicated electrical circuits for gaming and projection equipment, and circulation patterns designed to prevent bottlenecks.
The lower level also contains the secondary master suite. Careful sound isolation separates the entertainment and sleeping zones.
Outdoor Activity Programming
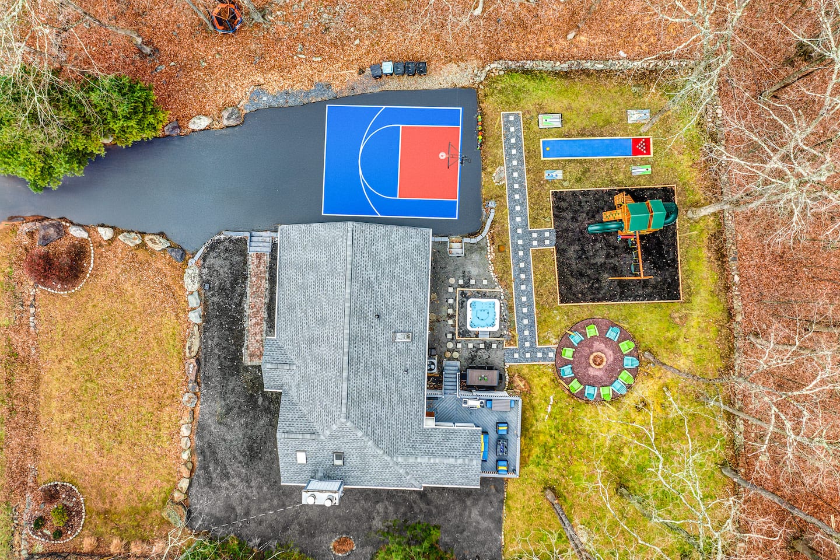
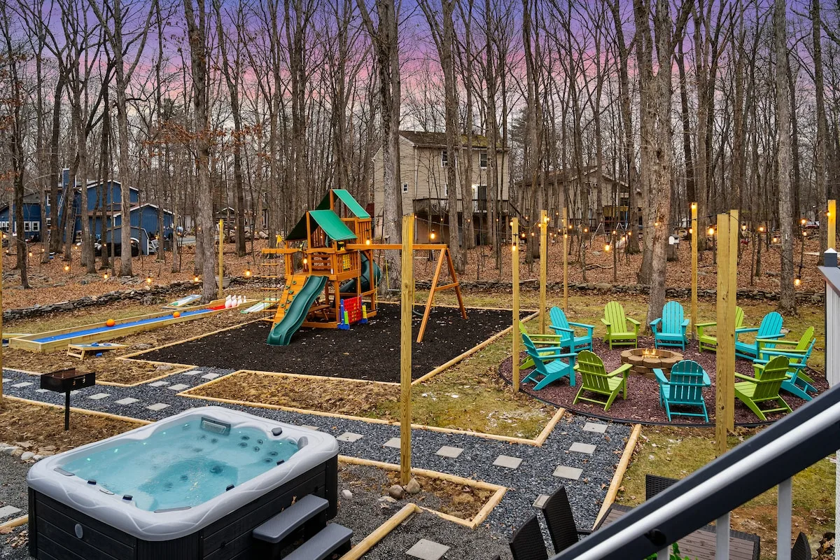
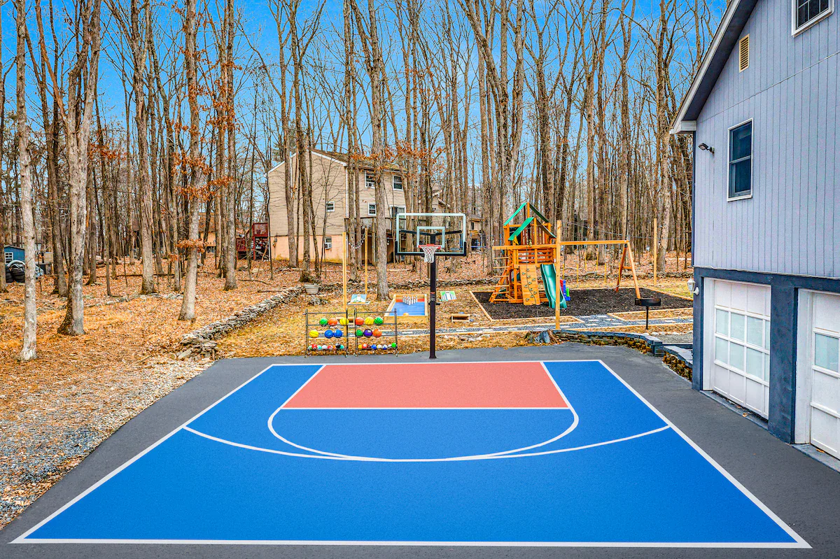
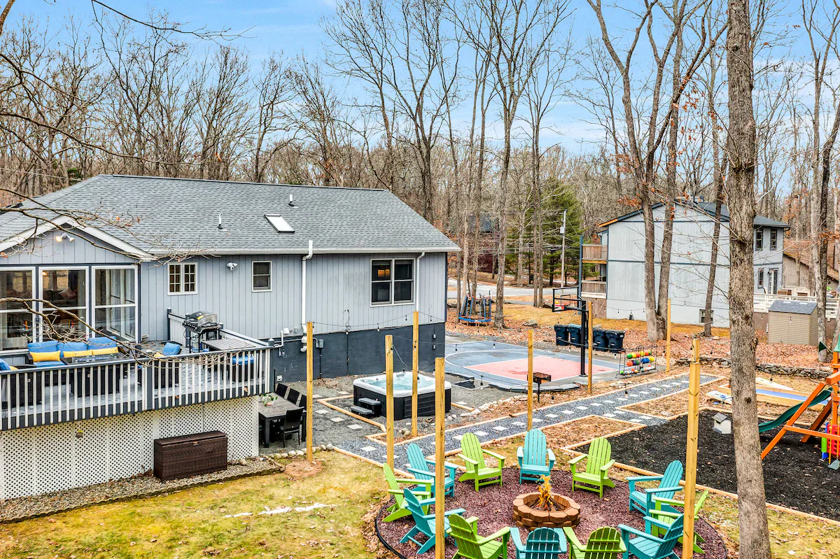
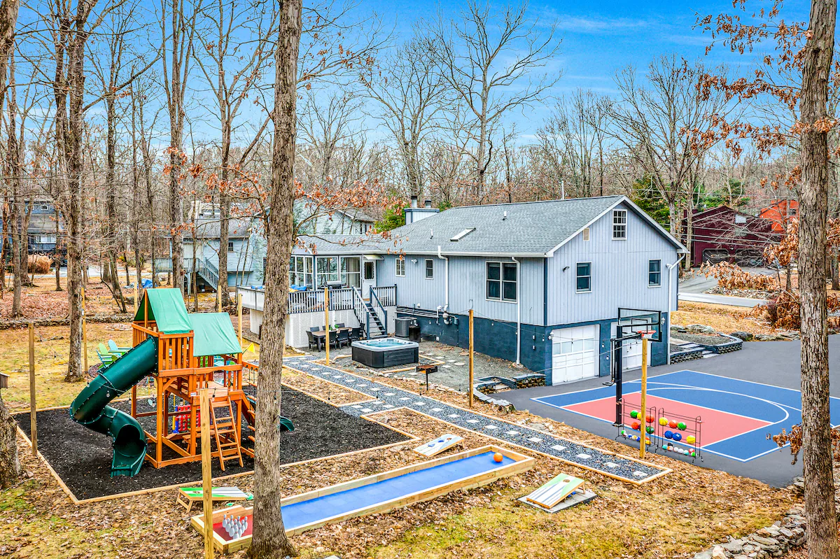
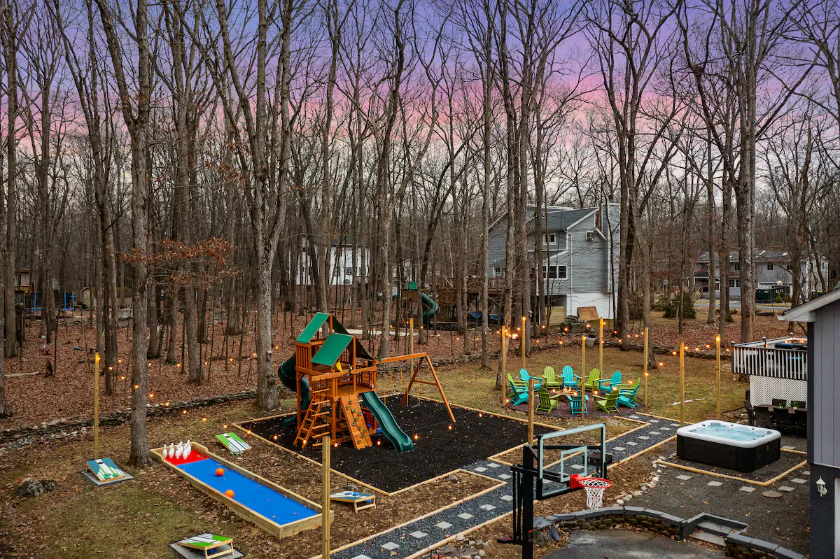
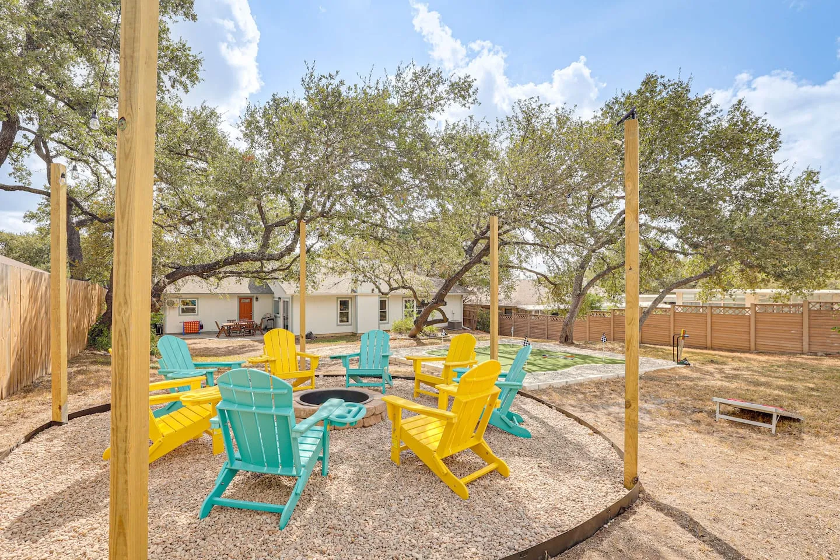
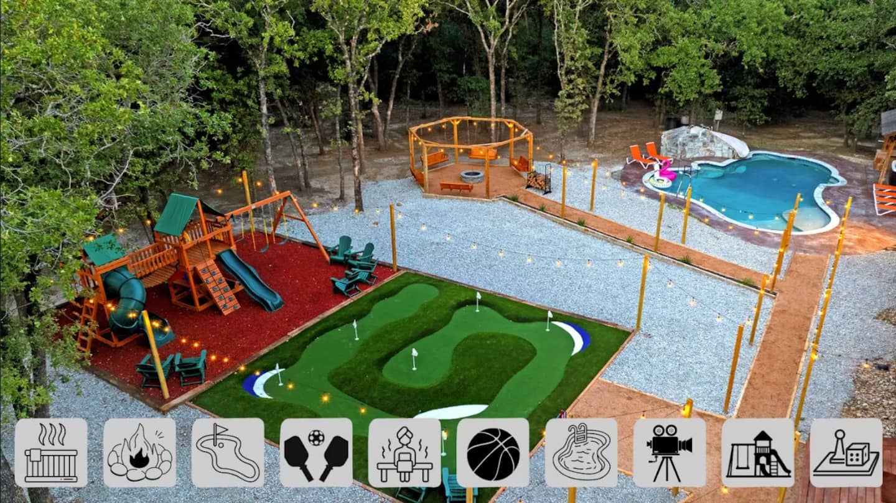
The outdoor plan turns the property into a comprehensive activity campus, giving guests a broad range of recreation and gathering options without leaving the premises.
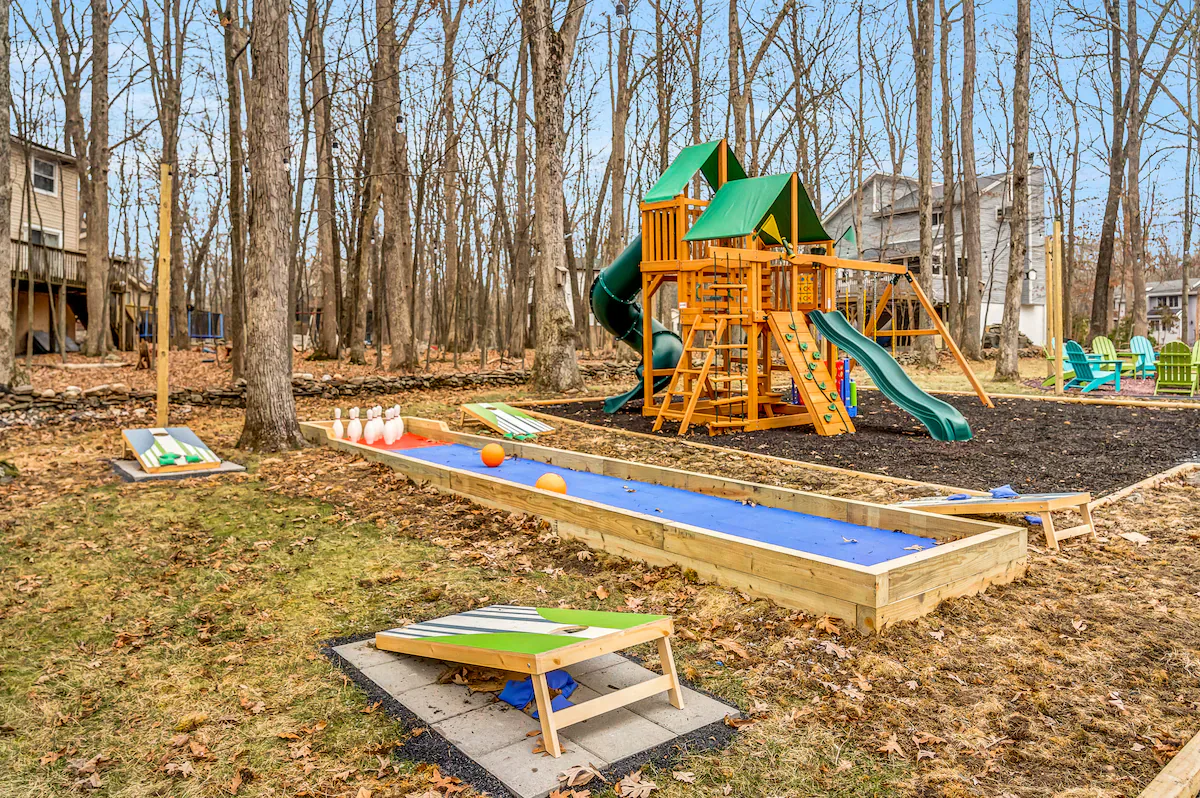
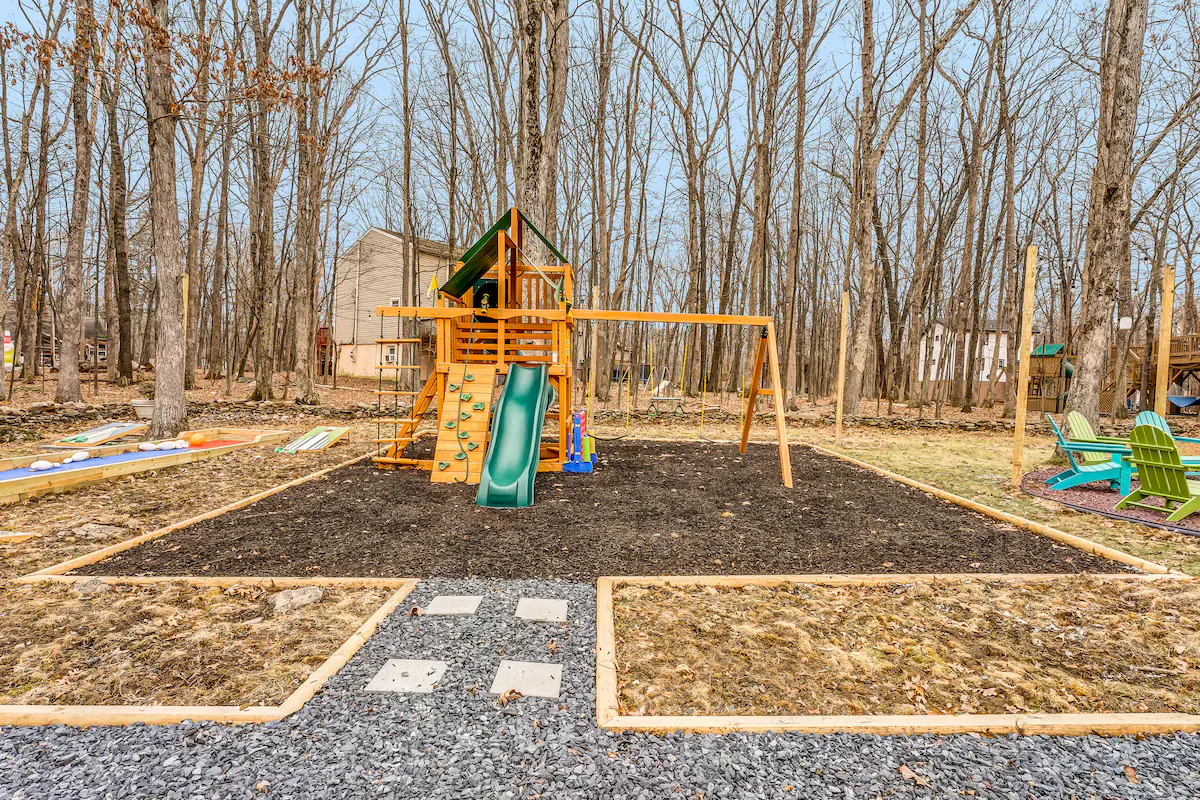
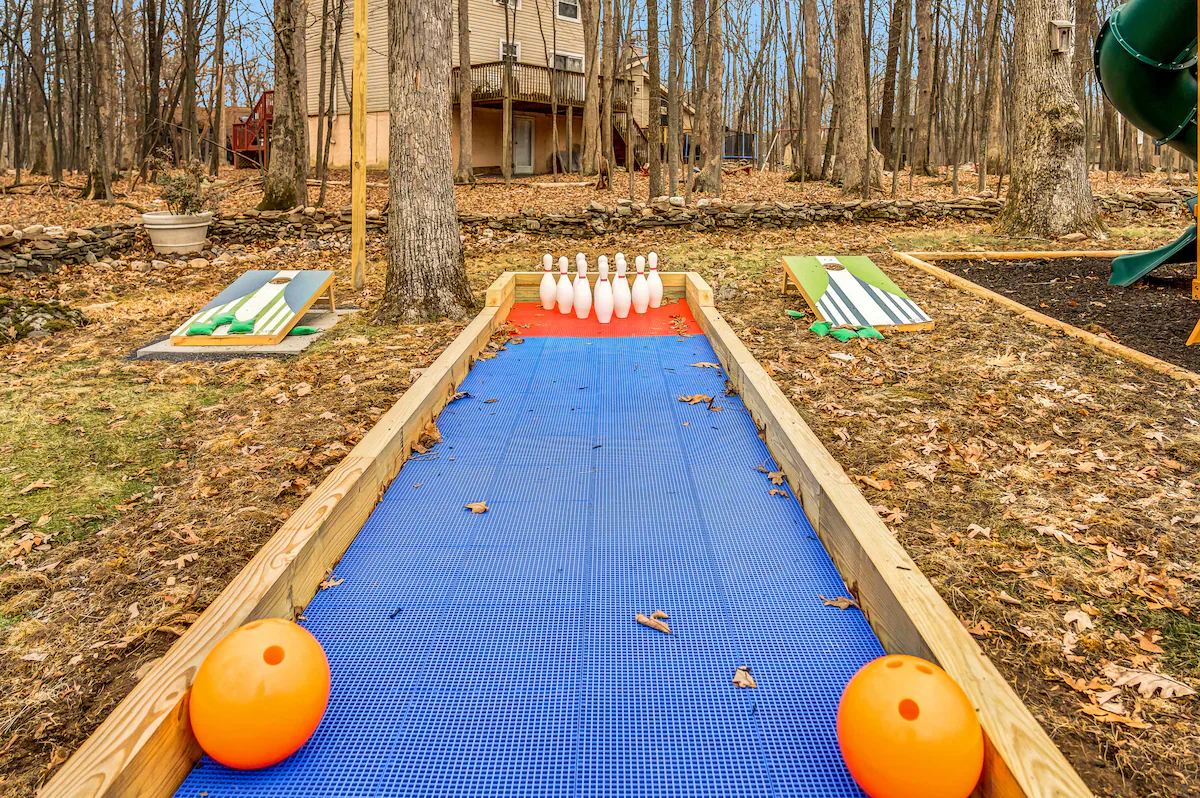
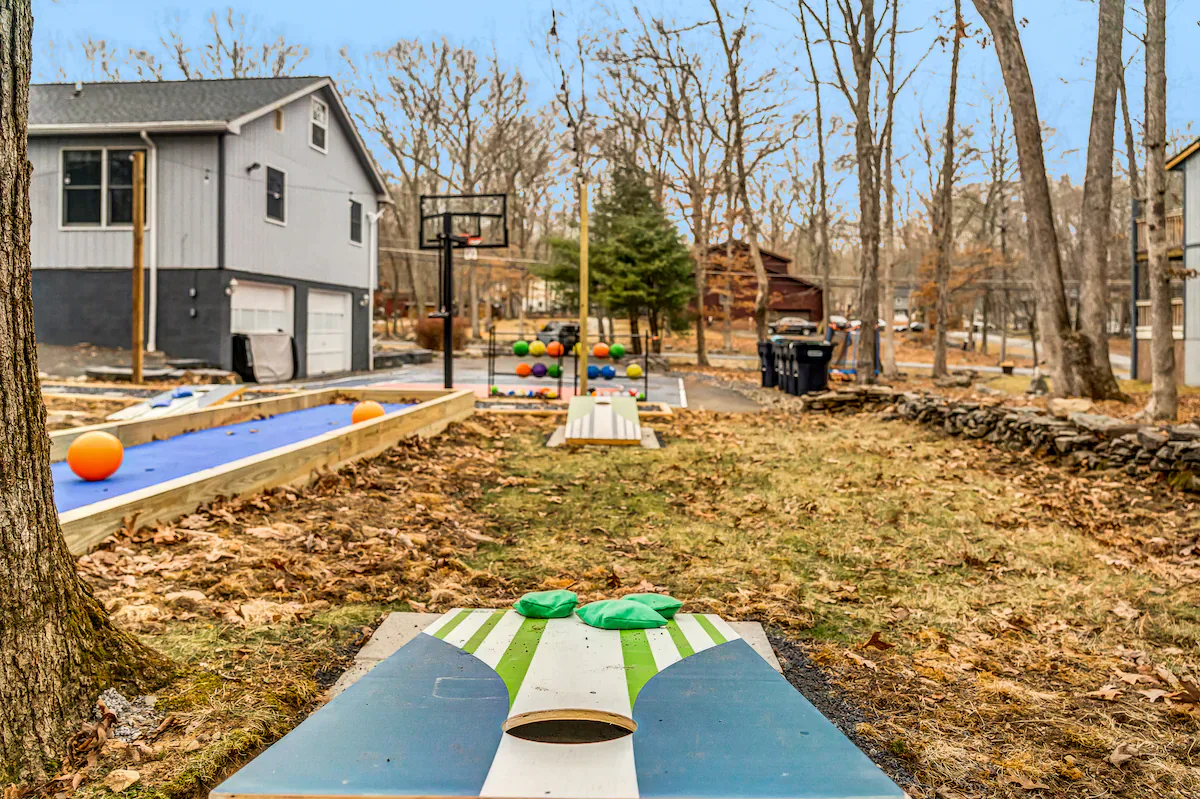
- Full basketball court and lawn bowling setup.
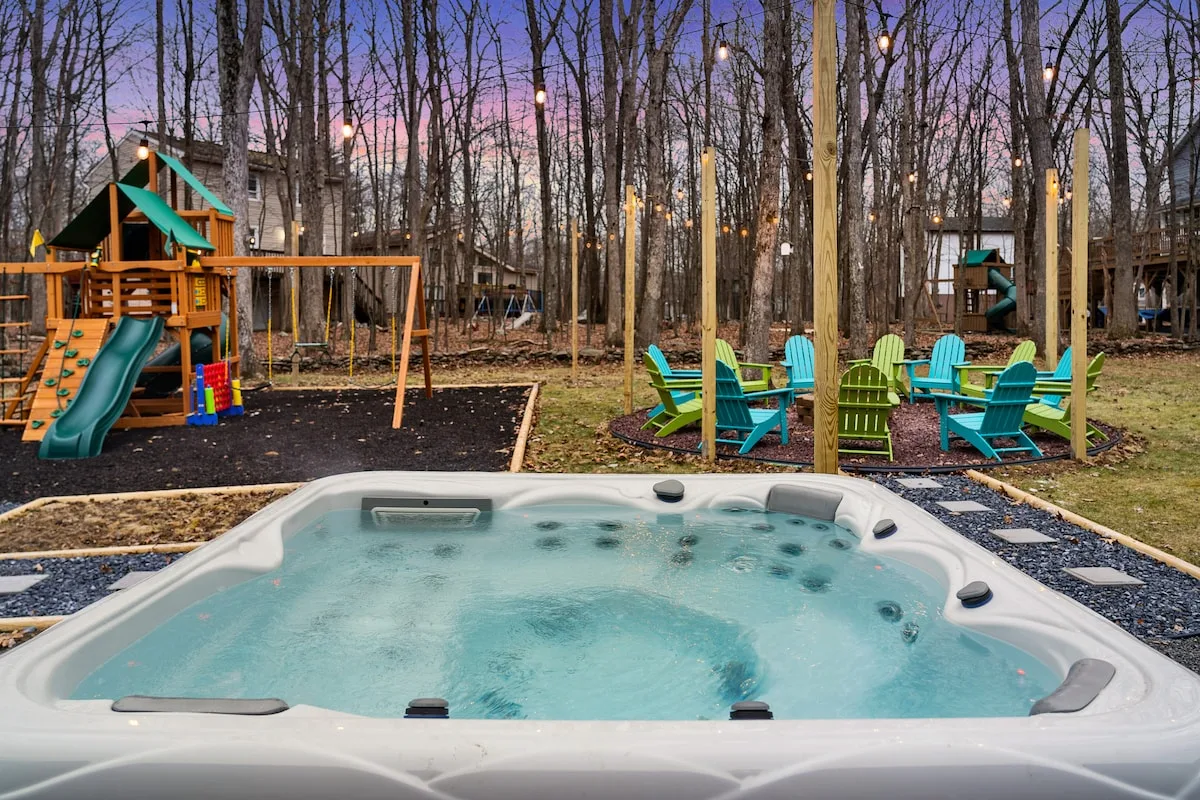
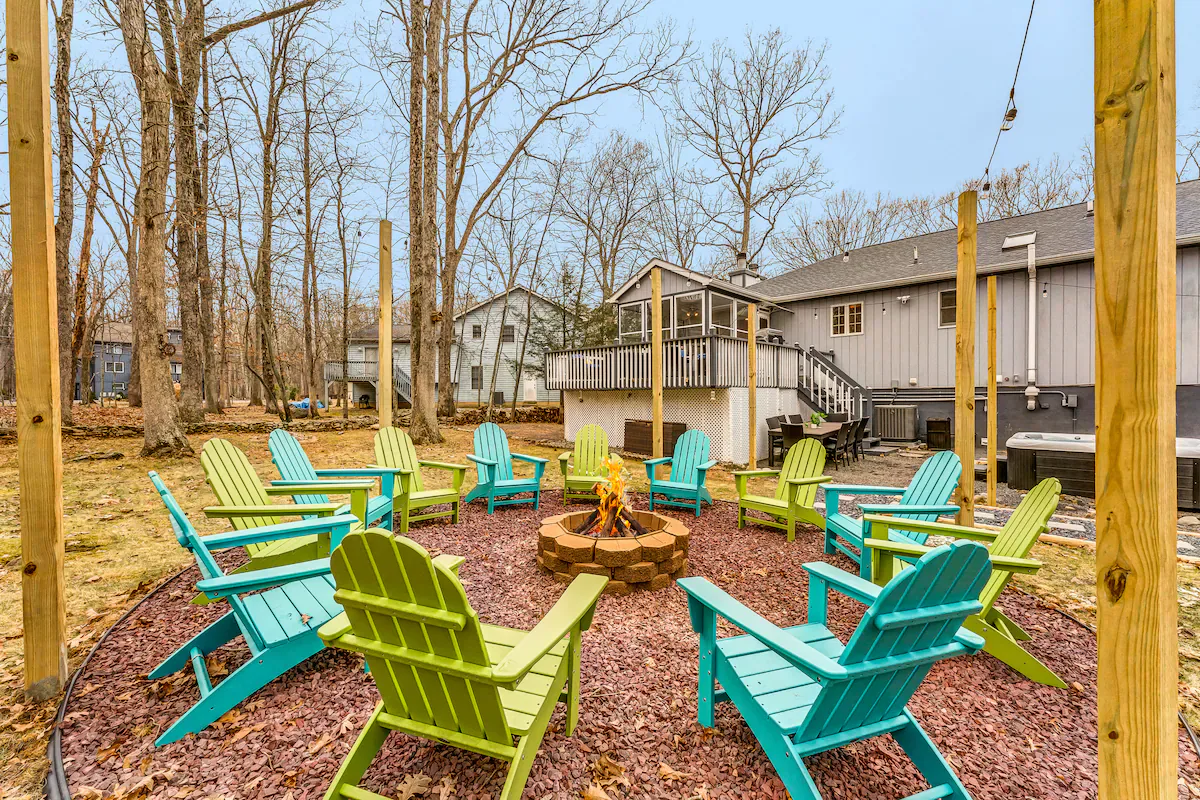
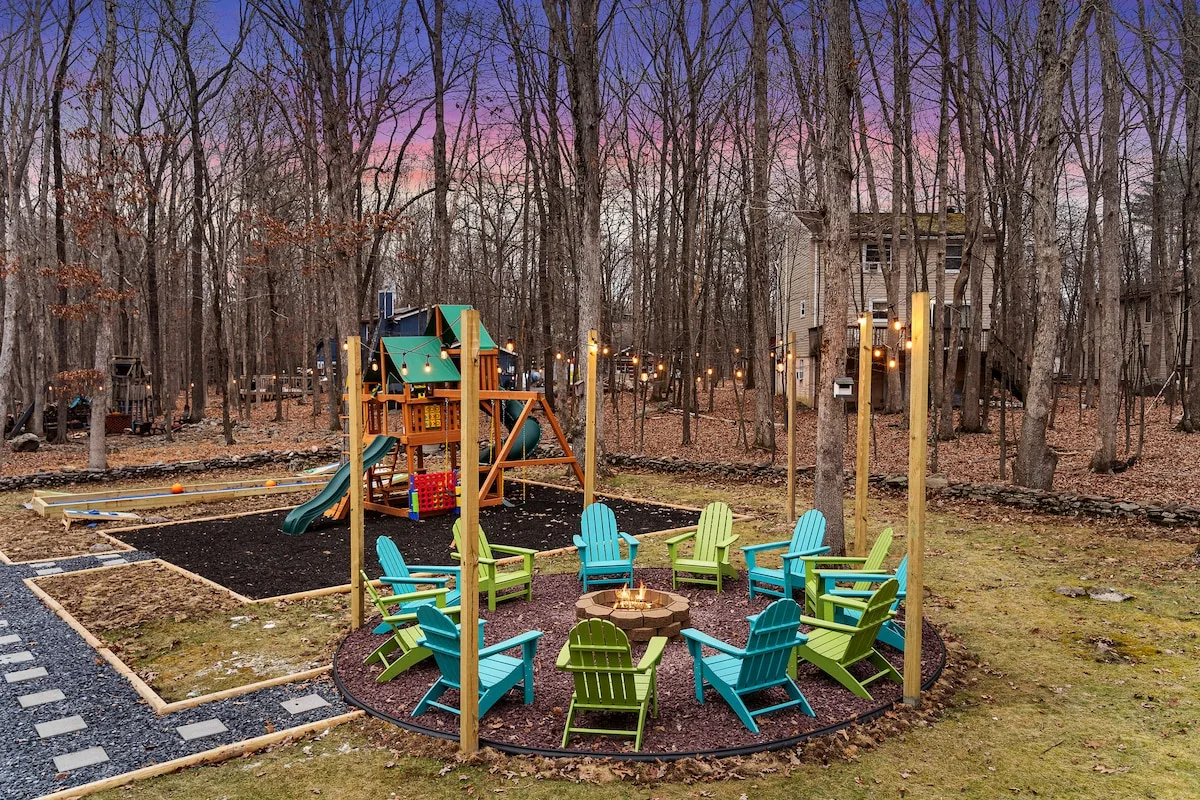
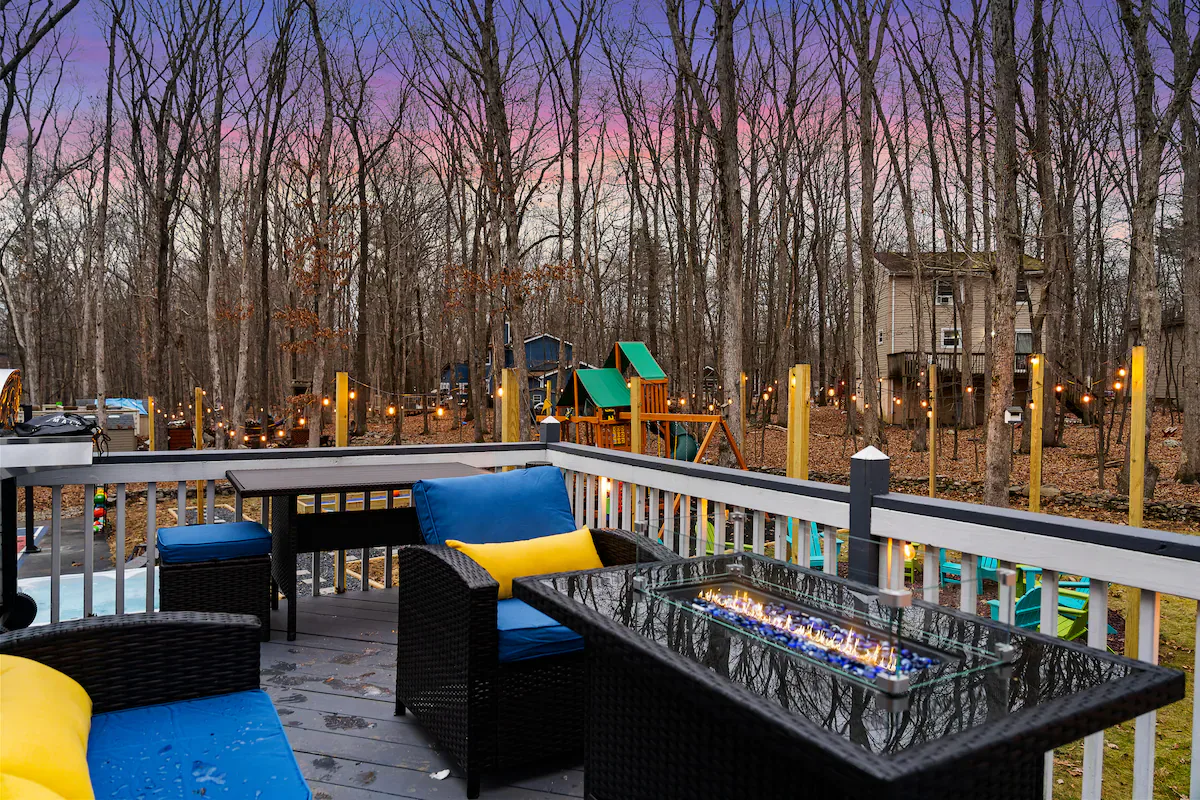
- Wood-burning and propane fire pit stations.
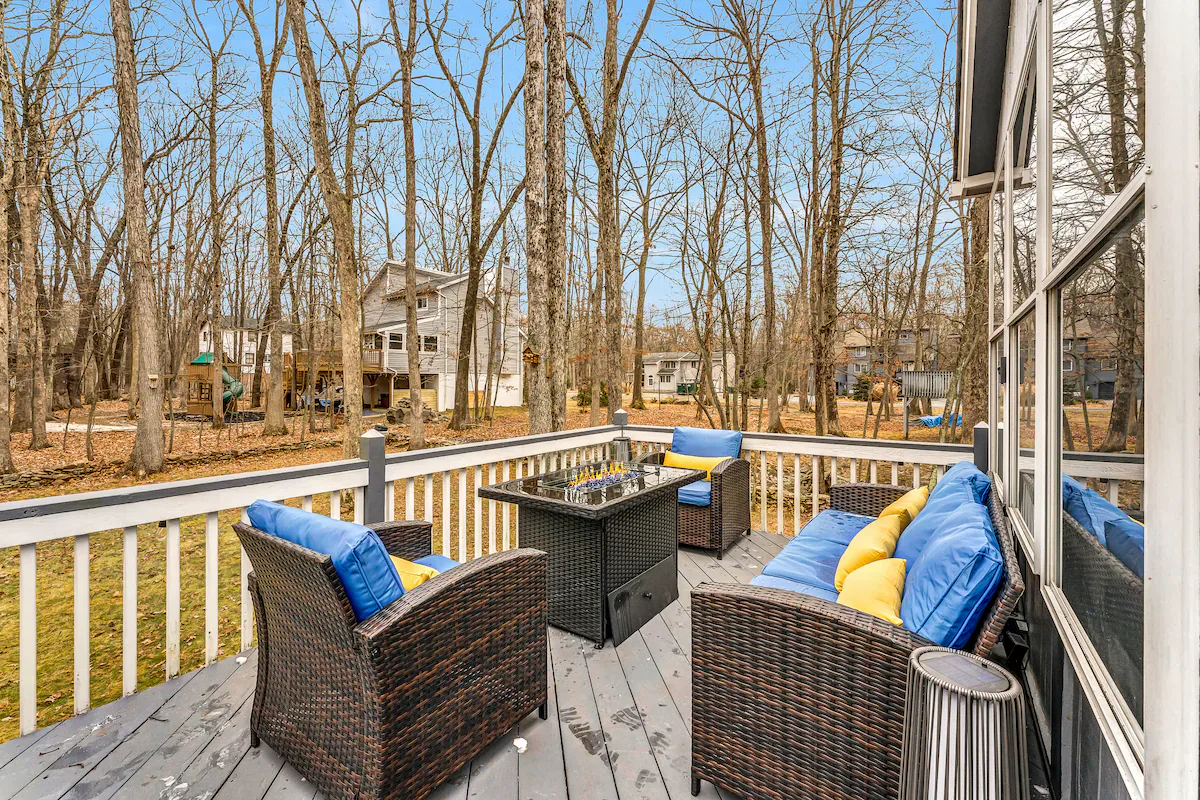
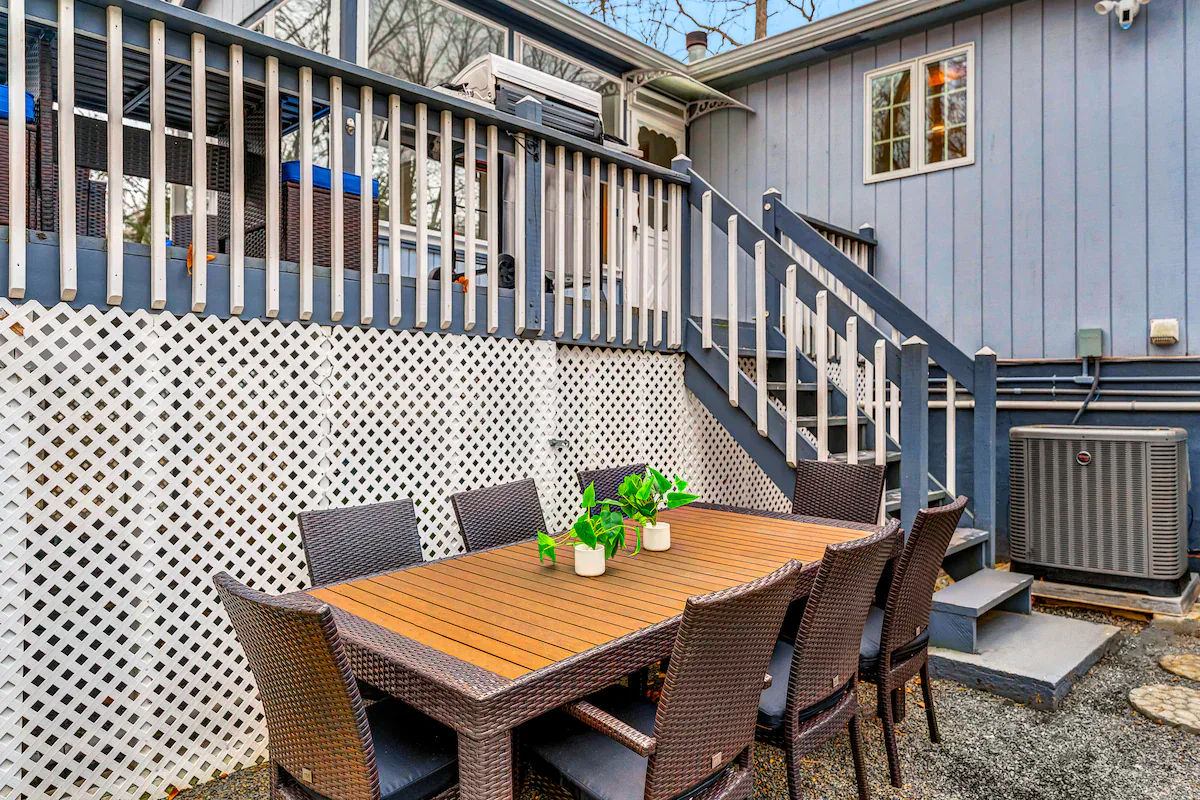
- Hot tub installation and outdoor lounge seating.
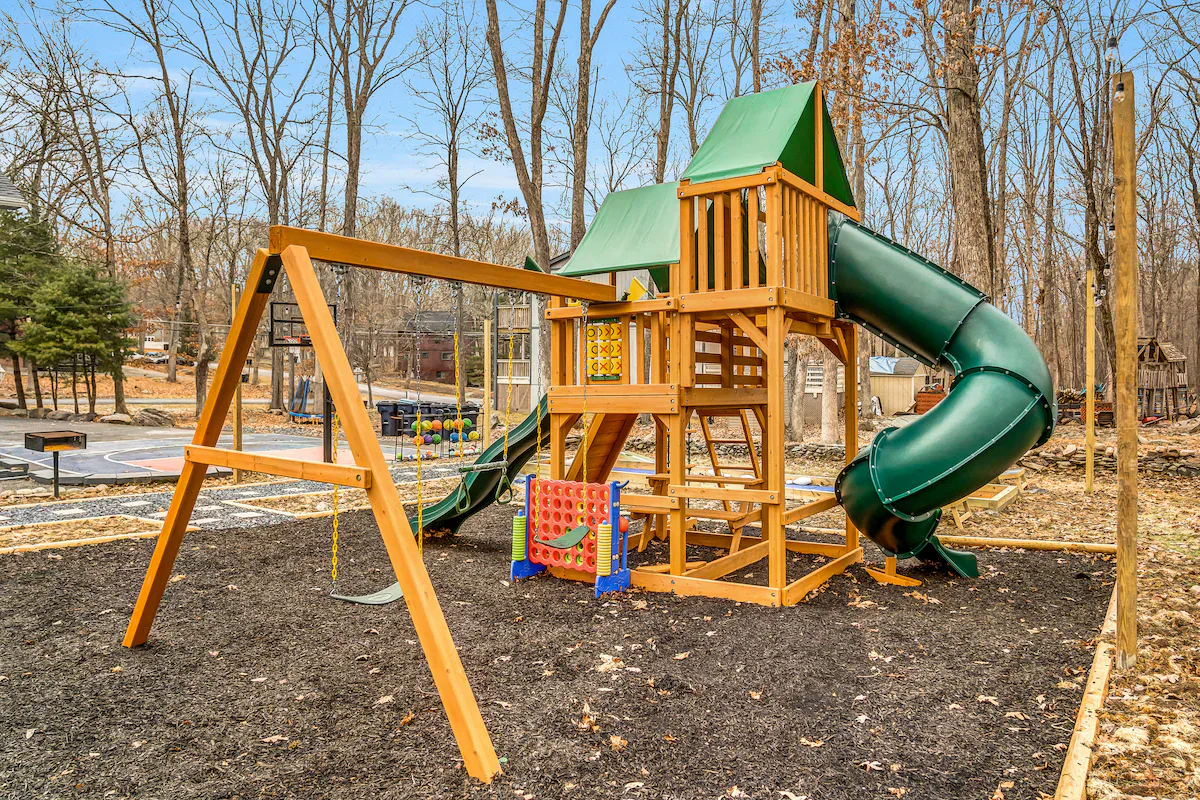
- Jungle gym structure and cornhole stations.
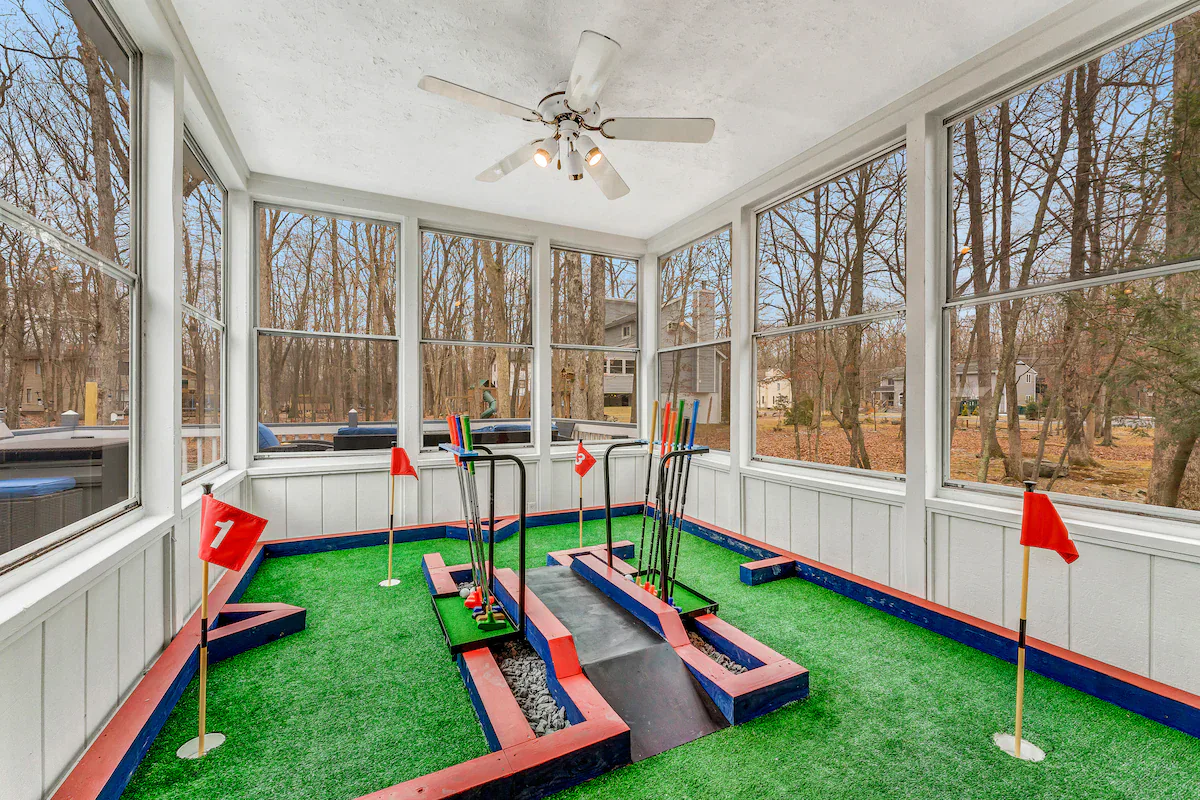
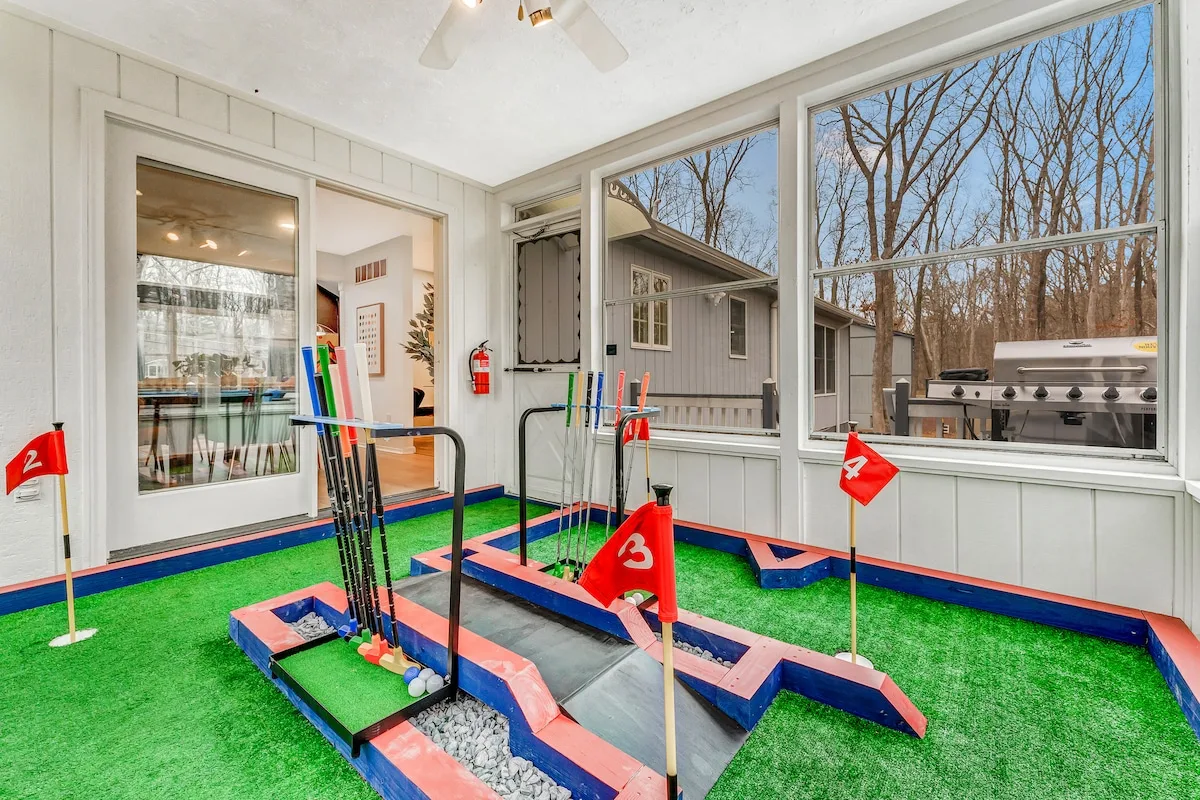
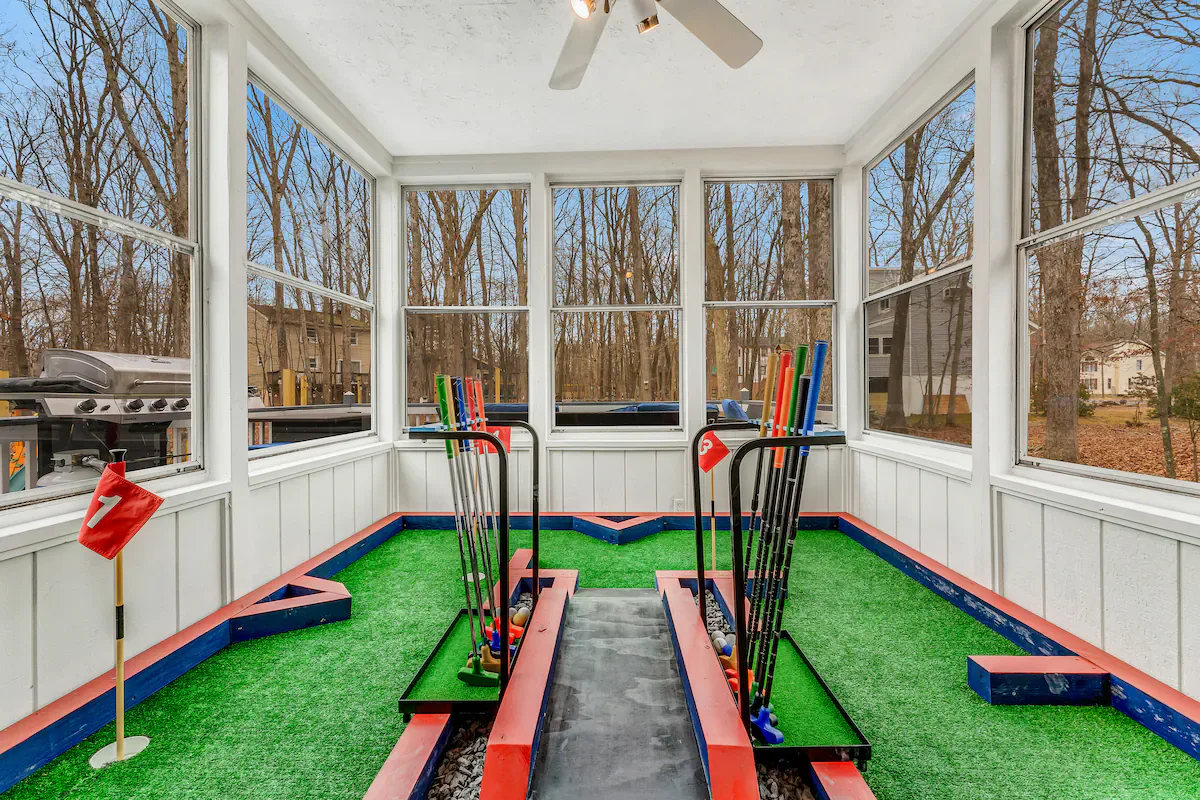
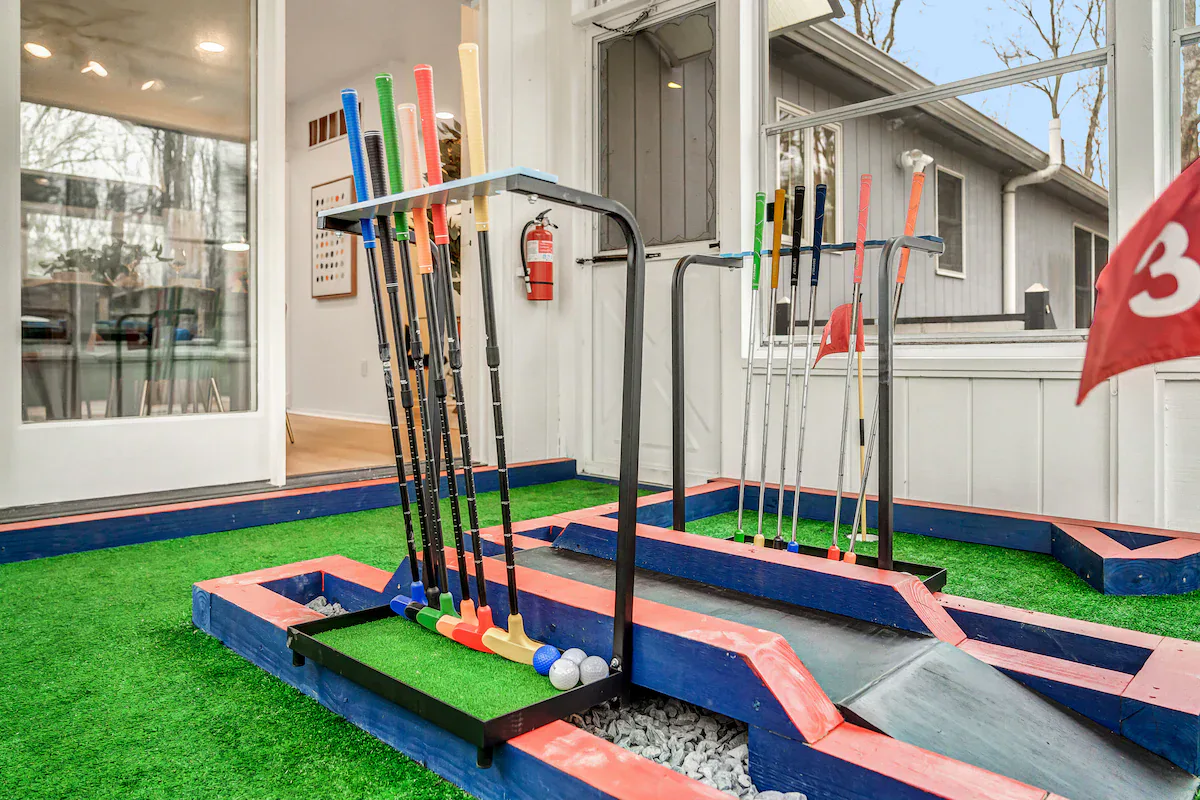
- Mini golf course integrated into the sunroom.
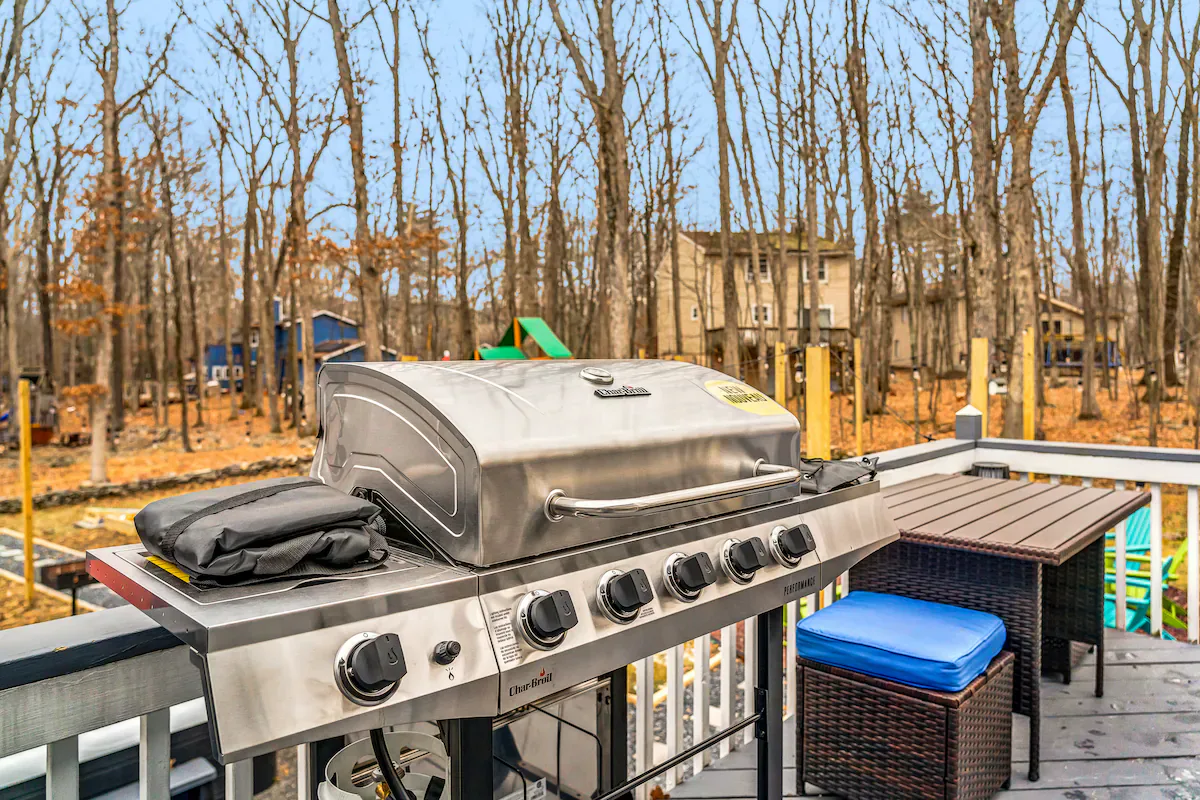
- BBQ facilities.
Seasonal Photography and Shared Amenities
Photography documented seasonal variations and multiple times of day to demonstrate year-round usability. Twilight hot tub and fire pit ambiance received particular emphasis because those images drive booking conversions.
The property is located within a gated community with seasonal amenity access to lakes, pools, and courts. Capturing the complete guest experience required coordinated lifestyle photography showing the use of both private and shared amenities.
The combination of sophisticated interior styling, comprehensive entertainment infrastructure, and extensive outdoor programming resulted in consistent 5-star reviews praising the property’s ability to keep guests entertained without leaving the premises.