A perfect 5.0-star rating validates a strategic single-story design centered on accessibility, efficient entertainment zoning, and flexible accommodations for up to 12 guests. Four bedrooms, two bathrooms, the kitchen, living areas, and a consolidated game room occupy one level, supported by a fully fenced recreational yard and comprehensive guest amenities.
Single-Story Accessibility Strategy
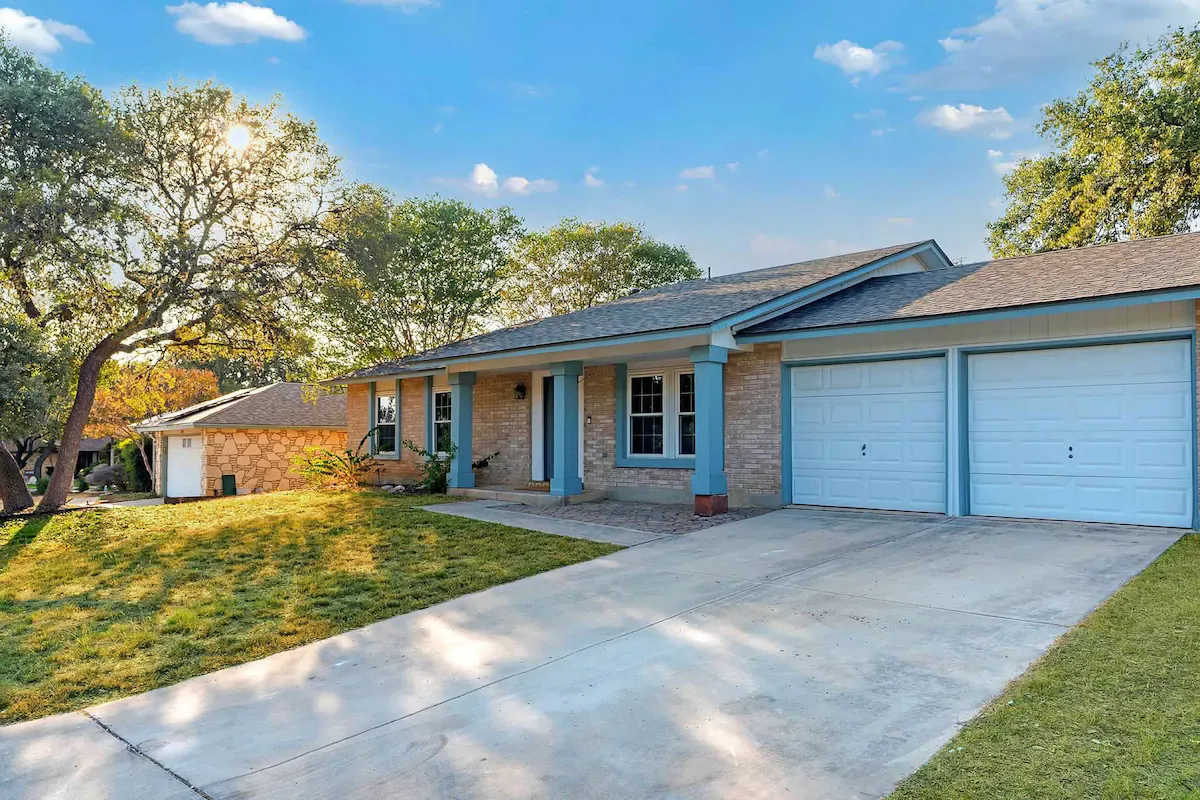
The horizontal floor plan eliminates vertical circulation inside the home. Two entry steps remain at the exterior. Entry requires only two steps, creating nearly barrier-free access for multi-generational groups, elderly guests with mobility limitations, families with young children avoiding stair safety concerns, and guests with temporary injuries or disabilities.
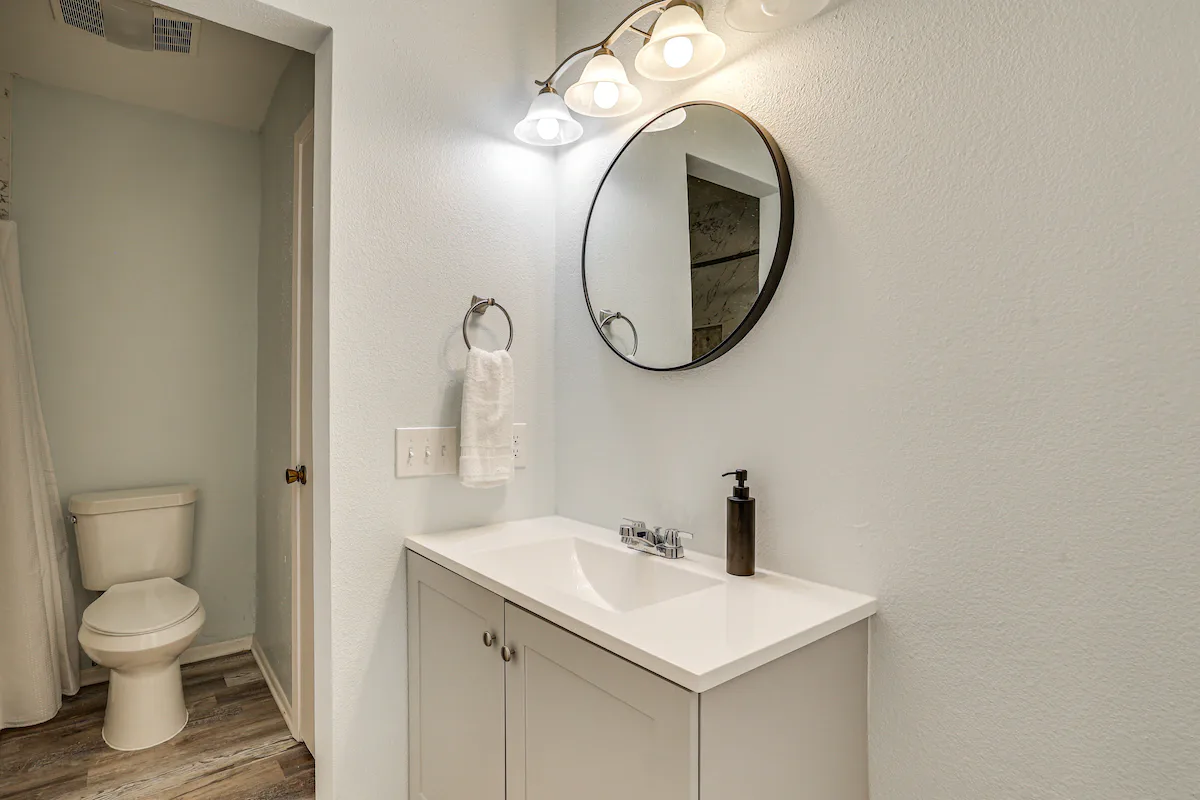
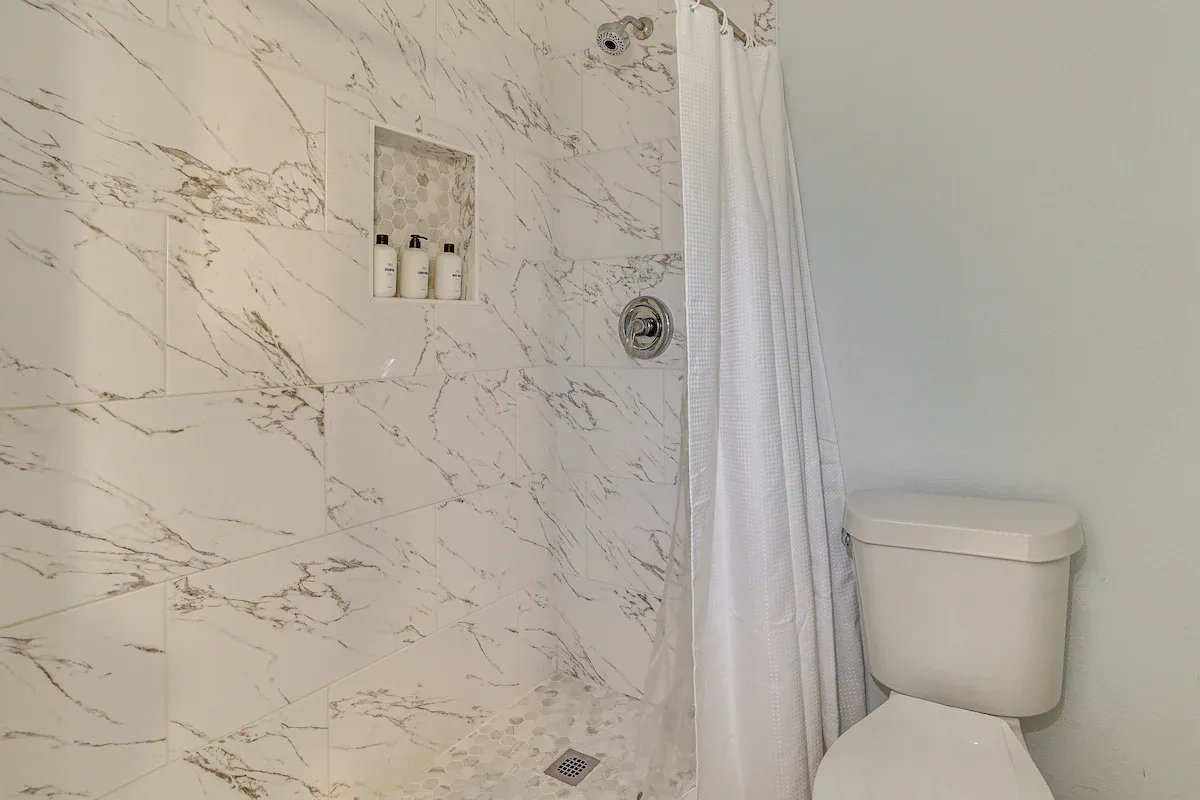
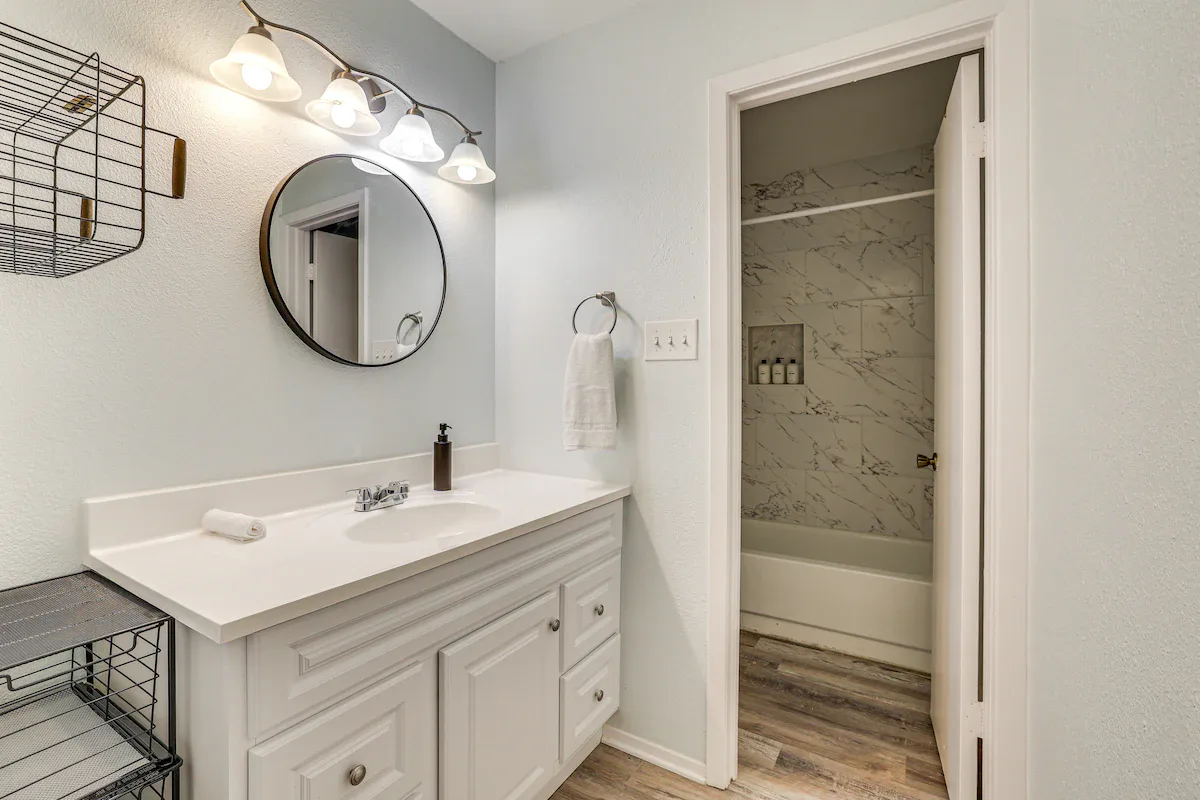
All four bedrooms, both bathrooms, the kitchen, living areas, and the game room are arranged on one accessible level. This configuration gives both bathrooms easy access from every bedroom.
Single-story homes hold premium appeal for specific demographics. The format accepts lower spatial efficiency and capacity optimization within comparable square footage because vertical programming can accommodate space more efficiently. The accessible arrangement has particular relevance for military families gathering for graduations with grandparents who require mobility accommodations.
Consolidated Indoor Entertainment
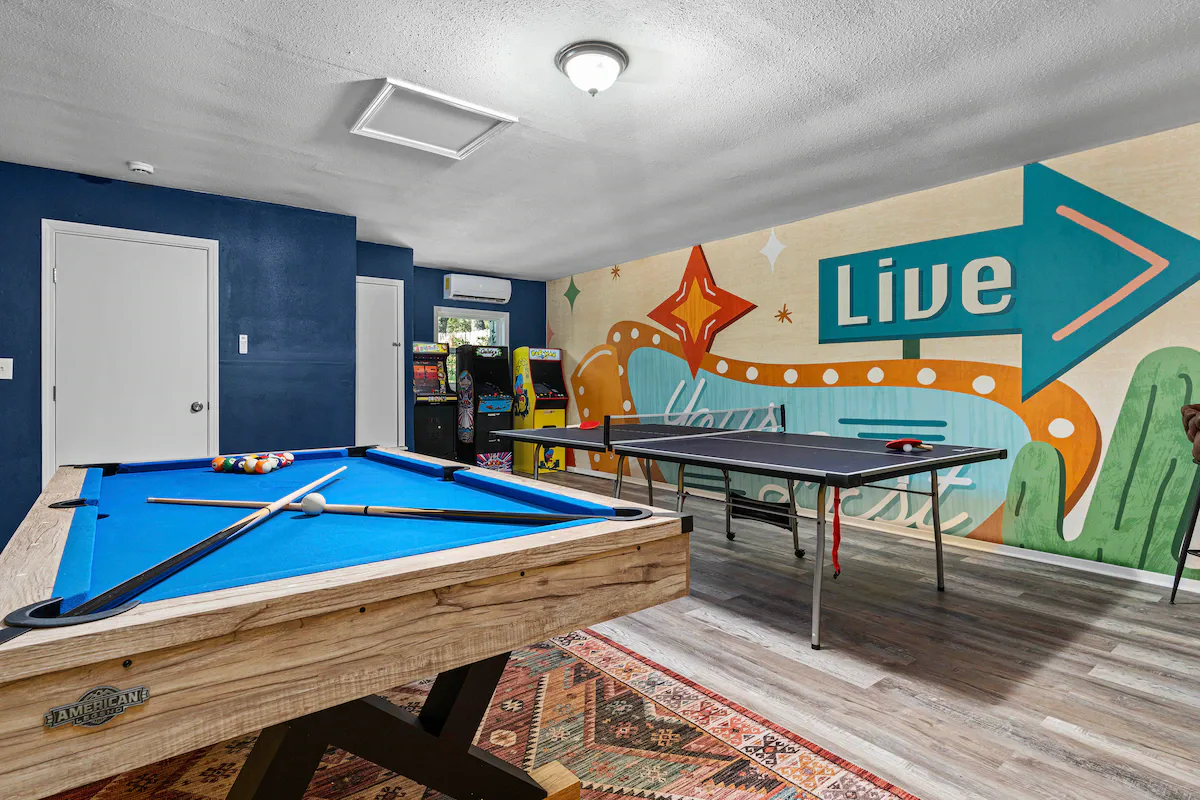
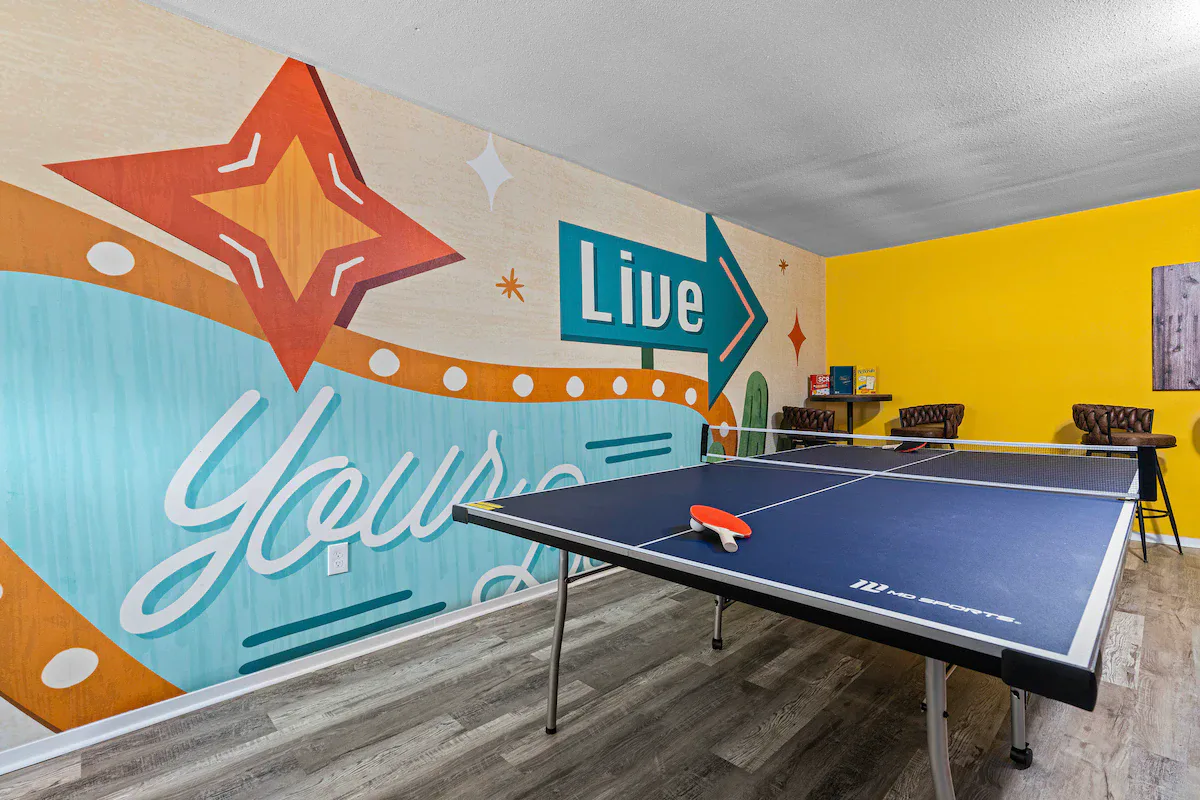
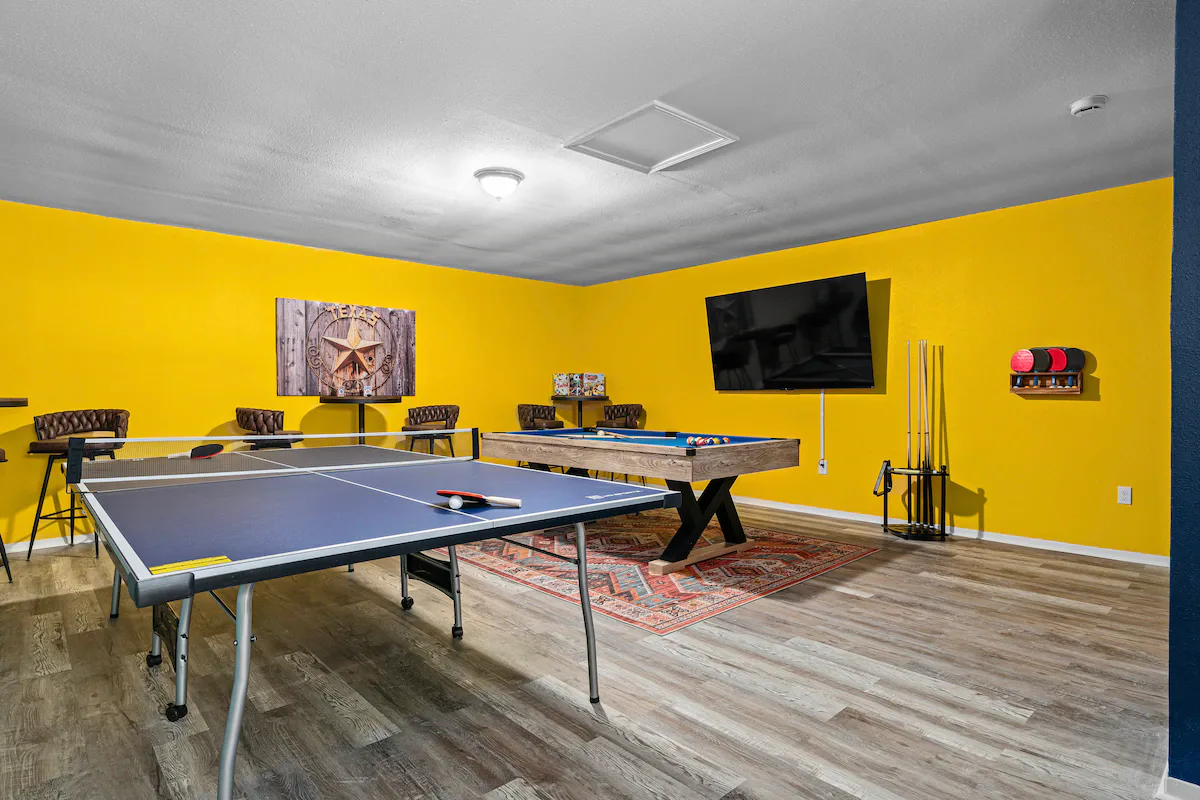
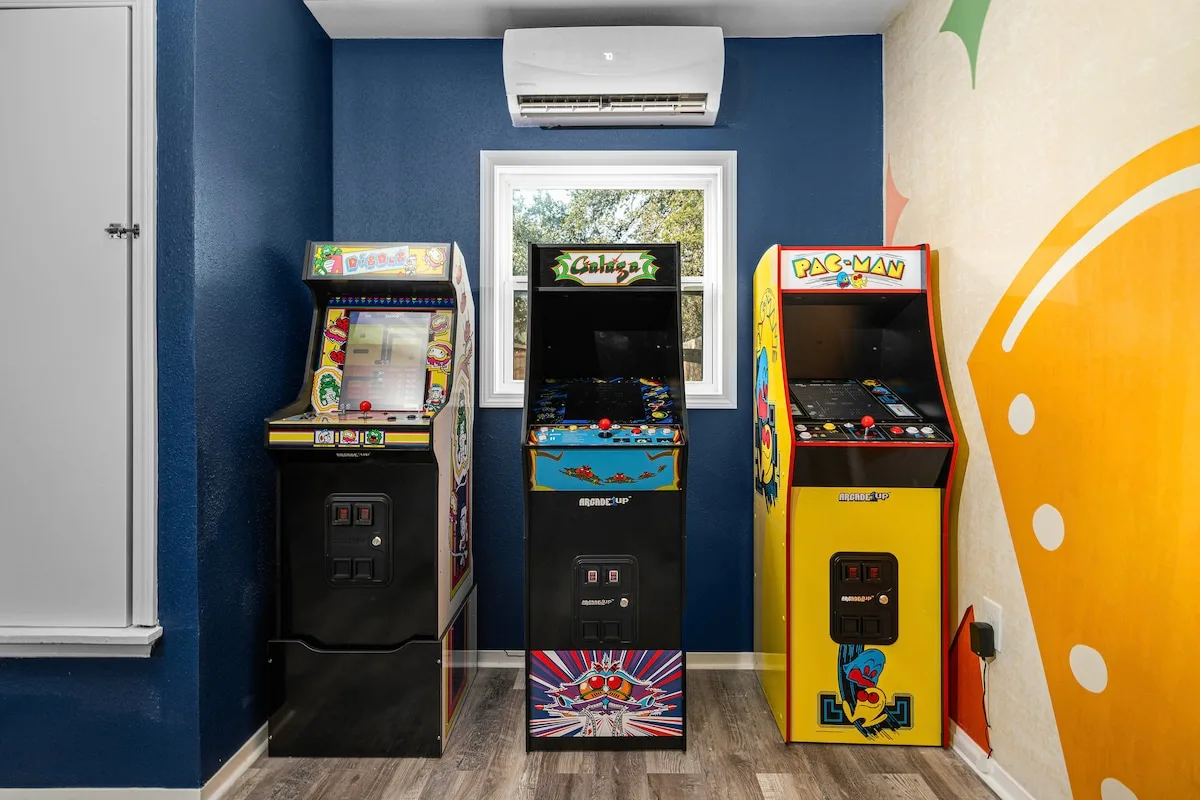
The dedicated game room combines a pool table, ping-pong table, arcade machines, and board game storage. Consolidating these activities addresses the space constraints of a single-story plan, where horizontal room additions consume valuable lot area and two-story vertical stacking uses the footprint more efficiently.
Careful furniture placement preserves a 19-by-10-foot ping-pong clearance envelope while maintaining access to the pool table, arcade machines, and board game storage. Pool and ping-pong provide cost-effective entertainment diversity for different skill levels and competitive intensities. Arcade machines add electronic options, while the board game collection supports low-tech family activities.
The game room likely connects to the main living areas, supporting visual supervision of children while adults converse in adjacent spaces without complete isolation.
Four-Bedroom Layout for 12 Guests
Varied bed types balance adult sleeping arrangements, family capacity, and flexible group use.

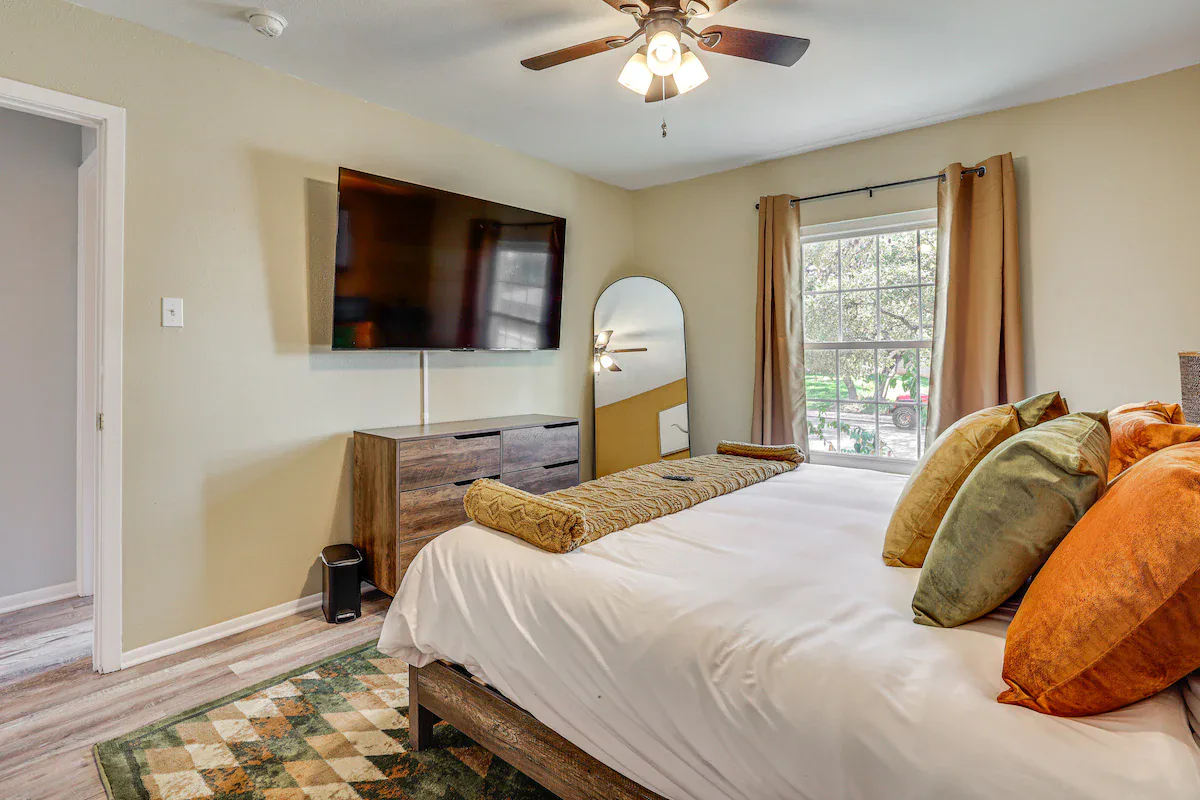
- Bedroom 1: One king bed, establishing the primary sleeping quarters for an adult couple.
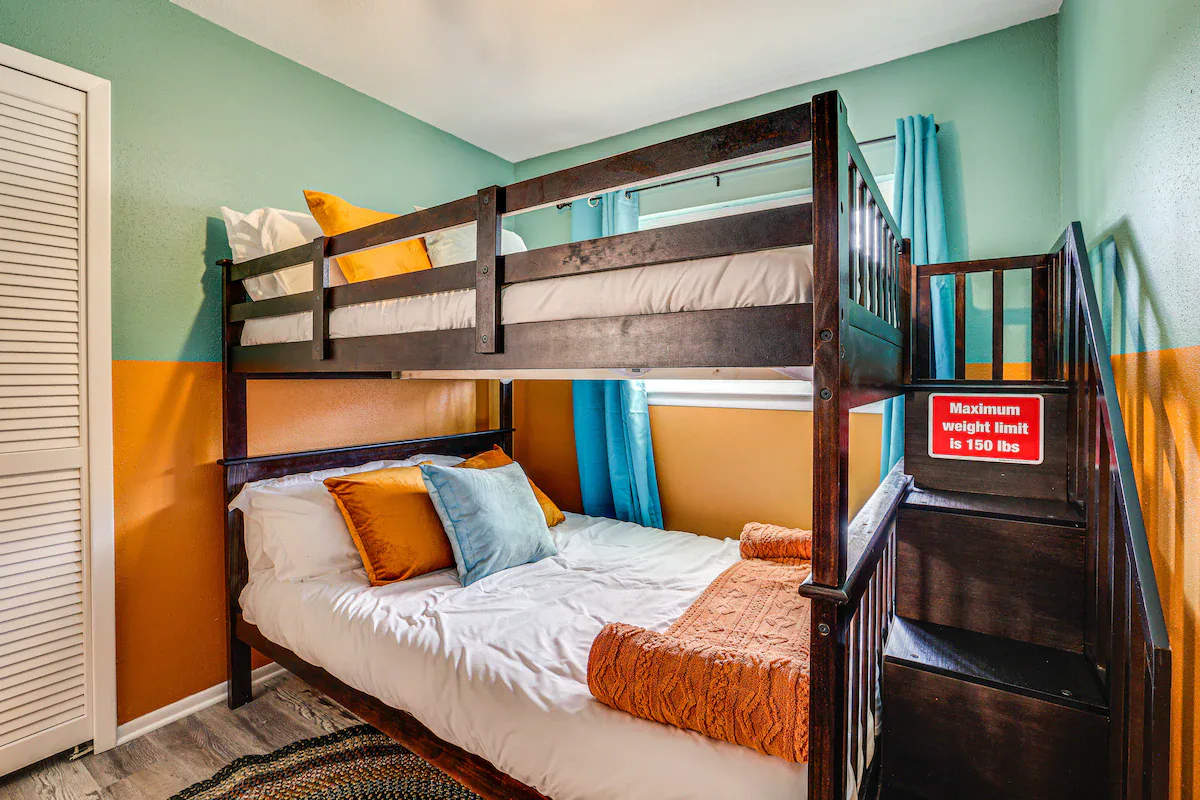
- Bedroom 2: One full bunk bed for two guests. The top bunk has a critical 150-pound weight limit that requires clear communication to prevent safety violations or structural damage from adult occupancy.
- Bedroom 3: Two queen beds, maximizing capacity for families or adult groups.
- Bedroom 4: One queen bed for flexible accommodation.
A portable crib removes the airline baggage burden of traveling with infant equipment. A high chair is also provided. The two bathrooms serve 12 guests, creating a modest ratio that requires schedule coordination during peak morning hours.
Integrated Backyard Recreation
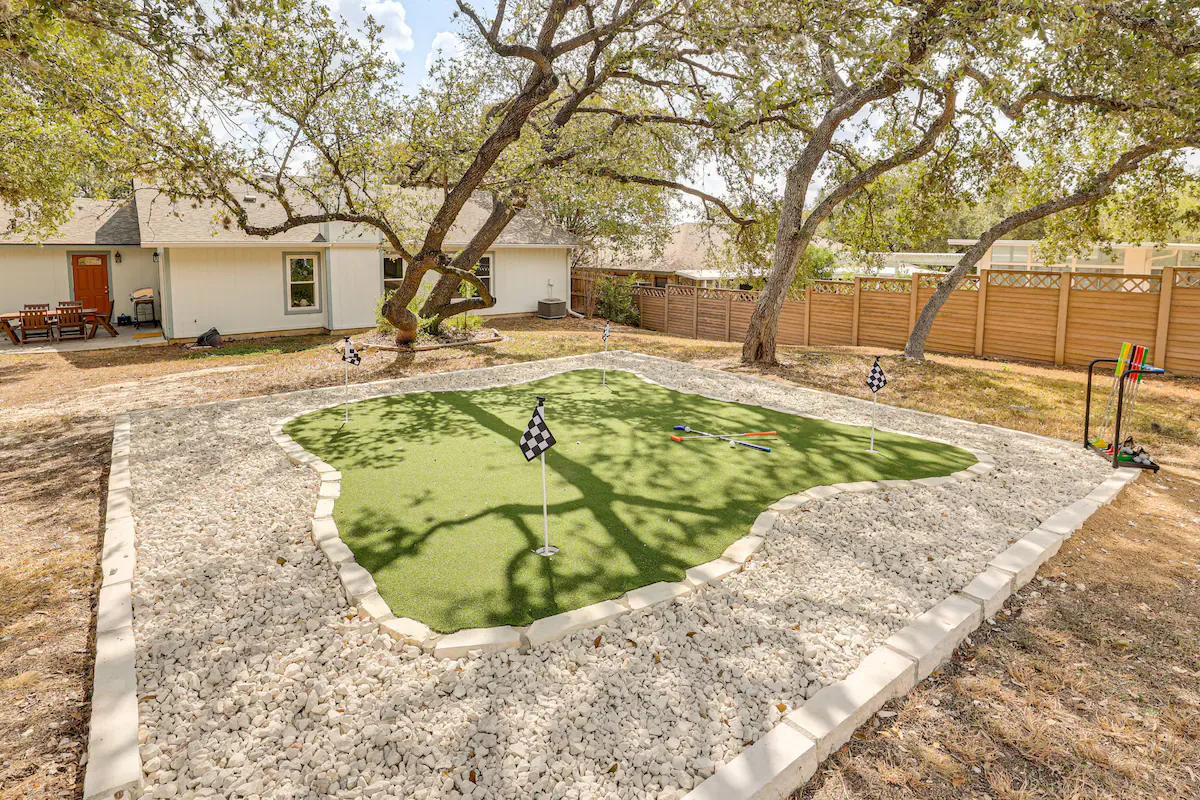
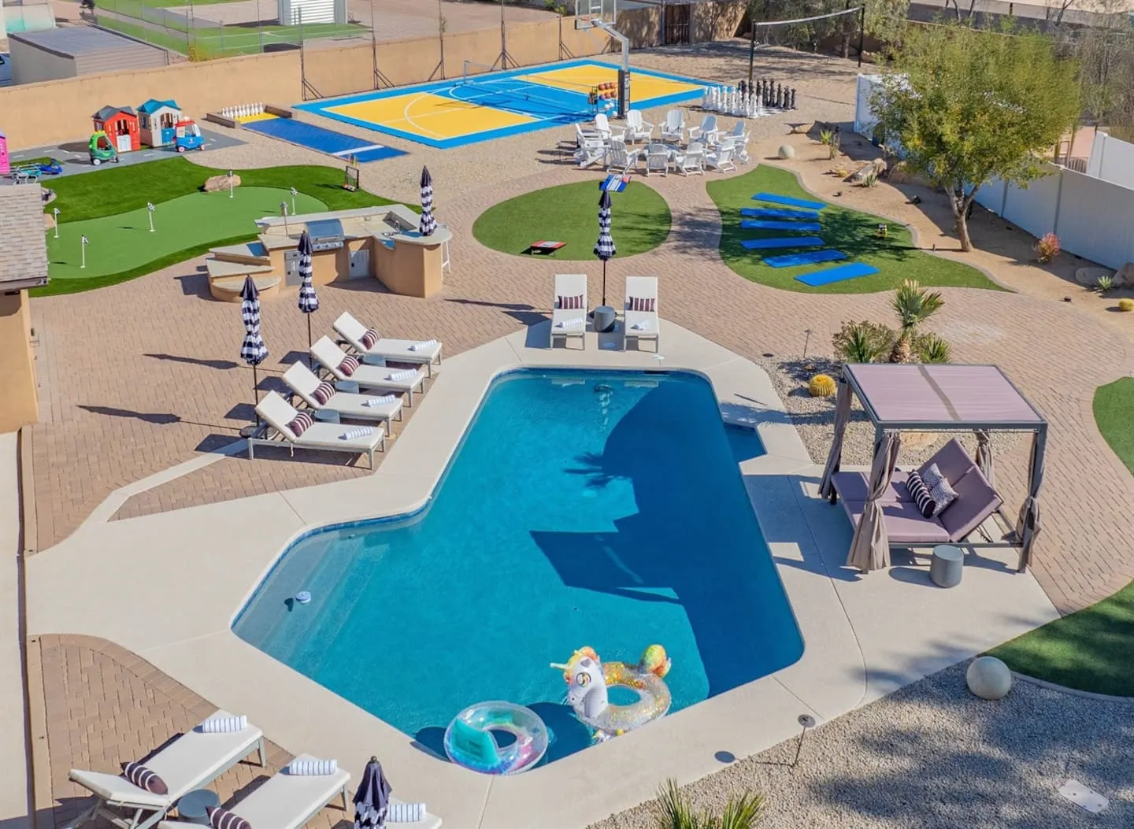
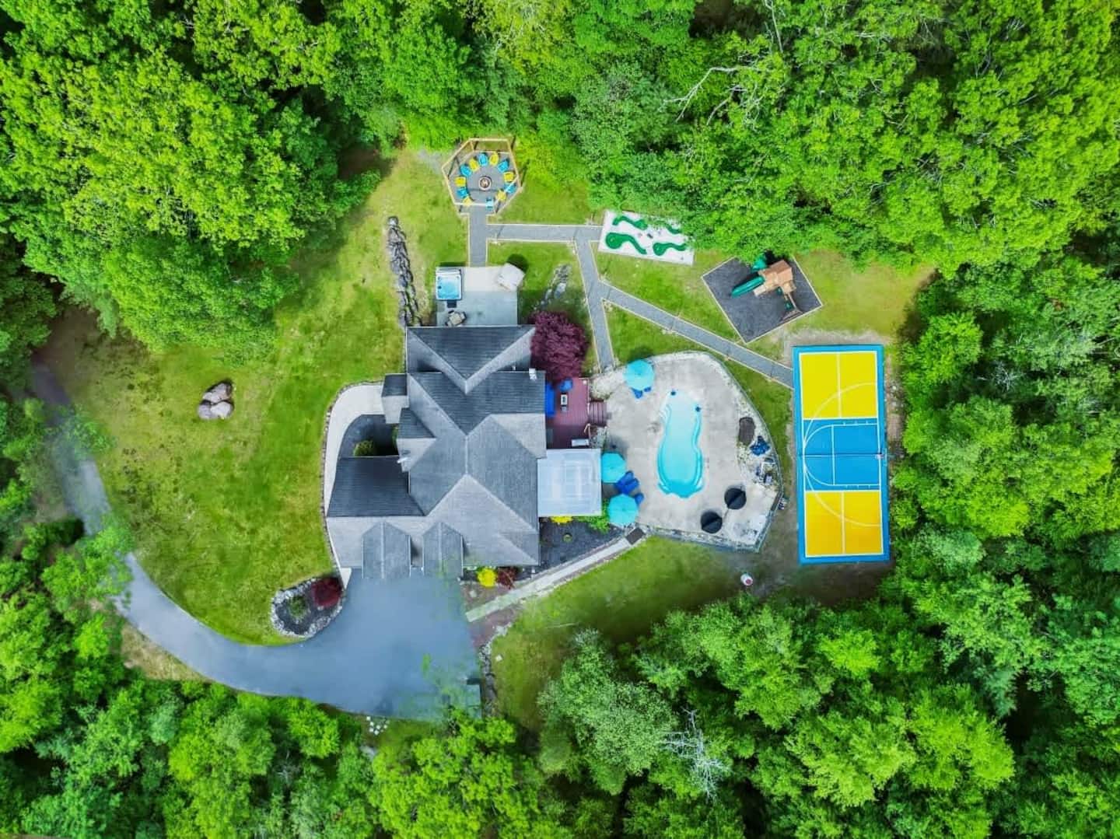
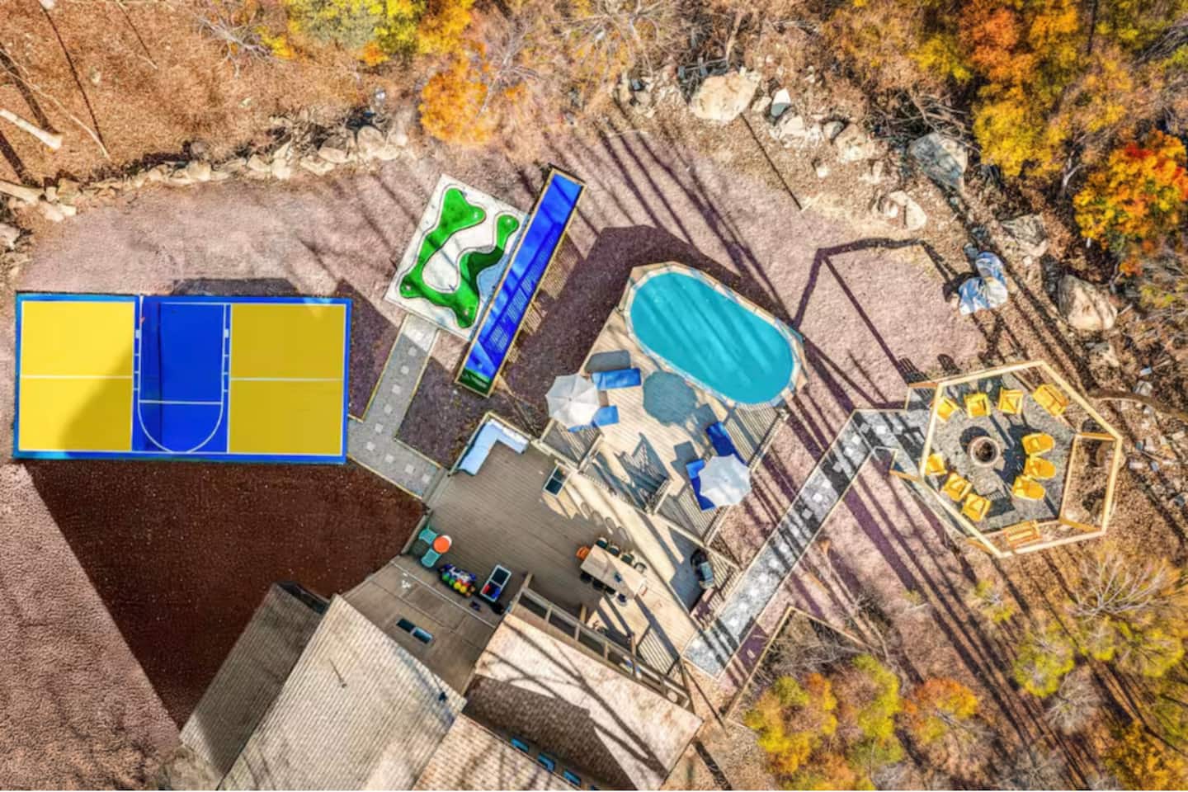
A custom mini golf course threads through the fully fenced yard. Its installation required efficient hole planning, putting surface materials selected for playability, outdoor durability, and maintenance, varied obstacle design, and coordination with the patio, fire pit, and dining zones to prevent spatial conflicts.
- Mini golf: Multiple holes and obstacles are integrated into the available yard space.
- Fenced perimeter: The enclosure limits unsupervised wandering by young children and provides pet containment.
- Dog policy: One dog is permitted for a $50 fee, establishing clear occupancy boundaries and recovering additional cleaning costs.
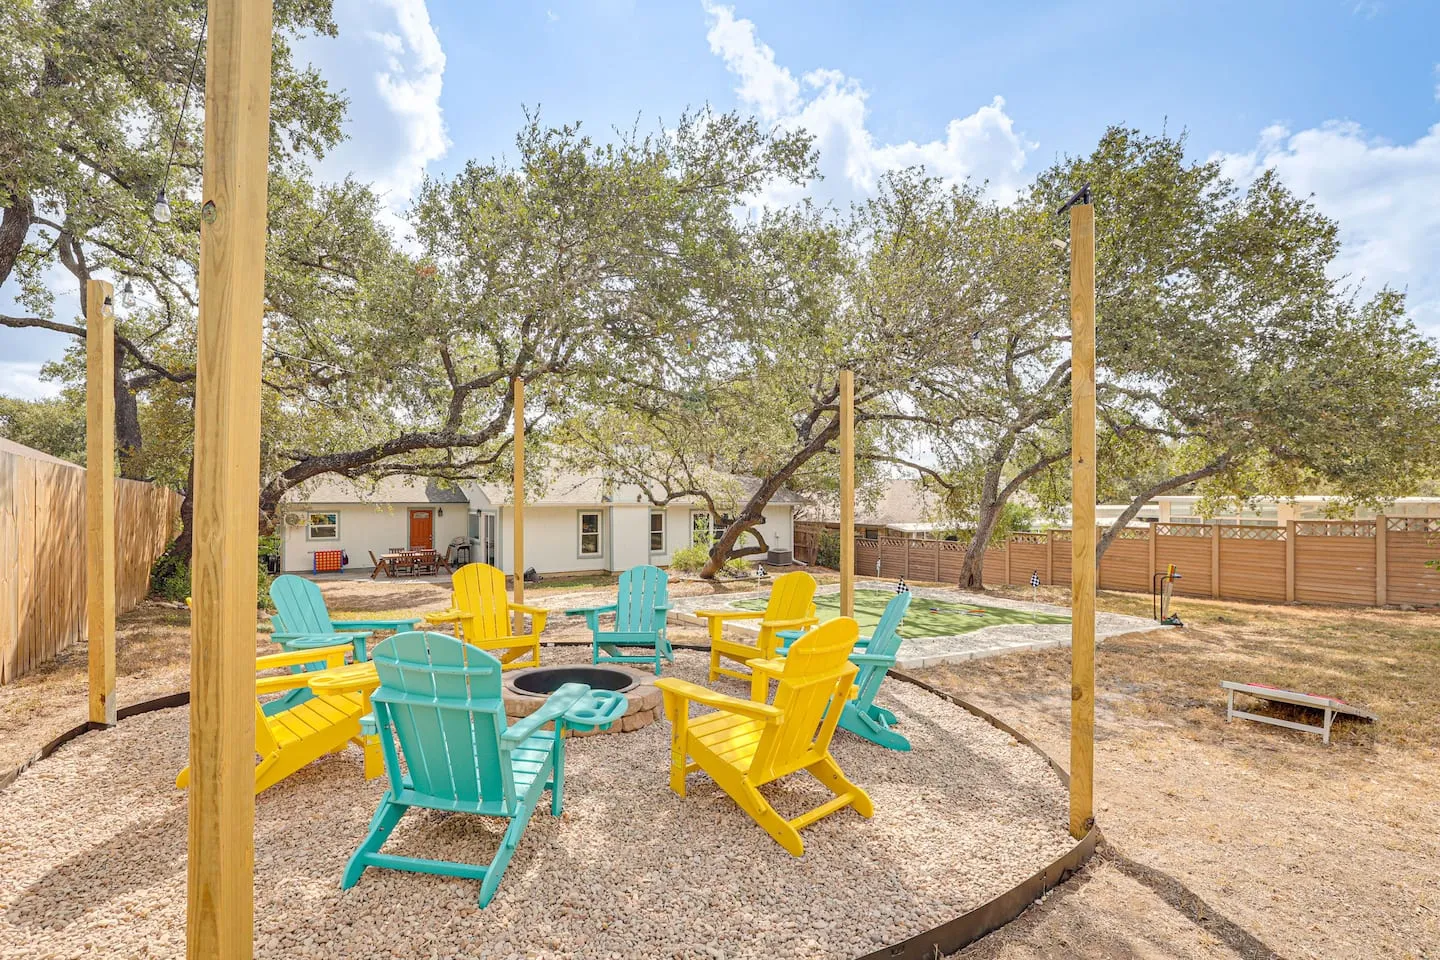
- Fire pit: Adirondack chairs form a circle around the fire pit, with string lighting providing cozy ambient illumination in addition to functional lighting.
- Firewood: Guests must bring their own wood. This requires advance planning and eliminates host liability for firewood quality and storage.
Living, Dining, Kitchen, and Extended-Stay Details
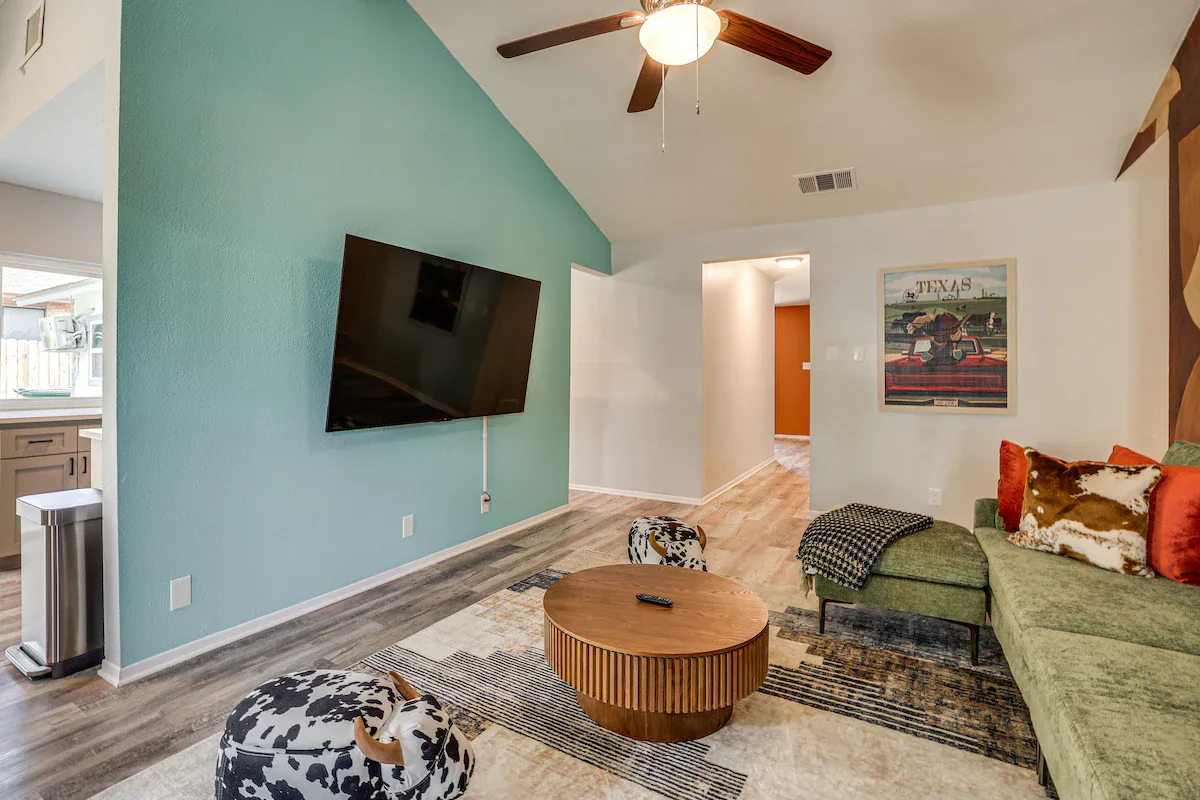
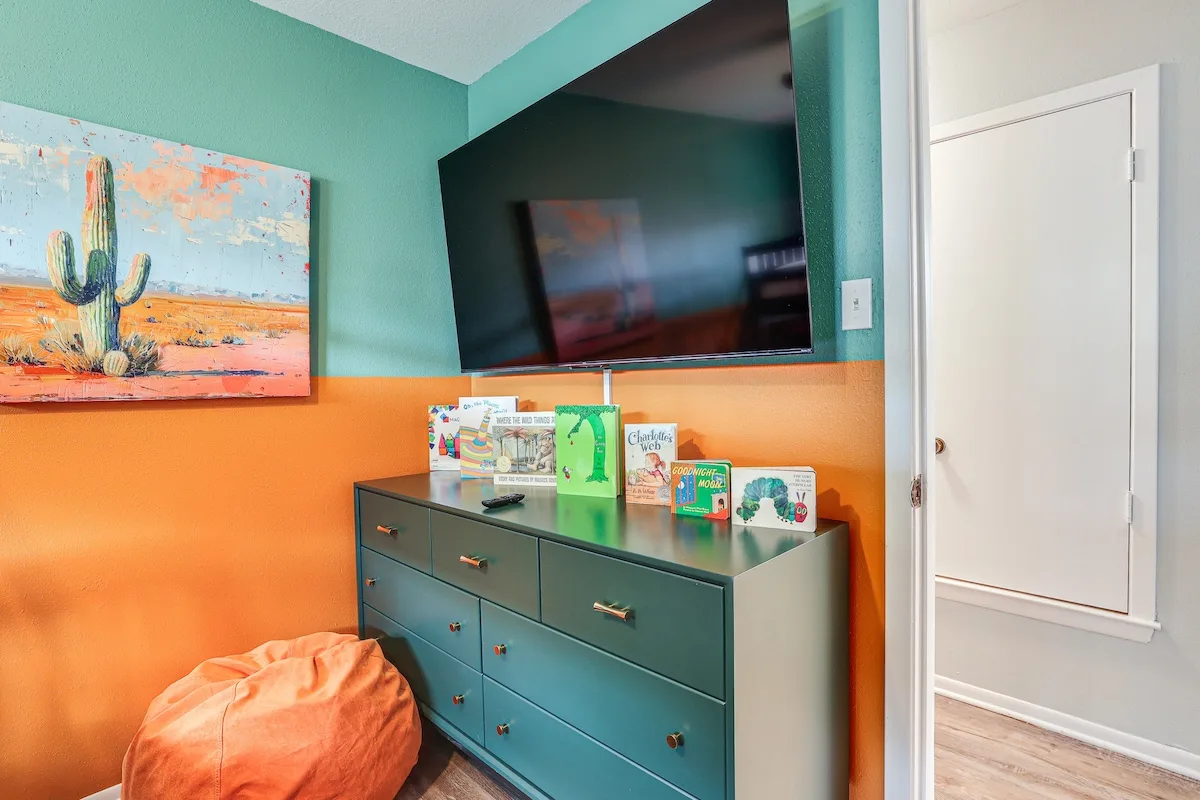
Smart TVs are installed in all four bedrooms and the main living areas. This distribution reduces viewing conflicts during group stays and supports simultaneous programming for different ages and interests. Parents can settle children with appropriate bedroom content while adults continue evening activities in the main living spaces.
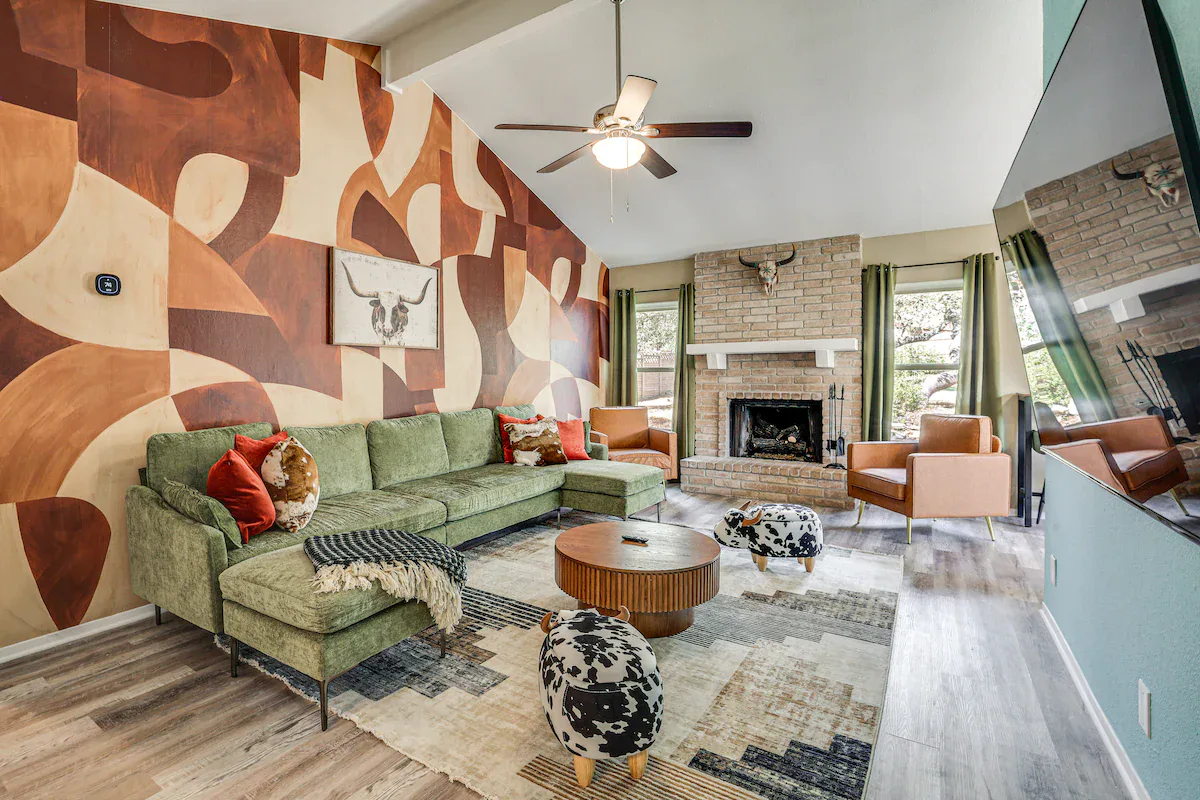
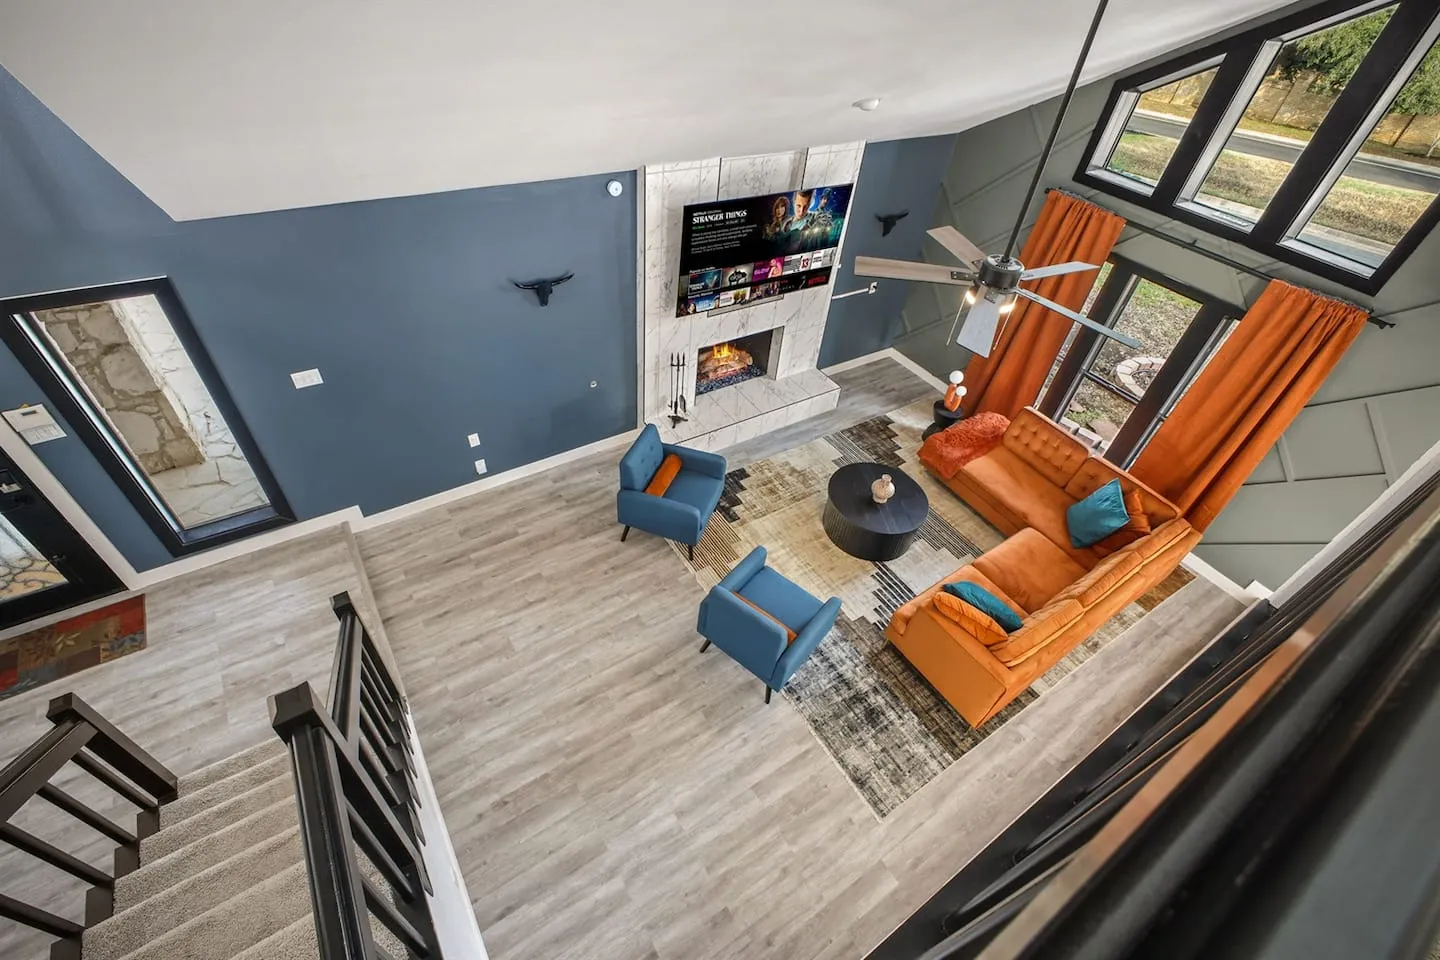
A gas fireplace serves as the living room’s architectural focal point and provides supplementary heat during mild winters, when overnight temperatures occasionally fall into the 40s. It also supplies fireplace ambiance without requiring full central heating operation.
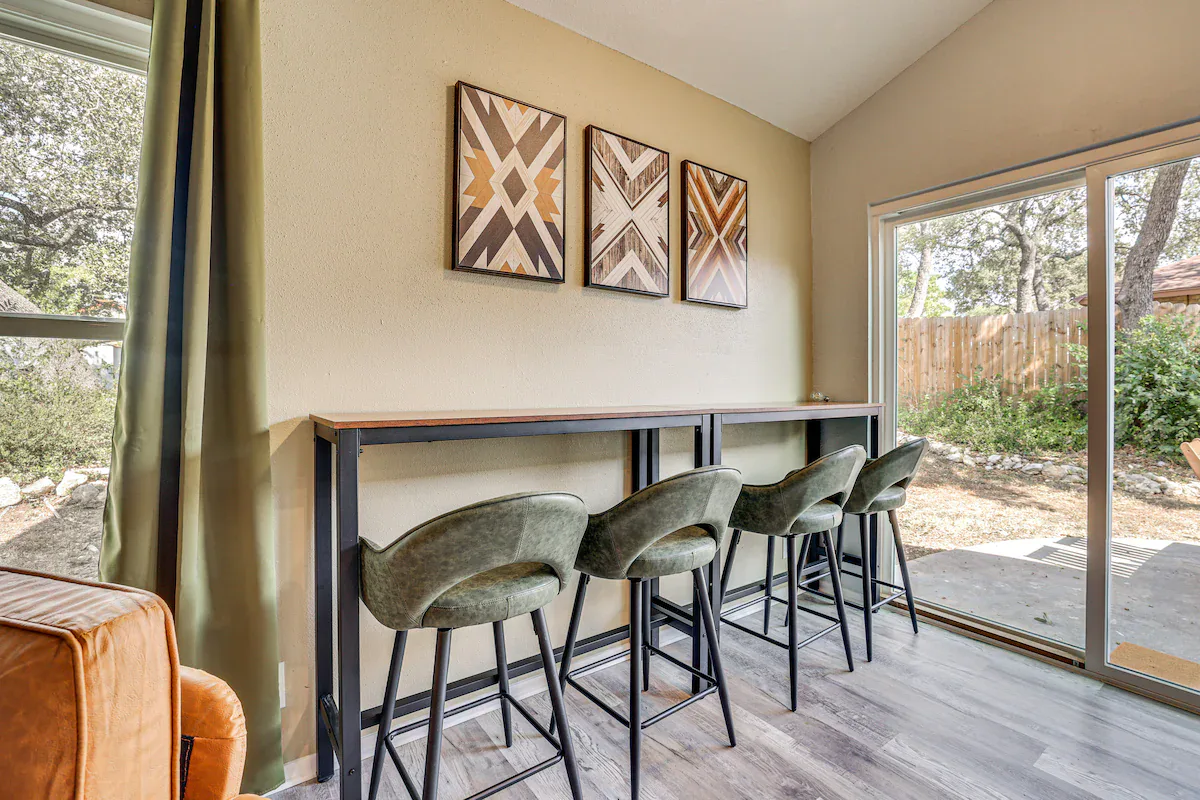
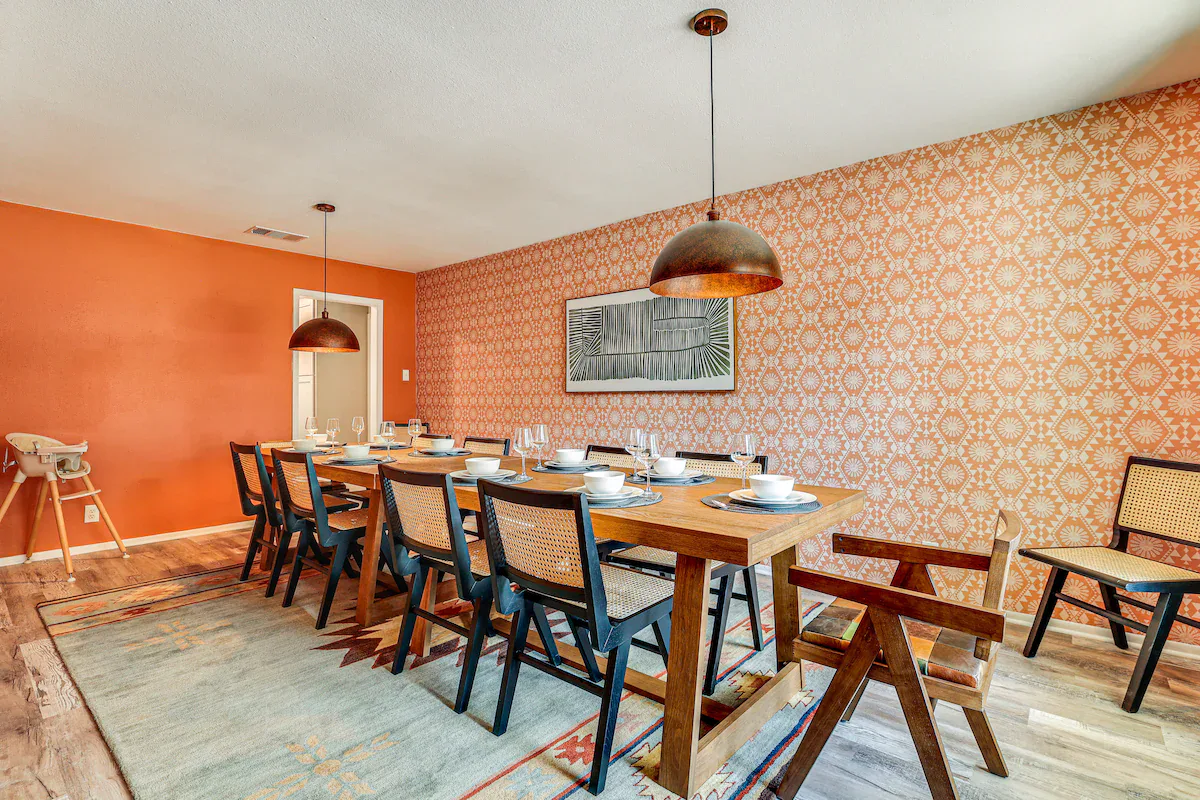
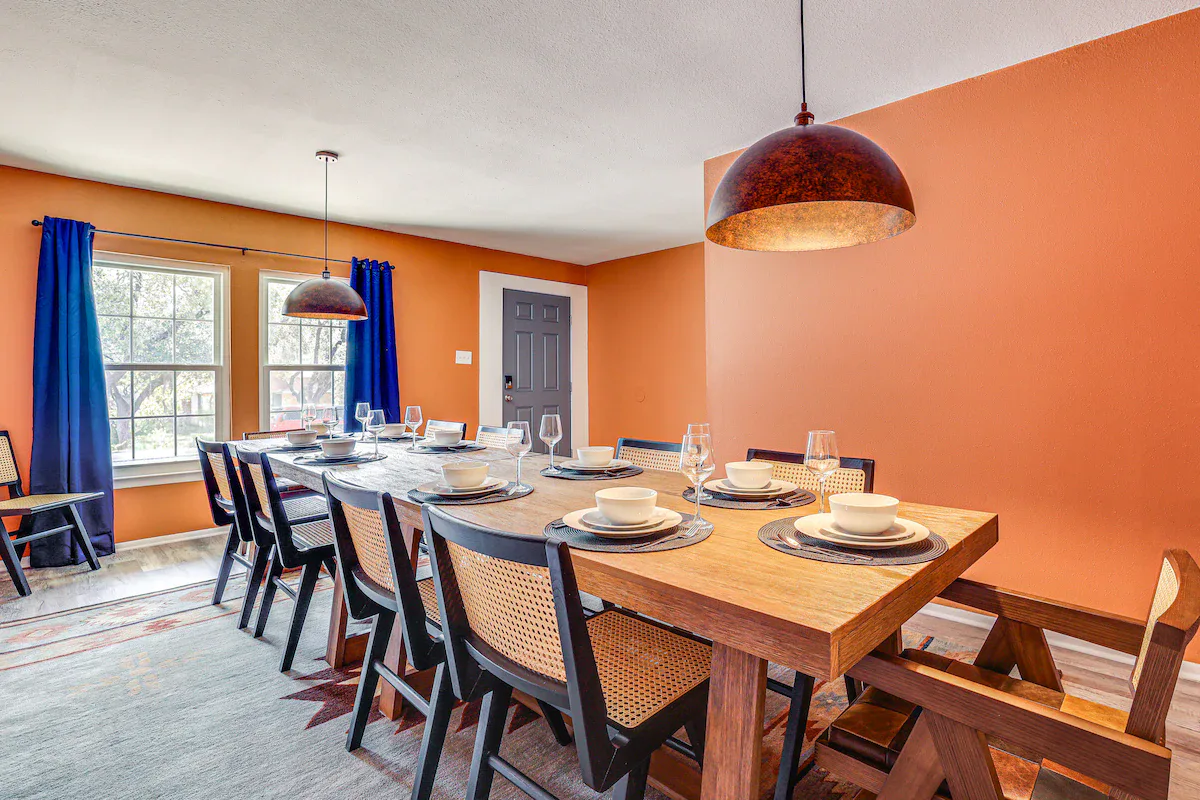
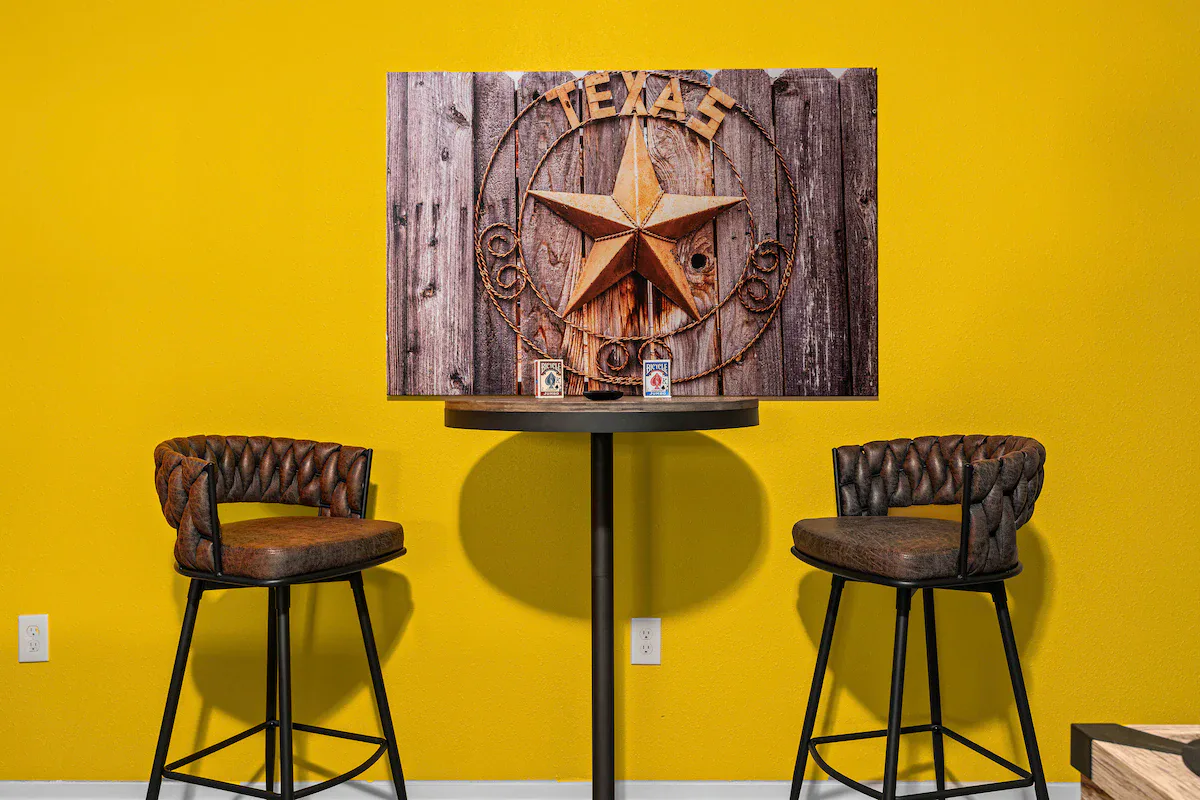
The dining configuration includes a formal dining room, a bar-height table, and a high chair. These options support flexible meal service across different levels of formality and accommodate families traveling with infants.
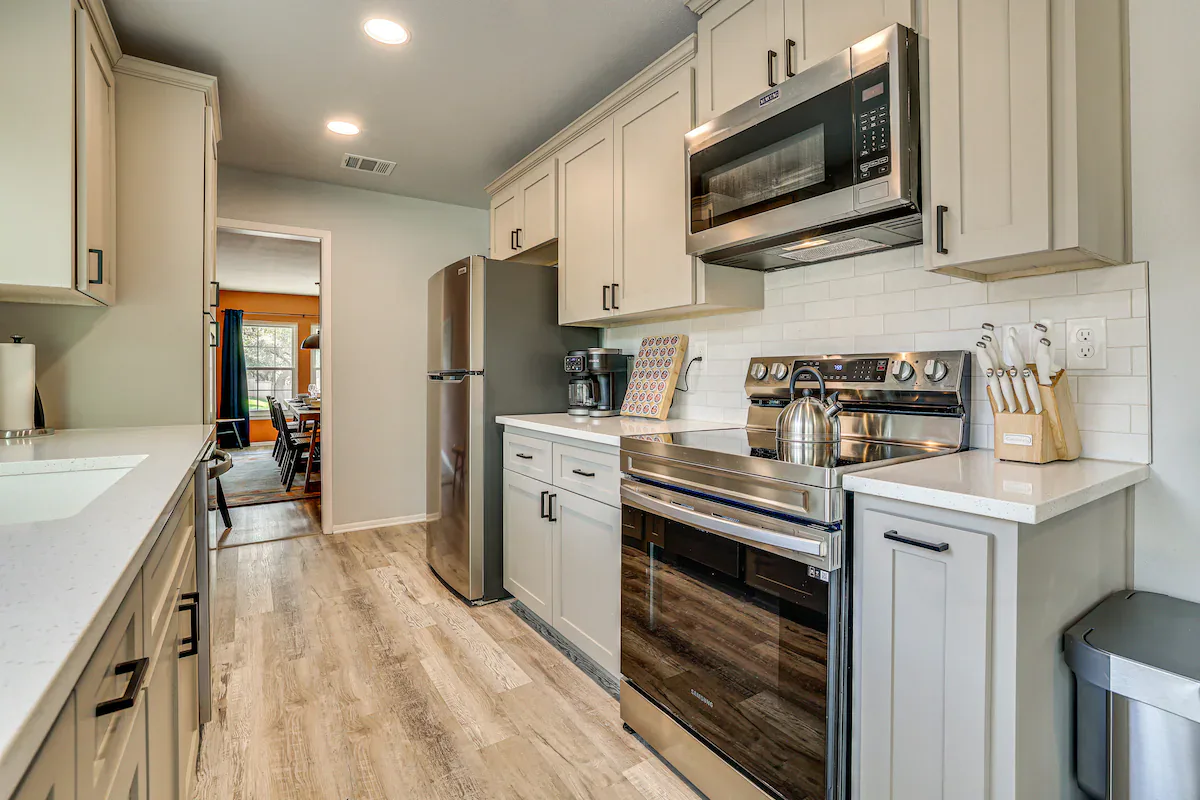
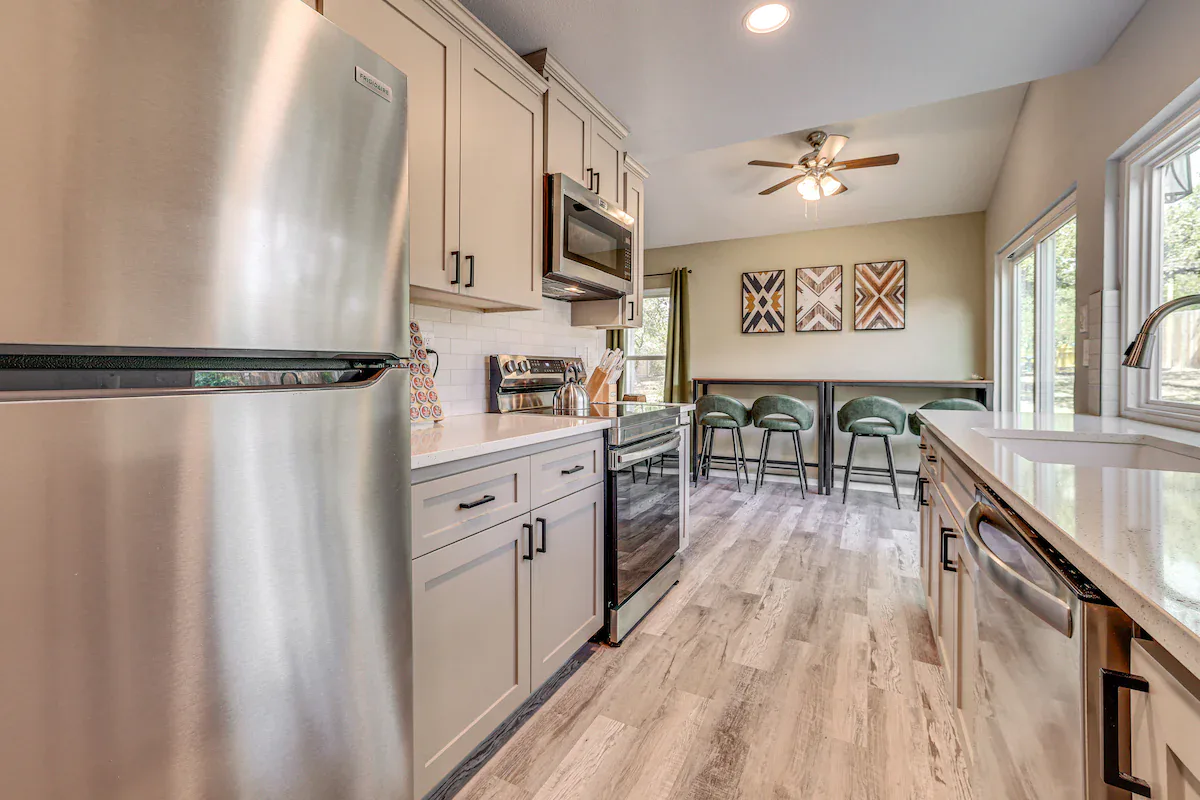
- Coffee and appliances: Drip and Keurig coffee systems with provided coffee, plus a blender, toaster, and microwave.
- Cooking supplies: Cooking basics, complete dishware and flatware, spices, trash bags, and paper towels.
- Laundry: A washer and dryer with supplied detergent, plus an iron and ironing board, and hangers for extended-stay needs.
The fully stocked kitchen removes the need to purchase basic cooking infrastructure during short stays.
Location, Documentation, and Guest Validation
The property offers convenient access to major area attractions while retaining the character of a residential neighborhood with enforced quiet hours.
Photography documentation emphasizes the backyard mini golf course, including multiple holes, obstacles, and the visible fenced perimeter. It also records the game room’s pool table, ping-pong setup, and arcade machines, along with the fire pit’s Adirondack chair arrangement and string lighting, the fully fenced yard’s security and pet containment, smart TVs in the bedrooms, and the gas fireplace as the living room focal point. Listing descriptions also reference the eye-catching interior design.
Evolve provides the professional property management infrastructure and maintains a 100% response rate. Its portfolio-wide rating is 4.73 across 19,102 reviews, suggesting variable property quality compared with individual owner-operators.
The initial guest awarded a perfect 5.0 rating and specifically praised the owner’s work in creating a fun and comfortable environment. That response validates the single-story accessibility strategy, the efficient consolidated game room, and the backyard mini golf installation for military families and multi-generational groups seeking accessible single-level living in residential neighborhoods.