Set on a private, wooded 5-acre lot, this secluded retreat pairs resort-style amenities with deliberate spatial planning. The property holds a 4.78-star rating and is managed by experienced hosts whose portfolio has 3,387 total reviews, establishing clear operational expertise.
Site Planning for Seclusion and Activity
The architectural challenge centered on integrating comprehensive resort-style amenities into a natural wooded setting while preserving the peaceful seclusion central to the property’s market positioning.
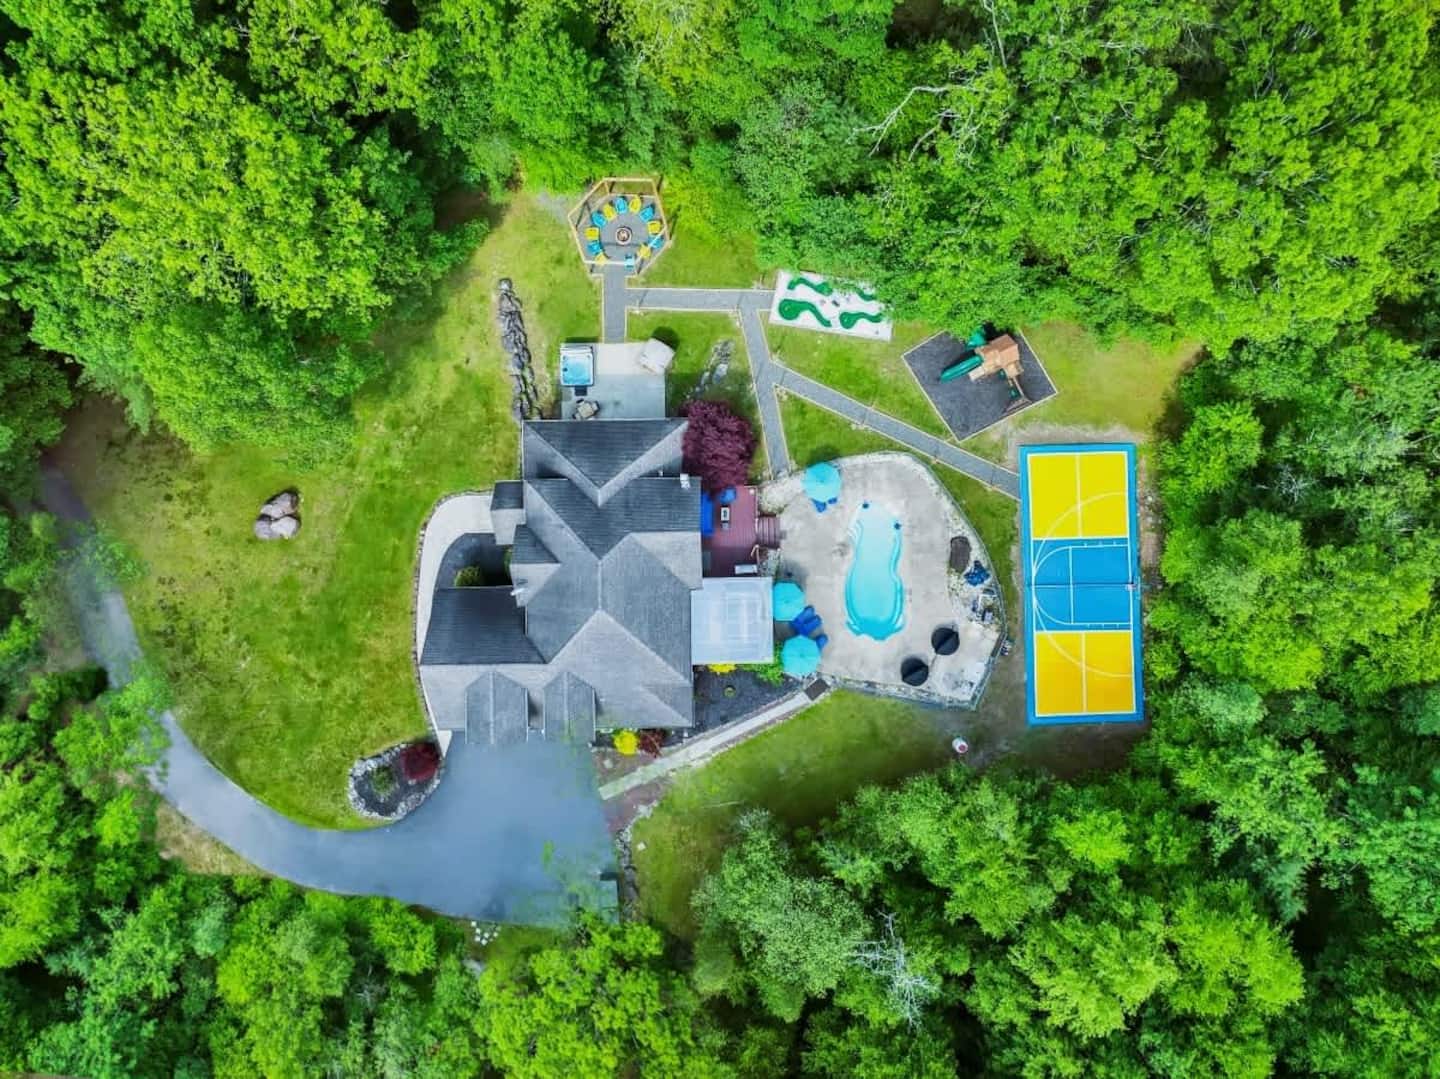
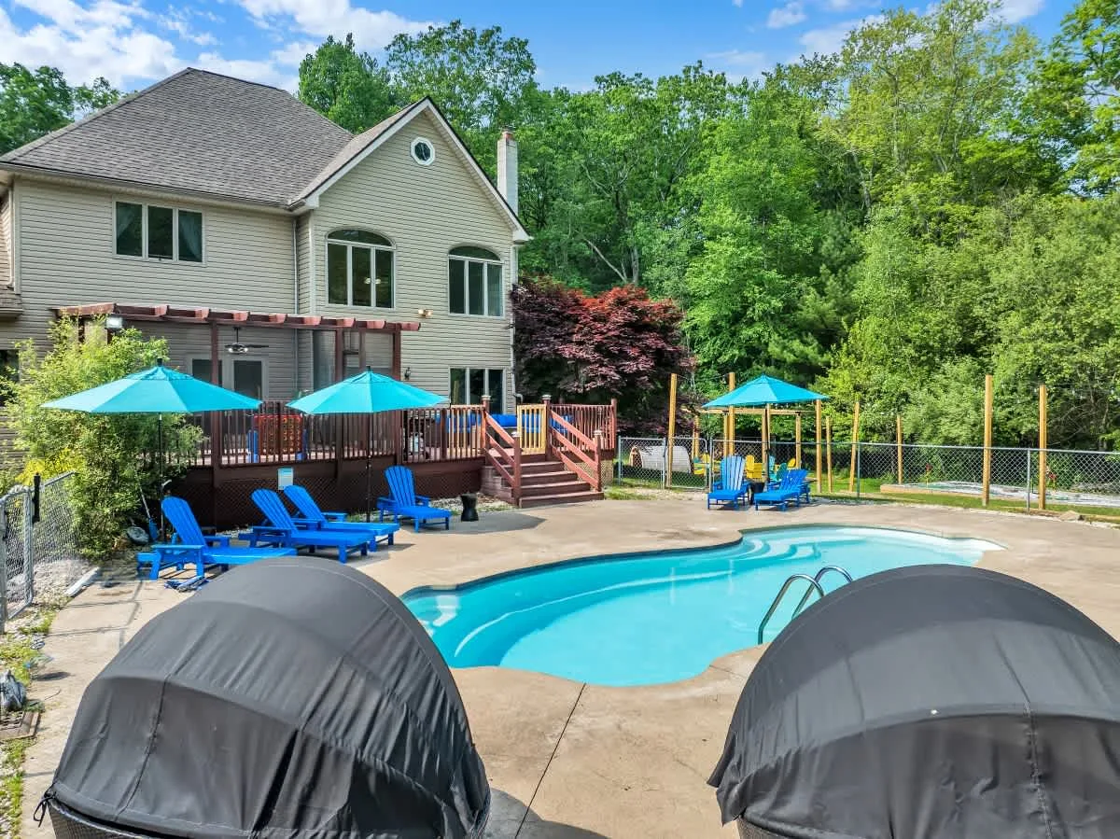
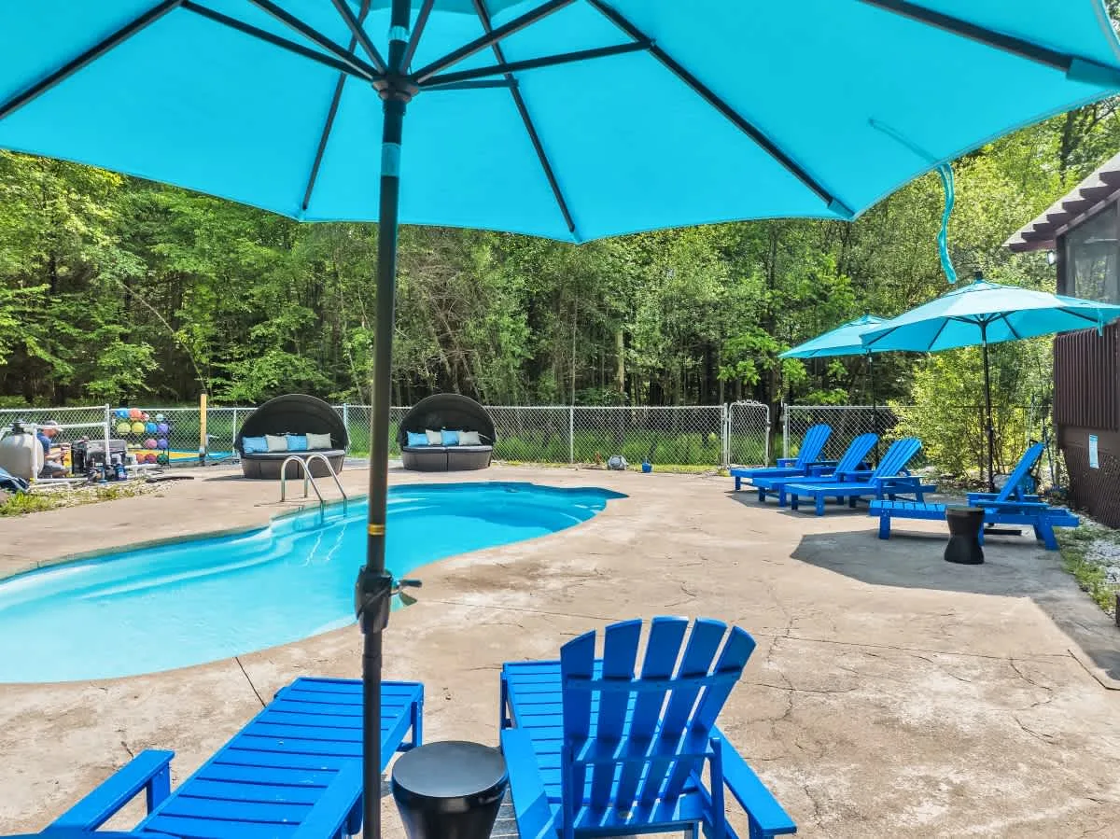
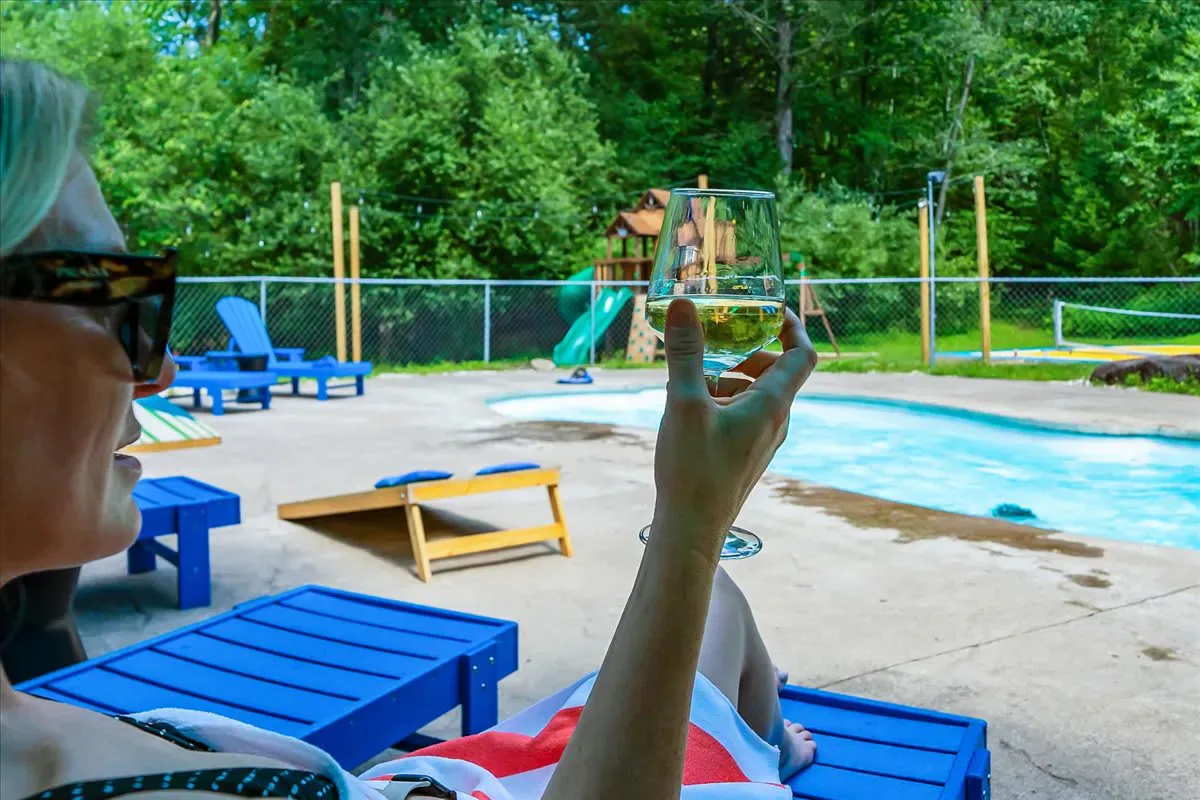
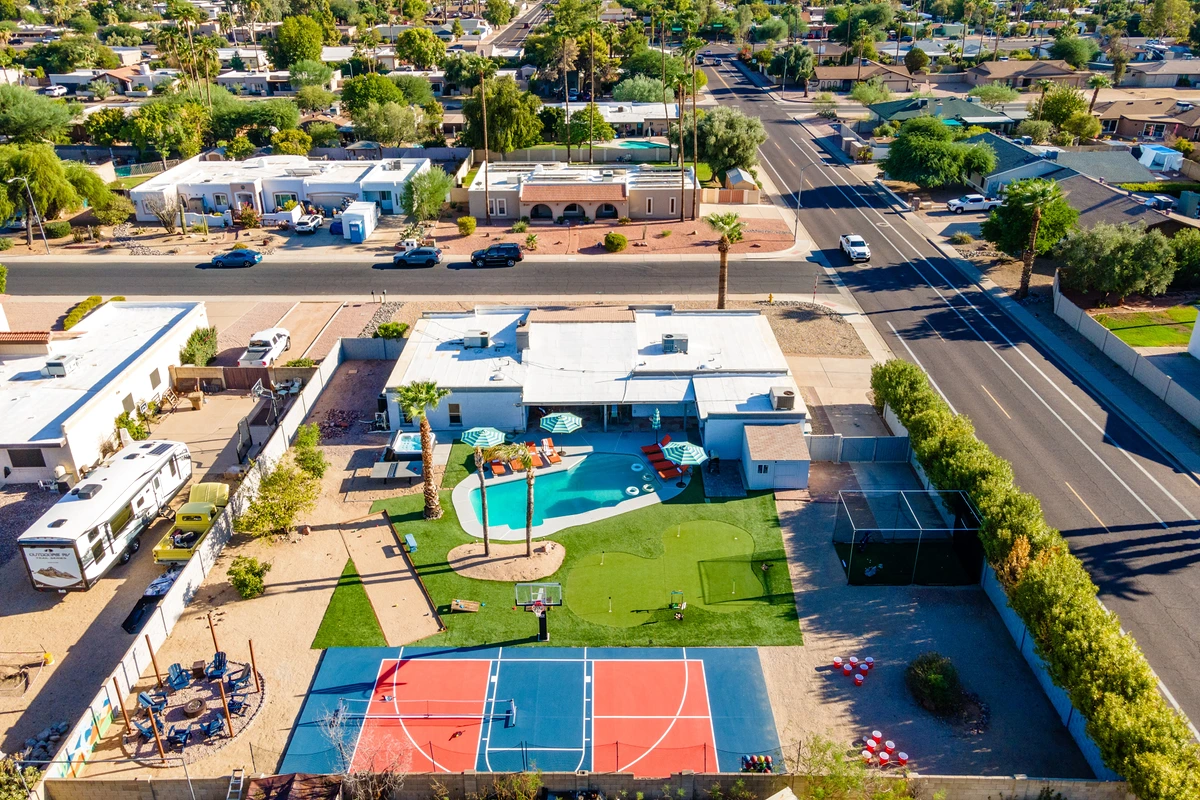
The 5-acre lot provides enough space to distribute activity zones, reduce visual crowding, and limit acoustic conflicts. Typical residential vacation rentals place competing amenities within limited yard space. This site establishes a genuine resort atmosphere through spatial generosity and natural buffer zones.
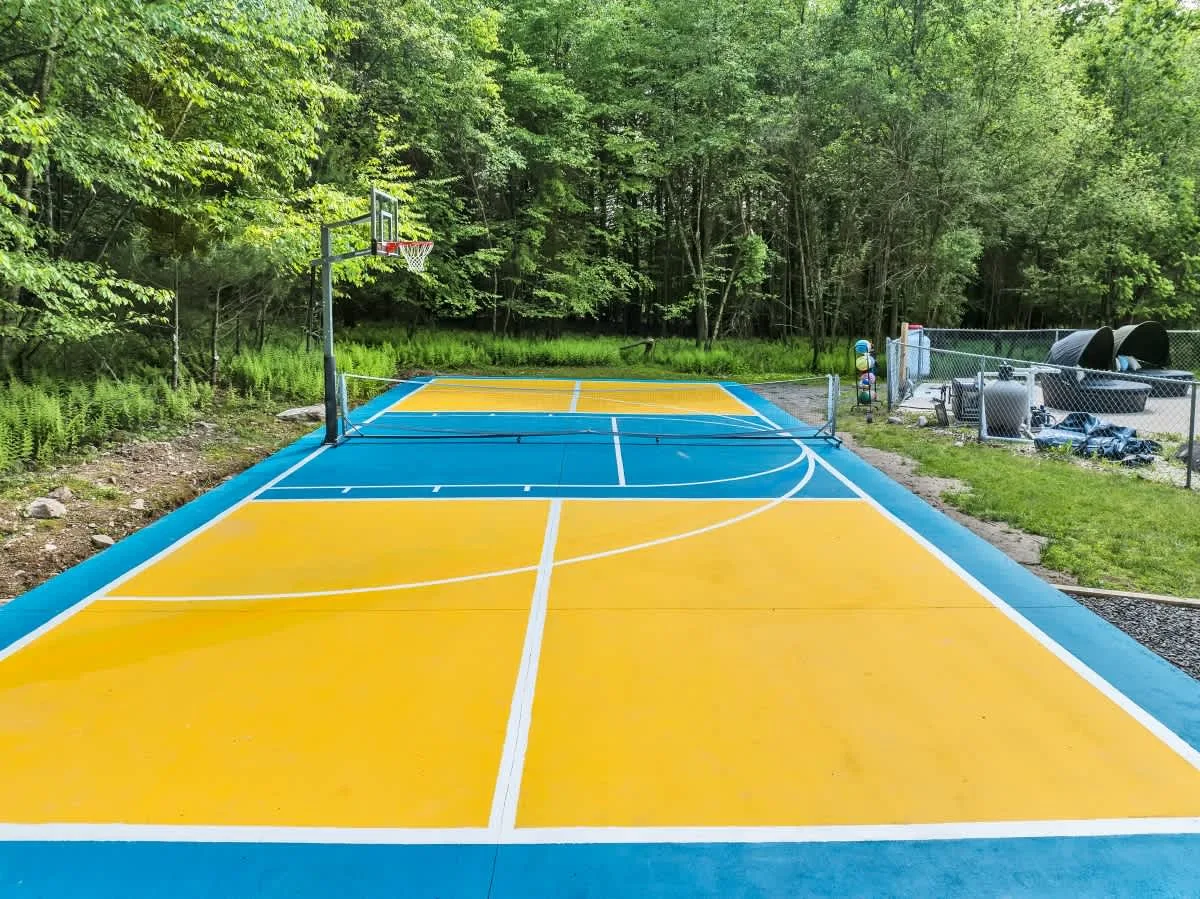
- Sports court: Positioned for optimal sun exposure and drainage.
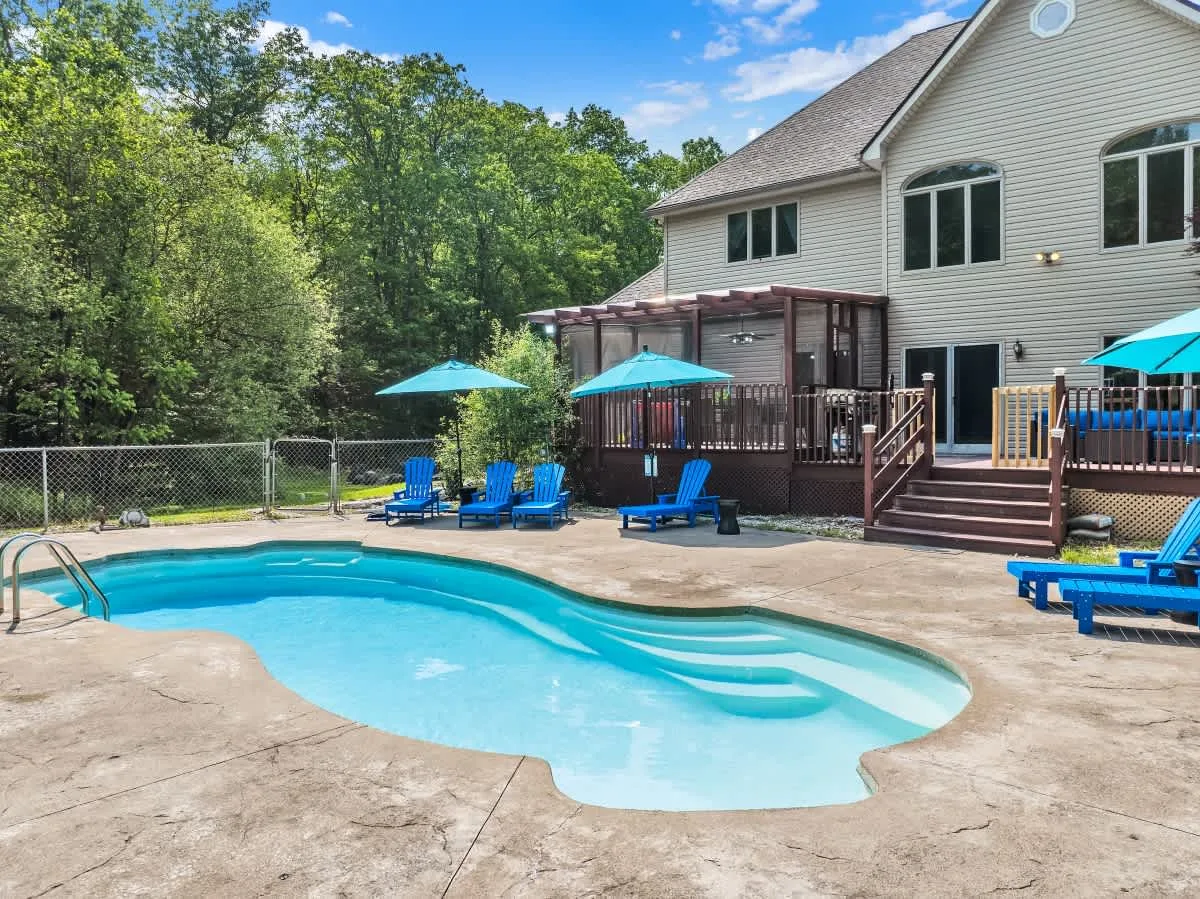
- Pool complex: Sited for privacy and afternoon sun.
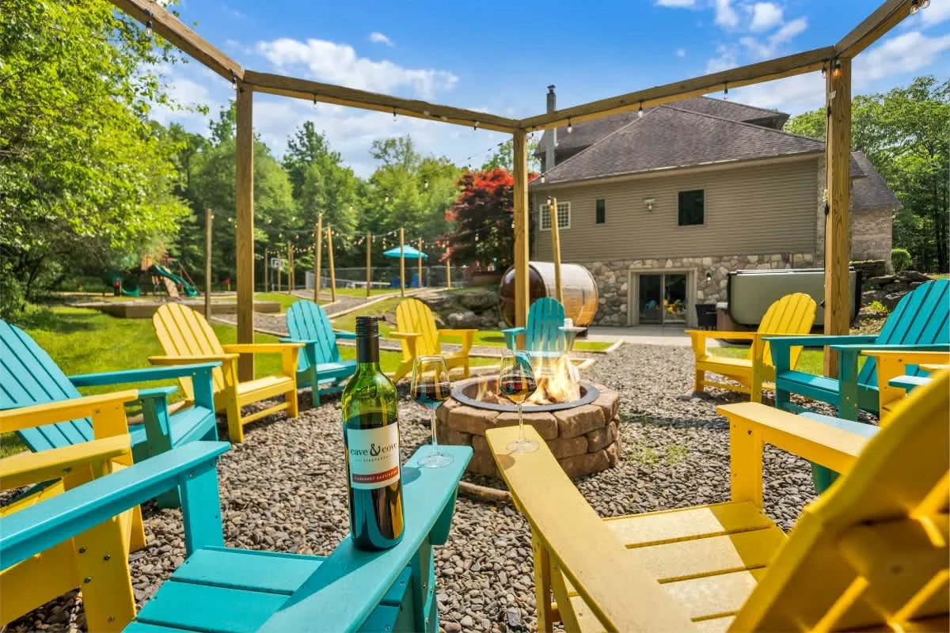
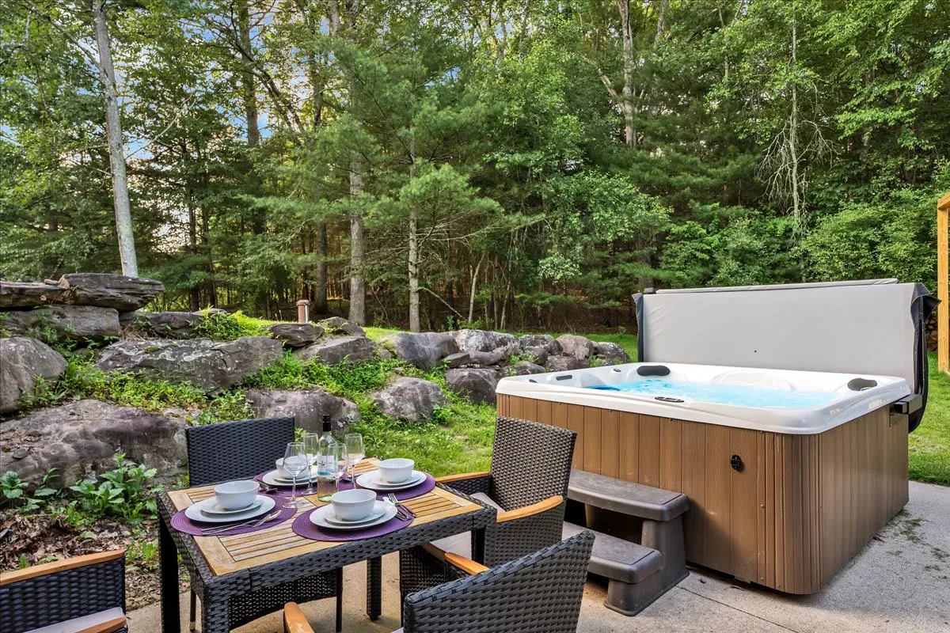
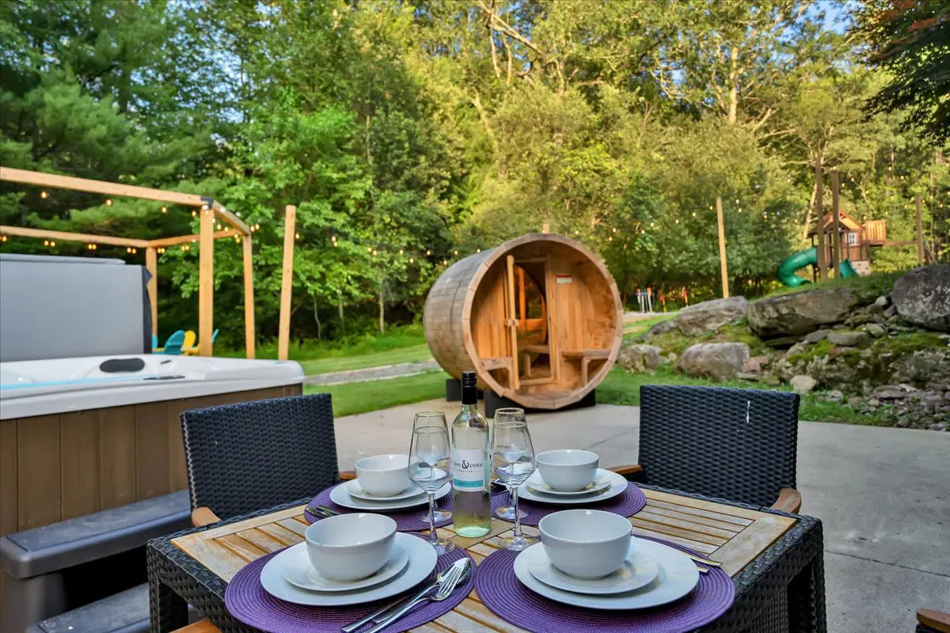
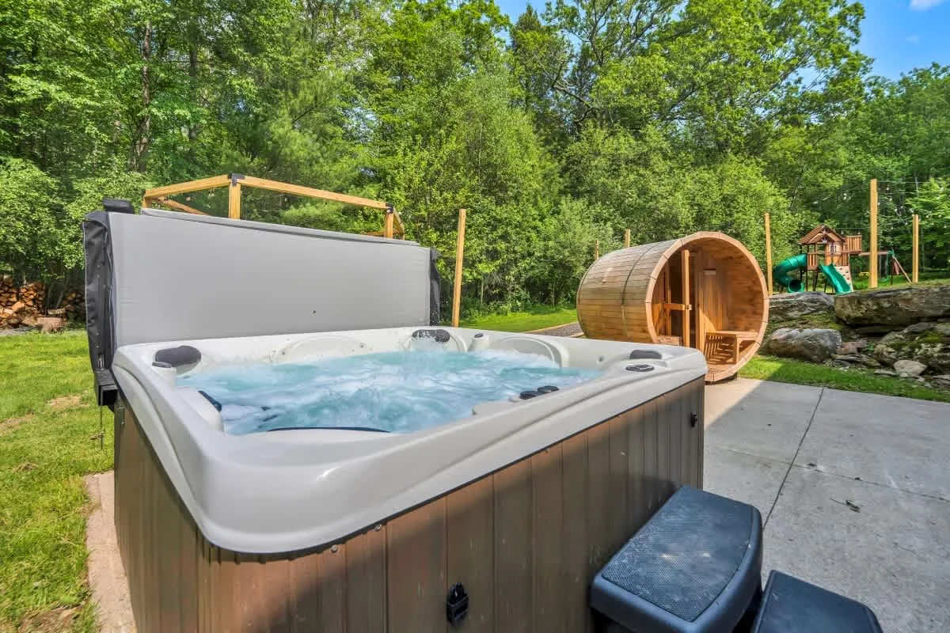
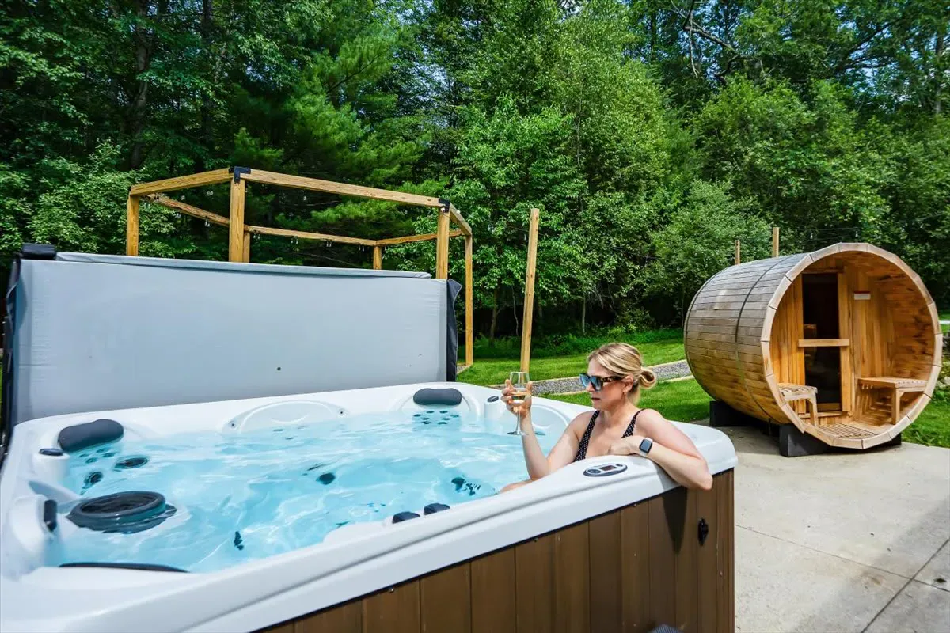
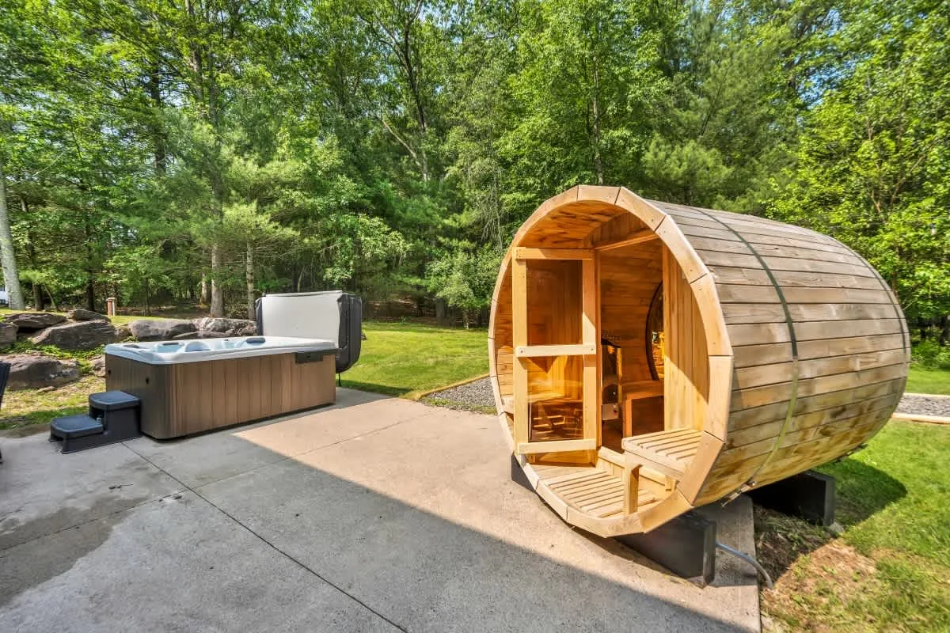
- Wellness zone: Organized around the barrel sauna and hot tub.
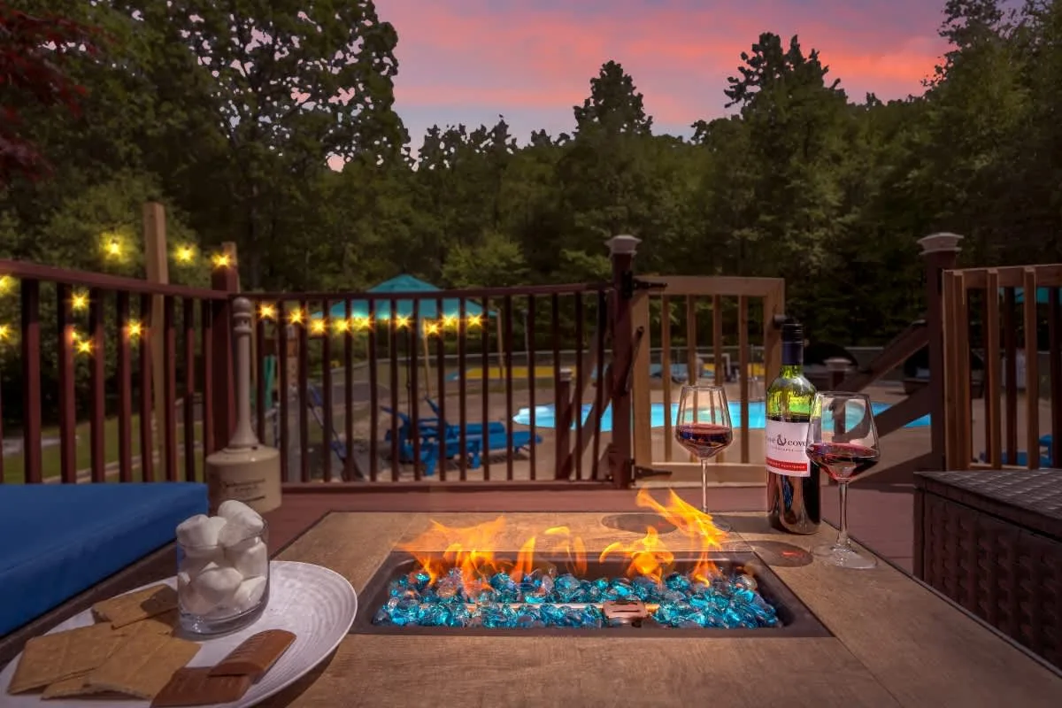
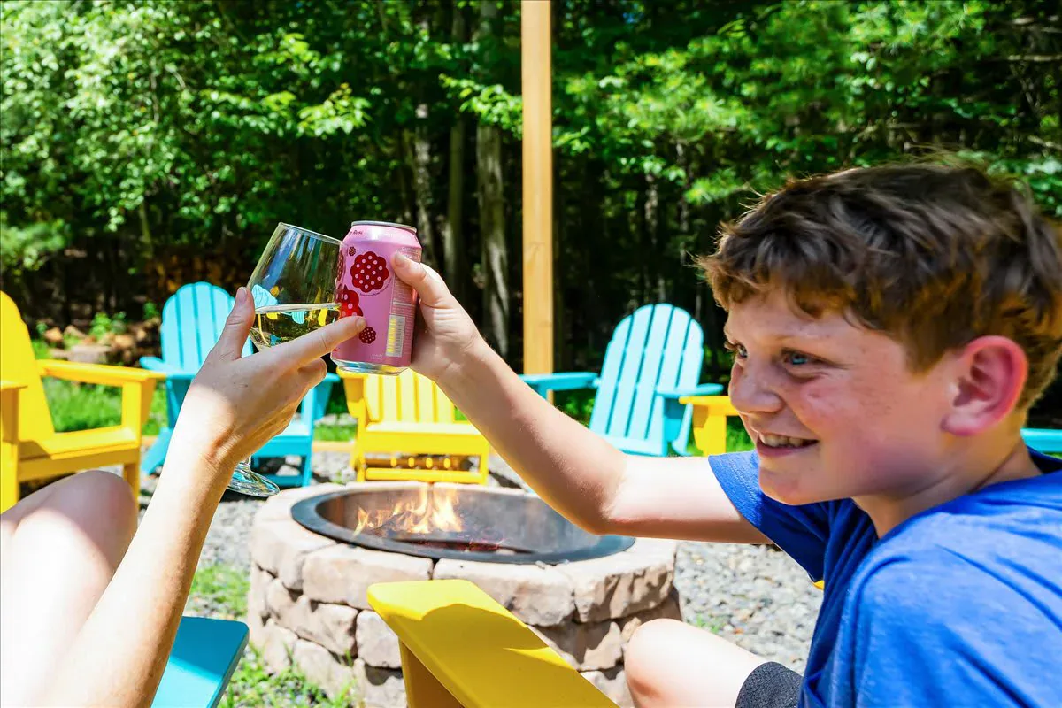
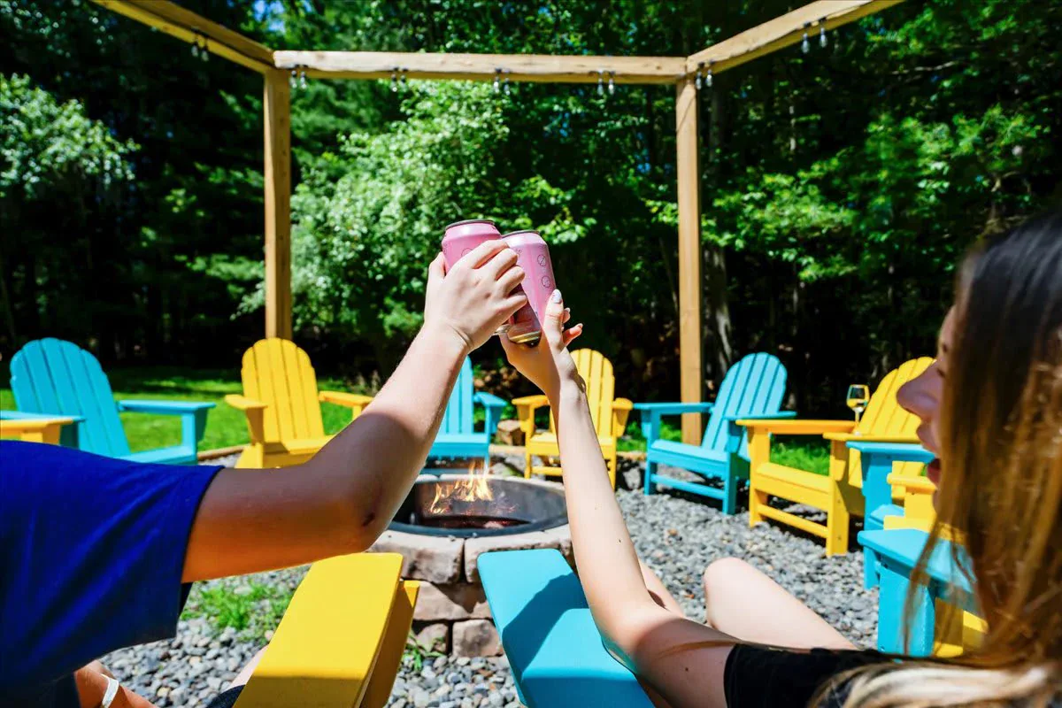
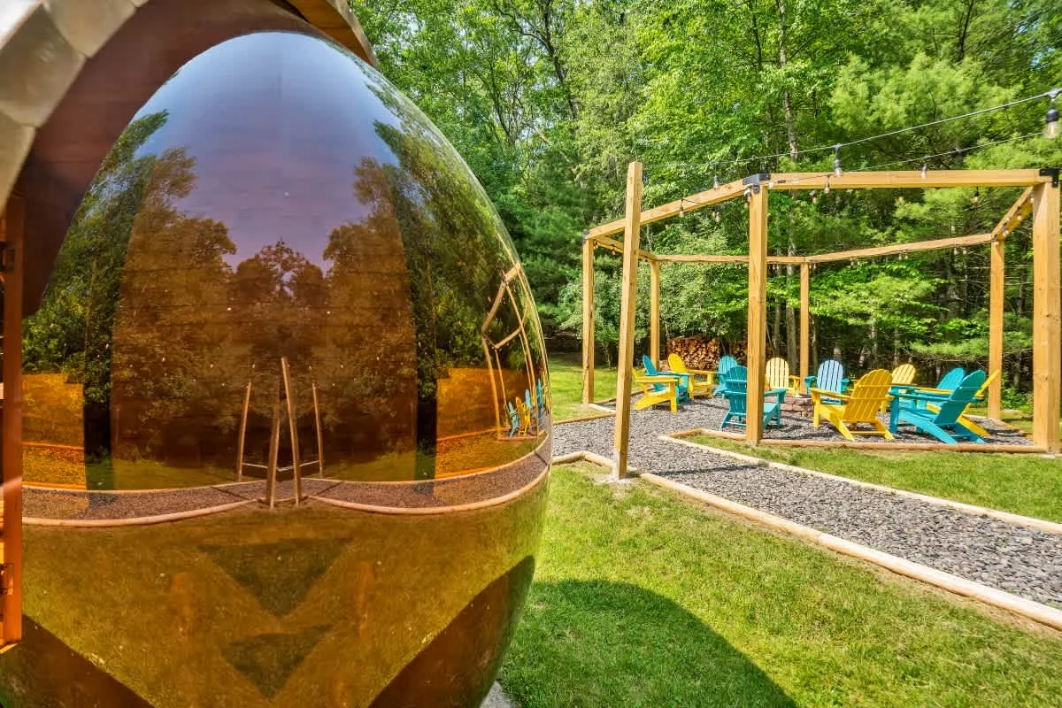
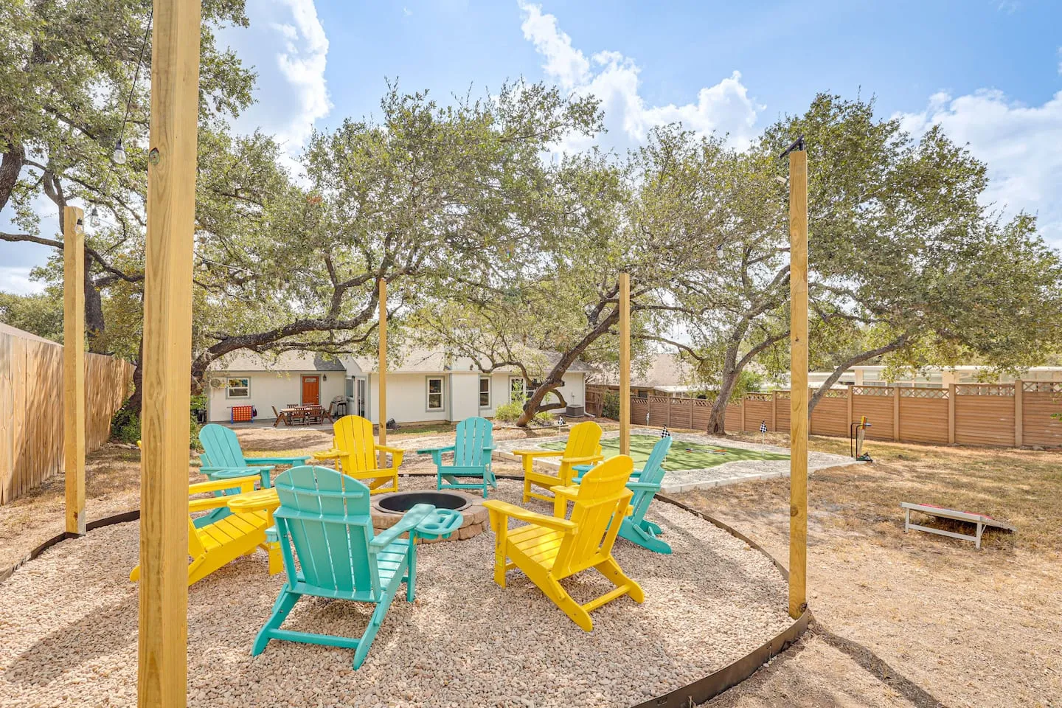
- Fire pit: Positioned as a gathering area with forest views.
Signature Adventure Bunk Room
The children’s bunk room combines sleeping capacity with an indoor adventure park experience. Full-over-full bunk beds with an integrated slide anchor a room designed to keep children engaged for extended periods. Guest reviews specifically praise its entertainment density.
- Full-over-full bunk beds with an integrated slide
- Dedicated climbing wall with a foam pit landing zone
- Shuffle golf table
- Board and card game library
- Bean bag seating and smart TV
The foam pit required substantial floor space, a specialized foam cube inventory and containment system, a proper impact surface beneath the pit, and careful consideration of supervision sightlines.
The climbing wall and foam pit also required structural engineering, including wall anchoring systems capable of supporting dynamic loads, safety surfacing extending beyond the landing zone, and adequate ceiling height for the climbing routes. The integrated slide required code-compliant guardrails and smooth transition surfaces.
Bedrooms, Bathrooms, and Parallel Entertainment
The 6-bedroom distribution balances adult luxury with family functionality while supporting a total capacity of 14 guests.
- Four king bedrooms: Two include ensuite or half bath access, establishing a clear room hierarchy.
- Adventure bunk room: Sleeps 4 and includes the climbing wall, foam pit, and integrated slide.
- Additional bunk room: Furnished with a twin-over-full configuration.
- In-room details: Every bedroom includes an individual smart TV, nightstands, lamps, mirrors, and expansive windows connecting the interiors to the wooded setting.
The 4-bathroom layout serves 14 guests through strategic distribution. It includes an ensuite with a tub and walk-in shower, a half bath, and two full bathrooms with shower and tub combinations. An additional half bath provides convenient main-floor access.
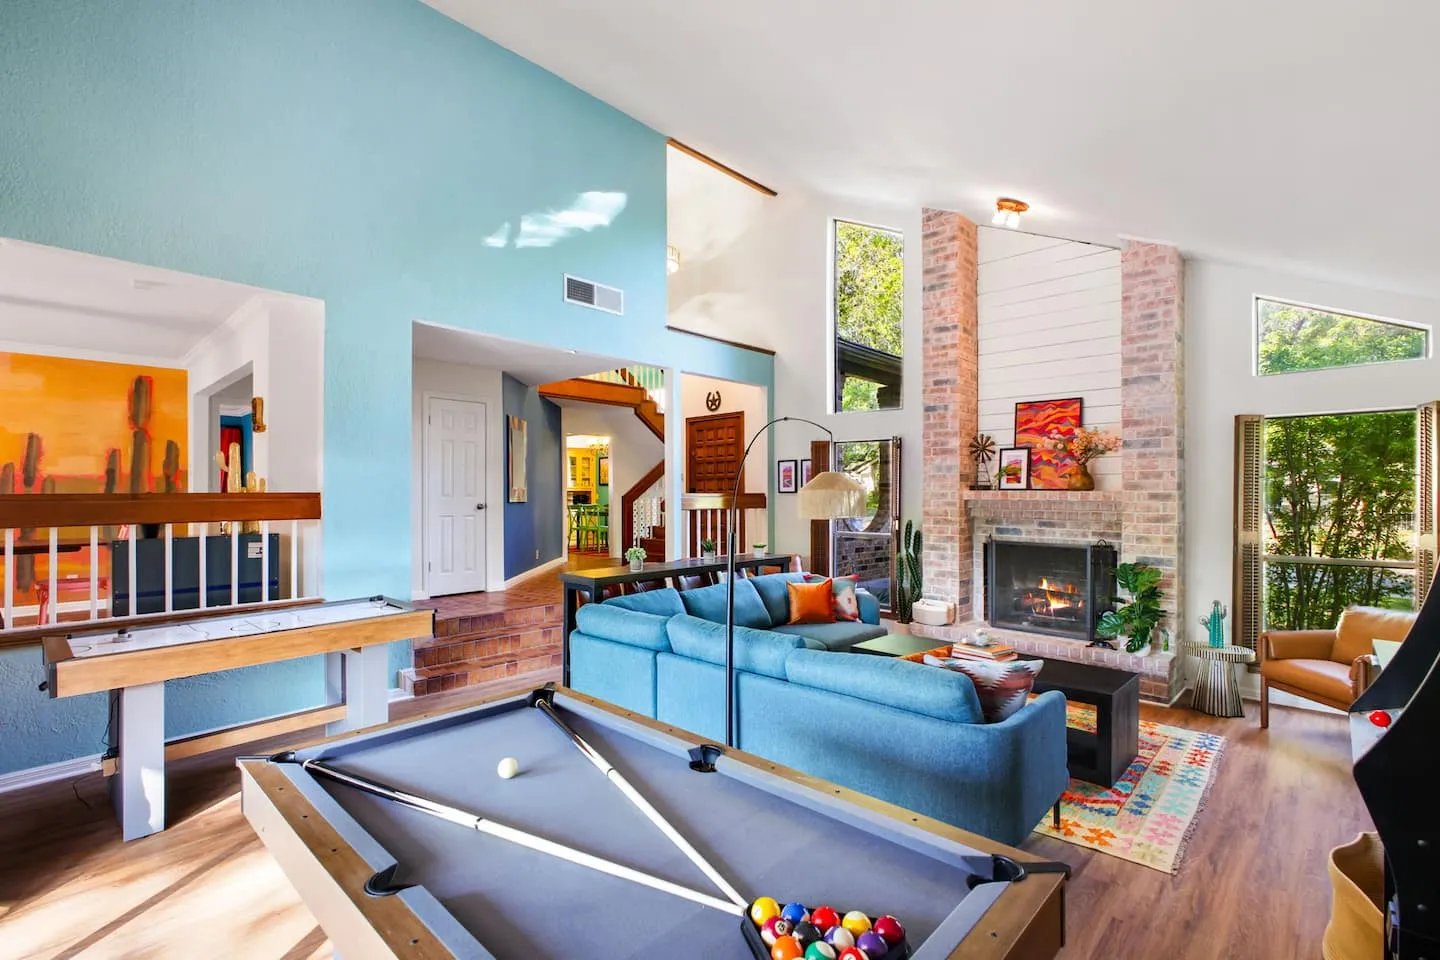
The game room creates adult-oriented entertainment alongside the children’s adventure room, allowing multiple age groups to use dedicated spaces at the same time. Programming includes a poker table with dedicated seating, a regulation pool table, and arcade game stations.
Outdoor Wellness, Recreation, and Infrastructure
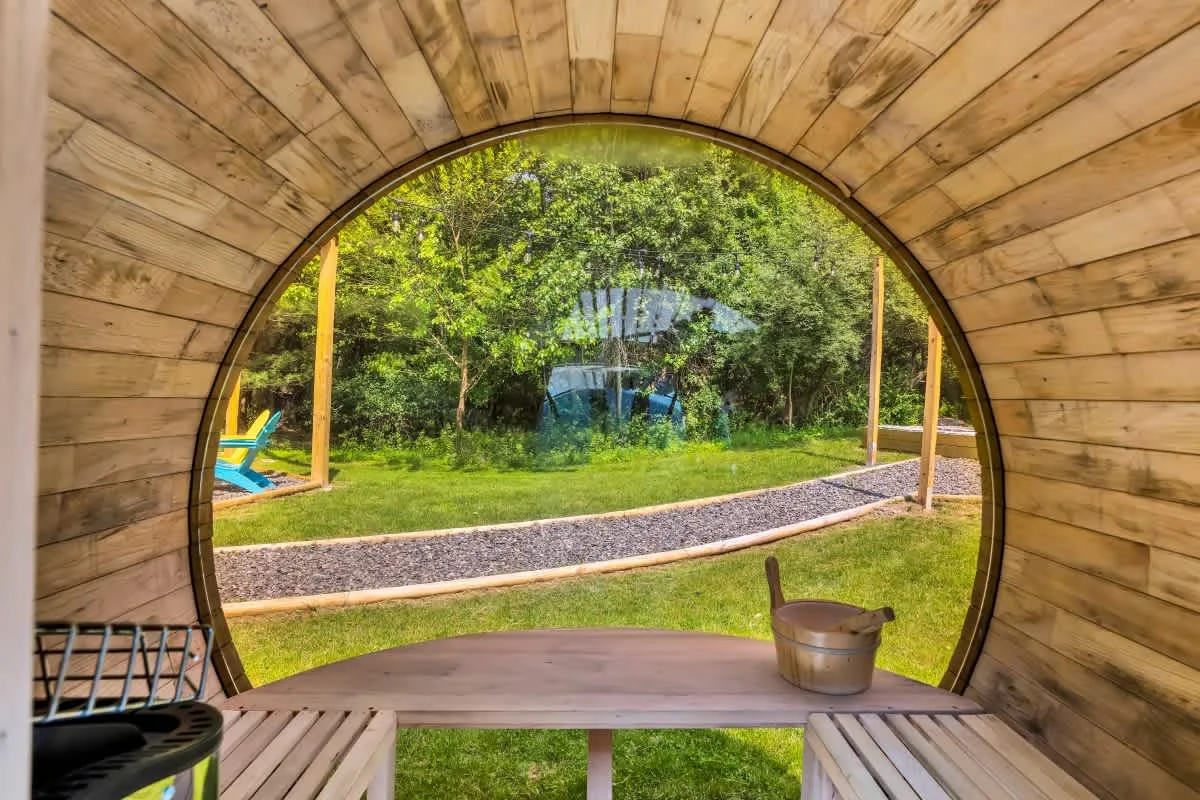
The barrel sauna is a defining wellness amenity. Its installation required specialized electrical service, proper ventilation systems, and weather-resistant construction that maintains traditional sauna aesthetics while meeting residential code requirements. The adjacent hot tub supports a post-sauna cooling ritual.
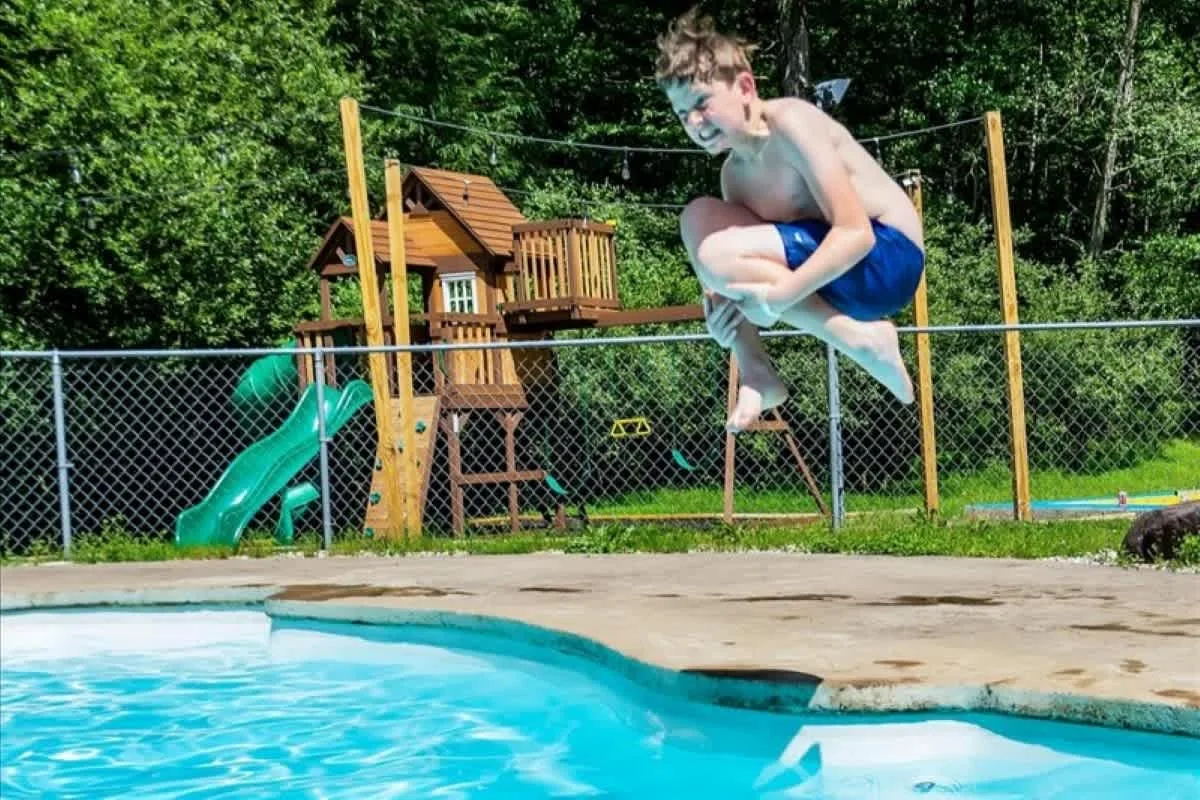
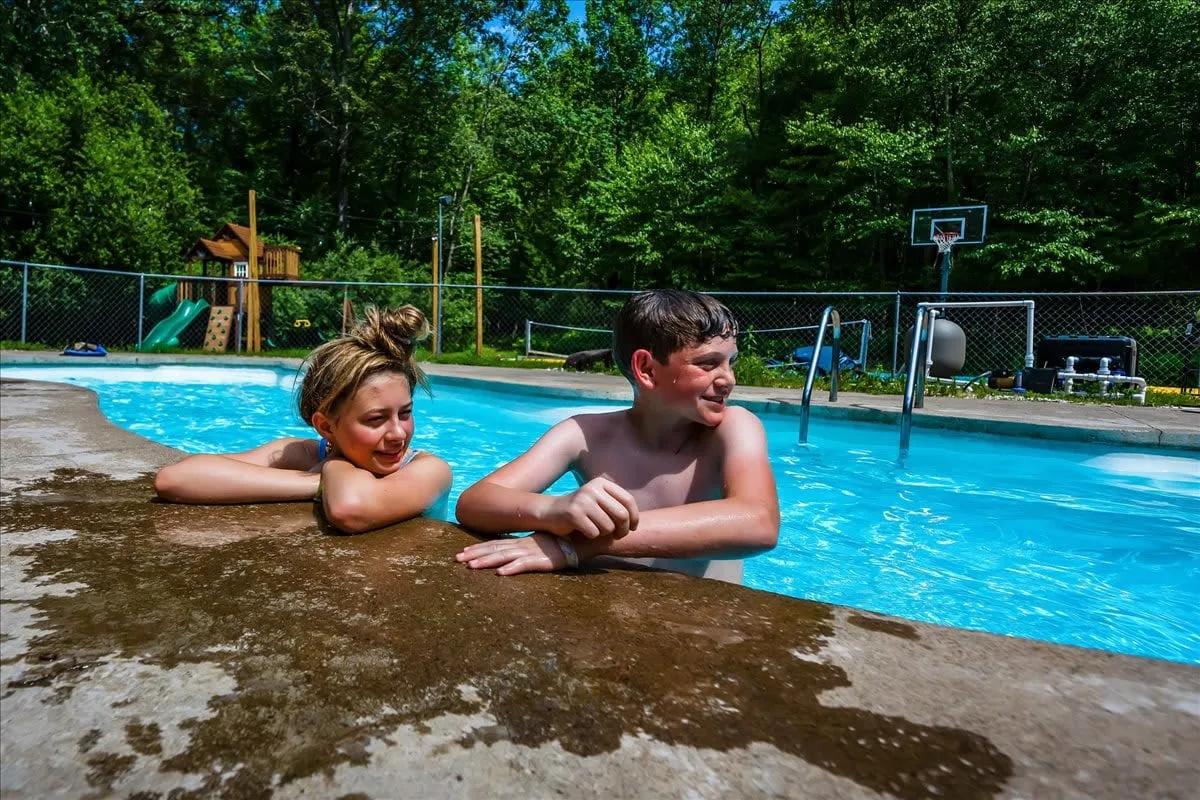
A regulation sports court is surfaced for both basketball and pickleball, addressing the rapidly growing pickleball demographic. The seasonal pool operates May through September. Optional heating is available for $100 per night and must be booked for the full-stay duration, providing transparent seasonal availability and cost expectations.
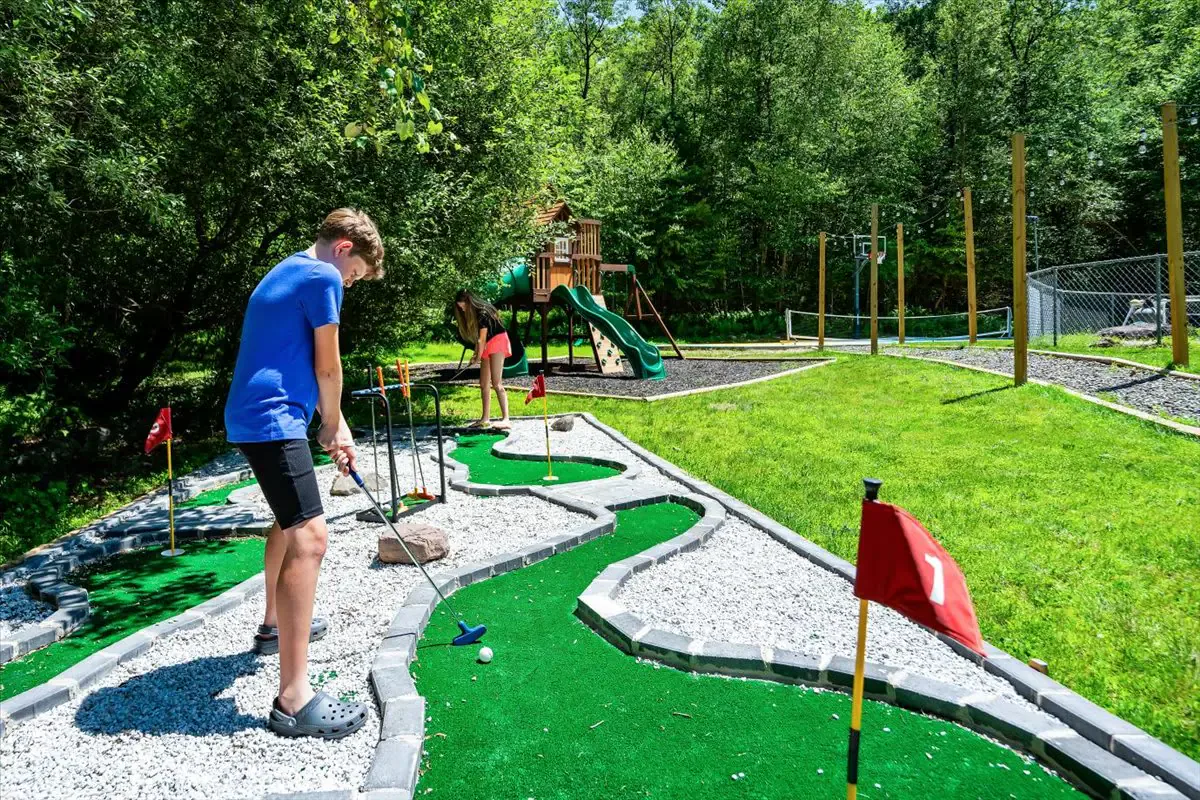
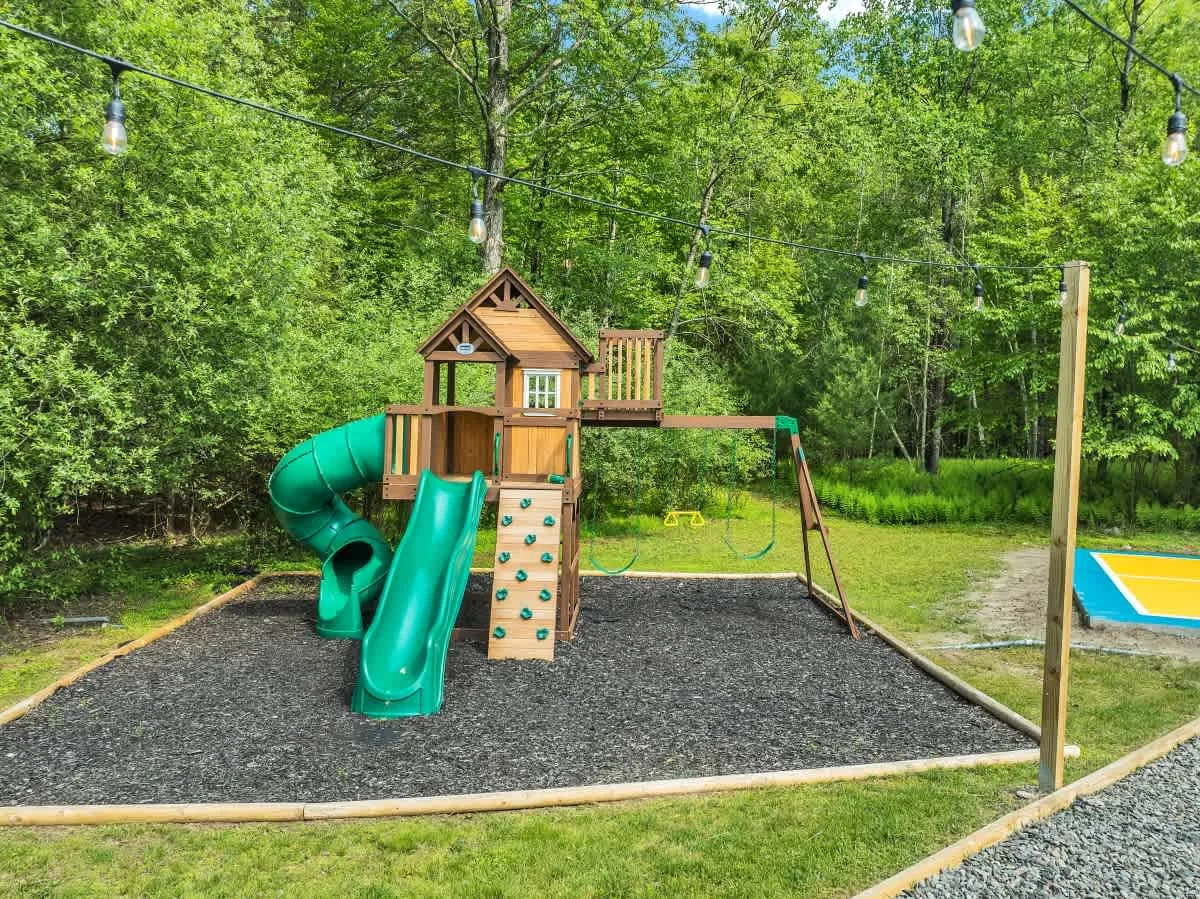
- Kids’ playground structure
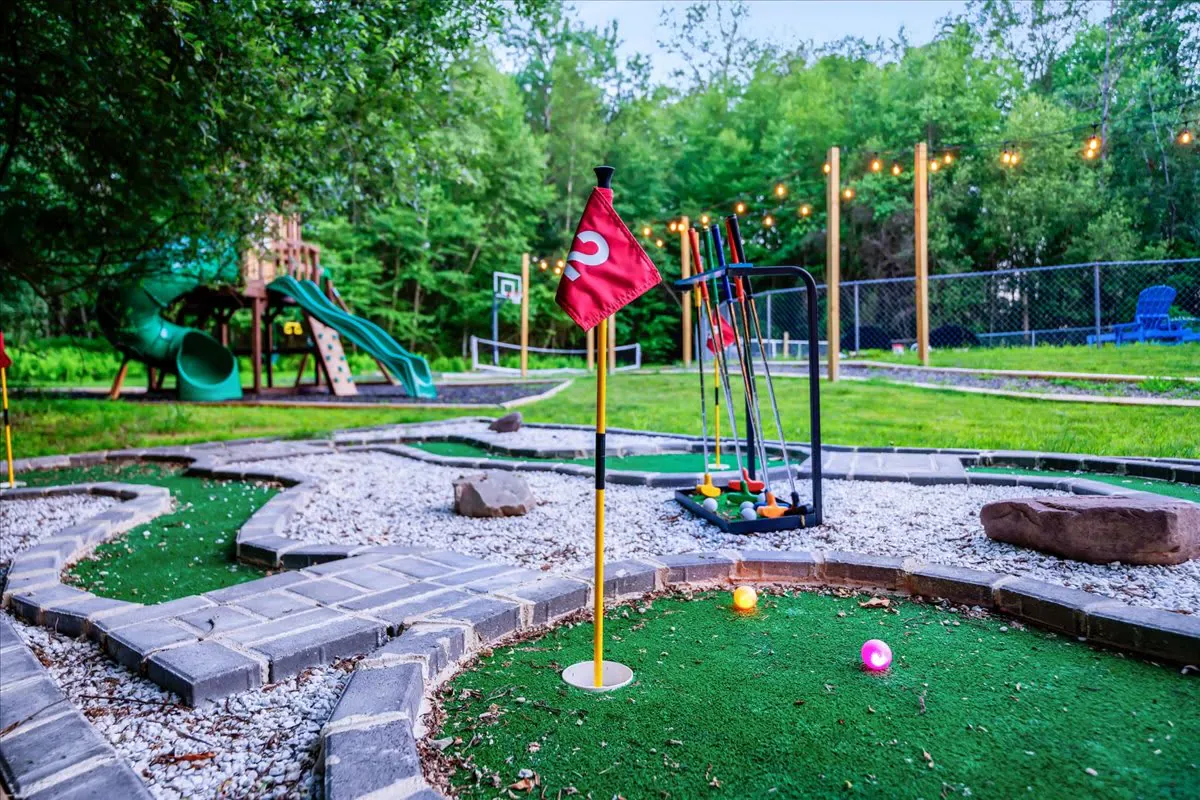
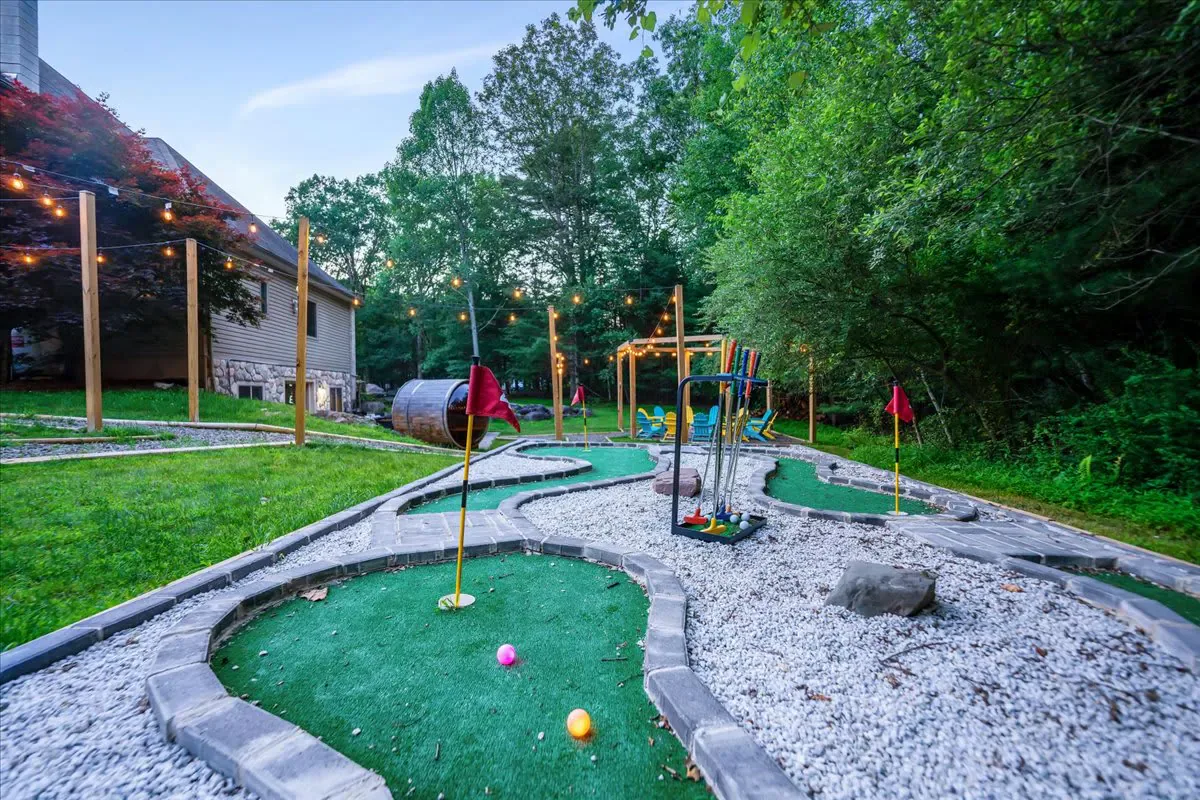
- Putt-putt golf course
- Giant Connect 4
- Fire pit with ample seating
- Outdoor dining area with BBQ grill
- Level 2 EV charger with NEMA 14-50 outlet, providing forward-thinking infrastructure for evolving guest needs
Central Gathering Spaces
The chef’s kitchen features high-end stainless appliances, ample cabinetry, and dual coffee systems with both drip and Keurig options.
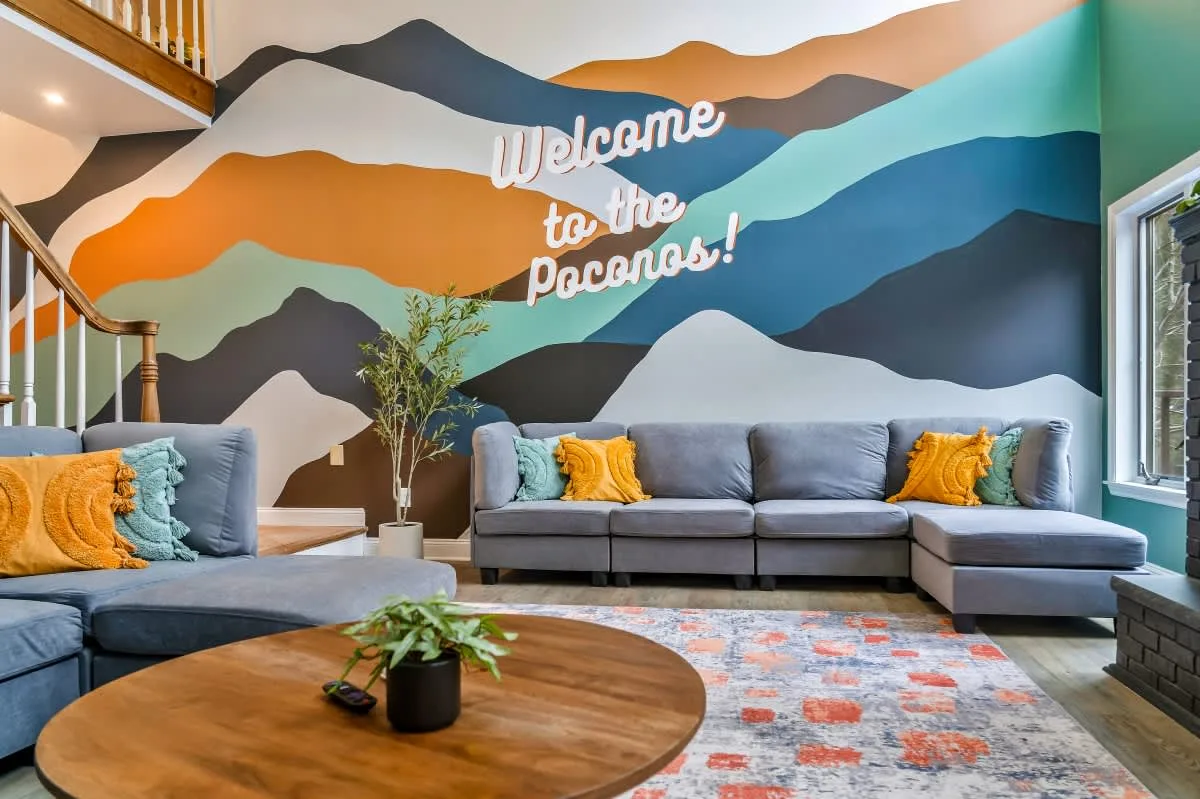
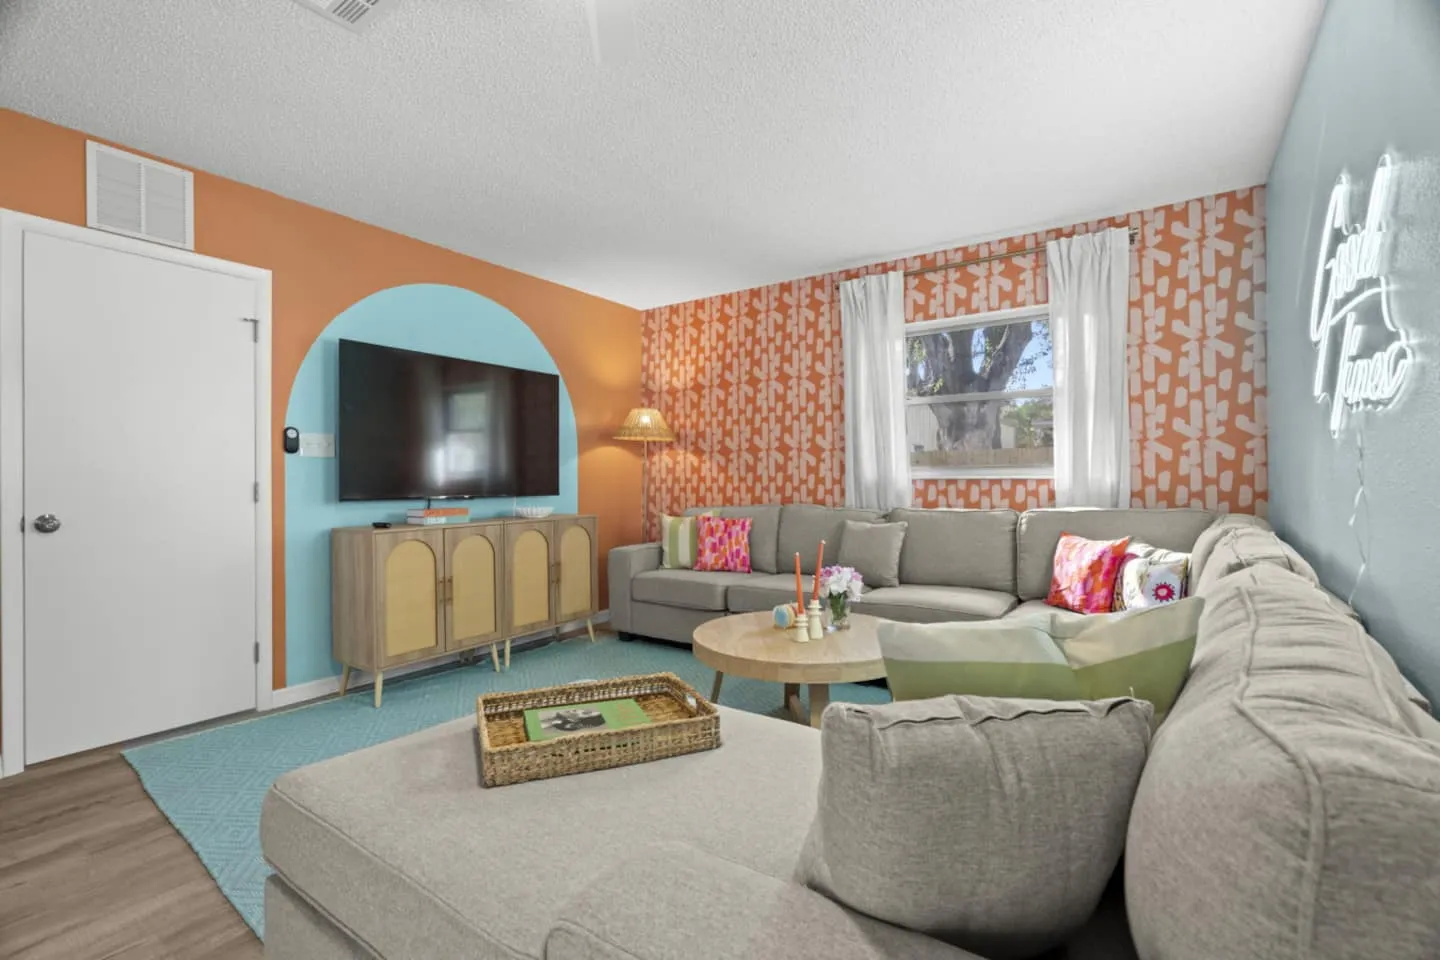
The kitchen opens directly to the living room, creating the property’s main gathering hub. The space includes a gas fireplace, smart TV, plush sectional, high ceilings, and direct outdoor access.
Portfolio Positioning and Photography
Photography documentation emphasized the 5-acre secluded setting as the primary differentiator. It also highlighted the adventure bunk room with its climbing wall and foam pit, the barrel sauna as a signature wellness feature, and the sports court installation.
The property sits within Elliott and Kylie’s Home Team Vacation Rentals portfolio. Founded in 2021, the company manages properties nationwide and has 3,387 total reviews with a 4.81 average rating.
This portfolio context validates a design strategy centered on genuine seclusion across 5 acres, resort-density amenities, and comprehensive on-site programming. The result is a premium retreat designed for families seeking privacy and a wide range of activities within the property.