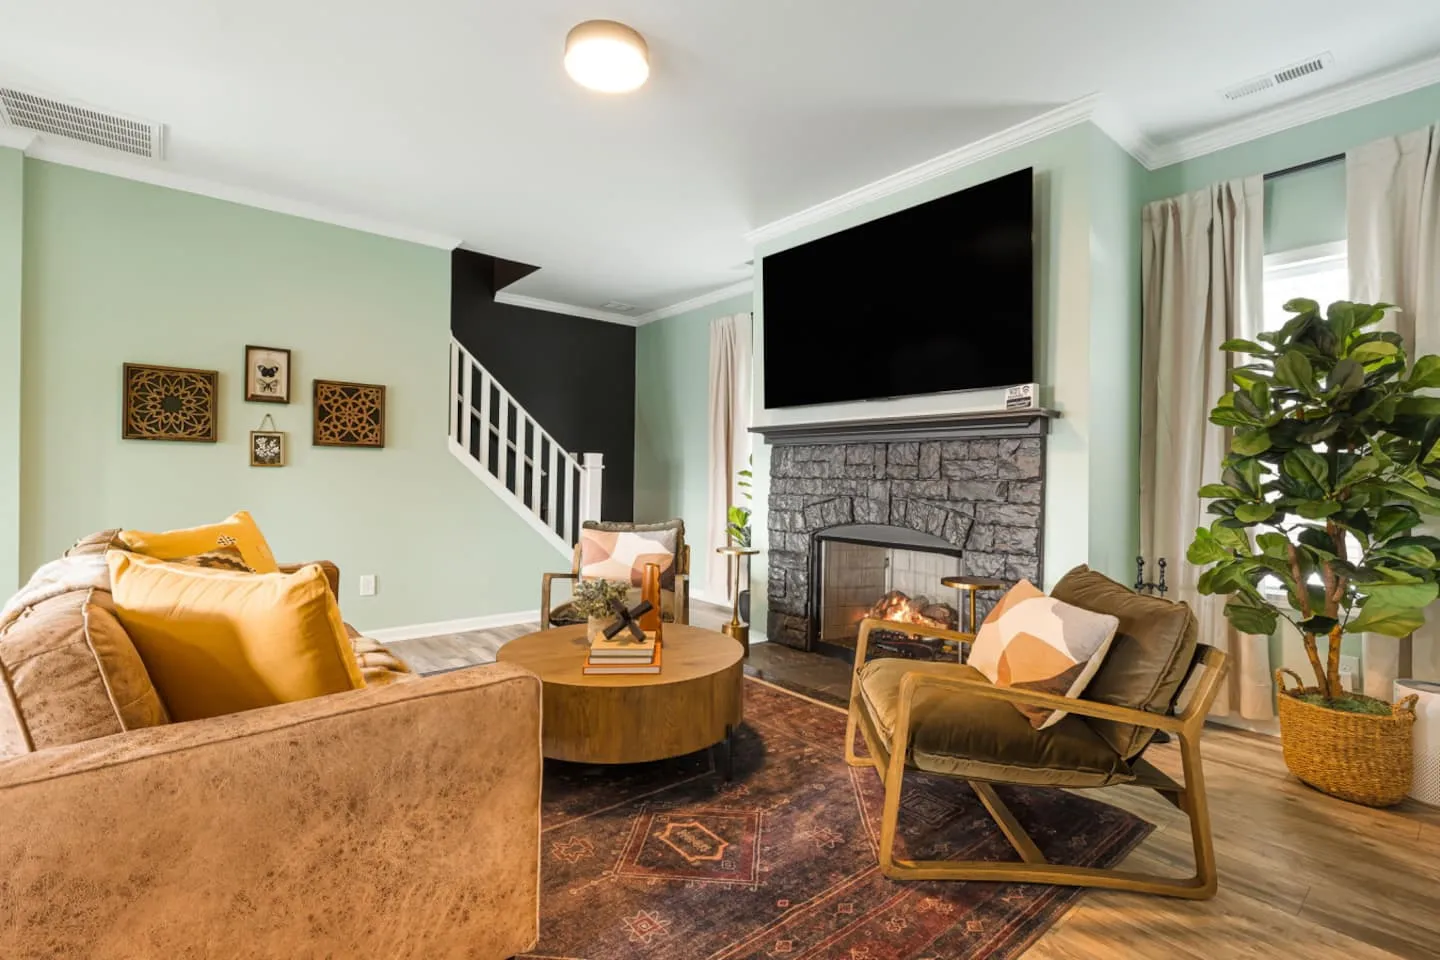
A vibrant, family-focused design strategy positions this vacation rental for Air Force Basic Military Training graduation families seeking nearby accommodations, as well as the broader tourism market. The property holds a perfect 5.0-star rating across 20 reviews and a Top 5% designation. Its experienced hosts have 545 total reviews across their portfolio, with a 4.95 overall rating.
Strategic Market Positioning
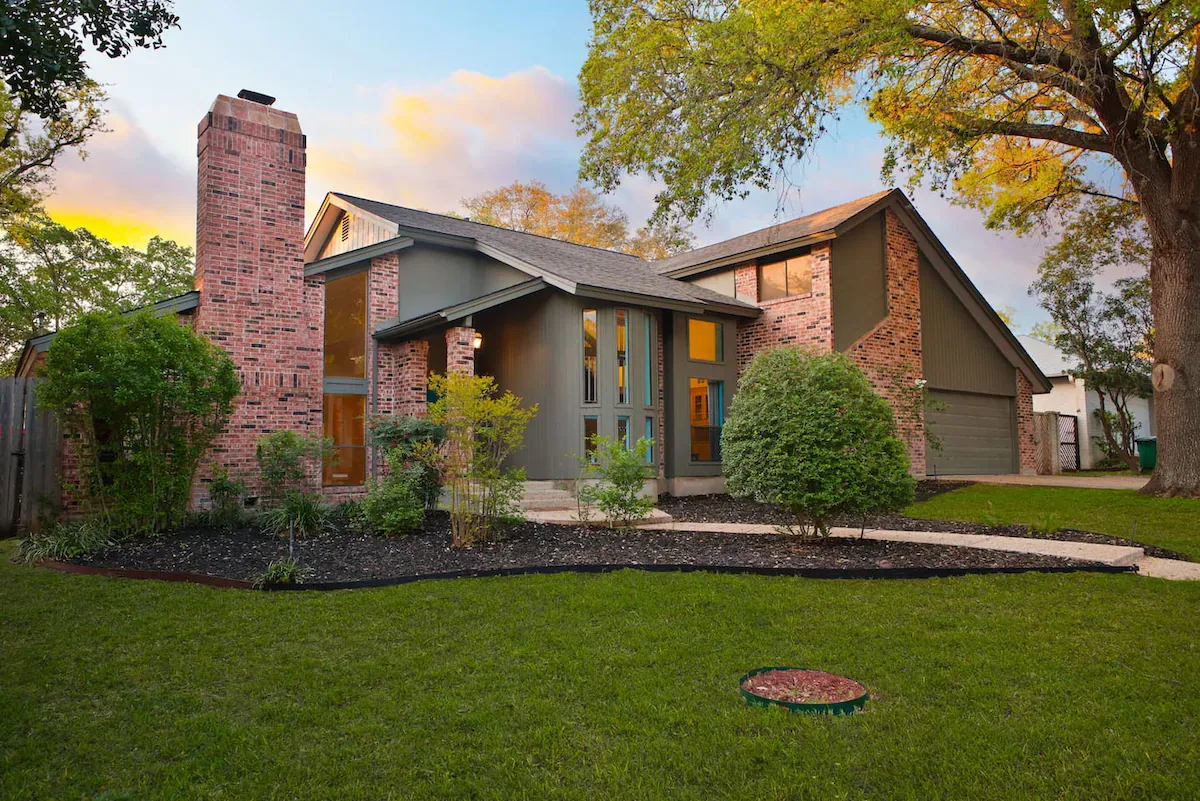
The design brief called for a family-focused vacation rental with clear relevance to military graduation travel and broad appeal for tourism stays. Strategic military base proximity supports Air Force Basic Military Training graduation families, and the quiet residential neighborhood offers an alternative to downtown parking and crowd challenges.
- Guest rating: Perfect 5.0 stars across 20 reviews
- Platform standing: Top 5% designation
- Host experience: 545 total portfolio reviews and a 4.95 overall rating
- Core audiences: Military graduation families and tourism guests seeking a self-contained entertainment resort
A Distinctive Color-Driven Identity
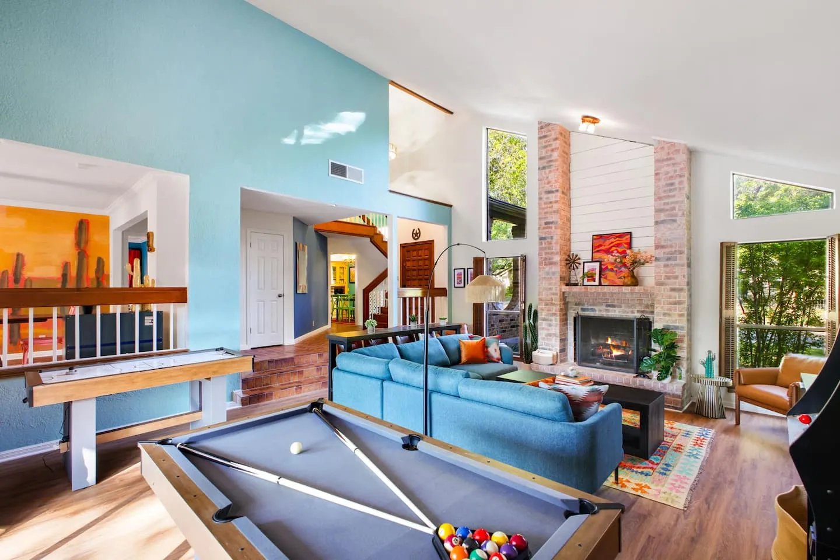
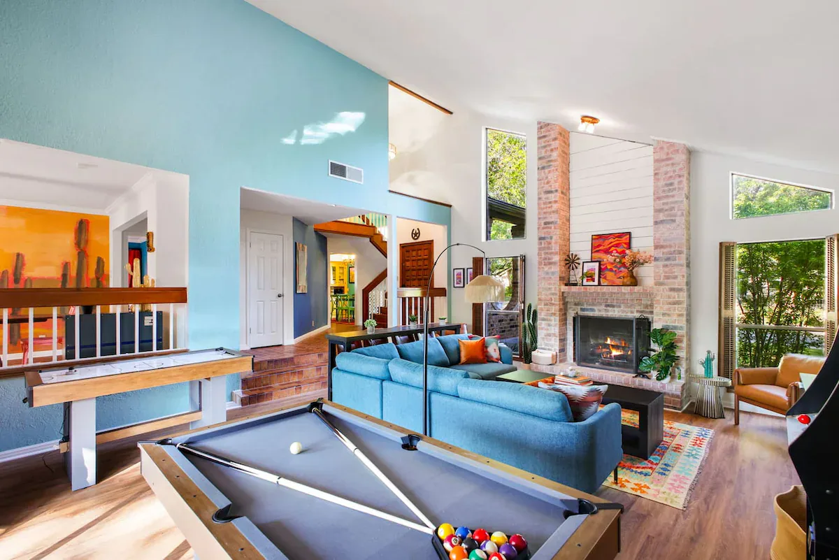
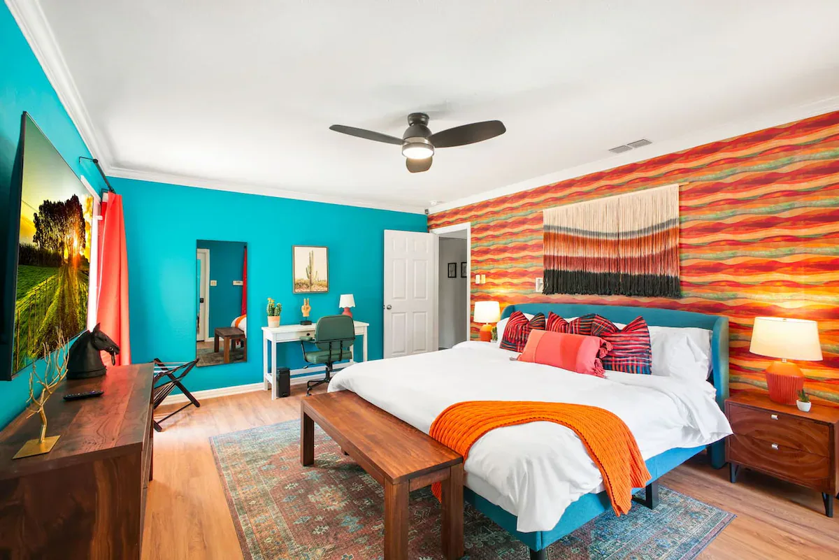
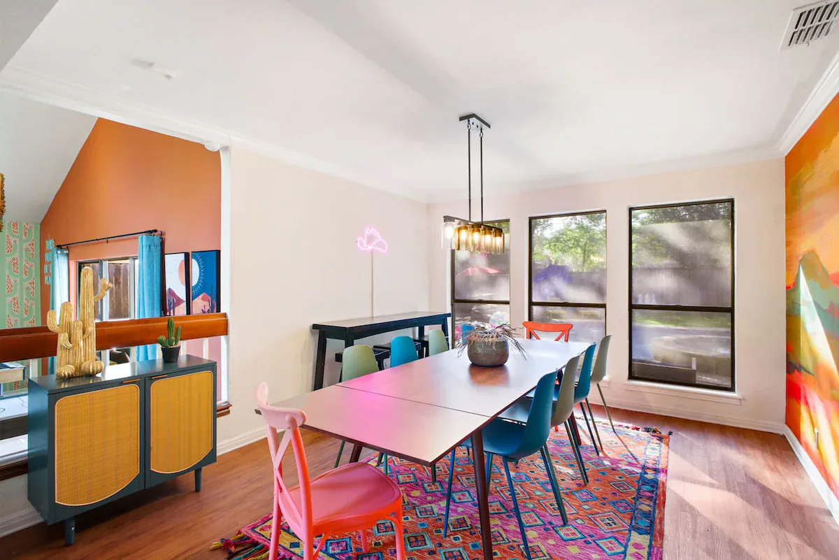
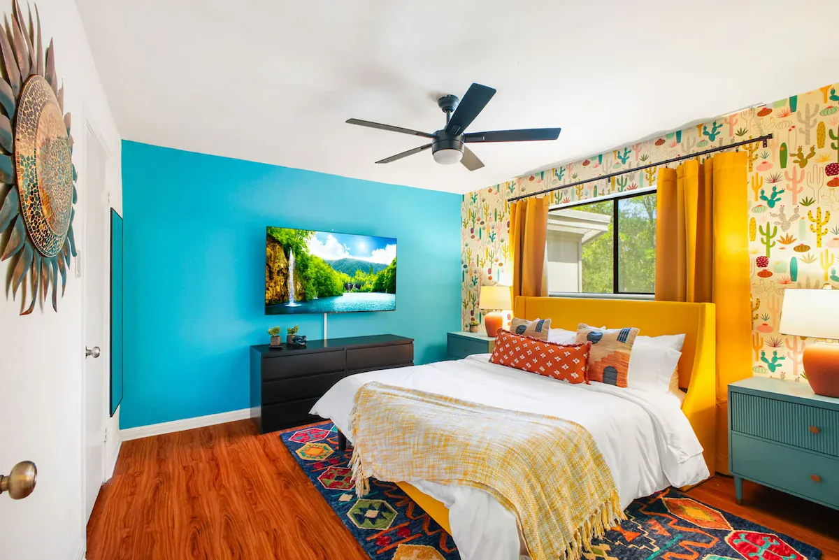
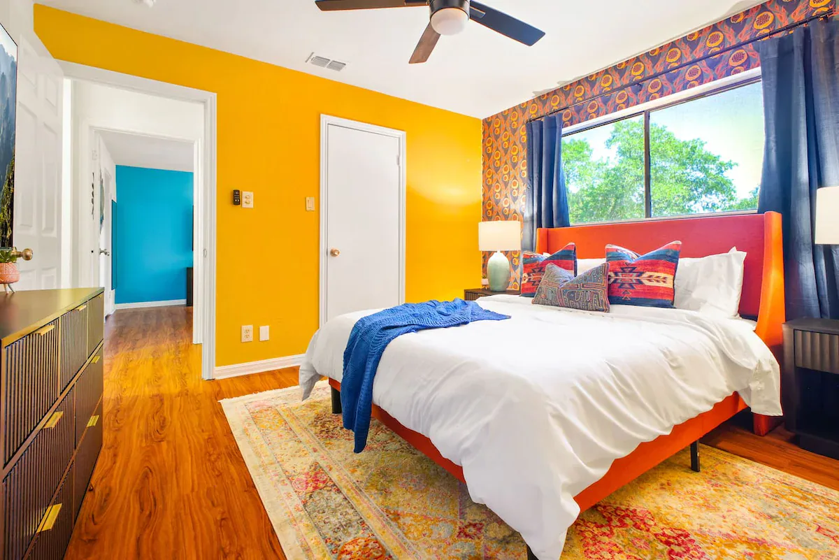
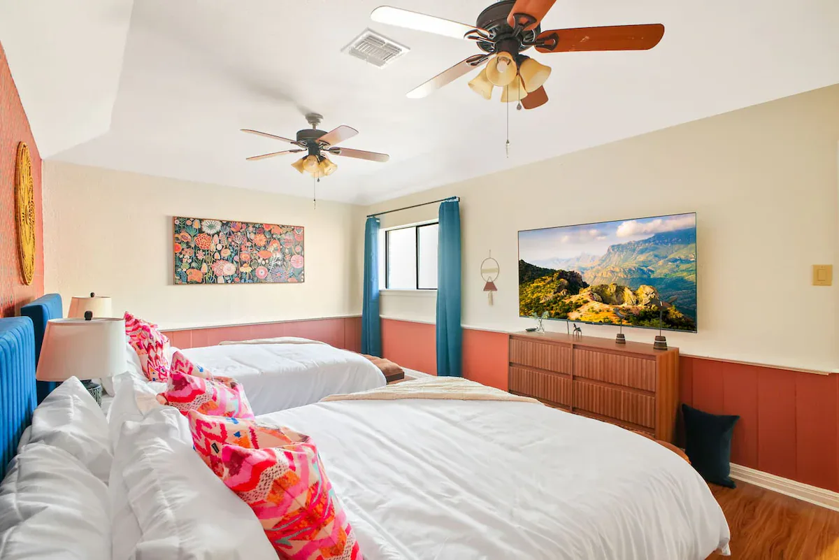
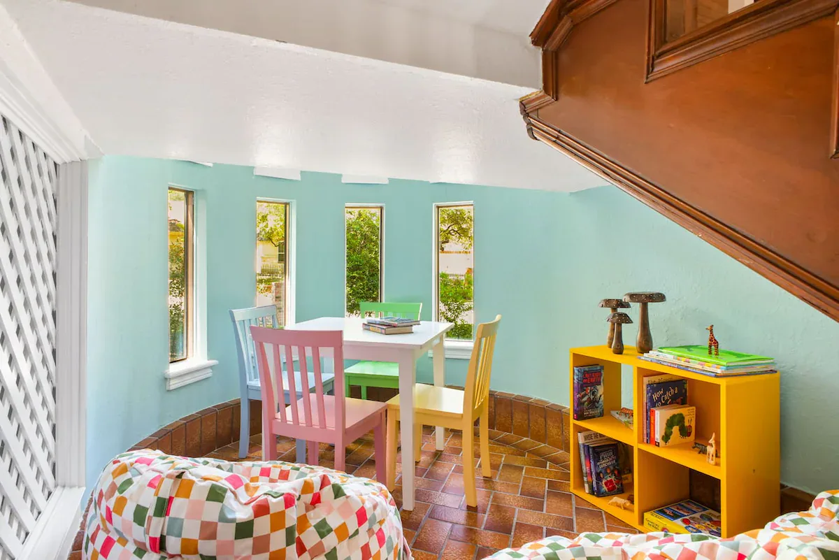
Bold, cheerful color palettes define the bedrooms and common areas, differentiating the interiors from generic vacation rental neutrals. Guests reference the memorable atmosphere directly in reviews, describing the property as a “colorful retreat.”
The aesthetic required confident color selection, coordinated sourcing of textiles and accessories, and room-by-room theming. The result is a cohesive series of varied visual experiences across 5 bedrooms.
The Signature Kids’ Bunk Room
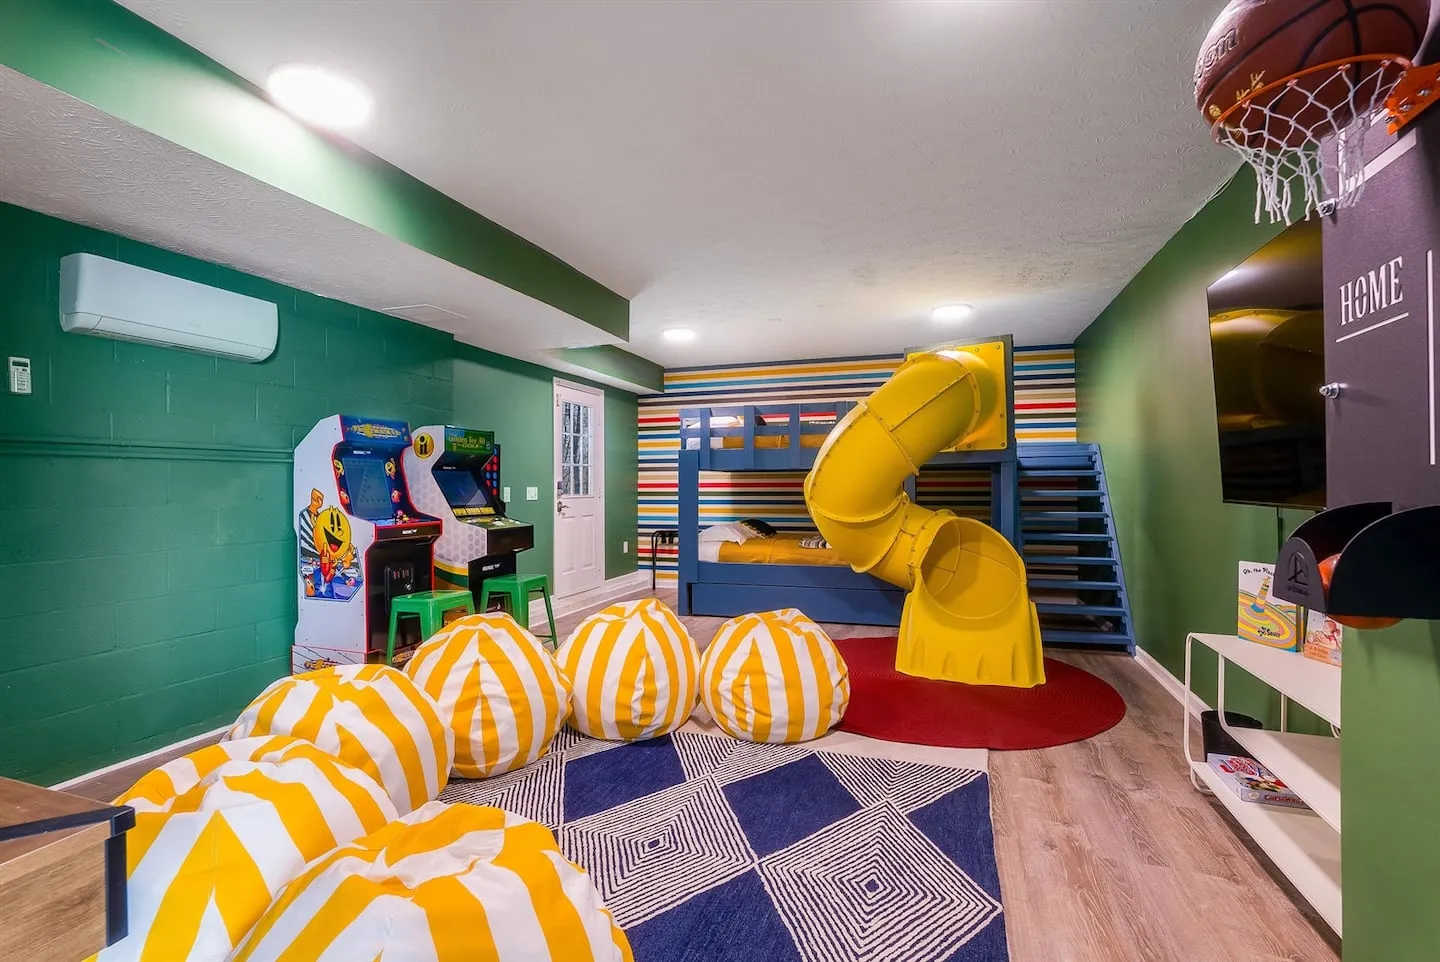
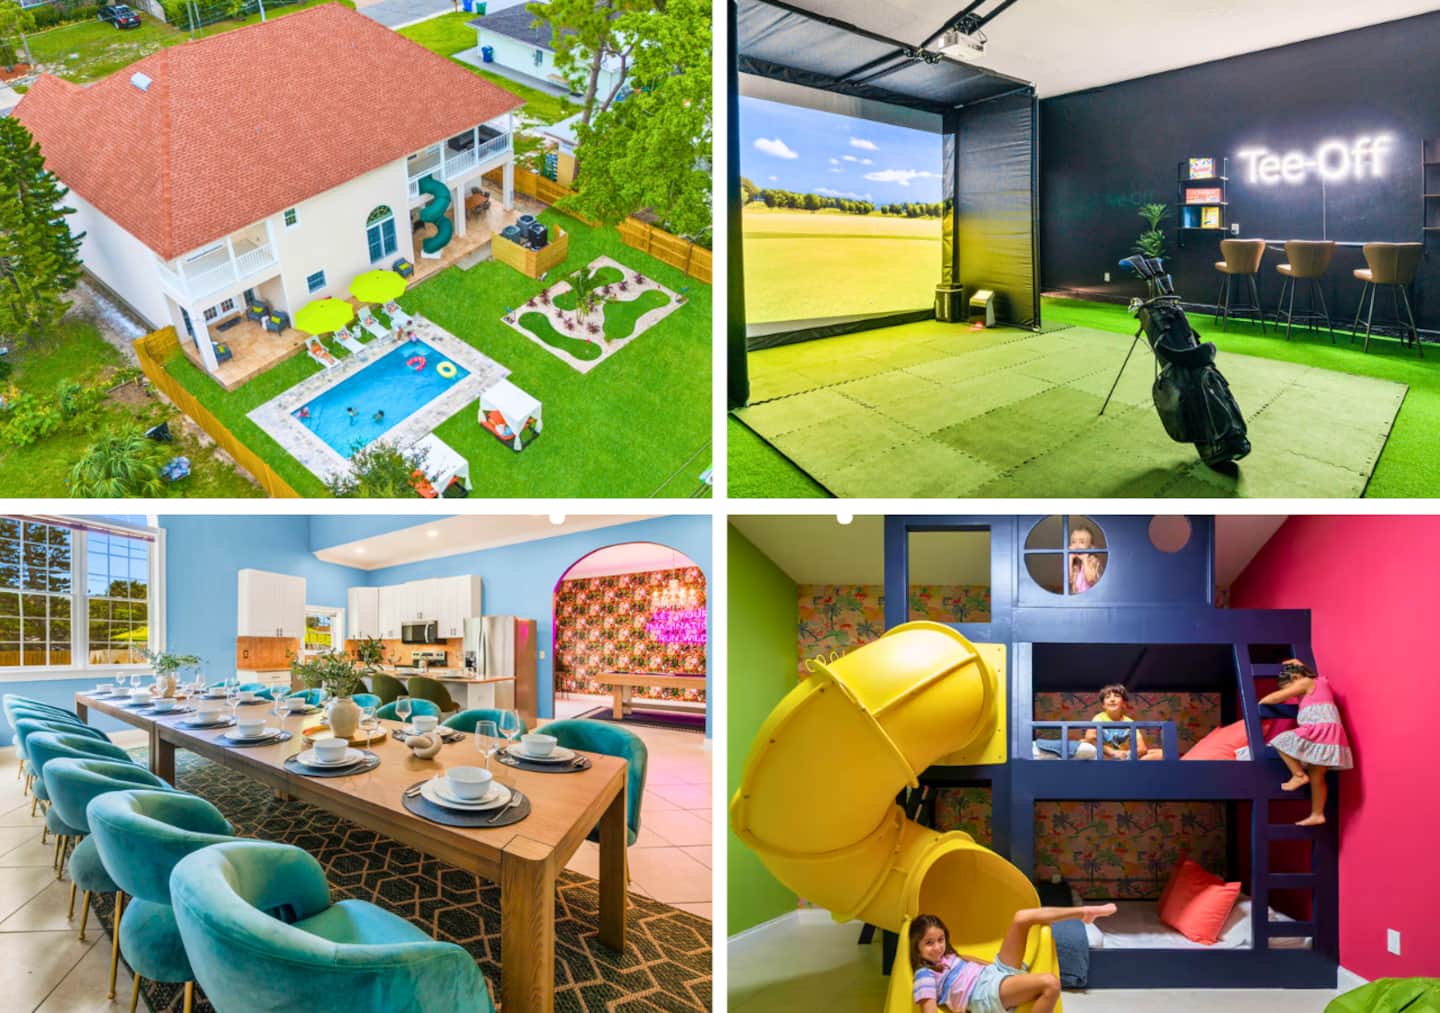
The kids’ bunk room is the signature design achievement. Custom-built bunks accommodate four children, and an integrated yellow slide turns the sleeping area into an experiential destination.
The room also functions as a dedicated children’s activity zone. Its self-contained entertainment setup keeps children engaged and allows adults to use other spaces simultaneously.
- Foosball table
- Shuffleboard
- Board game library
- Dedicated seating
The custom installation required structural engineering for slide integration that meets residential safety codes. Proper anchoring systems support dynamic loads created by active play, and specialized paint finishes give the slide a smooth, easy-to-clean surface. Execution also required coordination between cabinetry fabricators and playground equipment suppliers.
The yellow slide creates an Instagram-worthy visual focal point that appears prominently in guest photography and booking decision processes. Reviews noting that the “kids never wanted to leave” validate the experiential design approach.
Bedrooms, Bathrooms, and Shared Entertainment
The bedroom distribution balances adult comfort with family logistics. Cheerful accent styling carries the vibrant visual identity throughout, and every bedroom includes an individually integrated smart TV.
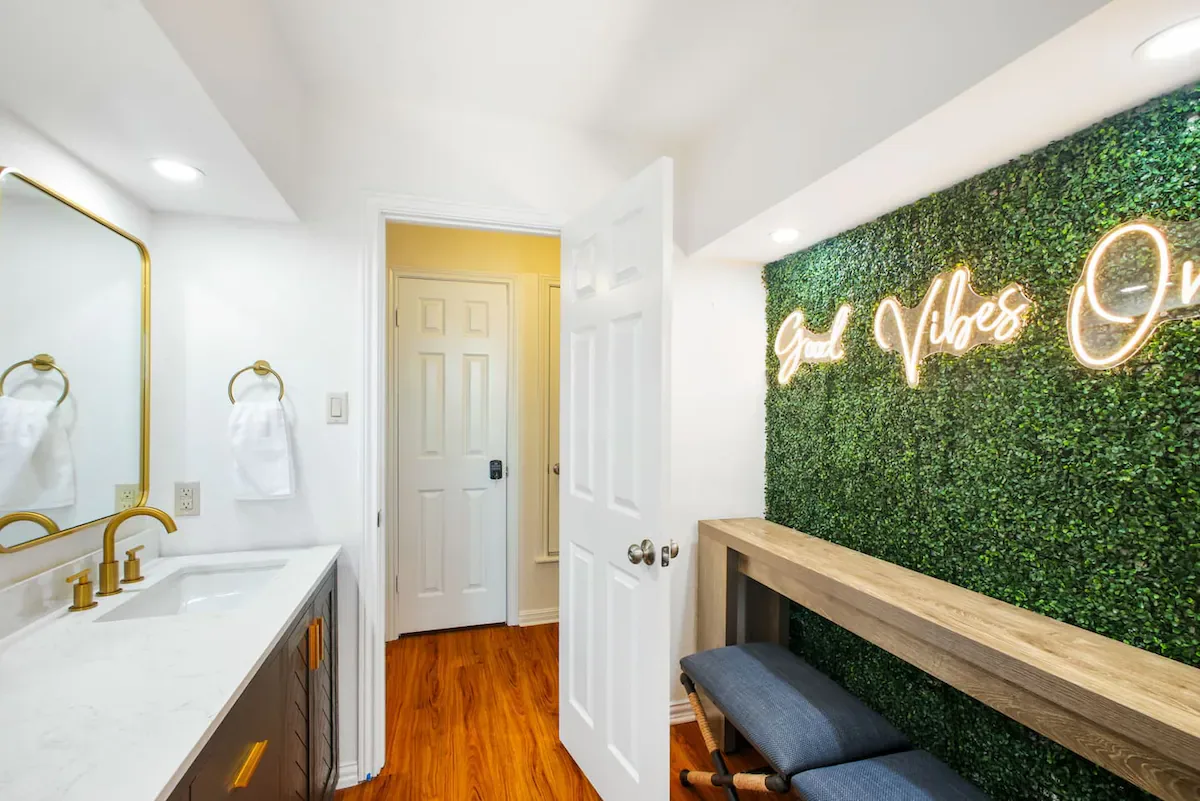
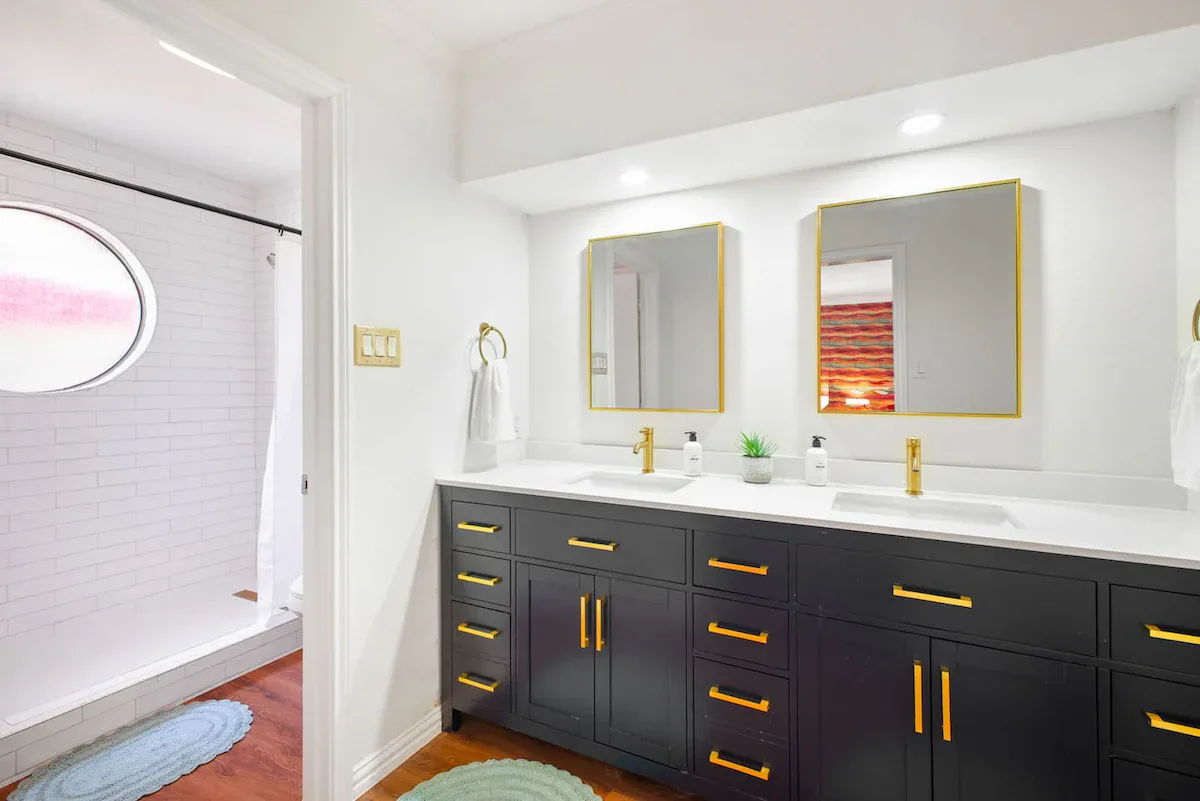
- King suite: Private ensuite bathroom with a walk-in shower and double vanity, establishing the property’s luxury positioning
- Double queen room: Accommodates larger family units or multiple couples
- Three additional queen bedrooms: Provide flexible sleeping configurations
- Kids’ bunk room: Custom-built sleeping capacity for four children
The 2.5-bathroom layout serves 14 guests through strategic fixture distribution. The king ensuite reduces demand on the shared bathrooms, and the half bath provides convenient access from the main living areas.
The living room integrates a pool table, air hockey, and arcade games directly into the social space. Furniture selection and spatial planning account for game equipment footprints, pool cue swing radius, primary circulation paths, and conversational seating around the entertainment infrastructure.
Year-Round Outdoor Programming
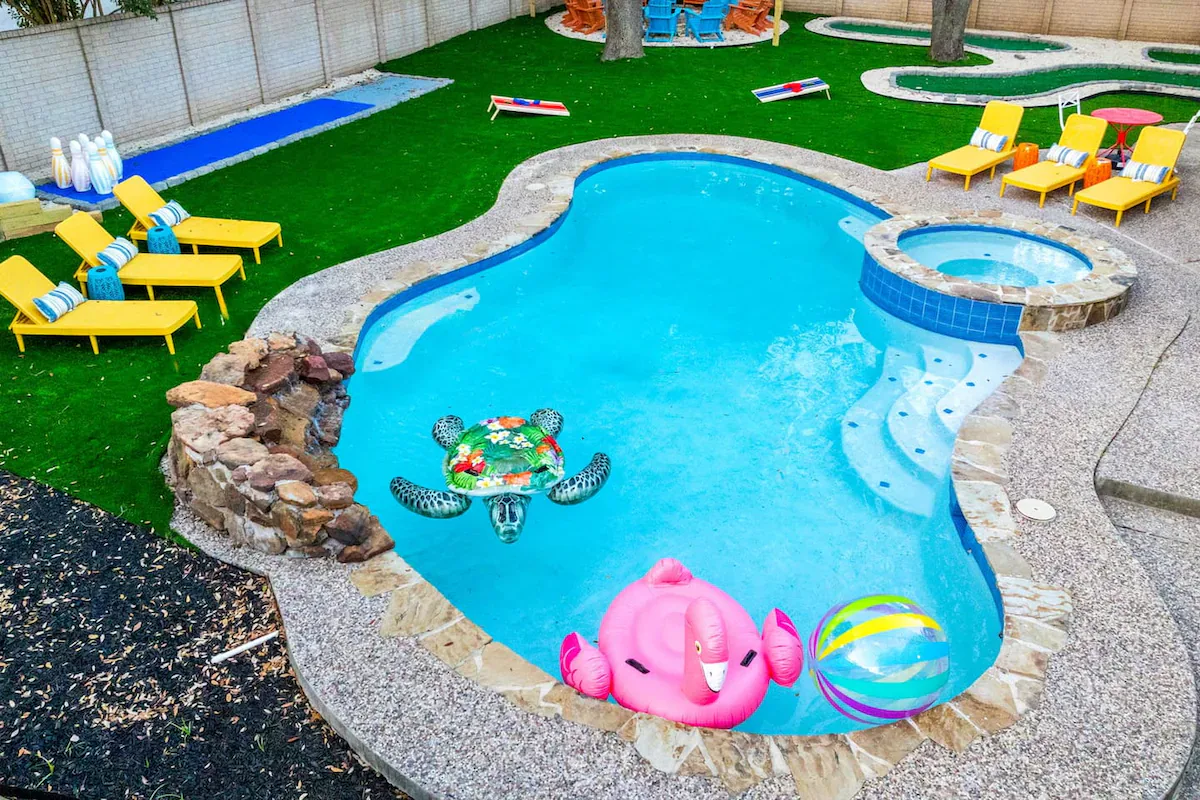
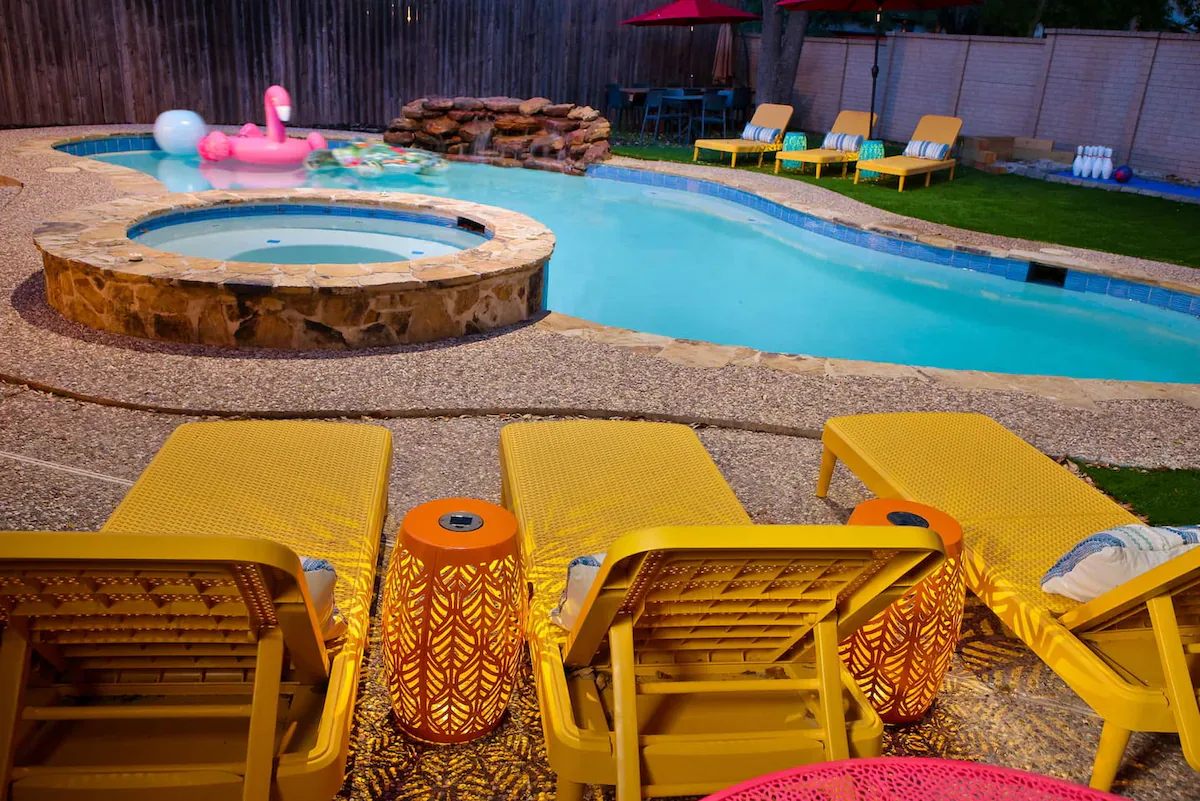
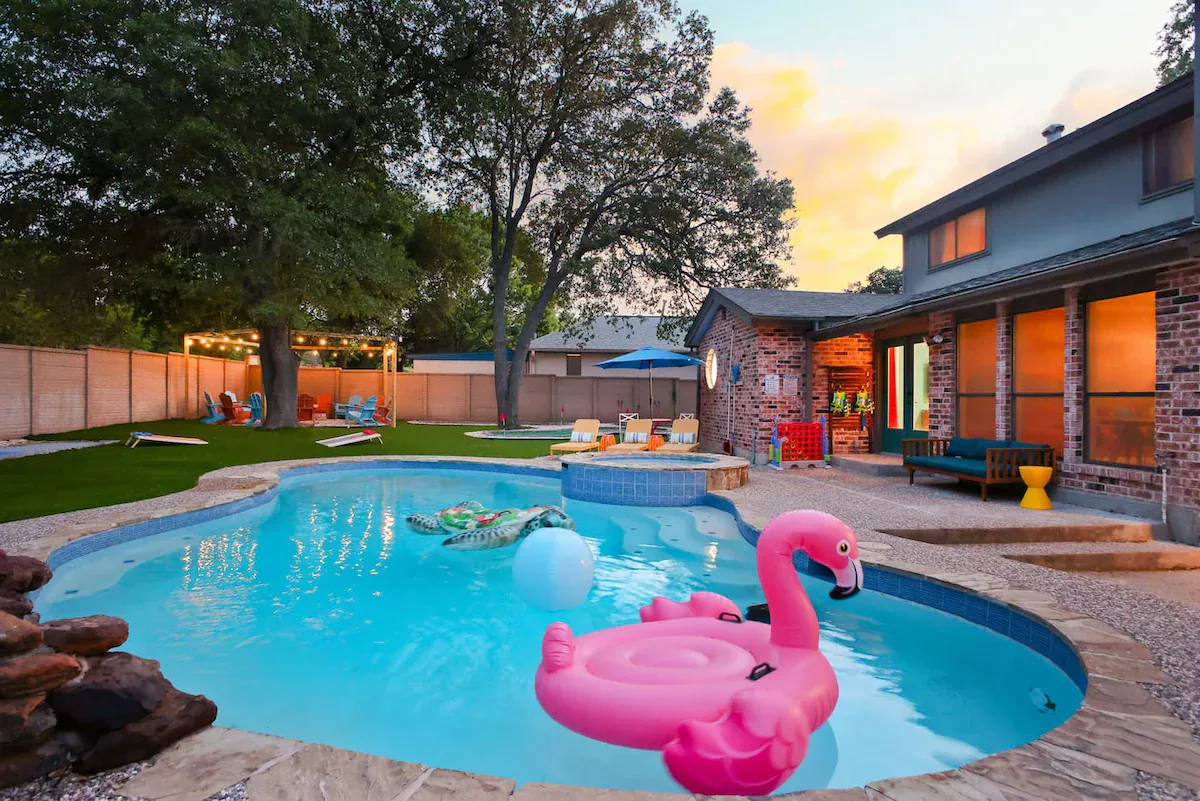
The outdoor design creates a year-round resort experience. During cooler months, the heated pool is maintained at 86 degrees. Seasonal performance disclaimers manage expectations during the coldest periods, when heat pump efficiency decreases below 55-degree ambient temperatures.
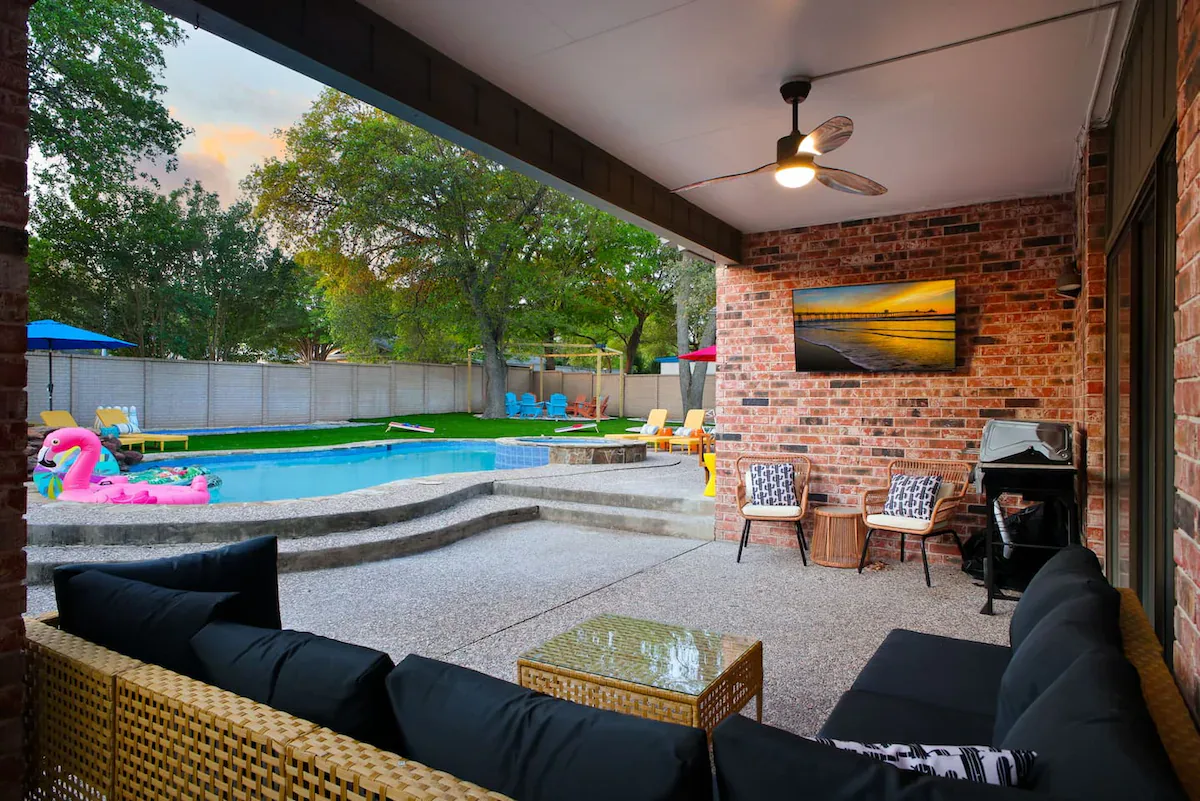
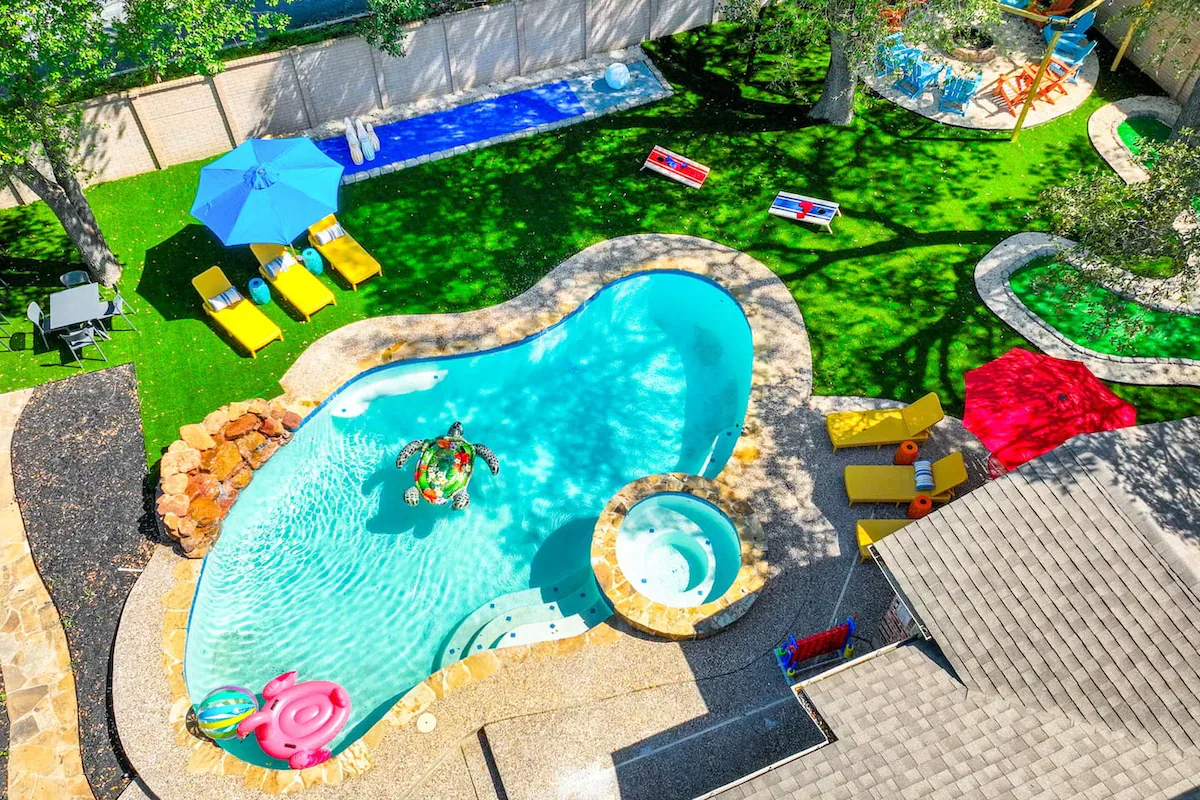
- Water amenities: Heated pool and adjacent hot tub
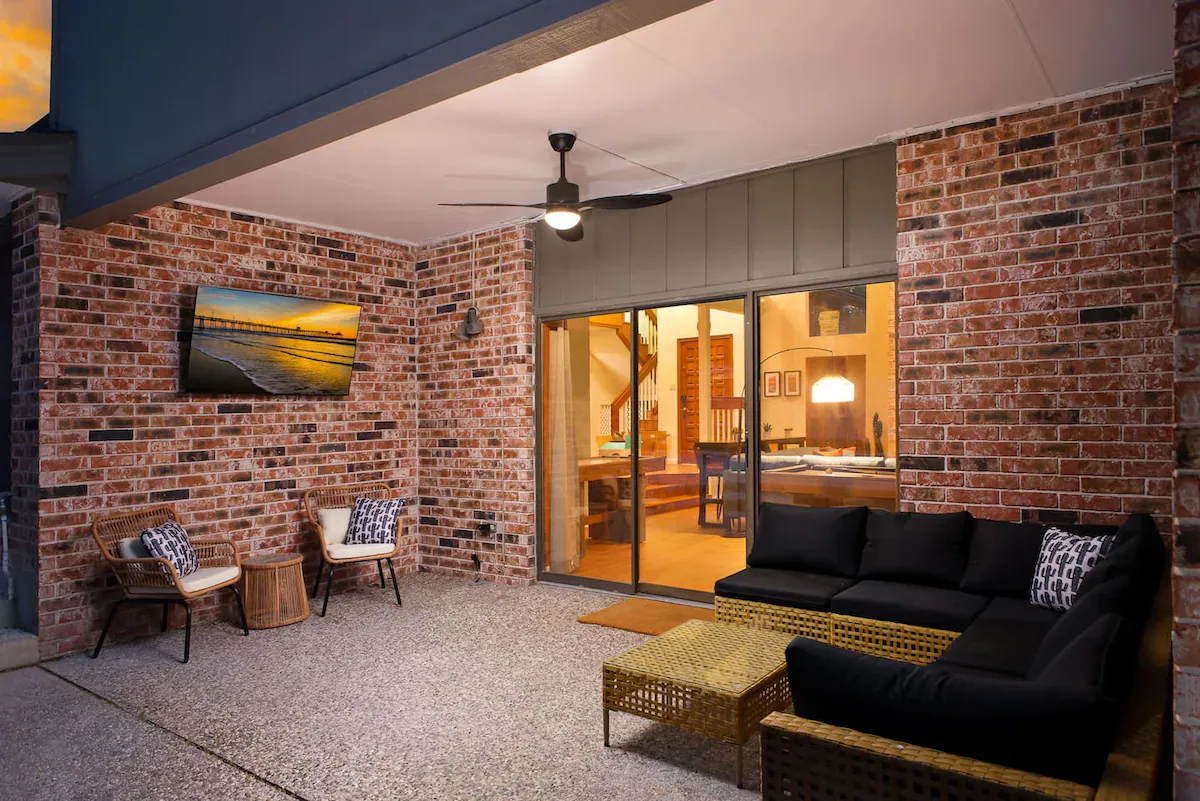
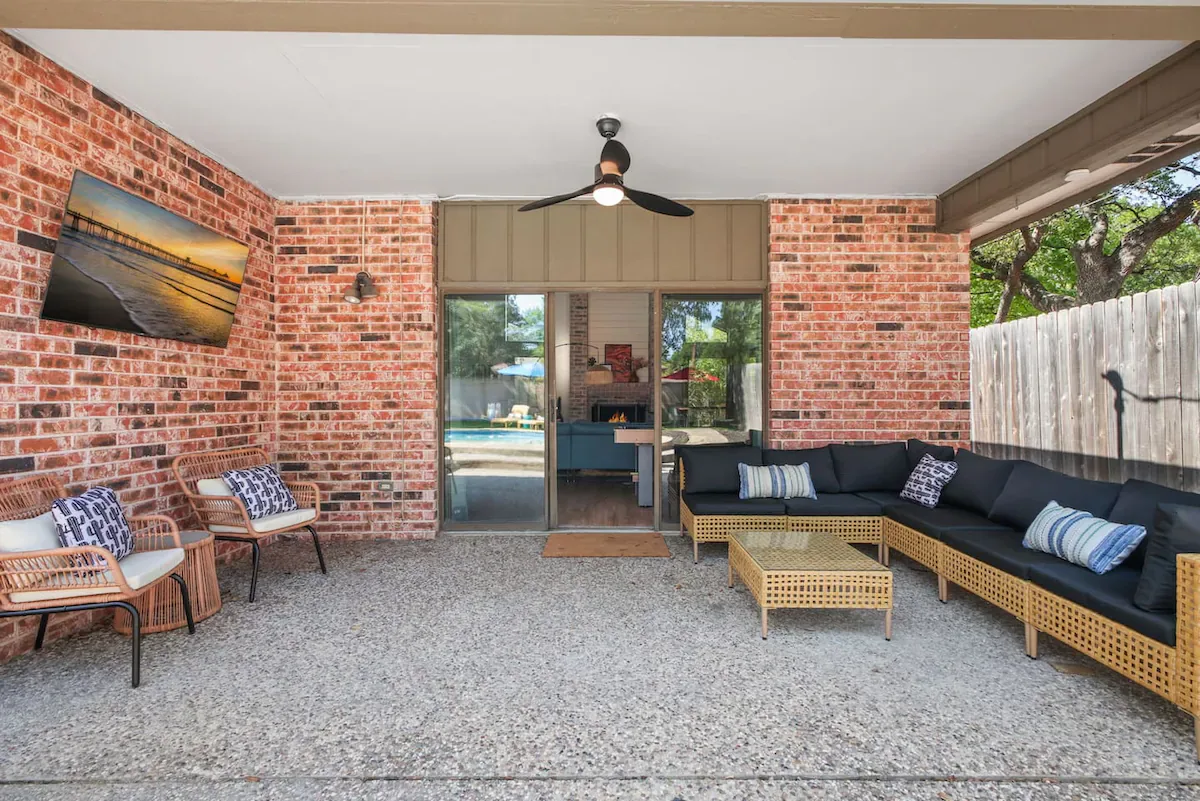
- Shaded lounge: Outdoor TV and ceiling fans extend usable hours during intense summer heat
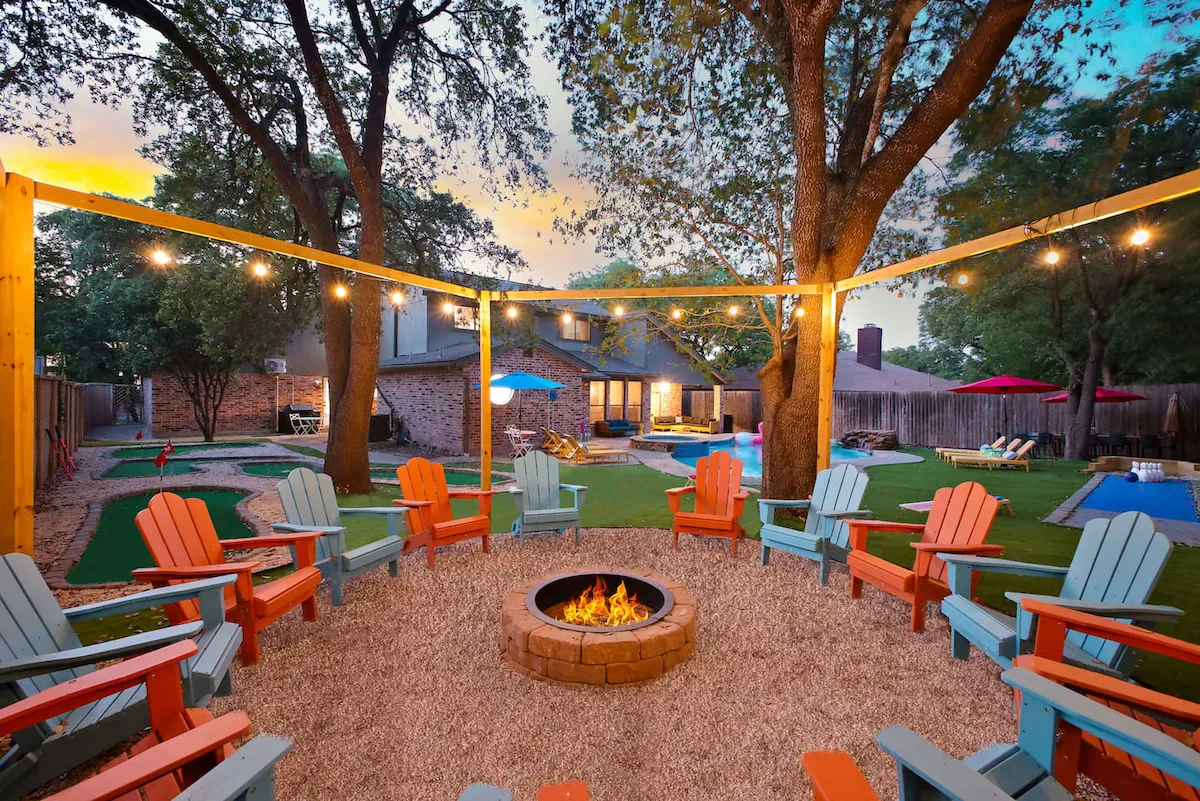
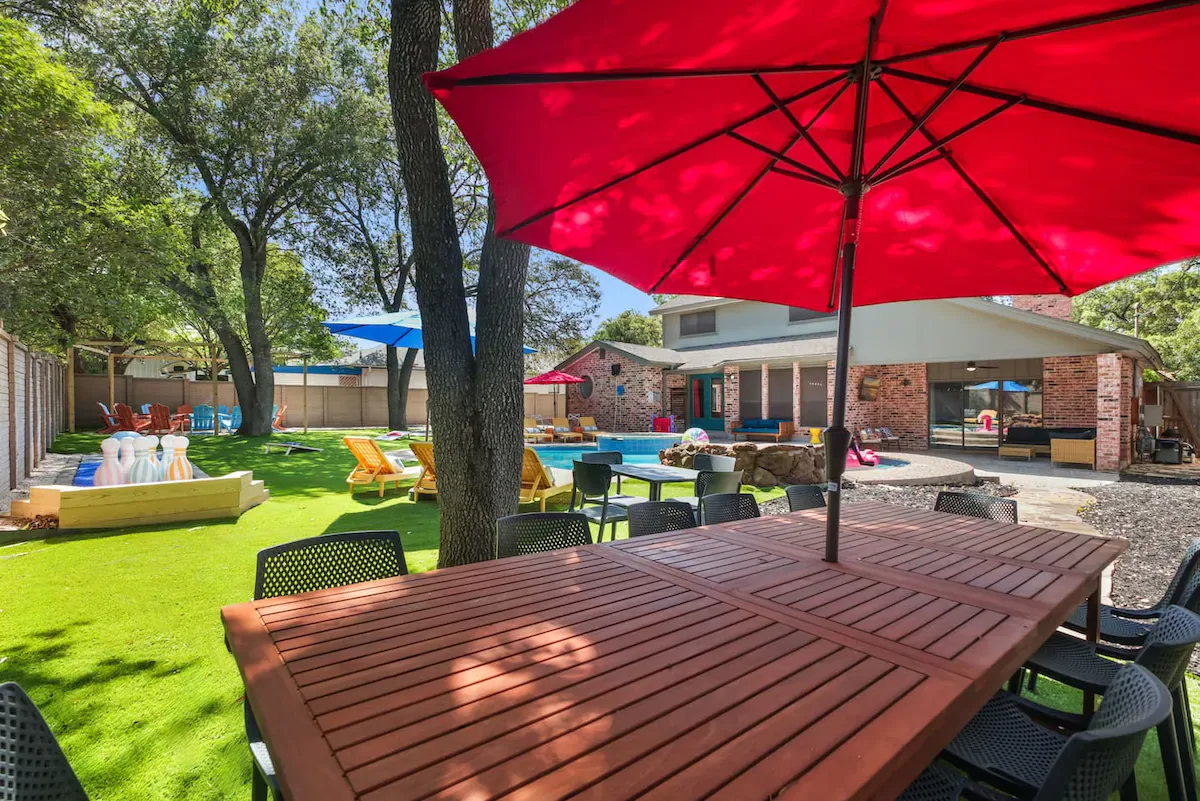
- Backyard activities: Mini golf course and bowling lanes
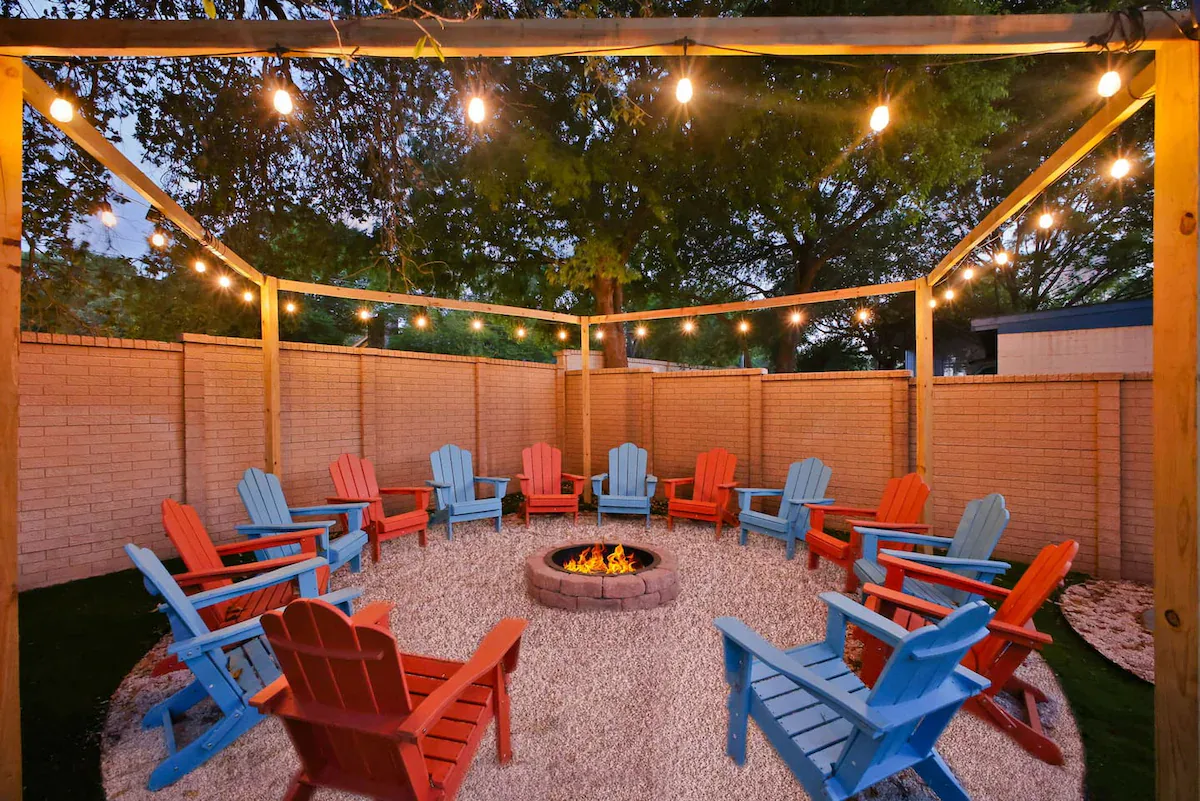
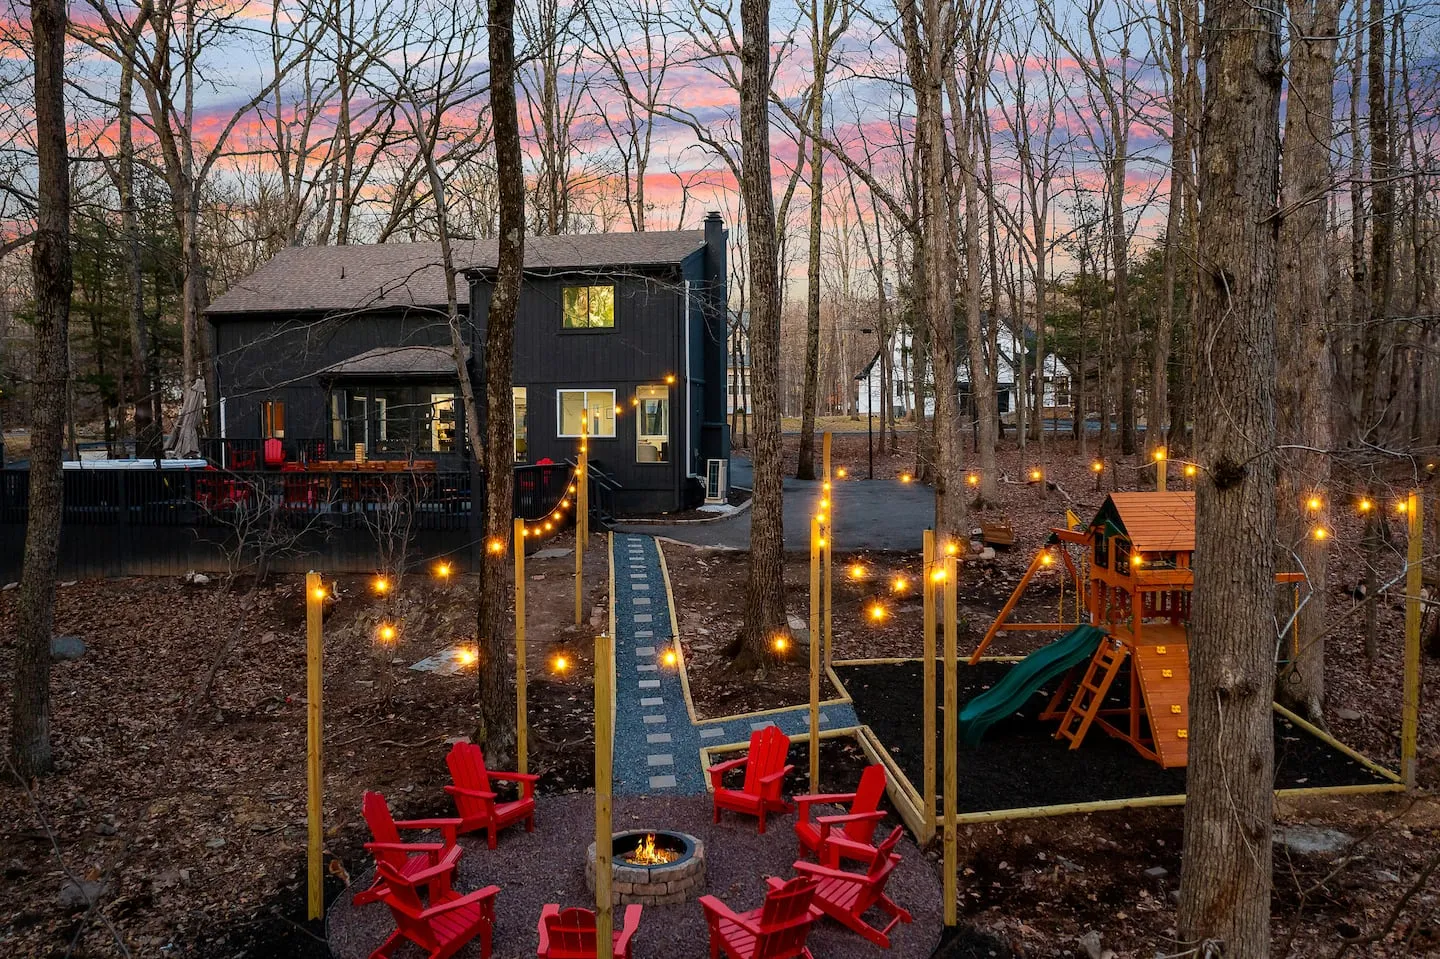
- Evening setting: Fire pit with twinkling overhead lighting
- Perimeter: Fully fenced for the security of children and pets
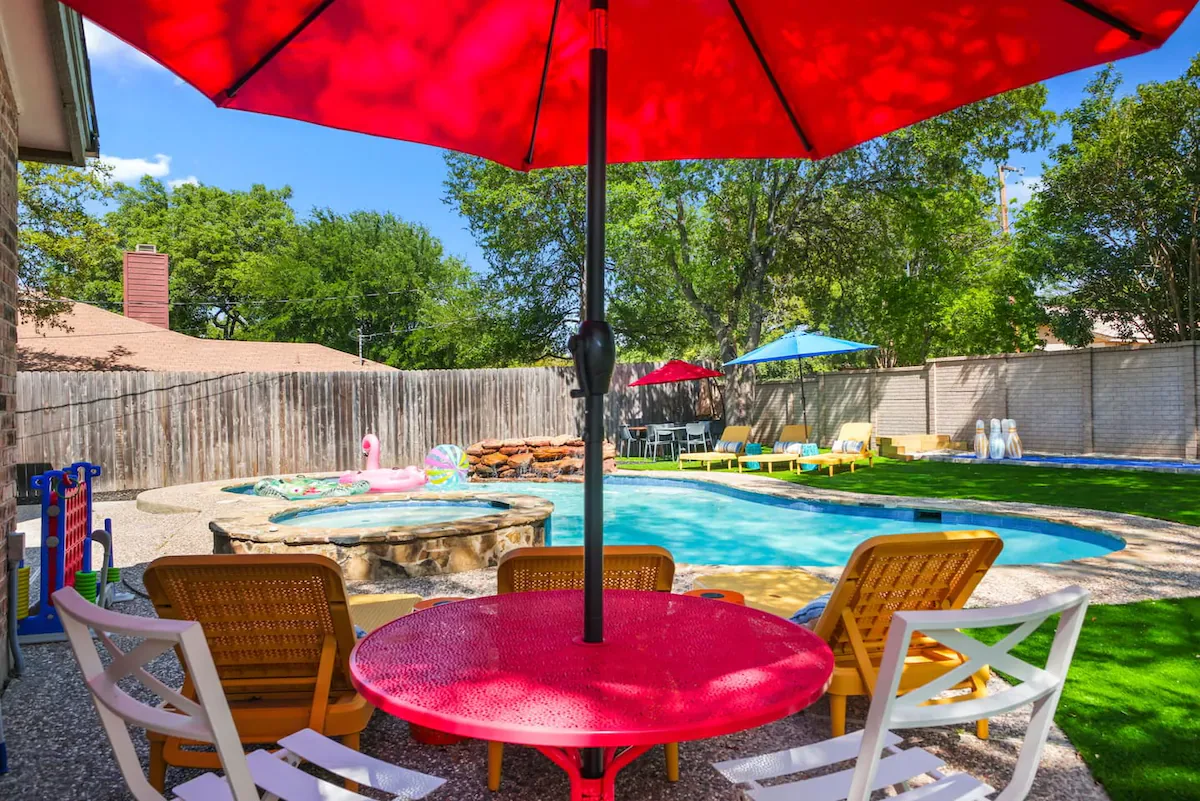
- Dining and cooking: Covered outdoor dining with colorful umbrellas and BBQ facilities for large-group meal preparation
The colorful umbrellas extend the interior aesthetic into the backyard, connecting the dining, recreation, and lounge zones through the same vibrant design language.
Hospitality-Focused Kitchen and Dining
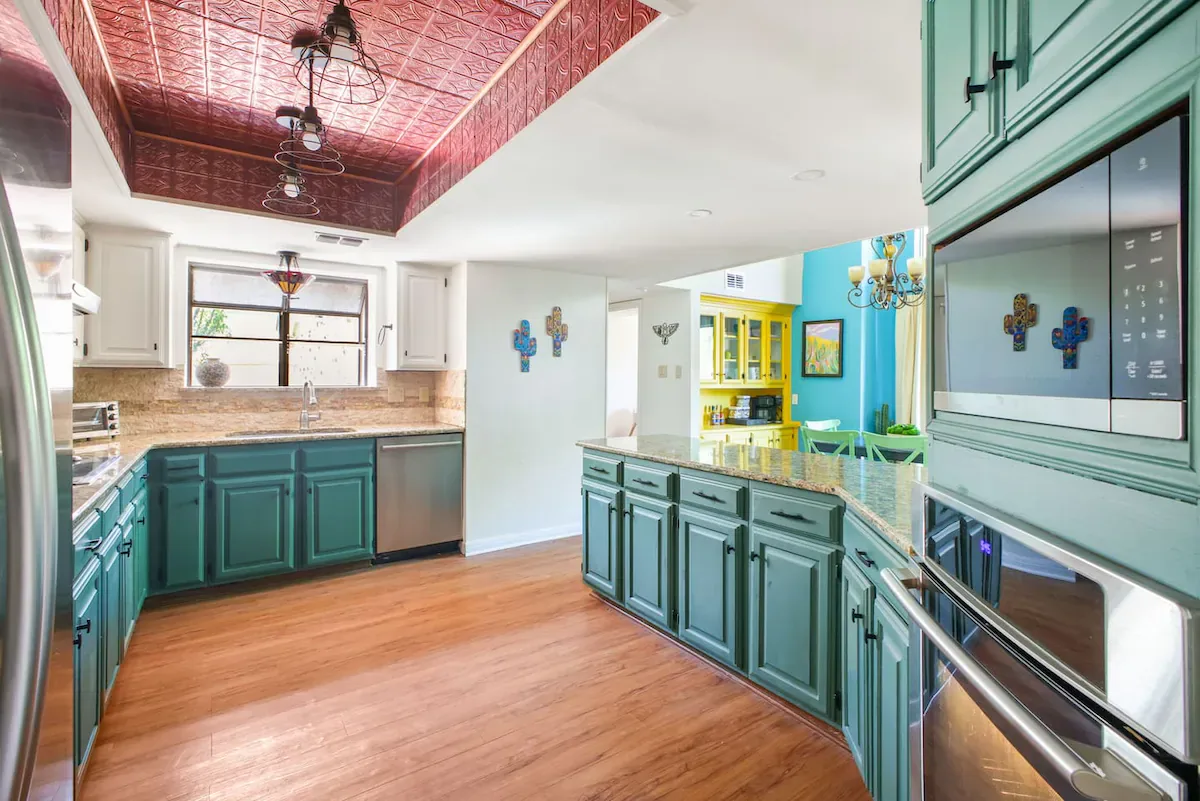
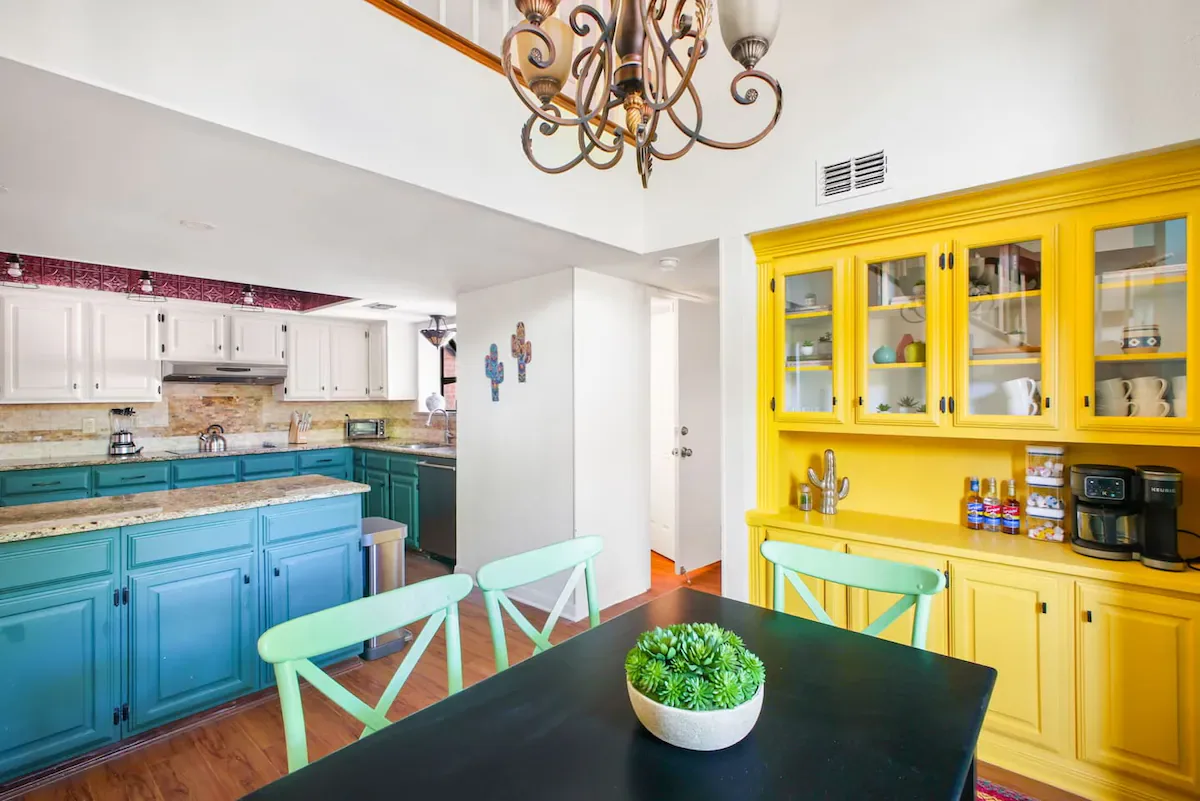
The kitchen supports meal preparation for groups of 14 with fully stocked cookware and serveware. Indoor dining accommodates 10 or more guests.
A comprehensive coffee bar addresses varied guest preferences with Nespresso, Keurig, and French press options.
Photography Strategy and Performance
Photography documentation centered on the colorful aesthetic as the primary differentiator. The kids’ bunk room and yellow slide were presented as the signature booking driver, supported by coverage of the heated pool, hot tub, year-round amenity strategy, and comprehensive backyard programming.
The perfect 5.0 rating, Top 5% designation, and performance within the hosts’ larger portfolio validate the design strategy. Vibrant, family-optimized interiors, strategic military base proximity, and extensive on-site entertainment create a specific value proposition for military graduation families and maintain broad appeal for tourism guests seeking a self-contained entertainment resort in a quiet residential neighborhood.