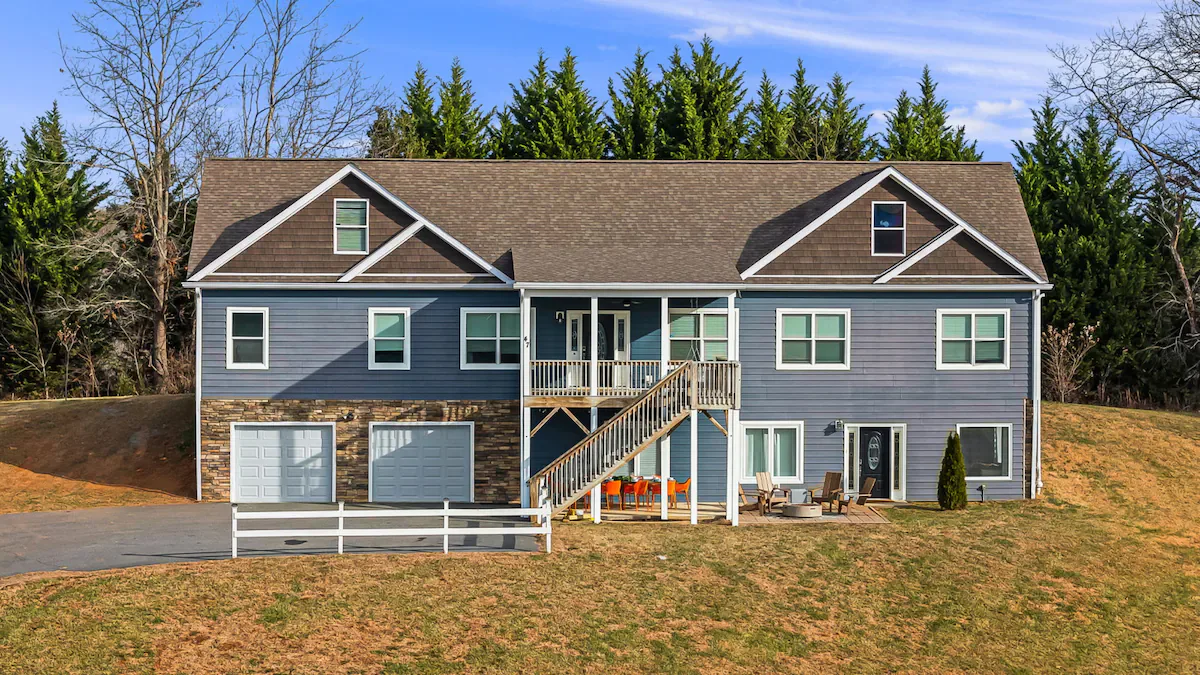
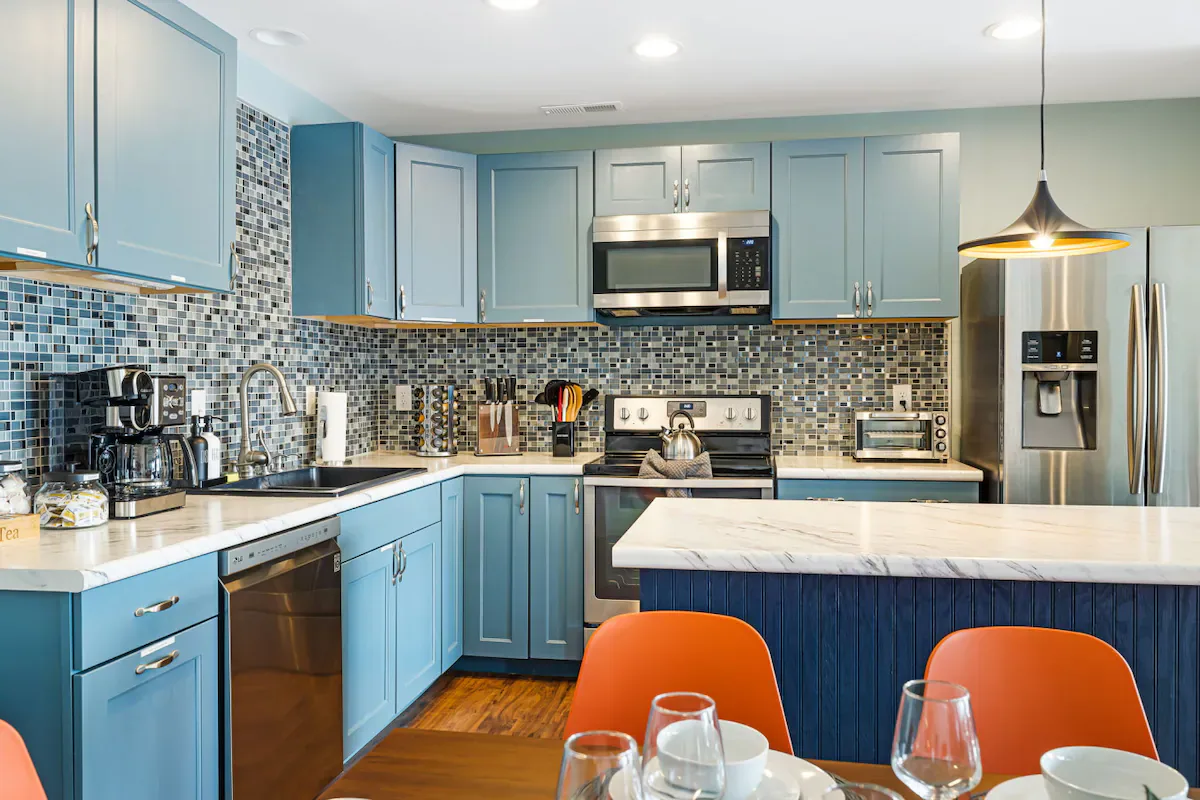
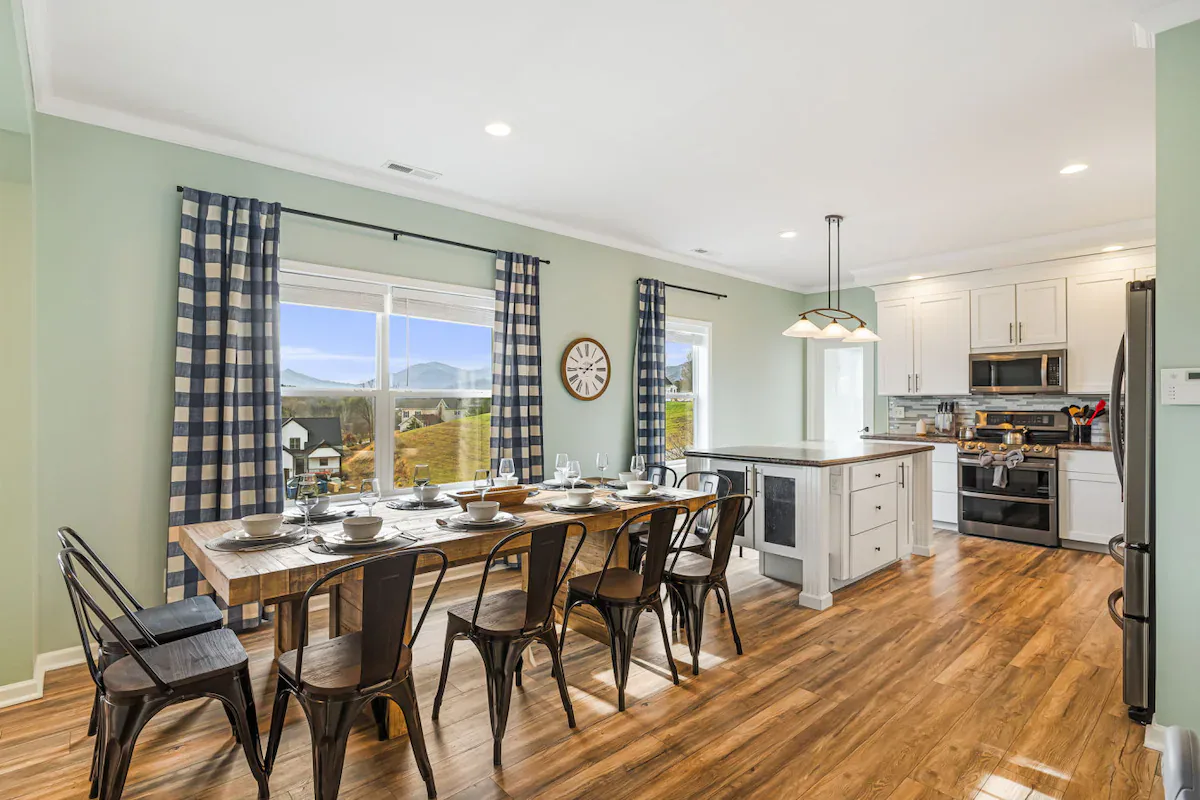
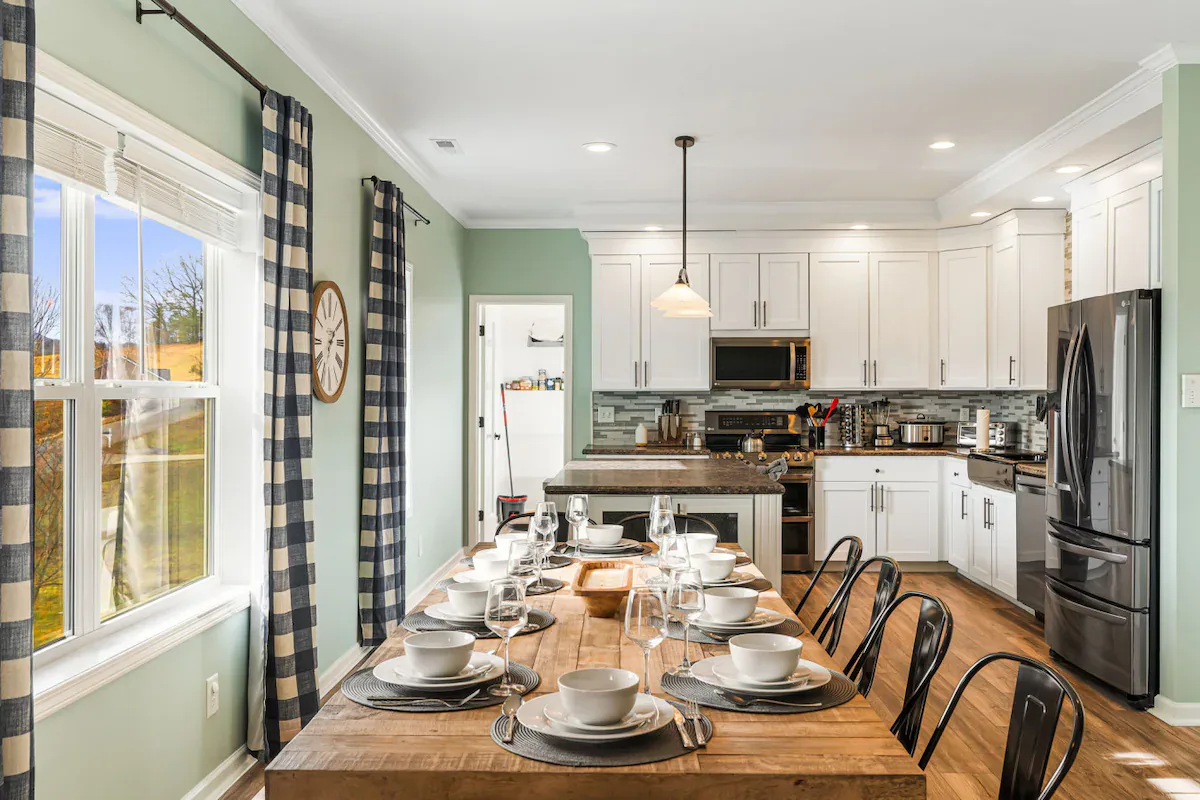
This 5,000-square-foot, three-level estate applies high-capacity vacation rental design to serve 24 guests. Strategic vertical programming, duplicate infrastructure, and parallel gathering spaces support multiple families while contributing to a perfect 5.0-star rating across 20 reviews and a Top 5% designation.
Capacity Planned Across Three Levels
The architectural challenge centered on preventing bottlenecks when multiple families occupy the property simultaneously. Clear circulation connects sleeping quarters, entertainment zones, and outdoor amenities, while separate gathering spaces allow different groups and age ranges to use the estate at the same time.
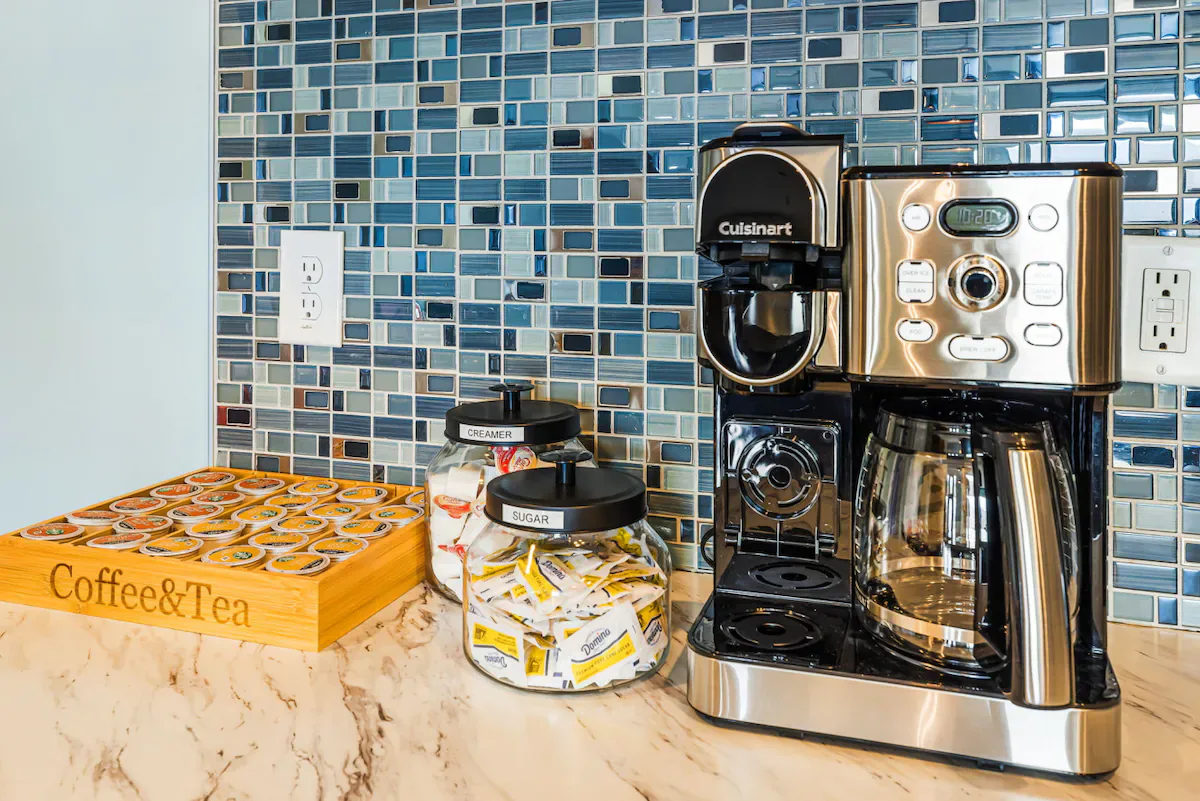
Duplicate infrastructure gives guests flexibility based on group composition, schedules, and preferences. The property can function as multiple self-contained units or as a unified estate.
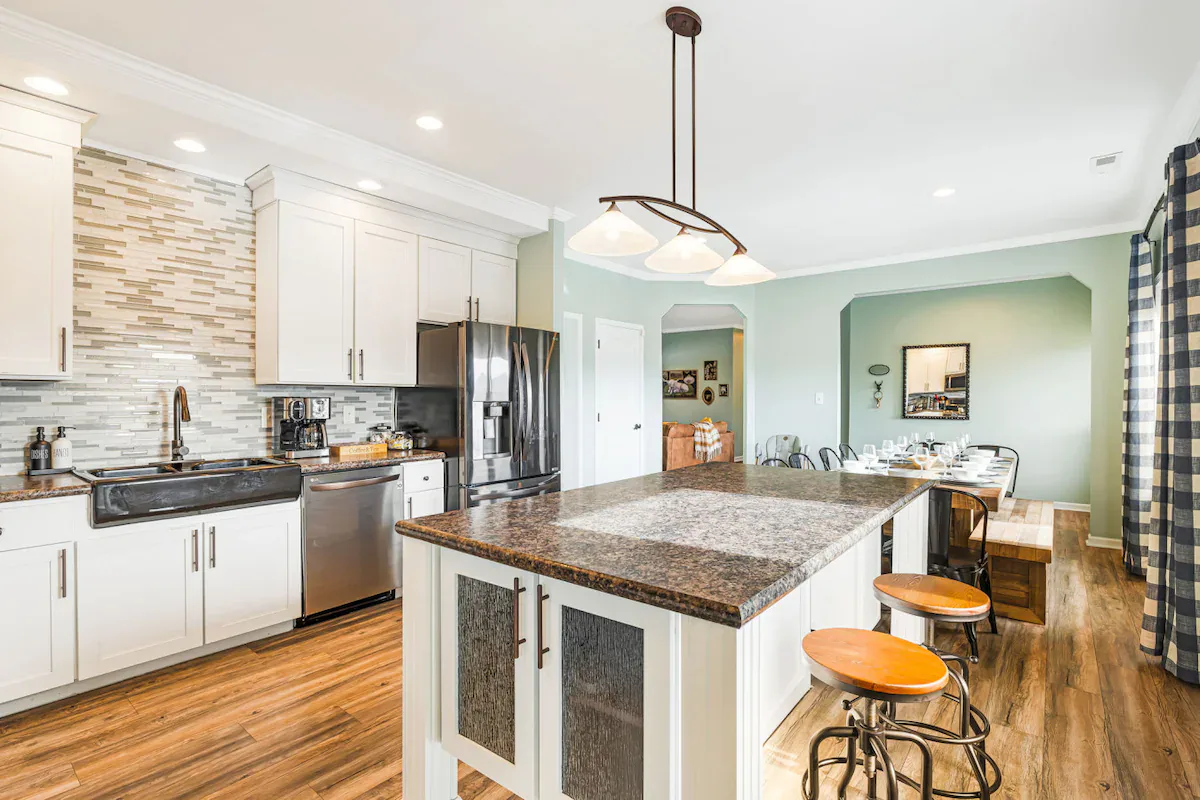
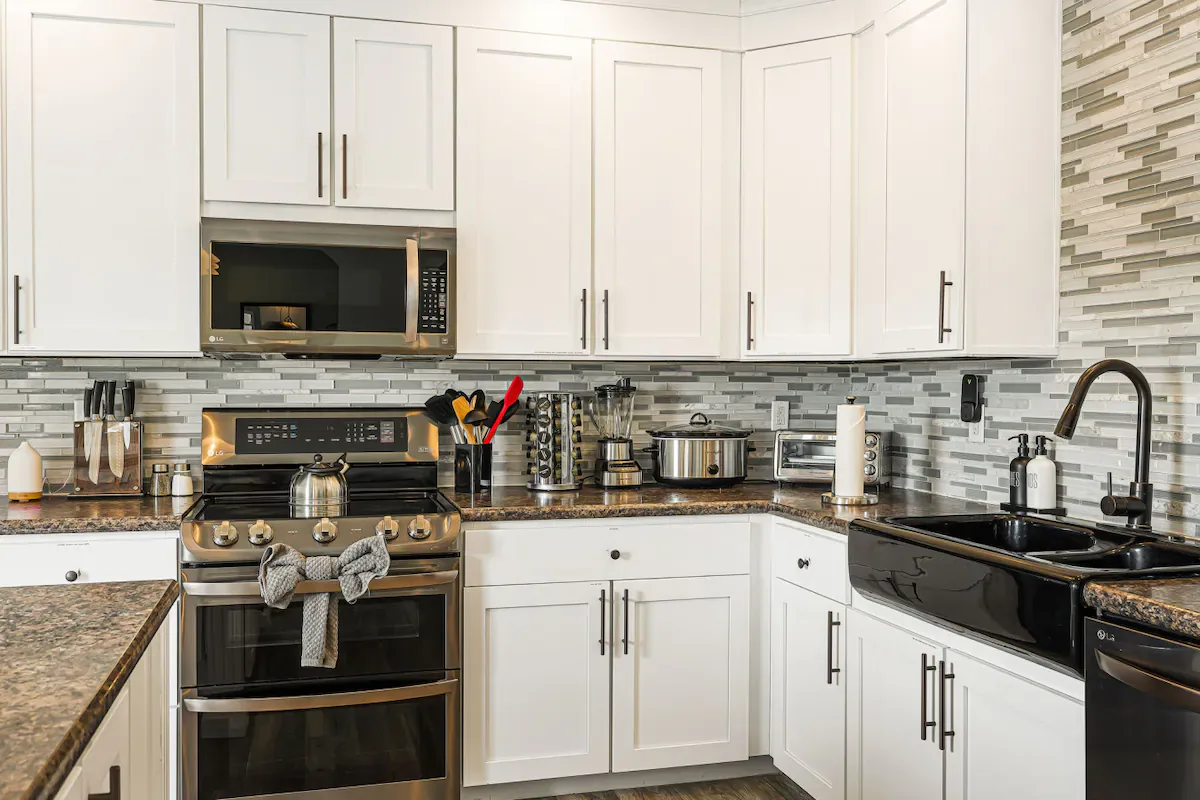
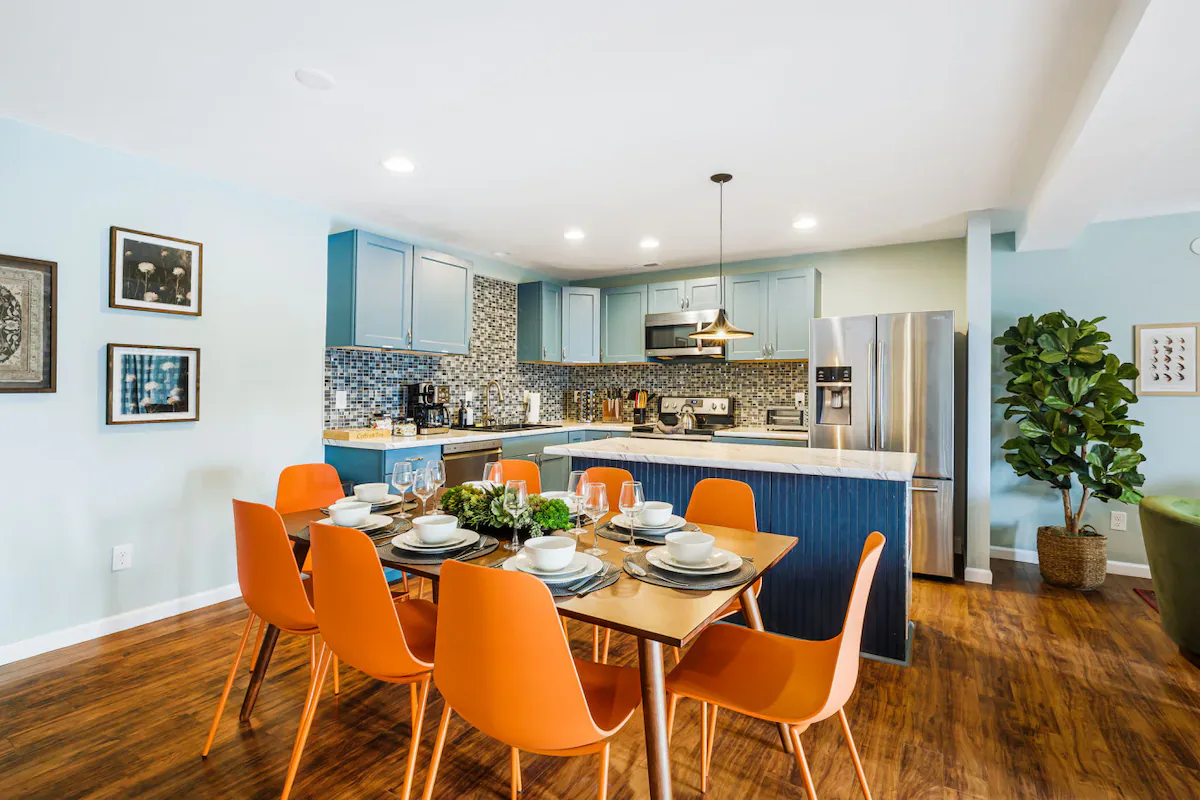
- Two full kitchens: One on the main floor and one on the lower level.
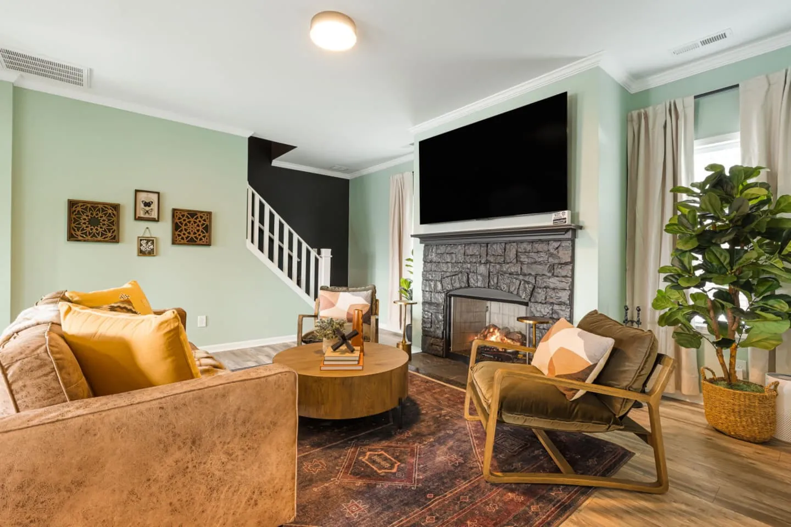
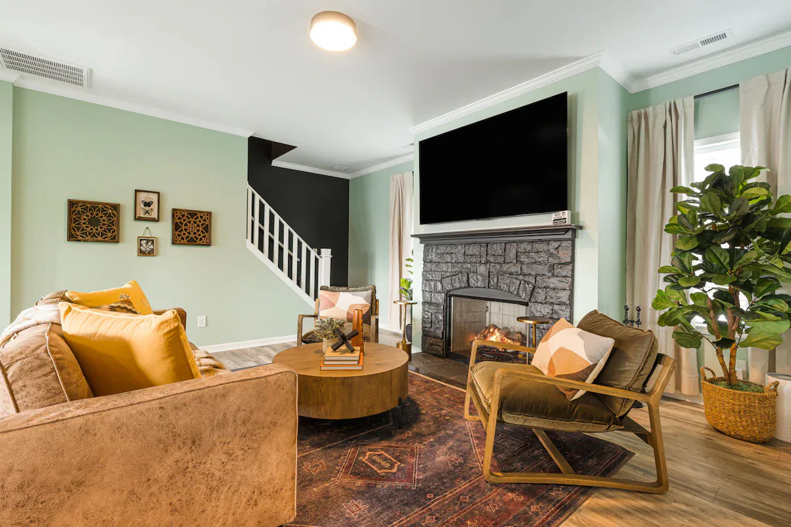
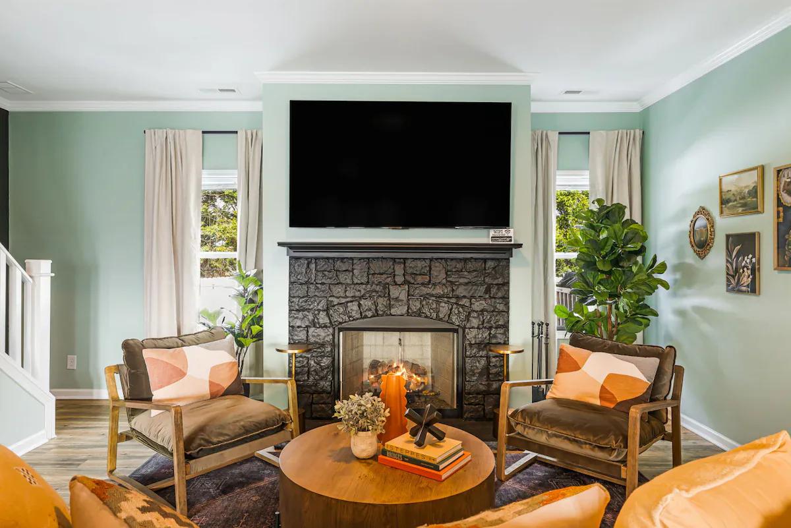
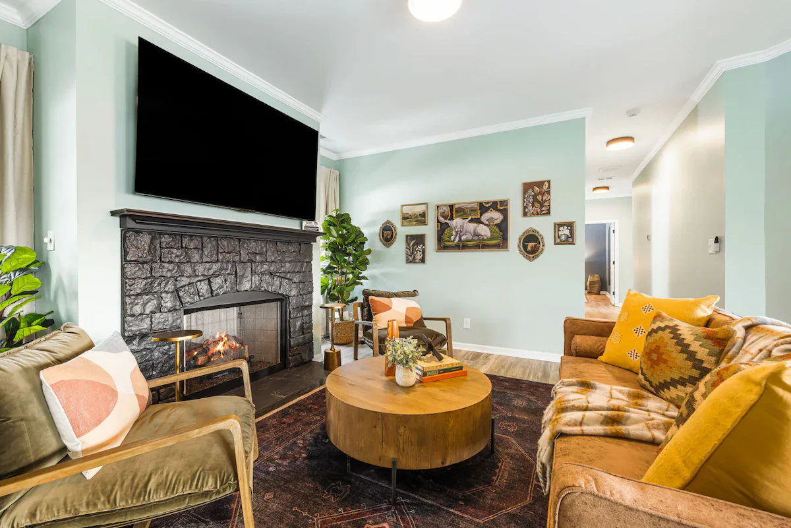
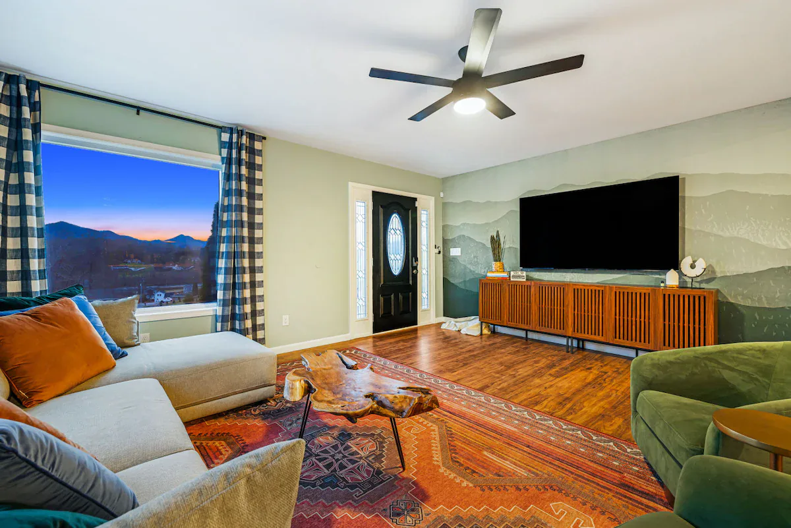
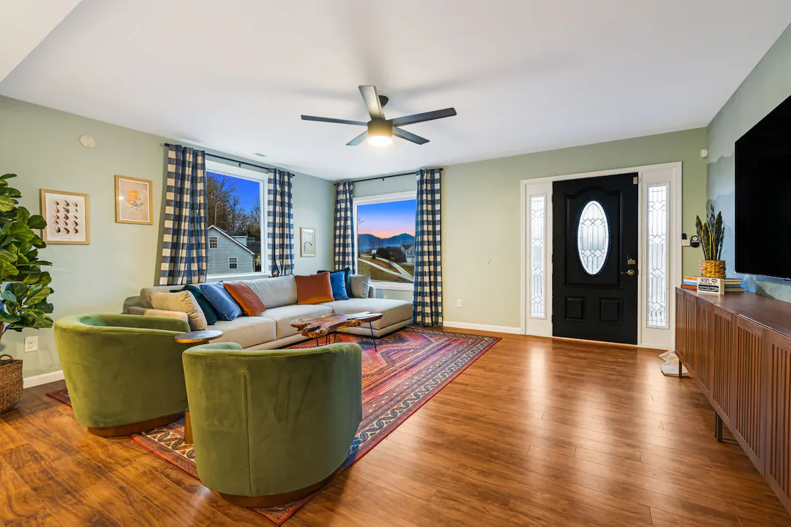
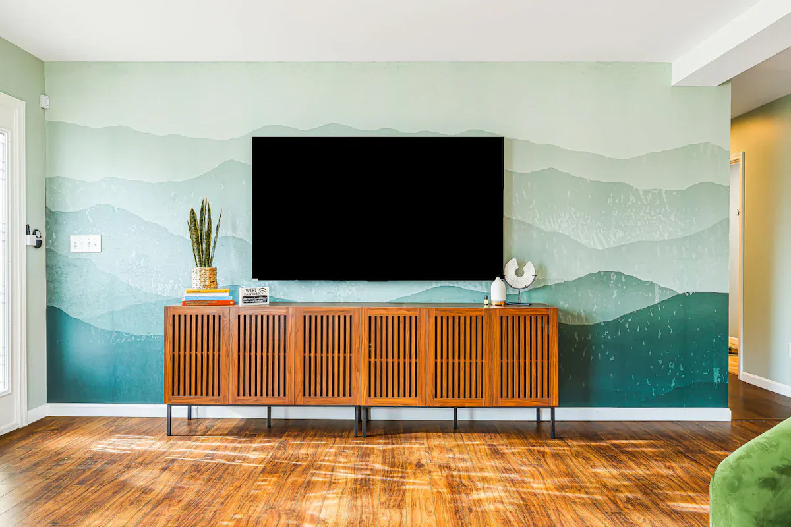
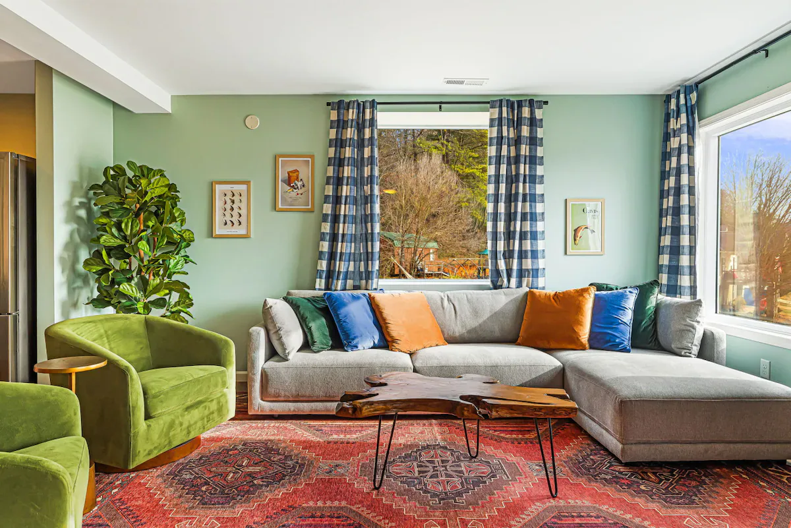
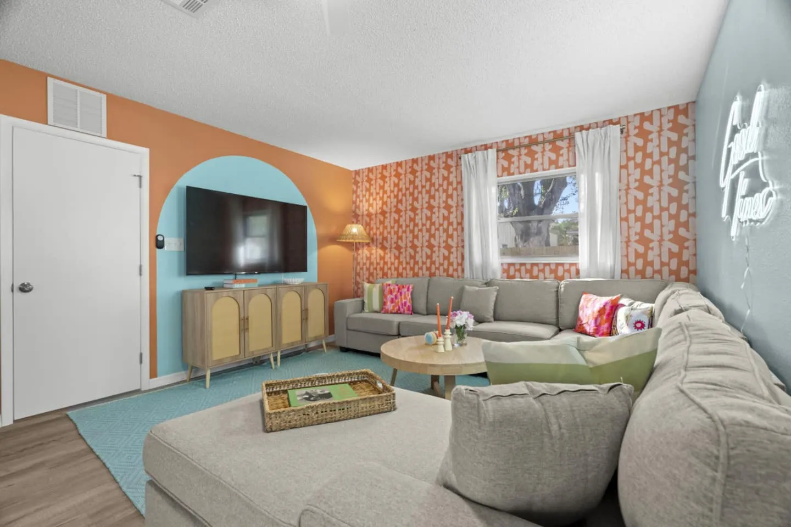
- Two living rooms: Each includes a 75-inch smart TV.
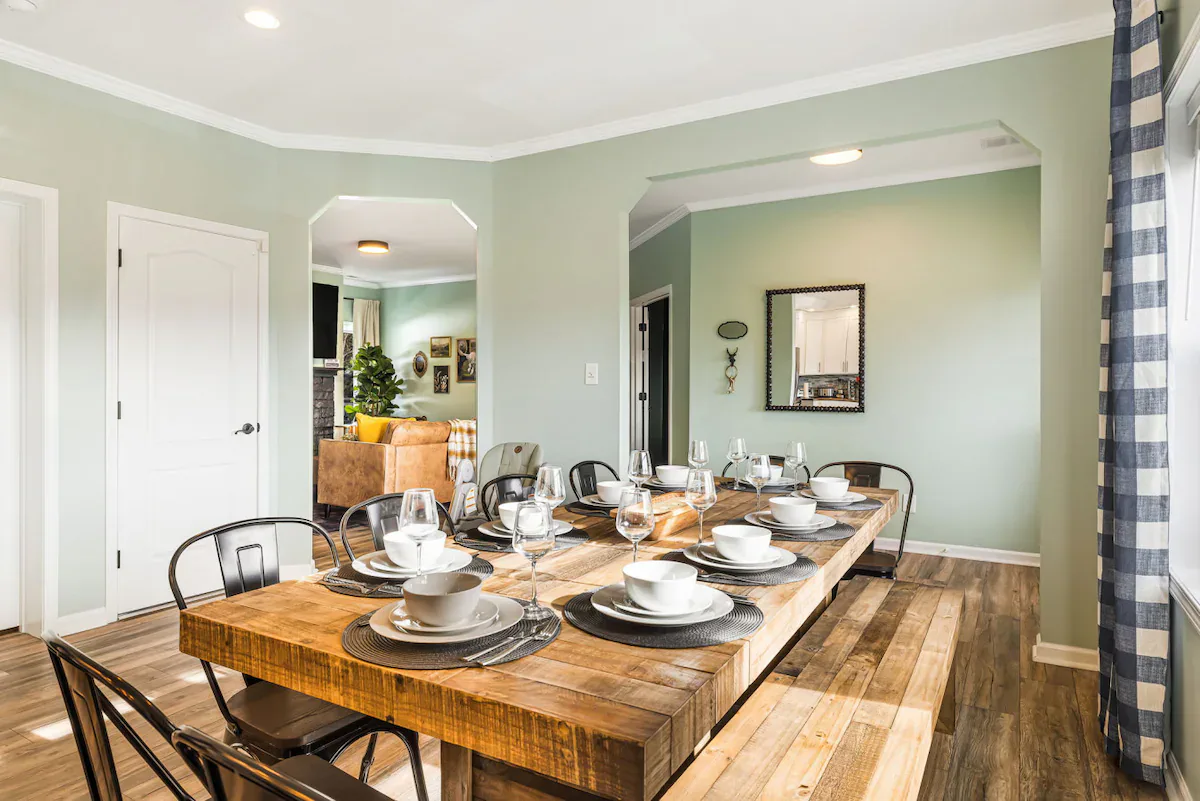
- Three dining areas: Two indoor spaces seat 14 and 8, while the outdoor dining table seats 10.
Seven Bedrooms and Flexible Sleeping Arrangements
Seven bedrooms are distributed across the main and lower levels, with sleep capacity optimized for families and mixed-age groups.
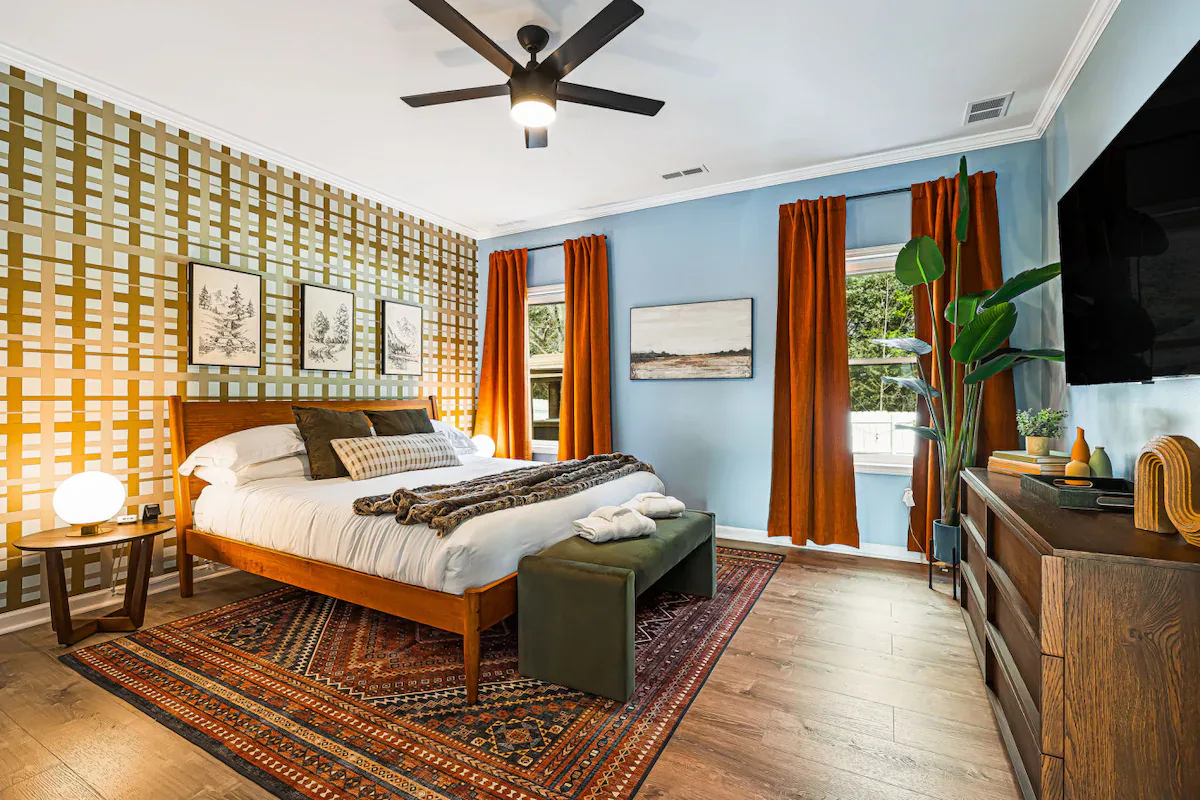
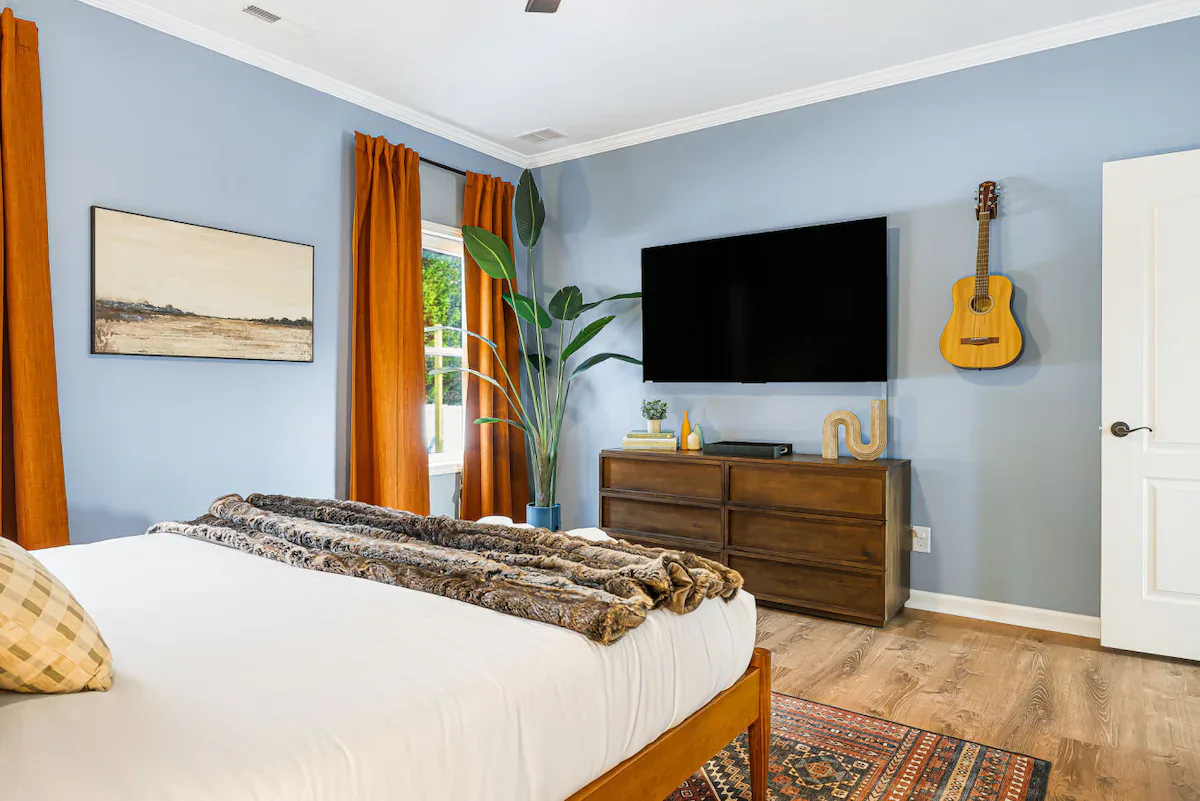
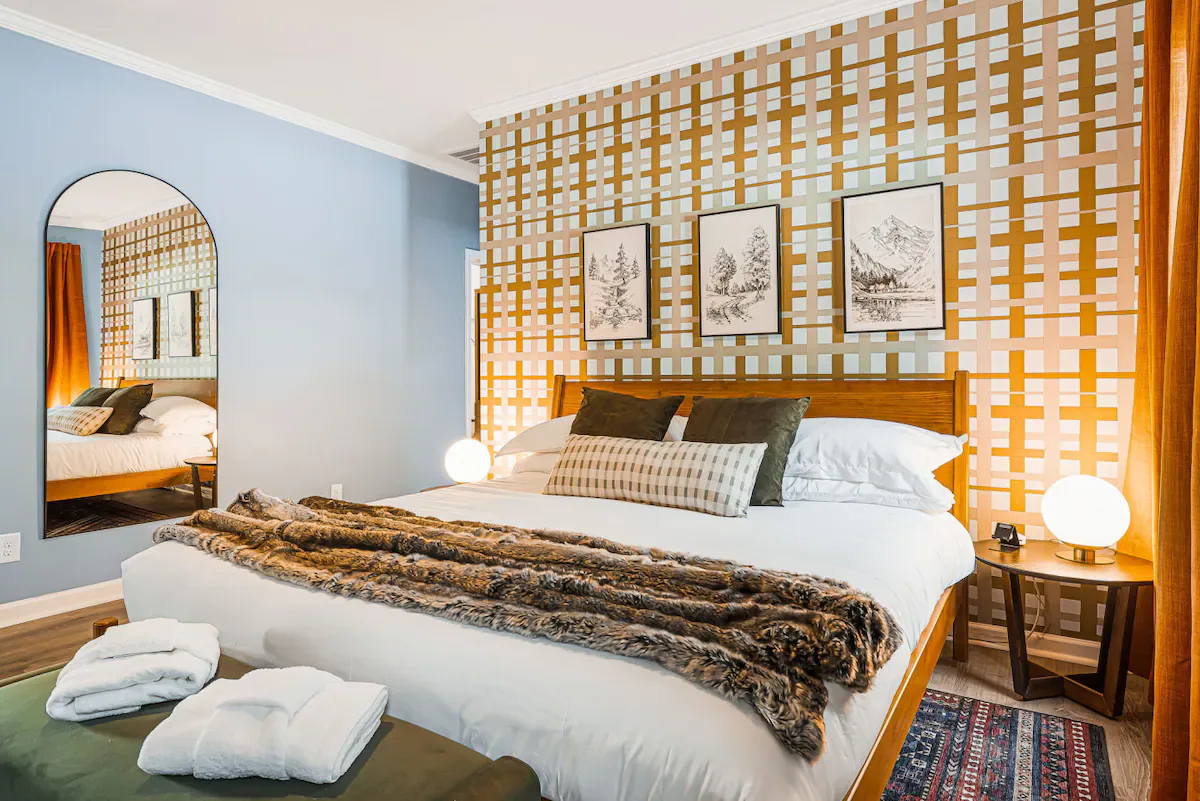
- Main floor: Four bedrooms include a master suite with a king bed, 65-inch smart TV, and a luxurious ensuite with a soaking tub, walk-in shower, and walk-in closet. The suite establishes the property’s luxury positioning.
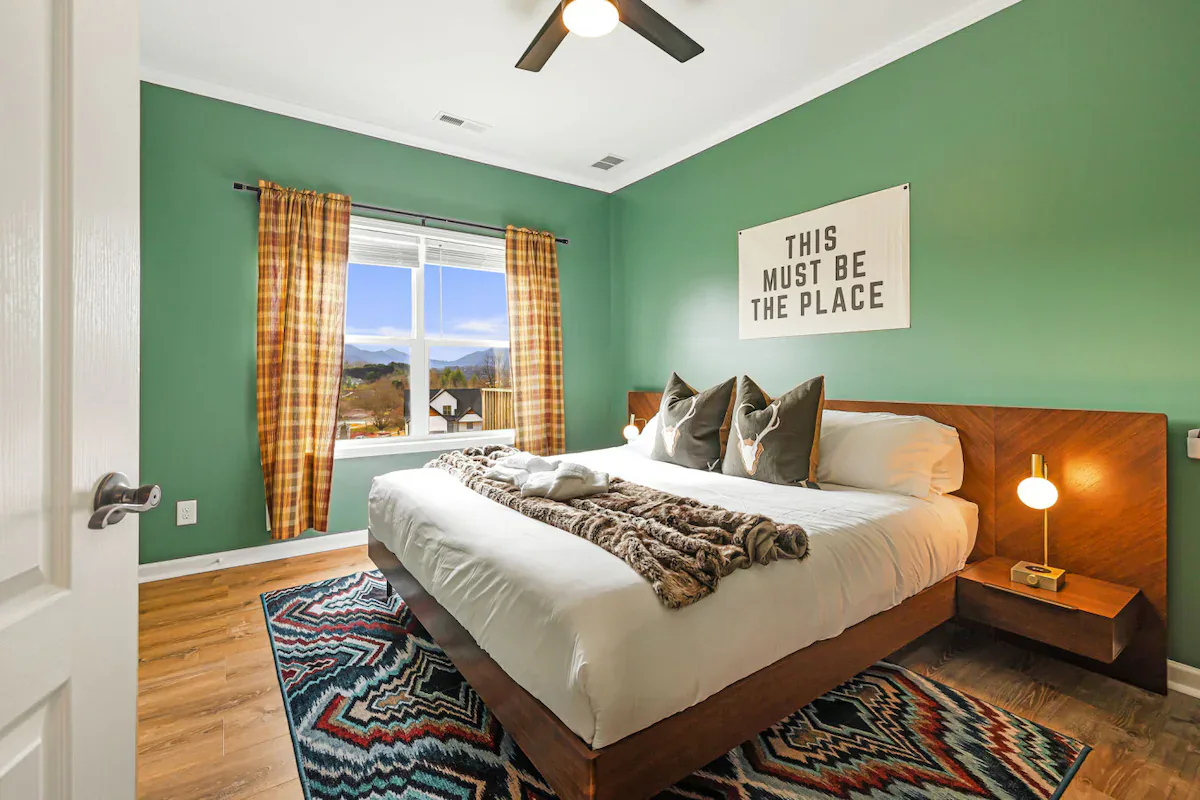
- Additional main-floor rooms: Three bedrooms provide king configurations and a quad-twin corner bunk room. Bathrooms are placed strategically, including Jack and Jill access.
- Lower level: Two bedrooms include a king suite and a twin-over-full bunk room with 65-inch TVs.
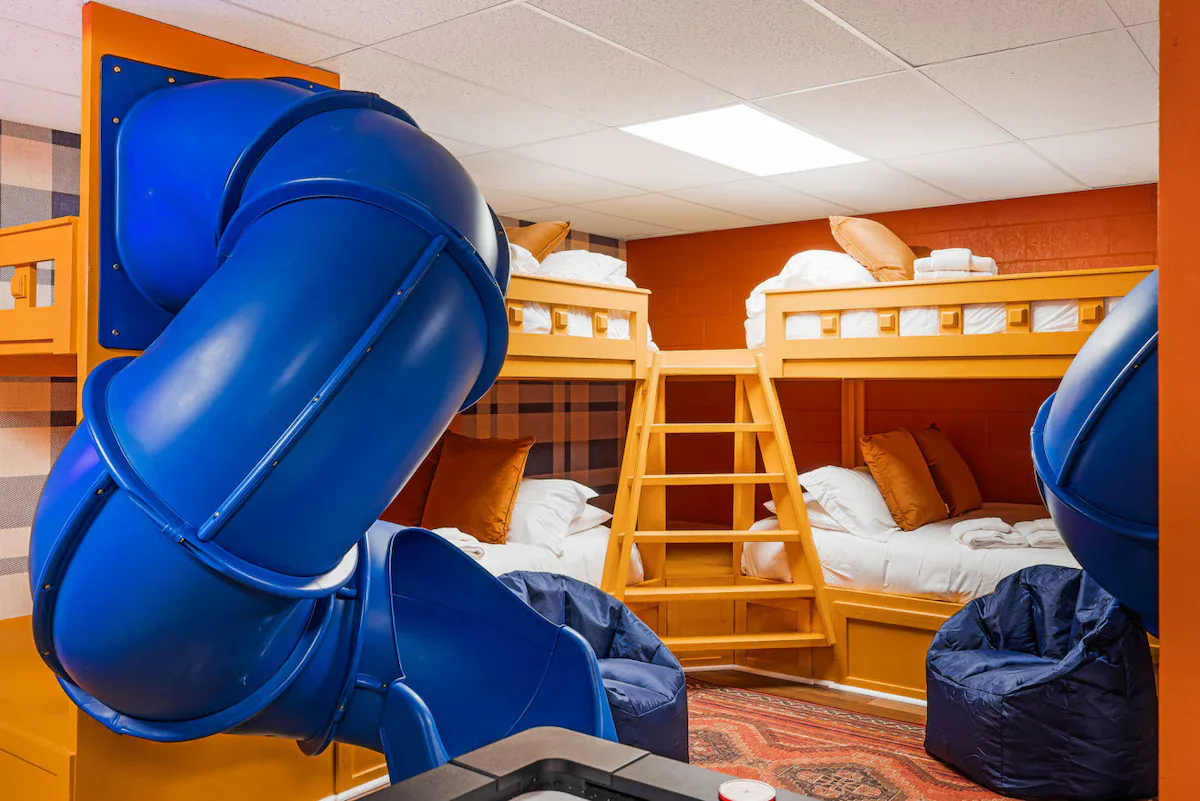
- Playroom sleeping space: Two full-over-full bunks with integrated slides turn functional sleep capacity into an experiential destination. Guest reviews specifically note that children request this room.
Top-Floor Cinema and Entertainment
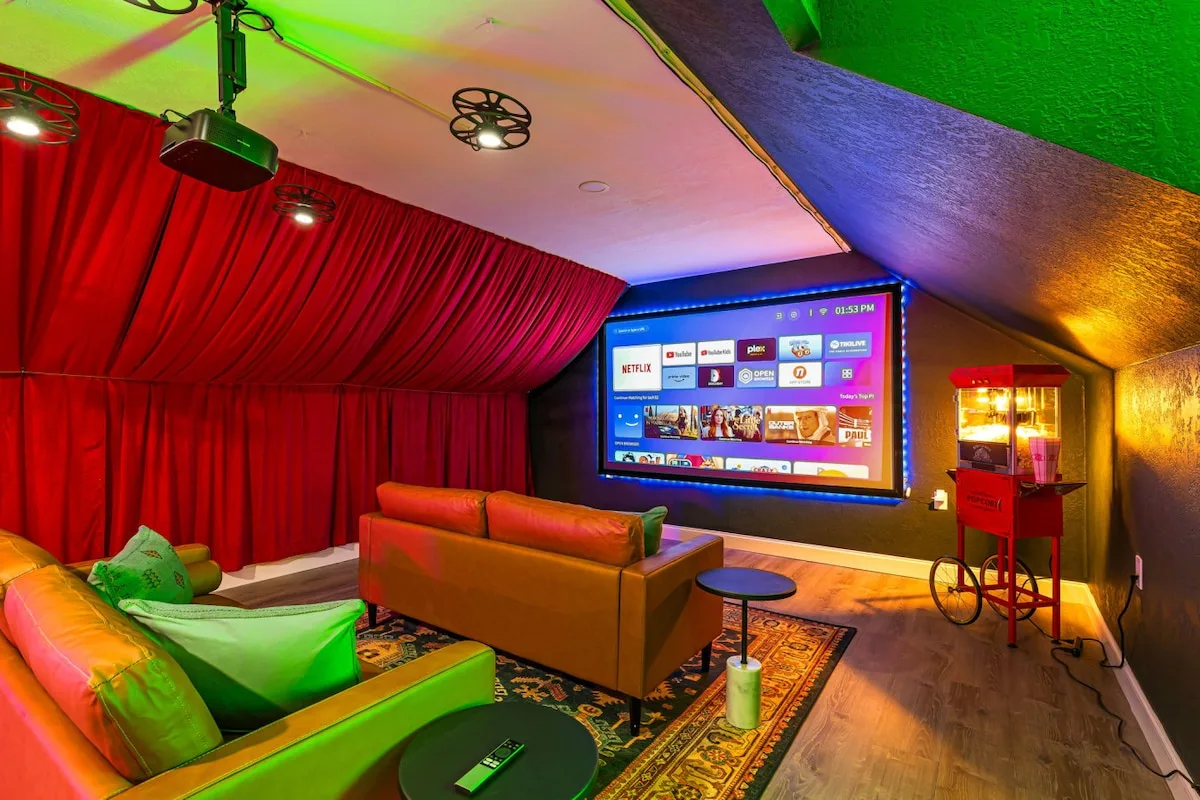
The top floor dedicates its square footage entirely to entertainment, with no sleeping rooms. A private movie theater seats six and recreates an authentic theater atmosphere through a concession stand with a candy bar and popcorn machine.
The same level includes a pool table and additional arcade games. Specialized acoustic treatment prevents sound transmission to the sleeping areas, allowing high-energy activity zones to operate without disturbing guests on other levels.
Distinct Social and Recreation Spaces
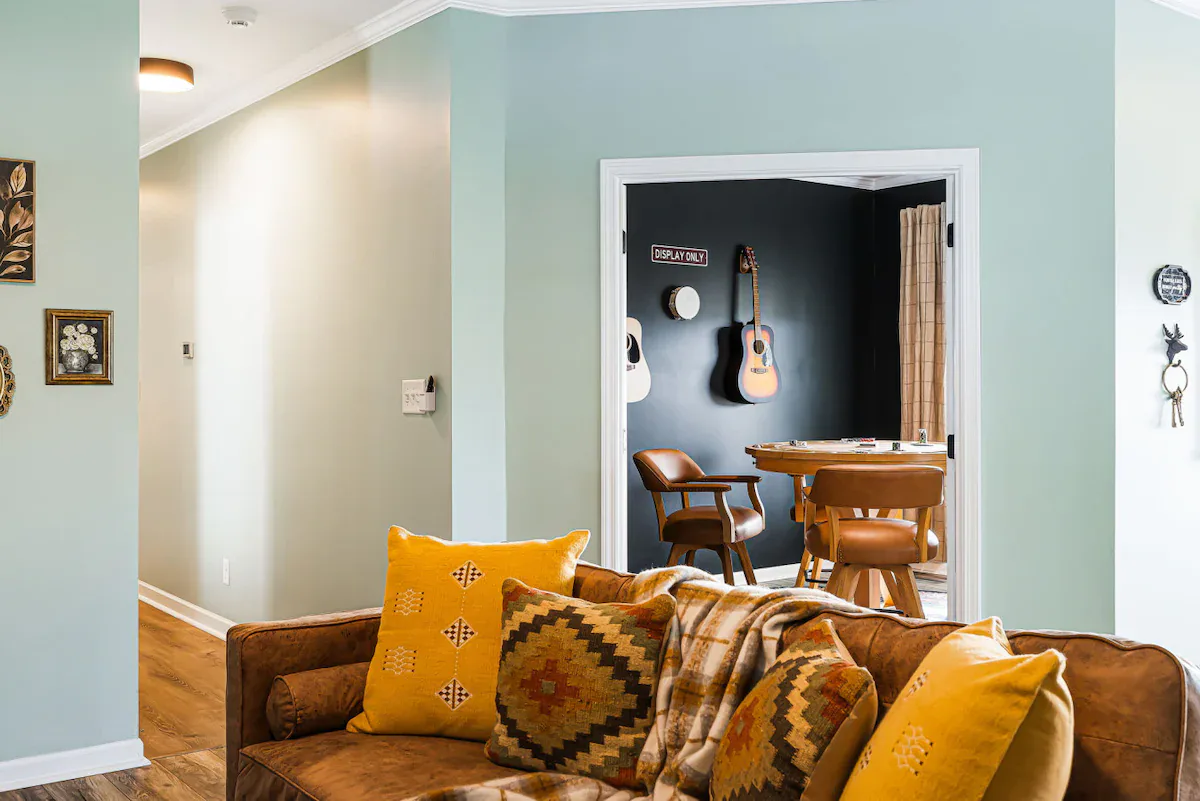
The main-floor poker and guitar lounge creates an adult-oriented entertainment zone with sophisticated styling. It includes a vinyl record player, multiple guitars available for guest use, and a poker table.
On the lower level, the arcade room functions as a comprehensive family entertainment complex. Its electrical infrastructure and climate control were planned to support multiple electronic devices and manage their combined heat output.
- PlayStation gaming console
- Pinball machines
- Basketball arcade
- Foosball
- Air hockey
- Classic arcade stations
An office nook provides a dedicated workspace for extended-stay groups managing remote work. The lower-level full kitchen adds meal-preparation capacity for multiple family units with different schedules and dietary preferences.
Outdoor Amenities Framed by Mountain Views
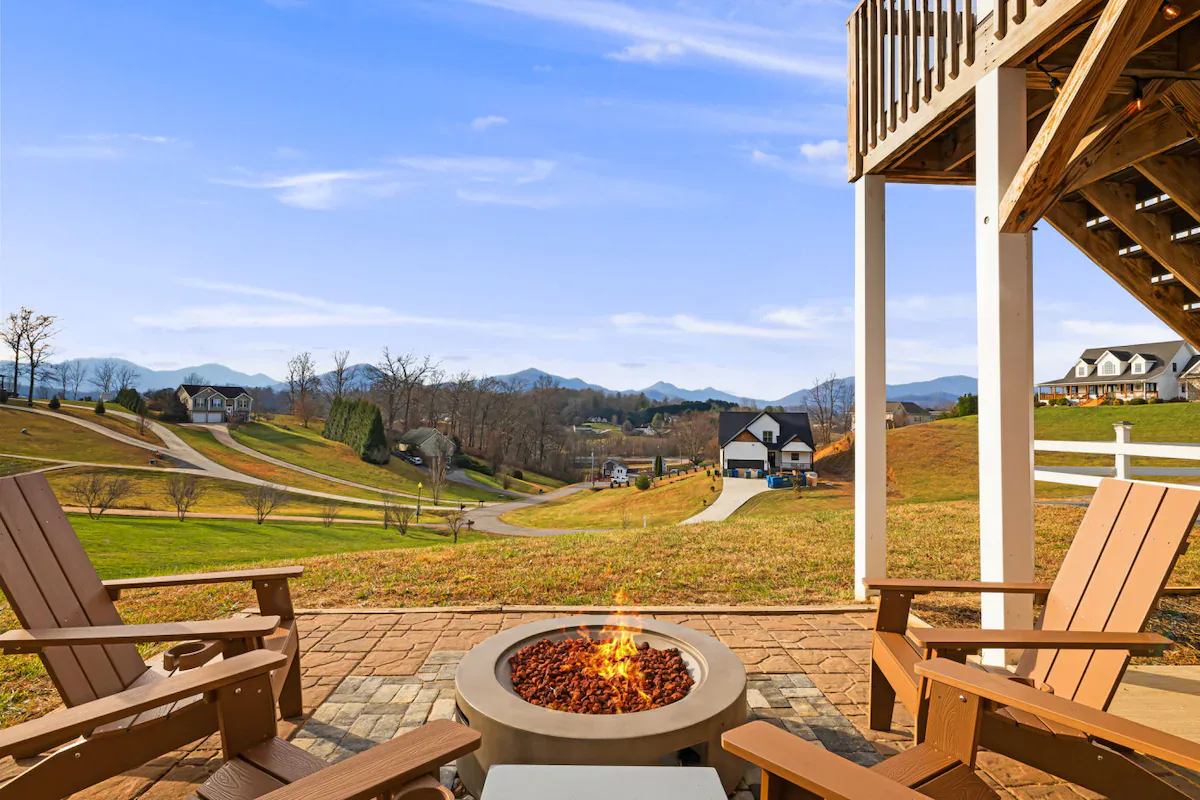
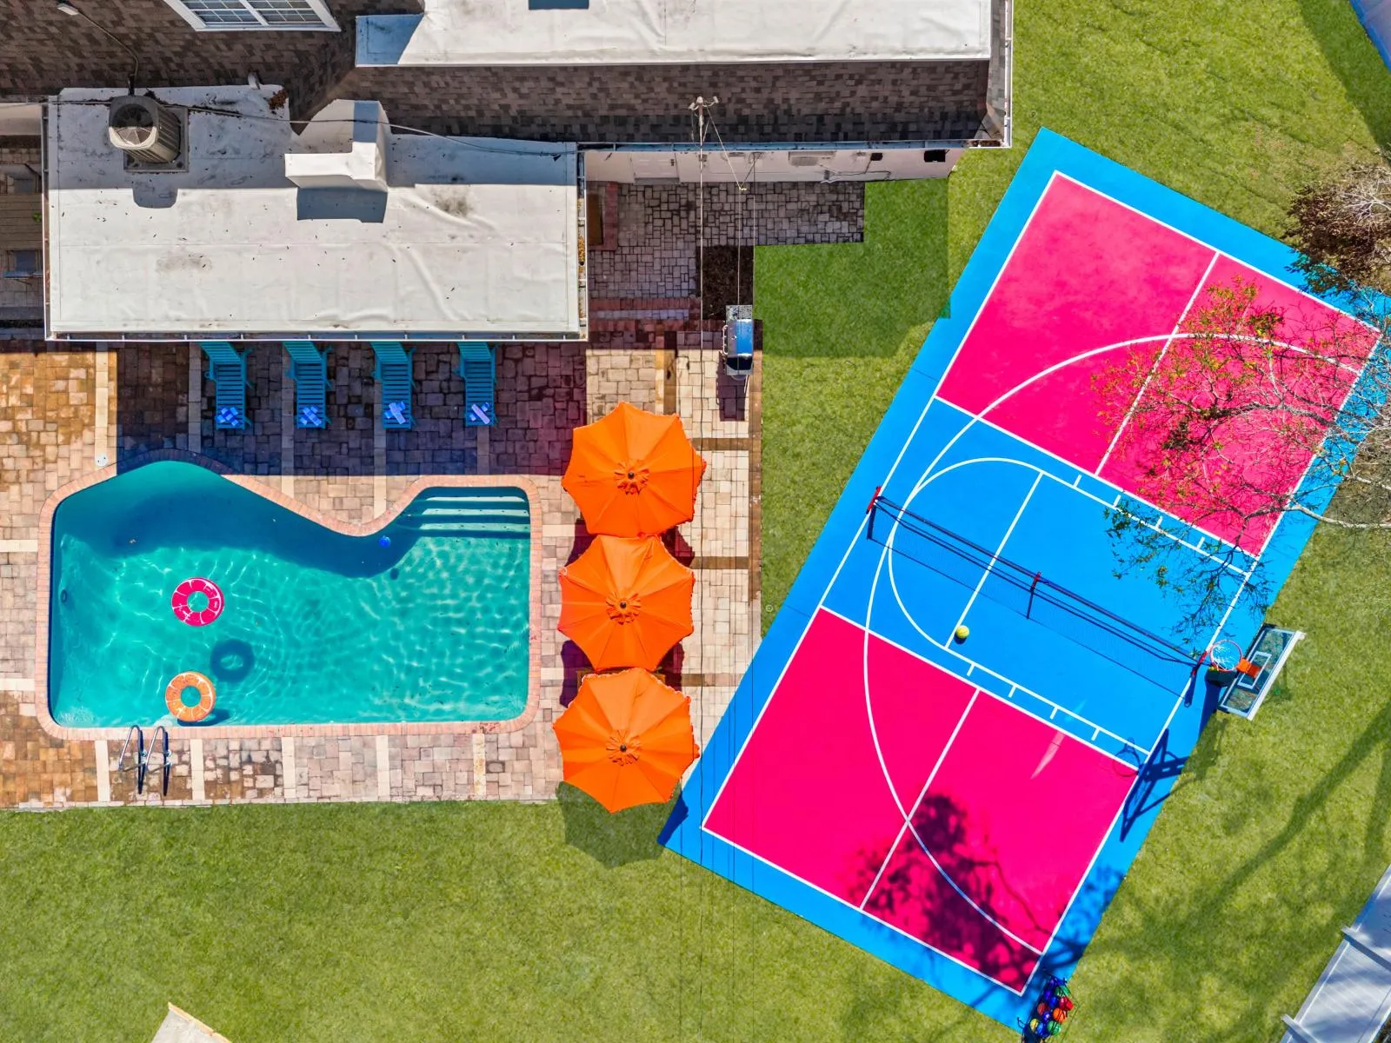
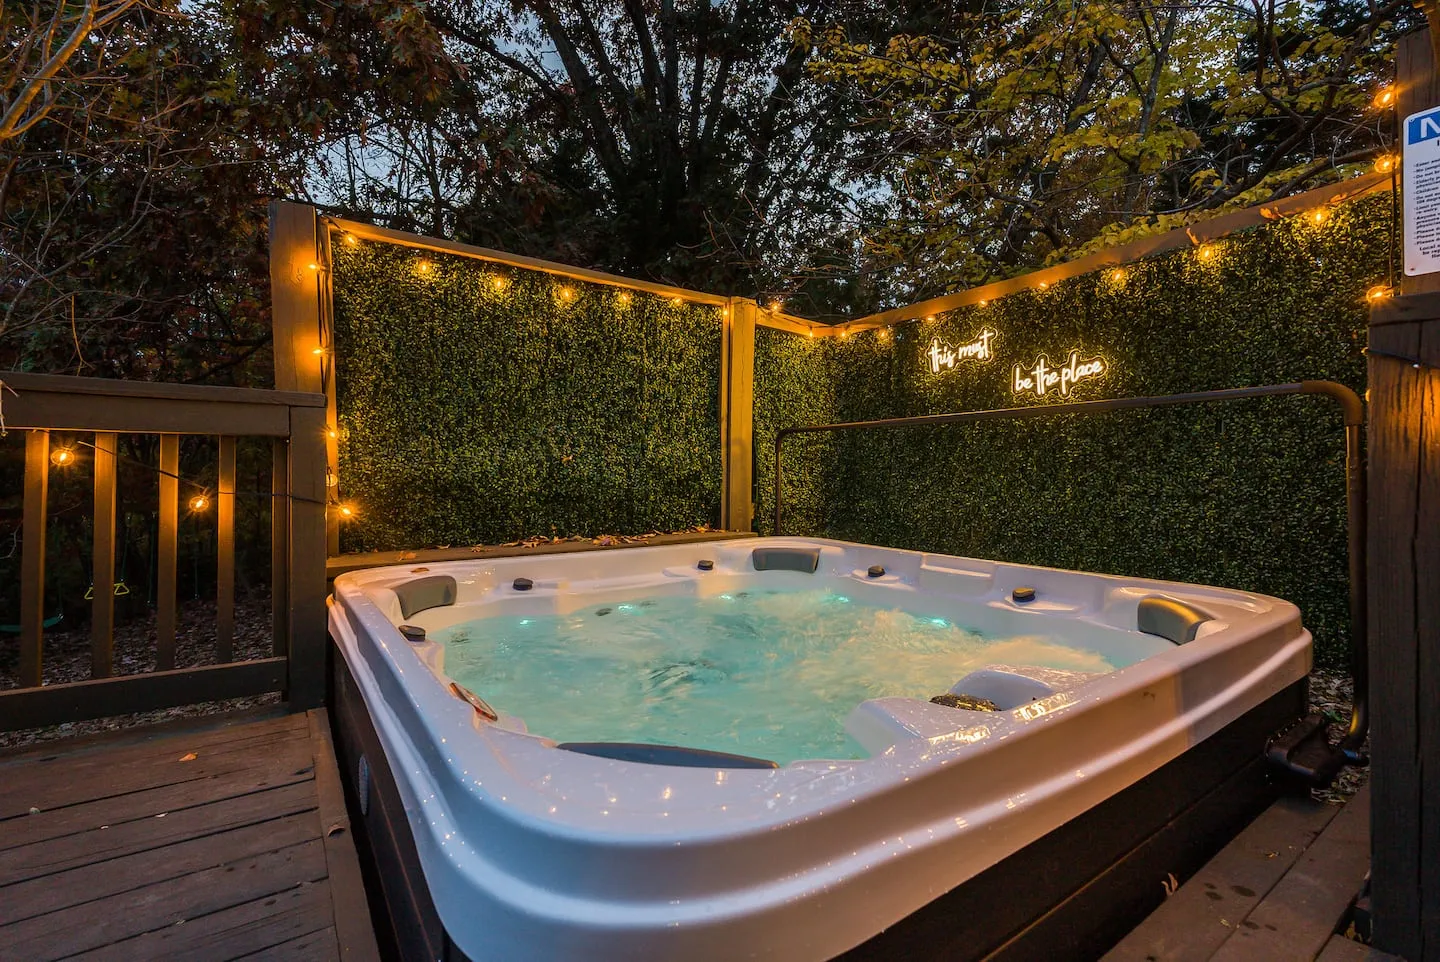
The outdoor plan maximizes the mountain setting through gathering, dining, recreation, and relaxation zones. A six-person hot tub is positioned for mountain views, while dual fire pits provide wood-burning and gas options for different guest preferences and weather conditions.
- Mini golf course
- Outdoor bowling lanes
- Cornhole
- Knook Ball
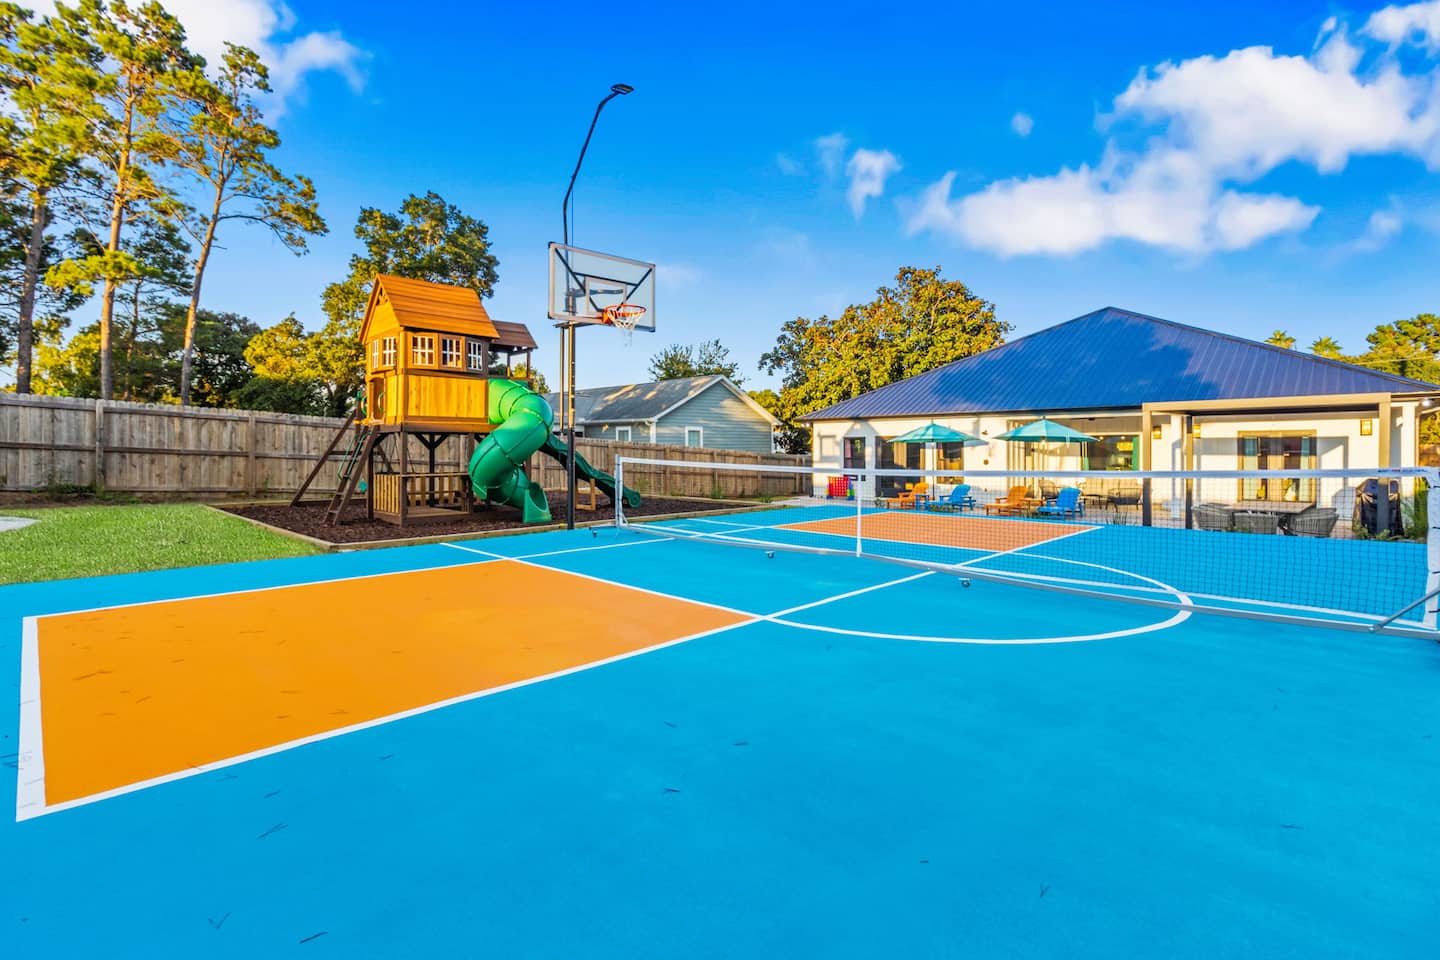
- Dedicated kids’ play area
- BBQ grill and outdoor dining table for 10
- Lounge furniture and Bluetooth speaker integration
These elements support extended outdoor socializing and al fresco meal service for large groups.
Portfolio Focus and Performance
Interior photography emphasized the dual-kitchen infrastructure, the private cinema’s authentic theater atmosphere and concession stand details, the playroom bunks with slides as a signature family feature, and the poker lounge’s sophisticated styling.
The perfect 5.0-star rating across 20 reviews and Top 5% designation validate the design’s success as a true multi-family compound. Duplicate infrastructure prevents capacity constraints, vertically distributed entertainment serves all age groups simultaneously, and mountain views pair with comprehensive amenities to create the Lavish Lawson experience. Together, these decisions support premium positioning in a competitive vacation rental market.