
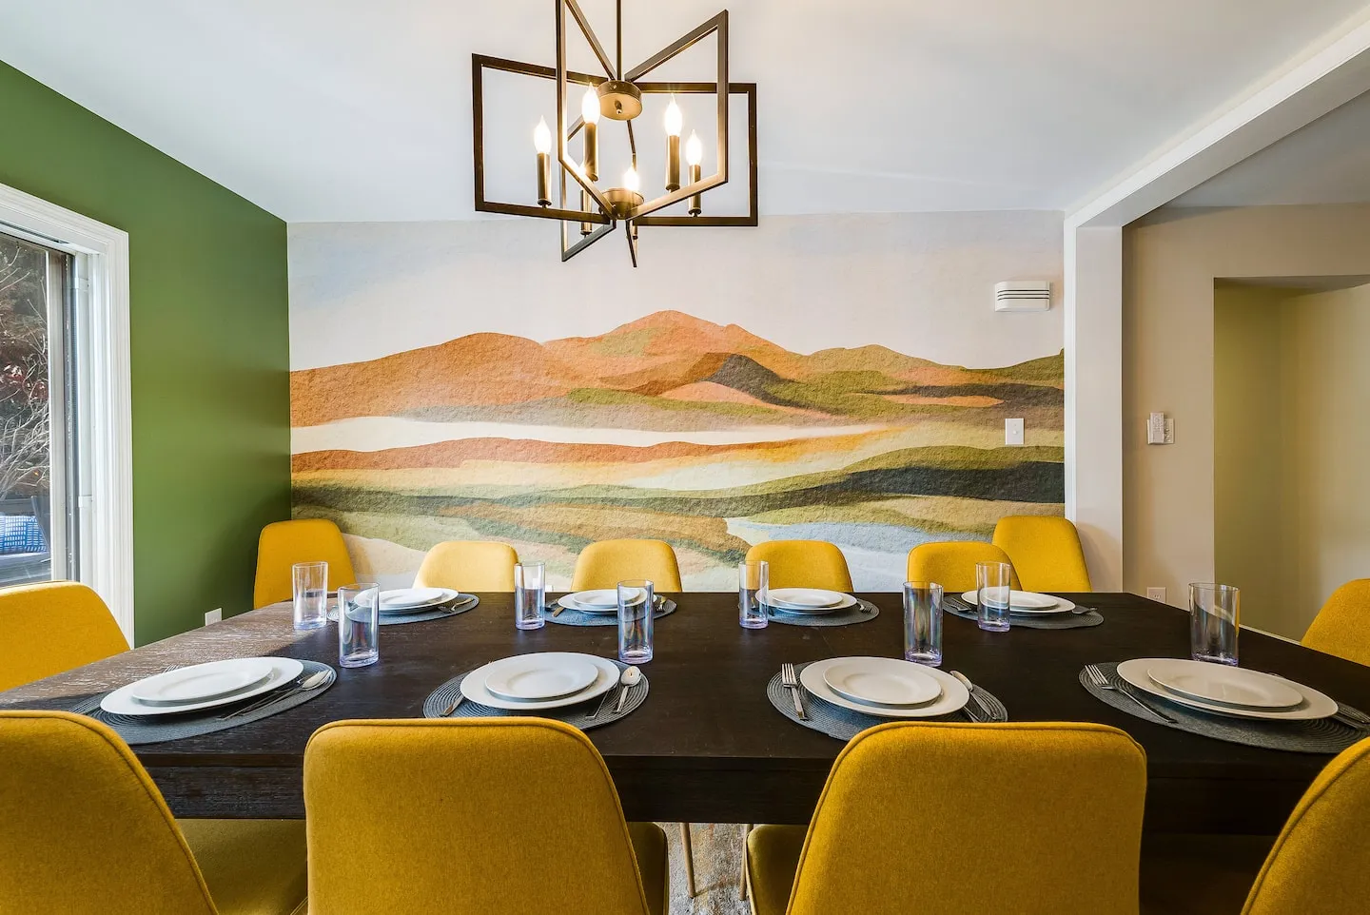
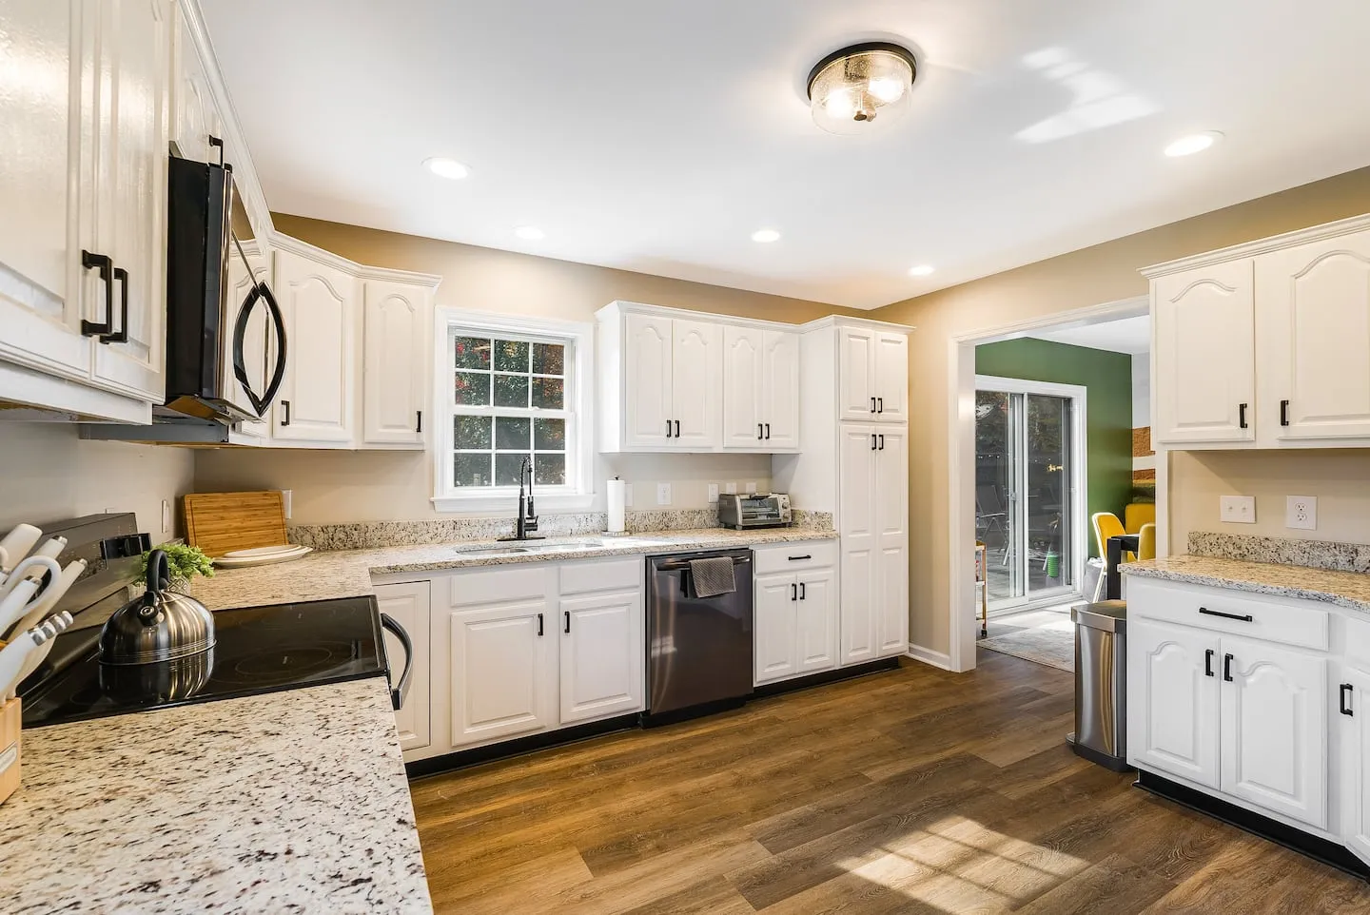
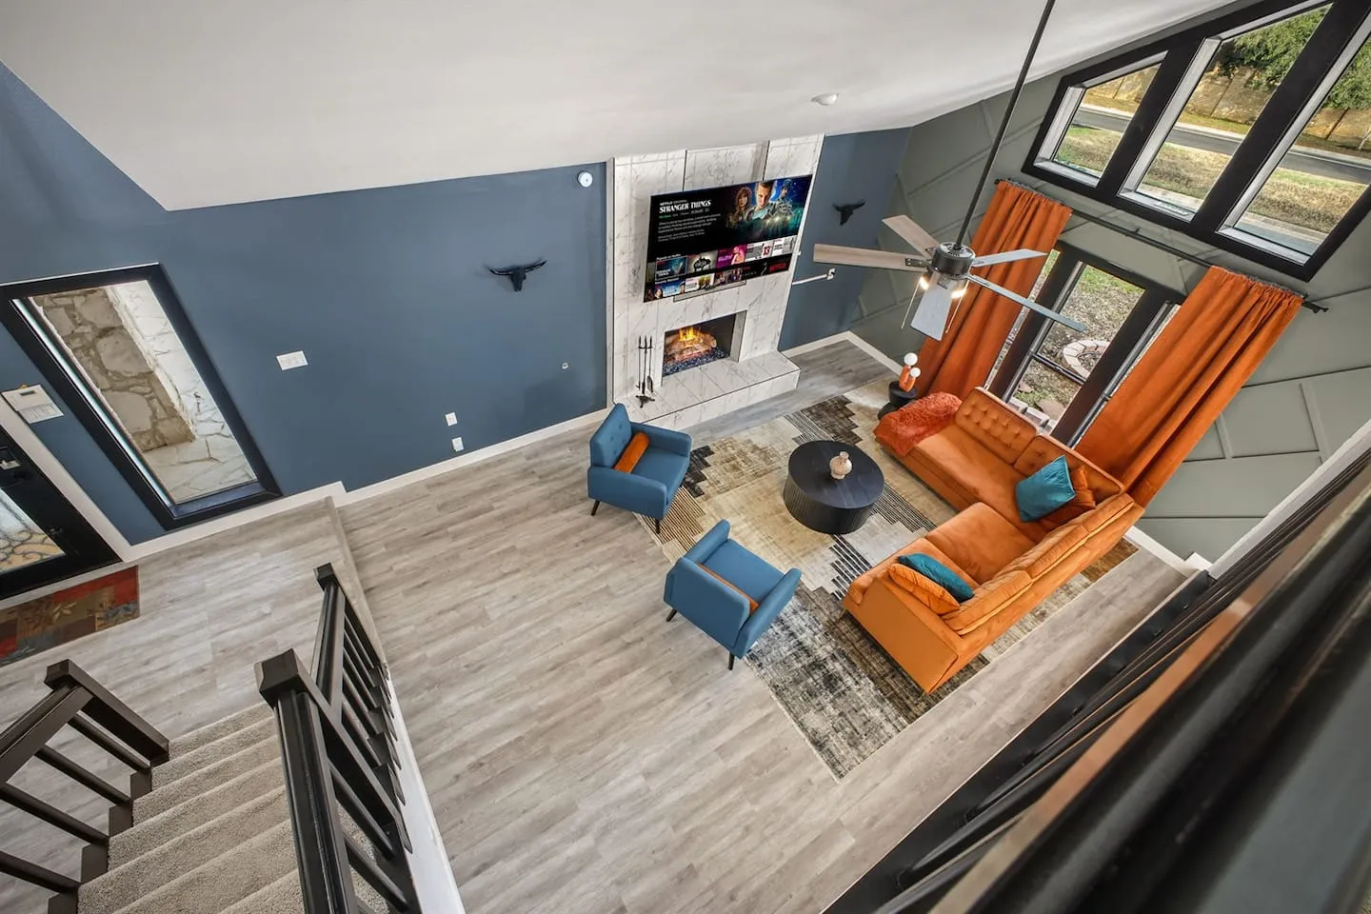
A five-bedroom, three-bathroom vacation rental for up to 14 guests, this property centers its guest experience on a technically complex indoor bowling installation, a professionally equipped karaoke stage, family-focused sleeping spaces, dedicated pet accommodations, and extensive indoor and outdoor recreation. Host Lauren earned a perfect 5.0-star rating across the initial reviews, supported by a 100% response rate within one hour and thoughtful touches such as quality coffee.
A Residential Bowling Lane as the Signature Amenity
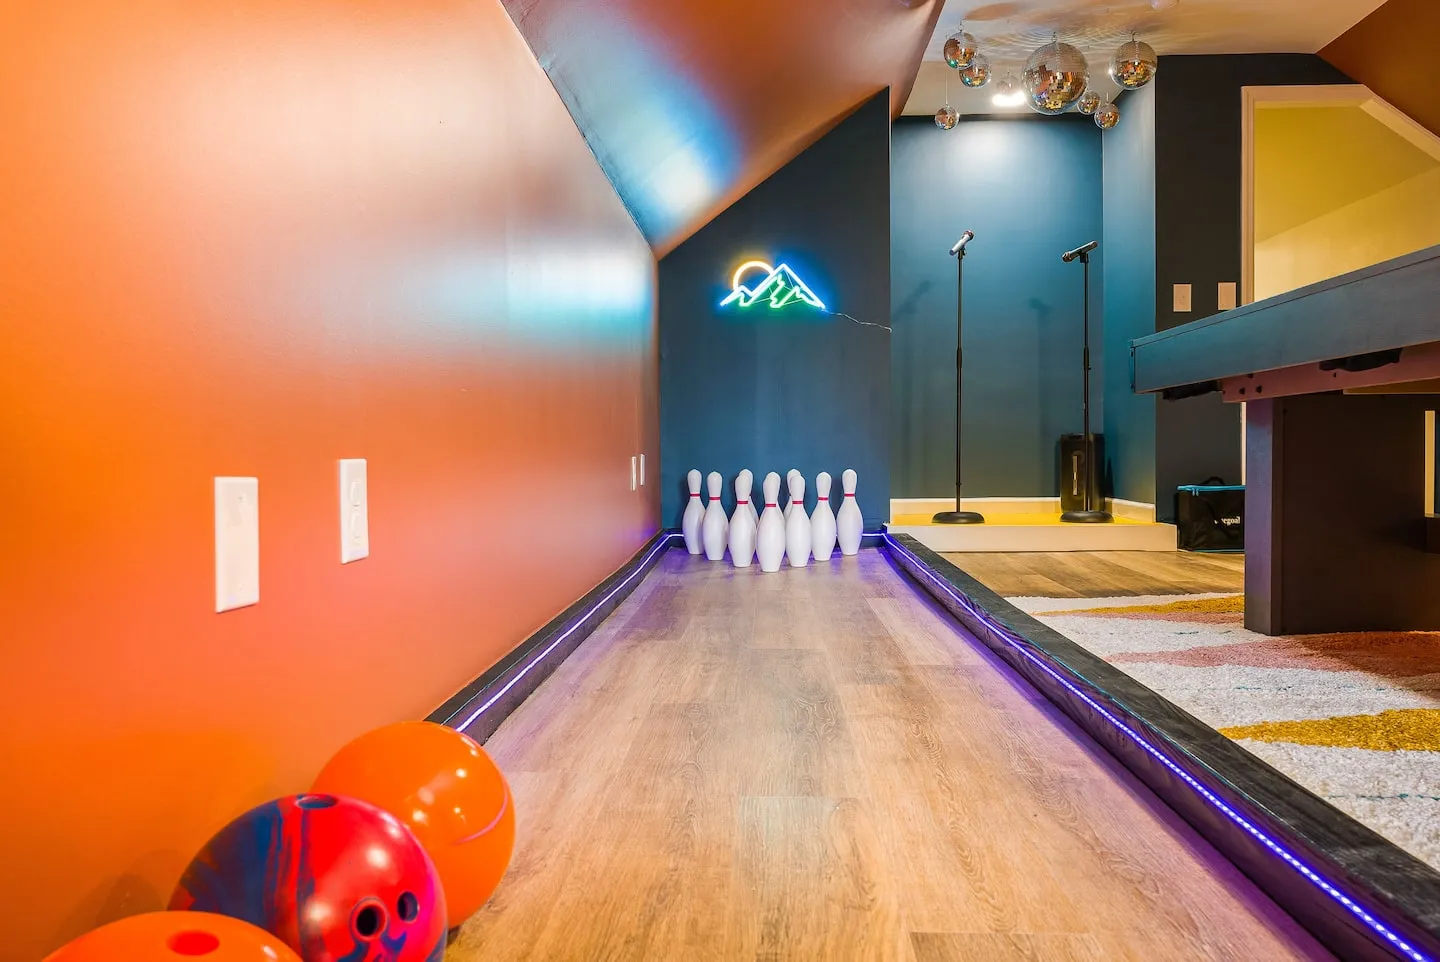
The indoor bowling lane represents an uncommon residential entertainment conversion and one of the most technically complex amenities found in vacation rental inventory. The project converted substantial interior square footage into a regulation or modified bowling lane designed around the technical requirements of active play.
- A proper approach zone, specified lane surface, pin deck, ball return mechanism, scoring system, and spectator seating
- Acoustic treatment intended to prevent disruptive noise transmission into sleeping quarters
- Structural reinforcement supporting the weight of the lane surface and the dynamic loading created by bowling balls
- Precision leveling for consistent ball roll, with synthetic lane material or wood surfacing selected to meet performance standards
- An automated or manual pin reset system
Professional bowling lanes typically require 86 feet of total length, including the approach and pin deck. Residential adaptations may use shorter configurations with modified scoring. Here, the installation required substantial capital investment and turned generic interior space into the property’s defining entertainment feature.
Guests specifically identify the bowling lane as a highlight. Photography documents the scale of the residential installation through clear views of the lane surface, pins, ball return, and spectator seating.
A Dedicated Karaoke Performance Stage
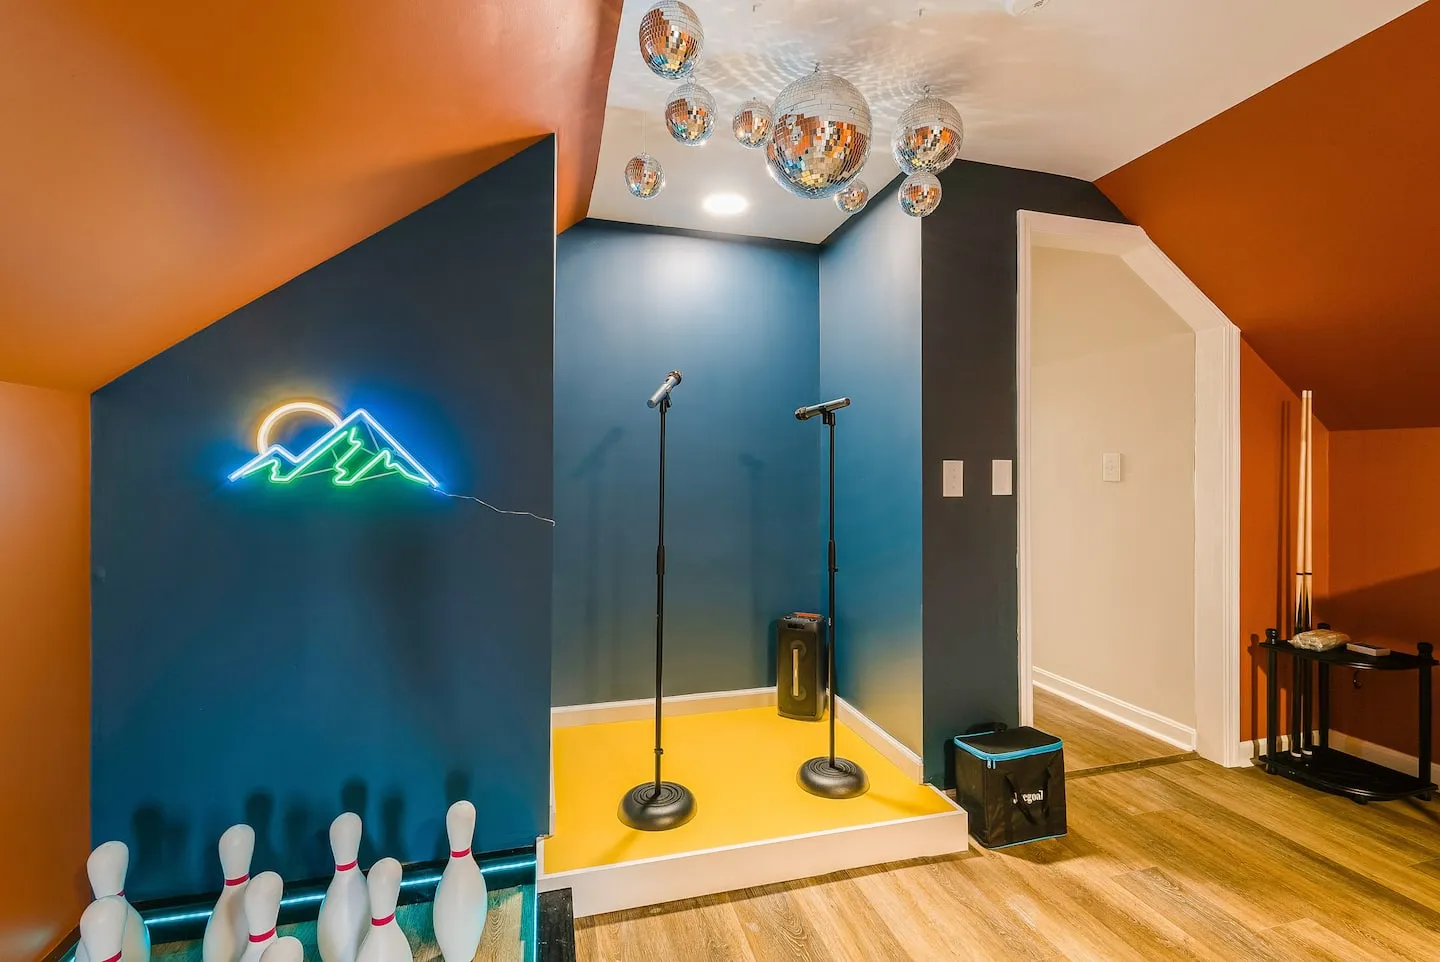
The karaoke installation uses professional entertainment production principles. A permanent, dedicated stage platform establishes an elevated focal point for performers and a defined performance area separated from the audience zones.
The setup includes a professional sound system and multiple microphones for duets and group performances. A disco ball creates a nightclub atmosphere through rotating mirror ball effects, while likely additional stage lighting helps establish a theatrical environment. The disco ball also provides an Instagram-worthy visual element suited to social media documentation.
- Powered speakers
- A mixing console or integrated karaoke processor
- Microphone stands and organized cable management
- Comprehensive song library access through connected devices or a dedicated karaoke catalog
Guest reviews reference karaoke alongside bowling and the hot tub as primary amenities, validating the investment in permanent staging and professional-grade audio infrastructure. Photography highlights the microphones, disco balls, and lighting that shape the performance atmosphere.
Adventure Spaces Designed for Children
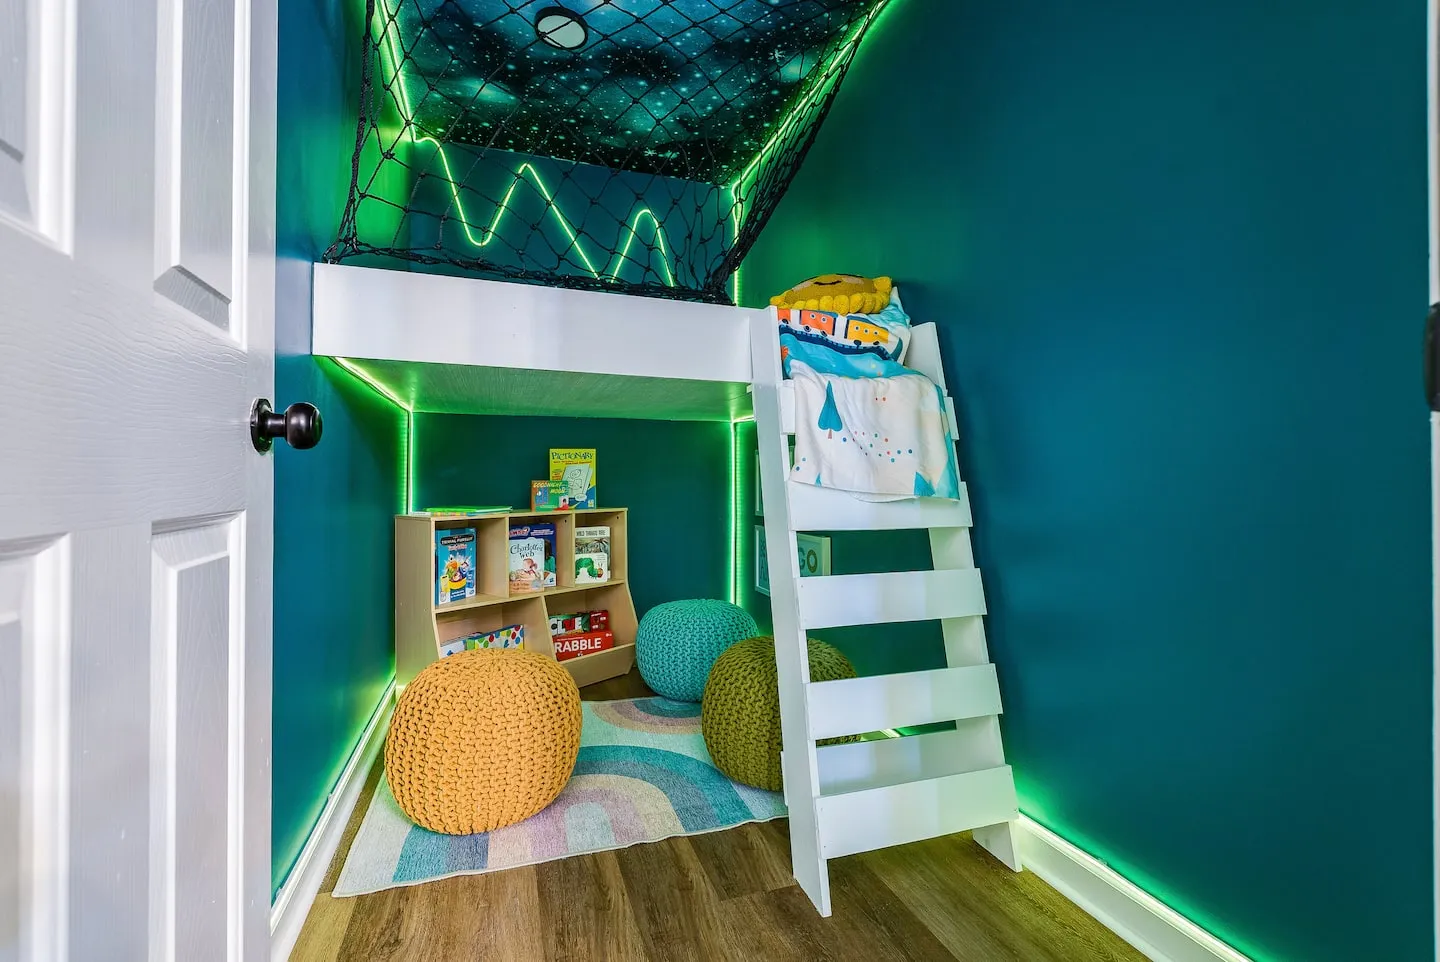
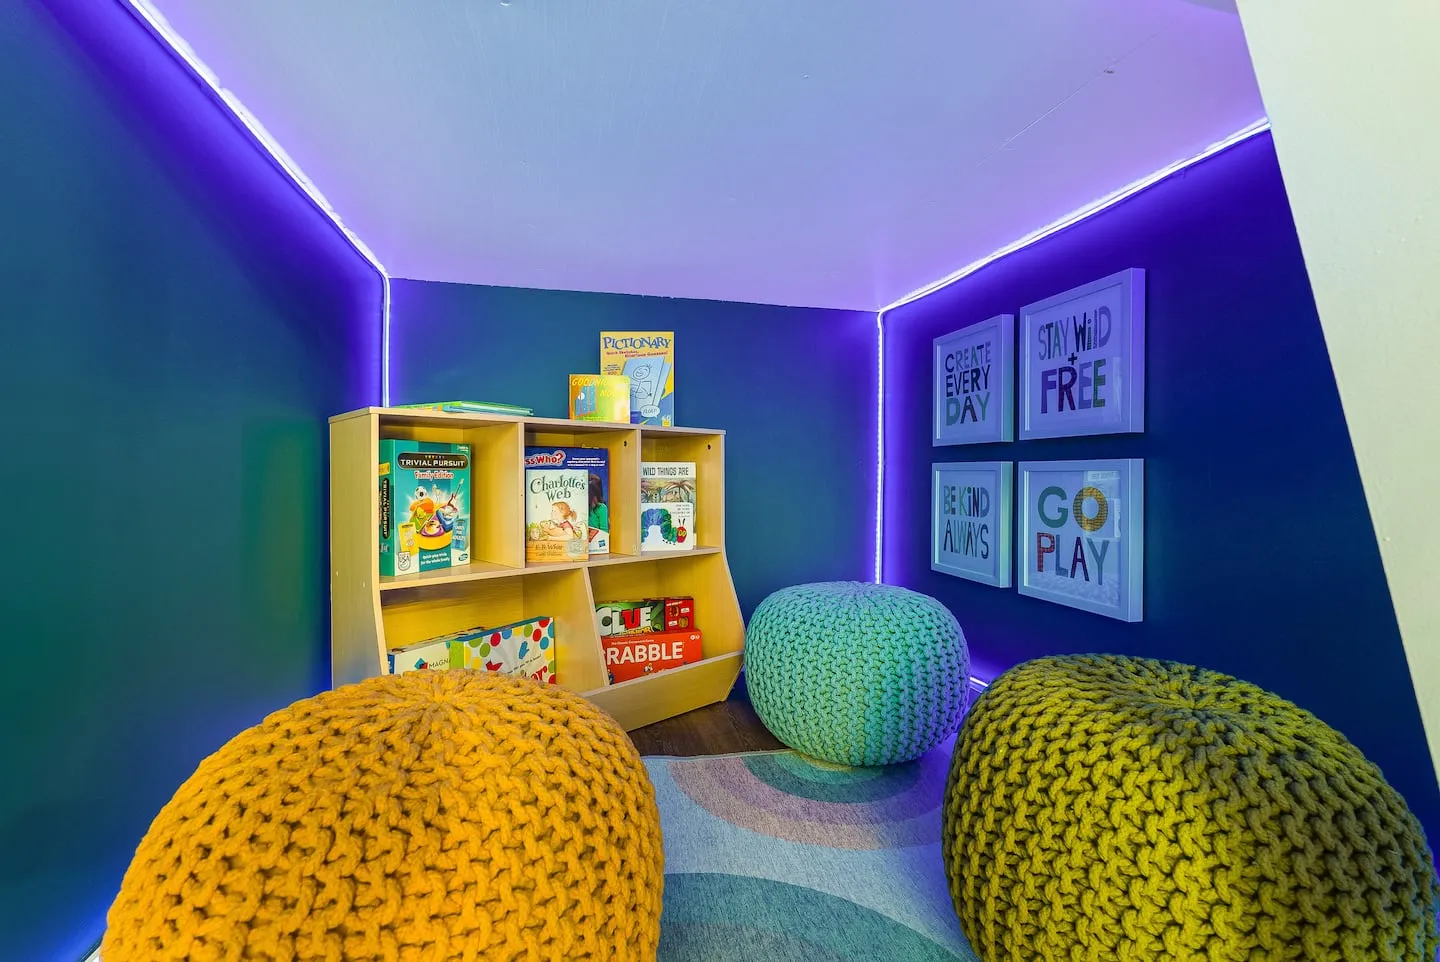
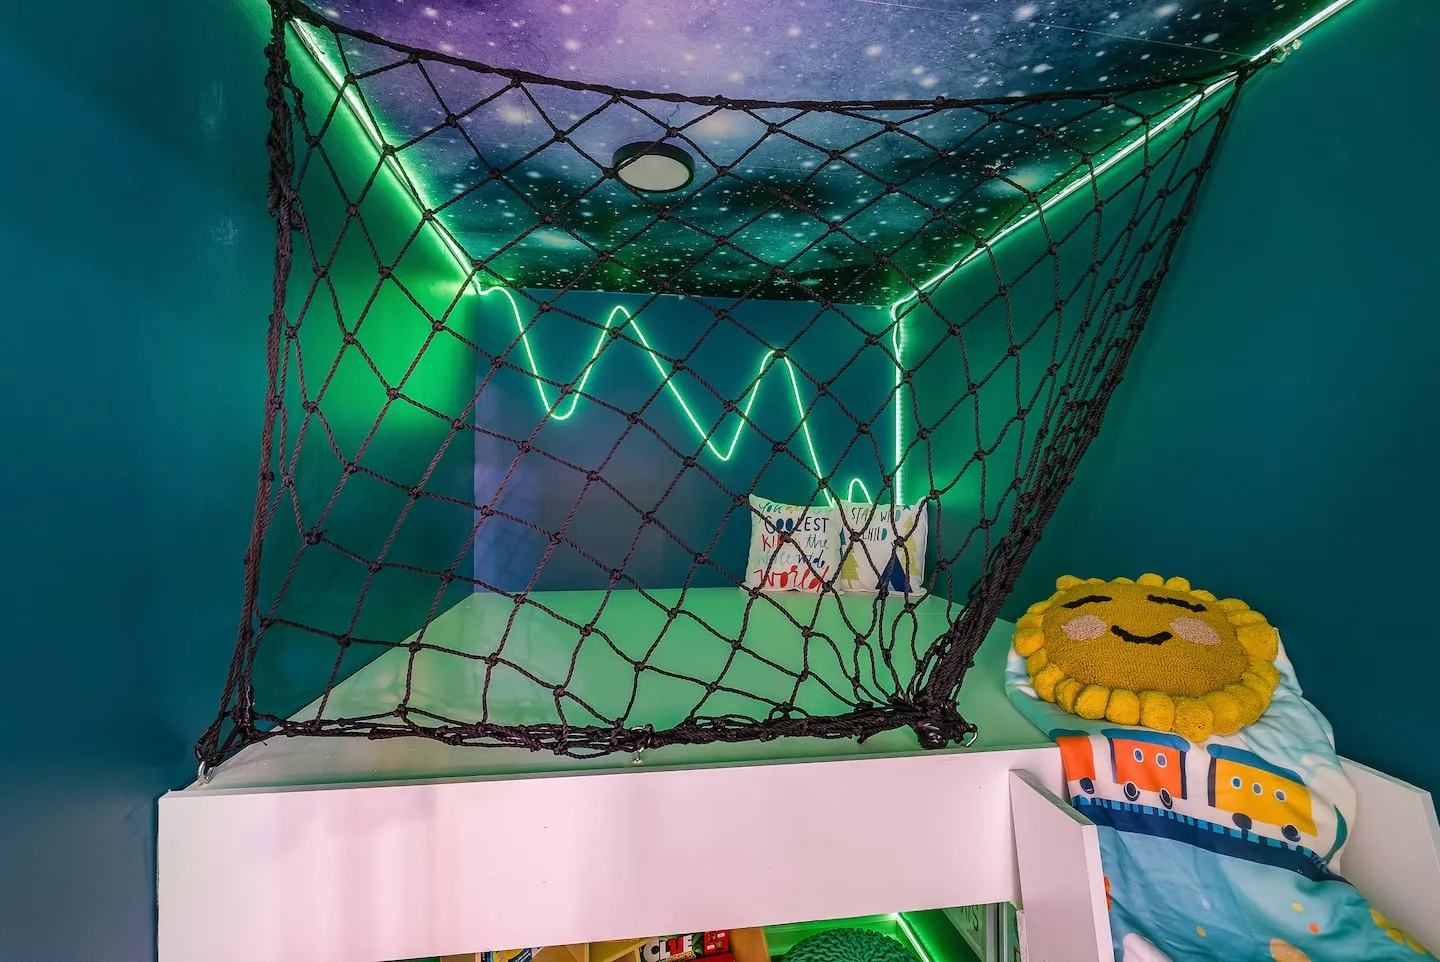
A space-themed closet fort transforms utilitarian storage into an immersive sleeping or play environment. The thematic design may include star field murals, planet decorations, rocket ship elements, astronaut imagery, or celestial lighting effects that create a cosmic atmosphere.
The fort format provides the enclosed, cozy scale children often seek in hideaway spaces. The closet dimensions offer enough room for small occupants while preserving an intimate setting. This treatment reflects an understanding of children’s spatial preferences, where small enclosed environments can feel secure and exciting. Its space theme also supports the property’s broader entertainment-focused design narrative.
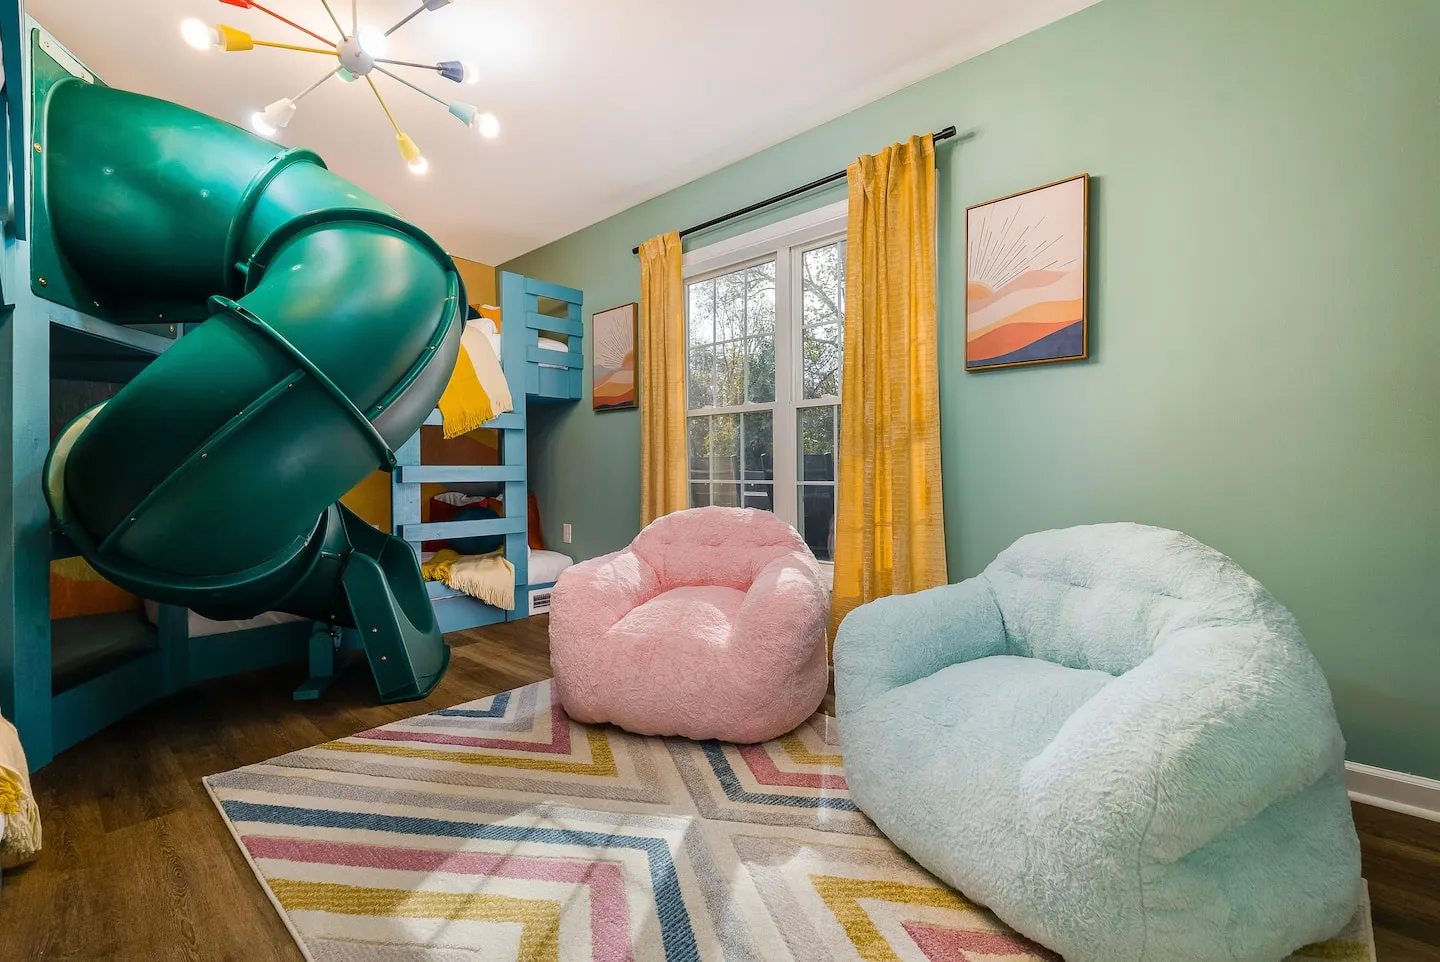
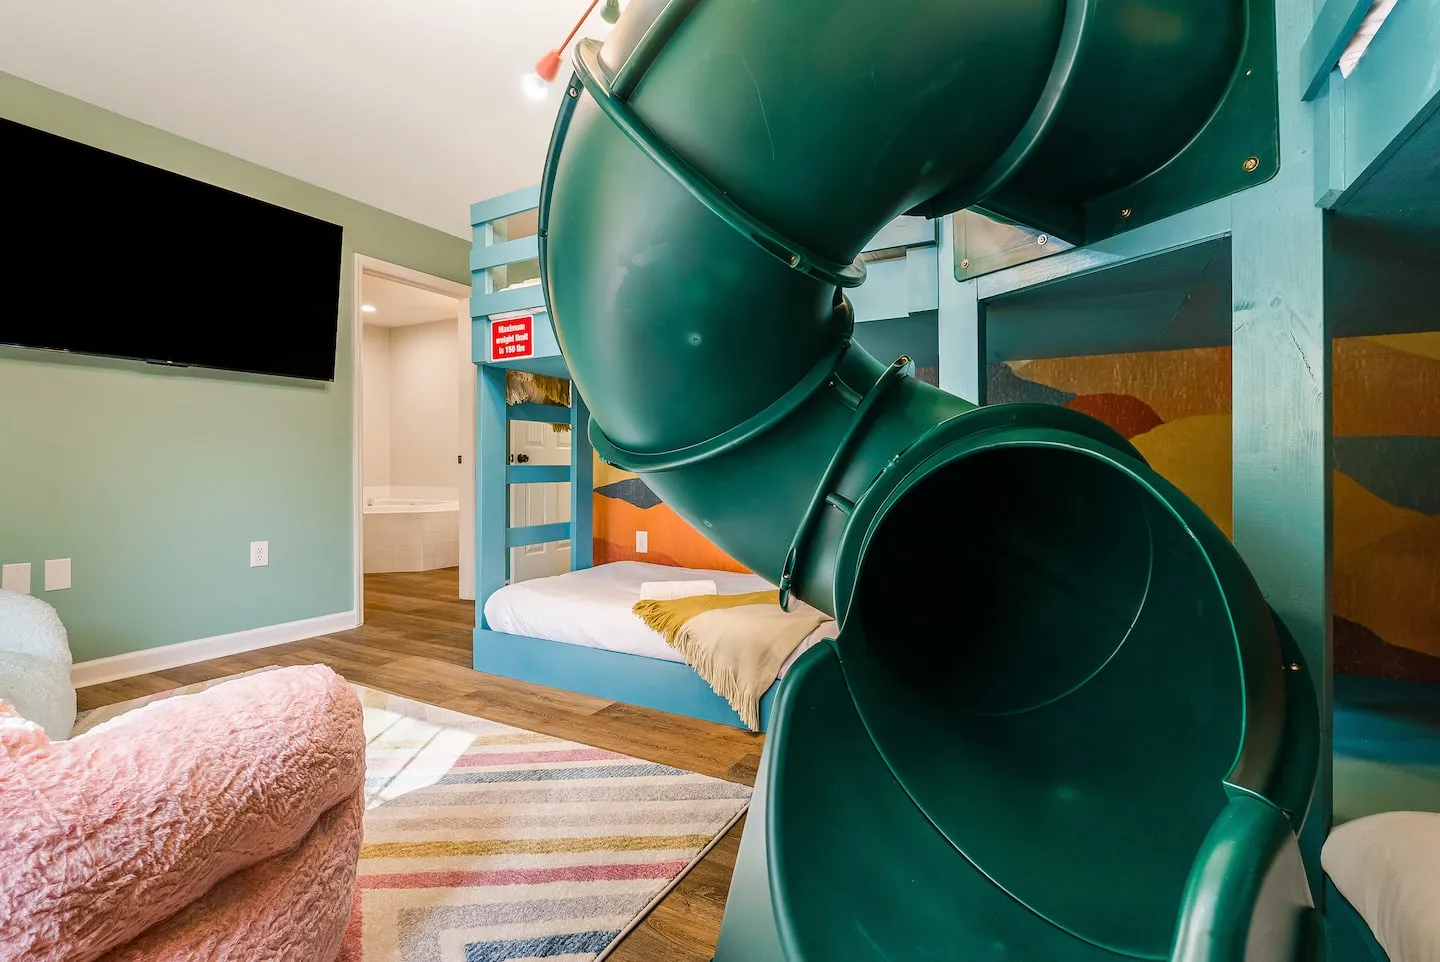
Bunk beds with slides extend the adventure sleeping concept seen in related properties. Their integration requires structural reinforcement, controlled-descent material selection, and safe landing zones. Photography shows the bunk beds and slide configuration, while a guest review confirms the appeal, noting that a child had the “time of her life in the bedroom with the slide.”
A Purpose-Built Retreat for Pets
A second closet conversion creates dedicated quarters for traveling pets. The retreat includes thematic styling and a fluffy pet bed that provides a comfortable sleeping surface. It may also incorporate food bowls, toy storage, or decorative pet-focused wall treatments.
The designated space gives animals their own territory and helps prevent disruption in human sleeping quarters. A pet-friendly policy, paired with dedicated pet infrastructure, positions the property for travelers who consider pets family members and expect thoughtful accommodations.
Guests reported that their pets were “so comfortable they did not want to leave.” The response validates the execution of the pet retreat. It also reflects a growing vacation rental segment in which premium pet amenities can build loyalty among pet-owning travelers who have encountered properties where animals feel like an afterthought.
Layered Indoor and Outdoor Recreation
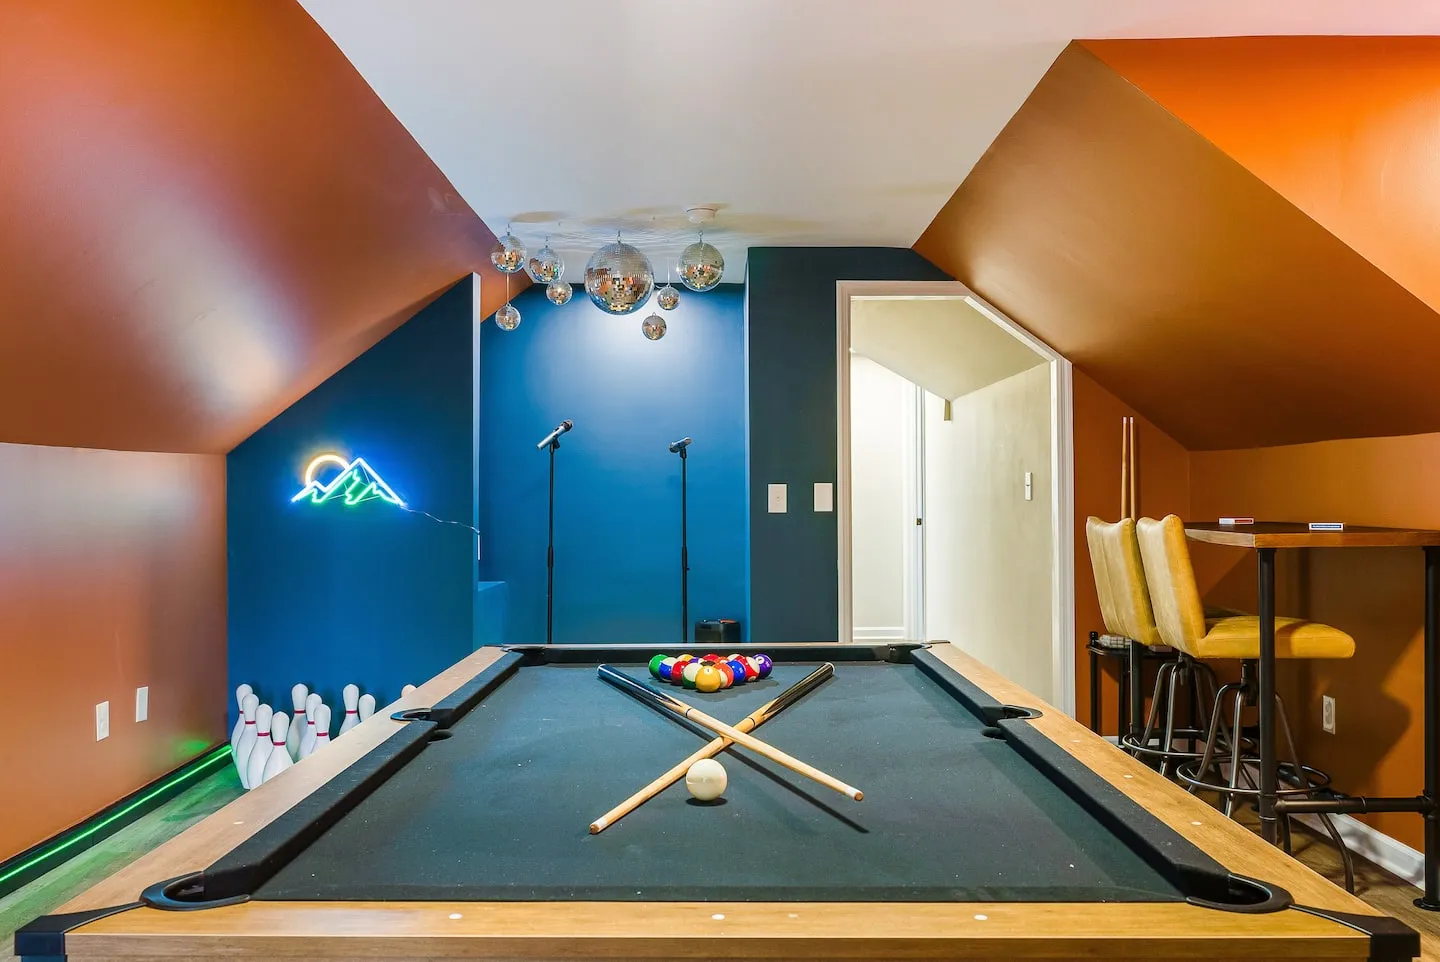
The game room consolidates the bowling lane, pool table, arcade games, and karaoke stage into one dedicated entertainment space. This creates substantial activity density. Given the square footage typically required for a bowling lane, the room likely occupies a former garage, basement, or purpose-built addition.
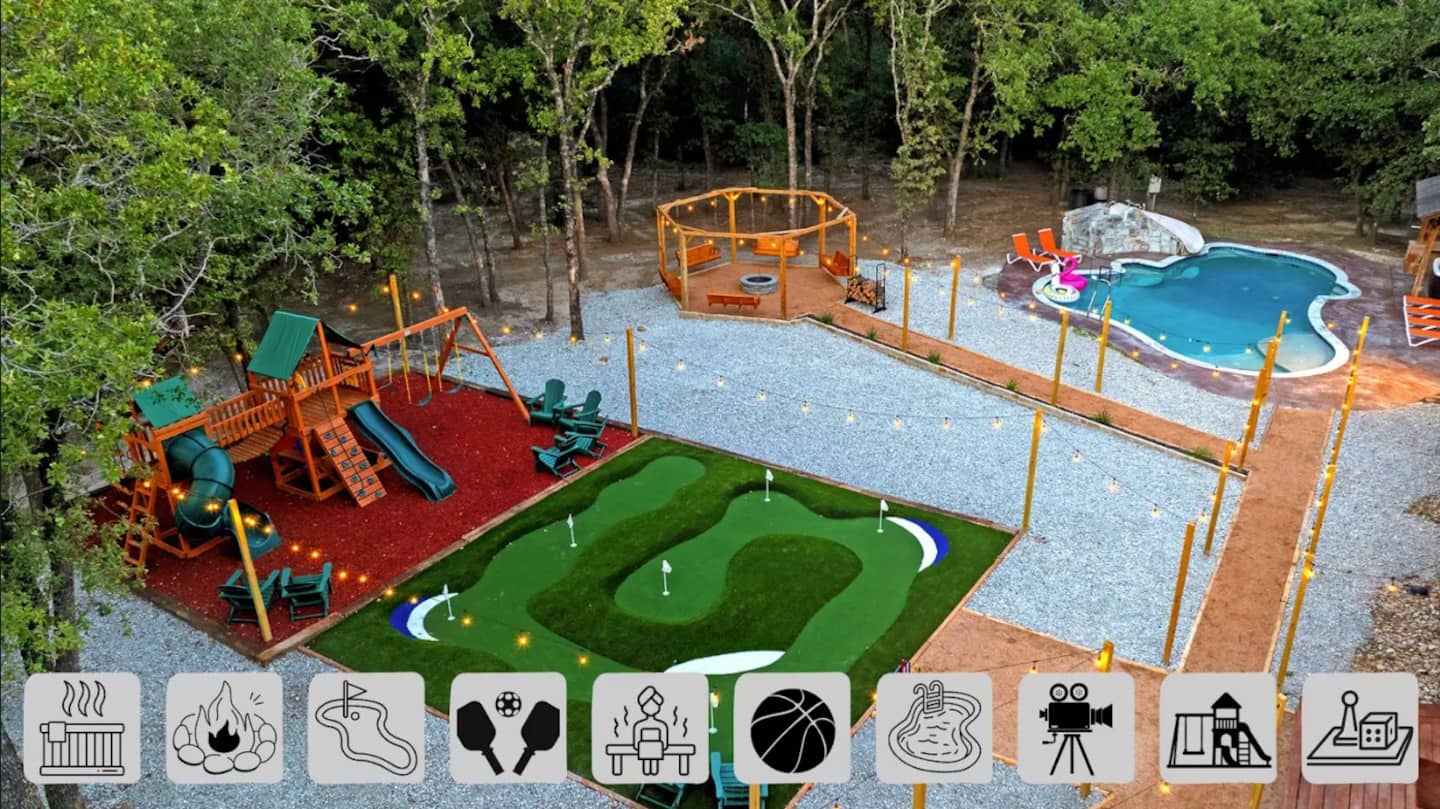
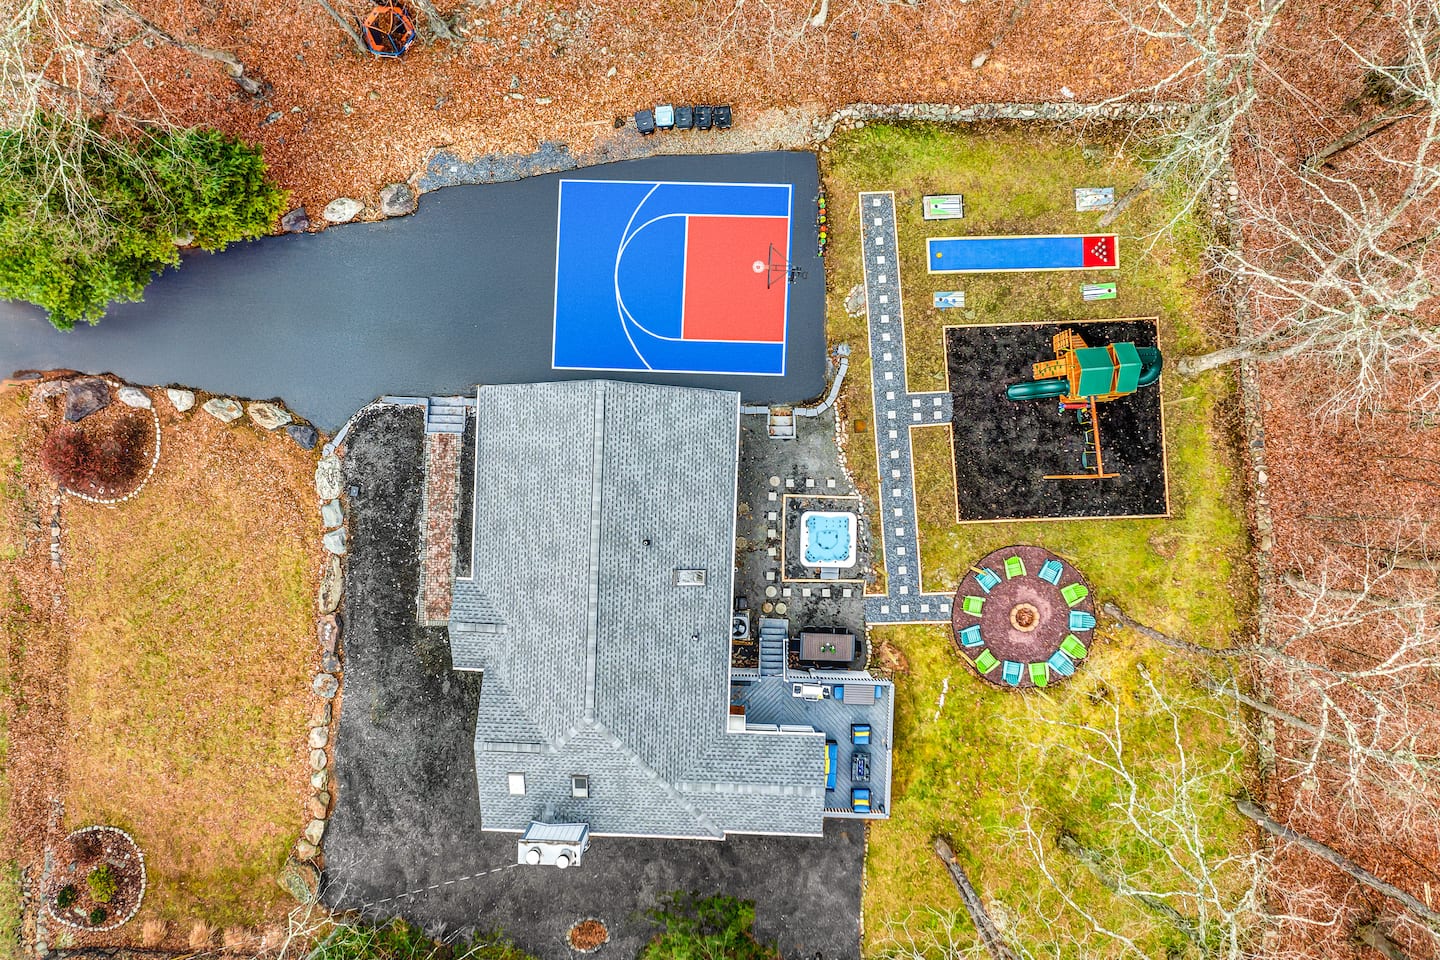
- Two fire pits, likely positioned in different yard zones to support simultaneous use or location-based activity choices
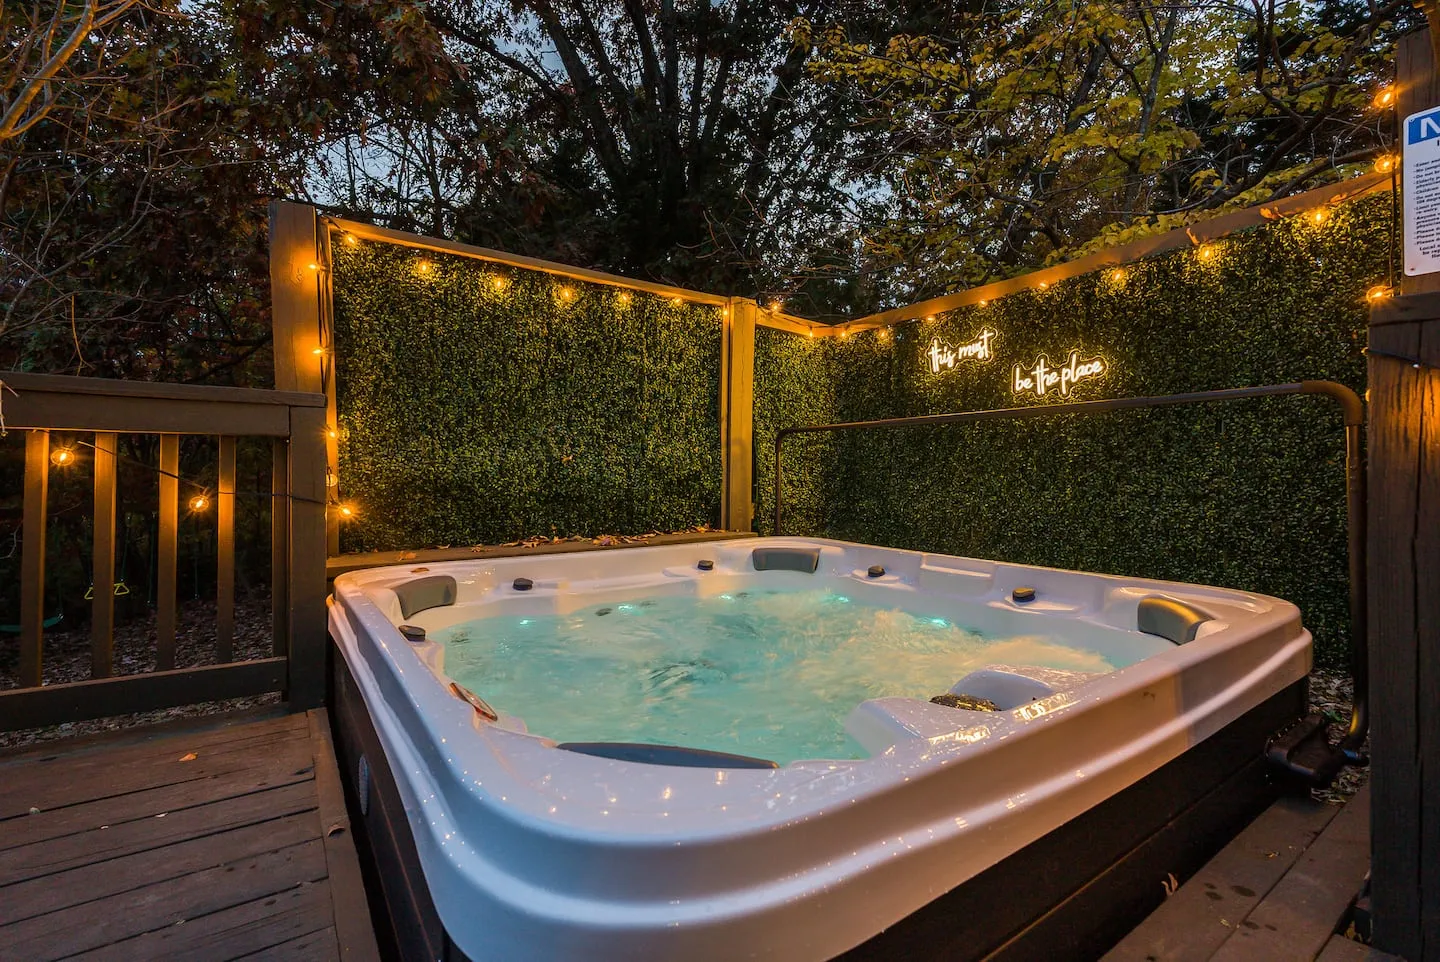
- A hot tub that creates an adult-oriented relaxation area
- A playground for young children, allowing active play to remain separate from quieter adult gathering areas
- An electric vehicle charger in the private driveway
One fire pit may sit near the hot tub as part of an integrated evening relaxation area. The second may be located near the playground or another gathering zone. This dual fire pit strategy reduces bottlenecks during peak evening hours when large guest groups want access at the same time.
The playground and hot tub establish age-specific recreation zones, helping active children and adults seeking tranquility use the outdoor areas concurrently. Photography documents the hot tub placement, both fire pit locations, playground equipment, and a game room overview showing the bowling lane alongside the additional entertainment features.
Guest Capacity, Documentation, and Early Results
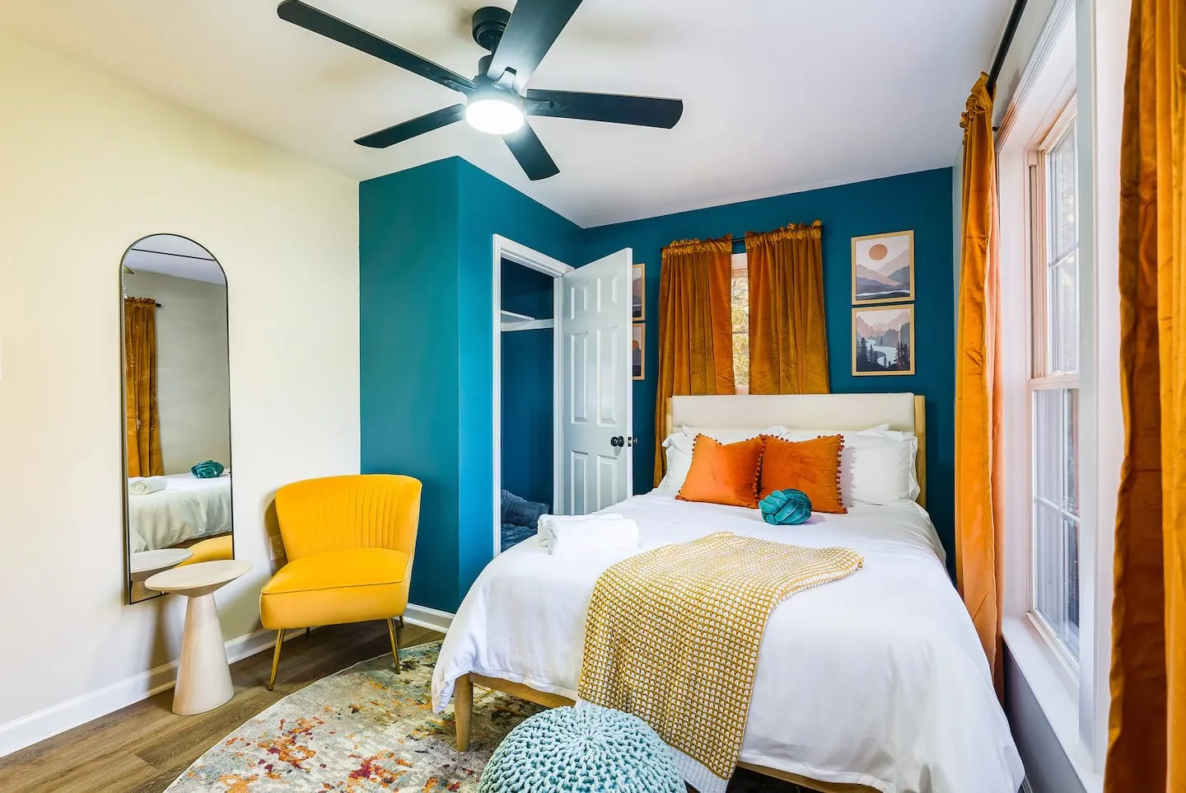
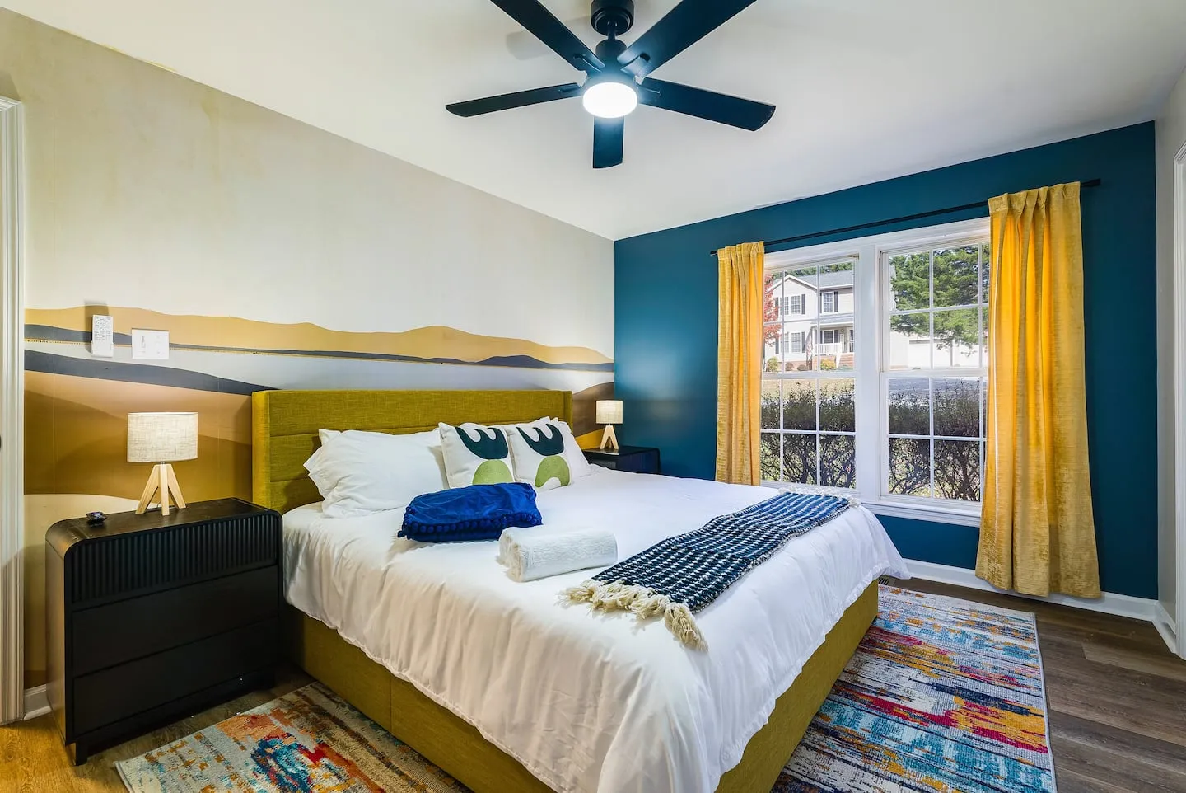
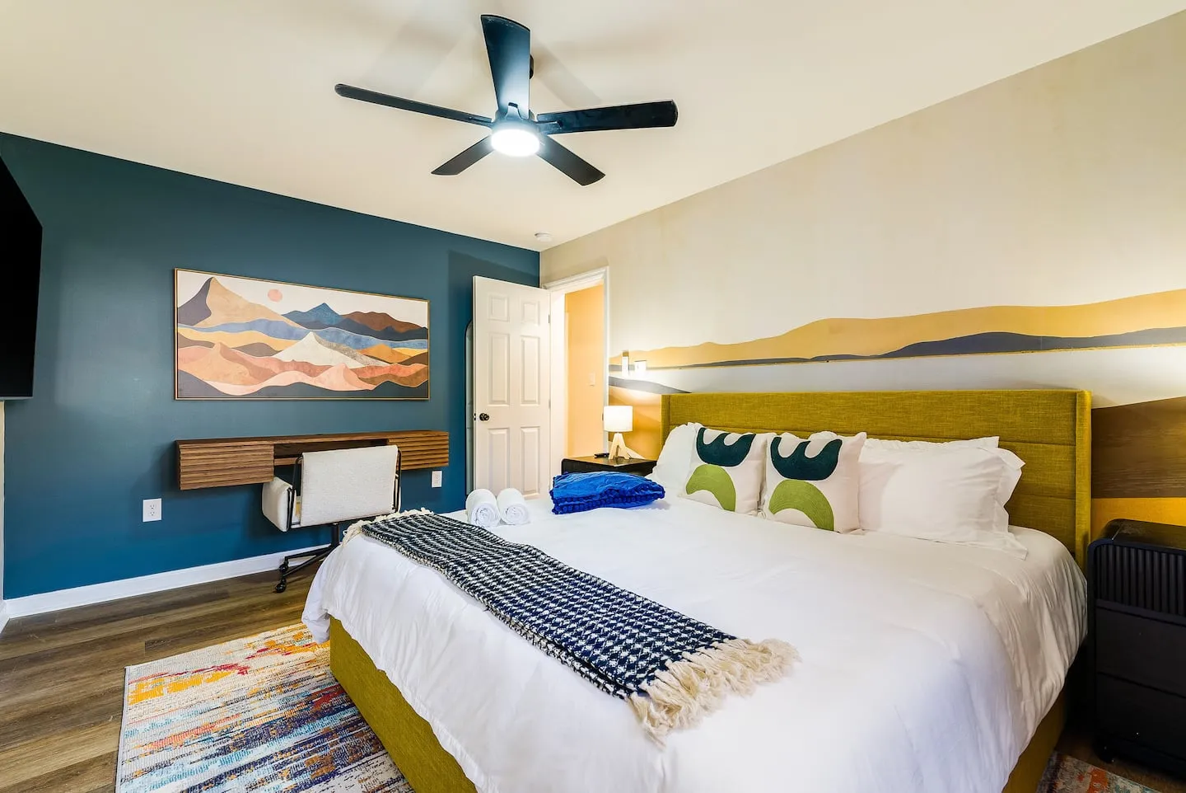
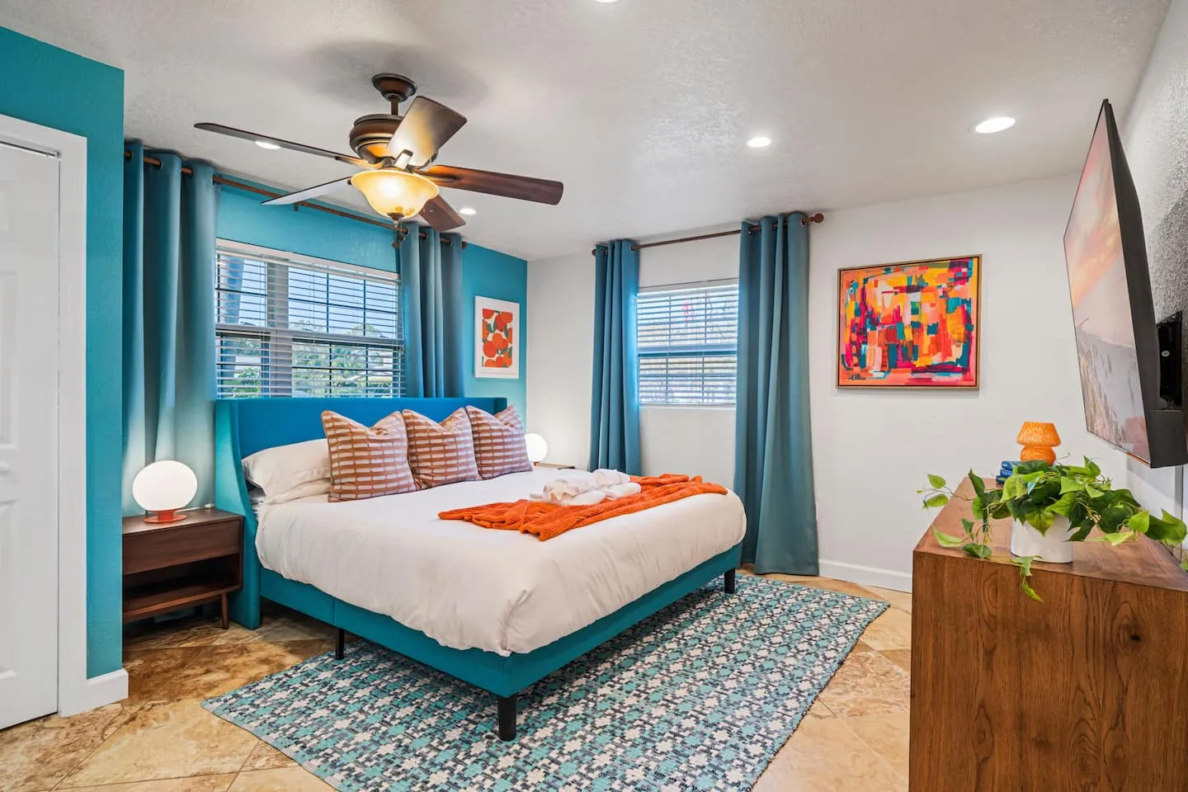
The property accommodates 14 guests across five bedrooms and three bathrooms. The bedroom configuration includes two bunk room setups, one king bedroom, and one double bedroom, combining high-capacity youth sleeping arrangements with adult-oriented quarters.
The photography package emphasizes the features that define the stay: the indoor bowling lane with pins, ball return, and spectator seating; the karaoke stage with microphones, disco balls, and lighting; the interior of the space-themed closet fort with cosmic decorations and a cozy scale; the bunk beds with slides; the pet retreat closet with its fluffy bed and thematic styling; the hot tub; both fire pit locations; the playground; and the broader game room with bowling and additional entertainment elements.
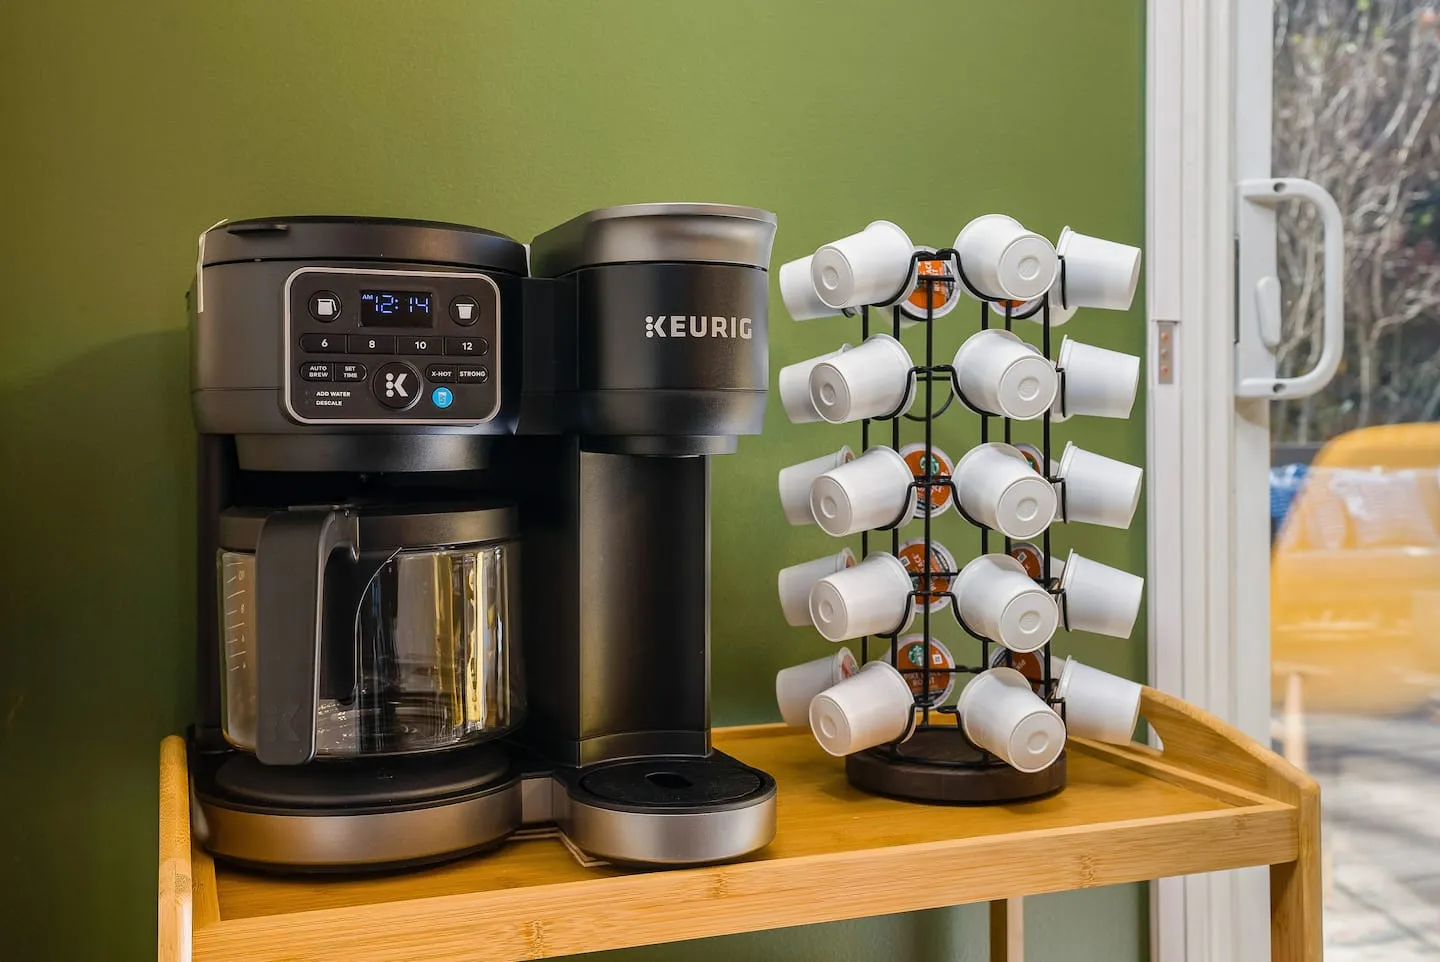
Lauren’s responsive communication, including a 100% response rate within one hour, and hosting details such as the quality coffee mentioned in reviews support the guest experience despite her new host status. The perfect 5.0-star rating across the initial reviews validates the technical execution of the indoor bowling lane, the professional karaoke stage, the creativity of the space-themed closet fort, the thoughtfulness of the pet retreat, the dual fire pit strategy, and the overall entertainment density.
Together, these elements serve families seeking a distinctive retreat with an unprecedented residential bowling amenity, professional karaoke performance infrastructure, and pet-inclusive design.