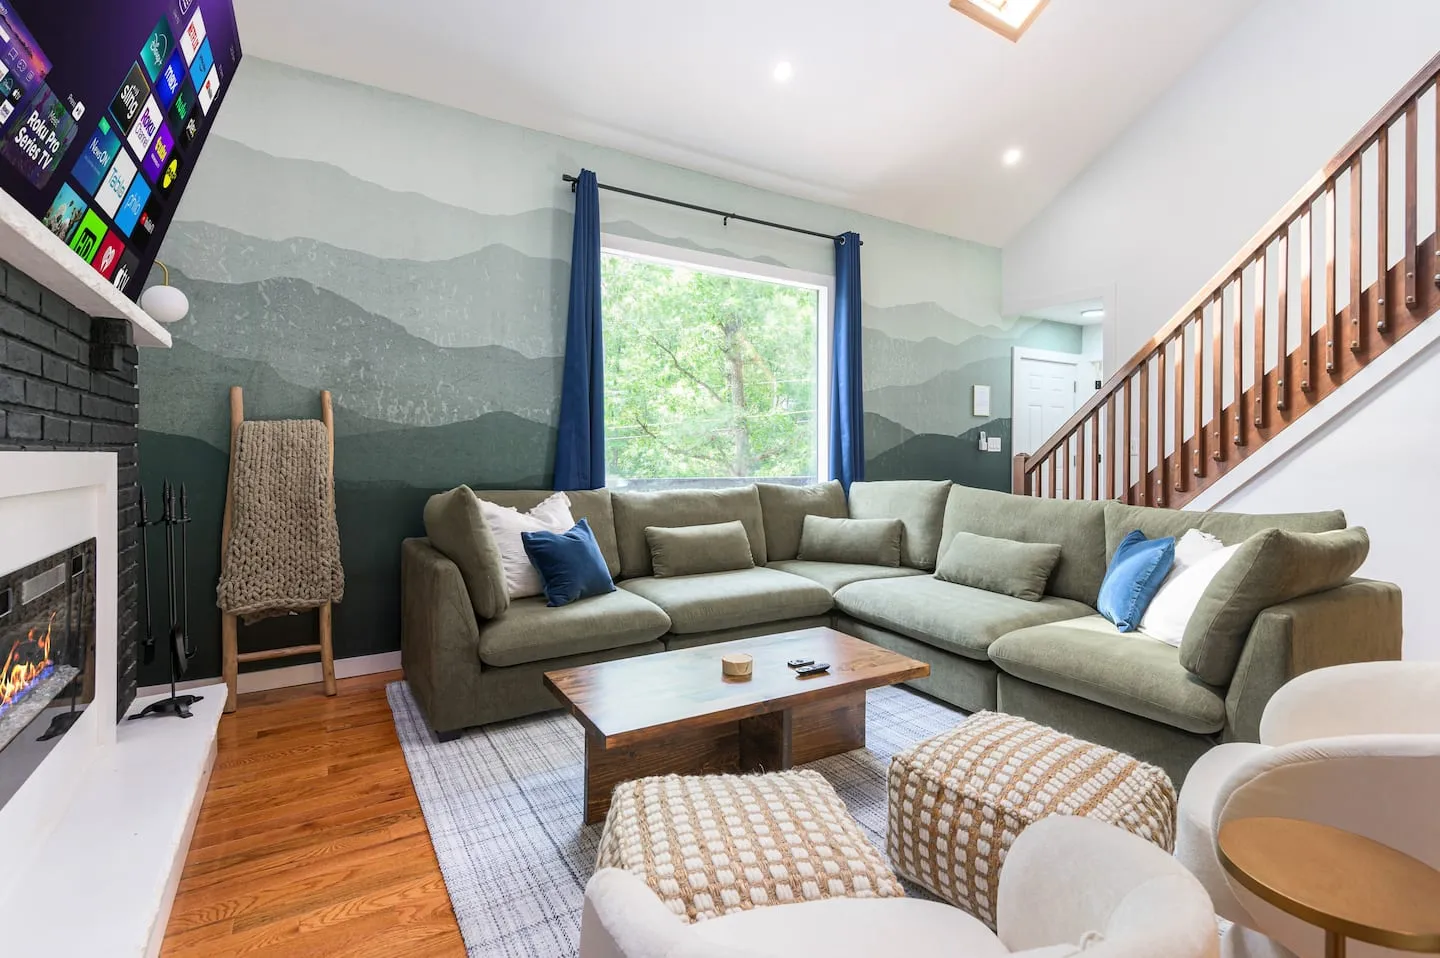
This 5,500-square-foot property pairs a comprehensive Modern Southwest design with recreation planned for groups of up to 22 guests. Seven individually themed bedrooms, four full bathrooms, a multi-screen sports simulator, six-hole custom mini golf course, dual-climate swimming pool, multiple gathering spaces, and dedicated indoor and outdoor activity zones support family reunions, multi-generational groups, and corporate retreats. The property holds a perfect 5.0-star rating across 5 reviews, with specific praise for its location, communication, and amenities.
A Cohesive Modern Southwest Identity
The interior establishes a distinctive regional identity through warm desert tones, raw wood elements, contemporary Western decor, bold textures, and metallic accents. Careful material selection keeps the character authentic and avoids theme park kitsch, balancing rustic references with contemporary finishes.
Furniture specifications combine vintage-inspired pieces with modern comfort standards. Western motifs appear through subtle texture and form, avoiding literal cowboy imagery. The resulting design demonstrates how a comprehensive thematic direction can distinguish a large vacation property while maintaining visual cohesion.
Seven Bedrooms With Individual Character
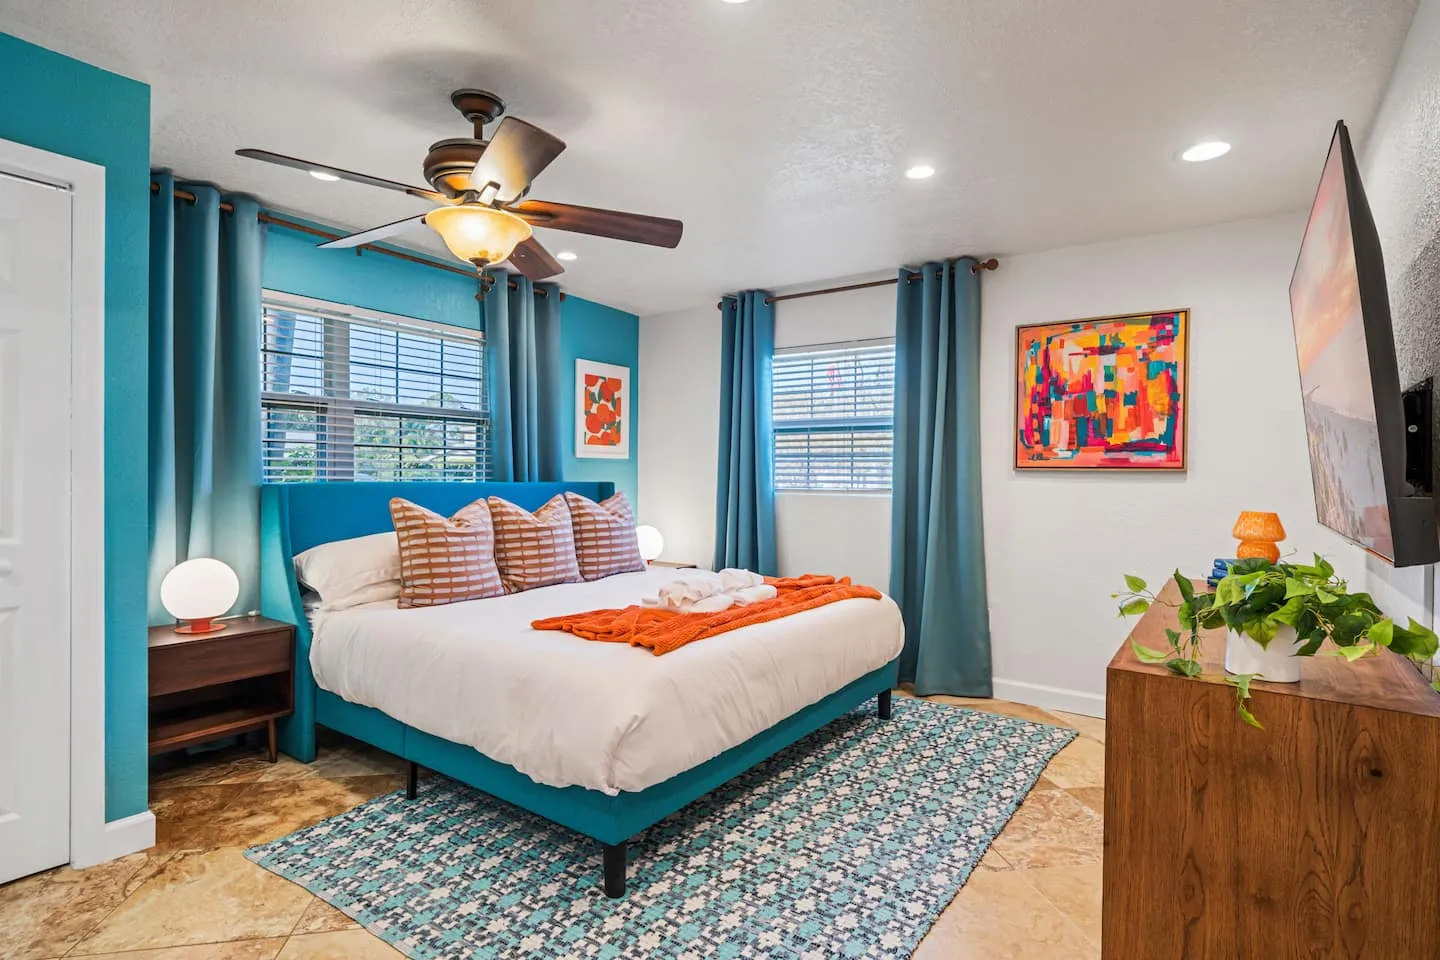
Each bedroom has its own name and design direction, creating memorable spatial identities and preventing the anonymous hotel room experience common in large-capacity properties.
- The Luxe Wrangler: A king suite.
- The Desert Retreat: A king room with Southwest influences.
- The Cactus Cove: A queen room grounded in earthy tones.
- The Modern Maverick: A king room with sleek contemporary finishes.
- The Rodeo Bunkhouse: Dual full-over-full bunks sleeping four.
- The Lone Star Suite: A king room designed as a peaceful retreat.
- The Saddle Stack: Queen-over-queen bunks sleeping four.
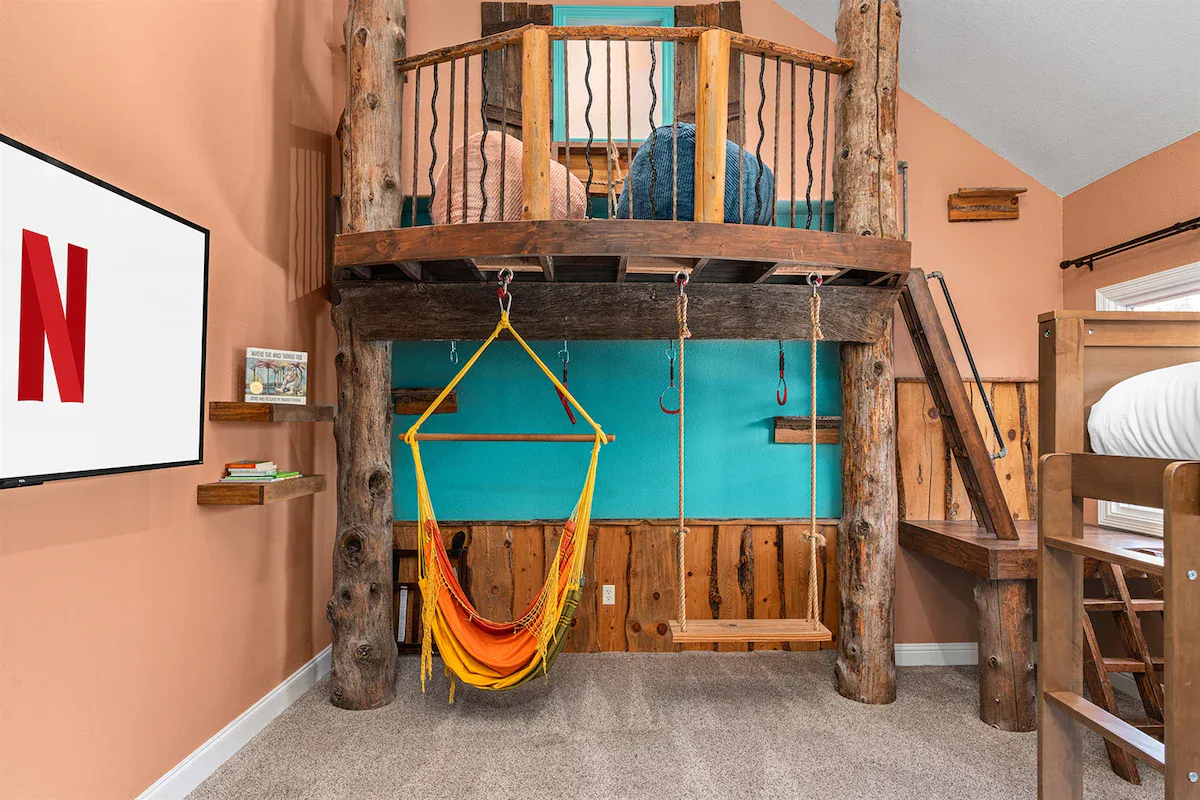
Guest reviews also mention bedroom swings and a treehouse-style room. The swings likely create lounge zones within the bedrooms. Suspended seating of this kind would require structural reinforcement in the ceiling framing and careful weight-load calculations.
The treehouse-style room suggests an elevated sleeping platform or lofted design with ladder access, creating an adventure-oriented sleeping experience for children and teenagers. This vertical play element turns a utilitarian bunk room into a memorable space. Potential details include wood cladding, rope elements, or nature-inspired decor that continues the outdoor adventure theme indoors.
Four full bathrooms are distributed throughout the 5,500-square-foot layout. Design descriptions emphasize spa-like qualities, modern fixtures, and enough space for multiple users, addressing the morning congestion associated with a 22-guest capacity.
A Dedicated Sports and Entertainment Wing
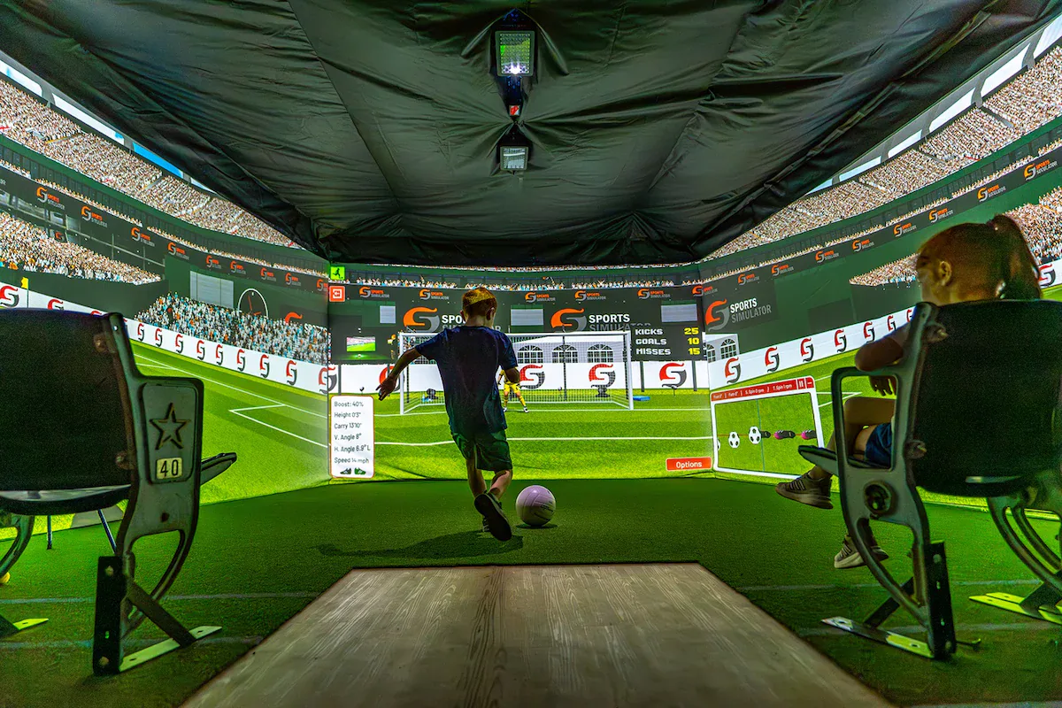
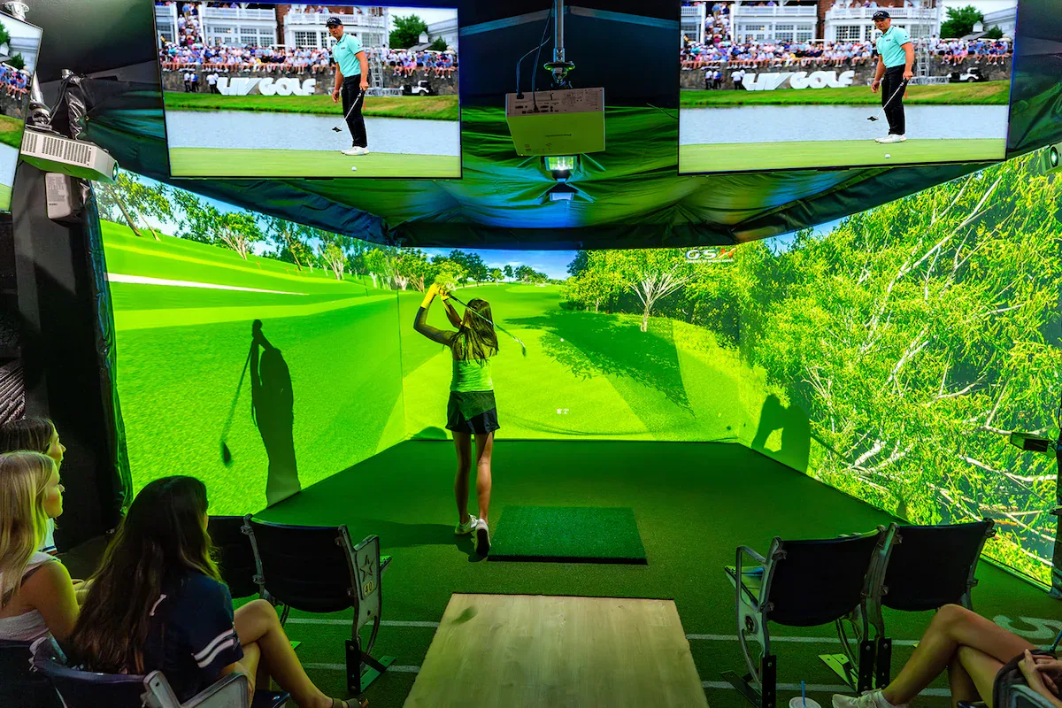
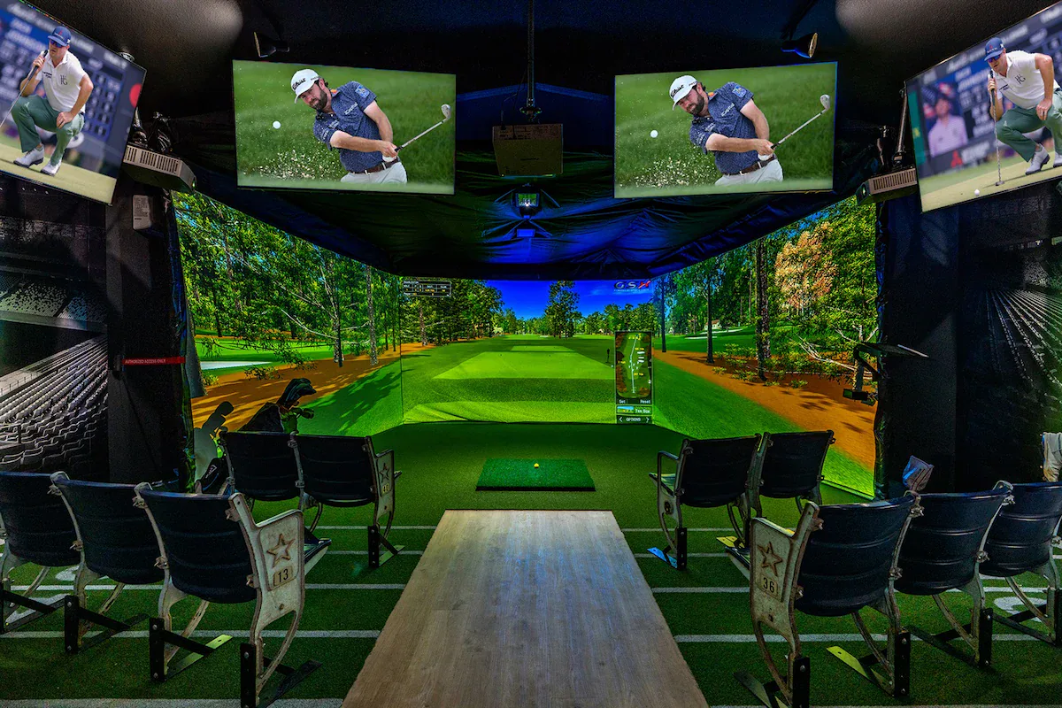
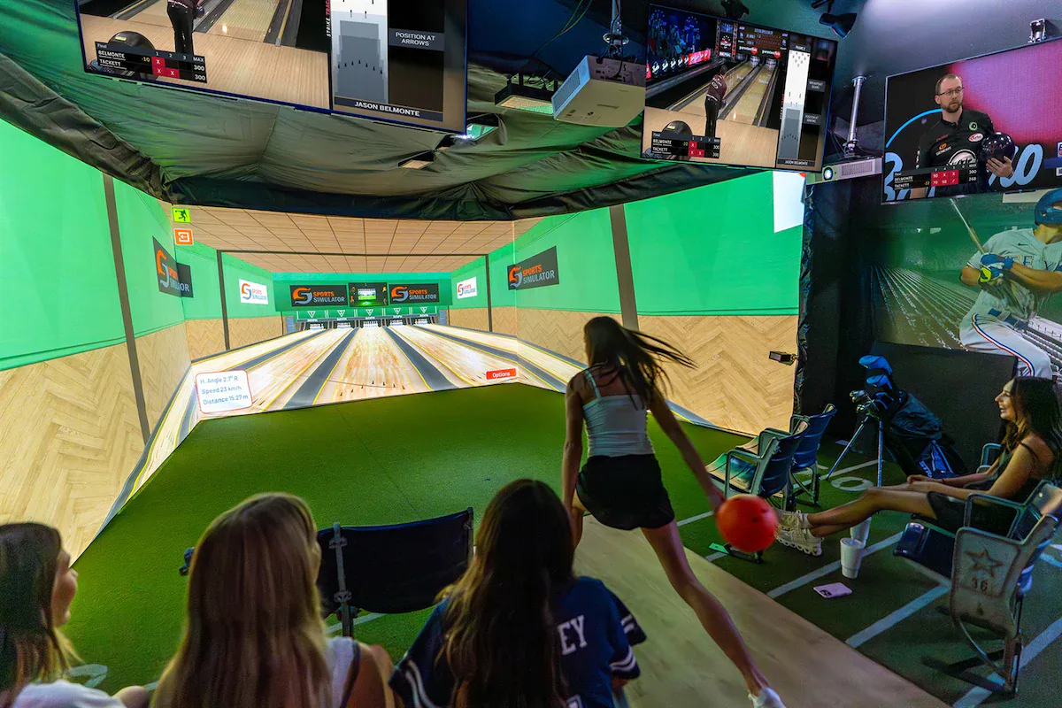
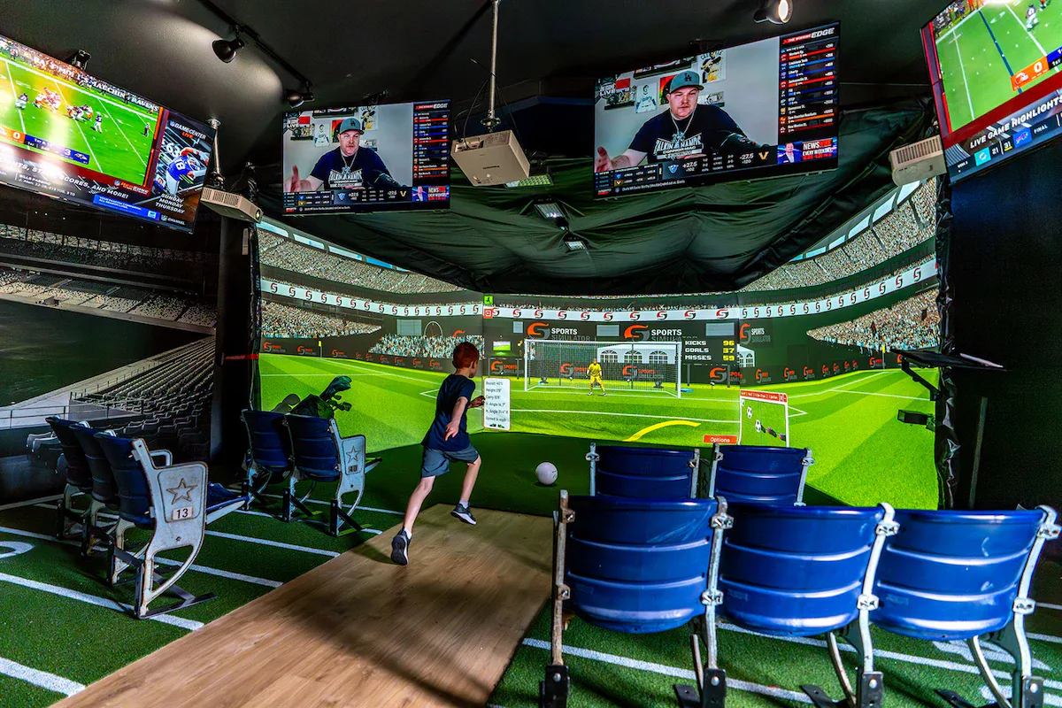
The centerpiece is a stadium-style sports simulator room supported by substantial technical infrastructure. Its multi-screen projection system and launch monitor technology track ball flight for golf, baseball, soccer, and football. Guest reviews specifically describe the multi-screen configuration as an unprecedented feature. The configuration creates an immersive playing environment with a broader visual field than a single-screen simulator.
- Acoustic treatment: Limits sound transfer into adjacent living spaces.
- Climate control: Maintains a consistent environment during extended play sessions.
- Stadium planning: Documented stadium seating supports group viewing during competitive play.
- Specialized systems: The installation represents a substantial capital investment in audiovisual equipment, multi-sport simulation software licensing, and custom room construction.
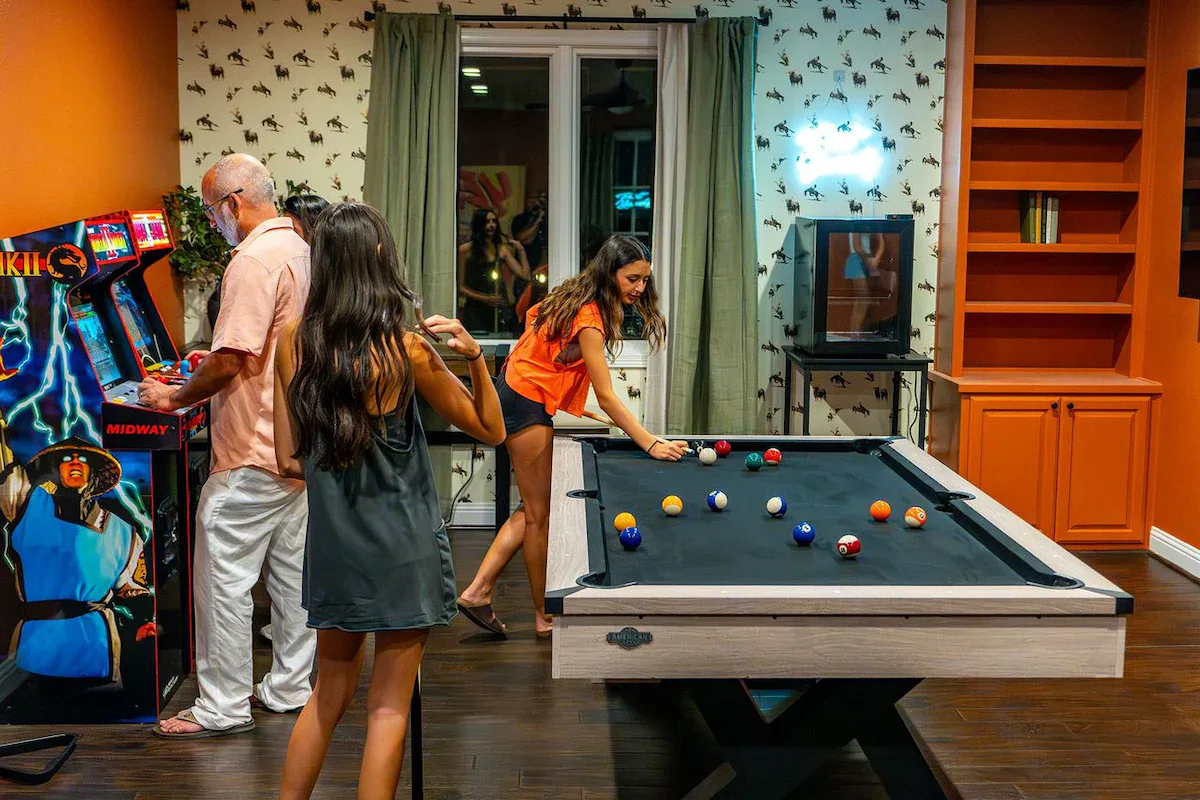
The stadium designation reflects intentional planning as a performance venue. An adjacent poker room creates a complementary adult entertainment zone, establishing a sophisticated recreation wing that is separated from family-oriented spaces.
An Outdoor Recreation Campus
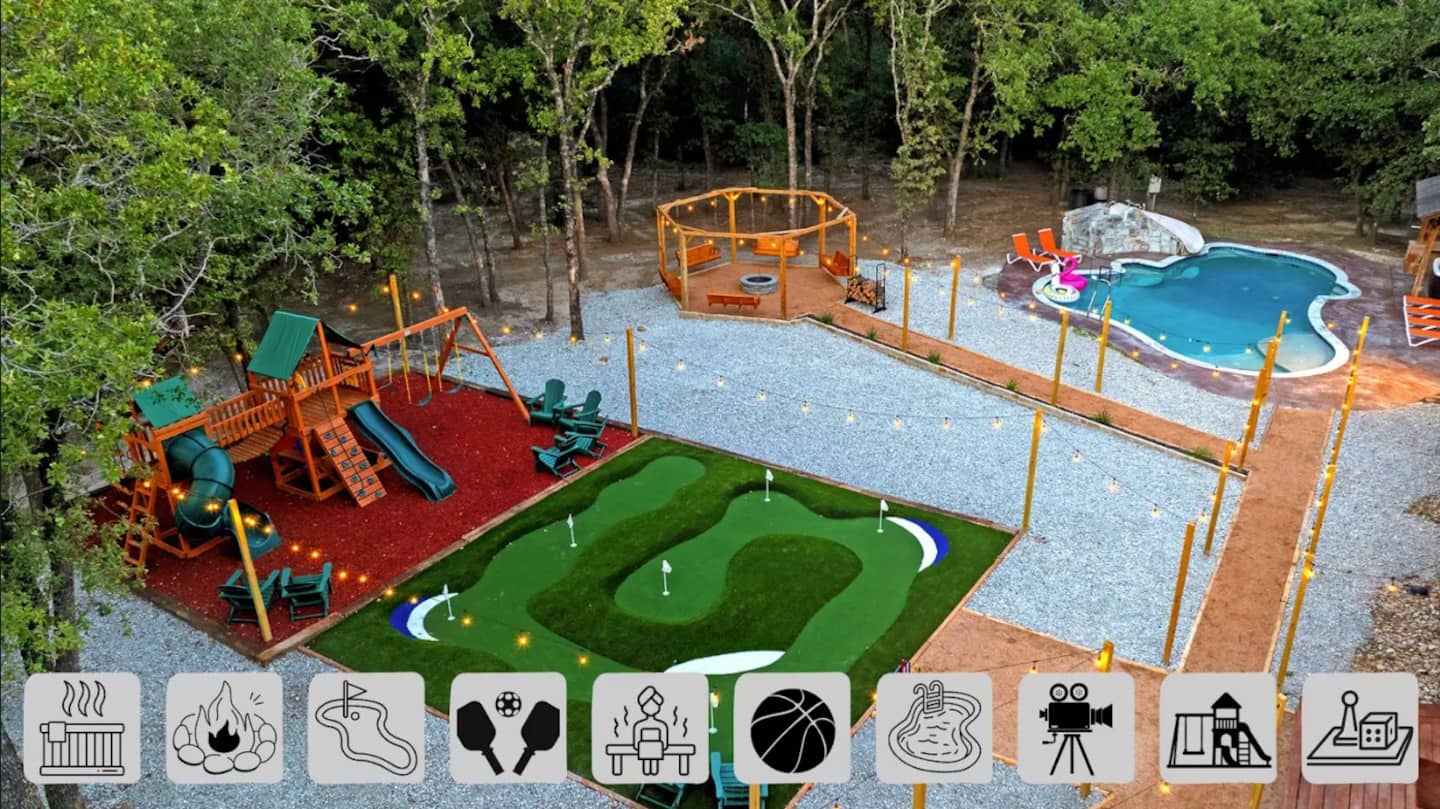
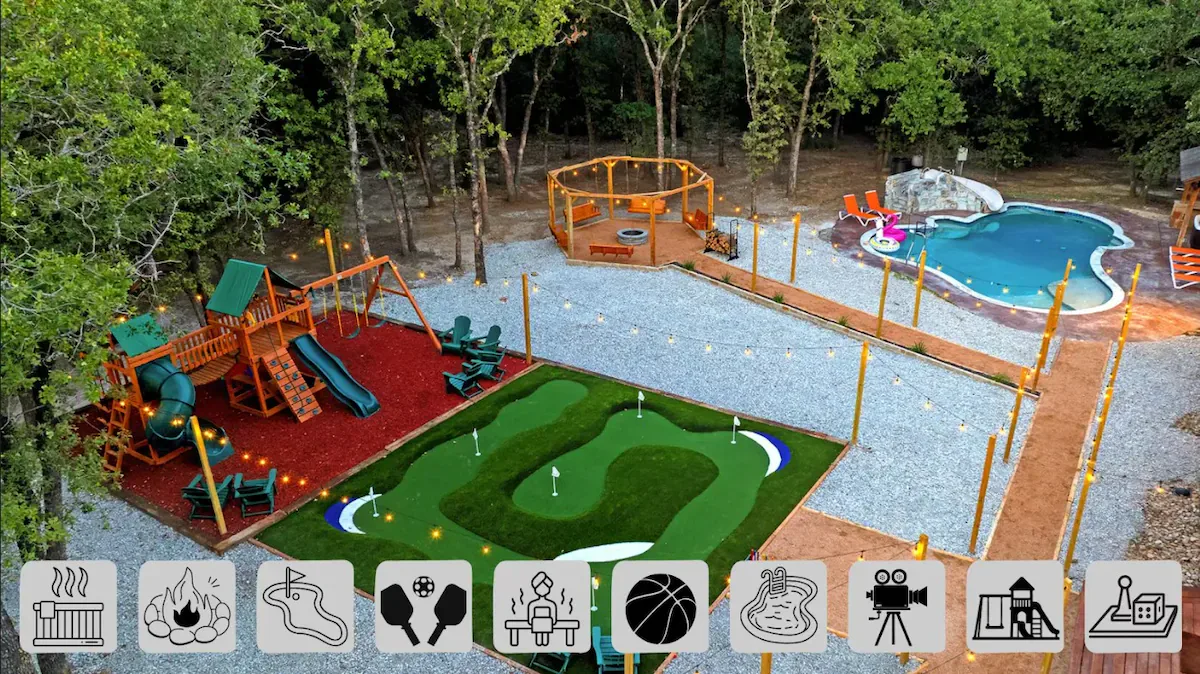
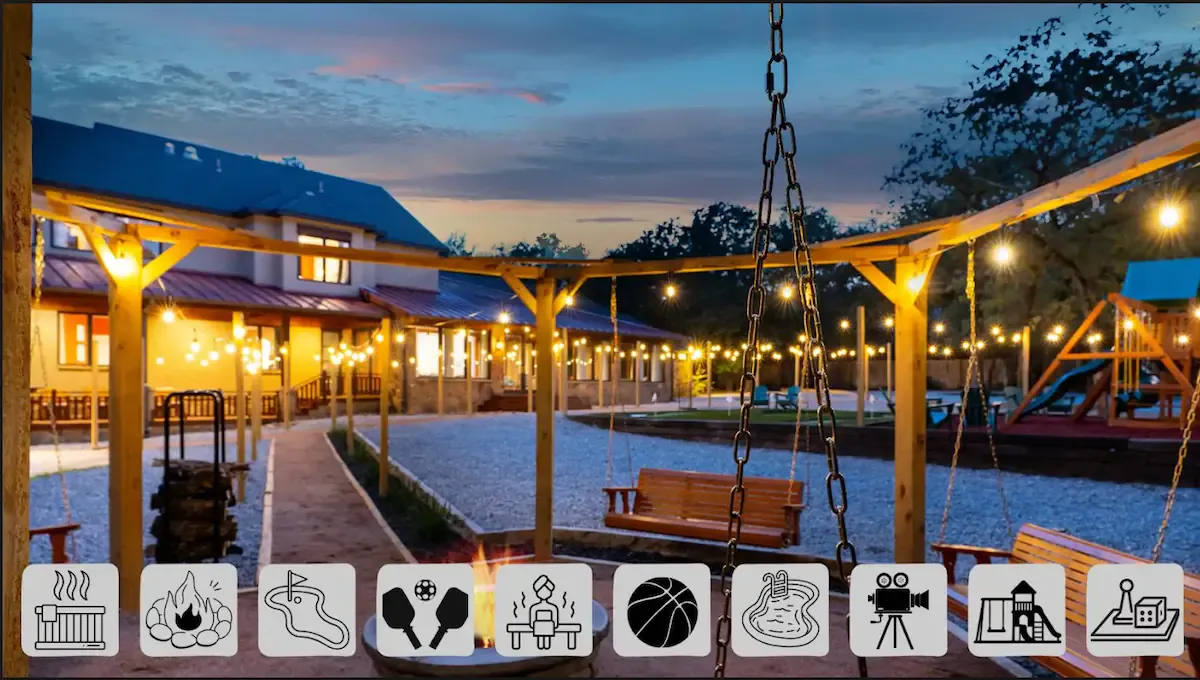
The substantial lot is programmed for high amenity density, giving large groups several simultaneous activity options and reducing waits for equipment or facility access.
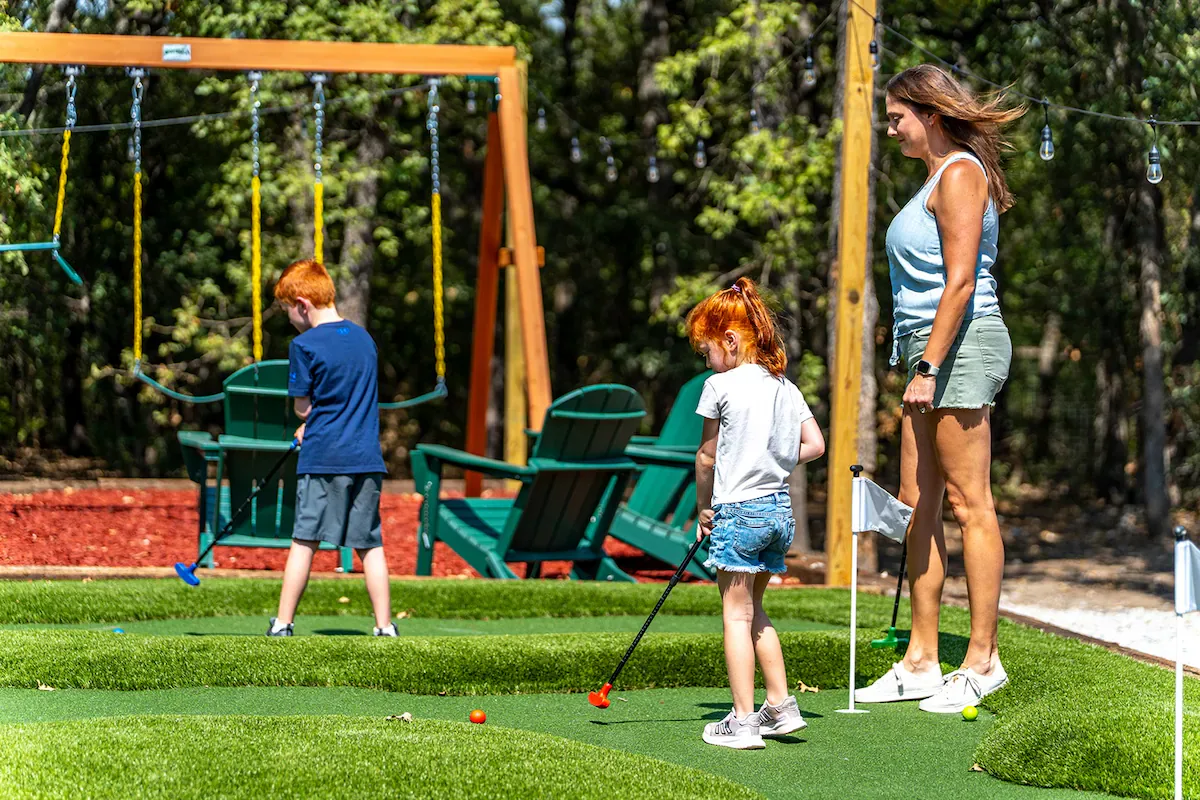
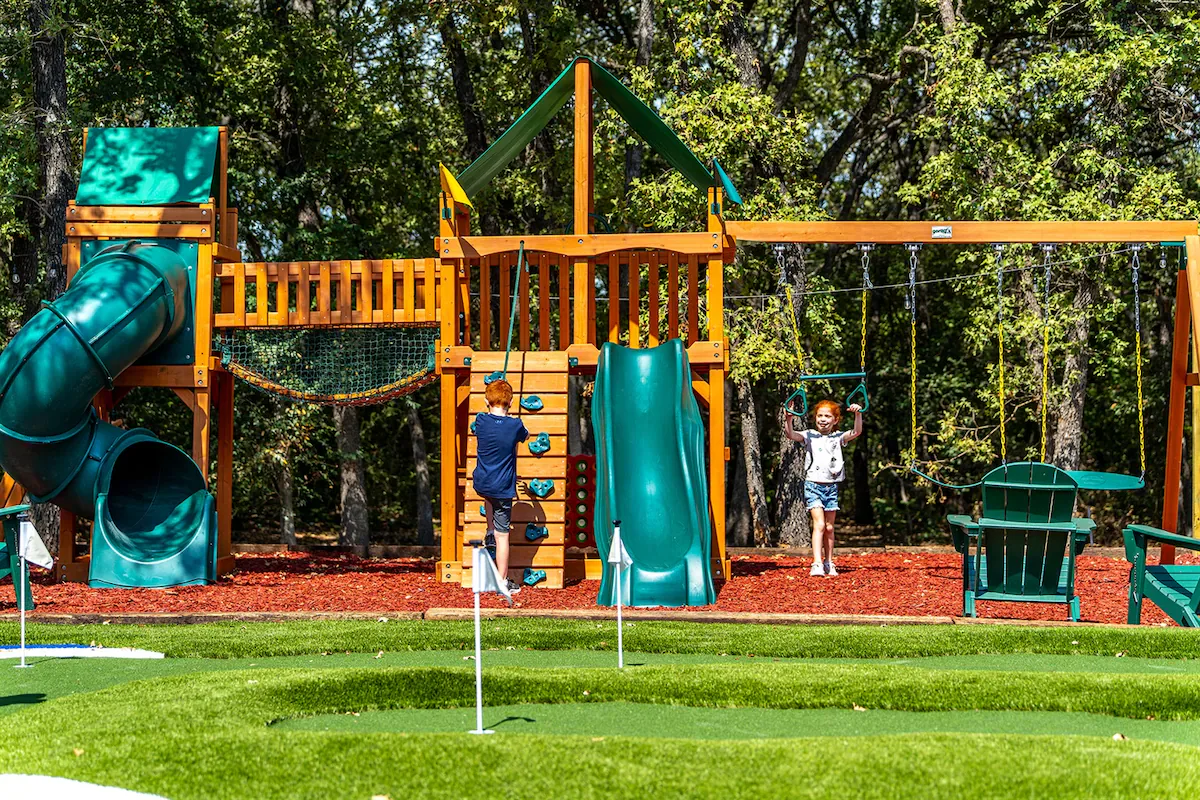
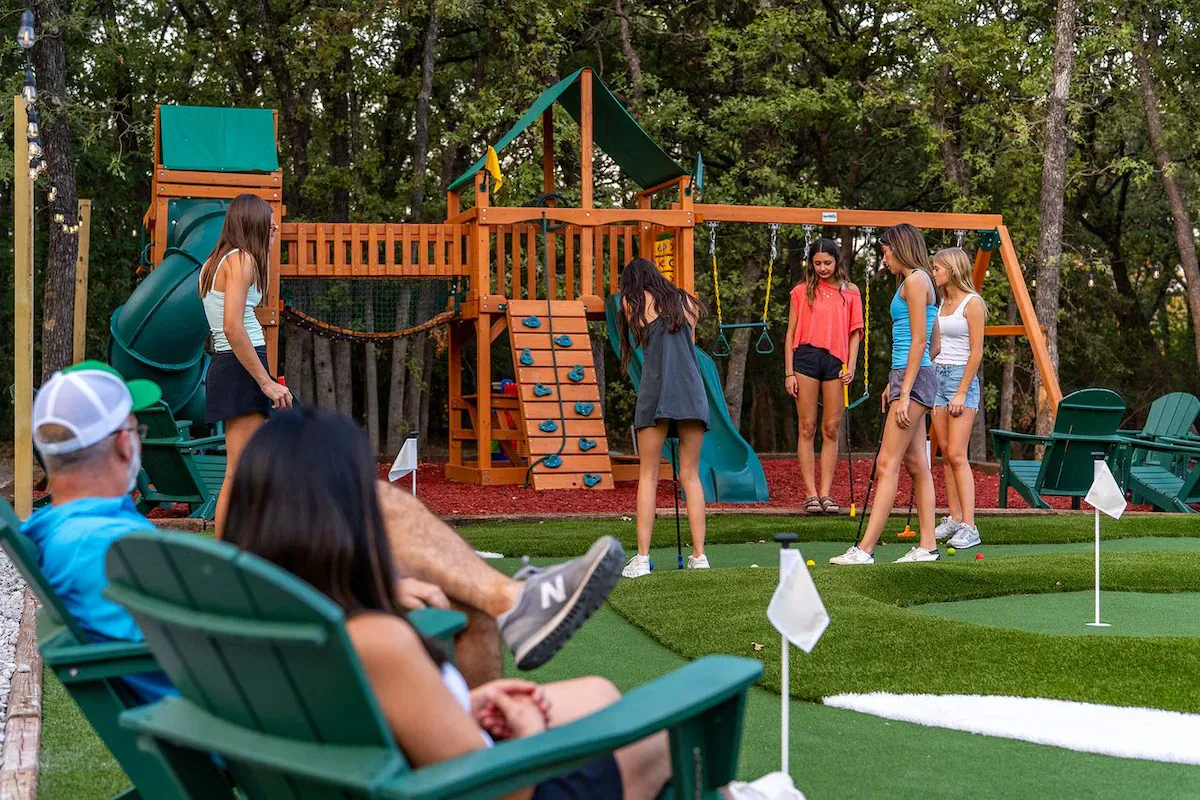
- Six-hole custom mini golf course: The course threads through the landscaping, using terrain features and plantings as strategic obstacles.
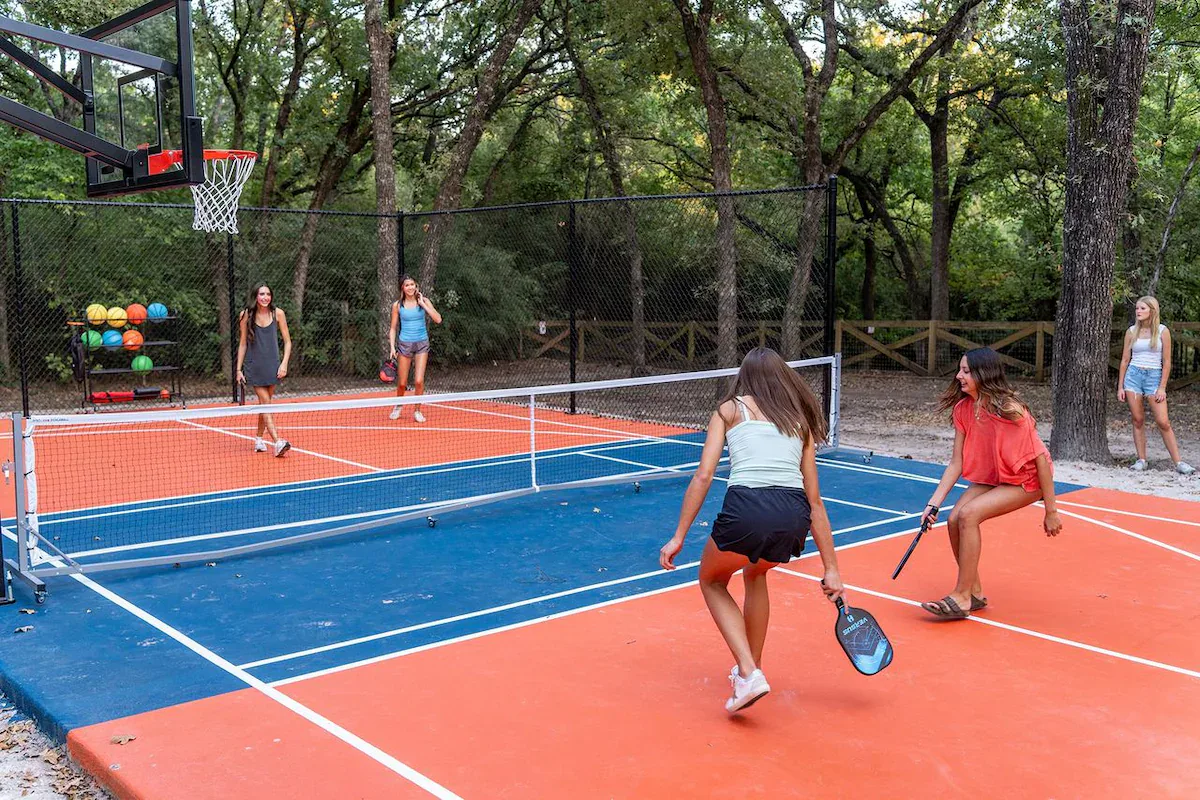
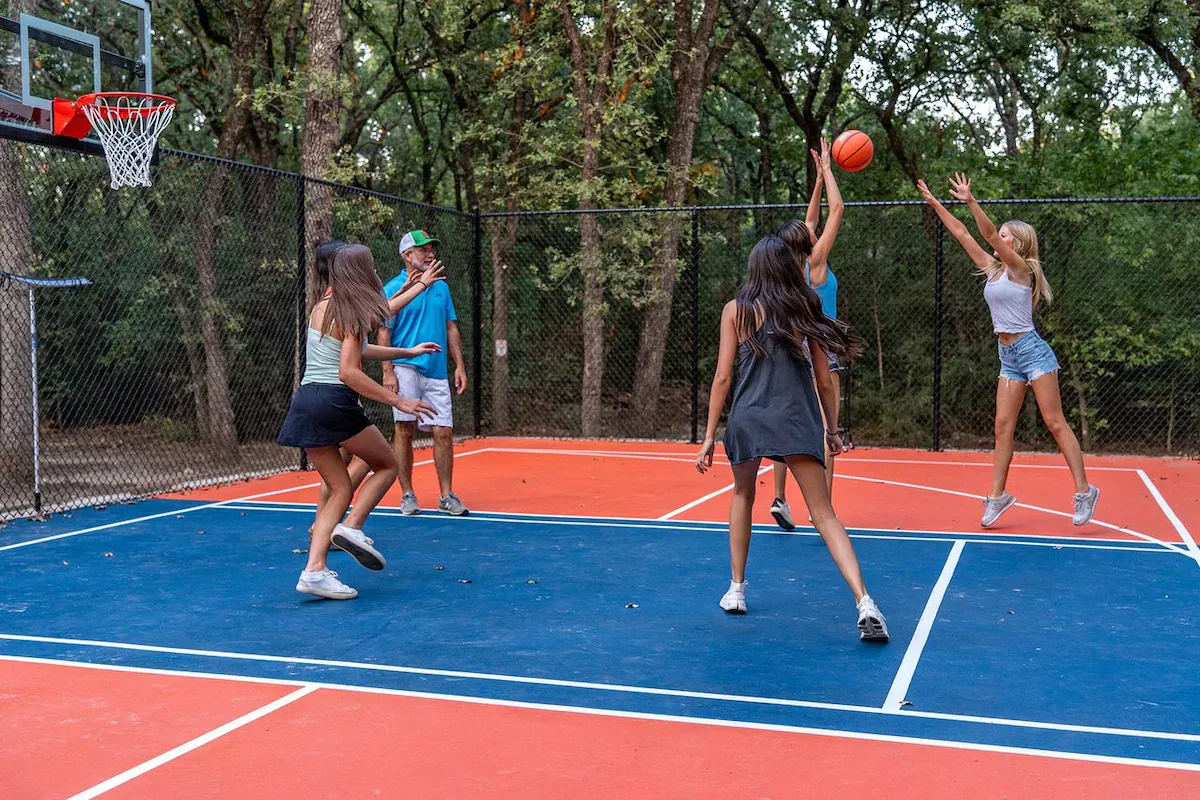
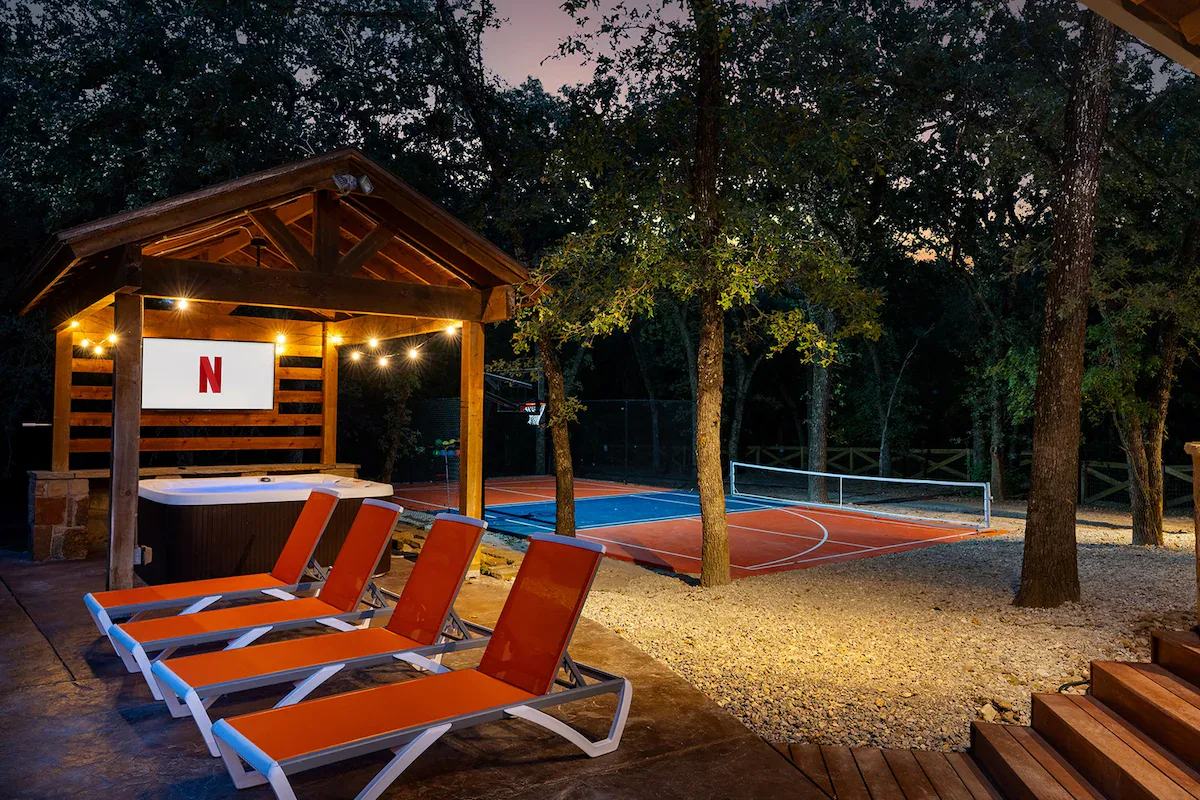
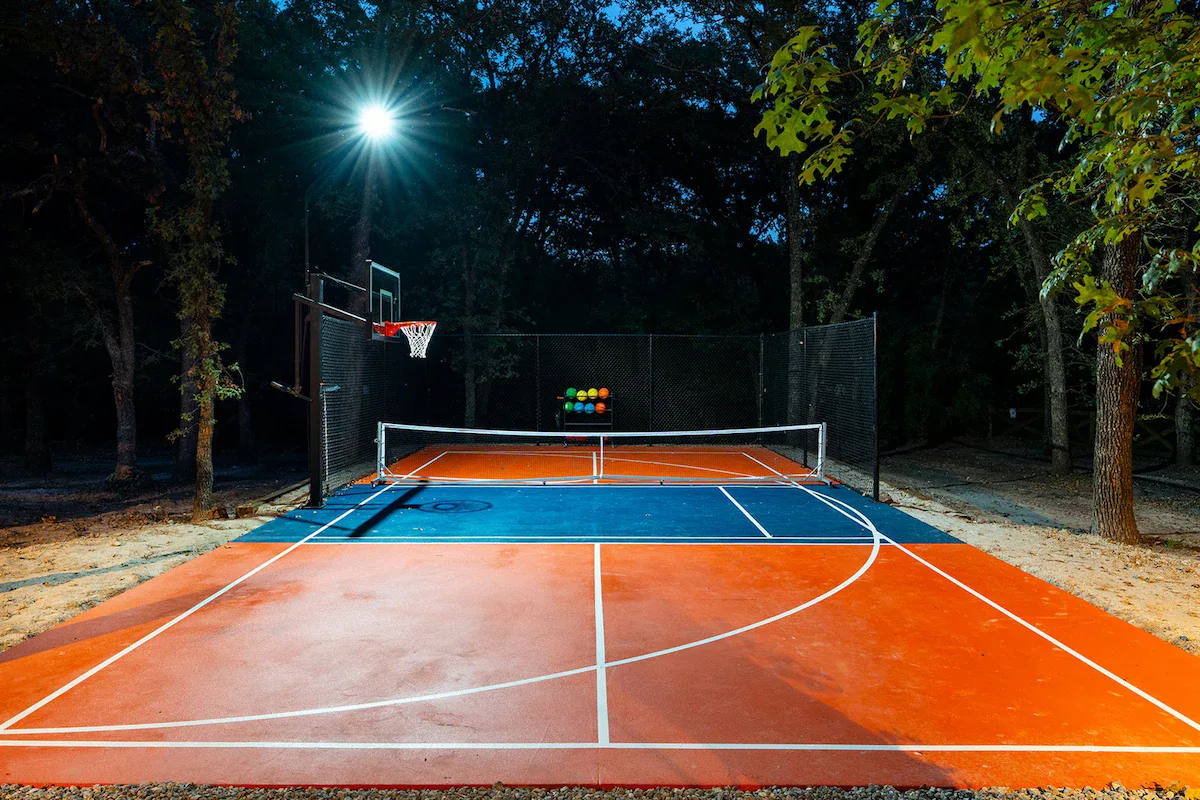
- Regulation pickleball court: A dedicated playing surface supports the fastest-growing recreational sport.
- Full basketball court: The court accommodates competitive play with a complete playing surface.
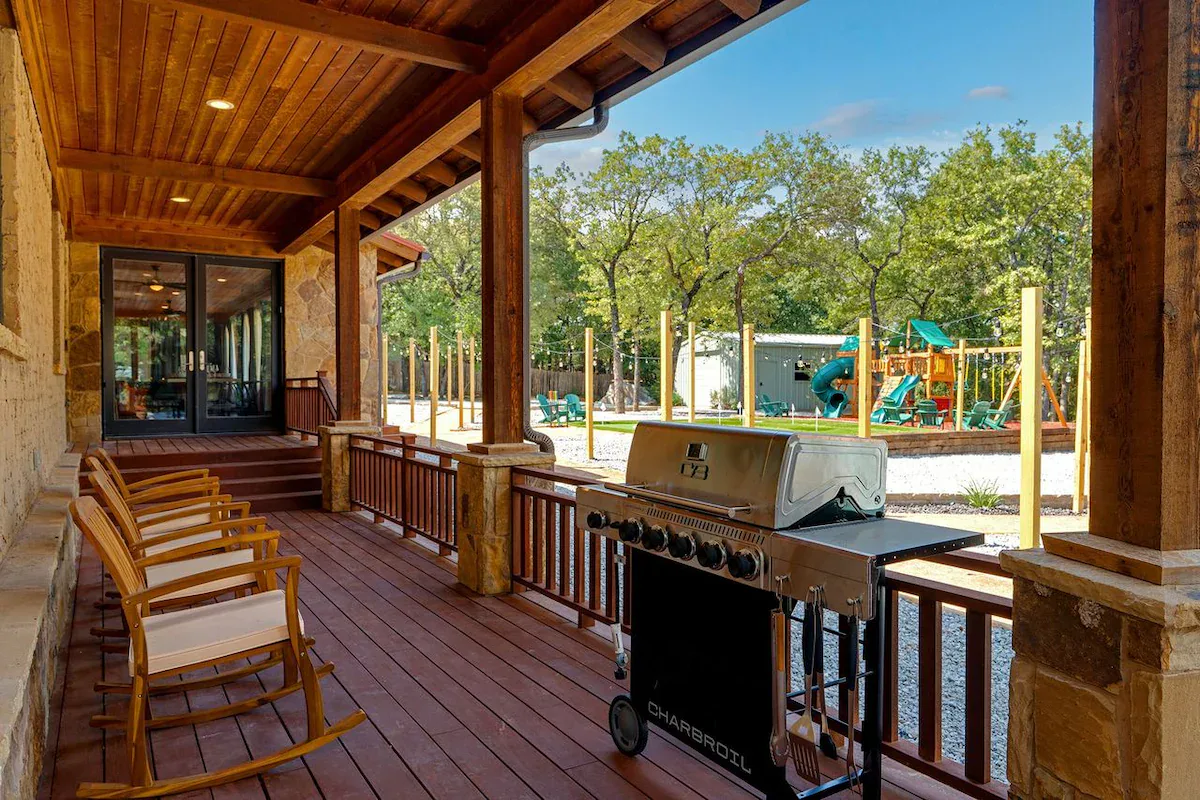
- Commercial-grade playground: Climbing structures and swings address family demographics.
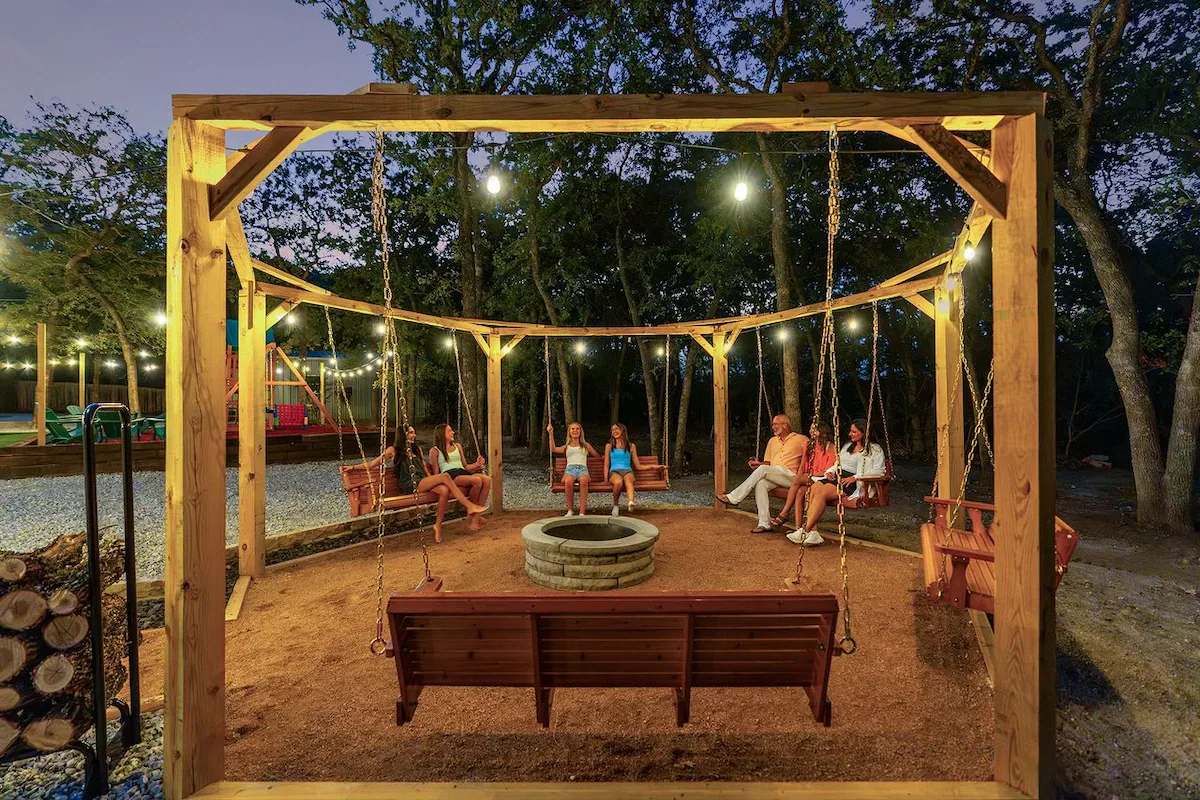
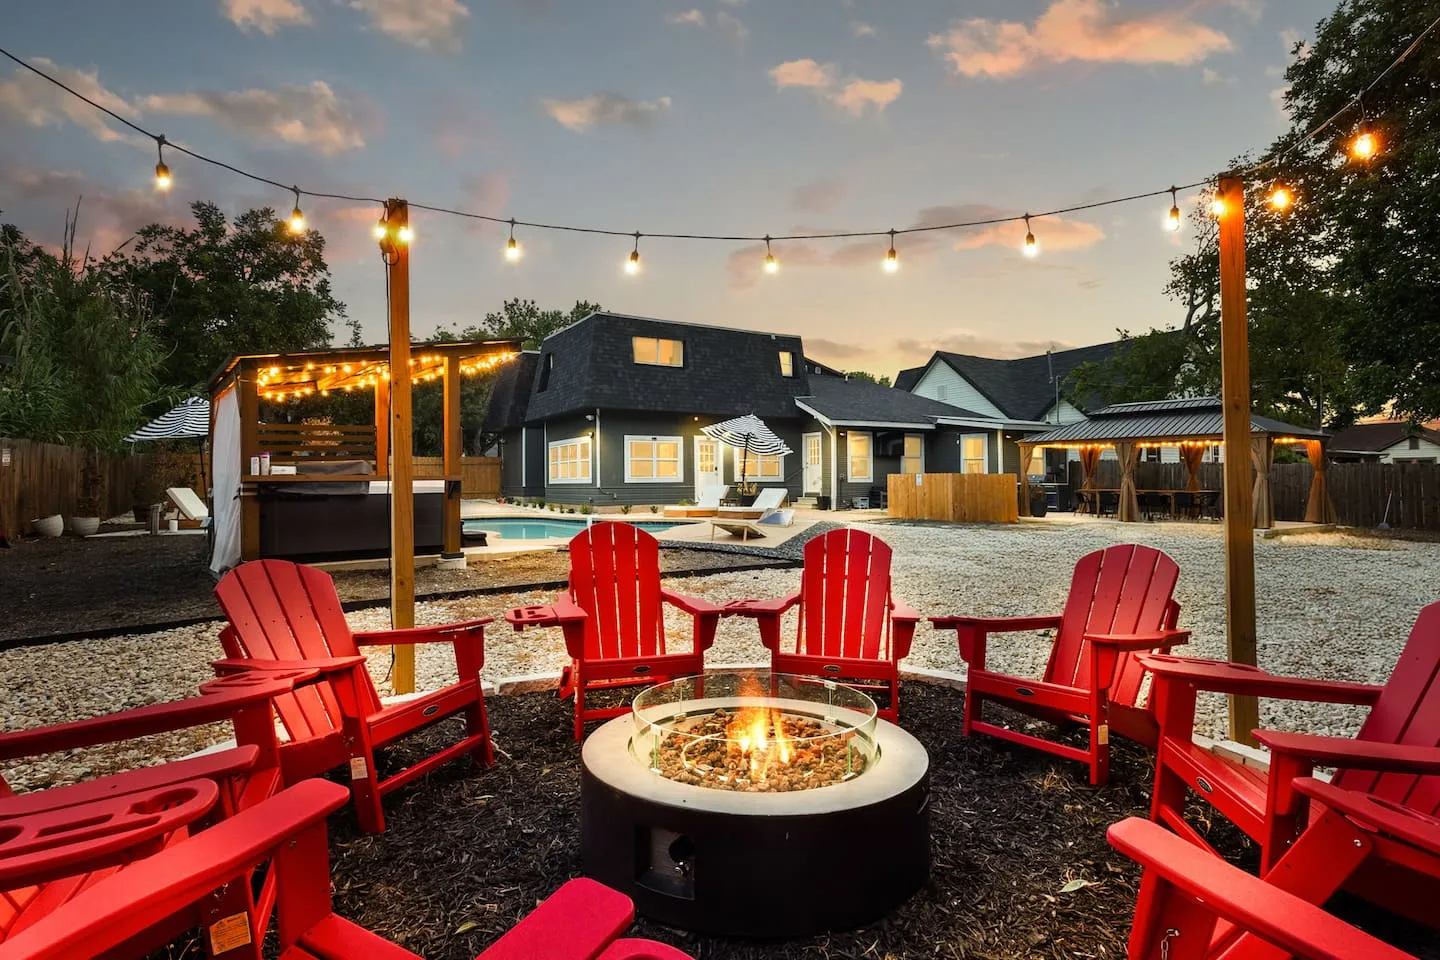
- Fire pit lounge: A defined fire feature is surrounded by seating.
The six-hole mini golf configuration balances course variety, available space, and play duration. Six holes support rounds of approximately 20 to 30 minutes, while traditional 18-hole layouts require a substantially longer time commitment. The course likely includes custom obstacles, Western-themed elements, and professional-quality putting surfaces.
Year-Round Water Recreation
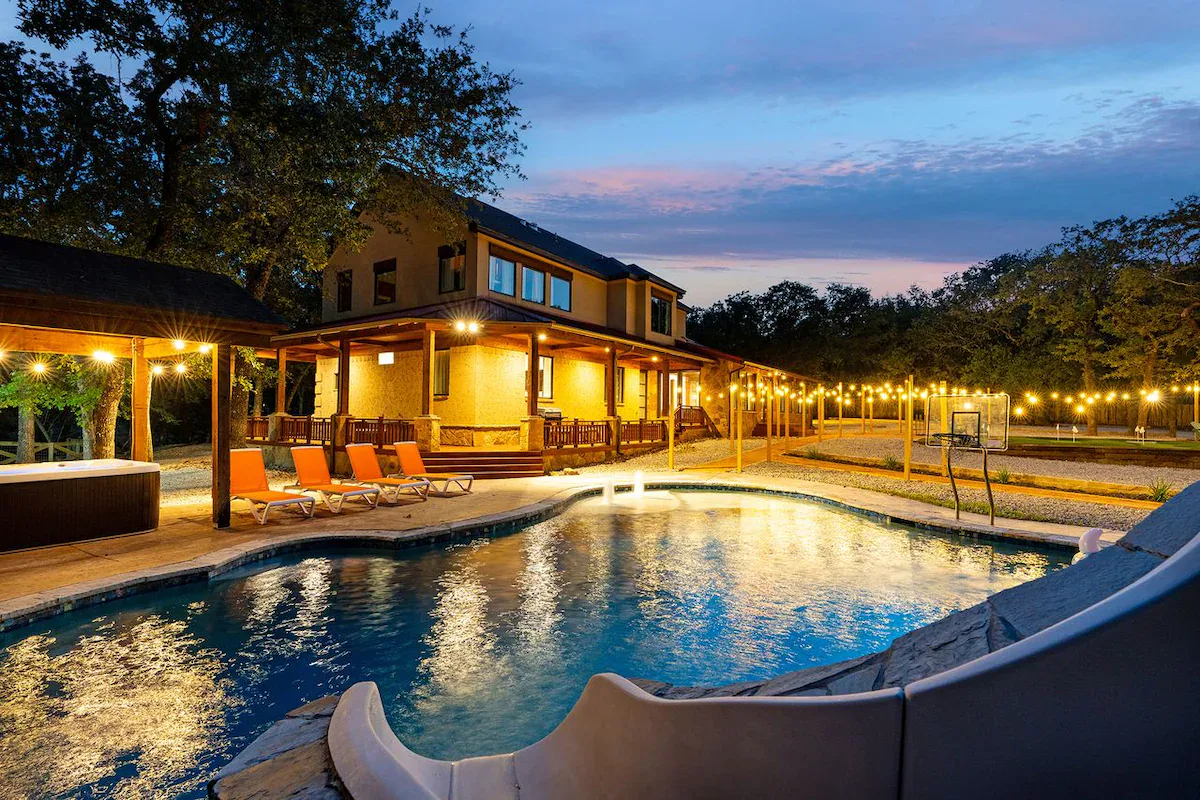
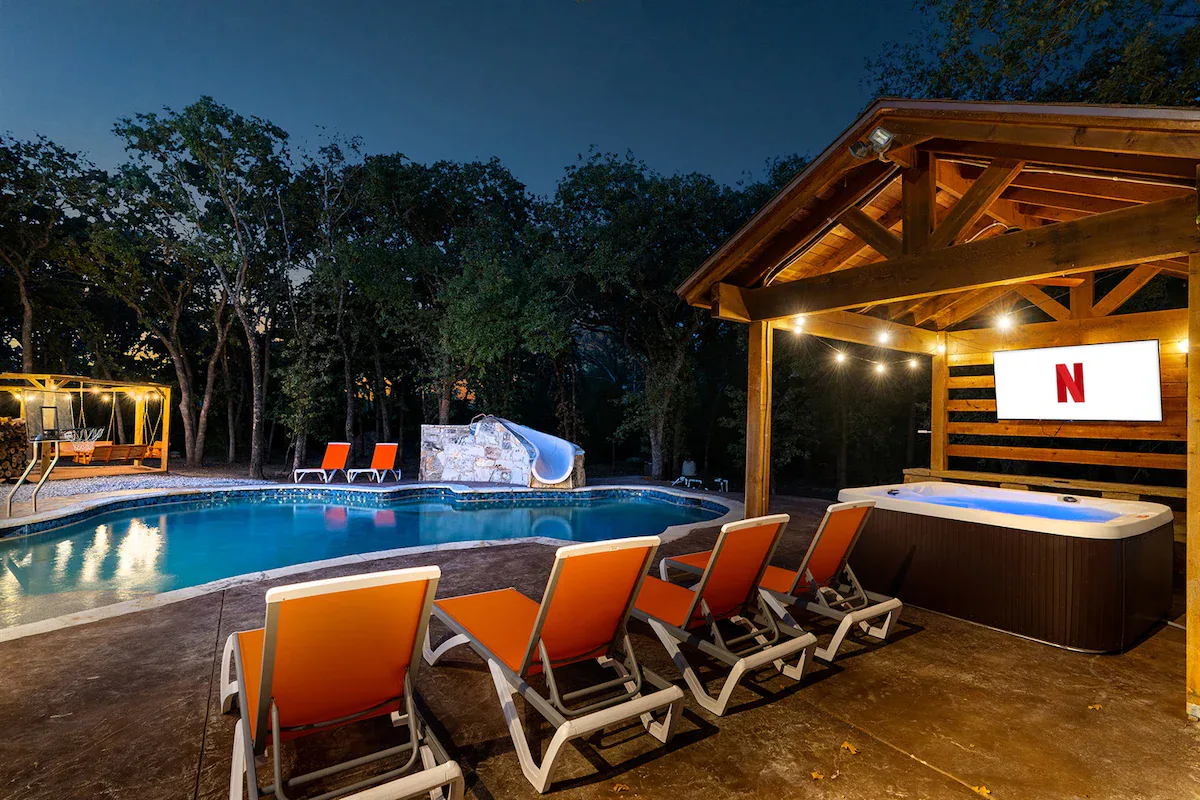
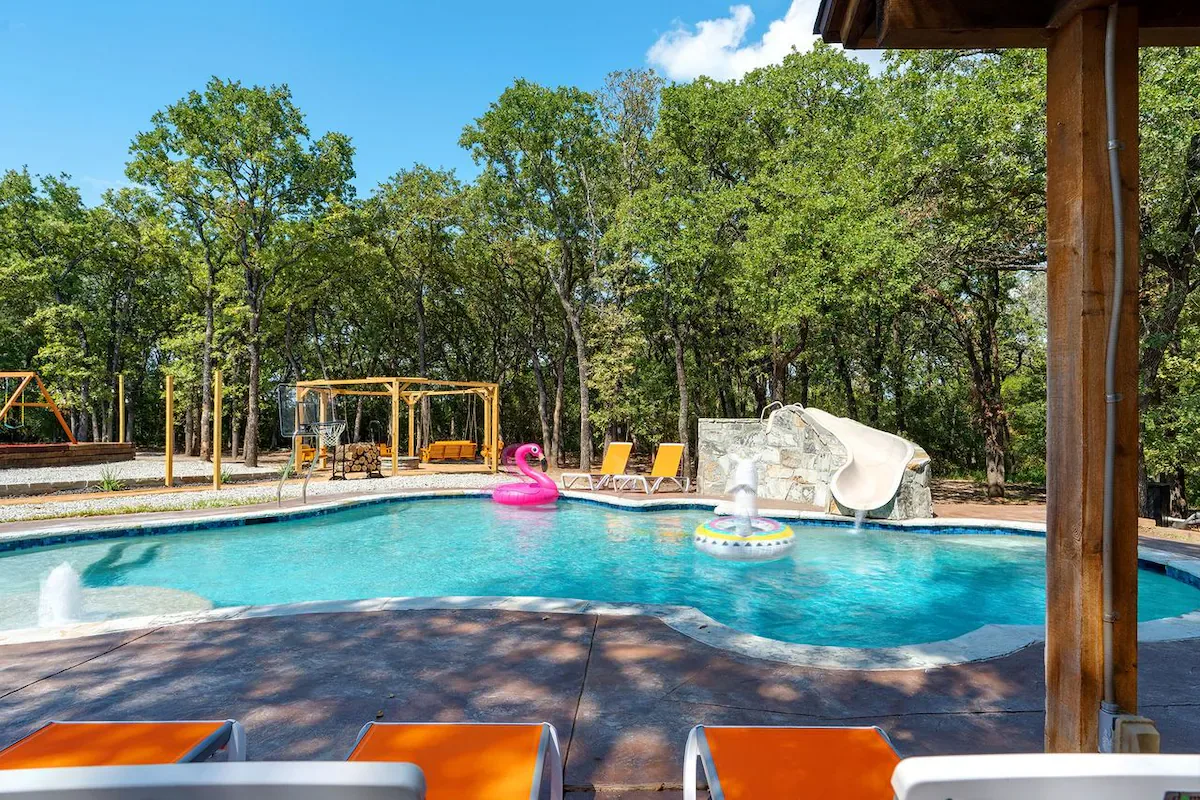
The swimming pool uses a dual-climate control system for both heating and chilling, addressing the region’s extreme seasonal temperature shifts. Heating extends the swimming season through winter, when overnight temperatures can fall into the 40s and leave an unheated pool unusable despite warm afternoon highs.
During peak summer, ambient temperatures routinely exceed 100°F and uncontrolled pool water can rise above 90°F. The chilling system actively cools the water, supporting comfortable use throughout the year and recognizing that extreme heat creates its own water-temperature challenge.
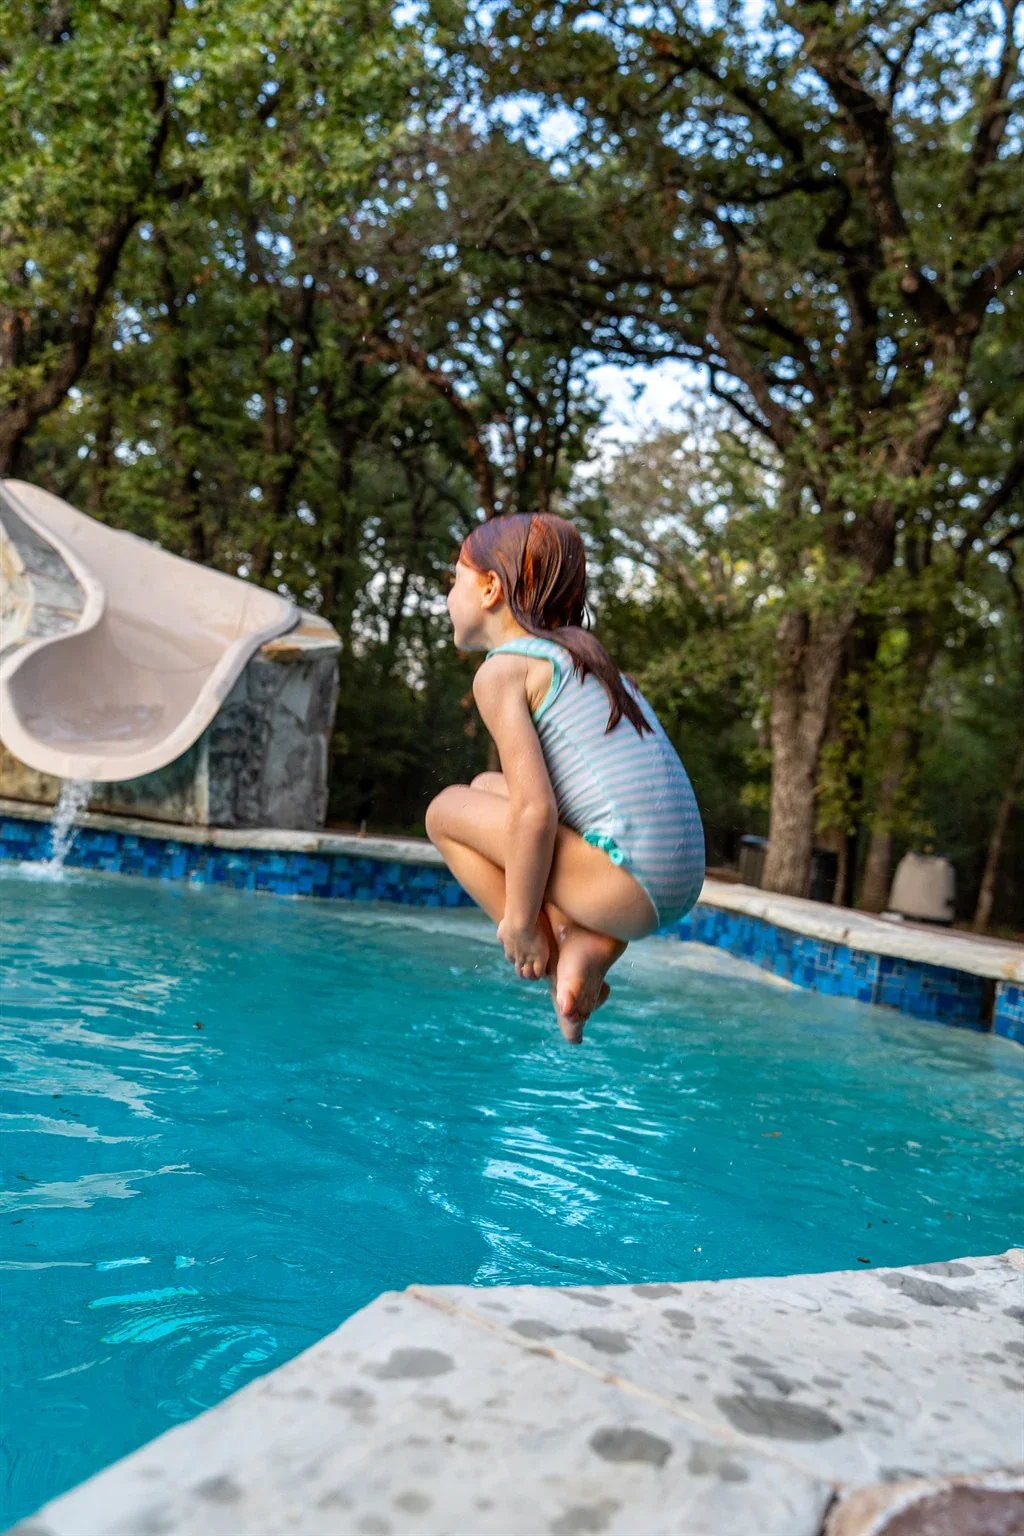
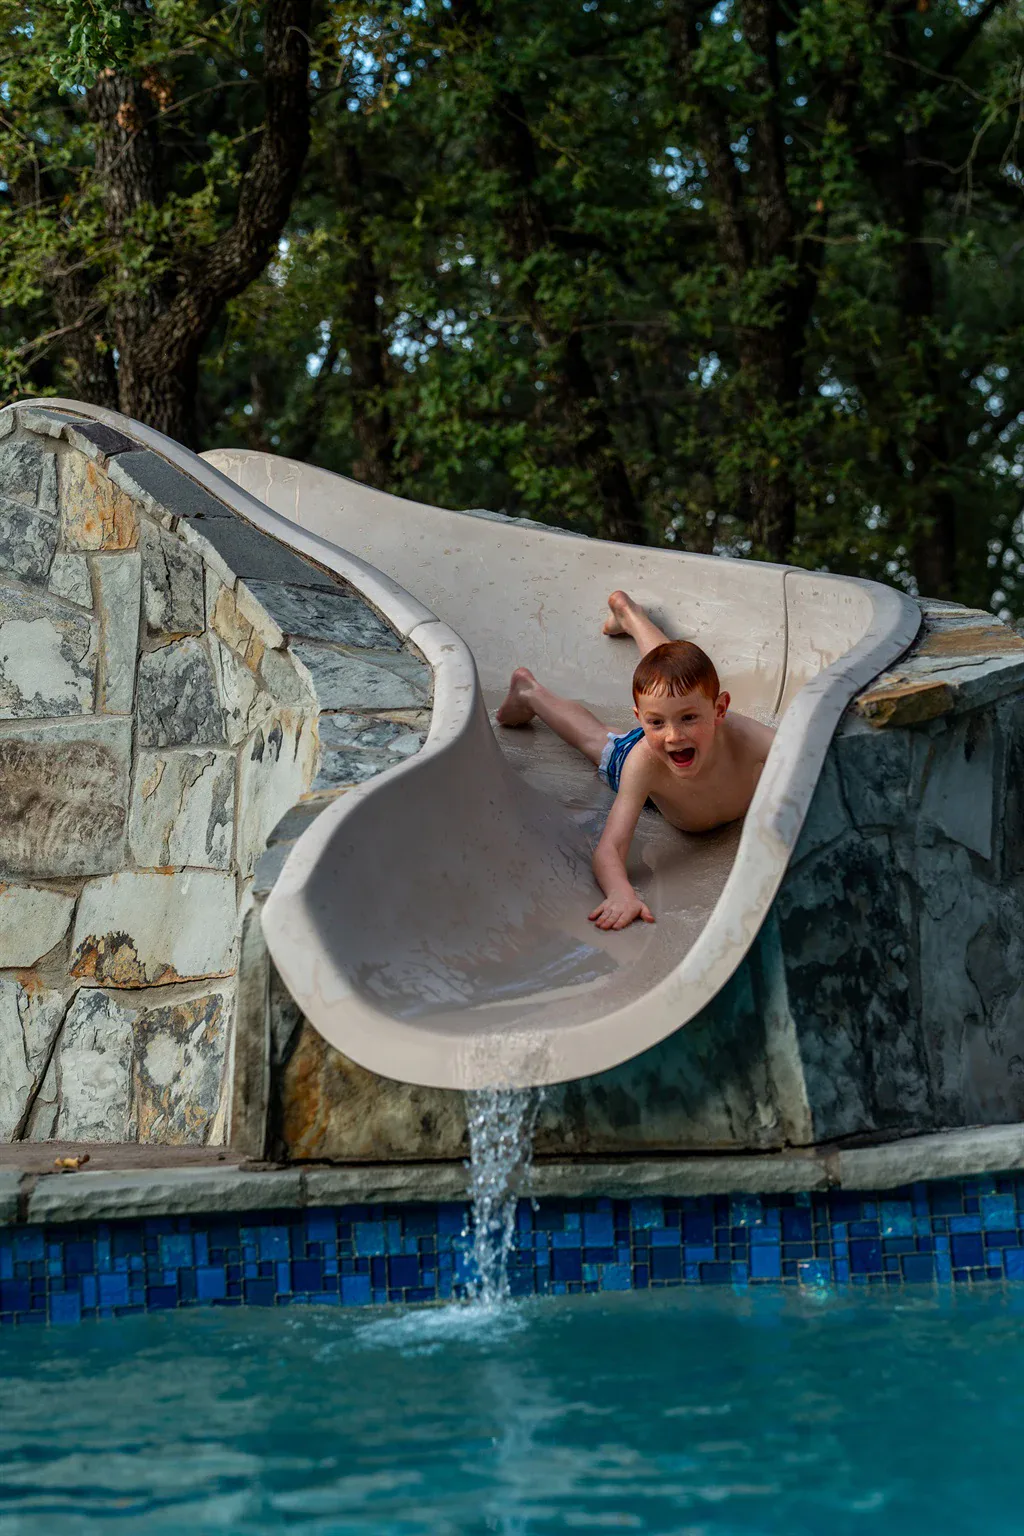
A pool slide adds a vertical play feature geared toward children. Listings also mention multiple hot tubs, which provide adult-oriented hydrotherapy zones. Together, these features create age-specific water recreation, accommodating active children’s play and adult relaxation in separate areas.
Group Living, Service, and Project Validation
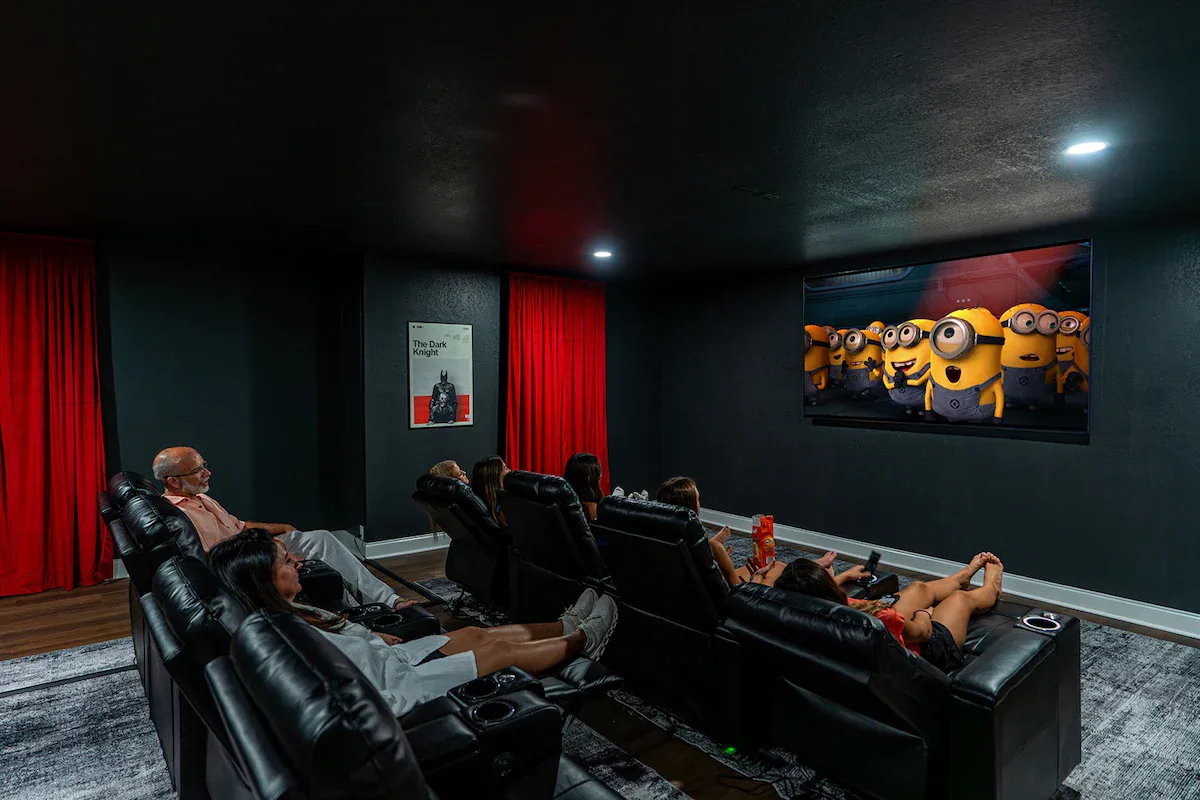
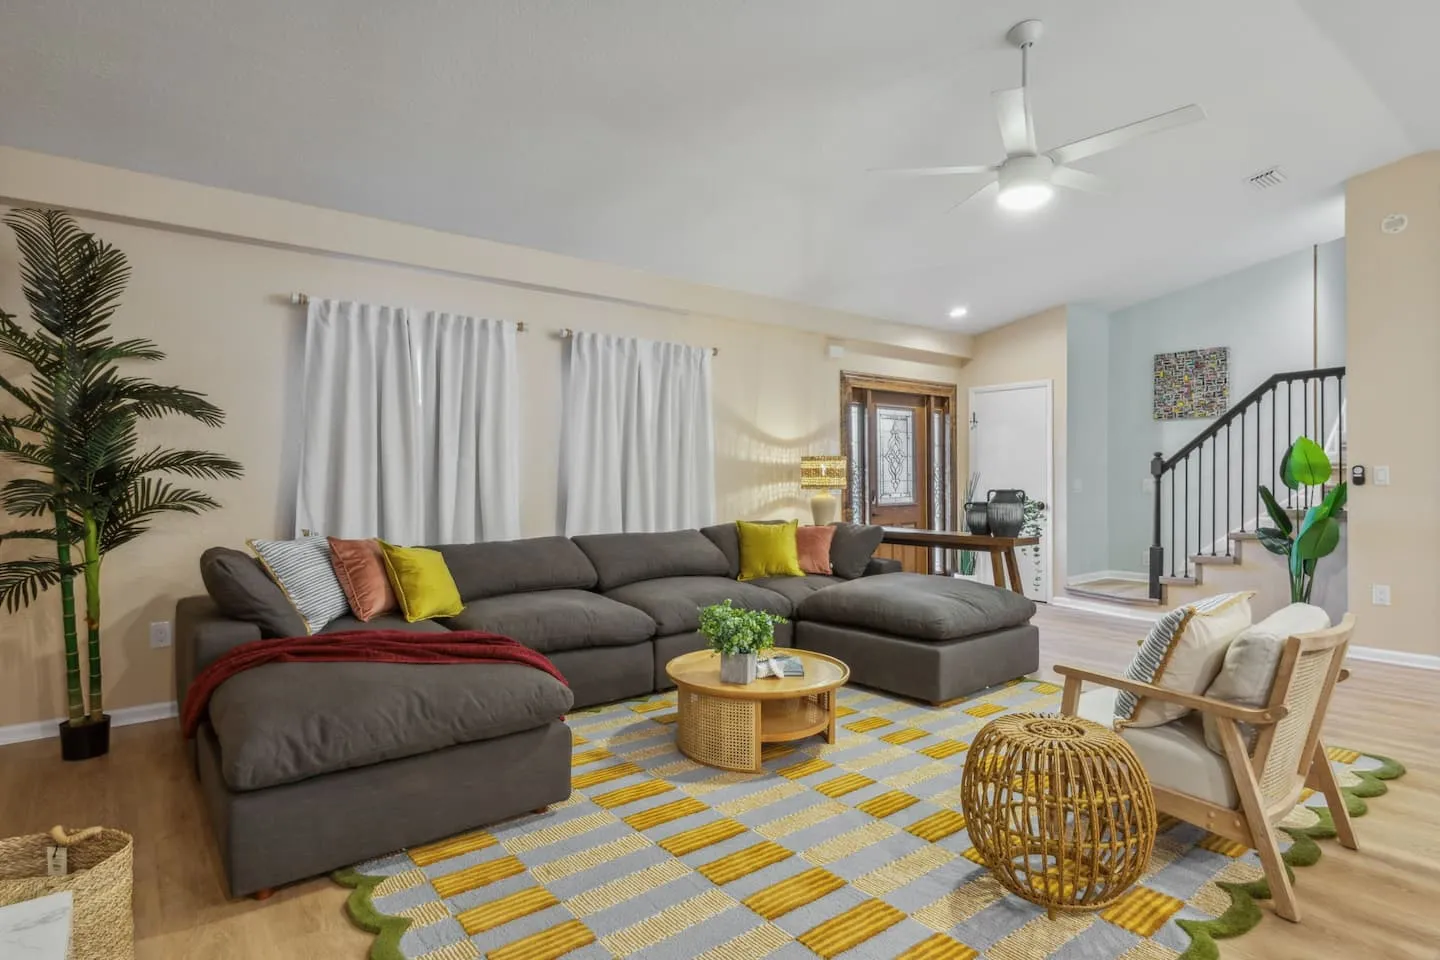
Strategic room placement separates active recreation zones from quiet living areas. The primary living room accommodates 10 guests and includes high ceilings and large windows. A family room seats seven, creating a secondary gathering space for simultaneous group activities. A dedicated media room supports movie viewing separately from the sports simulator and gaming areas.
The kitchen and dining program must support meal service for 22 guests, requiring substantial counter space, professional-grade appliances, and extended seating configurations. The seating likely combines an indoor dining table, breakfast bar, and supplementary outdoor dining.
Guest reviews consistently report spending most of their time on the property, validating the self-contained amenity strategy. Host Tim maintains a 100% response rate, and his responsive communication and attention to planning for all age groups contribute to the service experience.
Project photography emphasized the multi-screen sports simulator, projection configuration, and stadium seating, along with the themed bedroom interiors and their specific Western design elements. Documentation also featured the outdoor recreation campus with mini golf holes, visible basketball and pickleball courts, the pool and slide, multiple hot tubs, the fire pit lounge arrangement, the treehouse-style bedroom’s architectural features, and the poker room styling.
The perfect 5.0 rating across all categories and 5 reviews validates the Modern Southwest design strategy, multi-screen sports simulator investment, six-hole custom mini golf installation, dual-climate pool system, treehouse bedroom intervention, and comprehensive recreation campus. Specific praise for location, communication, and amenities confirms the property’s suitability as a self-contained entertainment compound for large family reunions, multi-generational groups, and corporate retreats.