Strategic space reclamation transformed underutilized garage square footage into a signature kids' room and game zone, helping a standard 4-bedroom, 2-bathroom home accommodate 10 guests without expanding the building footprint. The property has earned a 4.81-star rating across 27 reviews, with guests highlighting the equipment variety, modern design, and kids' room slide.
Garage Conversion and Space Reclamation
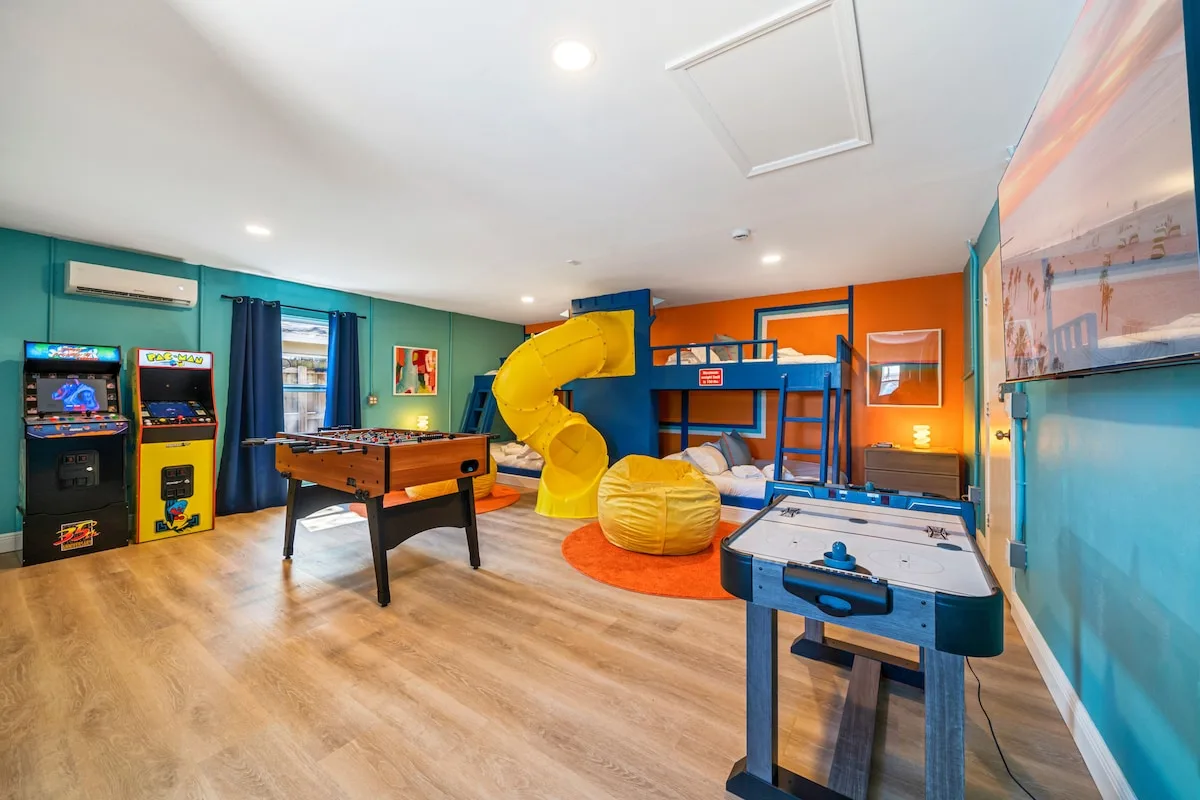
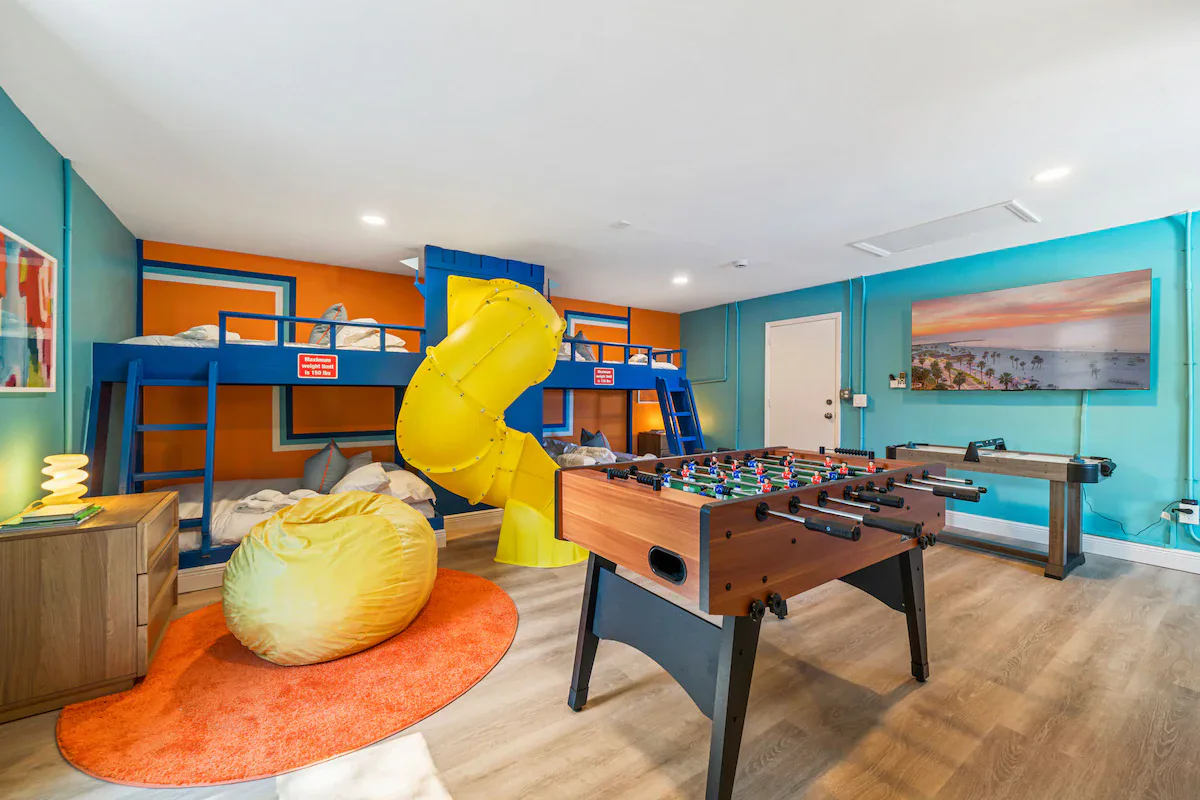
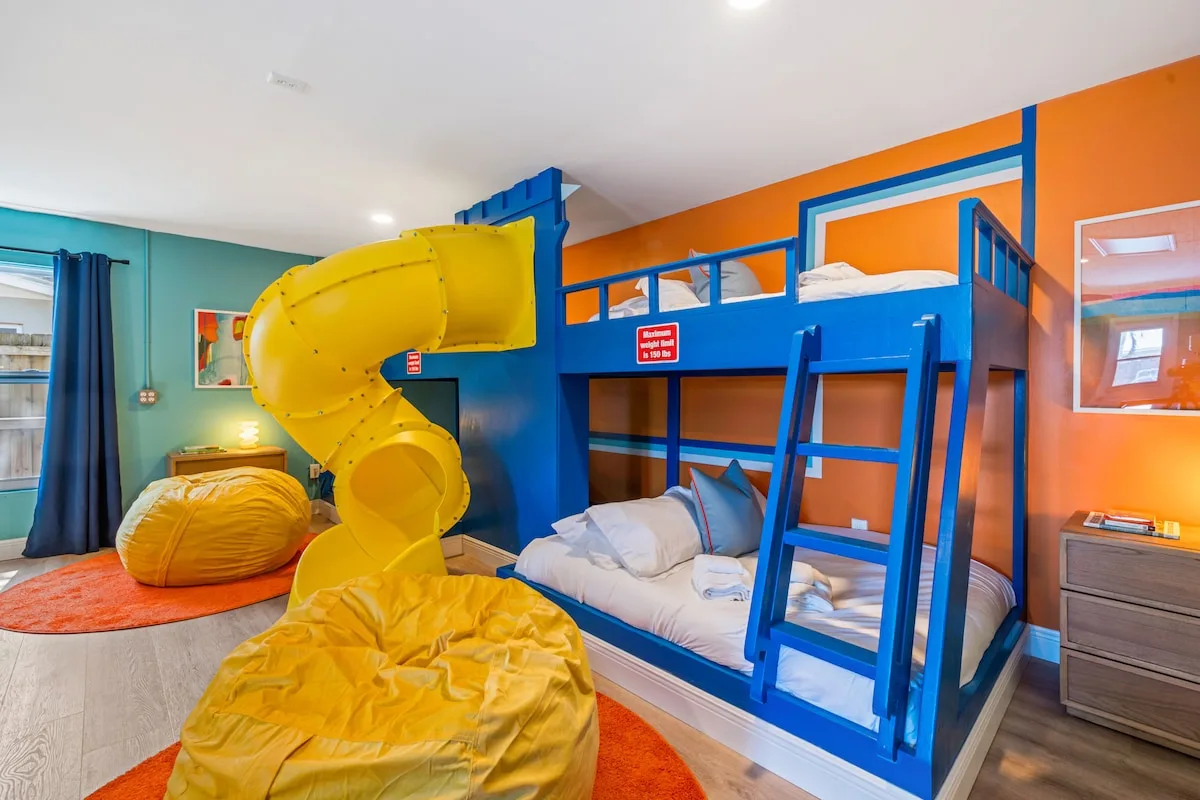
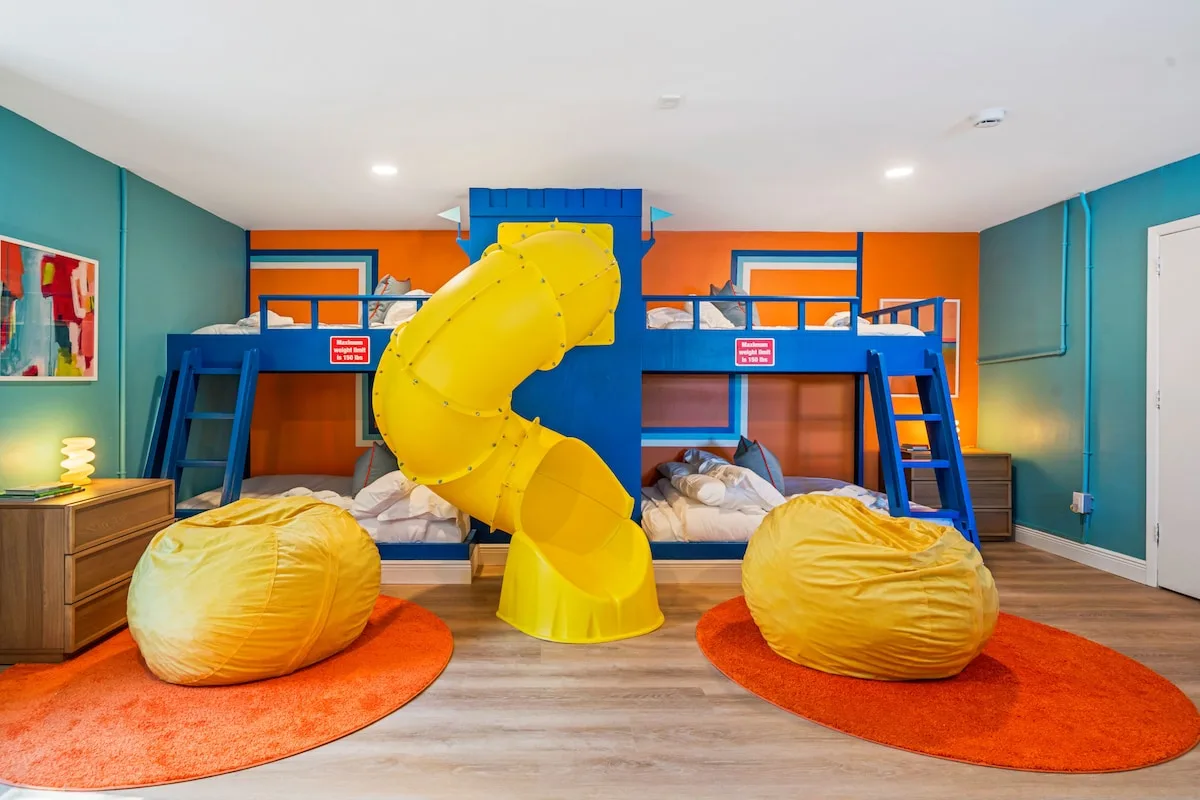
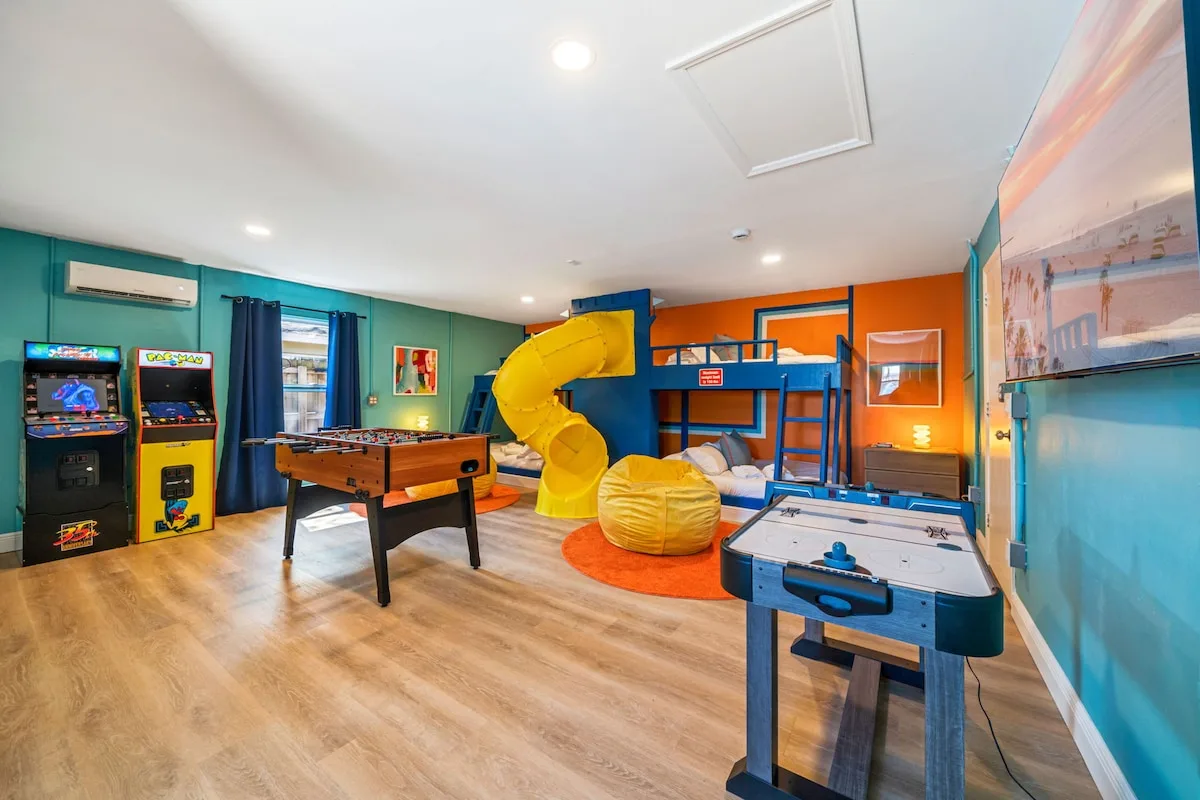
The garage conversion consolidates children's sleeping space, arcade entertainment, and laundry functions in one dedicated zone. This approach keeps sleep capacity and entertainment equipment out of the primary living areas while supporting the home's high-capacity entertainment program.
- Twin bunk beds with an integrated slide
- 150-pound weight limit per bunk
- Pac-Man Deluxe arcade system
- Capcom Legacy arcade system
- Washer and dryer units
The conversion required careful technical planning. HVAC was extended into the previously non-conditioned space, proper egress was provided for sleeping quarters to meet code requirements, and acoustic treatment was used to prevent arcade game noise from disturbing adjacent bedrooms.
Open-Concept Social Space
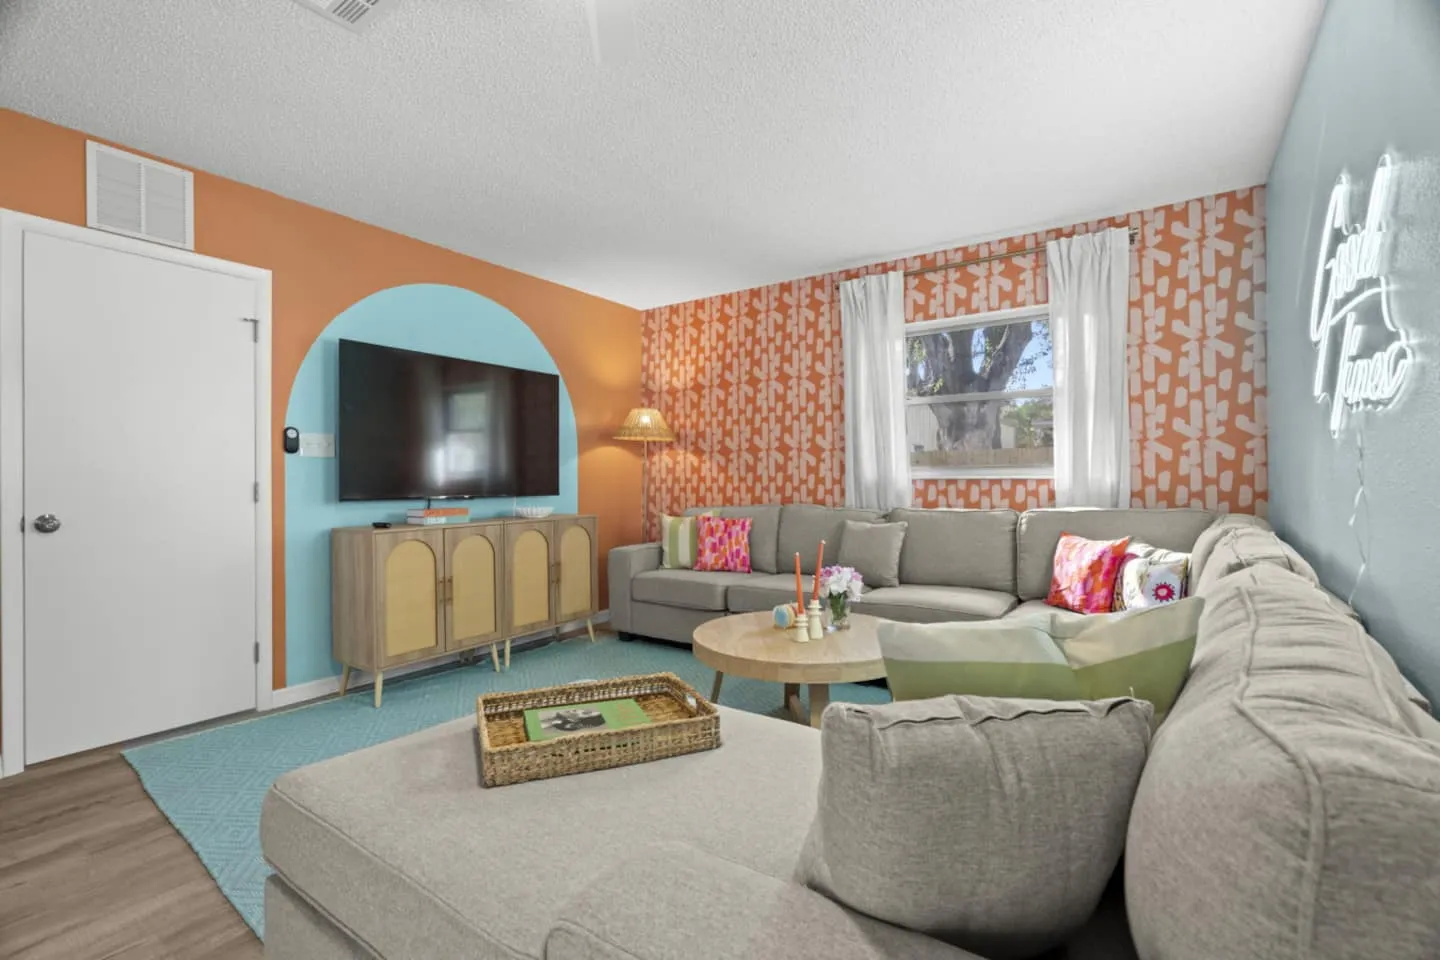
The main house creates continuous flow between the kitchen, dining area, and living room, establishing visual connectivity across the entire social space. Sleek lines, neutral color palettes, strategic accent elements, and brand-new stainless steel appliance packages define the modern aesthetic and establish the property's luxury positioning.
The kitchen includes comprehensive equipment and an integrated coffee station. The dining area accommodates the group with seating at the main table, two additional counter seats, and a high chair for families with young children.
Integrated Indoor Entertainment
A pool table and dartboard are incorporated directly into the living room, creating a casual setting where multiple activities can occur simultaneously. Furniture selection and spatial planning account for pool cue swing radius, dart throw lines, TV viewing angles, and primary circulation paths, preventing interference among each use.
Four-Bedroom Accommodation Plan
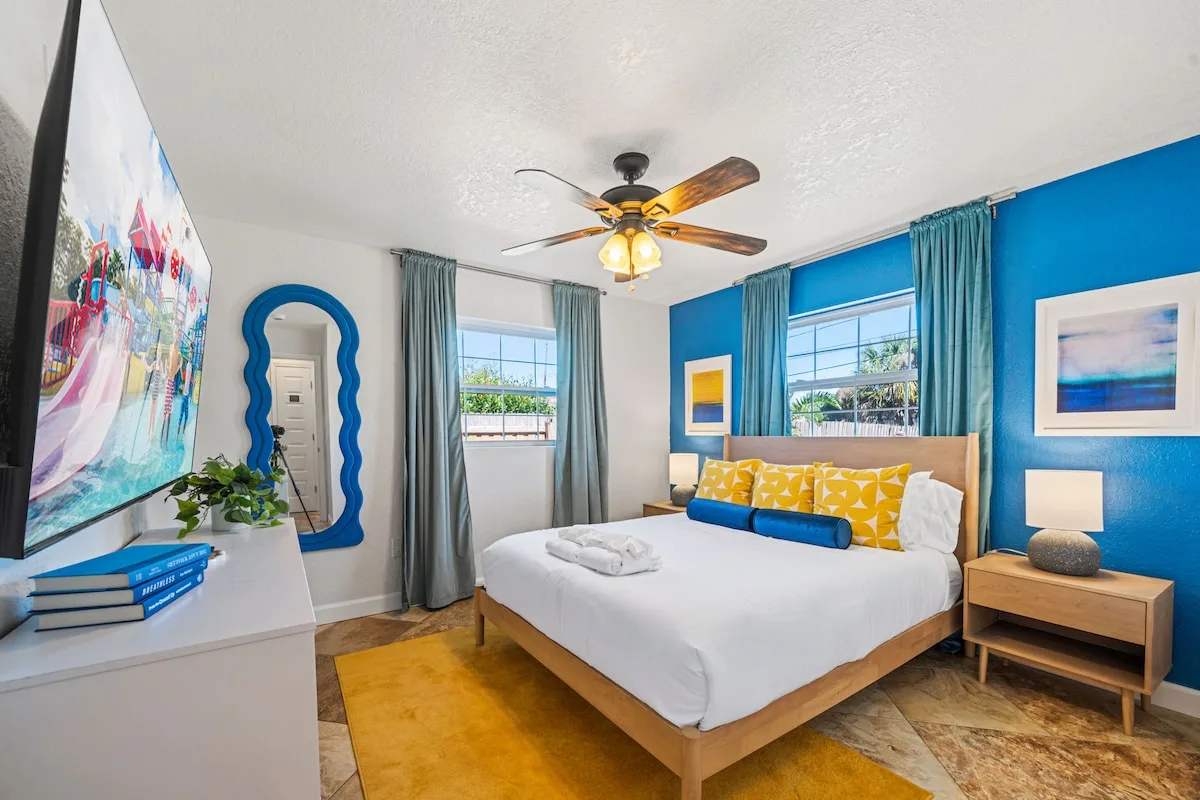
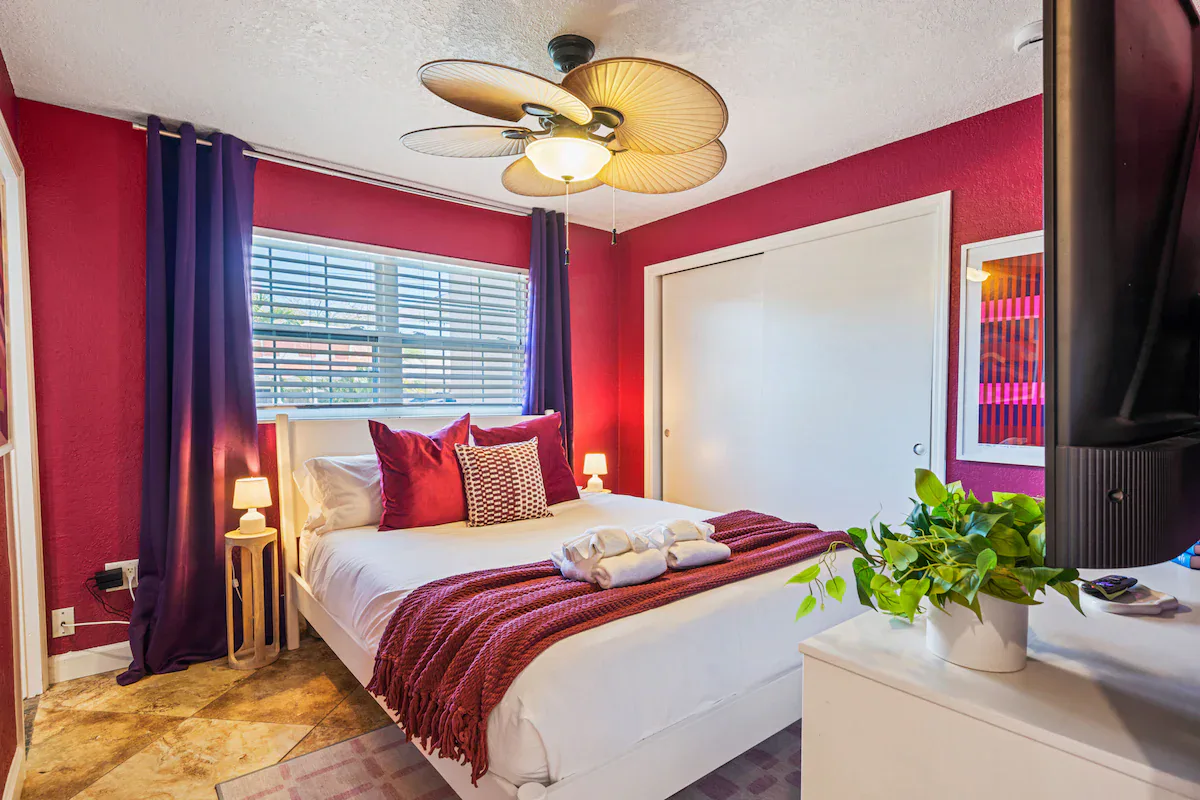
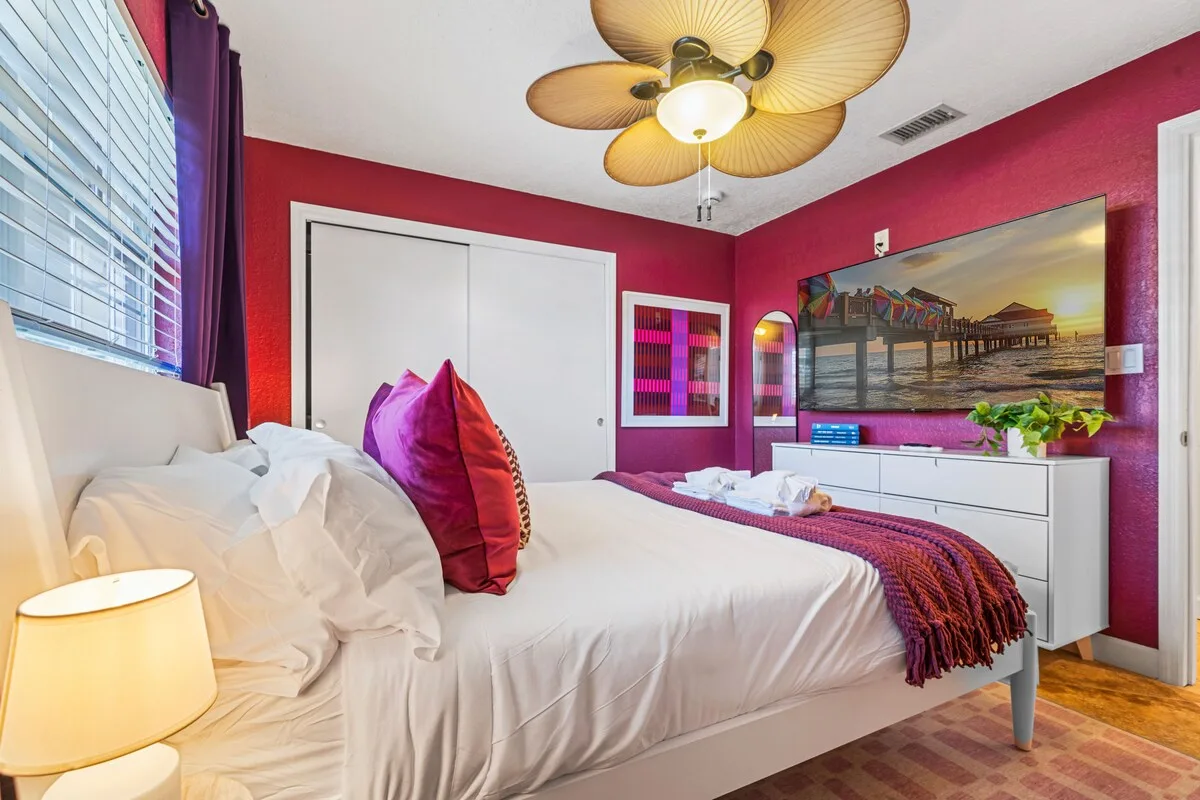
The four-bedroom layout balances adult and child accommodations while supporting a total capacity of 10 guests.
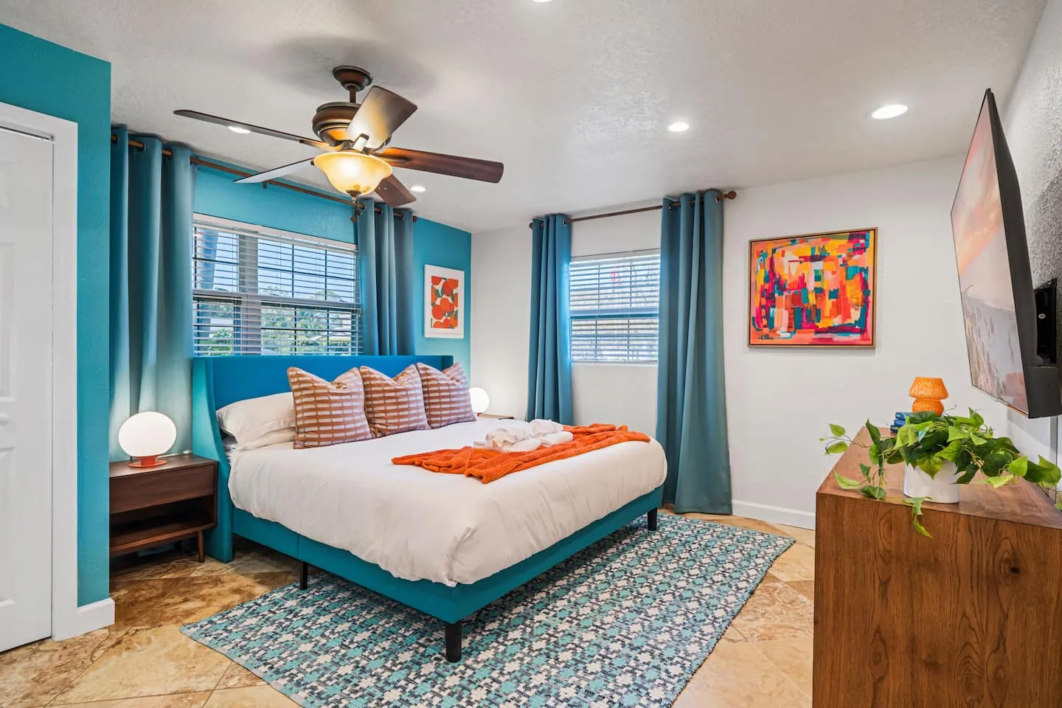
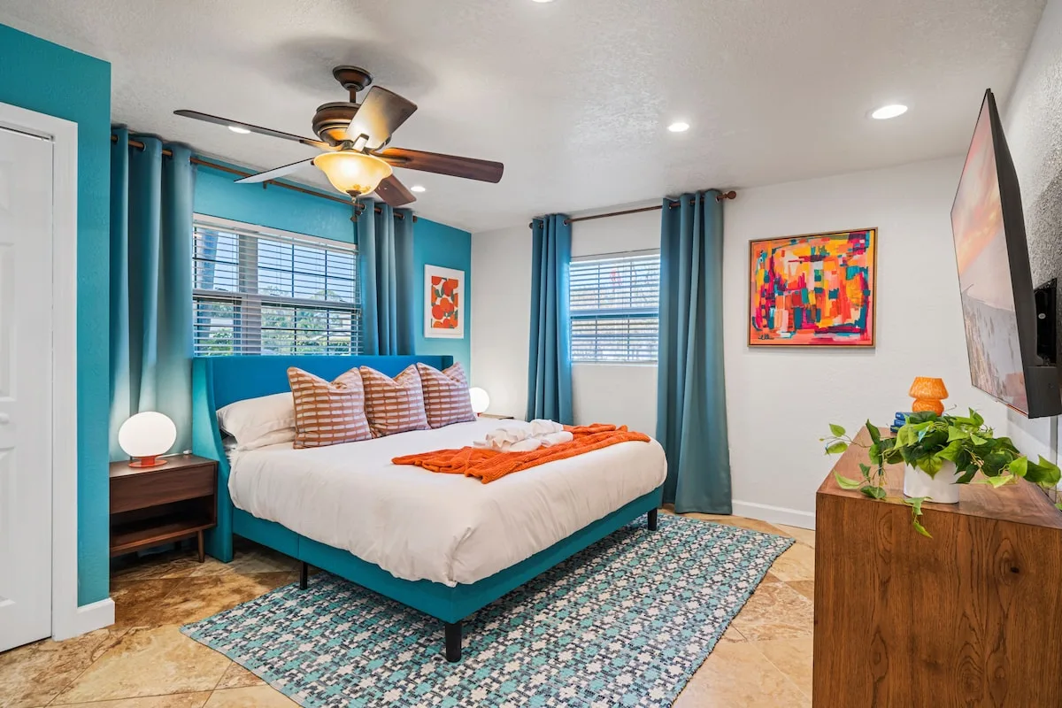
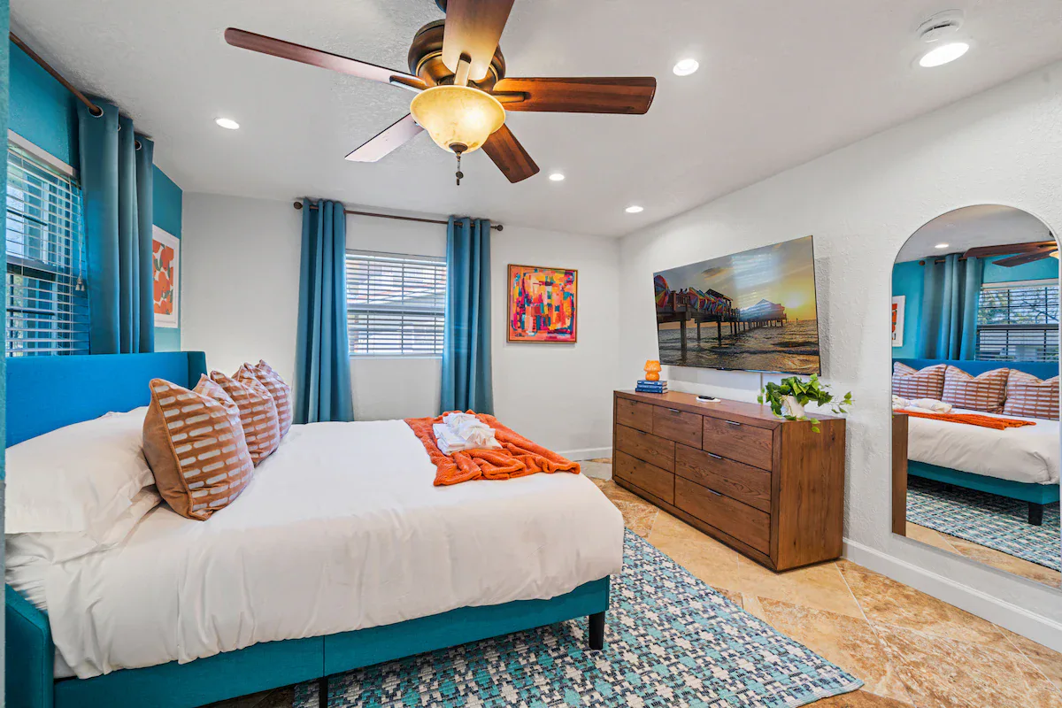
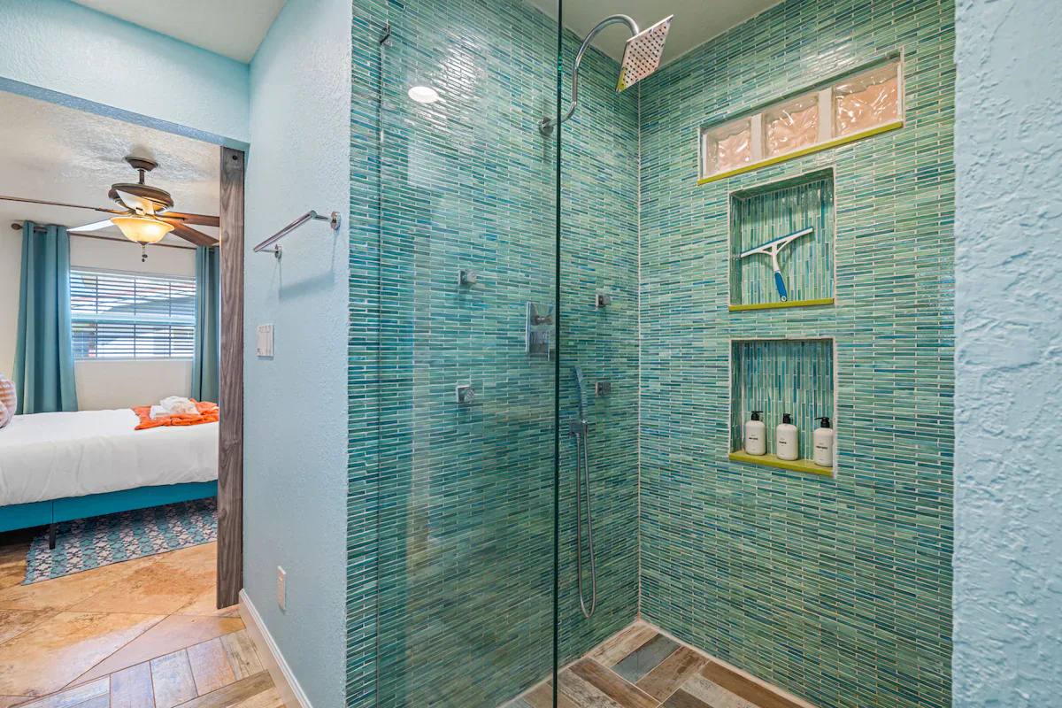
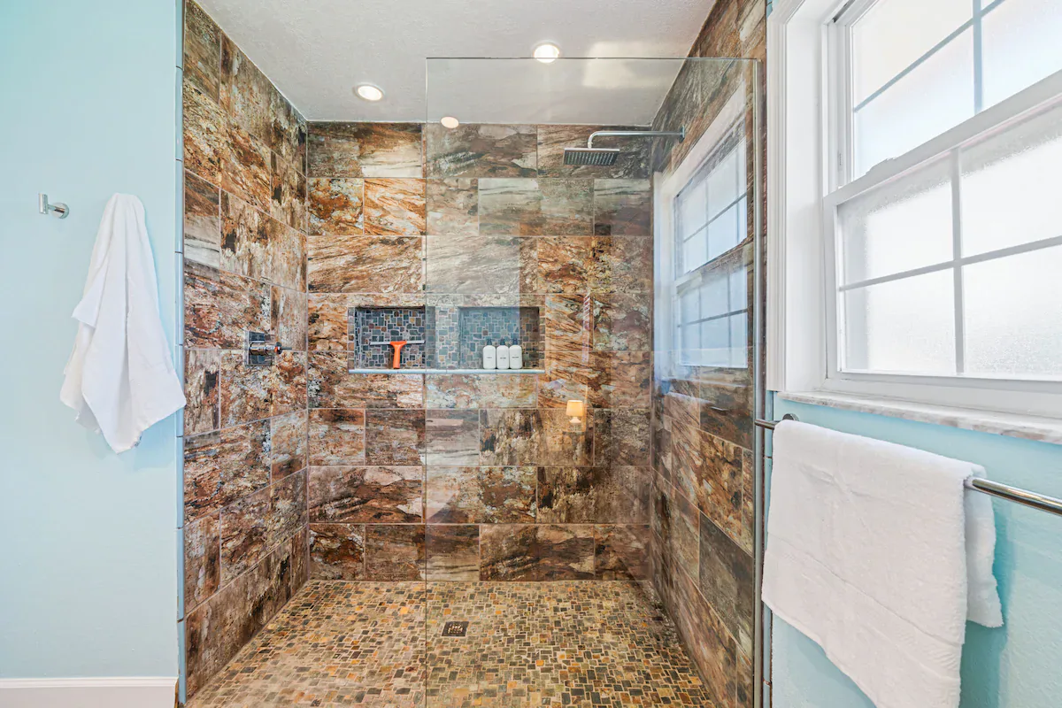
- Master suite: King bed, smart TV, and private ensuite bathroom with dual vanities and a walk-in shower
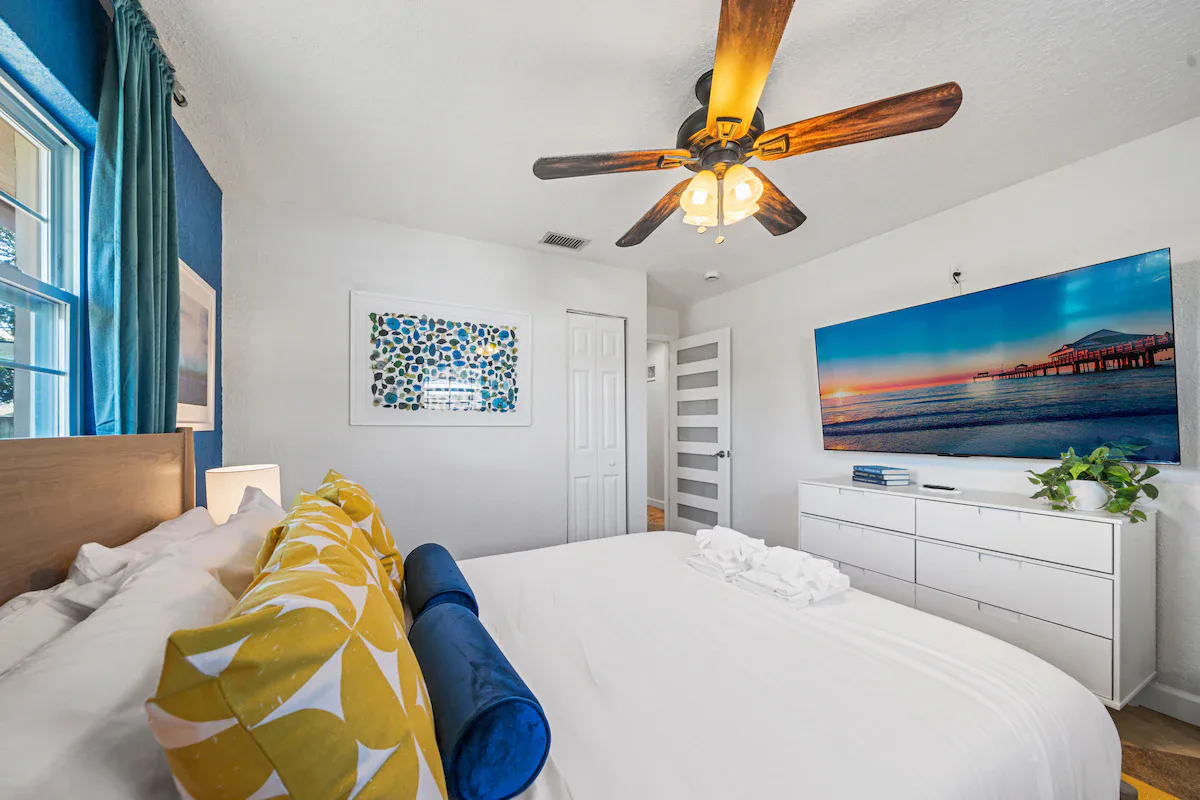
- Two queen bedrooms: Flexible sleeping arrangements for varied group compositions
- Garage conversion bunk room: Twin bunk beds and an integrated slide designed for families with children
The master suite establishes the property's upscale positioning. In the bunk room, the slide turns functional sleep space into a play destination.
Bathroom Capacity and Durable Materials
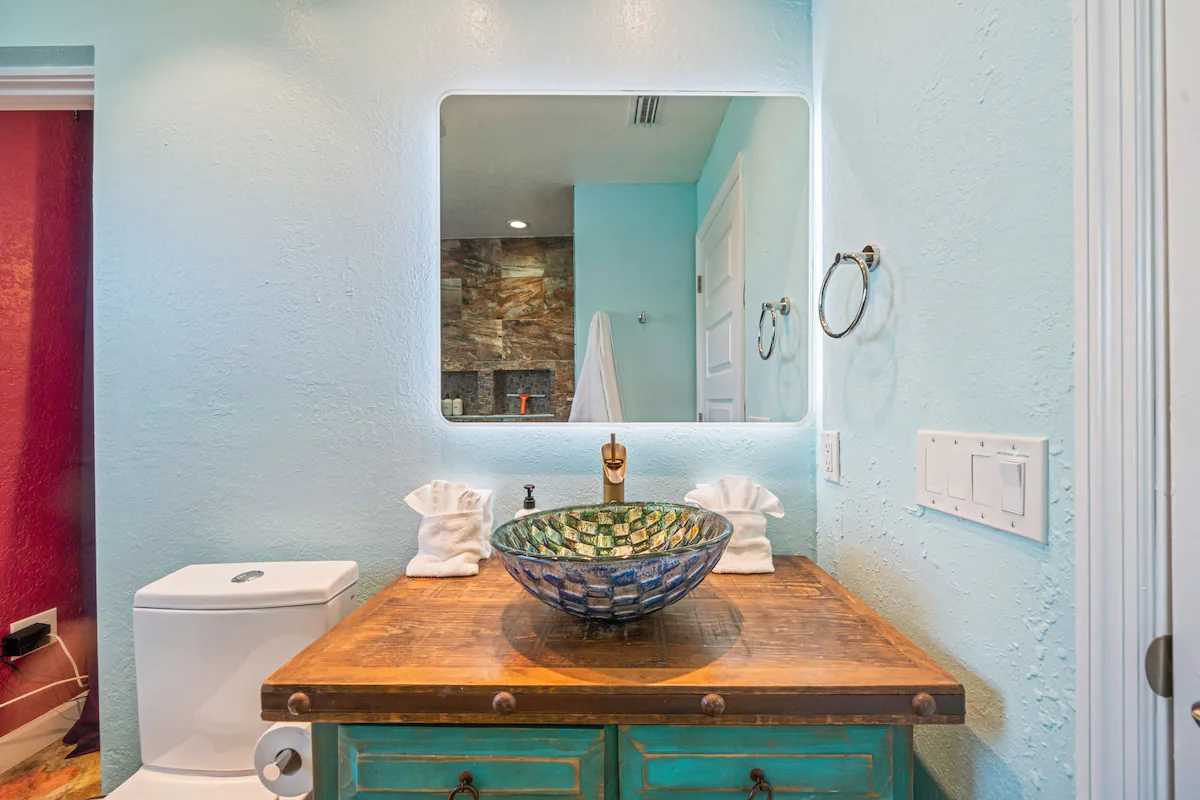
The 2-bathroom count required strategic programming to serve 10 guests. The master ensuite reduces demand on the hall bathroom, while the garage conversion's proximity to indoor plumbing facilitated the transformation.
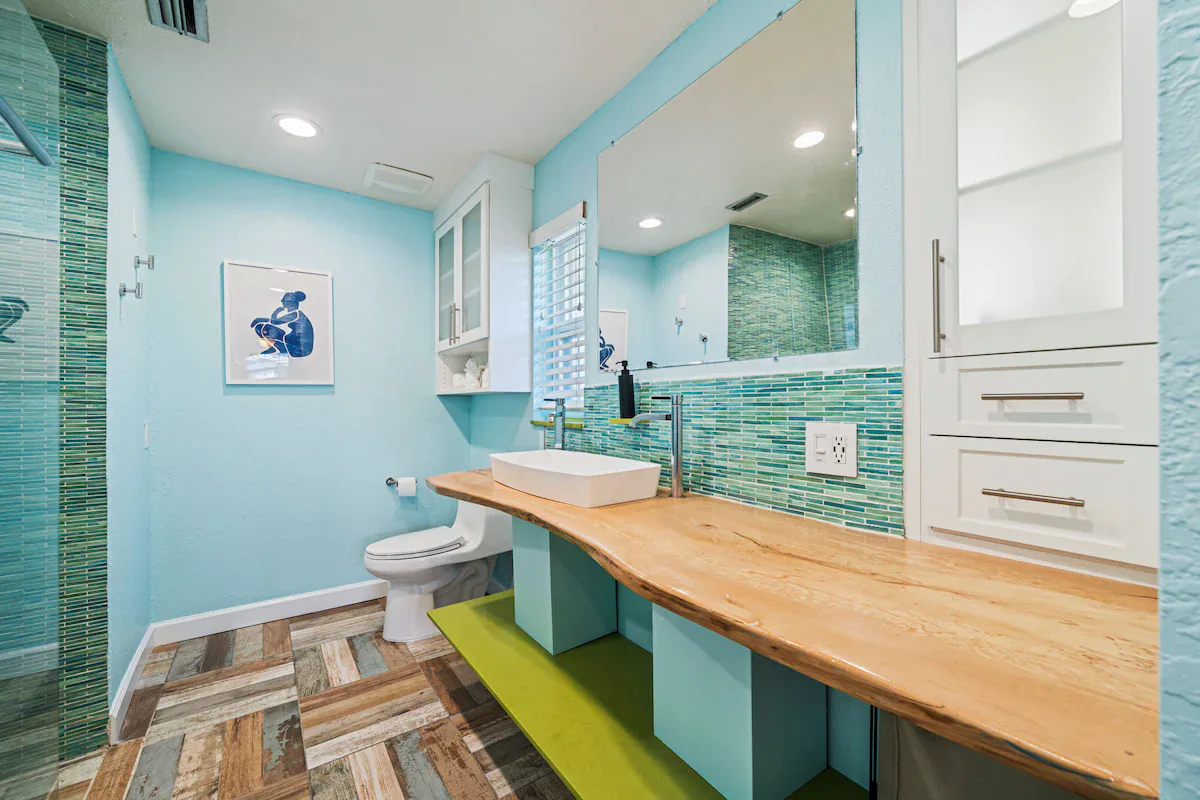
Material selections emphasize durability for high-traffic vacation rental use. Luxury vinyl plank flooring manages wet traffic from the pool area, bathroom countertops are quartz or granite, and upholstery fabrics are fade-resistant.
Backyard Entertainment Campus
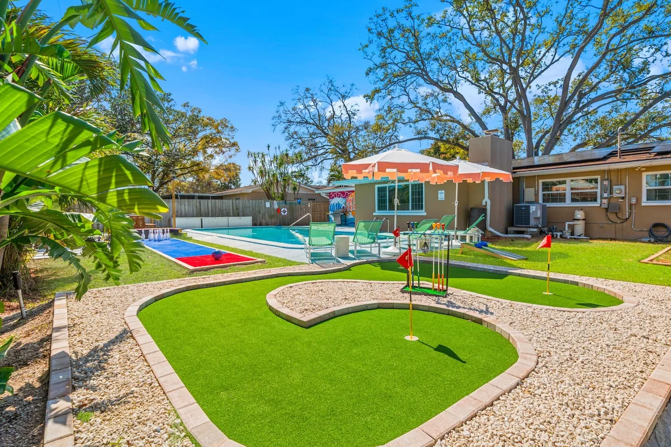
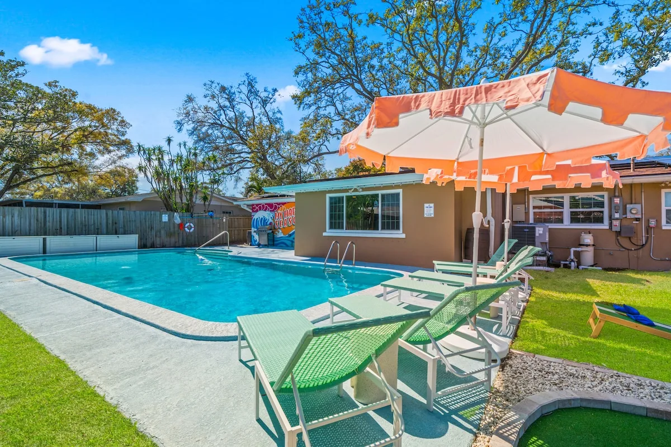
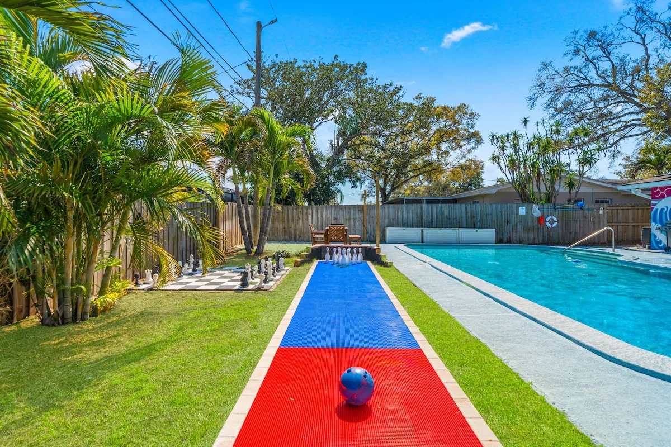
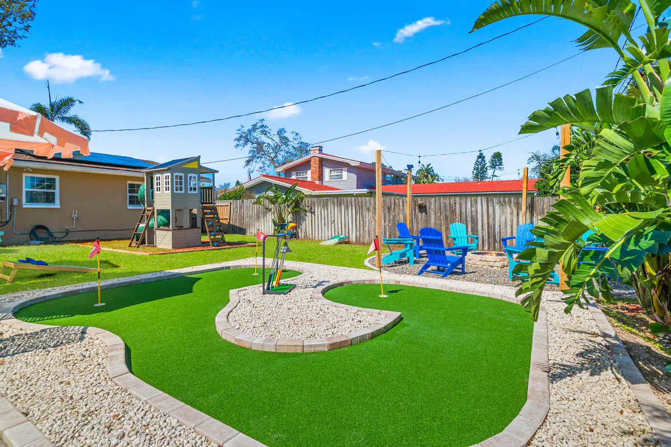
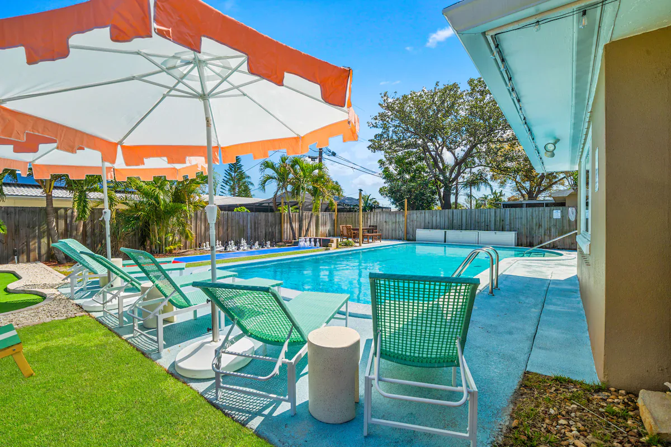
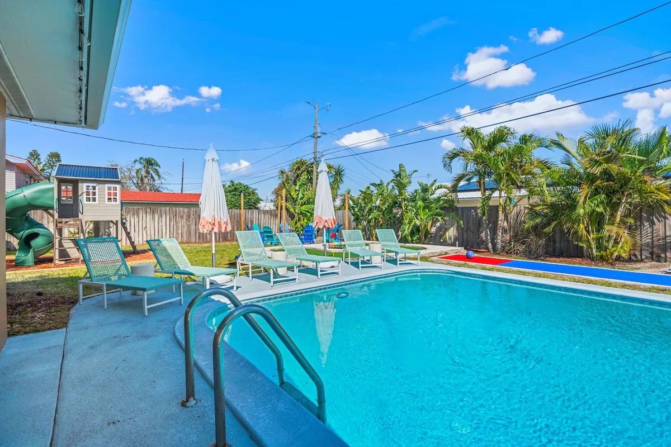
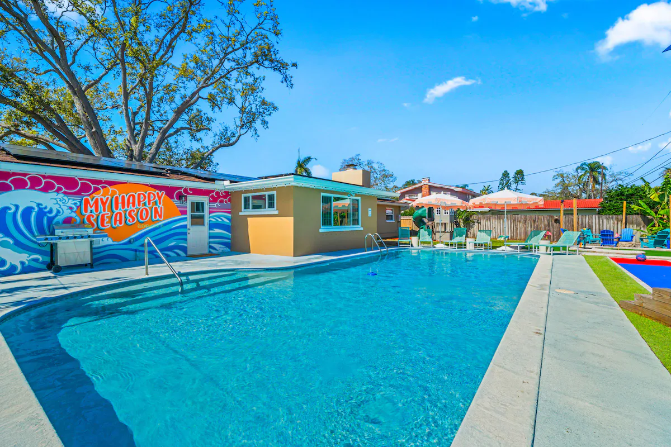
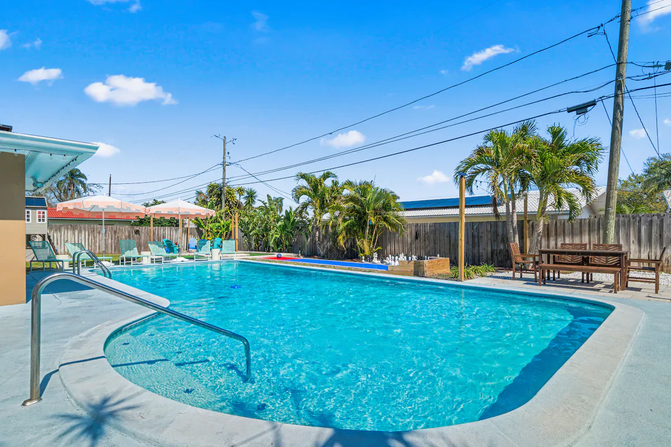
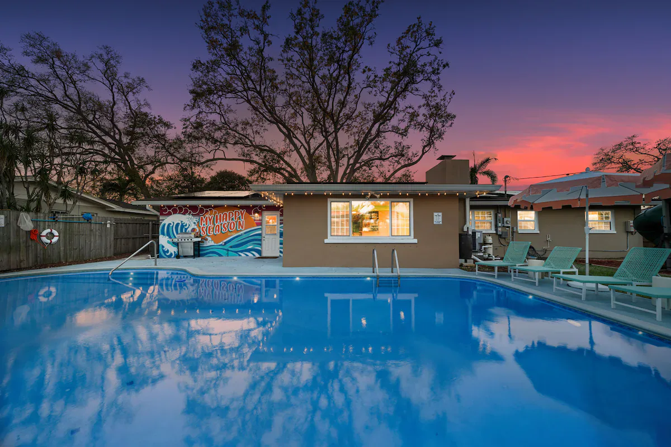
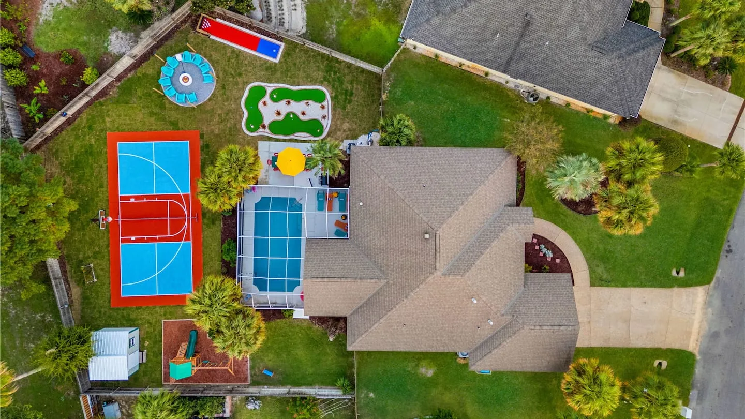
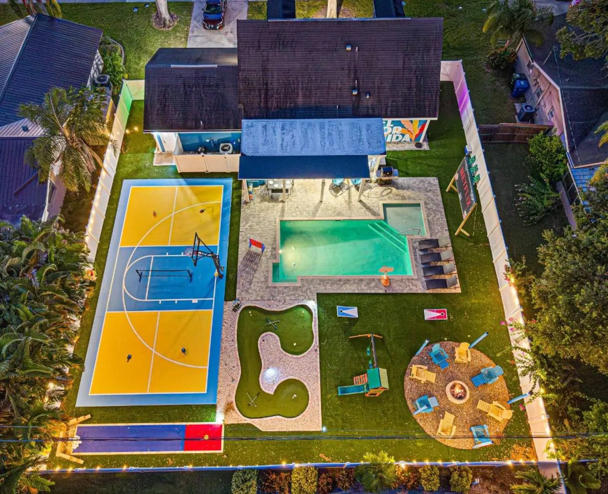
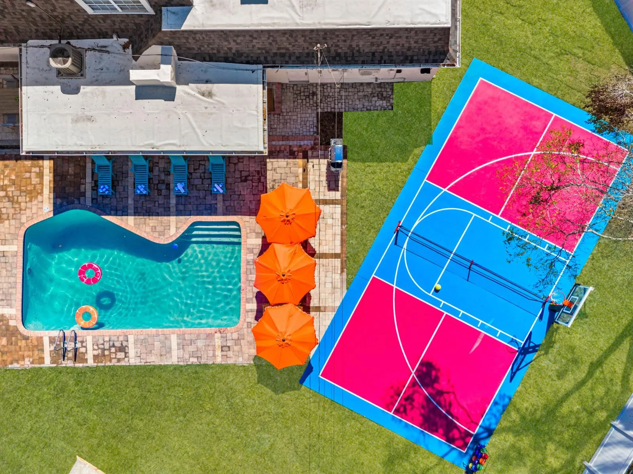
The backyard maximizes the constraints of a standard residential lot through strategic equipment placement and clearly defined activity zones. The pool serves as the central amenity, supported by brand-new loungers and a comprehensive mix of outdoor games, gathering spaces, and dining features.
- Pool with brand-new loungers
- Mini golf course
- Mini bowling lanes
- Giant chess set
- Giant Connect 4
- Fire pit with seating
- BBQ grill with dining capacity
A fully fenced perimeter provides security for children and pets while creating privacy from neighboring properties. These measures are especially important in the quiet residential area, which has a strict 10 PM noise curfew.
Photography, Positioning, and Guest Response
Photography documented the property's “Amenity Overload” positioning through comprehensive equipment inventory shots, the garage conversion's dual function as sleep and play space, the open-concept interior flow, and the density of activities in the backyard.
The completed design positions the home as a beach-proximate base camp with comprehensive on-site entertainment. Guests have compelling reasons to spend time at the property between beach visits. Reviews validate the strategy by praising the variety of equipment, the execution of the modern design, and the kids' room slide as a standout feature that drives repeat bookings and strengthens family-focused market appeal.