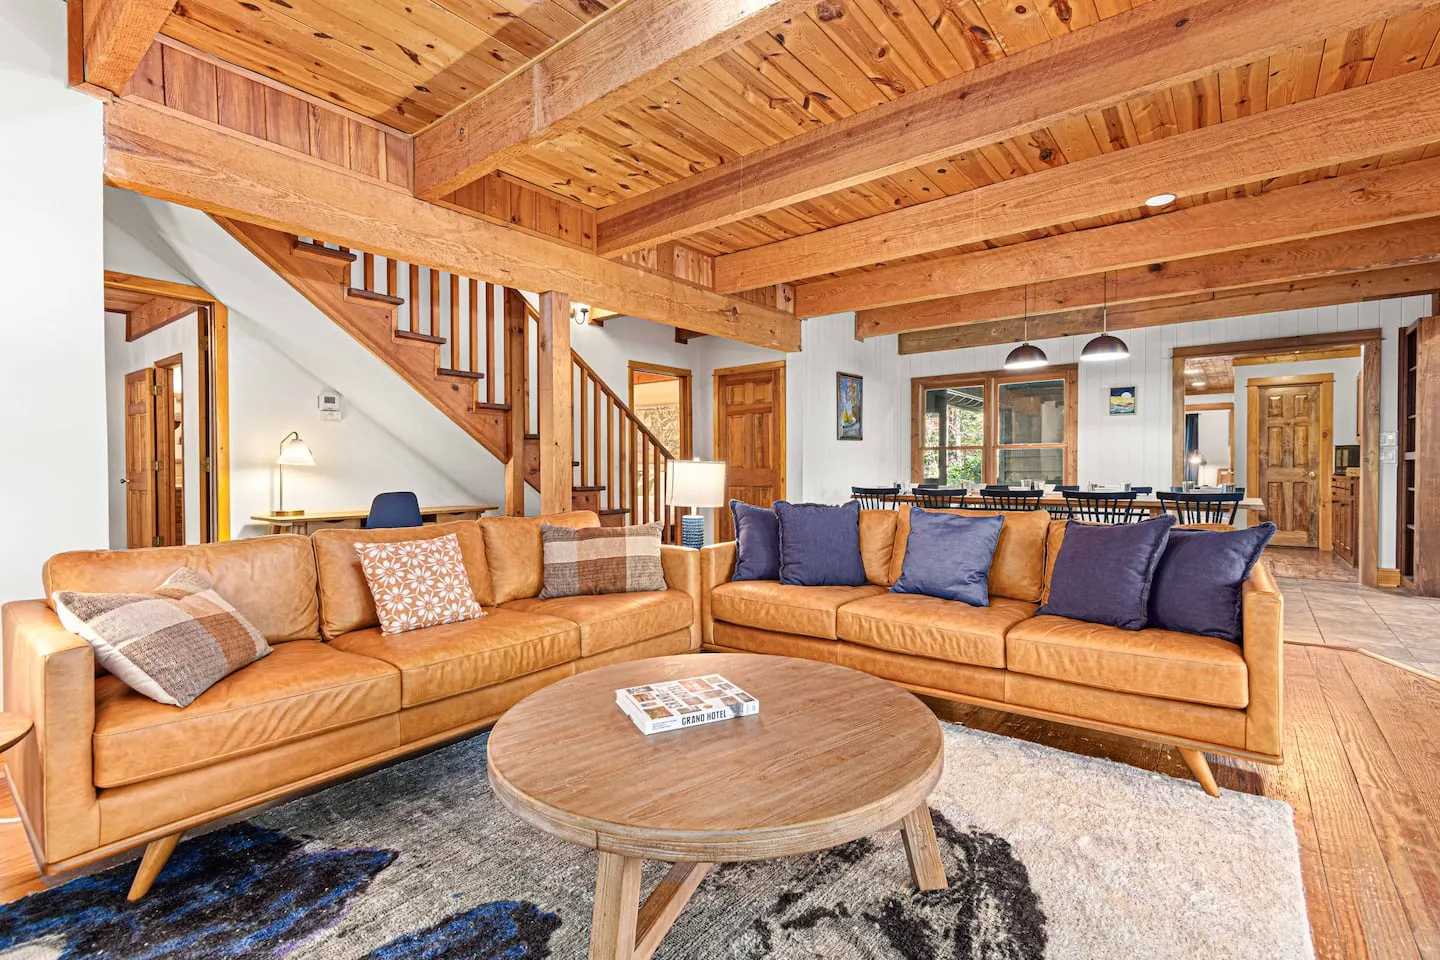
A comprehensive vacation rental interior design pairs a distinct tropical boho aesthetic with five uniquely themed bedrooms and extensive indoor and outdoor entertainment zones. Planned as a self-contained resort experience for groups of up to 16 guests, the residence maintains residential warmth, cohesive style, and the durability required for high-traffic use. The completed property holds a 4.89 rating across 37 reviews, validating its success as a memorable, high-functioning group accommodation.
Design Strategy and Visual Identity
The central design challenge was creating a destination vacation rental where guests can remain on-site for entire stays. Vibrant accent walls, layered textiles, and beach-inspired decor establish distinct zones while maintaining visual continuity throughout the home.
Material selections balance durability with an elevated aesthetic. Quartz countertops, luxury vinyl plank flooring, and contemporary light fixtures support the demands of vacation rental use while reinforcing the tropical resort experience within a residential format.
Five Individually Themed Bedrooms
Each bedroom received an individual thematic treatment and custom naming convention. The five rooms are:
- “Really pretty”
- “Ride the wave”
- “Back 2 blue”
- “Good vibes”
- “Fun Room”
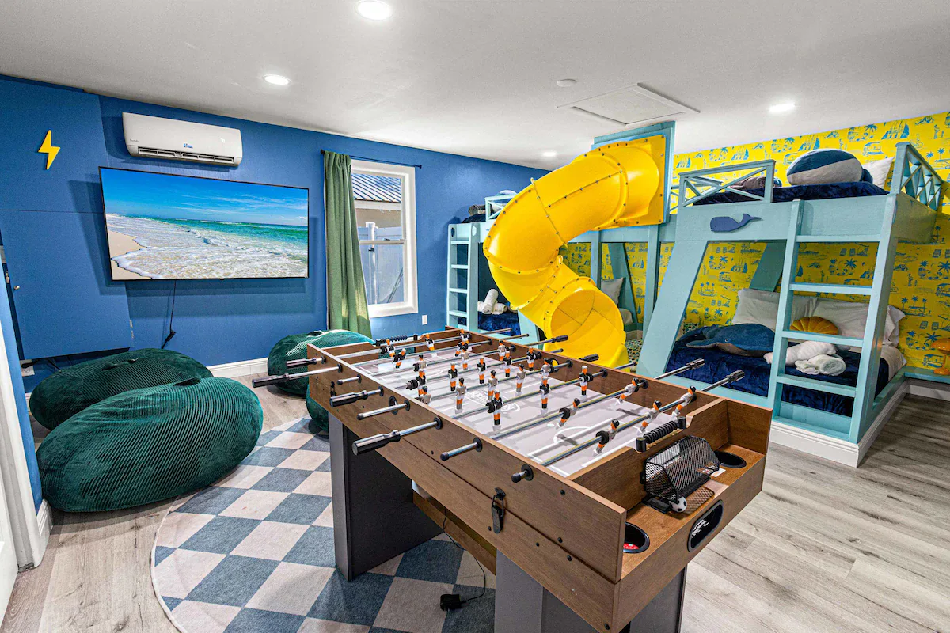
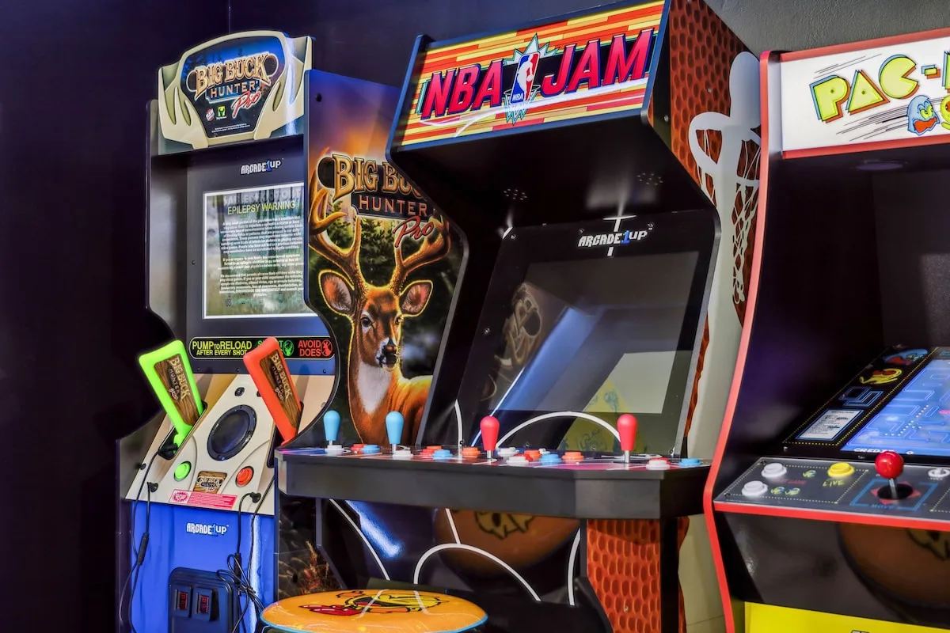
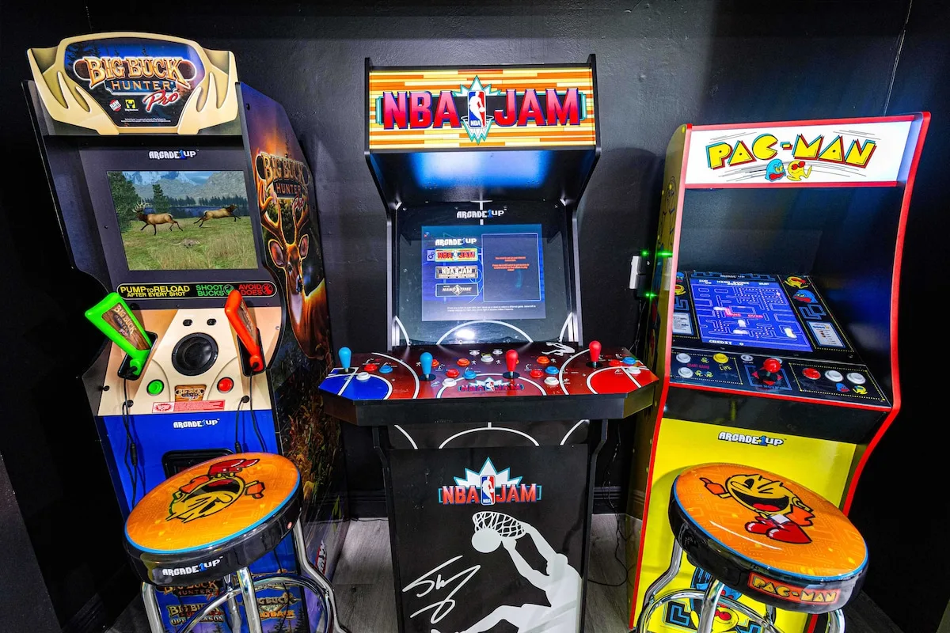
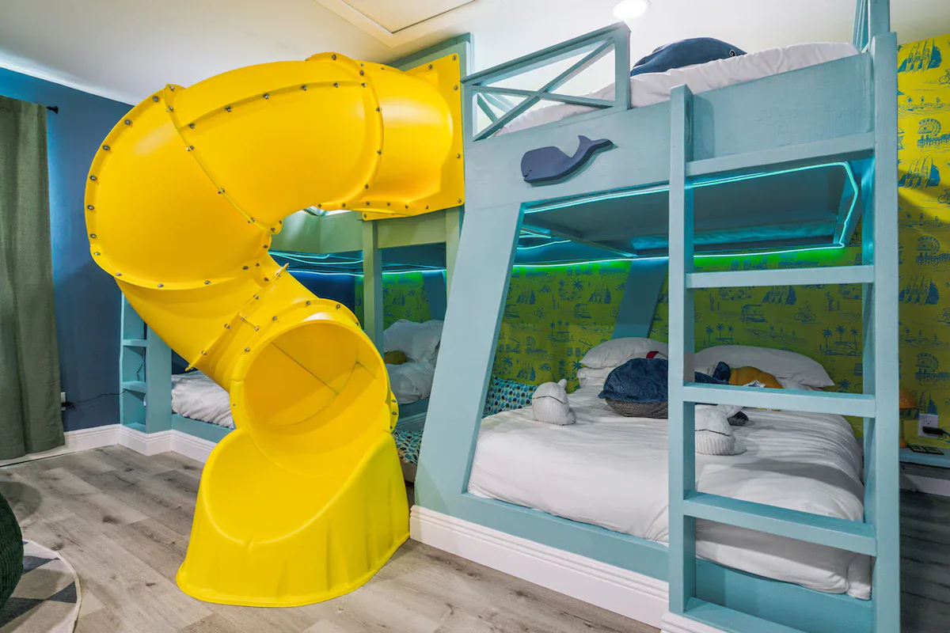
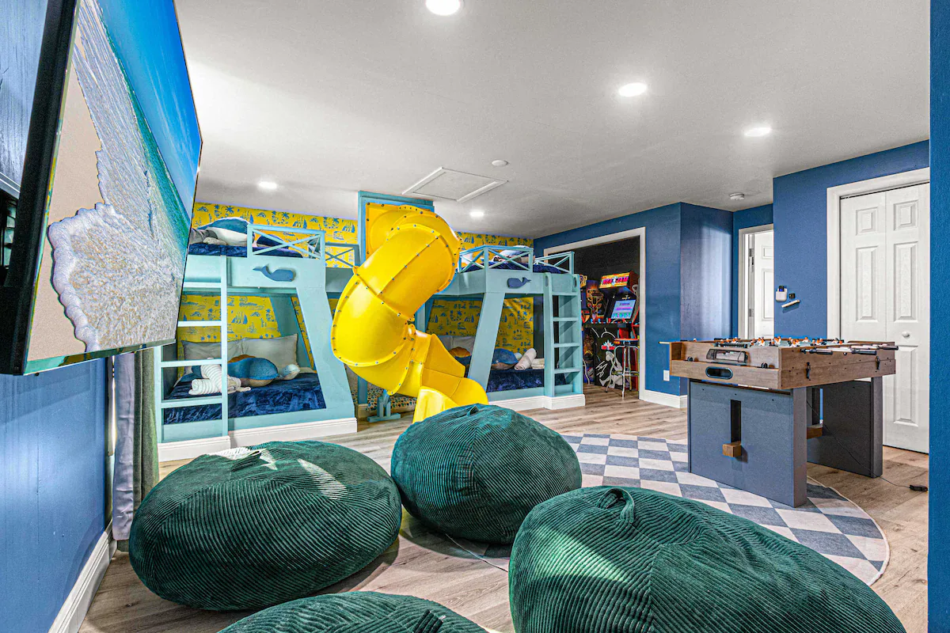
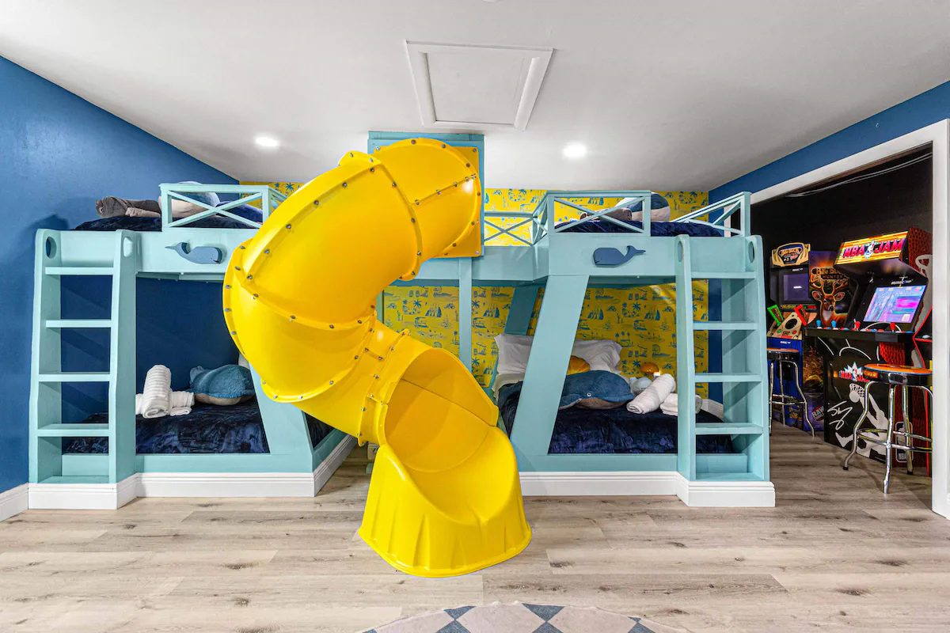
The standout “Fun Room” includes quad bunk beds with an integrated slide, arcade stations, and a foosball table. Interior photography captures each bedroom’s vibrant color story while showing how the individual themes contribute to a cohesive whole.
Kitchen, Dining, and Indoor Entertainment
The chef’s kitchen serves as the interior focal point. Modern appliances, clean-lined cabinetry, and an open layout connect directly with the indoor and outdoor dining areas.
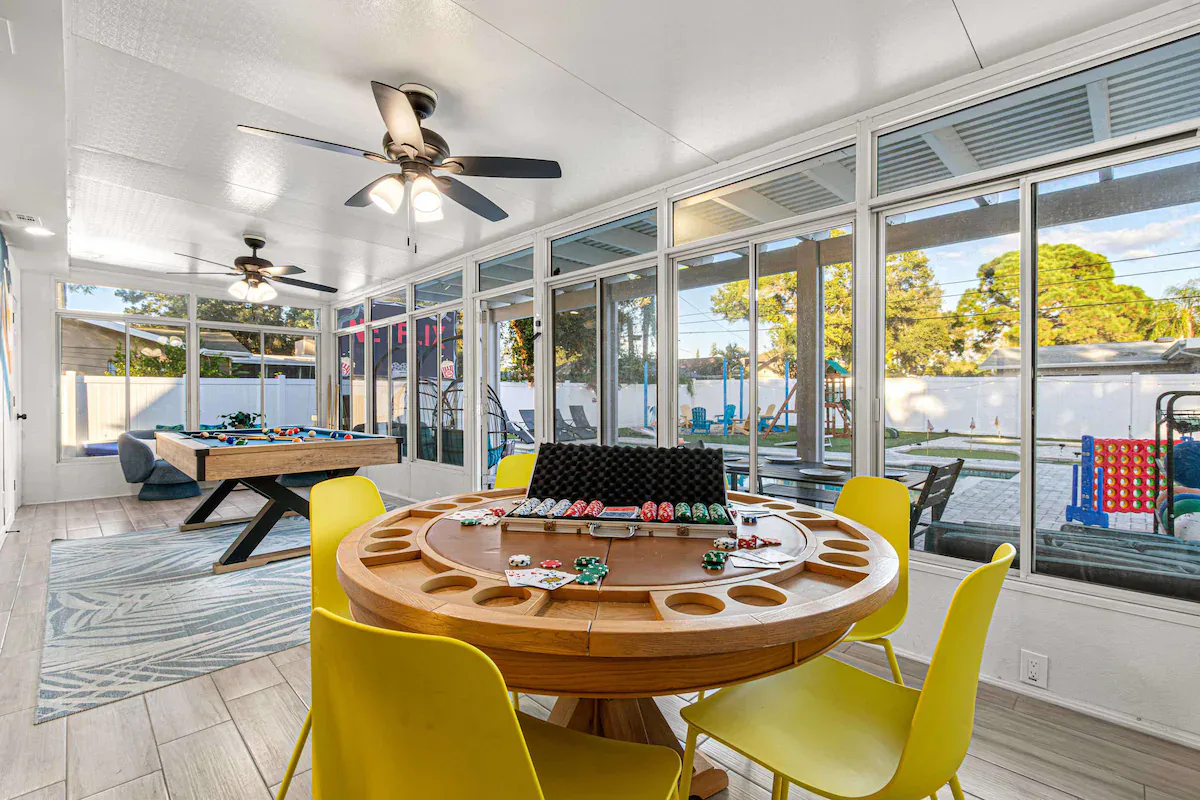
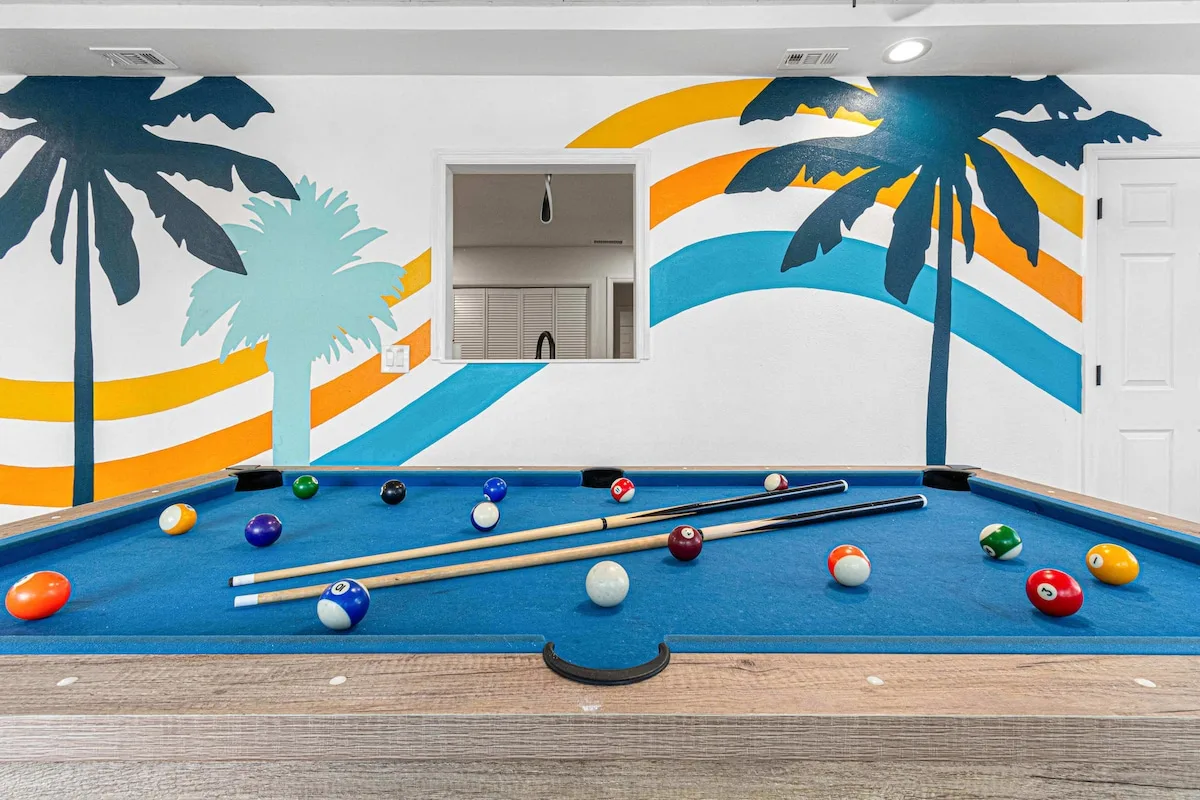
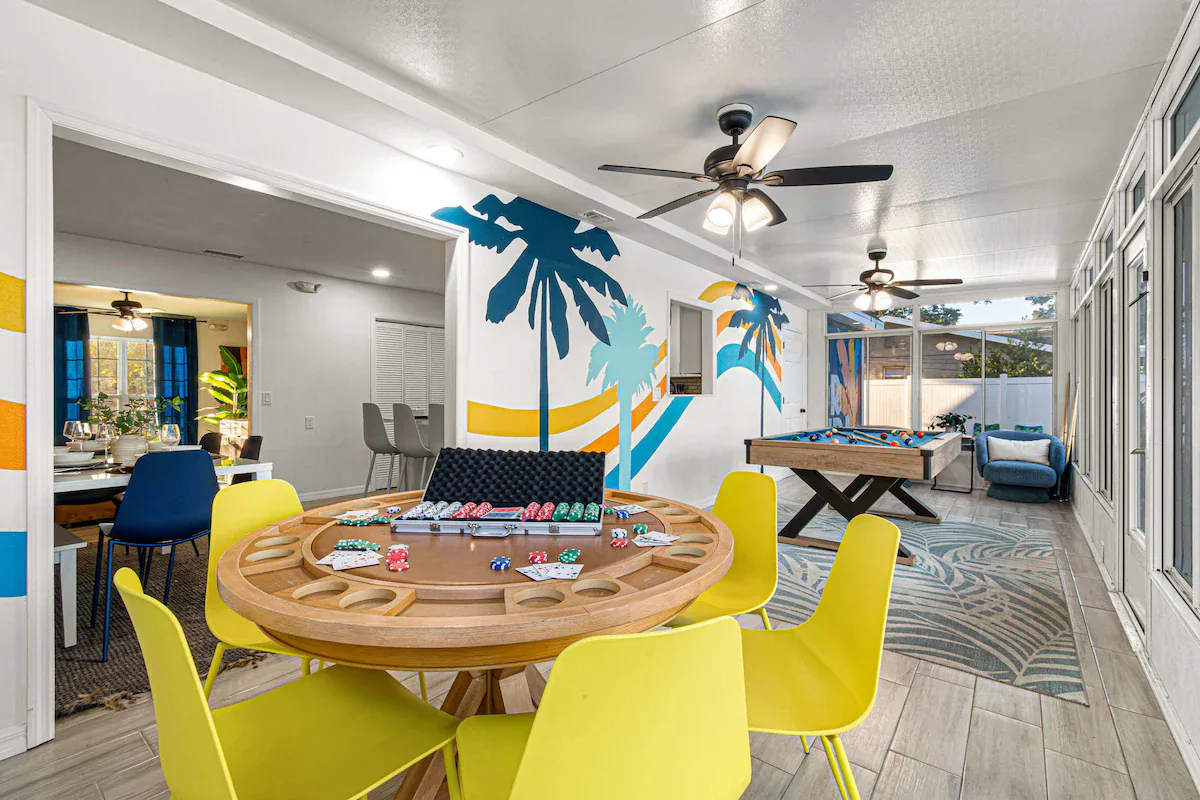
- A dedicated billiard lounge provides year-round entertainment.
- Sunroom integration floods the game area with natural light.
- The open plan supports clear spatial flow and multifunctional use across the common areas.
Bathroom Planning for Group Stays
The 2.5-bathroom layout required strategic planning to serve 16+ occupants. Shower capacity and morning routine efficiency were key priorities, supporting the practical demands of large-group stays.
A Backyard Activity Complex
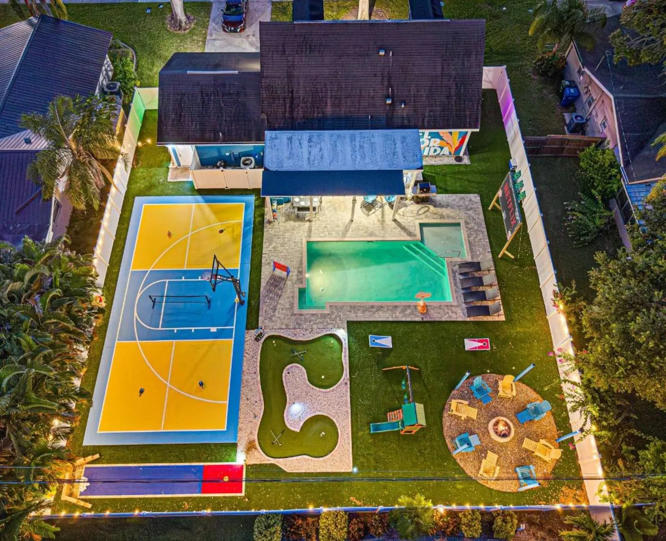
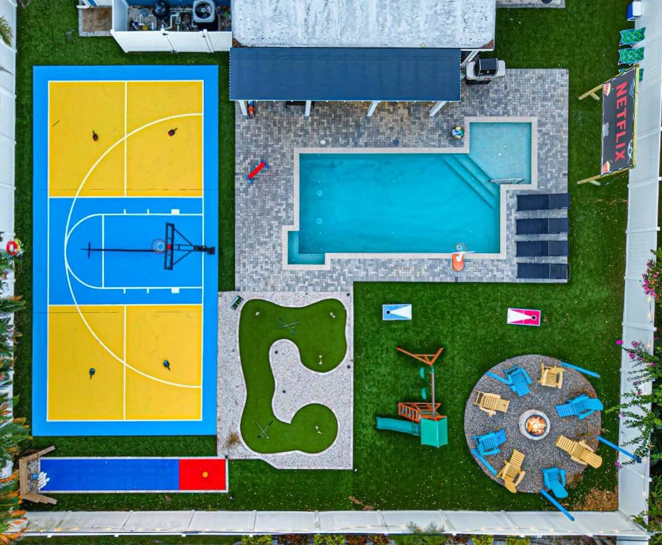
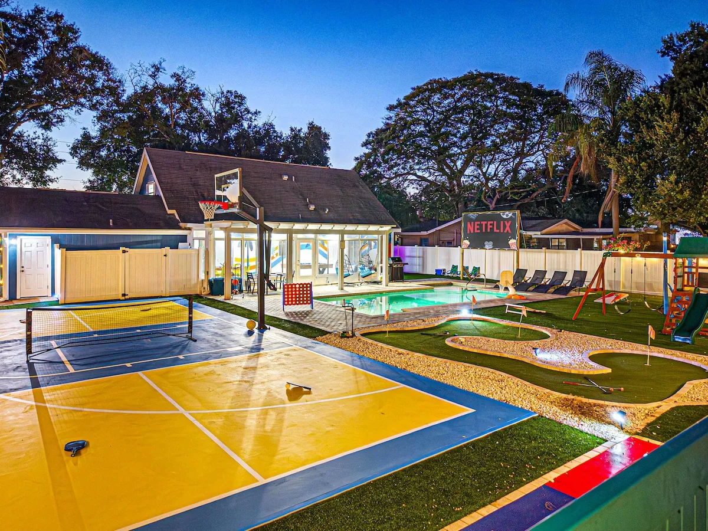
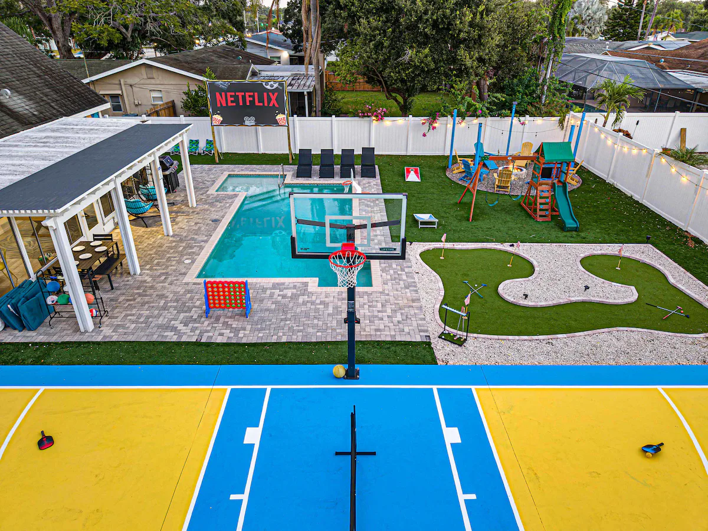
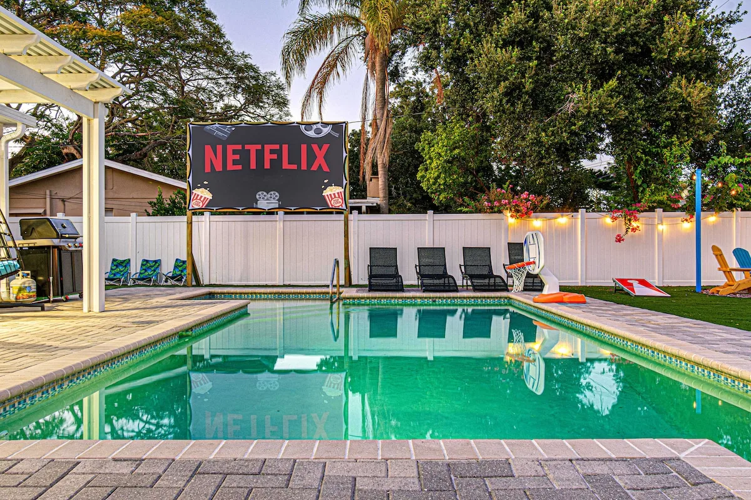
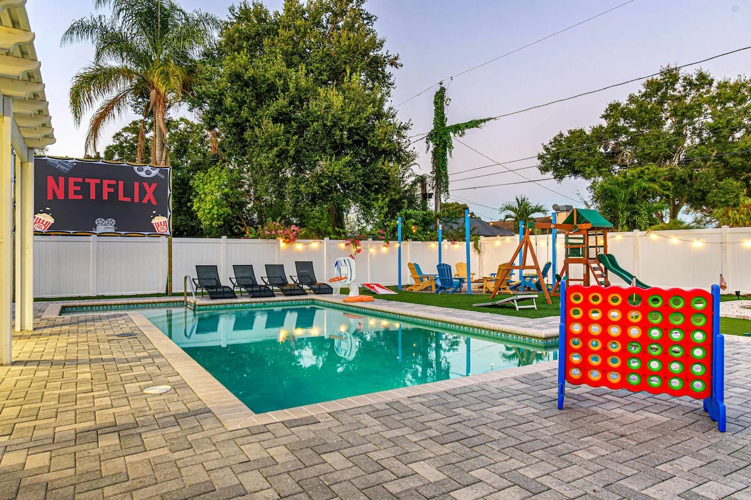
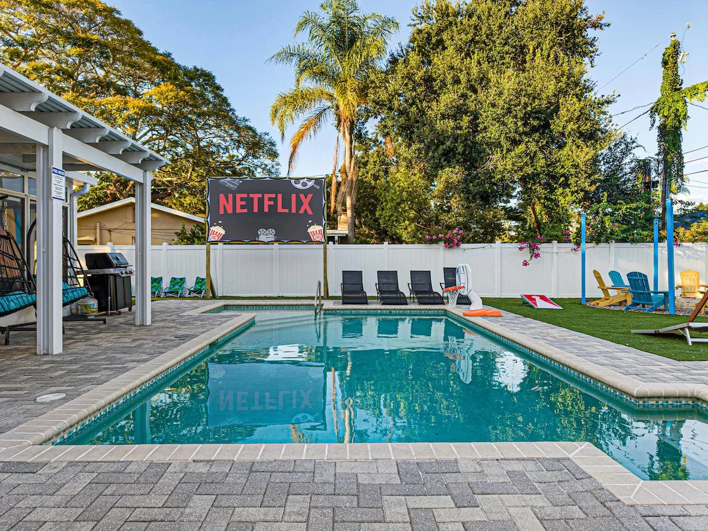
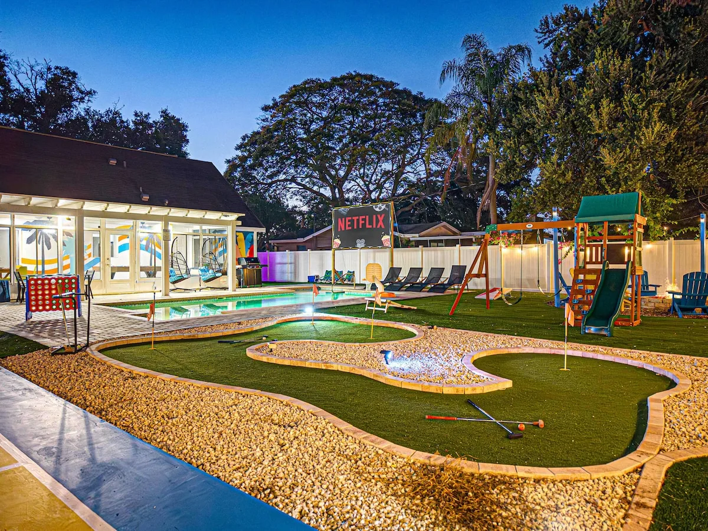
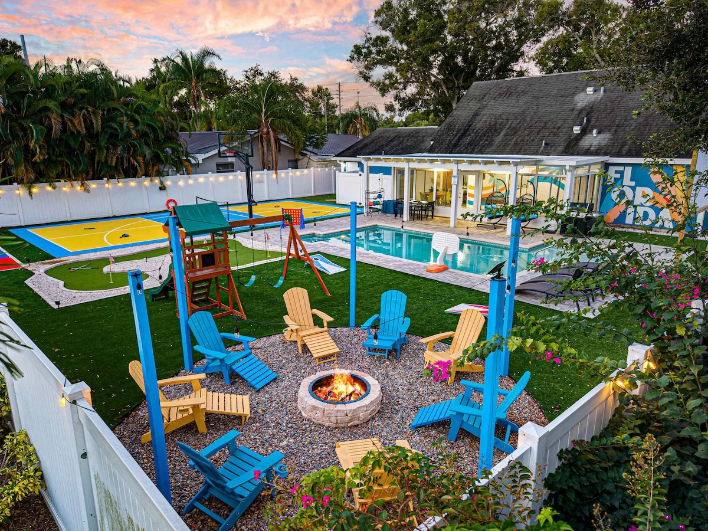
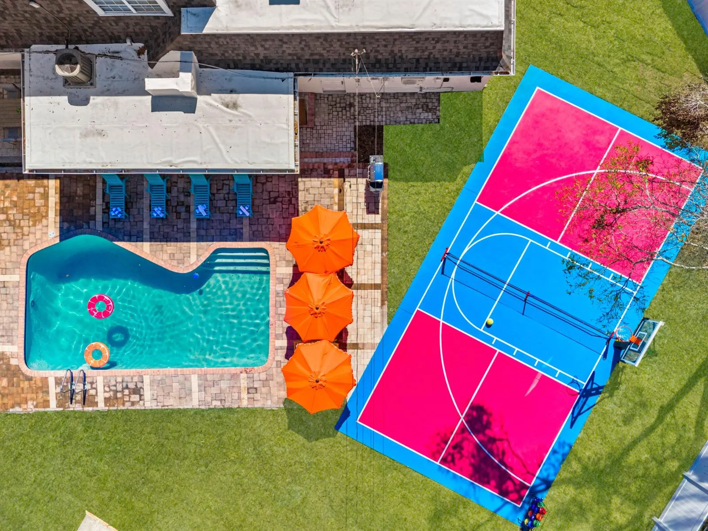
The backyard transformation is the property’s primary value proposition, converting a standard residential lot into a comprehensive activity complex. A saltwater pool anchors the space, with optional heating capability, surrounding lounge furniture, and direct access from the billiard room.
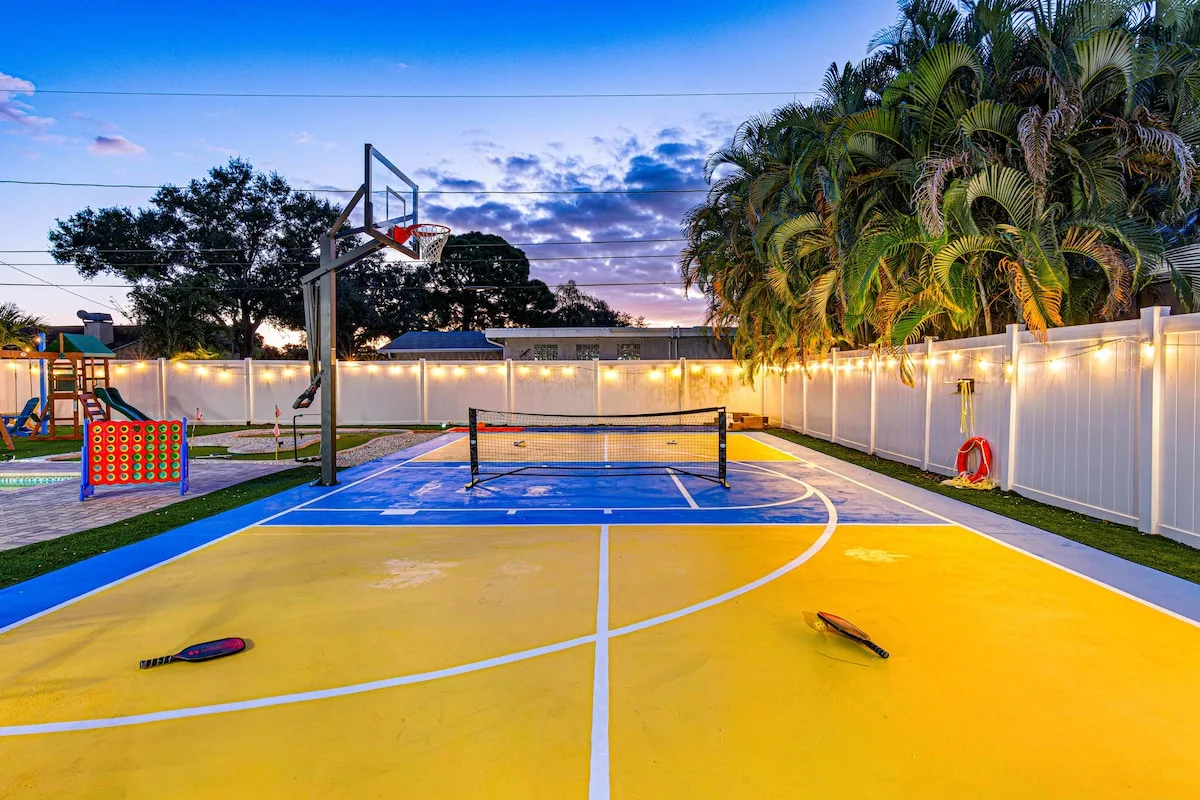
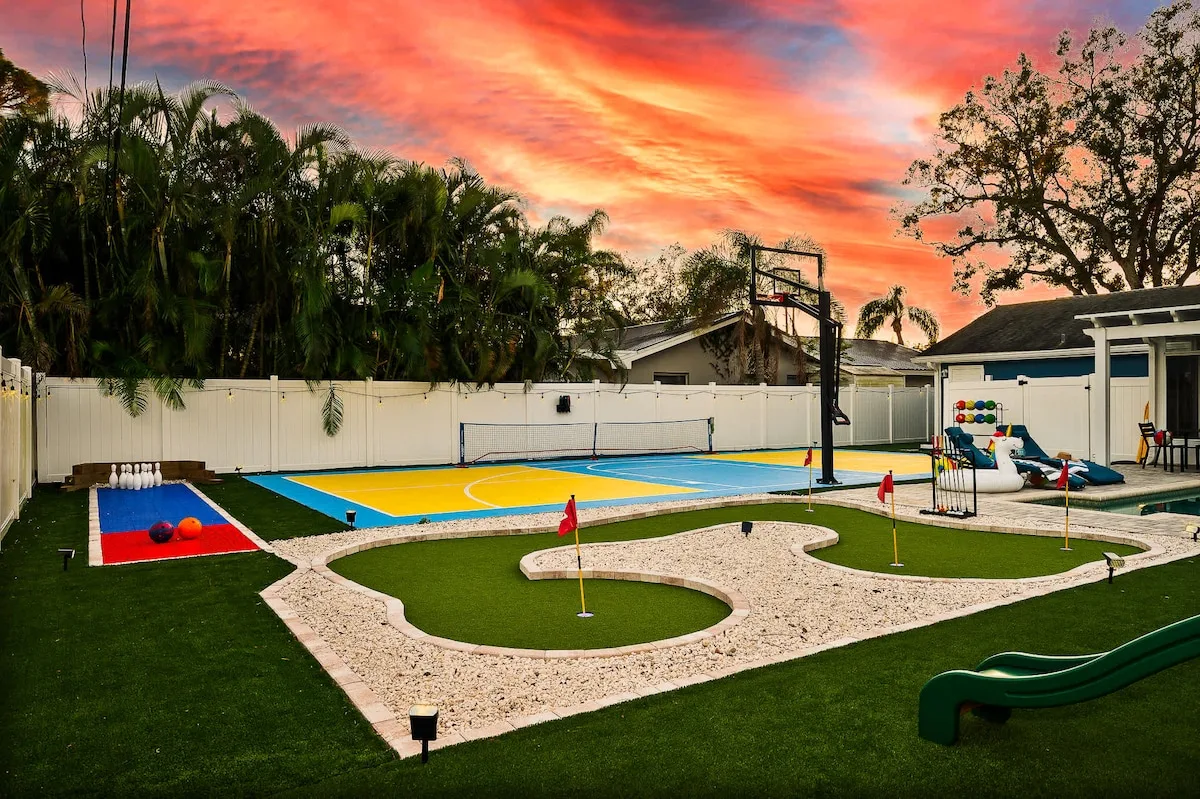
- A regulation multi-sport court accommodates pickleball and basketball.
- A dedicated putting green provides mini-golf entertainment.
- An outdoor movie theater includes projection equipment and seating areas for group viewing.
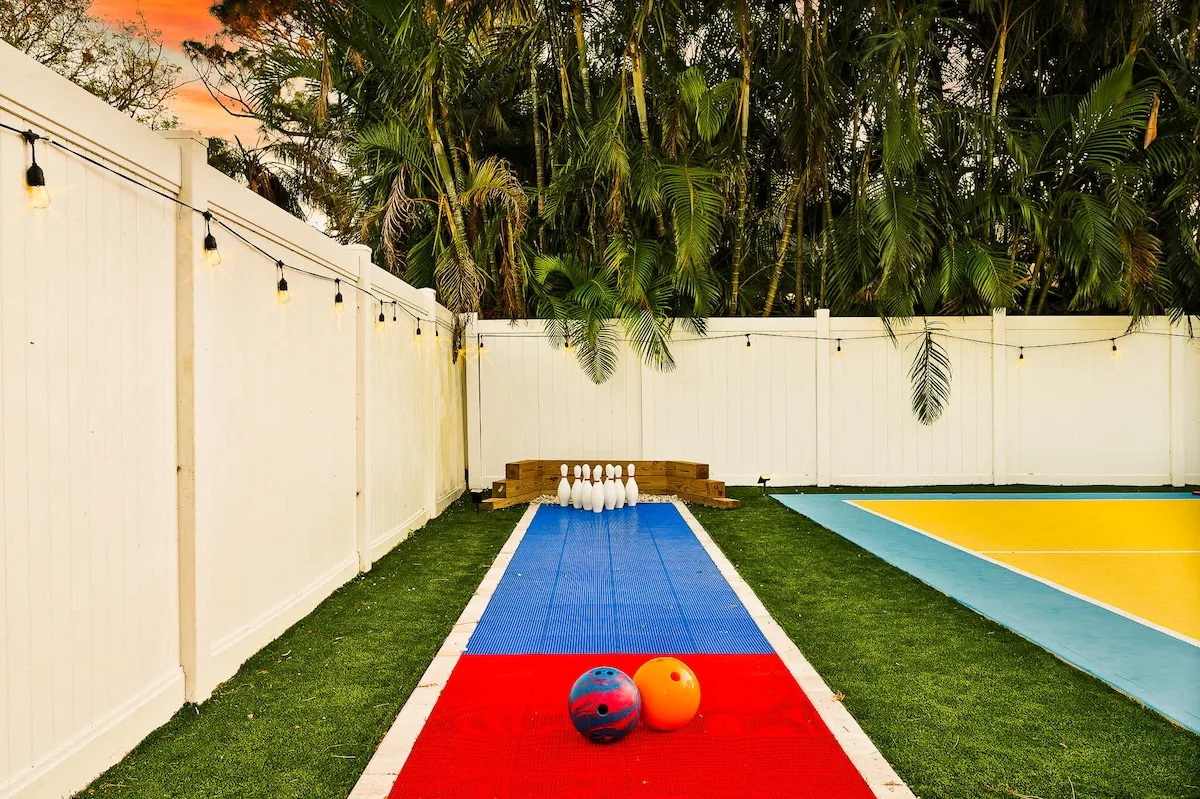
- Additional activity stations include lawn bowling, jungle gym equipment for younger guests, and cornhole boards.
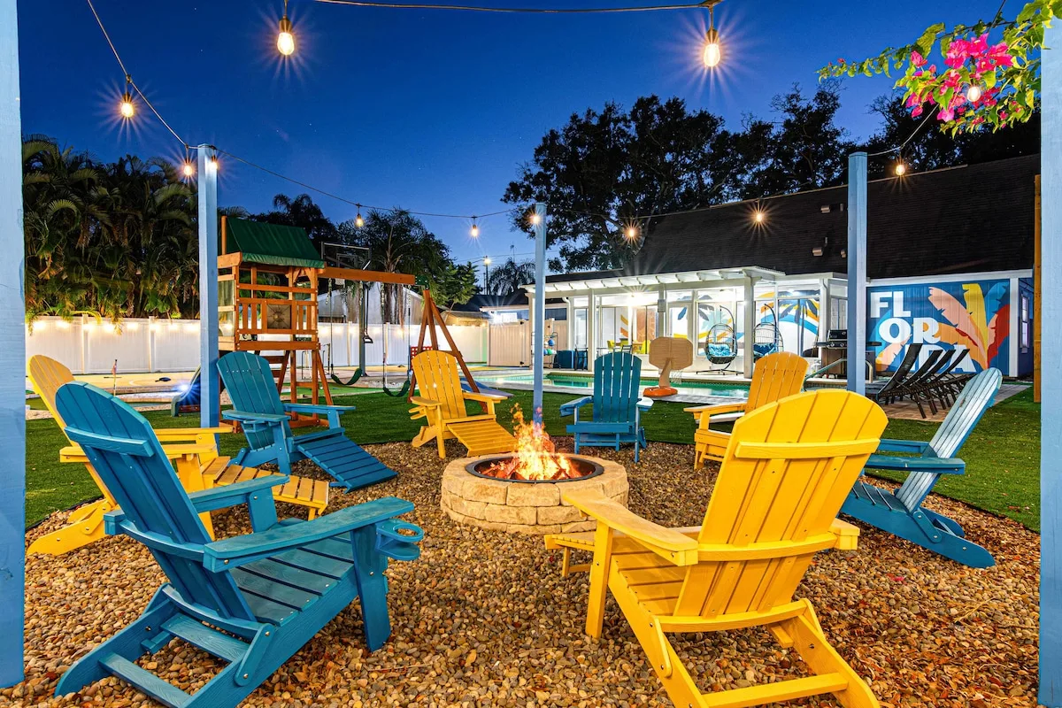
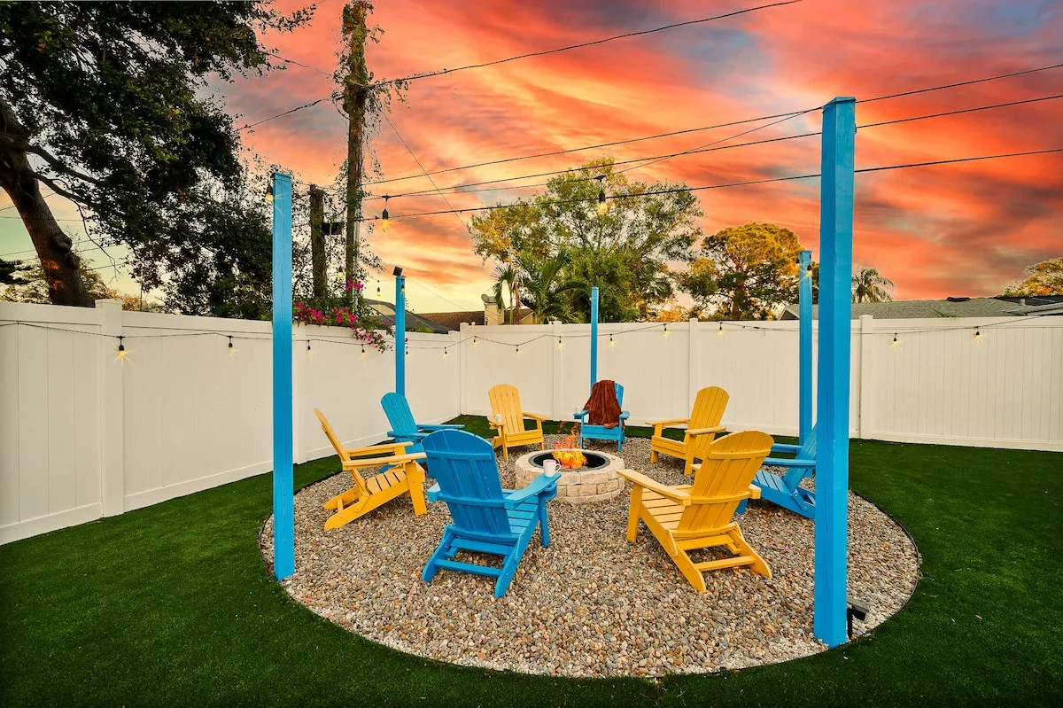
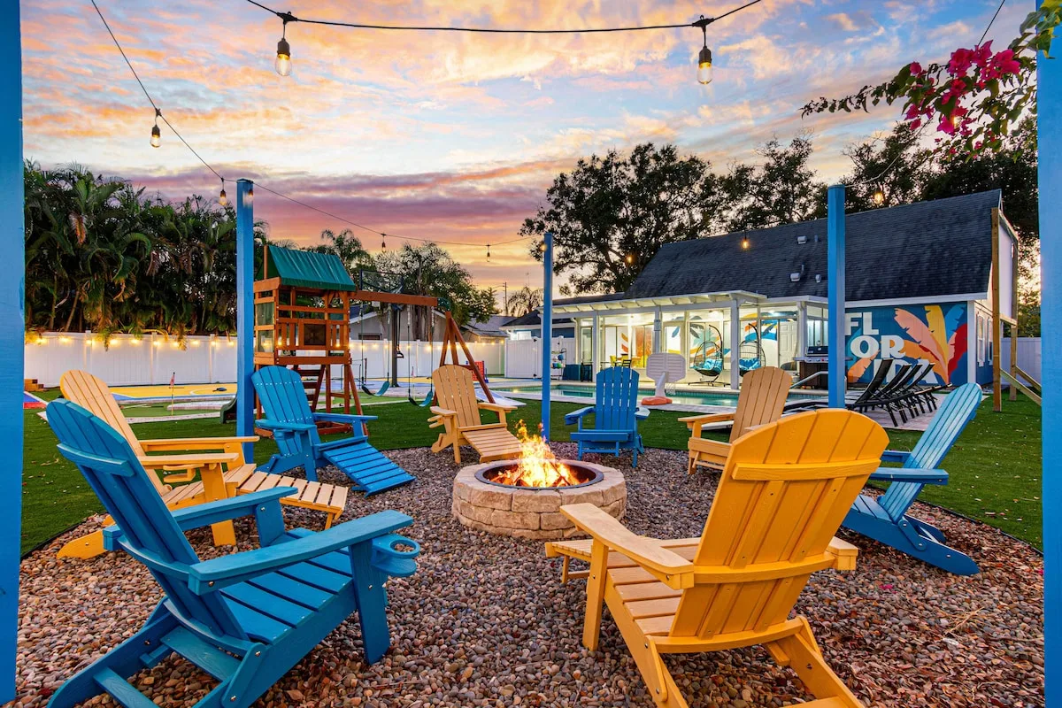
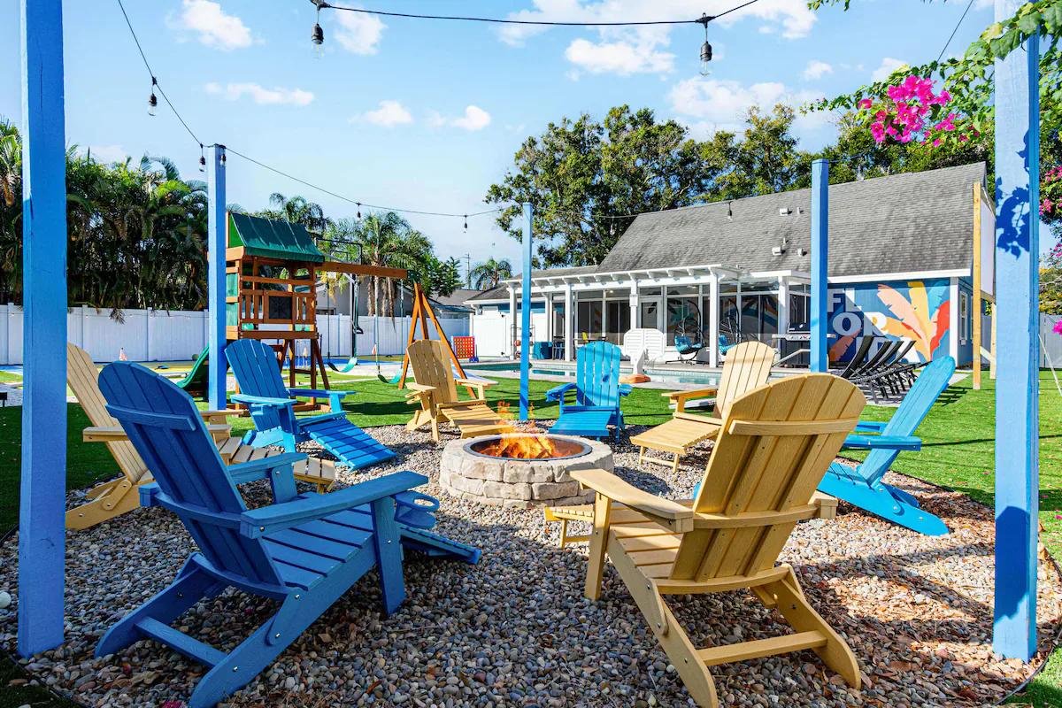
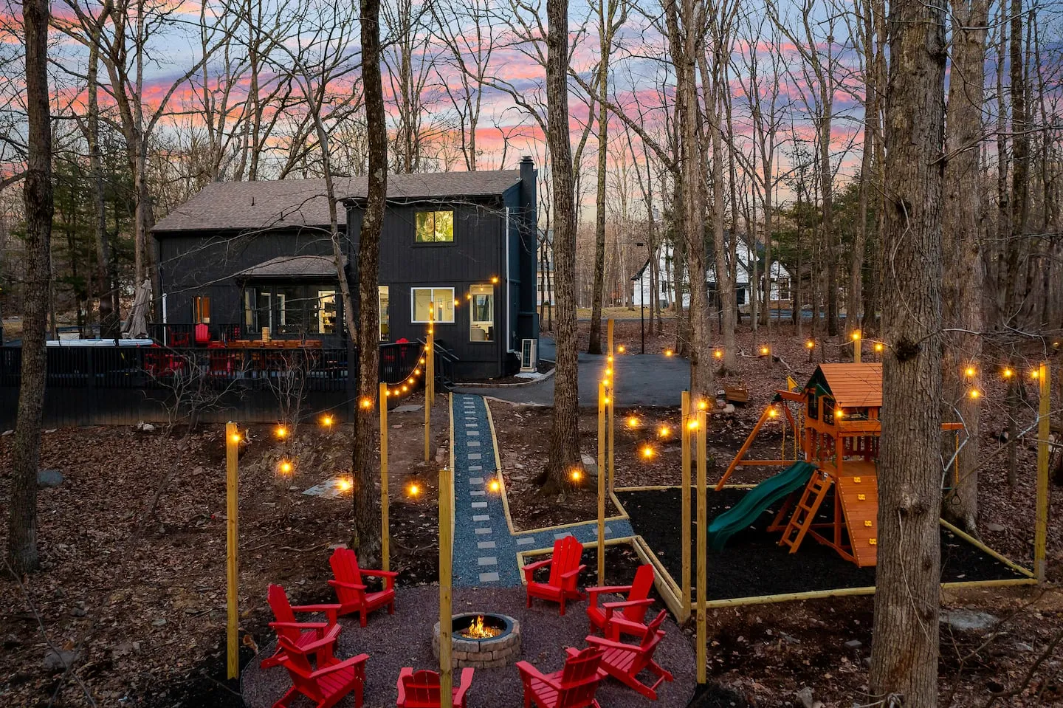
- A fire pit gathering zone features perimeter seating.
- A covered outdoor dining area with a BBQ grill extends the usable square footage regardless of weather conditions.
Photography and Property Positioning
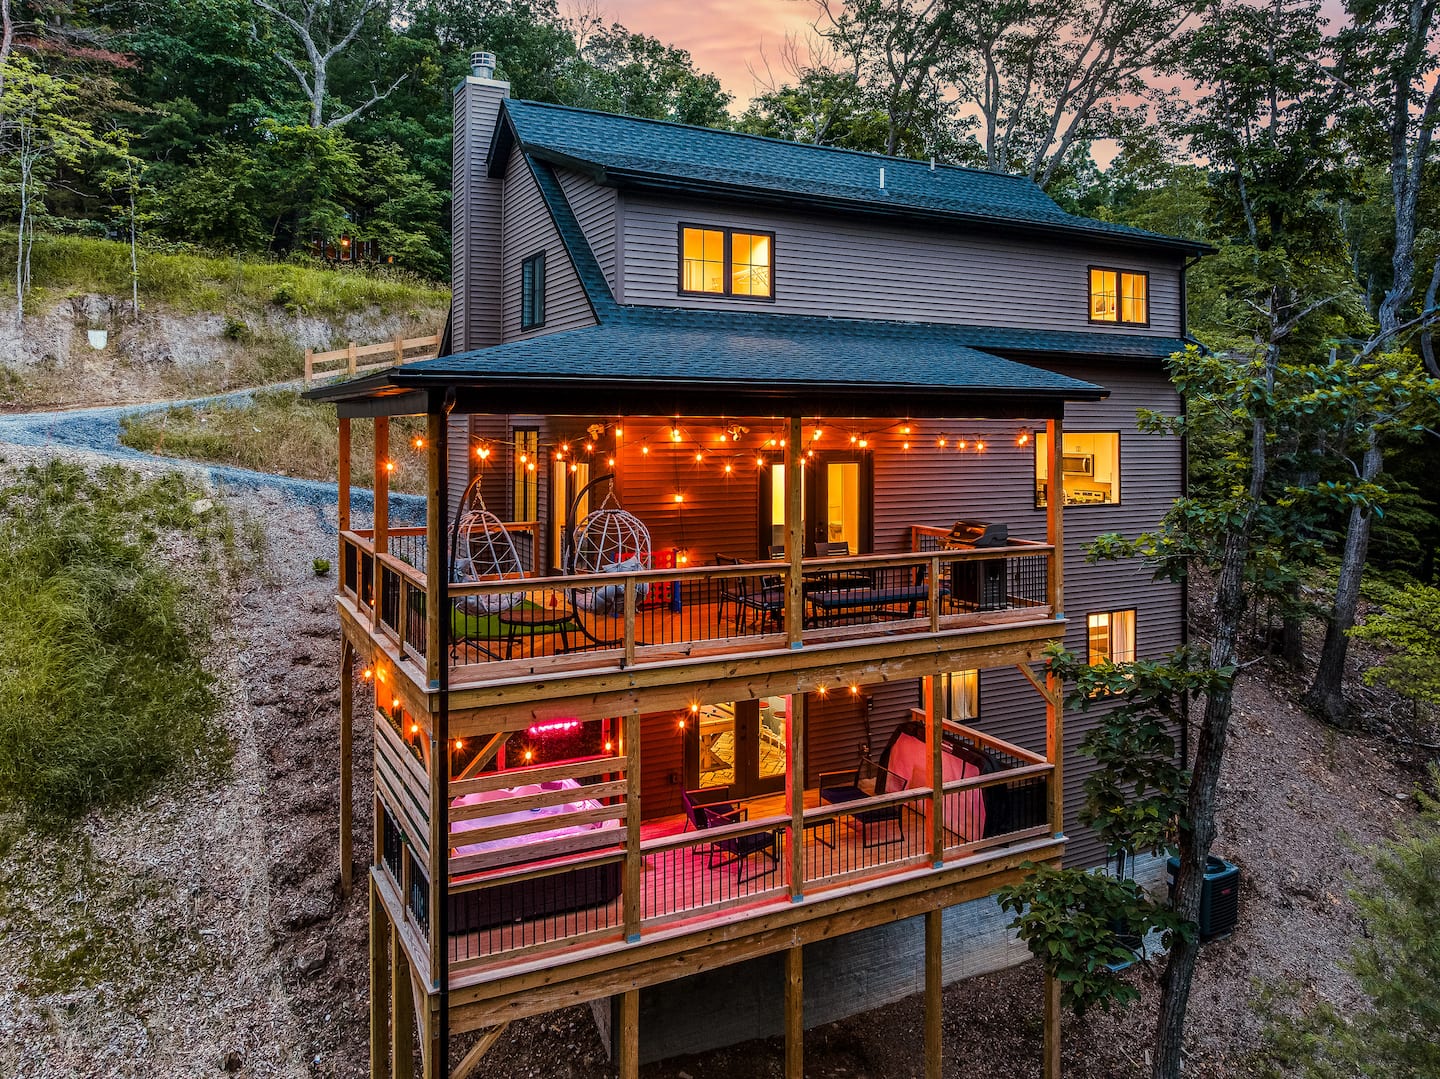
Exterior photography documented the extensive backyard programming across multiple angles and times of day, demonstrating the full scope of the amenities. Aerial drone work establishes the property’s layout and relationship to the neighborhood, while ground-level images capture the detailed styling of each activity zone.
Twilight photography showcases the pool and fire pit areas with strategic lighting, creating ambiance for marketing hero images. The complete media package positions the residence as a destination vacation rental and communicates its tropical resort experience, residential format, cohesive styling, and capacity for full on-site stays.