This 2,826-square-foot cabin uses strategic vertical programming across three distinct levels to organize social, private, and entertainment spaces. Mountain resort design, a clear spatial hierarchy, and extensive indoor and outdoor amenities have earned the property 4.97-star Guest Favorite status.
Three-Level Spatial Strategy
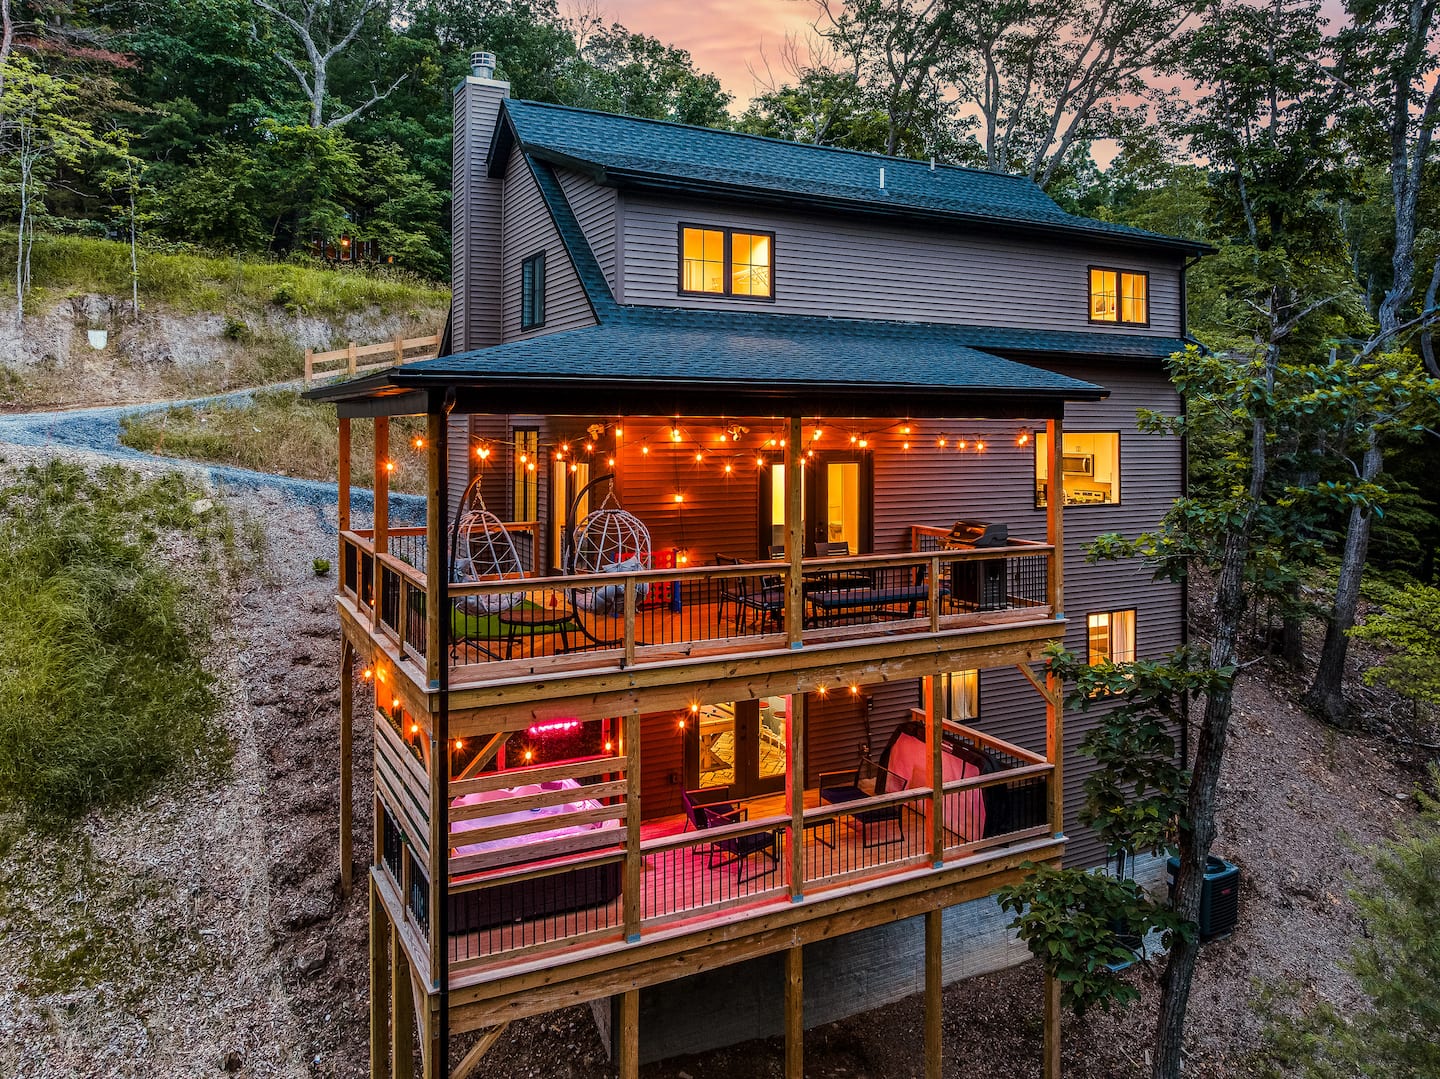
The architectural approach leverages elevation changes to establish clear activity zones. Main-floor social and dining functions form the central gathering area, upper-floor sleeping quarters provide privacy, and the lower level operates as a dedicated entertainment complex.
- Main floor: Living, dining, kitchen, powder room, and in-unit laundry.
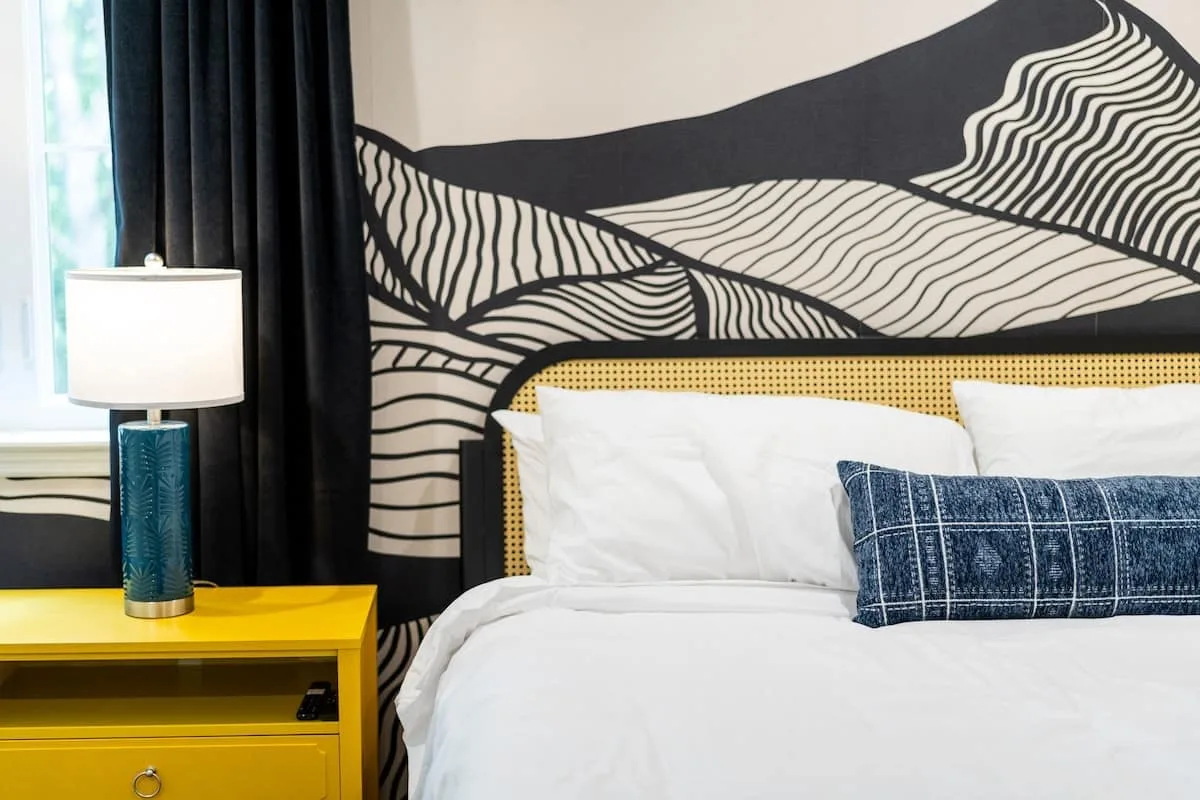
- Upper floor: Master suite and two additional bedrooms.
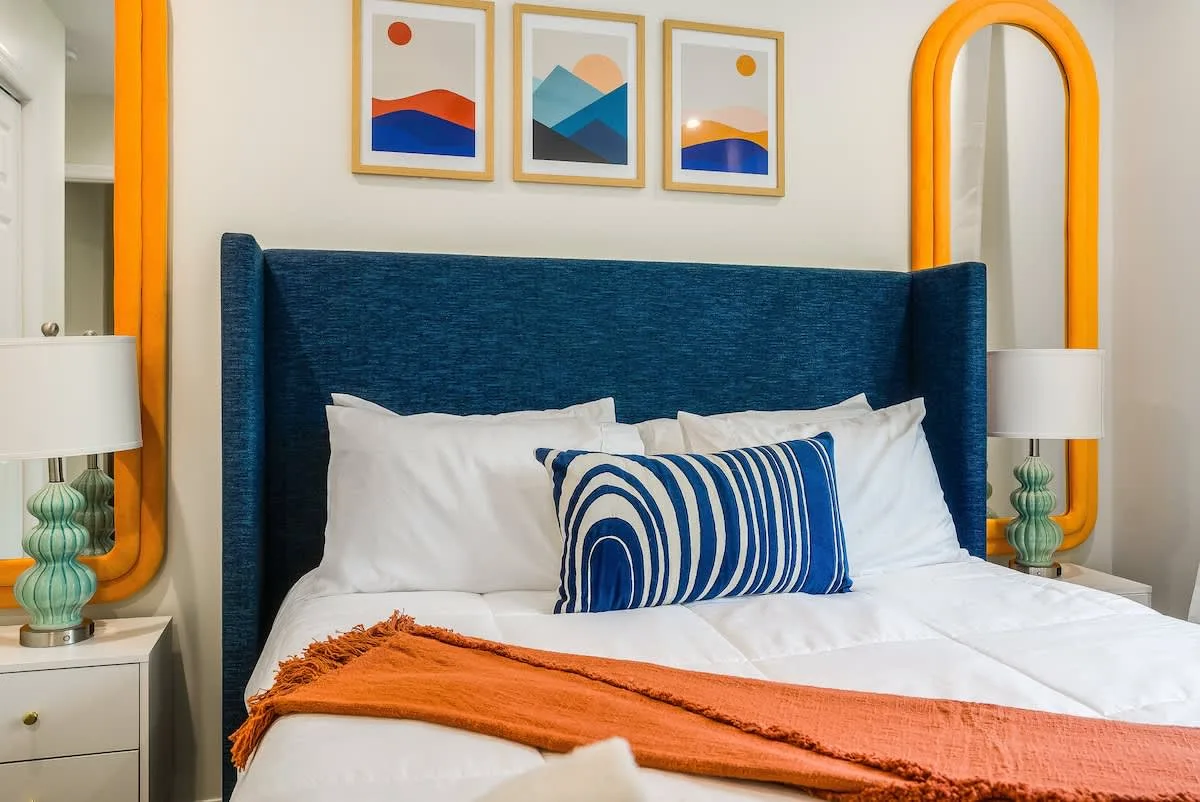
- Lower level: Two guest bedrooms, a shared bathroom, theater room, and game room.
Main-Floor Gathering Spaces
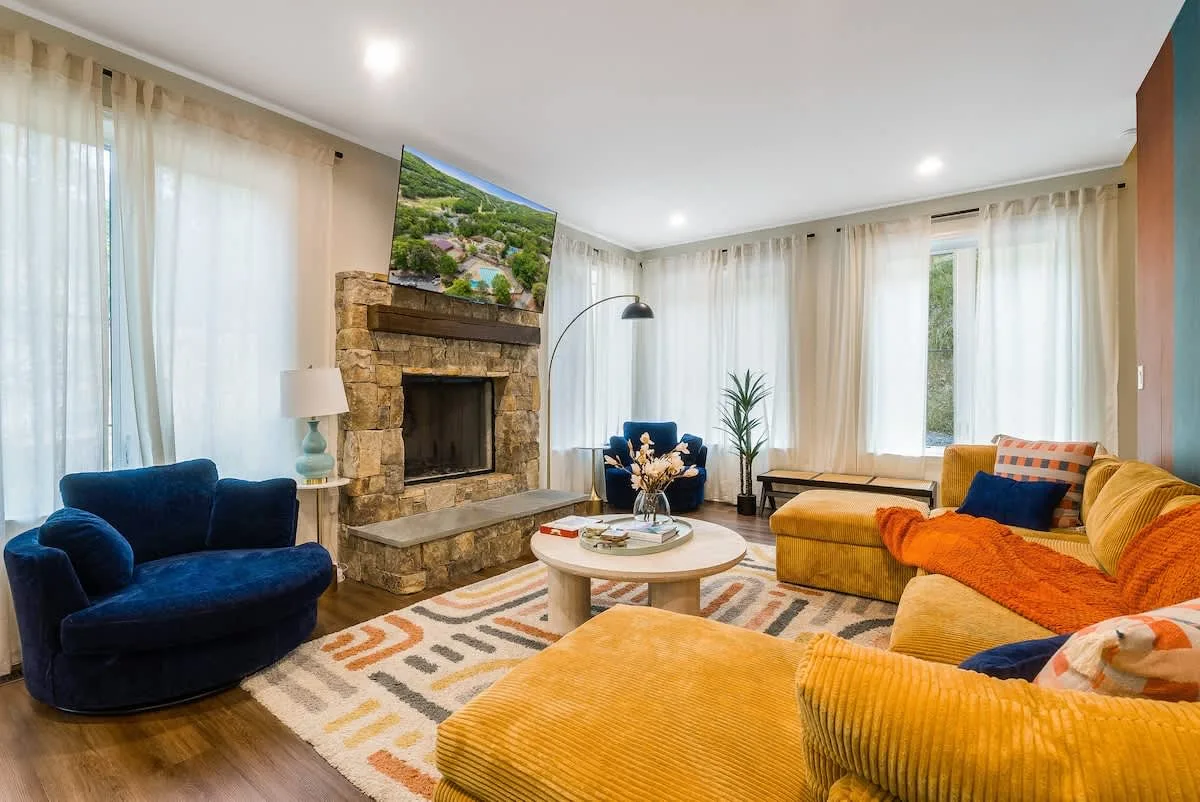
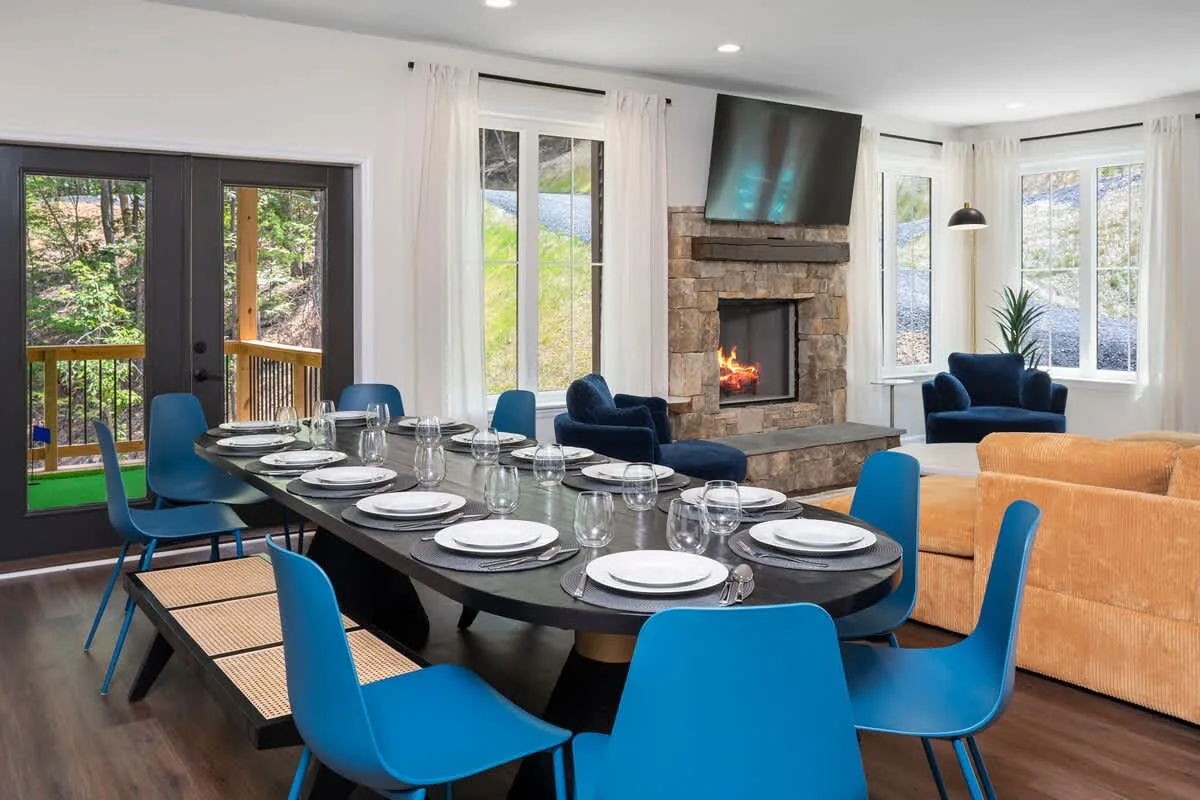
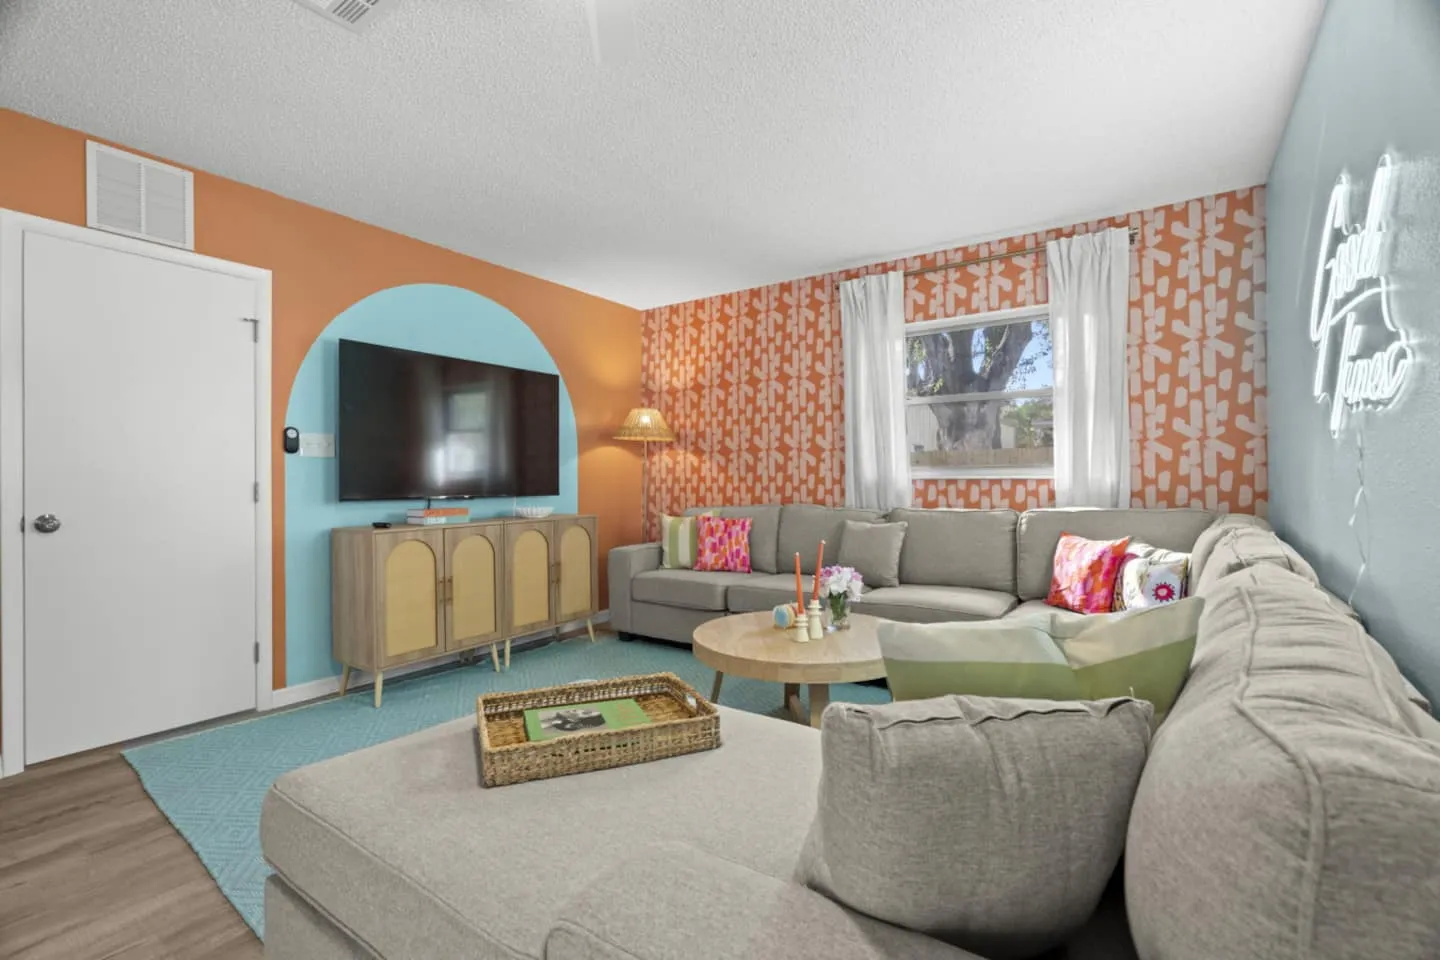
The living room establishes the mountain cabin aesthetic with a stone fireplace, smart TV integration, and vaulted ceilings. The ceiling height creates volume while maintaining the intimate scale appropriate for a mountain retreat.
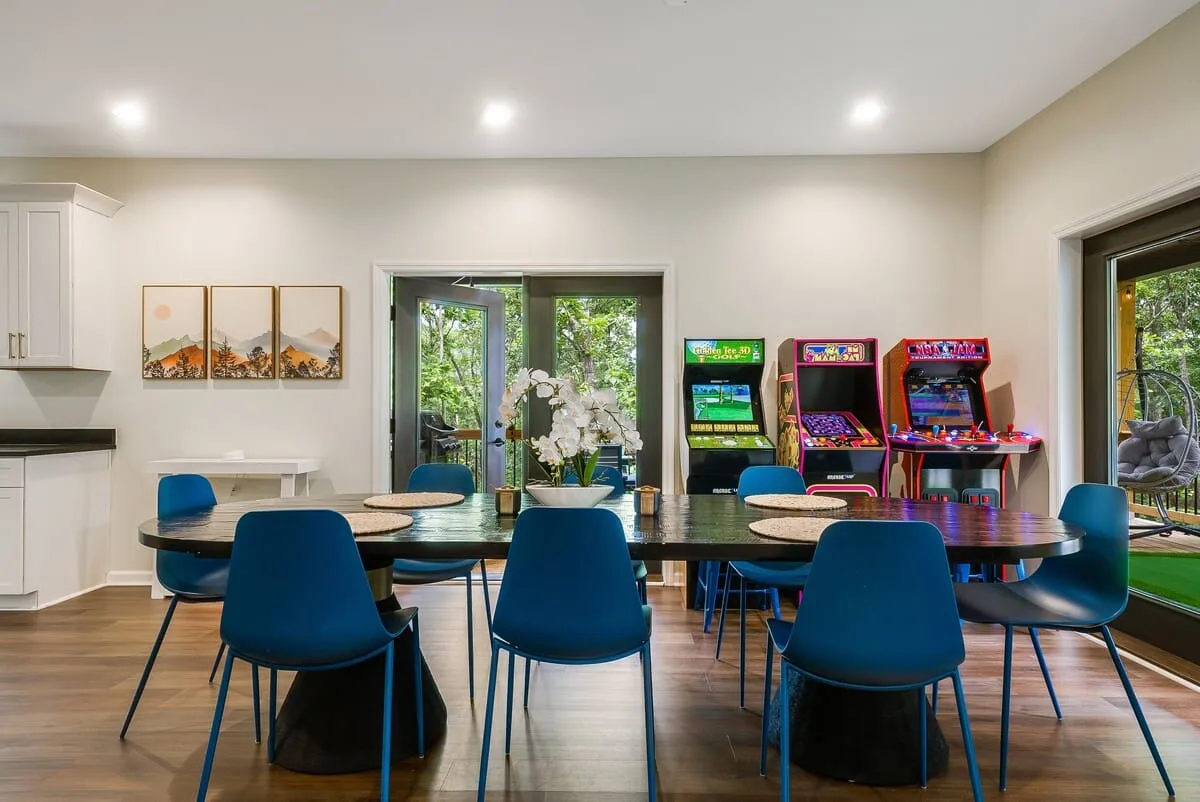
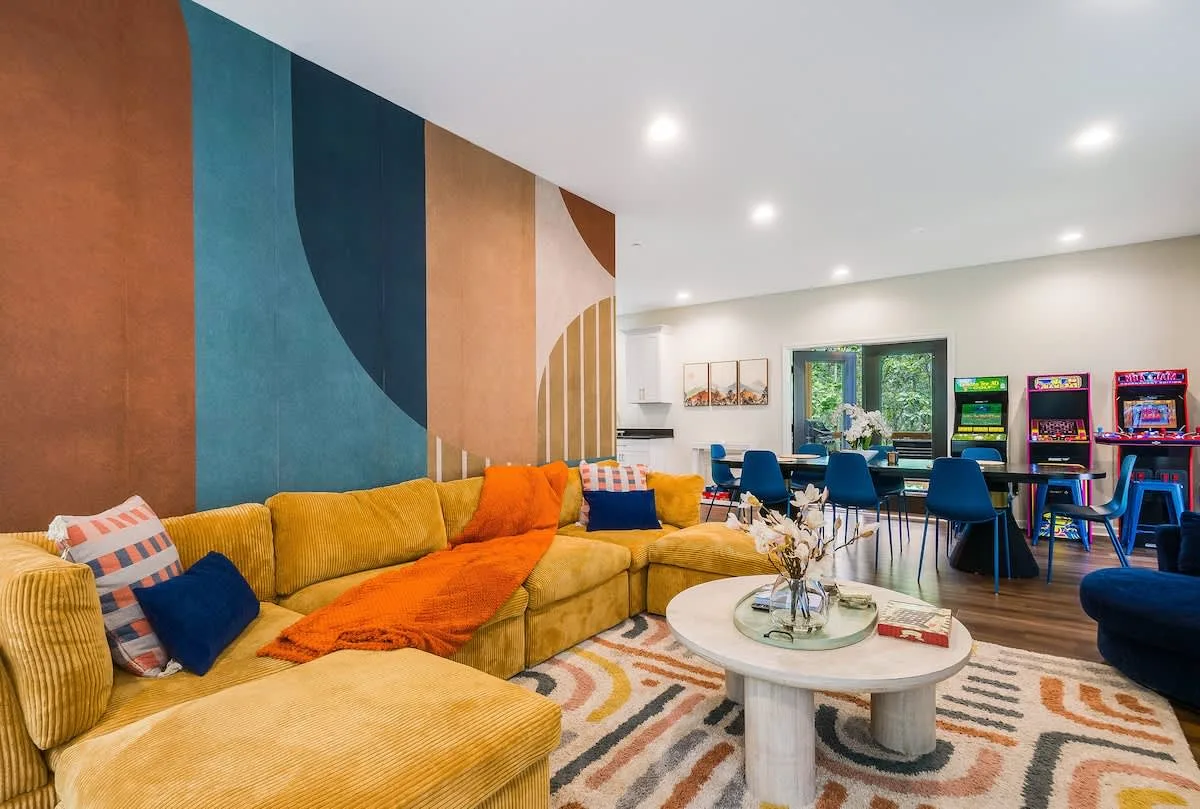
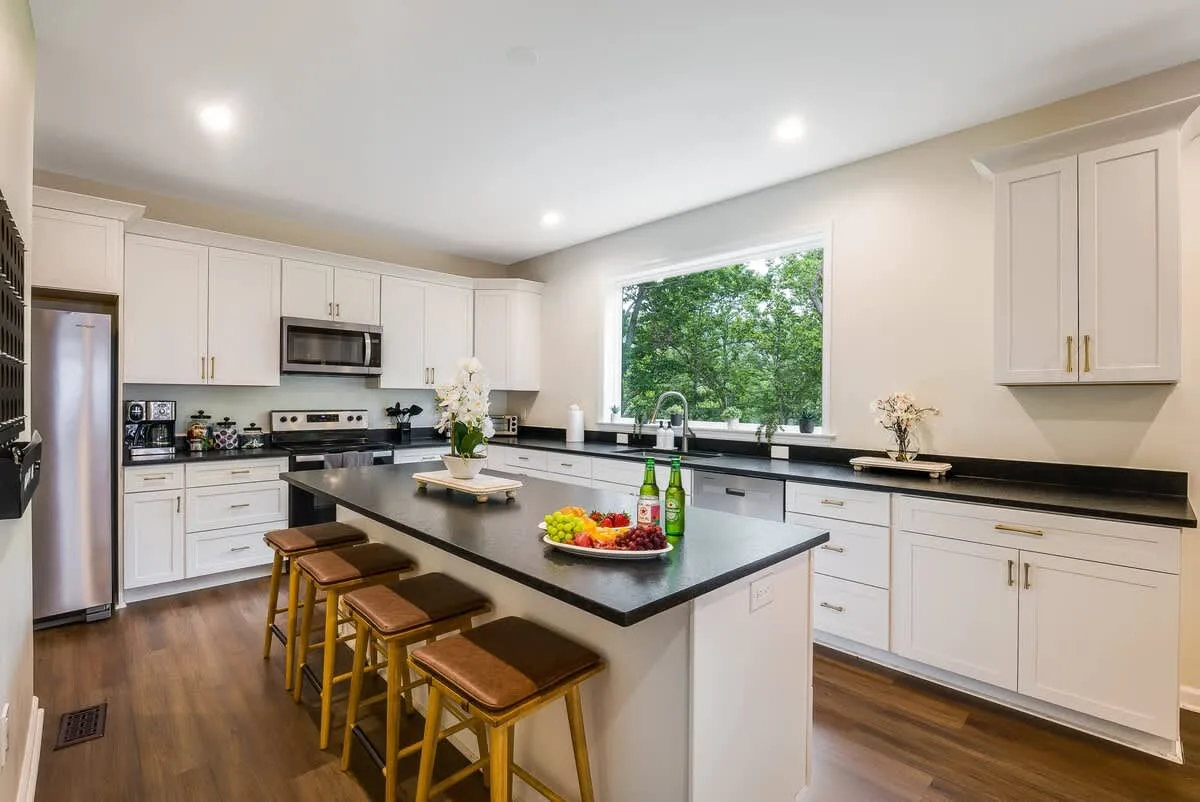
An open-concept layout connects the living space, dining room, and fully equipped kitchen into a continuous social hub. The kitchen includes modern appliances, and the dining room accommodates 12-14 guests.
- Stone fireplace and smart TV
- Vaulted living-room ceilings
- Dining capacity for 12-14 guests
- Fully equipped kitchen with modern appliances
- Powder room and in-unit laundry
Upper-Floor Bedroom Privacy
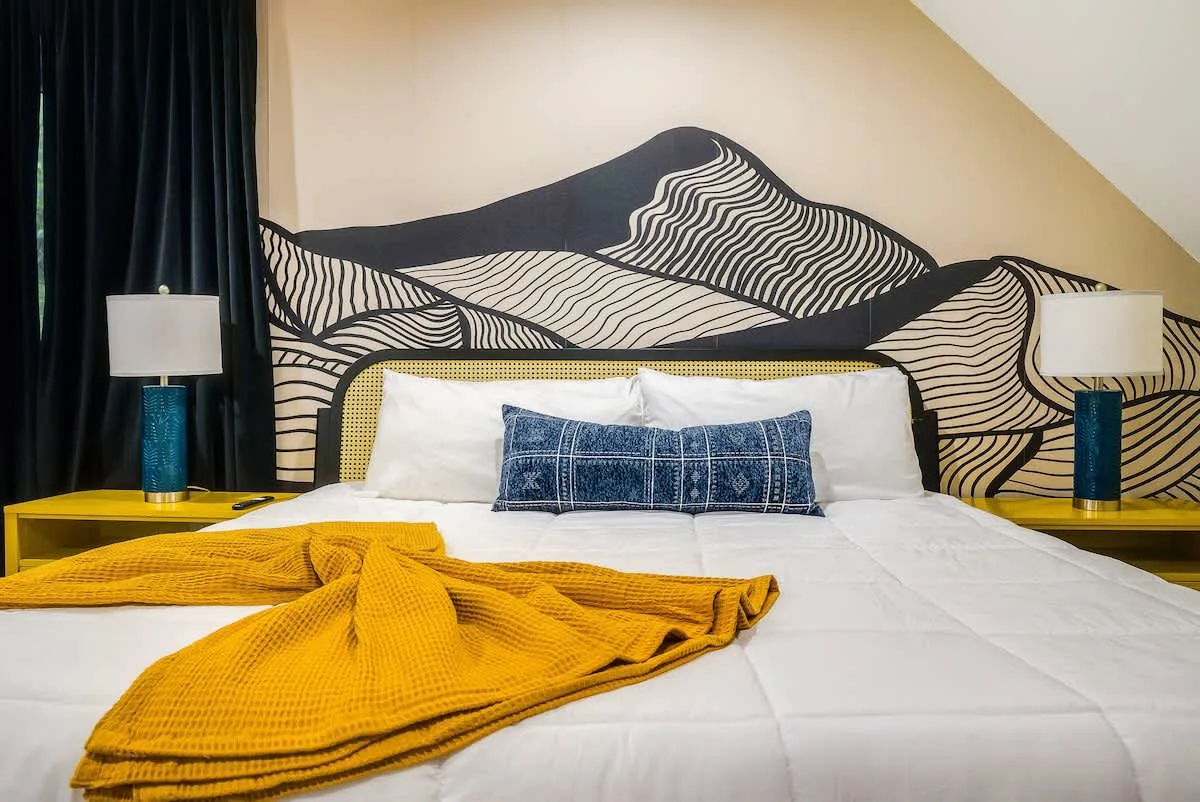
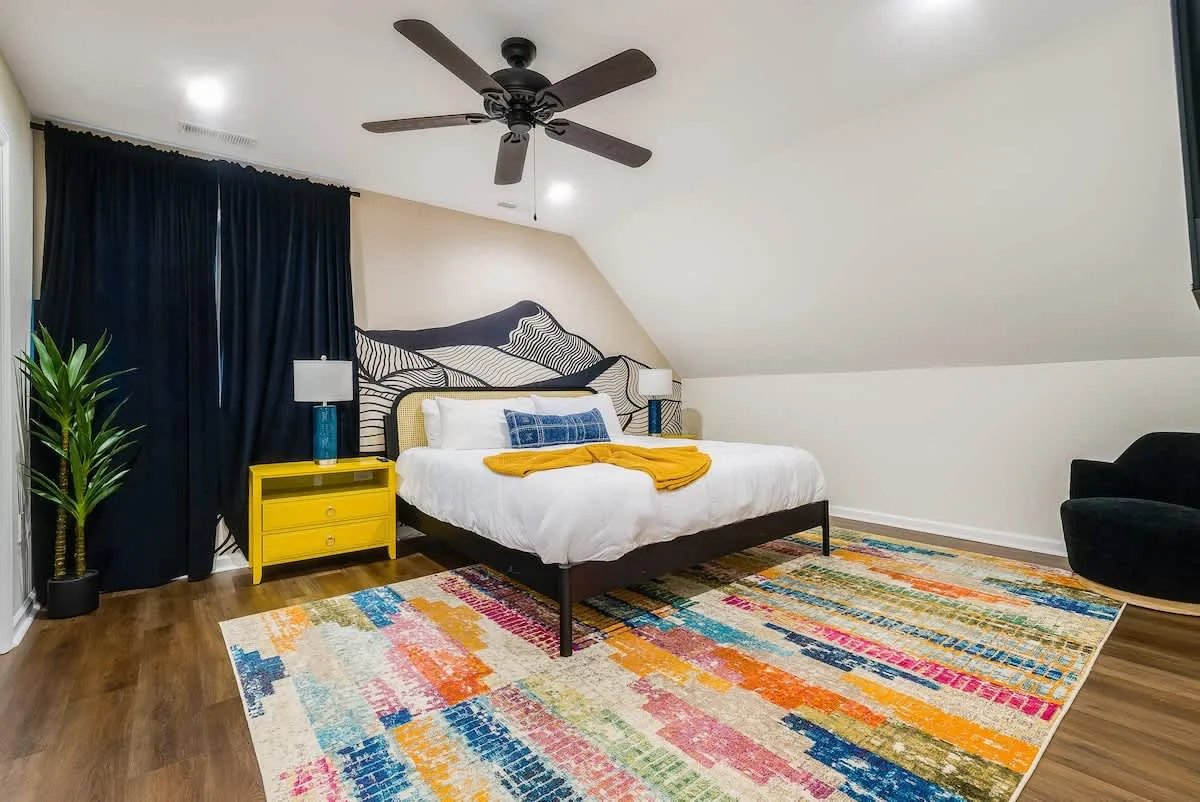
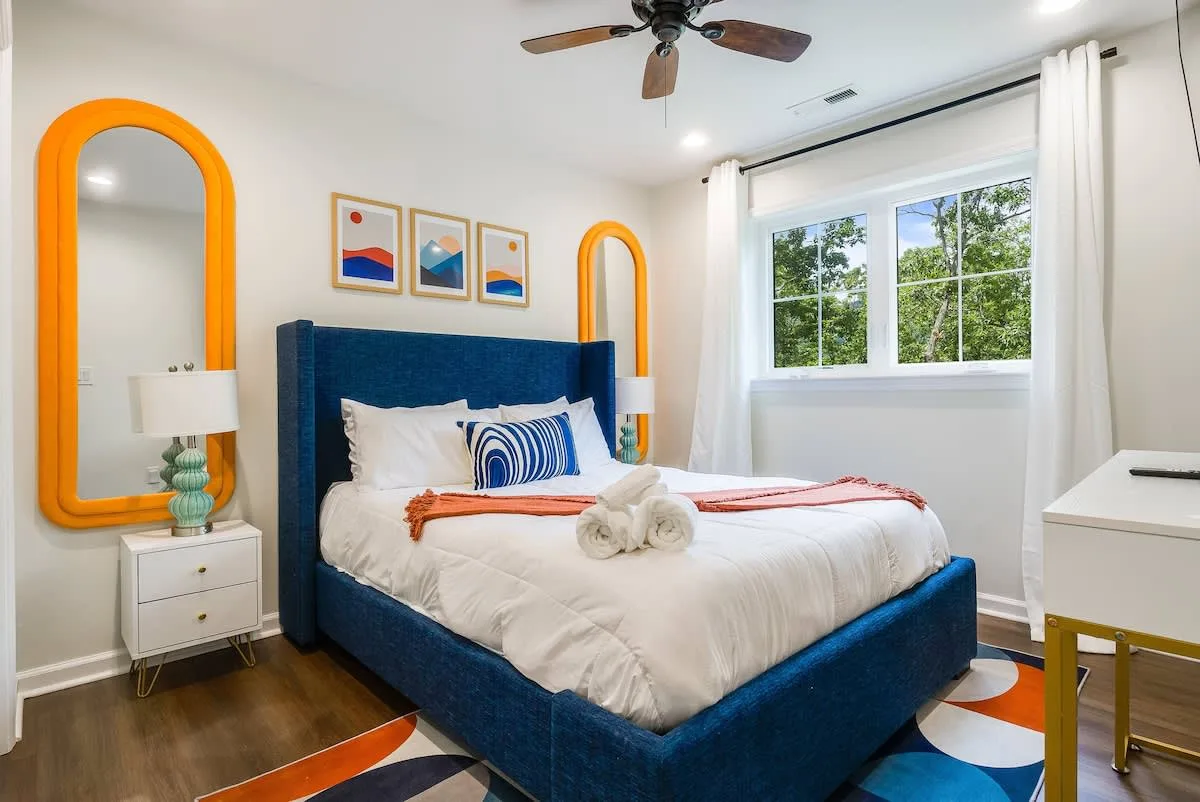
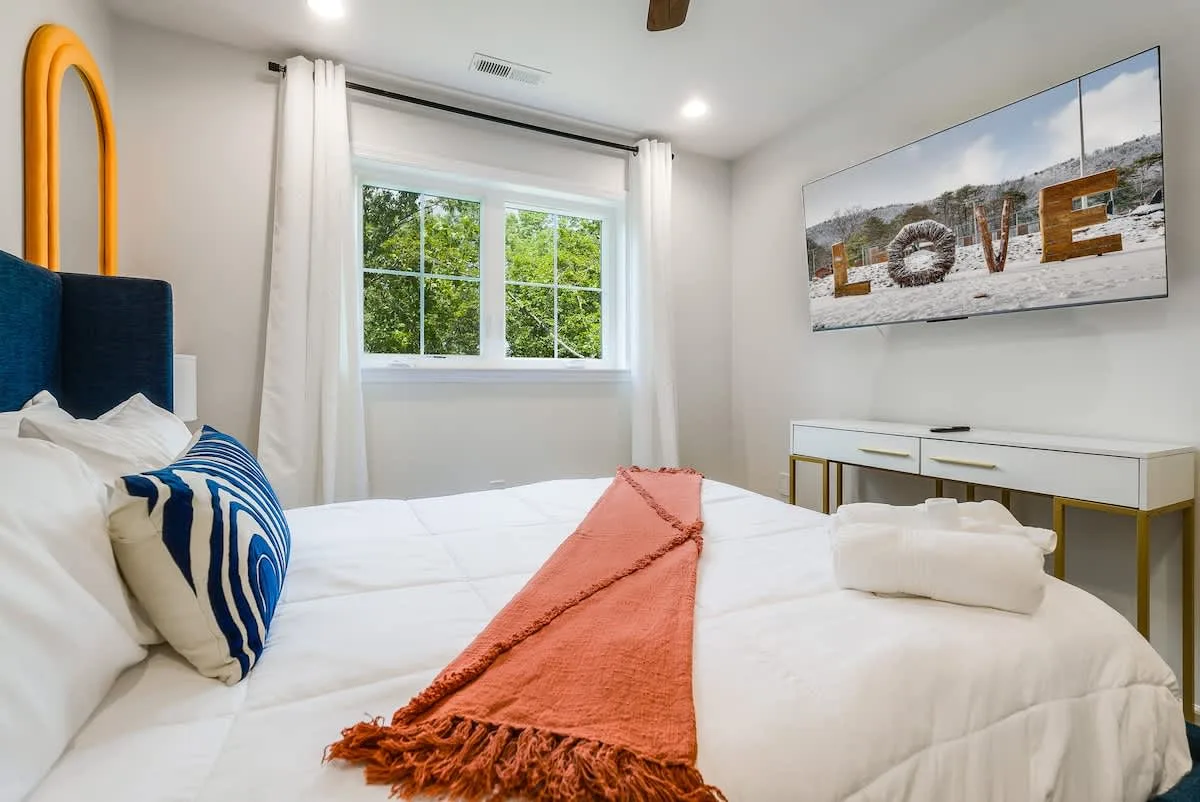
The upper-floor bedroom distribution creates a clear privacy hierarchy. The master suite includes an ensuite bathroom, while two additional bedrooms share a hall bathroom.
Placing the adult sleeping zones above the main living areas provides acoustic separation from the entertainment spaces below.
Lower-Level Entertainment Complex
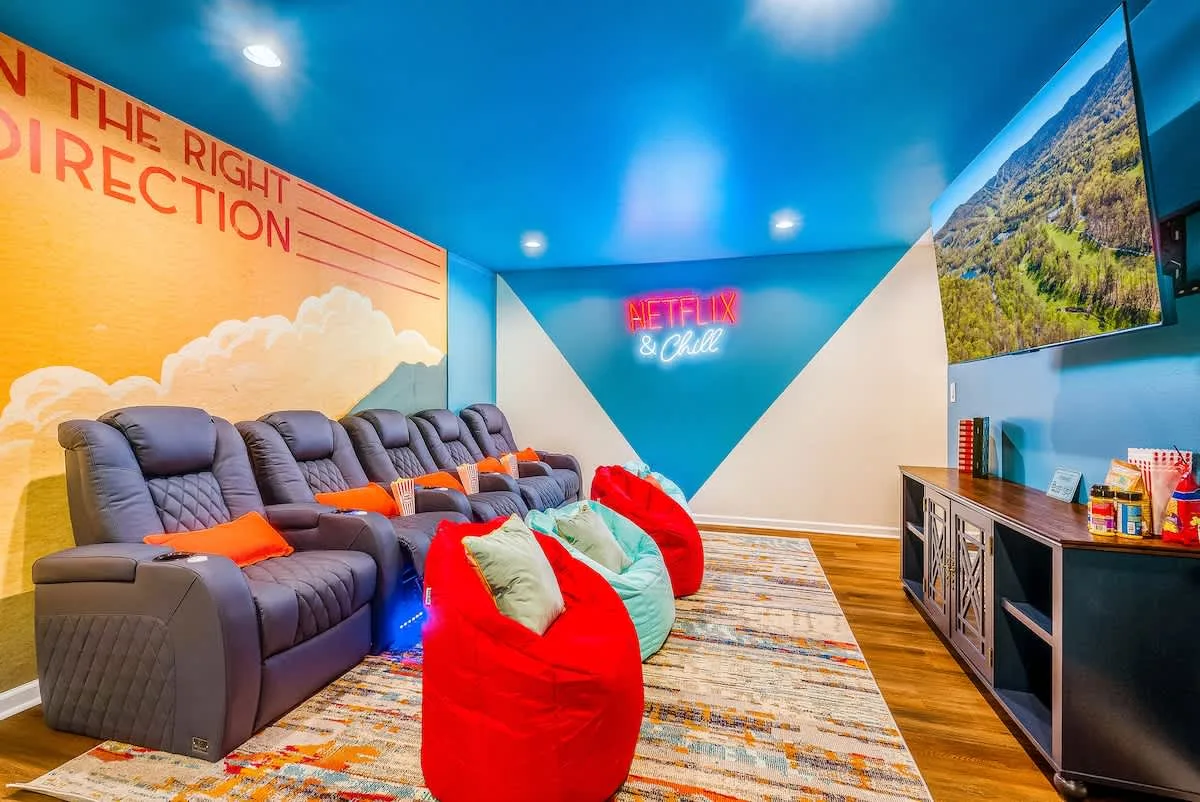
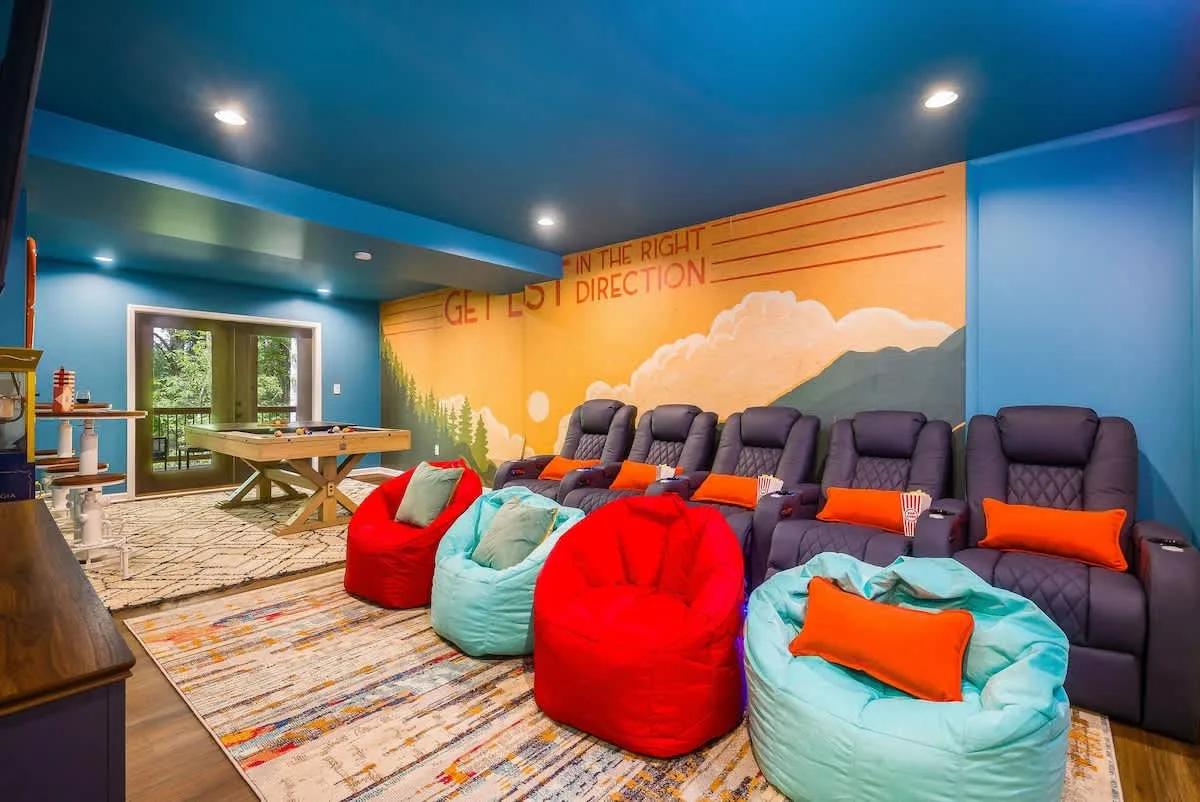
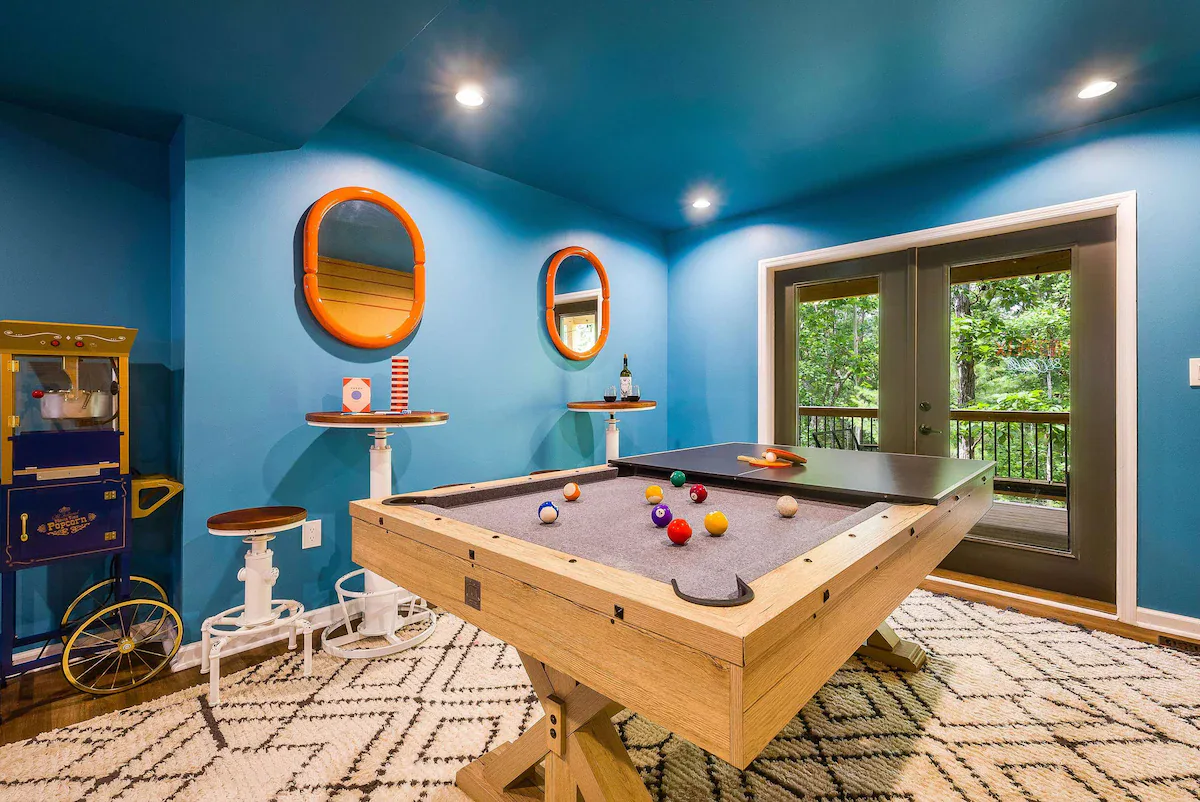
The lower level combines two additional guest bedrooms and a shared bathroom with the property’s signature entertainment infrastructure. A dedicated theater room and comprehensive game room concentrate high-energy activities on the lowest level.
- Regulation pool table
- Ping pong conversion table
- Foosball
- Air hockey
- Multiple arcade stations with smart TV
This entertainment concentration required specialized acoustic treatment to prevent sound transmission into the sleeping areas above while allowing the lower level to function as a high-energy activity zone.
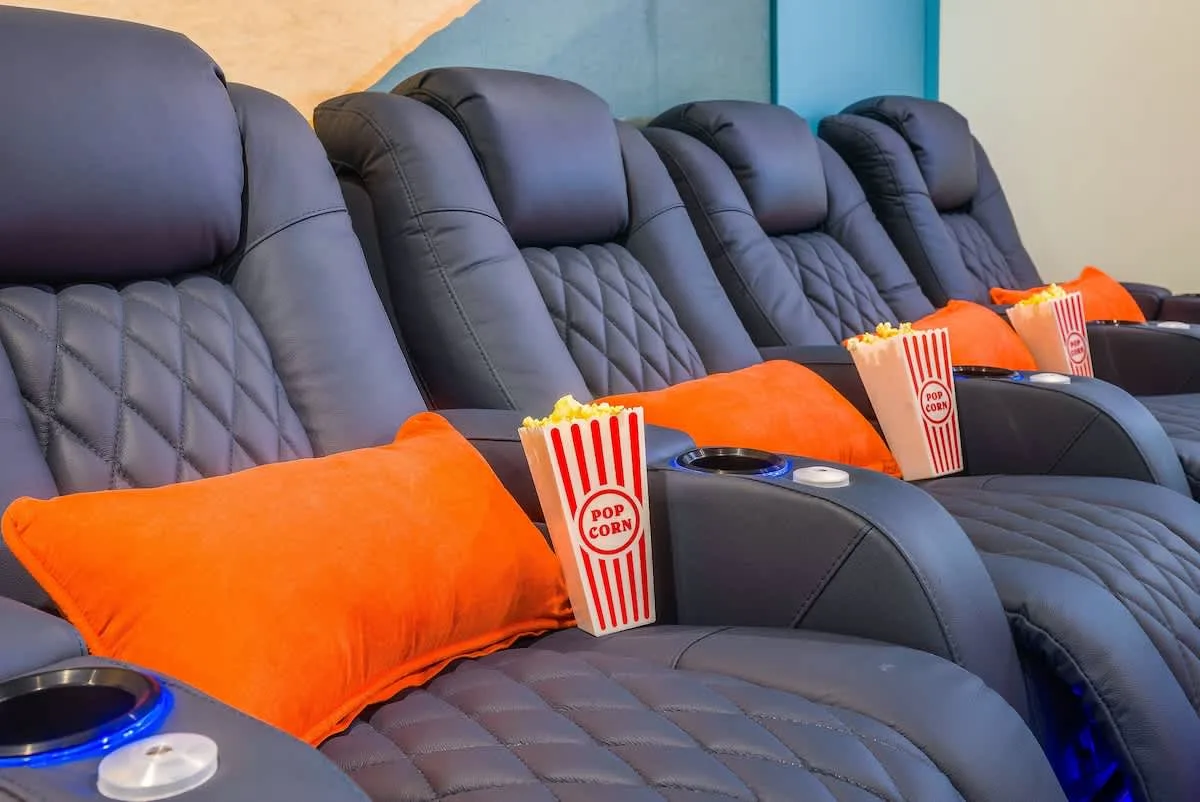
The theater room represents a significant design investment, with dedicated projection equipment, tiered or stadium seating considerations, and blackout capabilities for optimal viewing experiences.
Outdoor Amenities and Mountain Setting
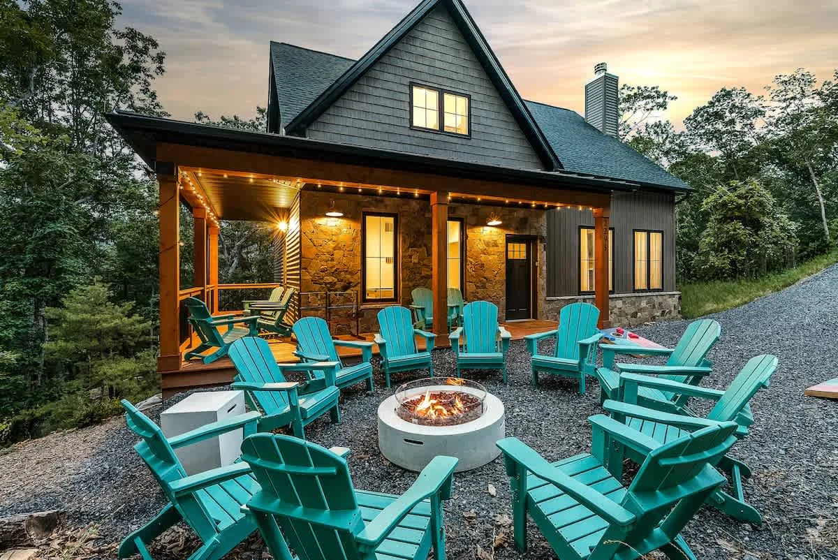
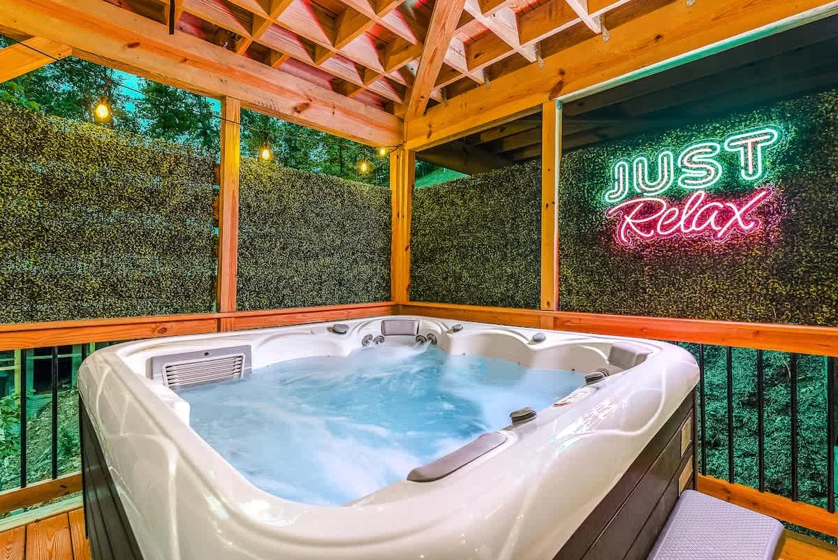
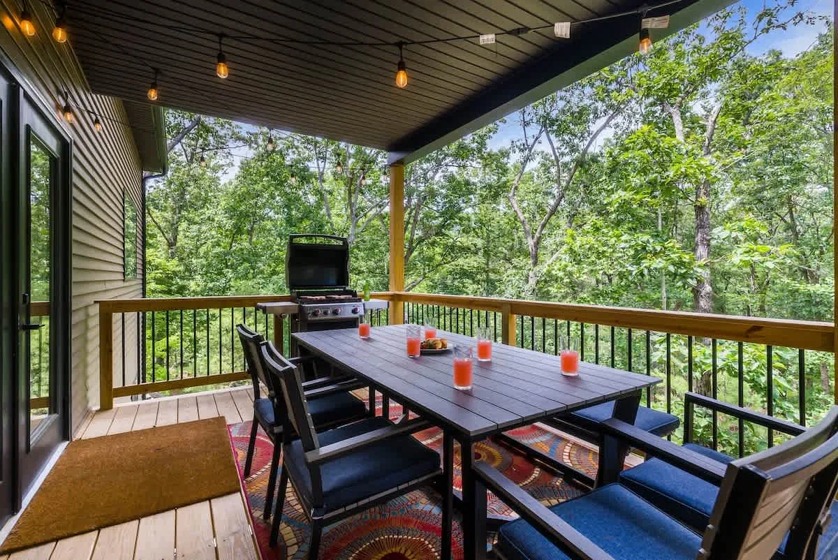
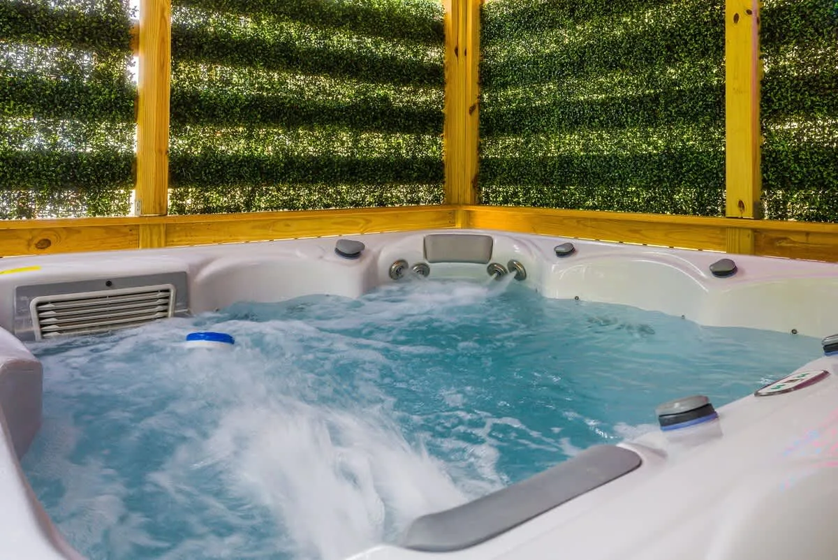
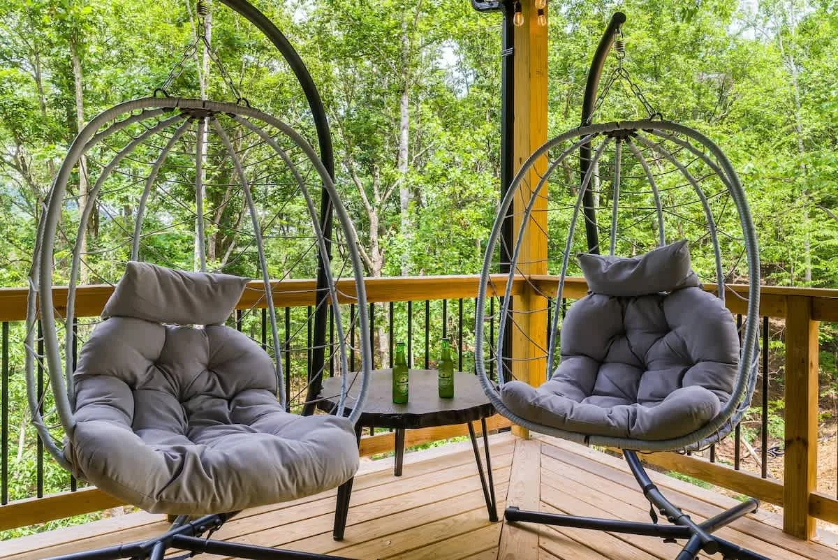
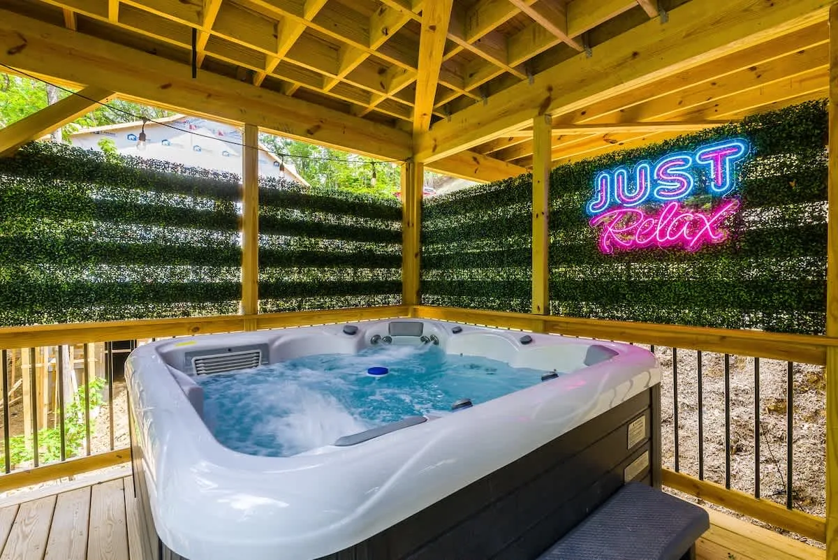
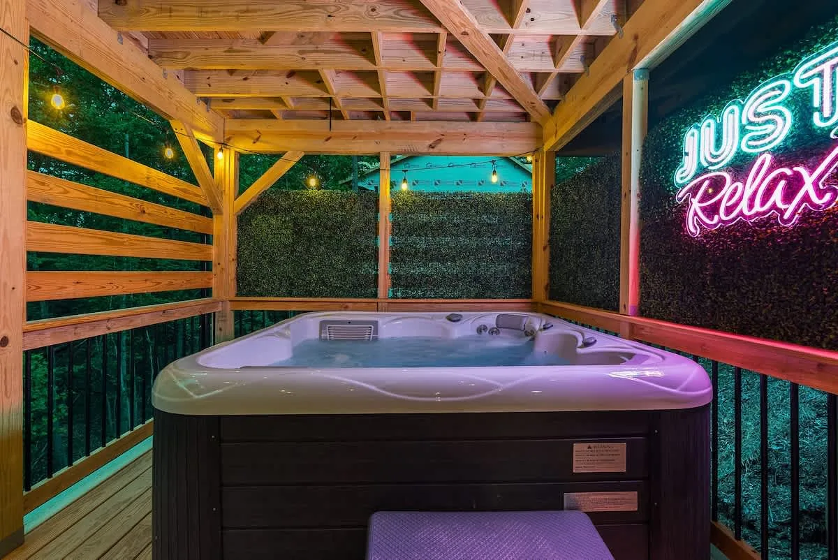
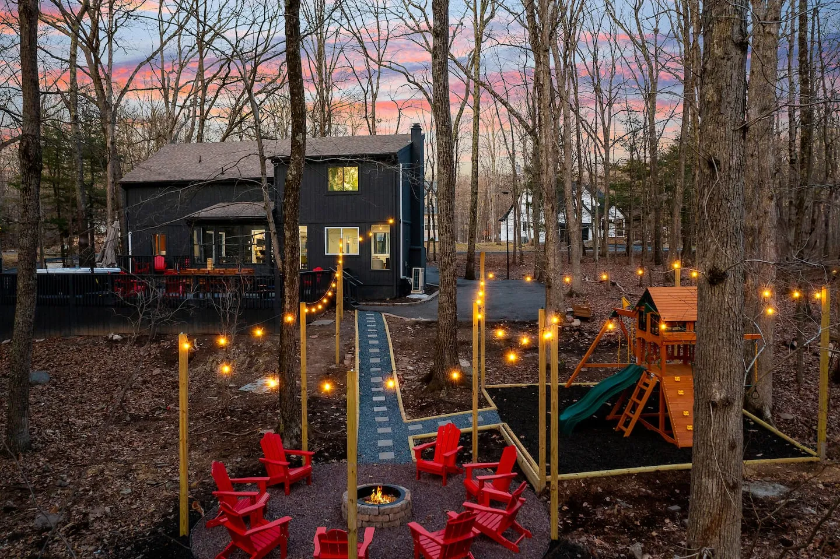
The outdoor design maximizes the mountain setting. A hot tub is positioned to capture panoramic valley views, creating the property’s signature relaxation amenity. A fire pit with perimeter seating anchors the evening gathering area.
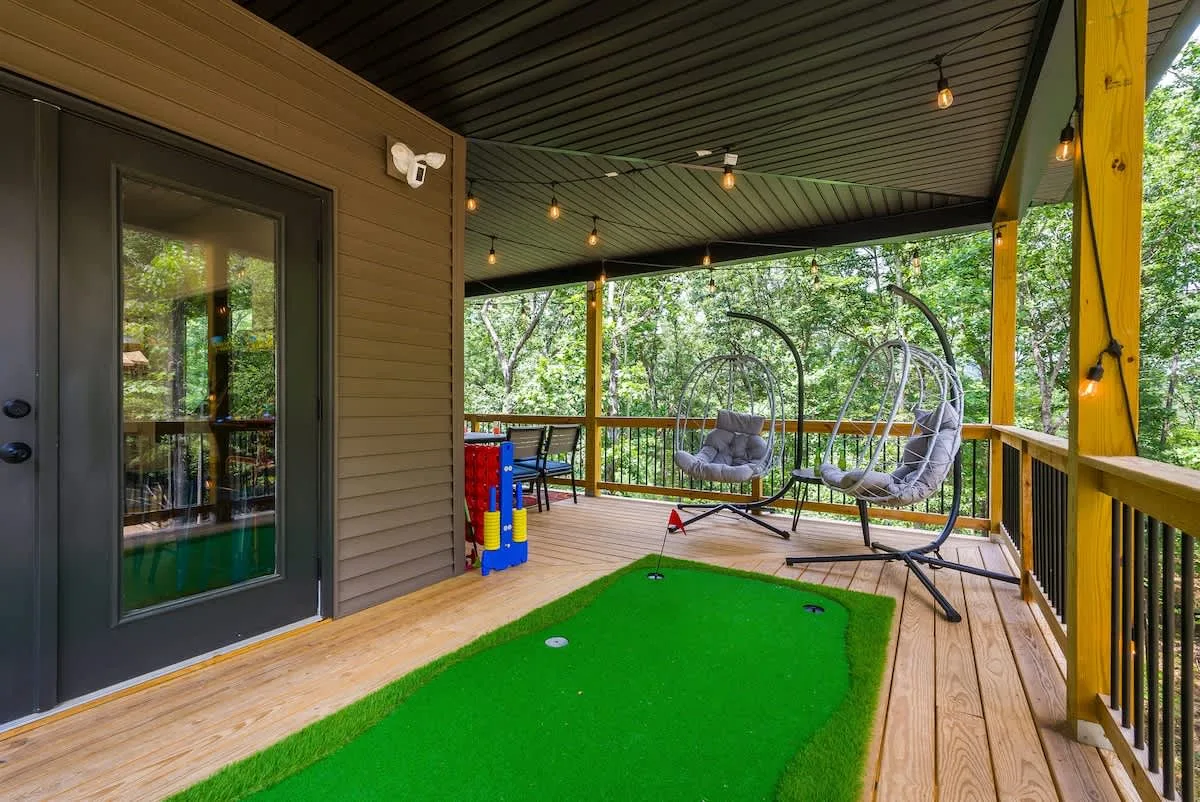
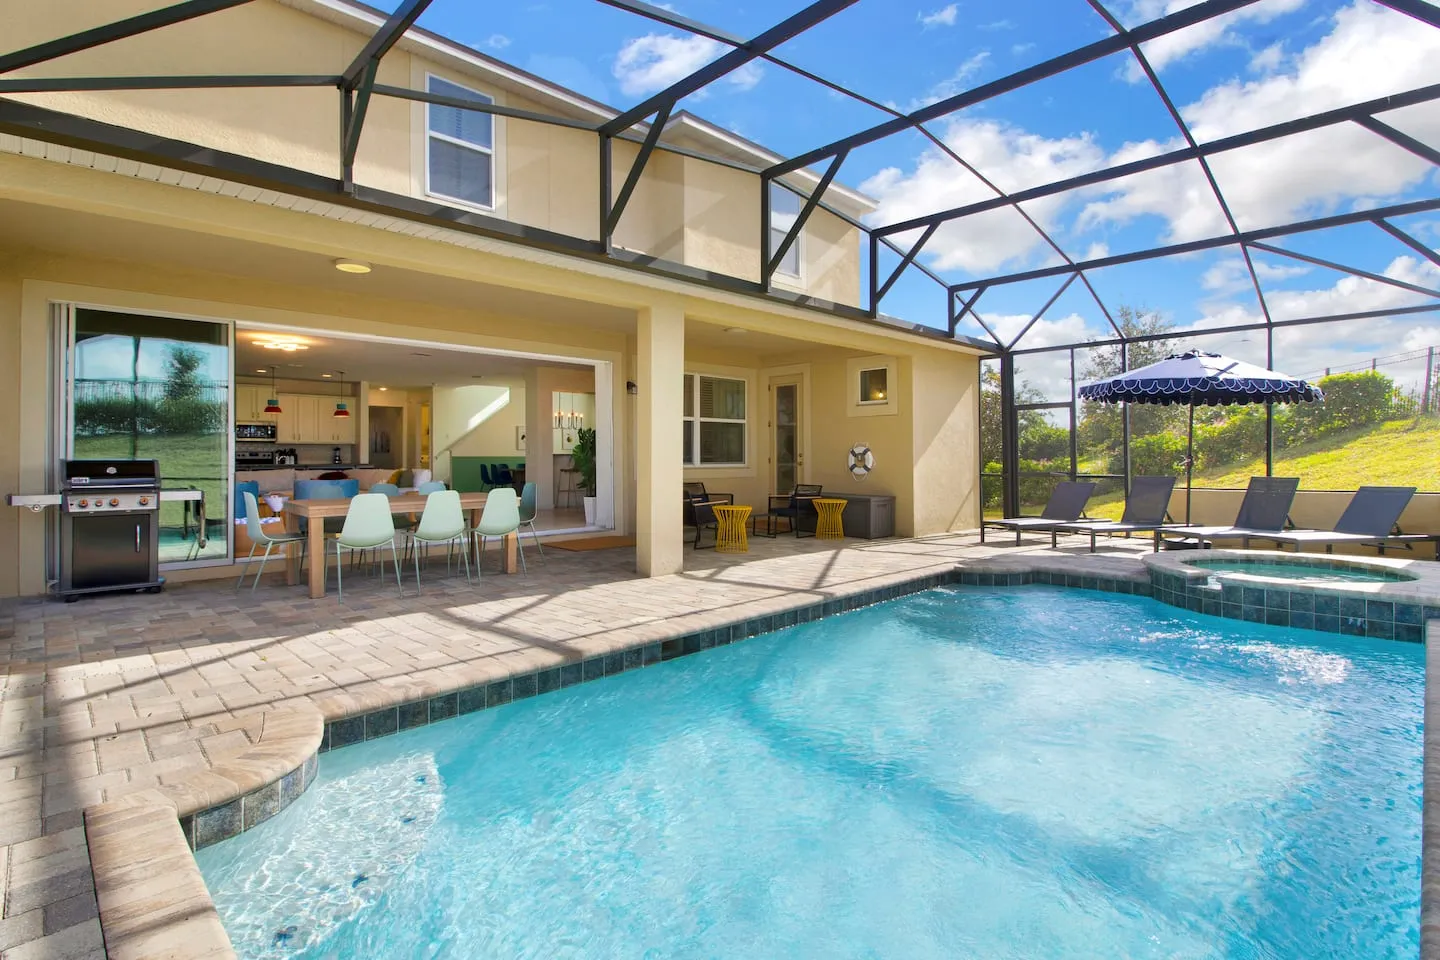
A mini golf course, BBQ facilities, and an outdoor dining table for 8 extend the usable square footage into the natural landscape. The deck and outdoor living areas required careful siting to balance views, sun exposure, and privacy while navigating the steep topography.
The challenging gravel driveway on a steep incline is noted in guest communications.
Materials, Photography, and Positioning
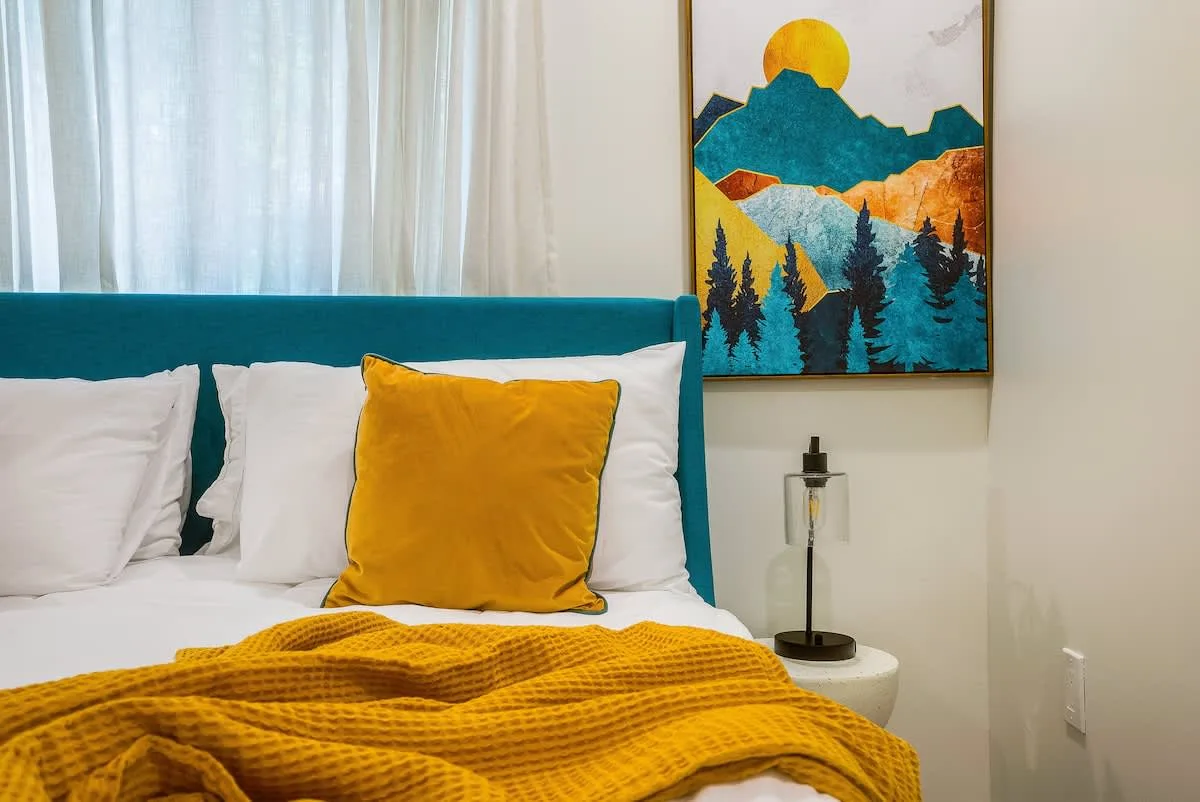
Material selections emphasize mountain cabin vernacular through wood tones, stone accents, and rustic-contemporary hybrid styling. These finishes photograph well and provide durability for rental use.
Photography and marketing positioning balance the density of on-site entertainment with proximity to external attractions. Interior photography emphasizes the three-level spatial flow, natural light quality, the theater room’s cinema-grade setup, and the game room’s comprehensive equipment integration.
Exterior photography captures mountain views at the hot tub, the fire pit zone as an evening gathering space, and the property’s position within the forested landscape.
The completed design creates a self-contained mountain retreat that serves as a base camp for exploration and a destination property where guests can remain on-site. Consistent reviews praise the entertainment options and thoughtful vertical spatial organization across the home’s 2,826 square feet.