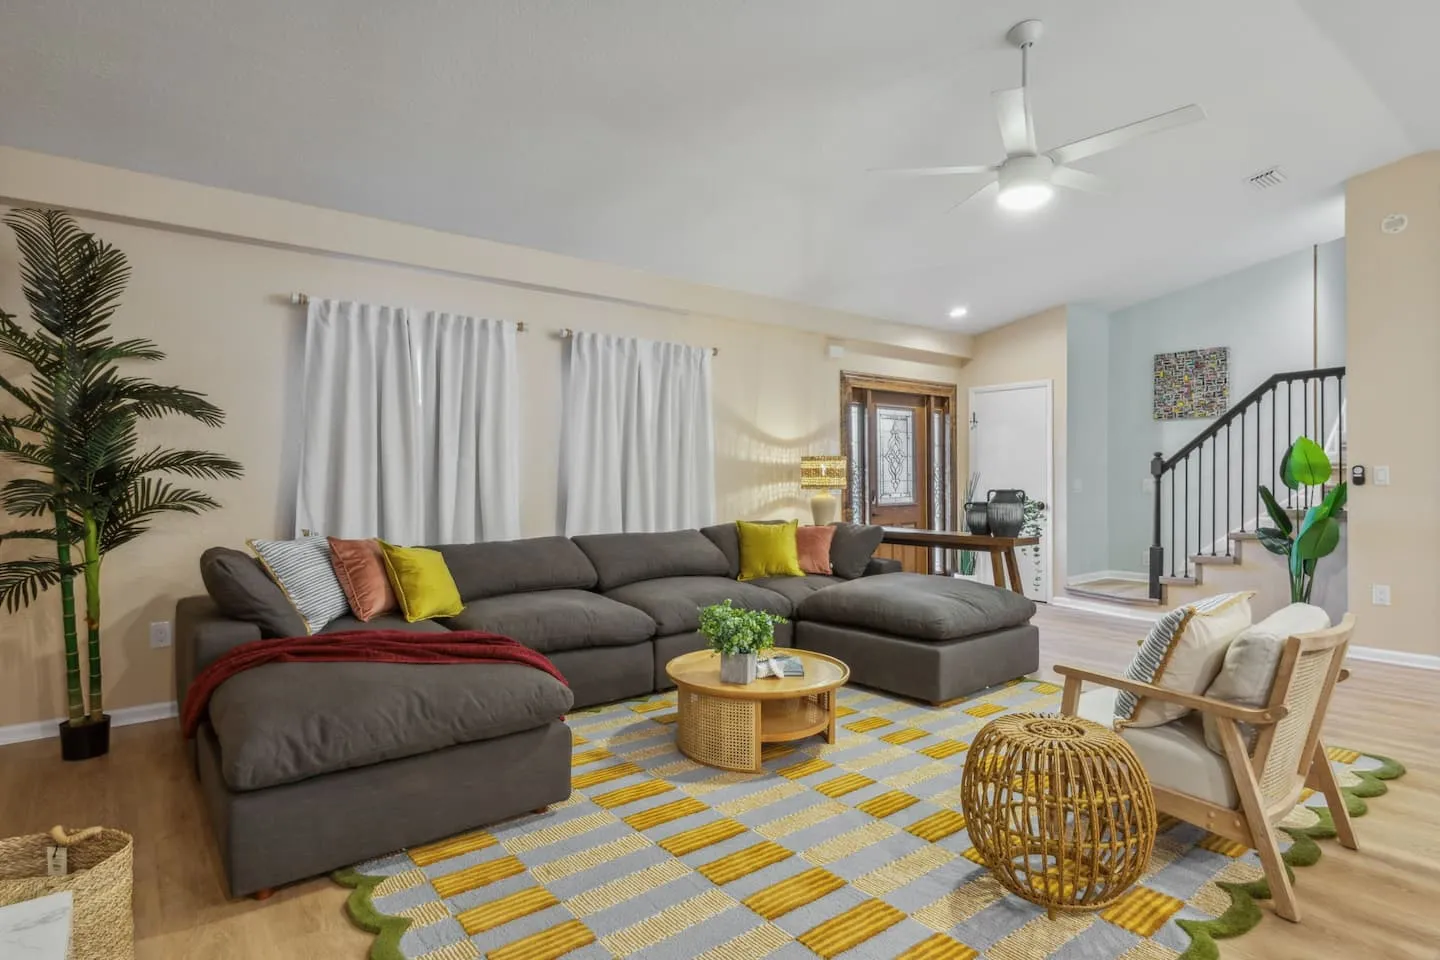
Designed for 22 guests across 9 bedrooms and 6.5 bathrooms, this high-capacity vacation rental uses strategic spatial planning to support large, multi-family groups. Communal gathering areas, private retreats, themed entertainment zones, and resort-level outdoor amenities create a functional base for extended family reunions and large friend groups.
Capacity and Circulation
The central architectural challenge was preventing bottlenecks while multiple families moved between sleeping quarters, bathrooms, entertainment areas, and outdoor amenities. Clear circulation patterns and distributed activity zones allow guests to gather, relax, dine, and play simultaneously.
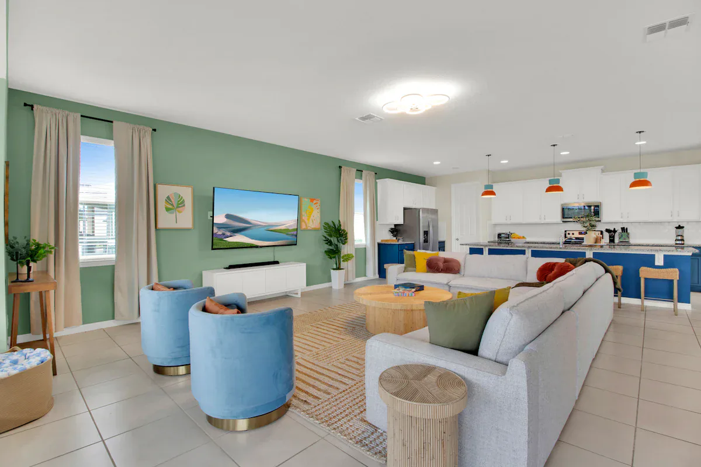
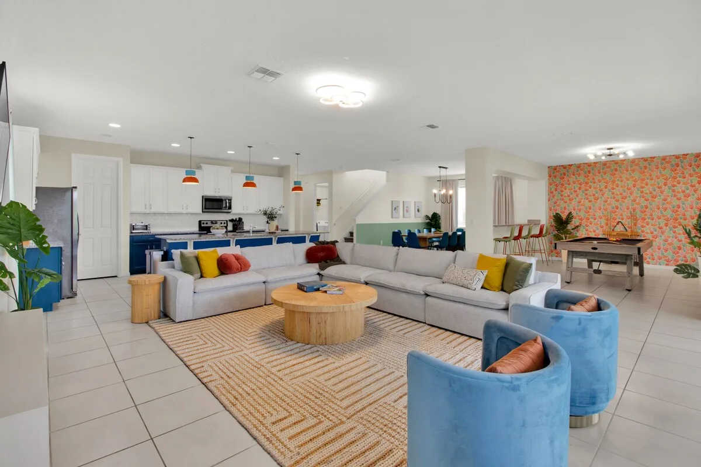
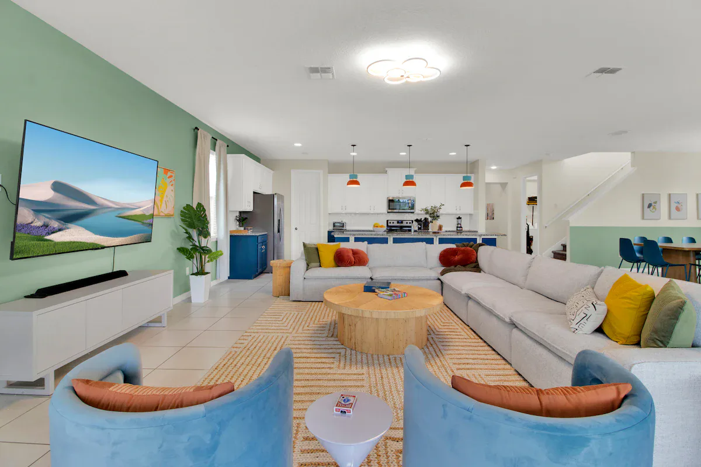
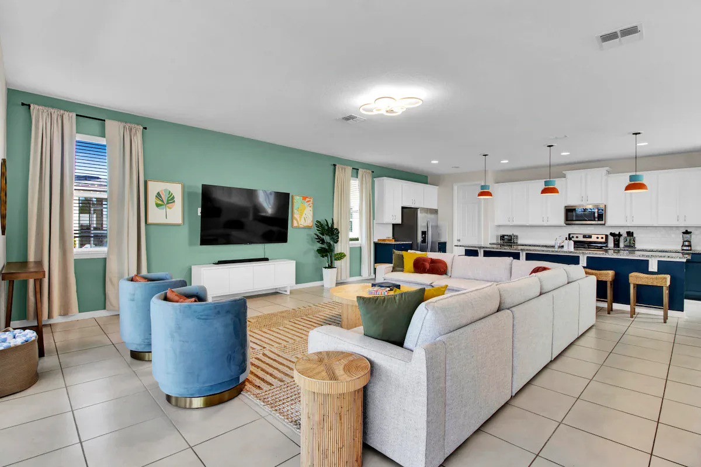
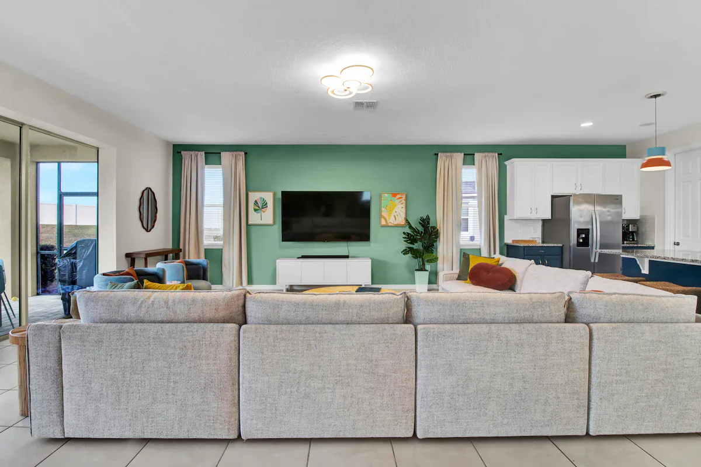
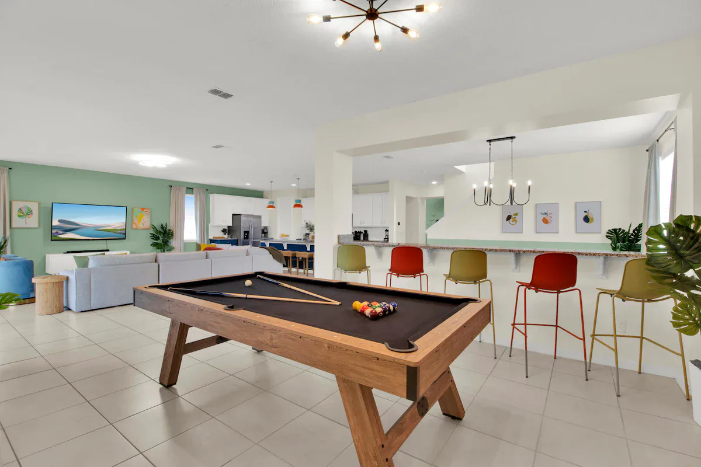
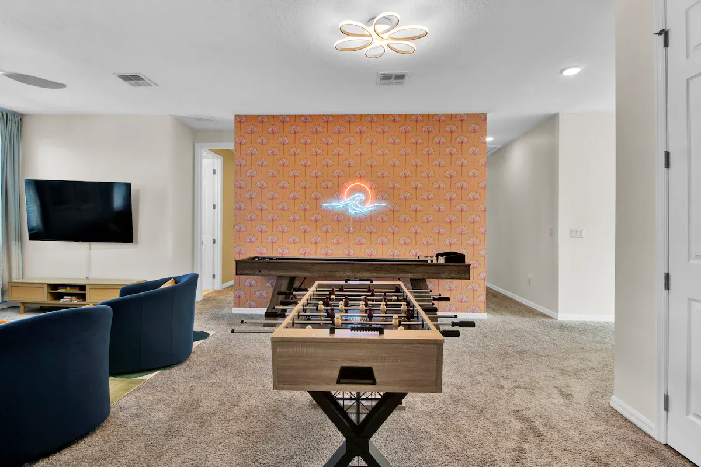
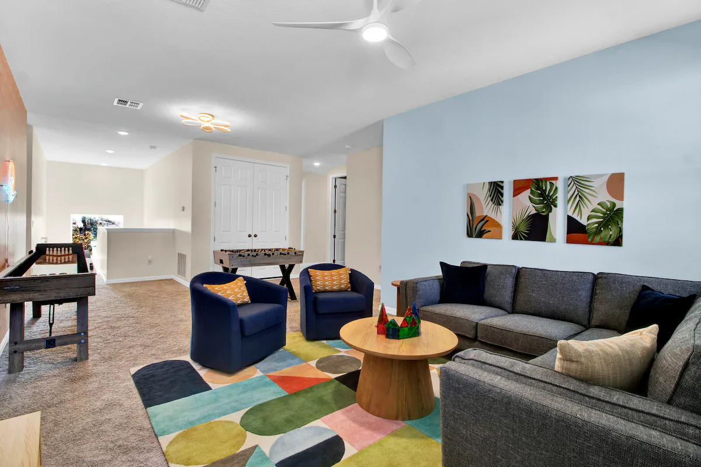
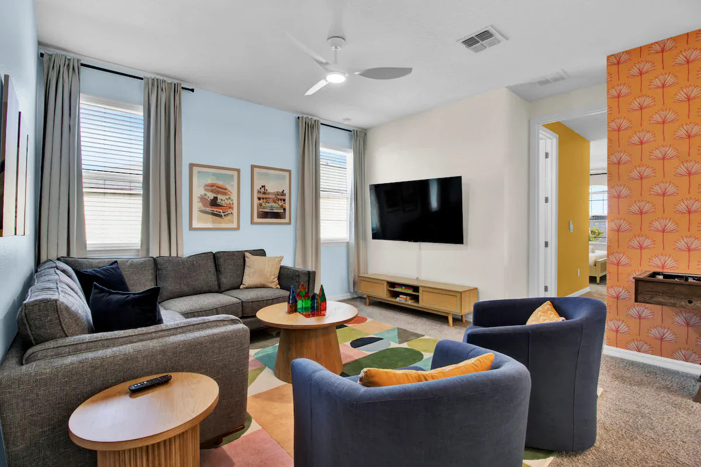
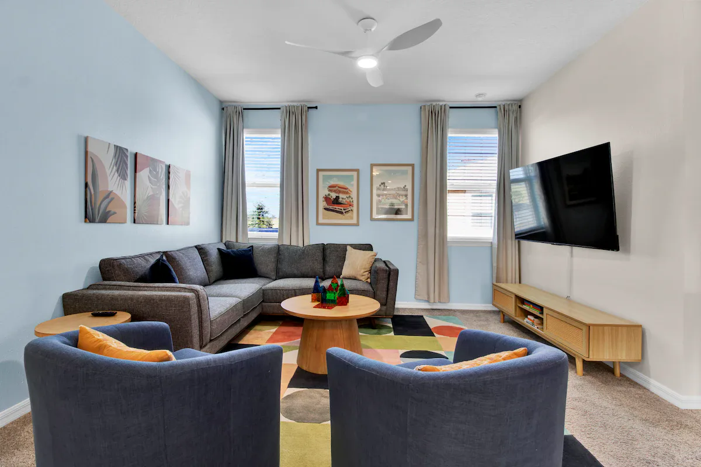
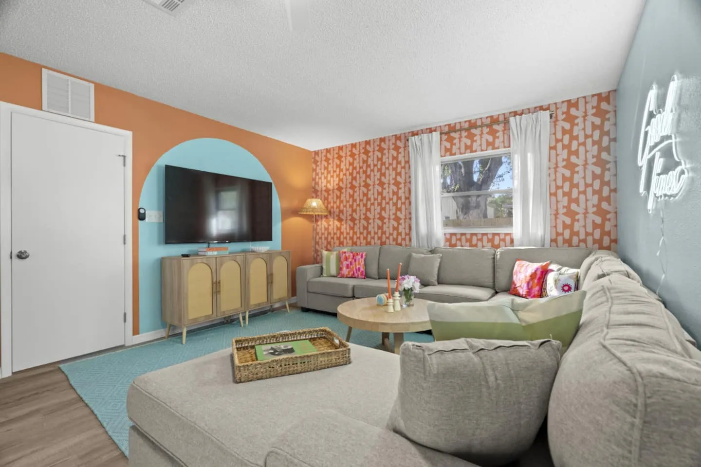
Dual living room programming provides parallel entertainment capacity, with each space serving a distinct purpose.
- Primary living area: Oversized sectional seating is arranged for whole-group movie nights and conversation.
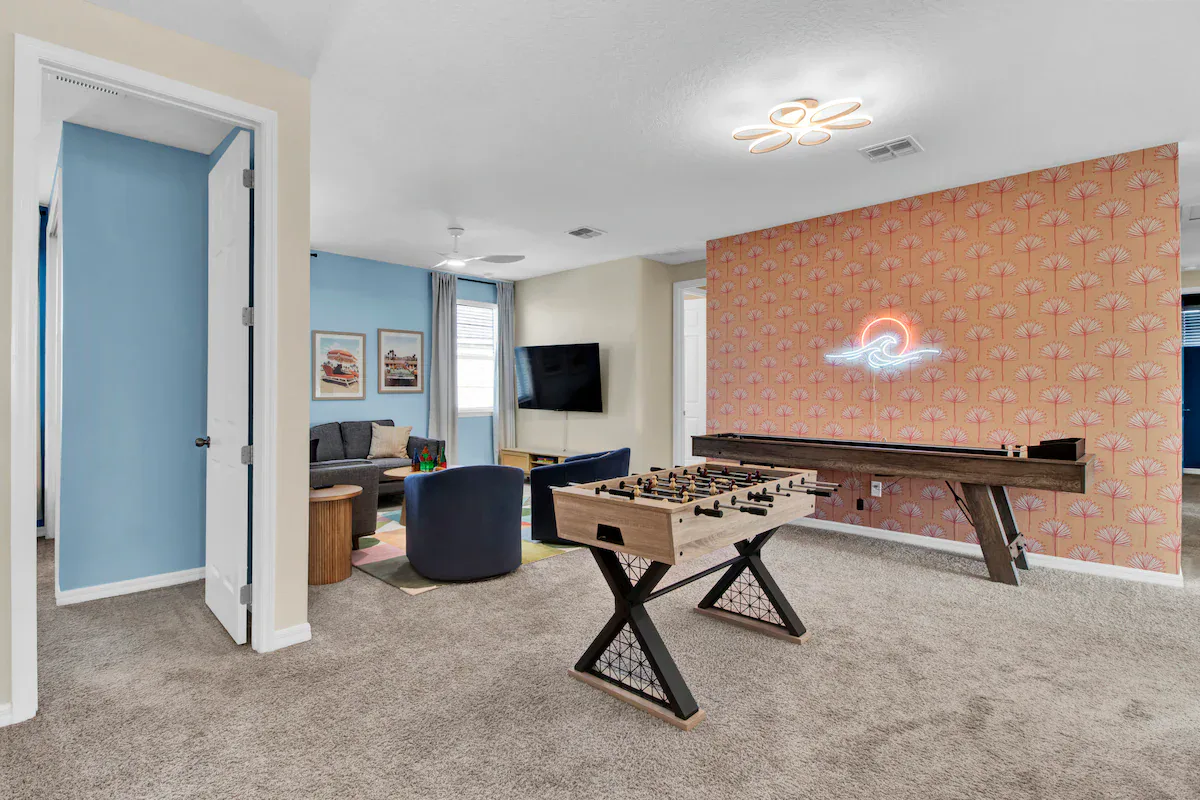
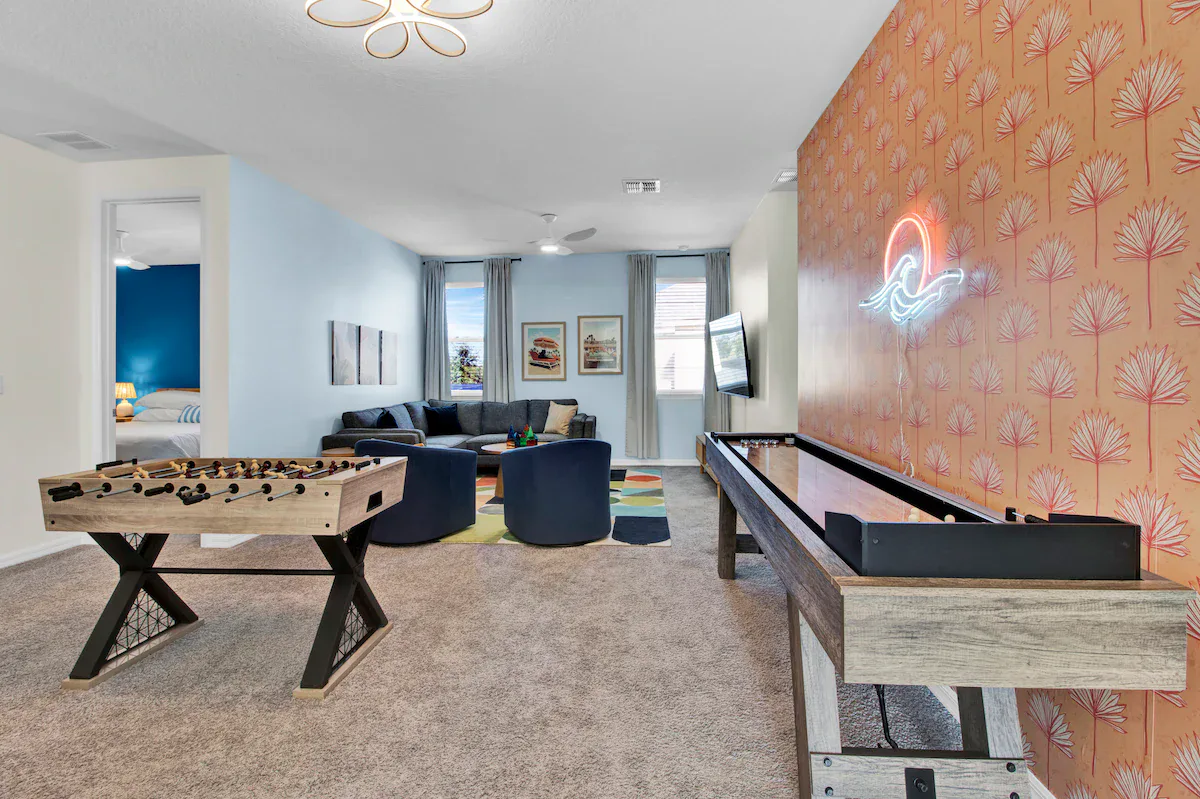
- Secondary living space: Foosball, shuffleboard, and a dedicated gaming TV support casual play and smaller-group activities.
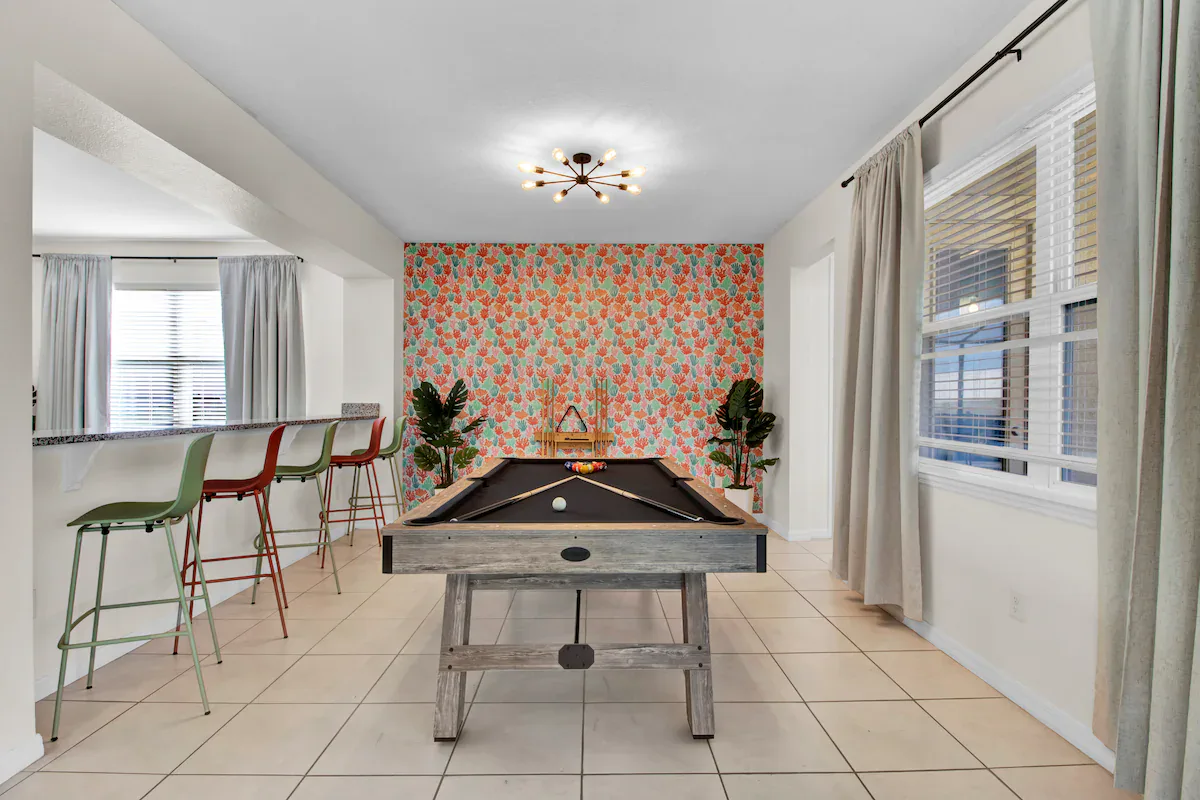
- Adult entertainment area: A pool table and bar setup adjacent to the secondary living space adds casual sophistication and creates natural separation between age-appropriate activity zones.
Kitchen and Group Dining
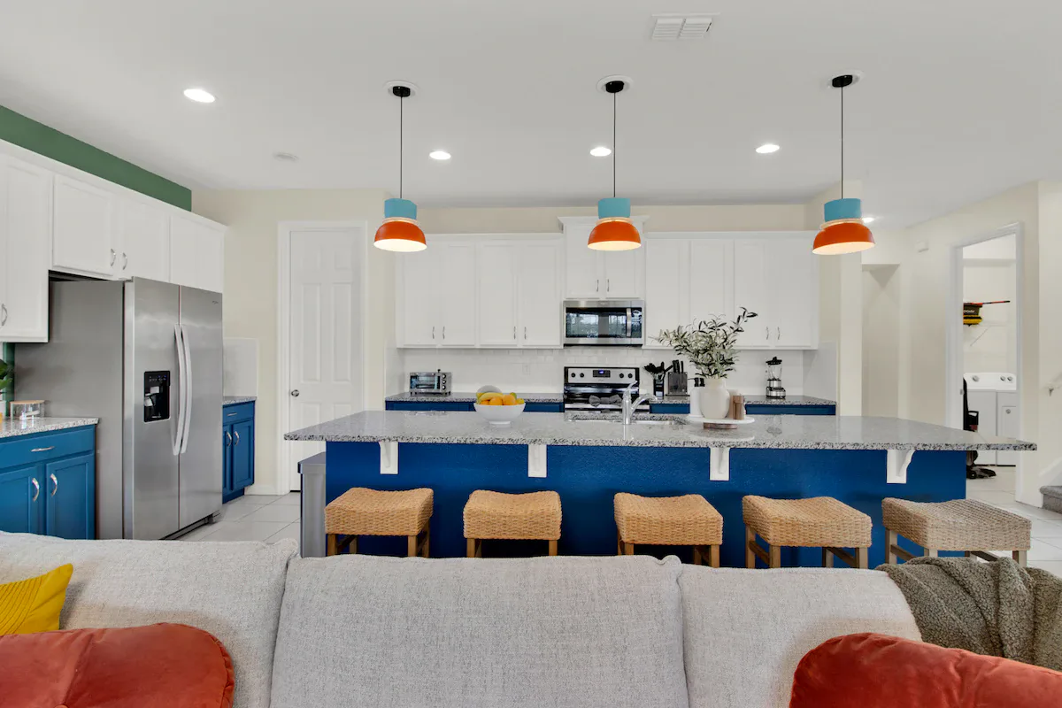
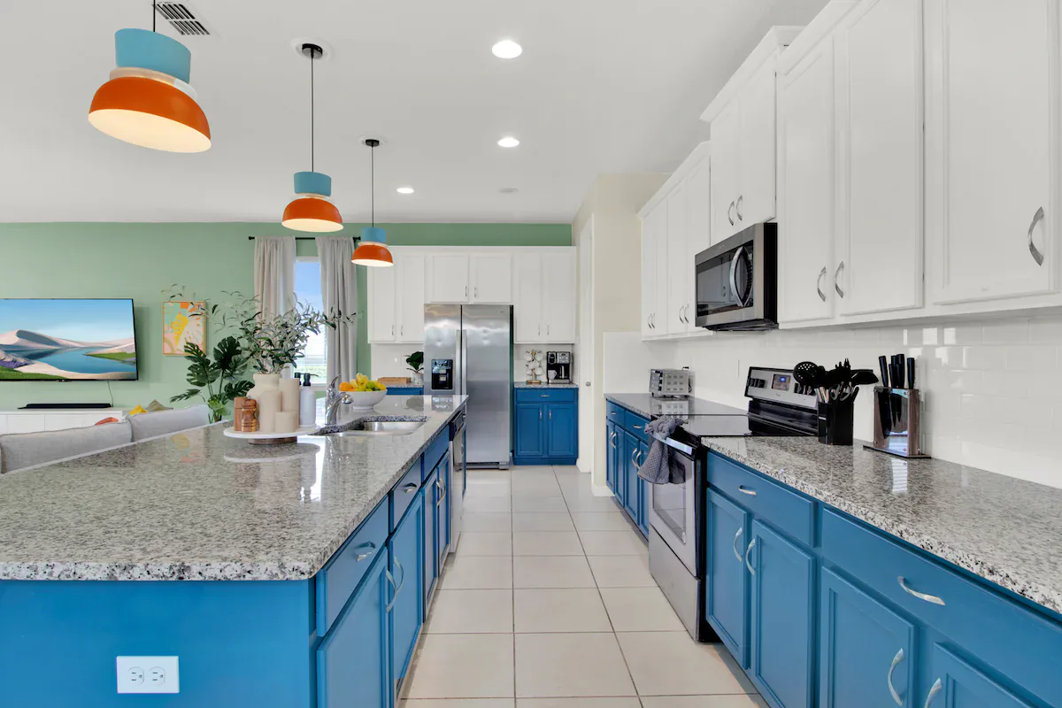
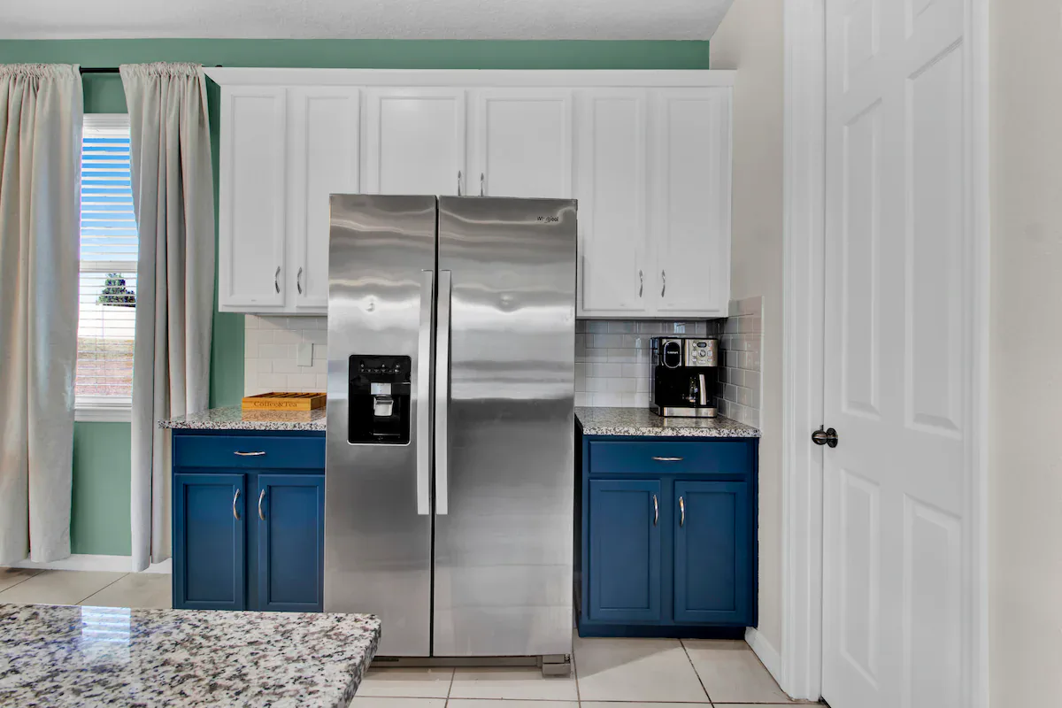
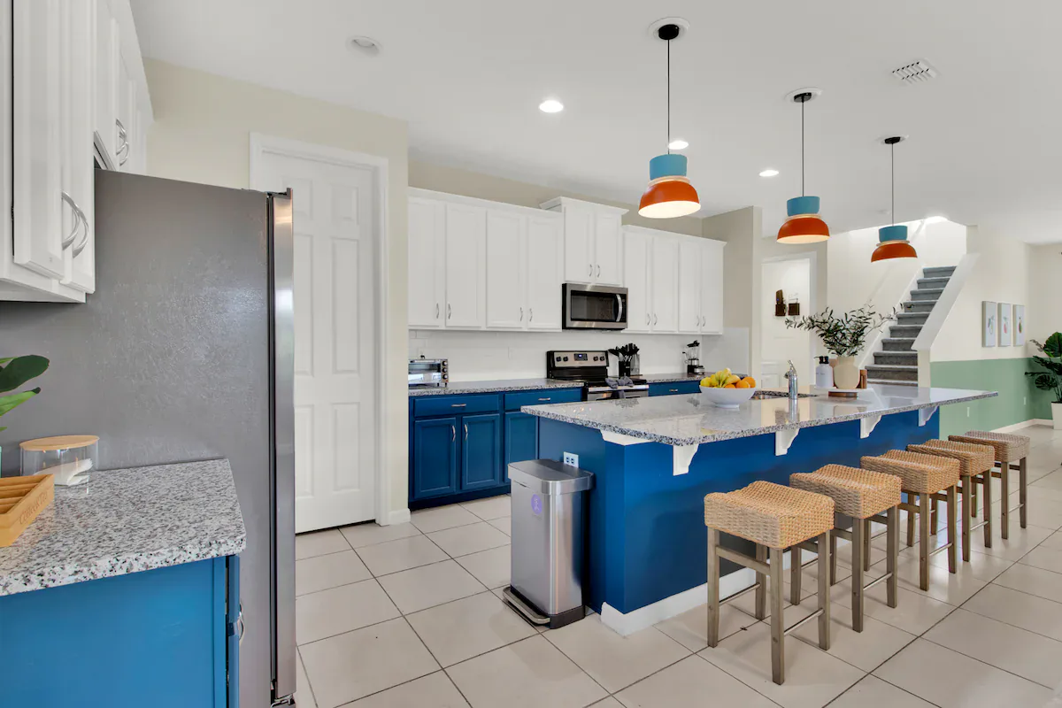
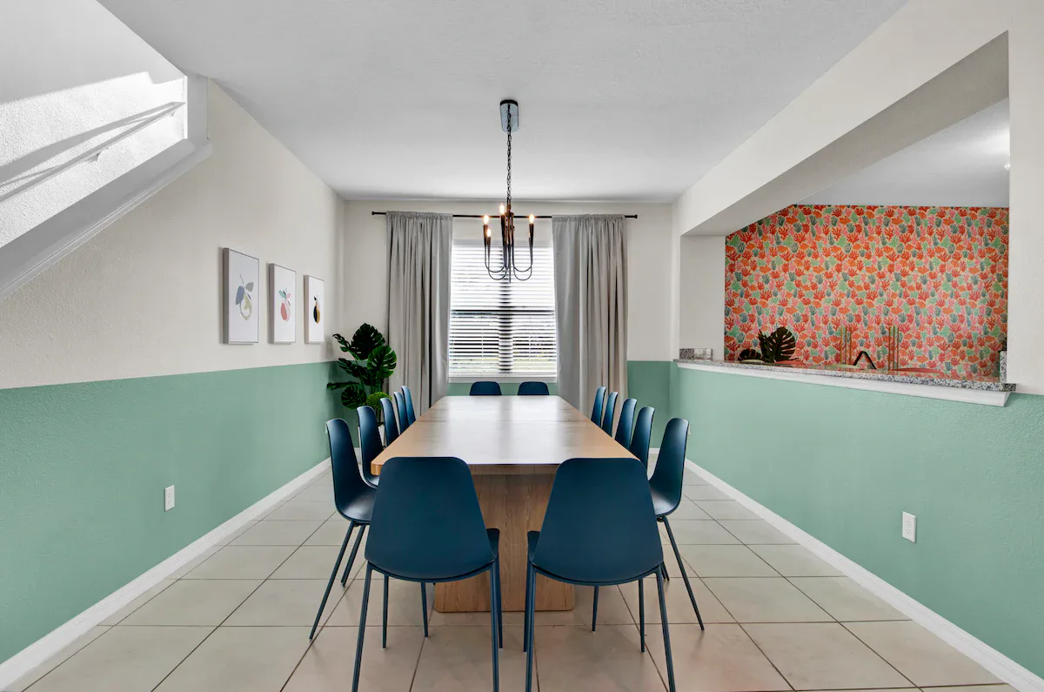
The chef's kitchen anchors the main gathering zone. A sleek island and top-tier appliances support high-volume meal preparation, with direct sightlines to the 14-seat dining table for efficient service and easy connection between cooking and dining areas.
Bedroom Programming
Varied sleeping configurations address different guest compositions while balancing capacity, privacy, and shared bathroom access.
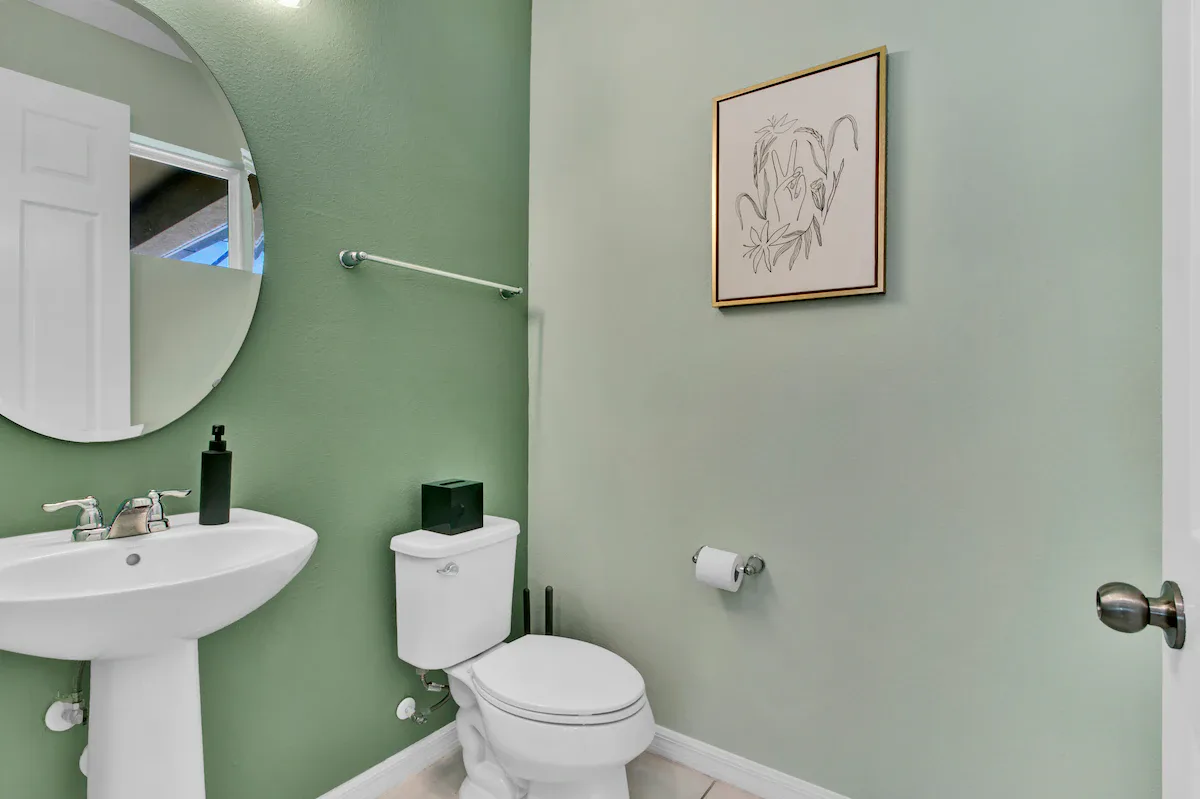
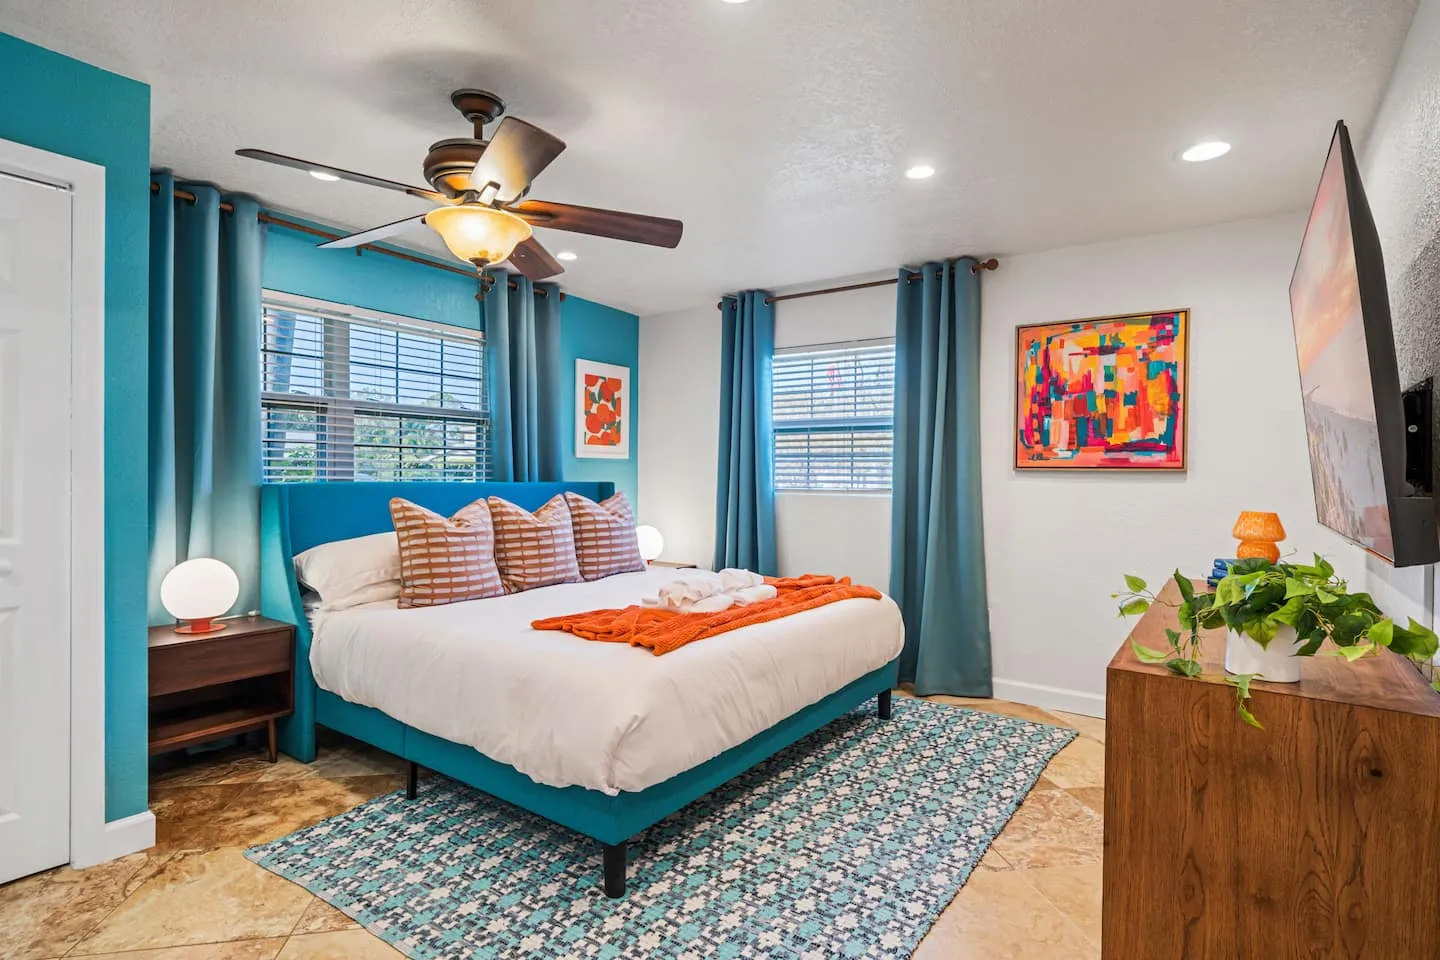
- Three king suites: Each includes an ensuite bathroom, creating private retreats for adult couples or primary family units.
- Additional adult bedrooms: King and queen bedrooms with shared bathroom access accommodate flexible group arrangements.
- Avengers bedroom: Full-over-full bunk beds, a dedicated bathroom, and immersive Marvel theming create a child-focused retreat.
- Additional children's bedroom: Standard twin bunk configurations maximize child sleep capacity.
The children's rooms balance Instagram-worthy visual impact with the durability required for high-traffic rental use. Licensed character elements appear through wall treatments, bedding selections, and décor accessories. This approach avoids permanent architectural modifications that could limit future repositioning.
Star Wars Themed Game Room
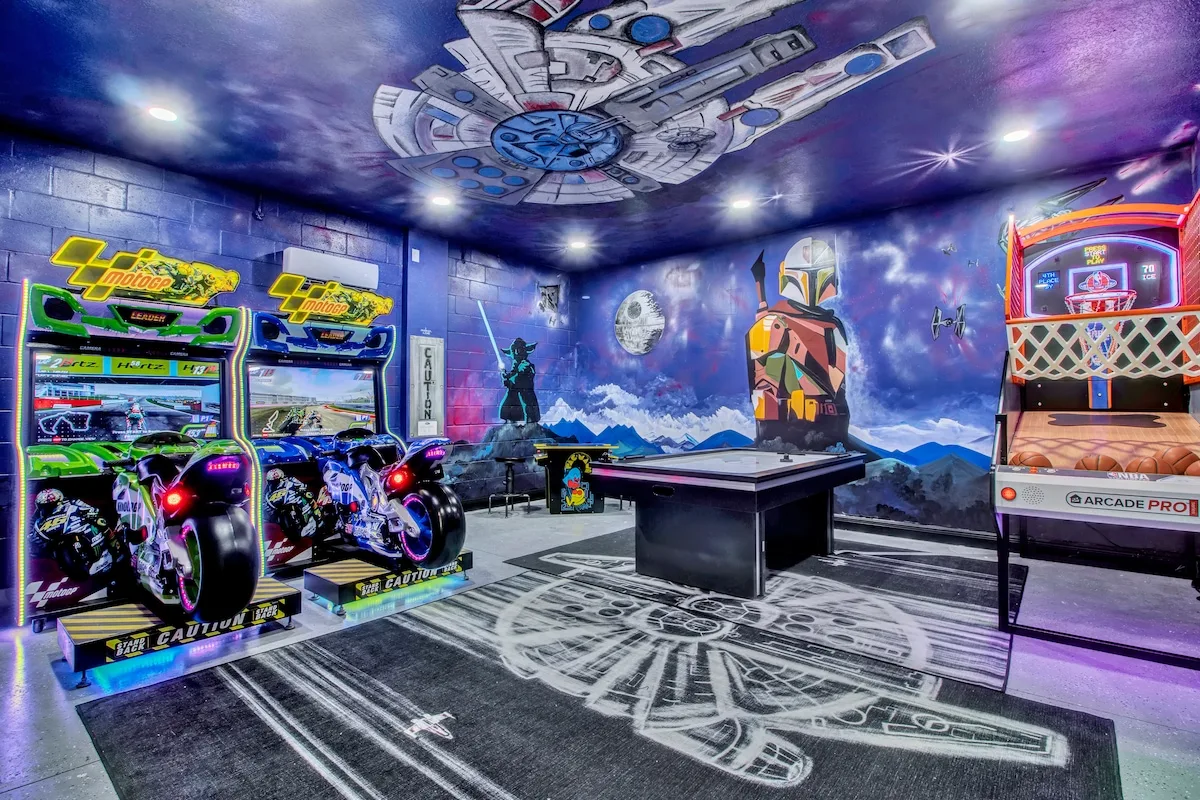
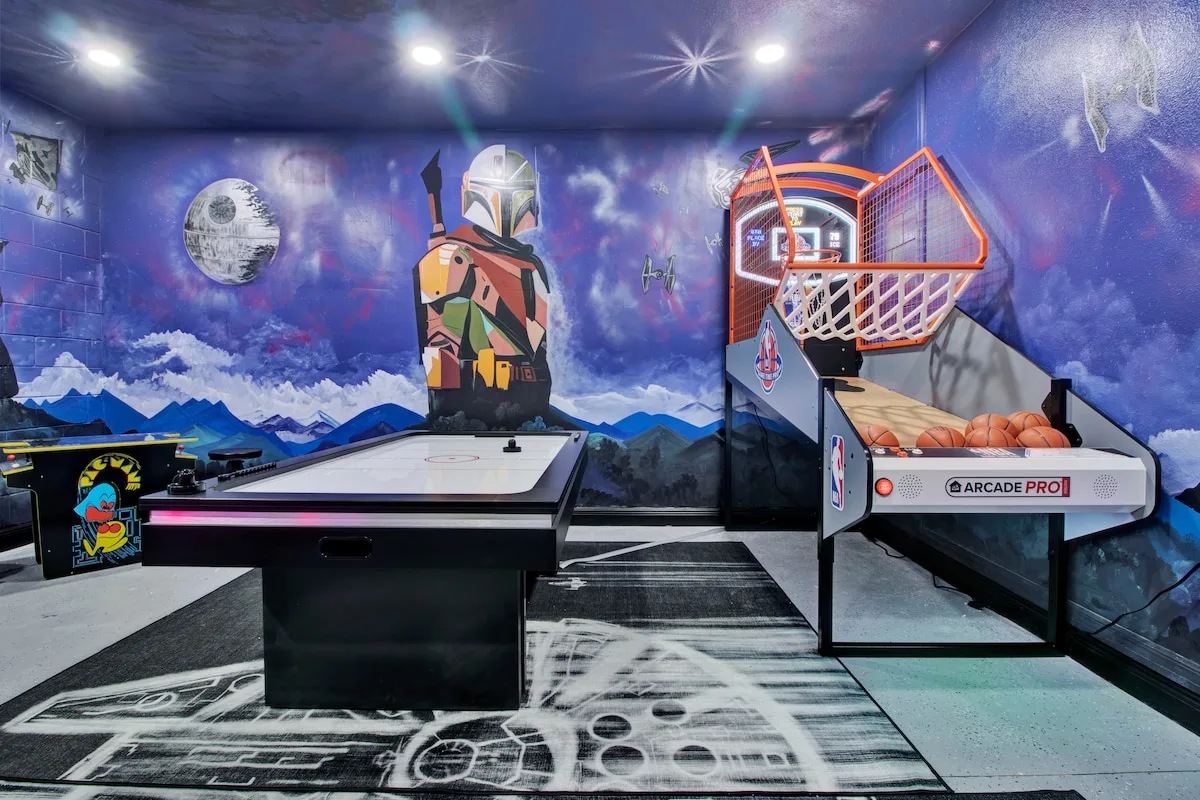
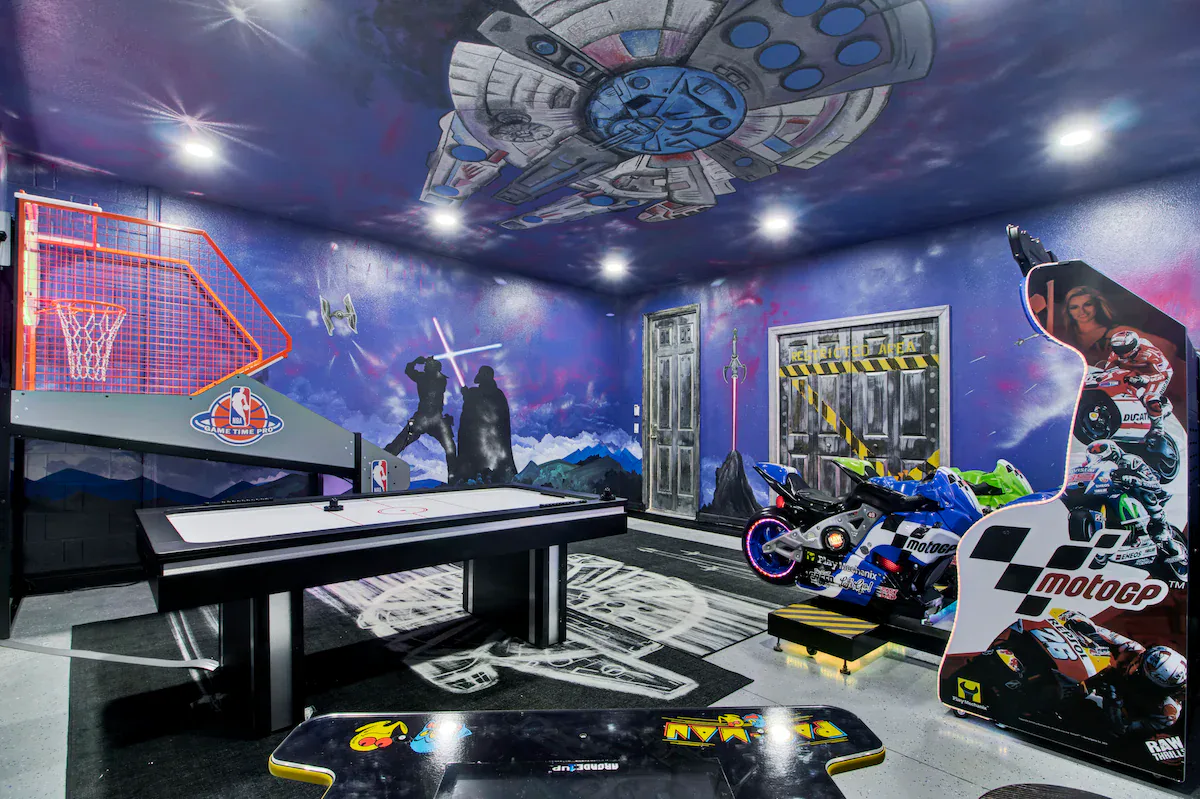
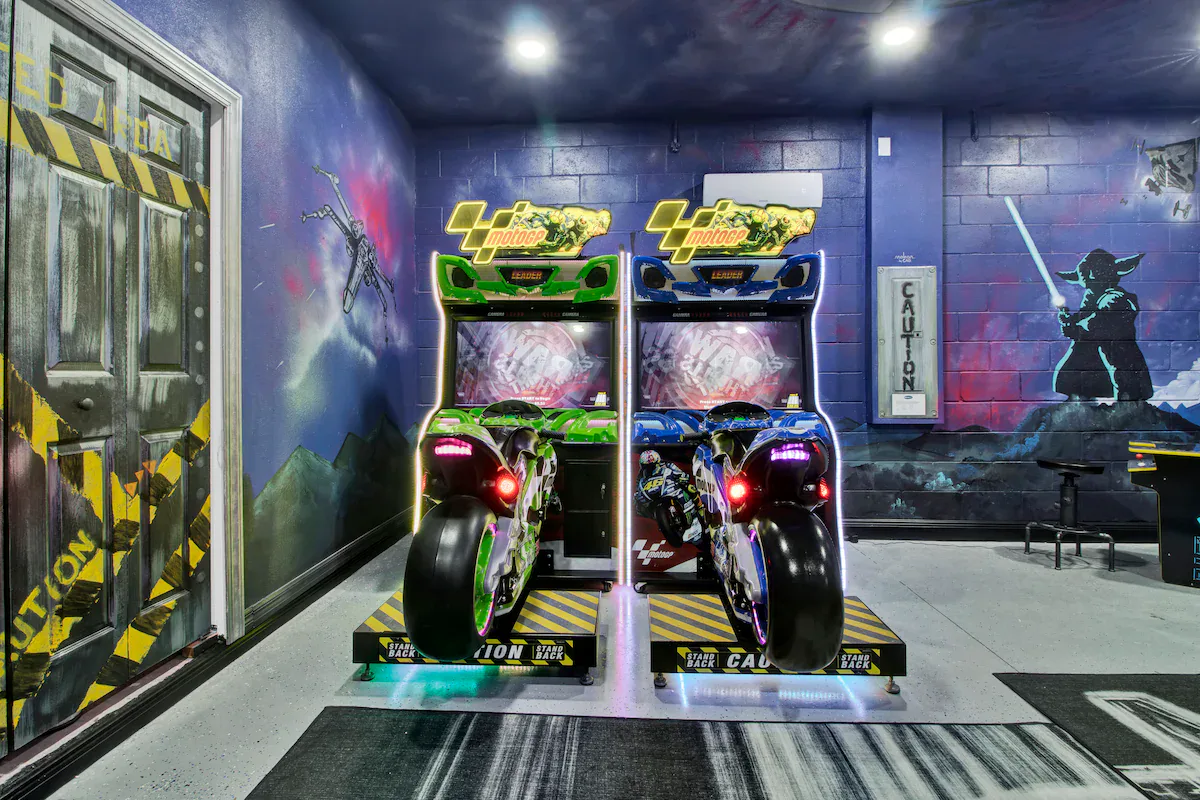
The signature Star Wars themed game room is the property's primary design differentiator. Comprehensive thematic integration turns the functional game room into an experiential destination through franchise-specific color palettes, iconic imagery, and atmospheric lighting design.
- Air hockey table
- Basketball shootout arcade
- Retro gaming stations
The dedicated entertainment zone operates independently from the main living areas, allowing children to use the game room while adults occupy other spaces. The design balances fan appeal with broad market accessibility, using recognizable details that deliver an authentic franchise atmosphere without relying on overly niche references.
Pool, Hot Tub, and Outdoor Gathering Areas
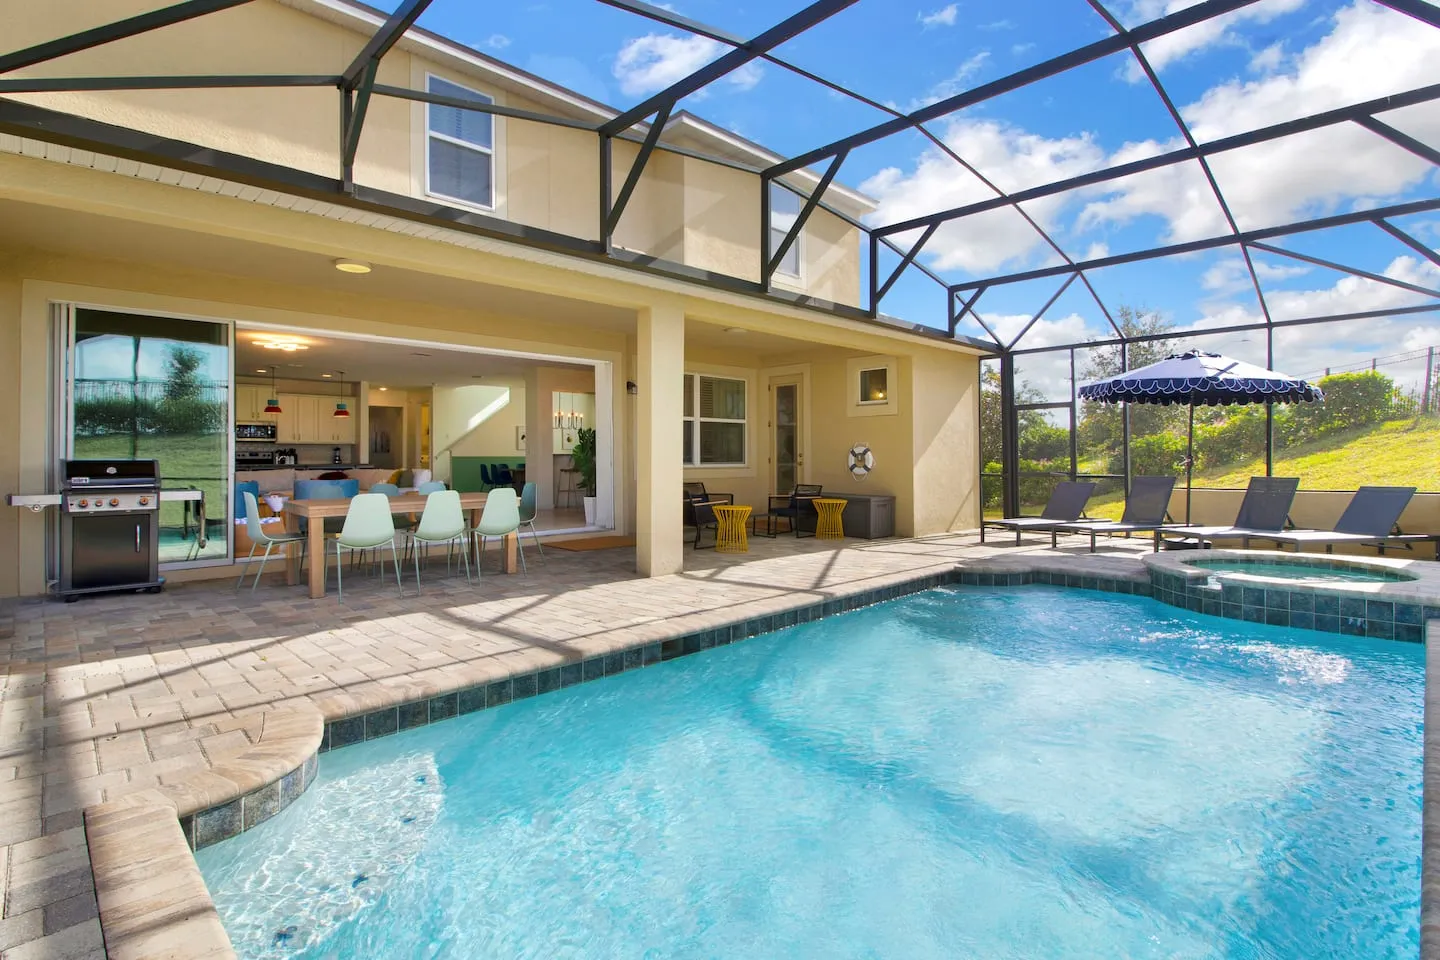
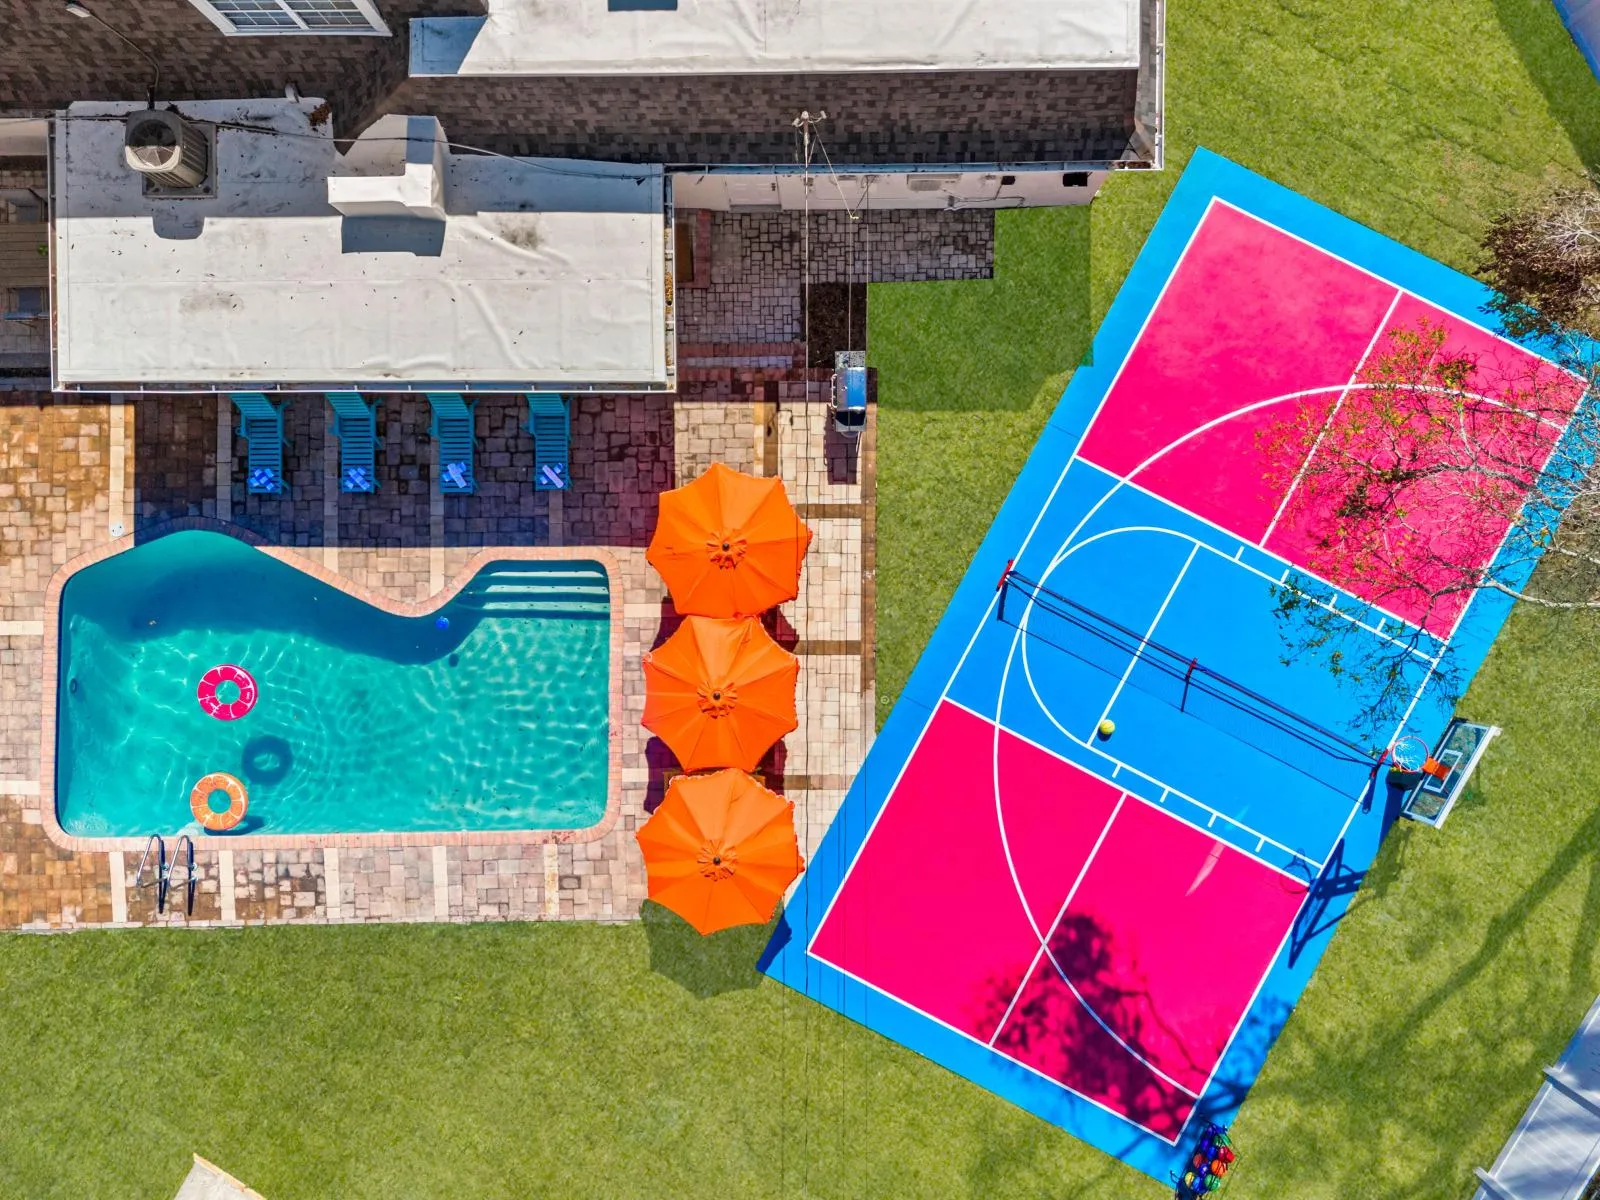
The fully enclosed yard maximizes the climate with a resort-style pool, an integrated hot tub, and comprehensive patio furniture programming. The hot tub operates on an alternating system because it shares heating infrastructure with the pool.
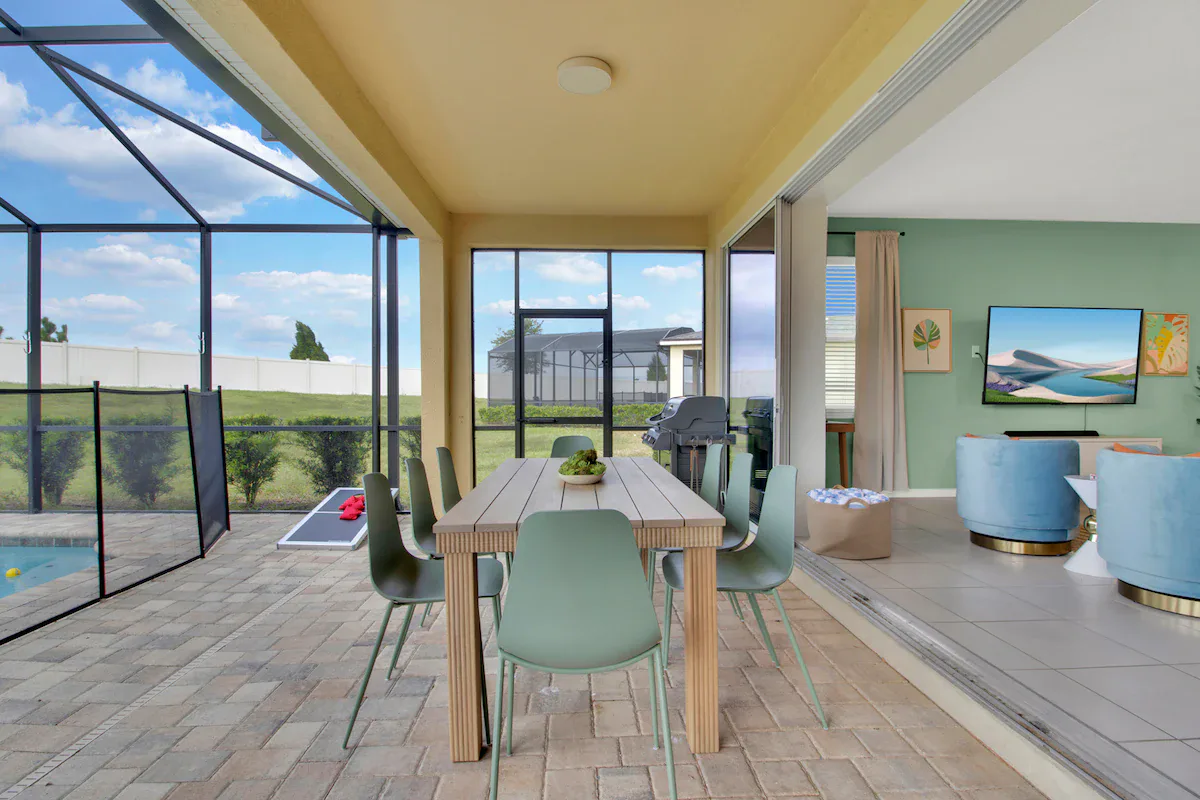
A covered poolside patio extends the usable square footage and distributes guests across several outdoor gathering zones. This layout helps prevent overcrowding during peak use periods.
- Outdoor dining table
- BBQ grill station
- Covered lounge seating
- Sun loungers positioned around the pool perimeter for simultaneous use by multiple guests
The corner lot has a pie-shaped configuration that provides enhanced privacy from neighboring properties, as noted in guest reviews.
Photography and Guest Validation
Photography documented the high-capacity design with wide shots that clarify spatial relationships between zones. Detailed vignettes highlighted the execution quality of the themed rooms, and lifestyle imagery presented the pool complex at various times of day.
The property holds a 4.88-star Guest Favorite rating. This rating validates the design's success as a functional and entertaining vacation base for large multi-family groups, supported by strategic spatial planning, differentiated entertainment zones, and resort-level amenity integration. Together, these elements reinforce its positioning as turnkey accommodation for extended family reunions and large friend groups.