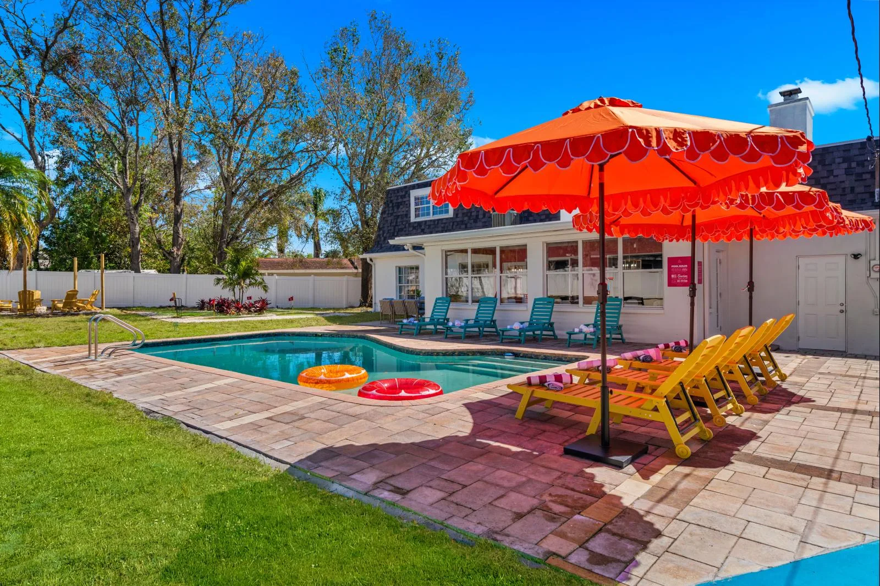
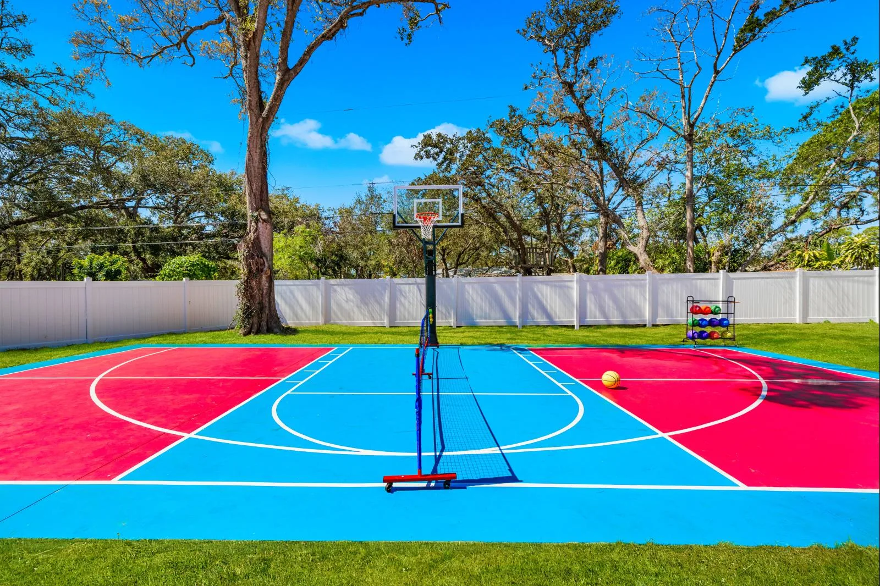
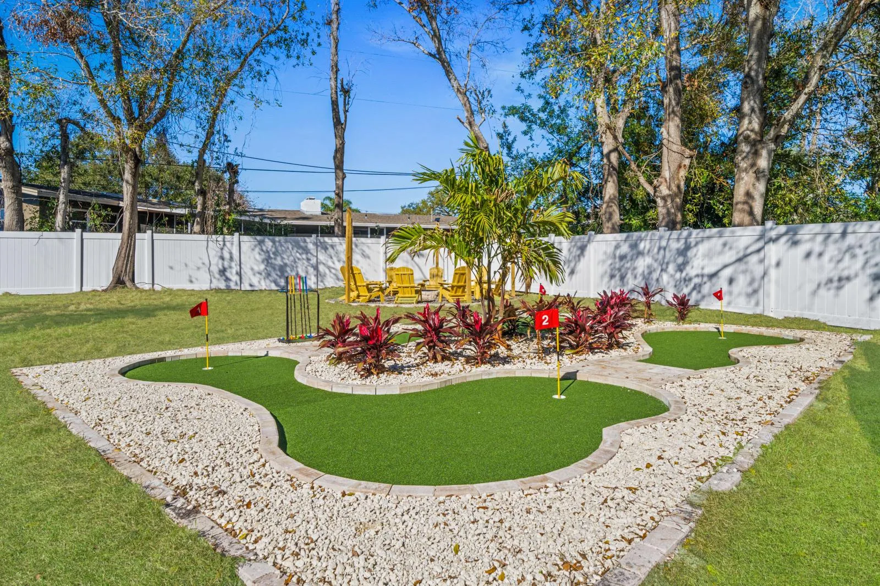
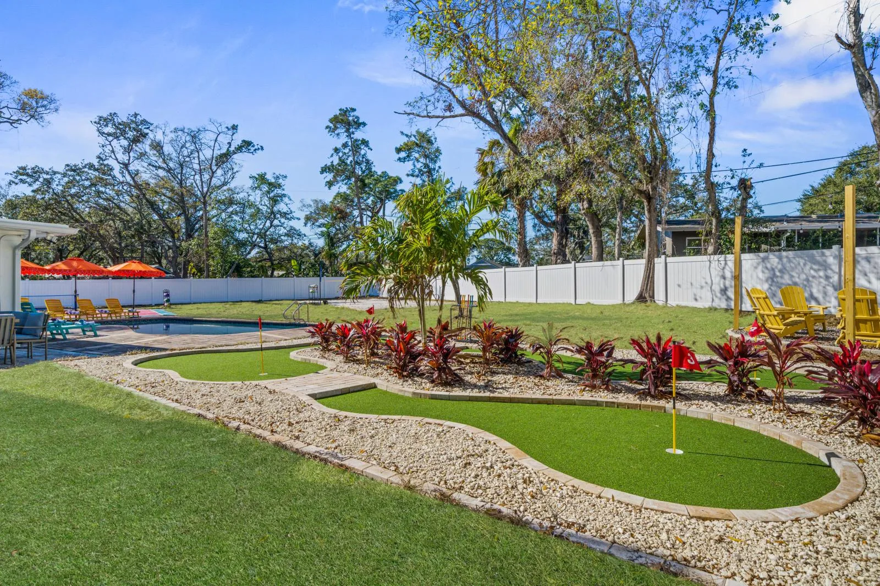
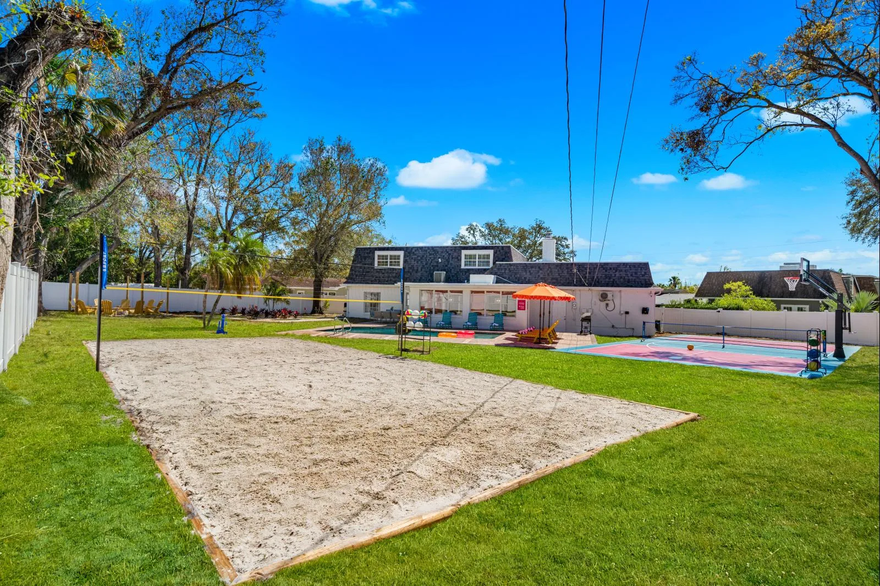
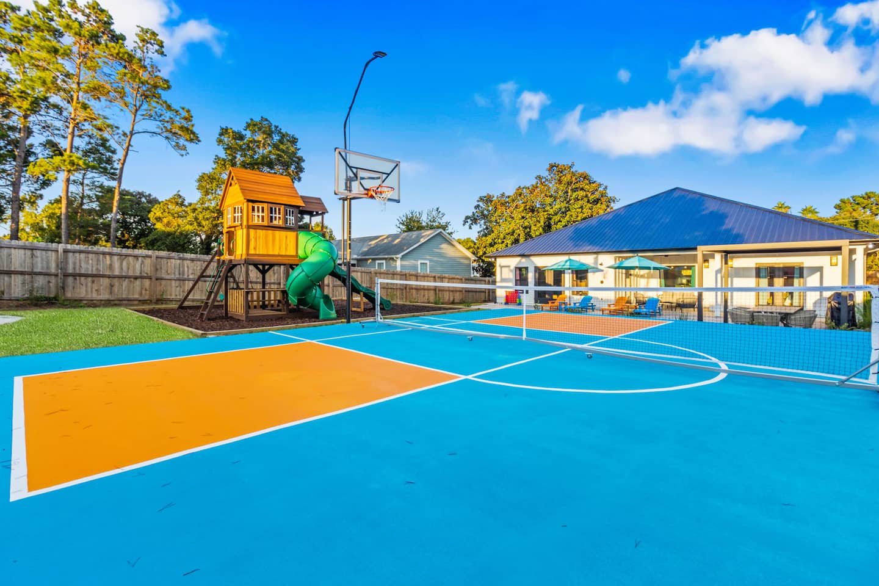
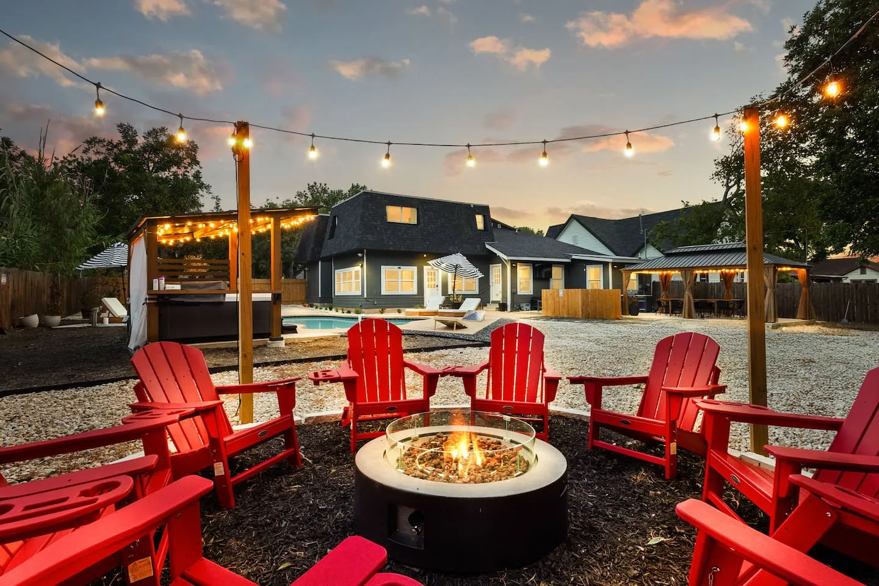
This 4,064-square-foot estate in a prestigious neighborhood accommodates 20 guests across 7 bedrooms and 3.5 bathrooms. Comprehensive site planning integrates regulation pickleball, basketball, and sand volleyball courts, a 4-hole mini golf course, a heated pool, outdoor living areas, and high-capacity indoor entertainment within the constraints of a residential lot.
Site Planning for a Multi-Sport Estate
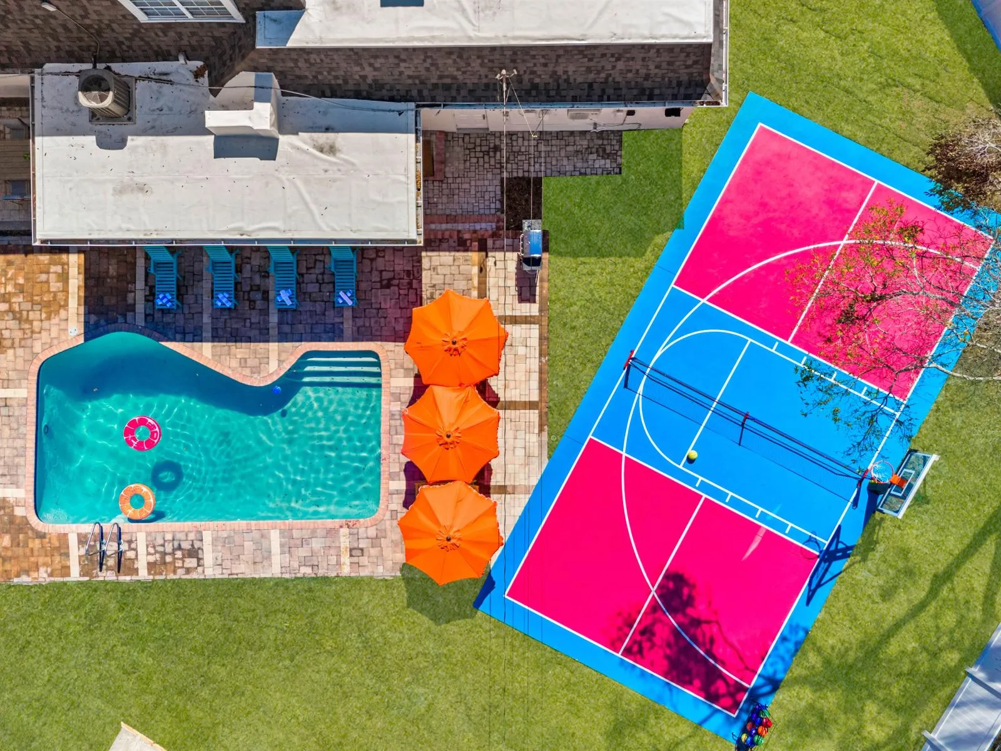
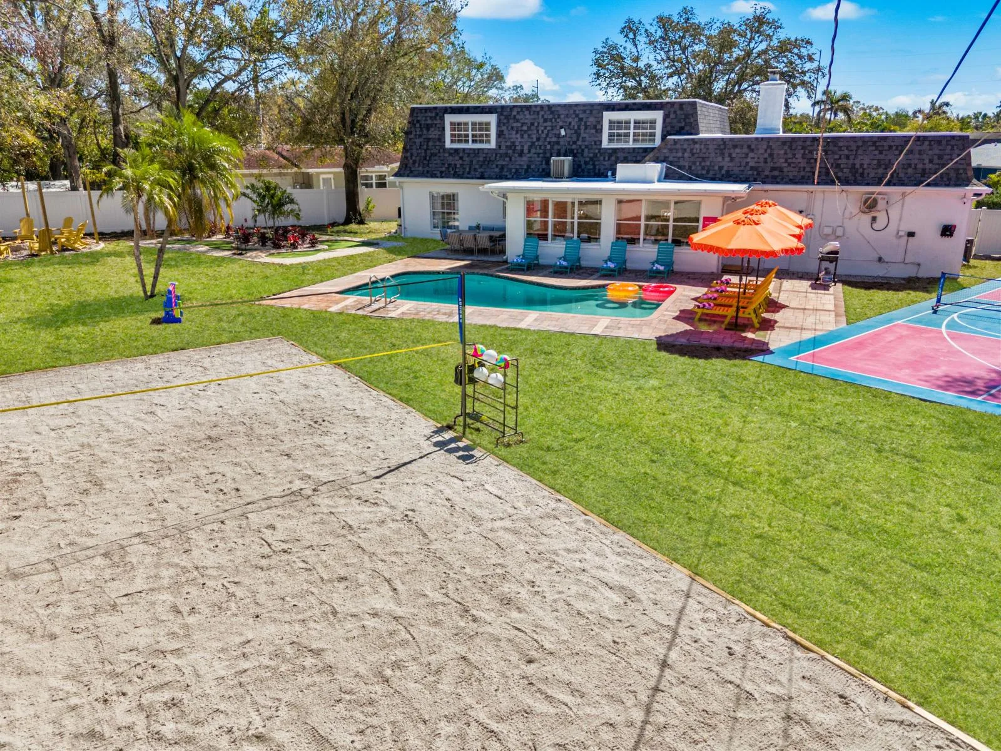
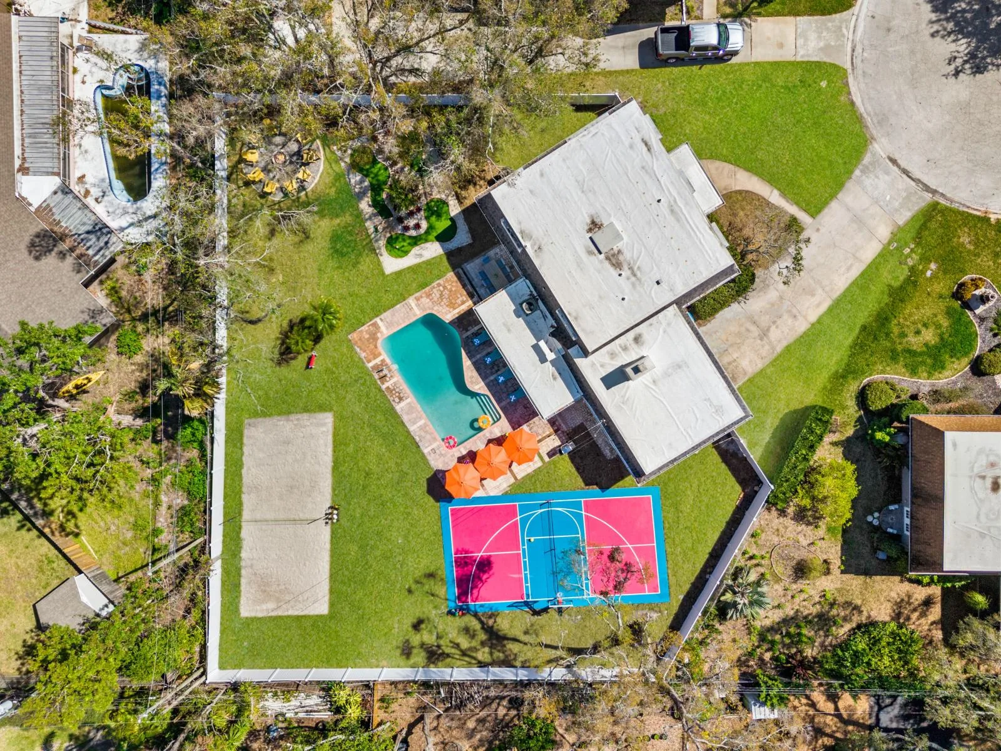
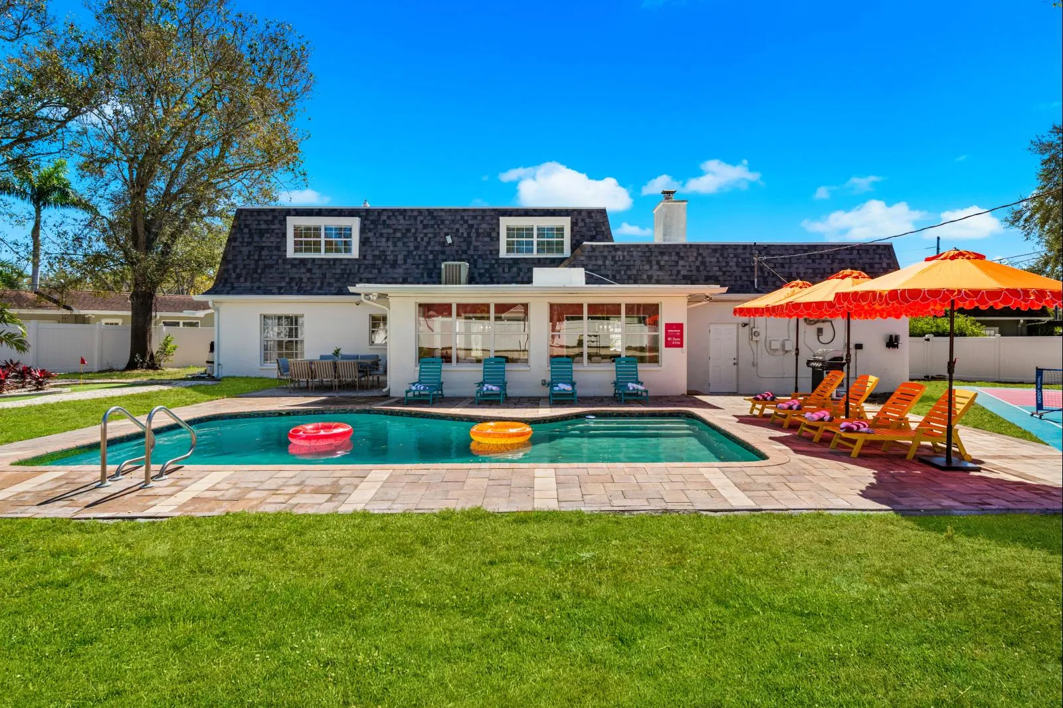
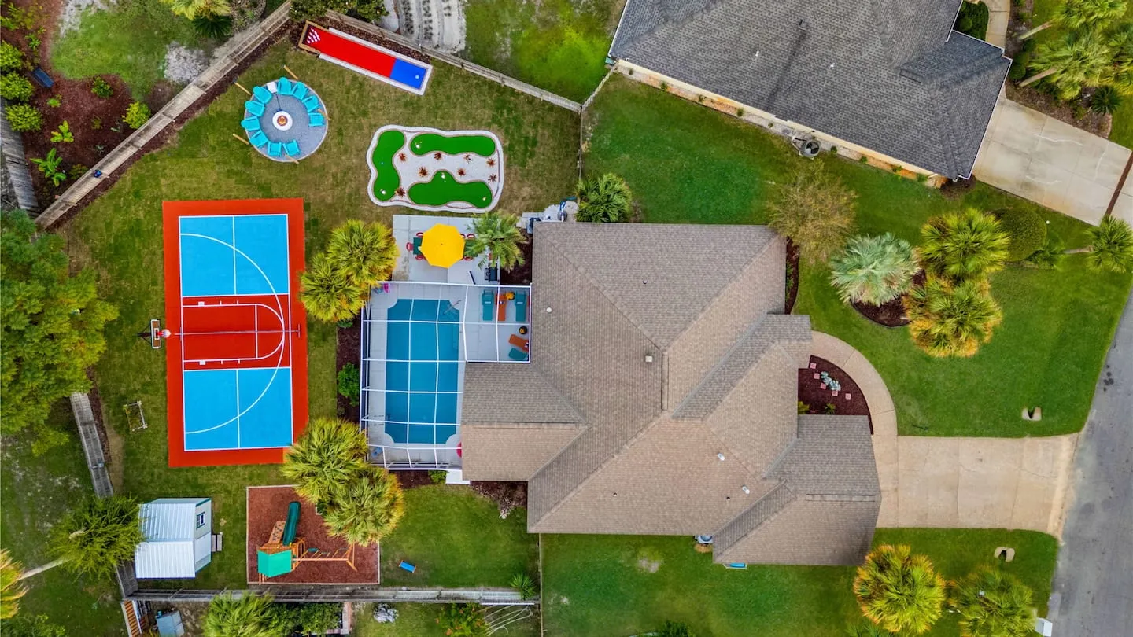
The central architectural challenge was fitting a complete sports complex into the residential site while maintaining the heated pool as a central amenity and preserving functional spaces for outdoor dining and fire pit gatherings.
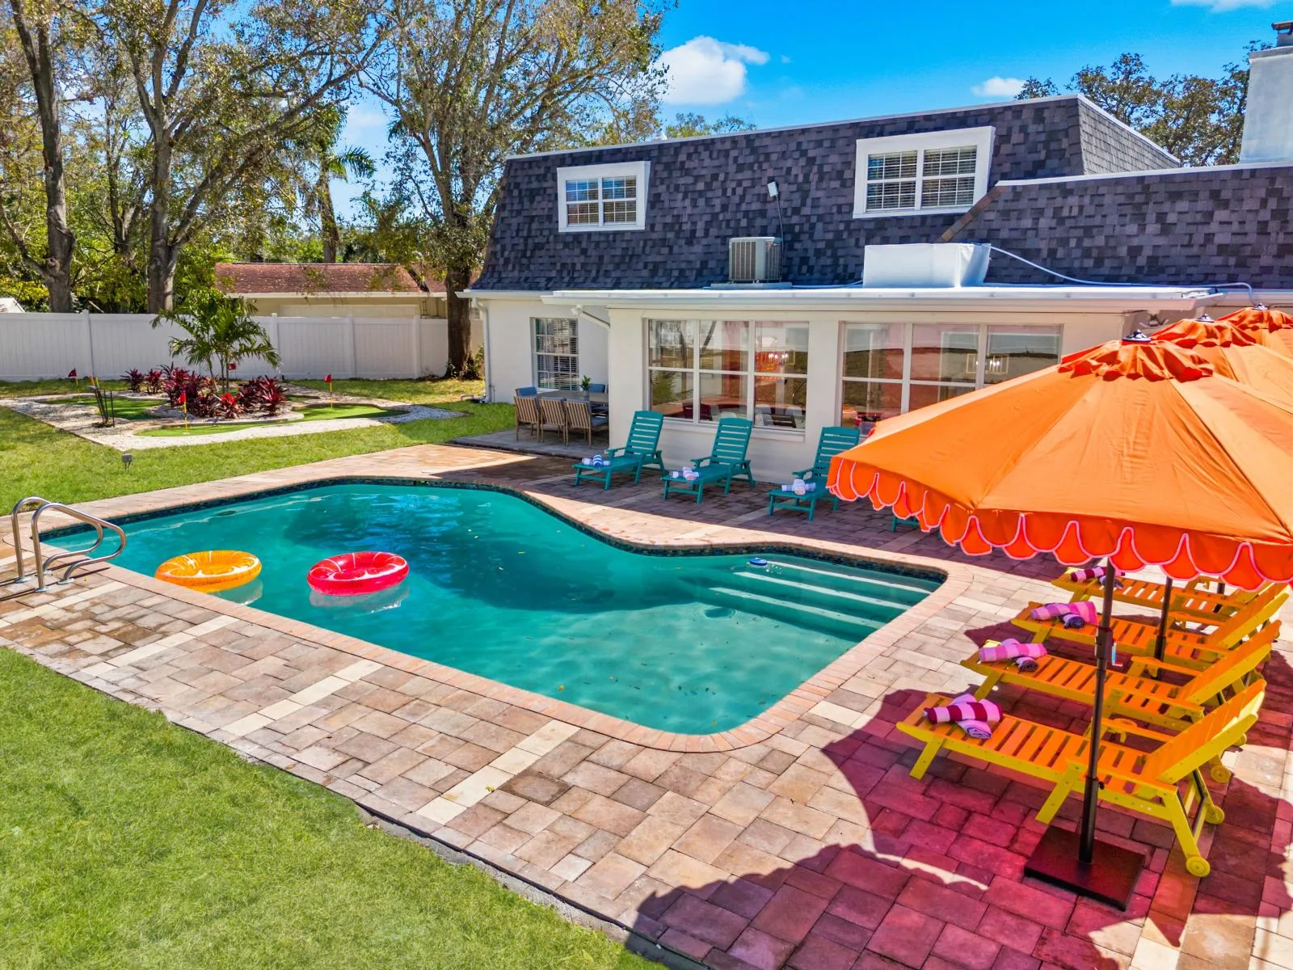
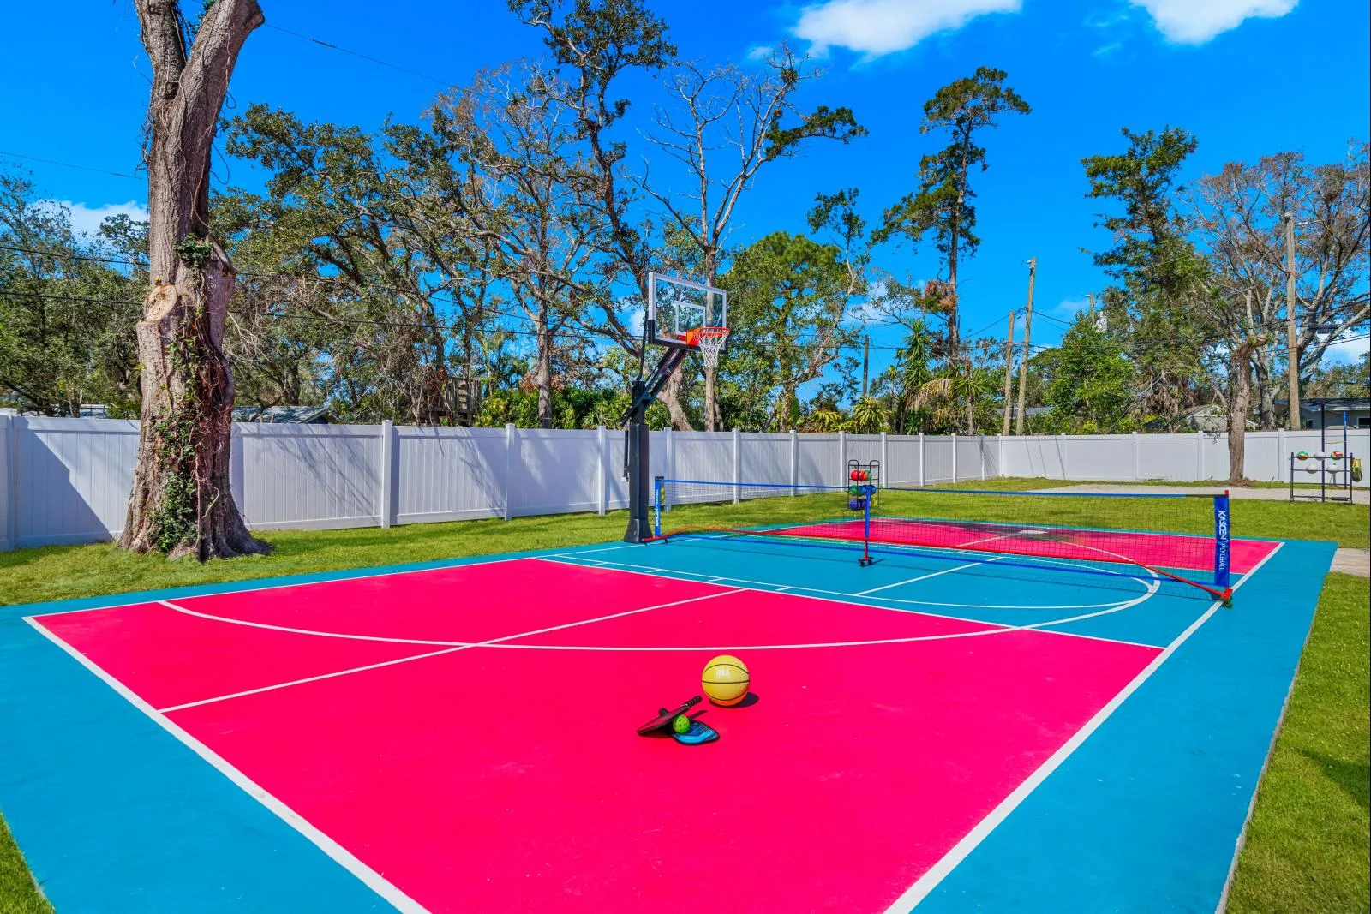
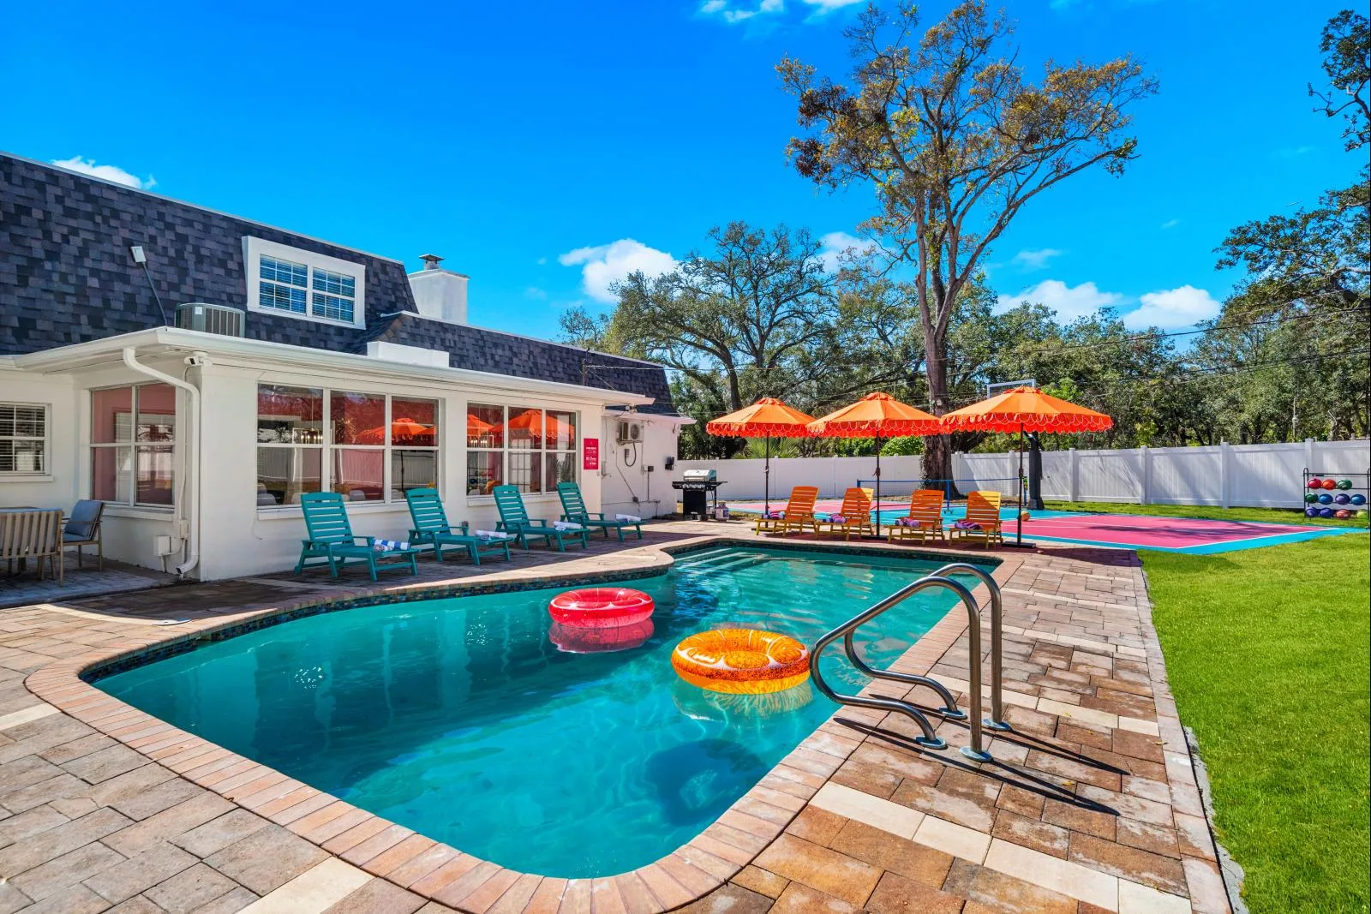
The courts were strategically positioned to maximize usable area and minimize ball interference with the pool zone, outdoor dining areas, and fire pit. The resulting plan supports simultaneous recreation, swimming, dining, and relaxation across clearly organized outdoor zones.
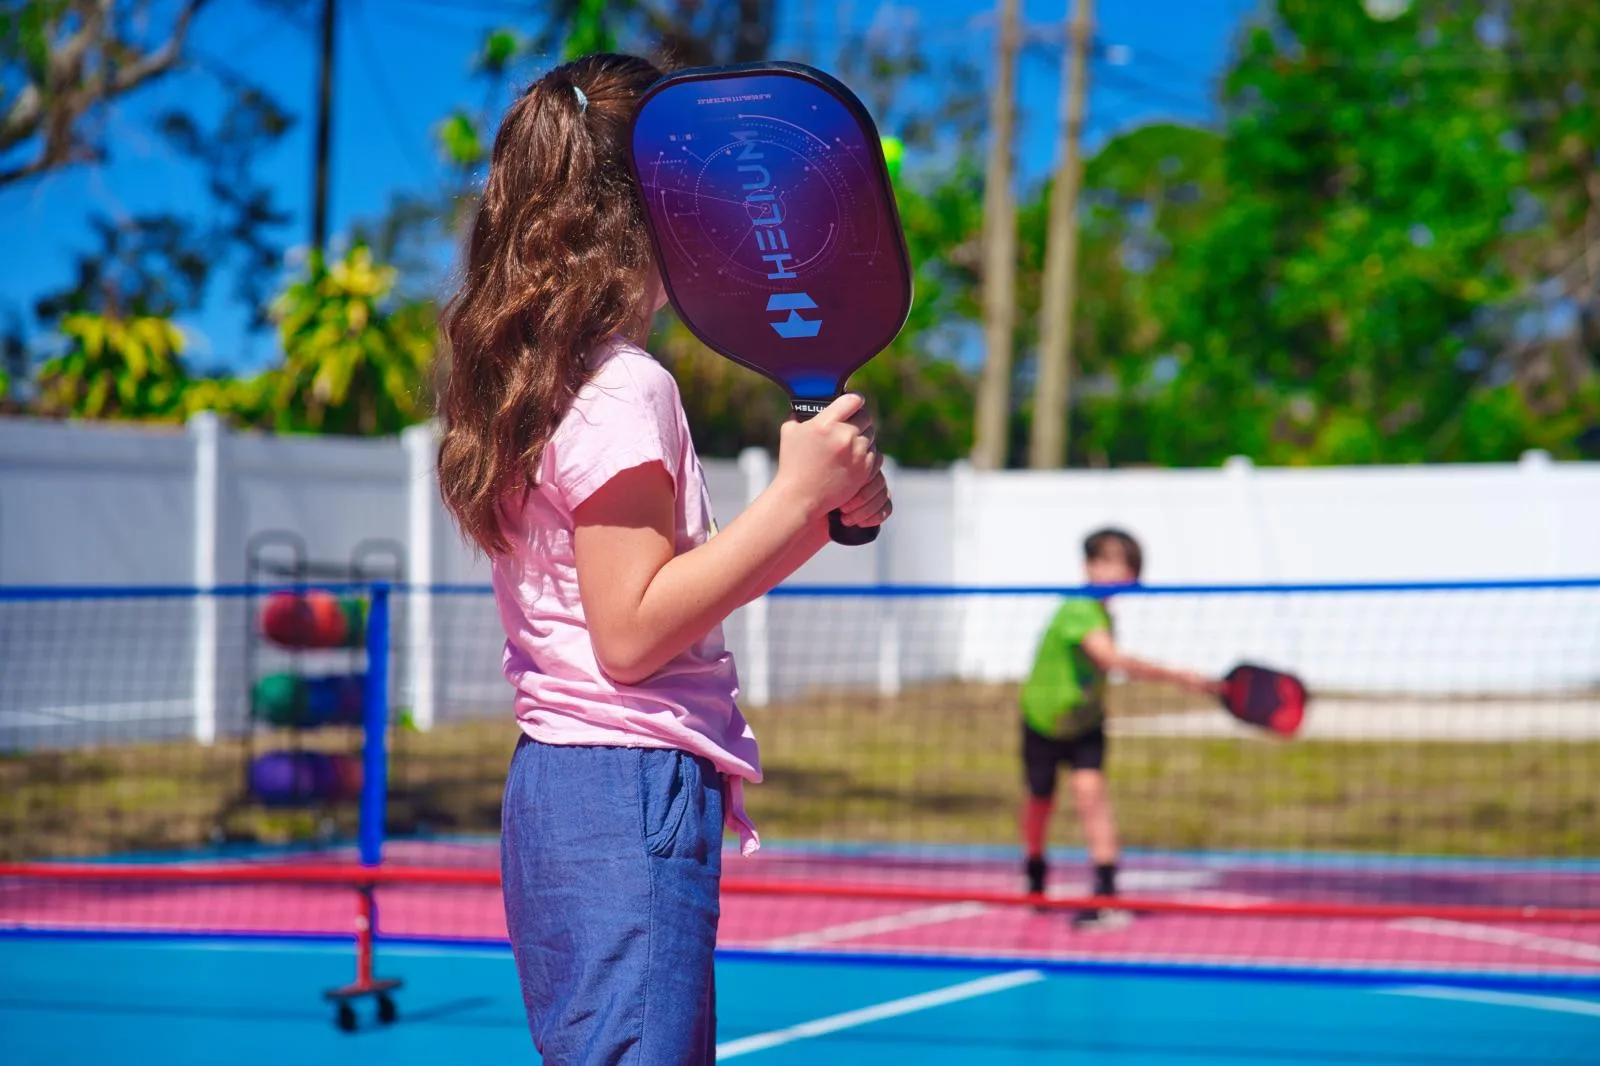
- Regulation pickleball court with proper surfacing and net systems
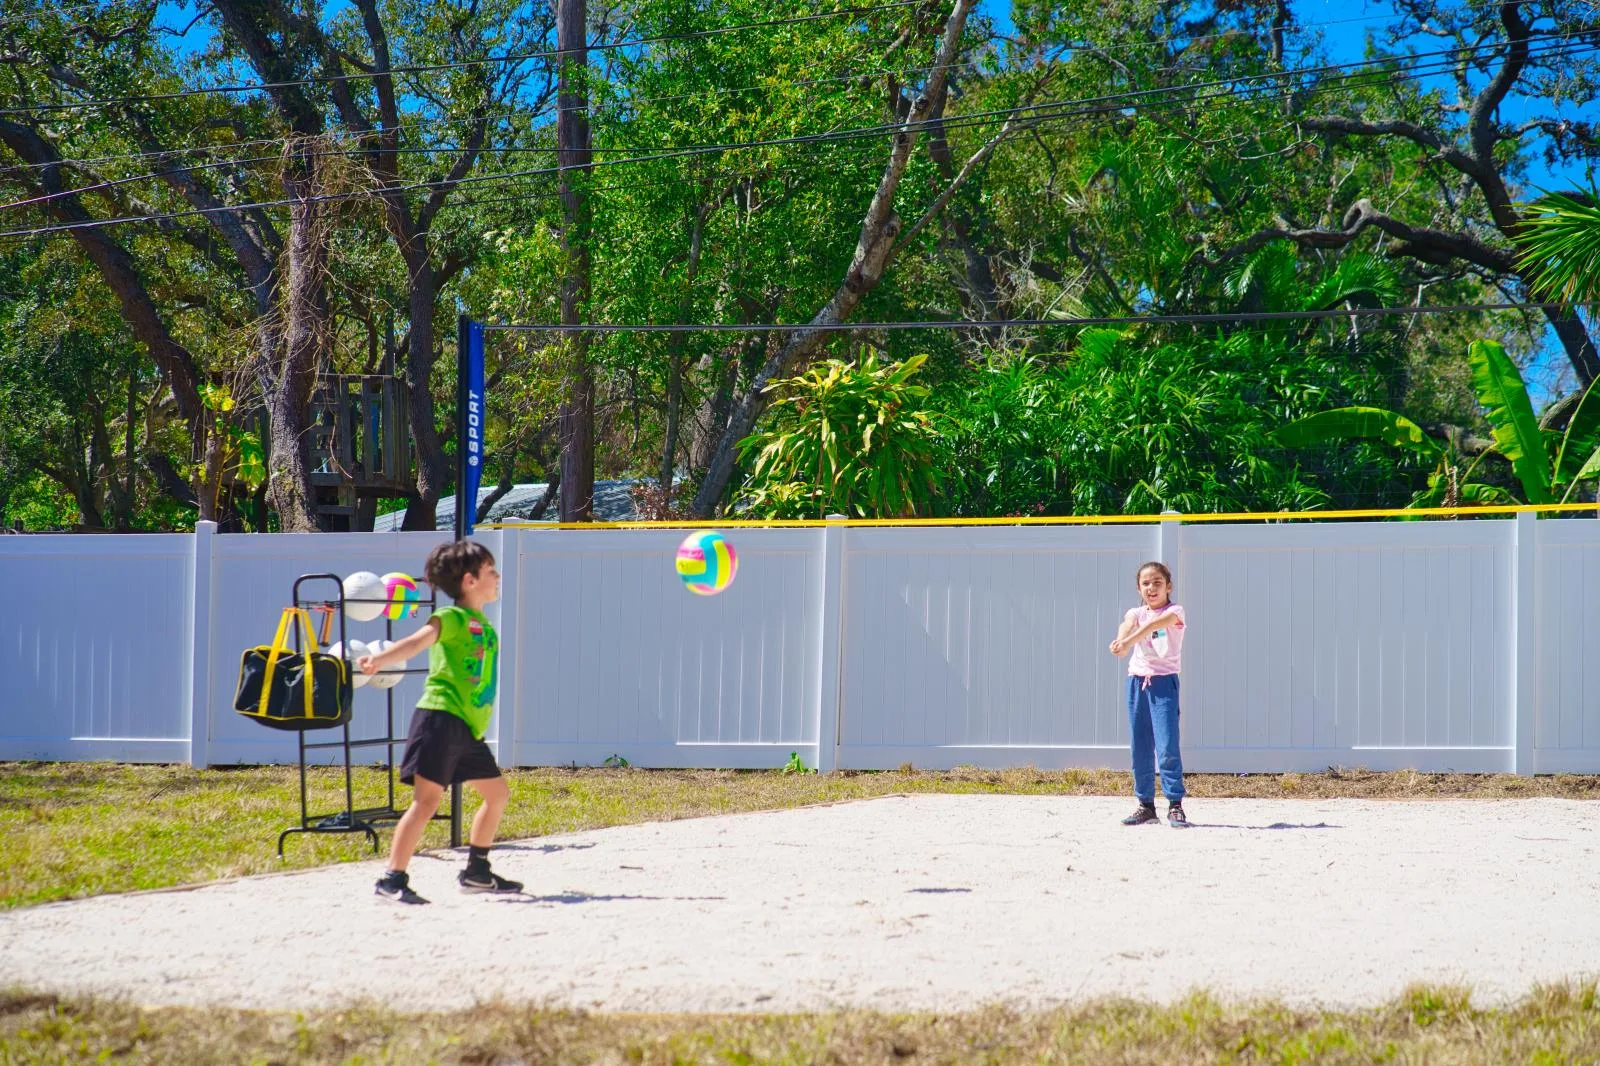
- Basketball court and sand volleyball court
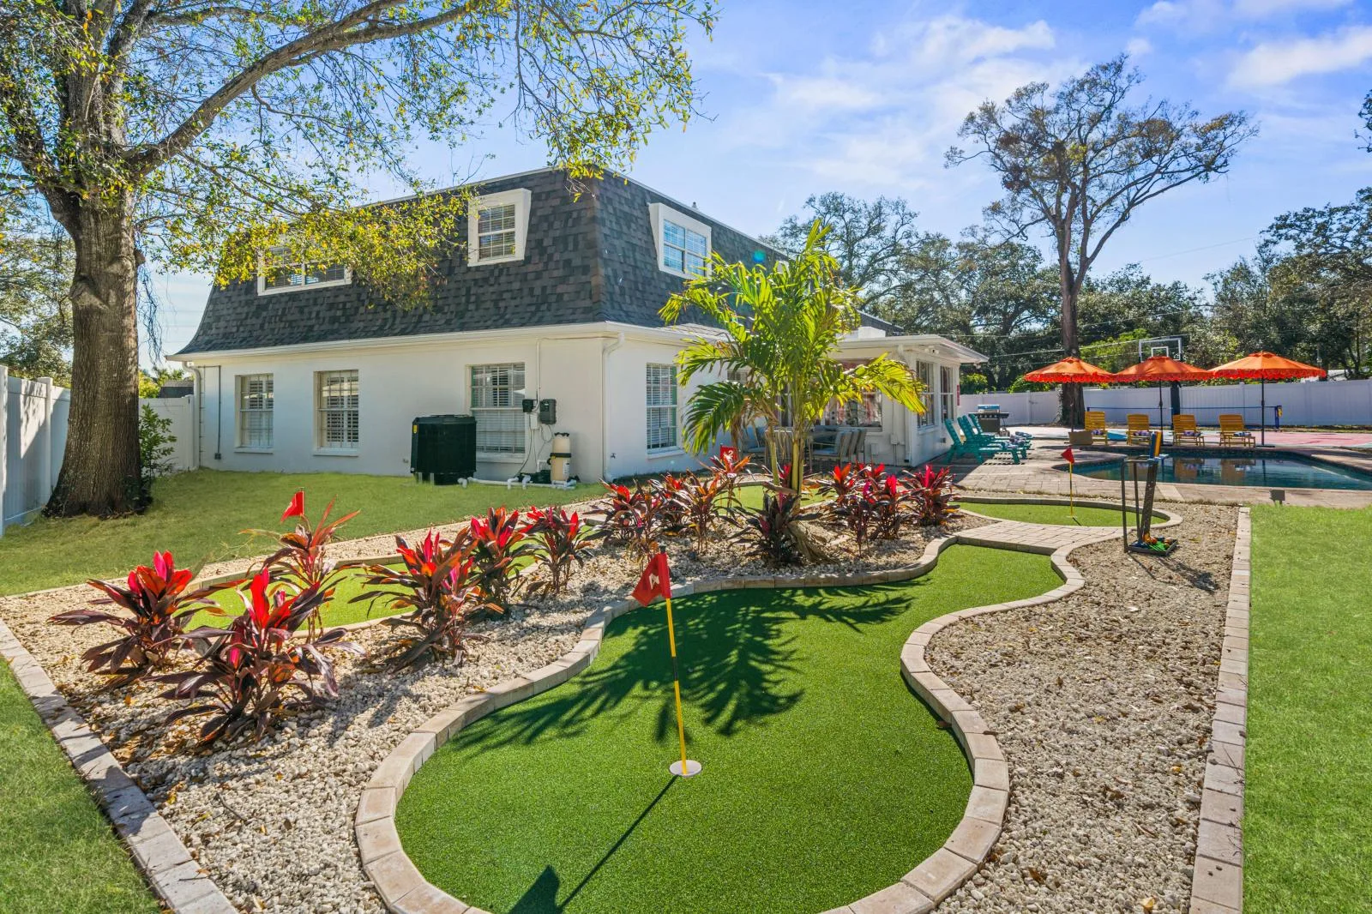
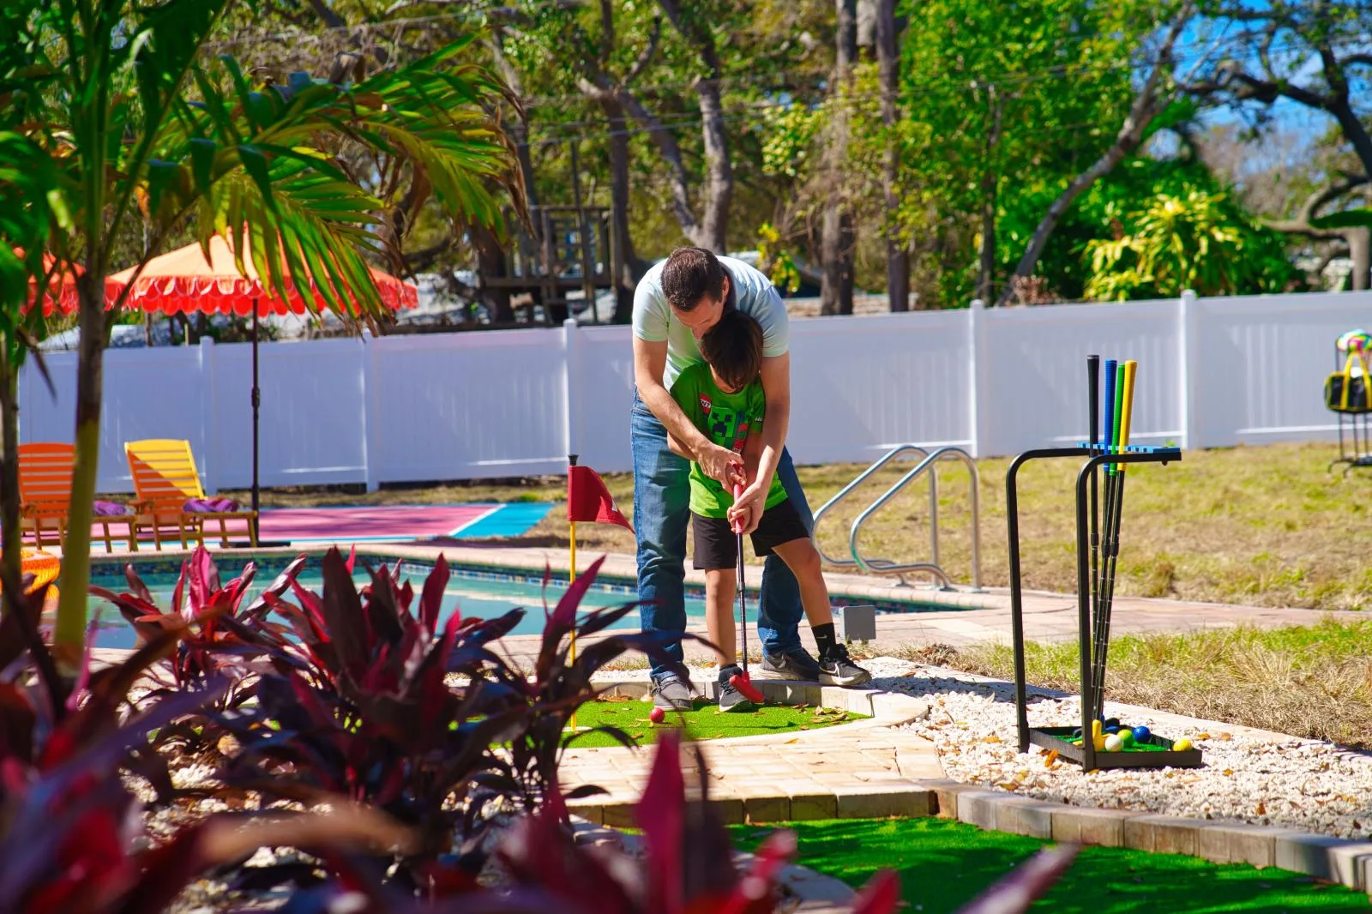
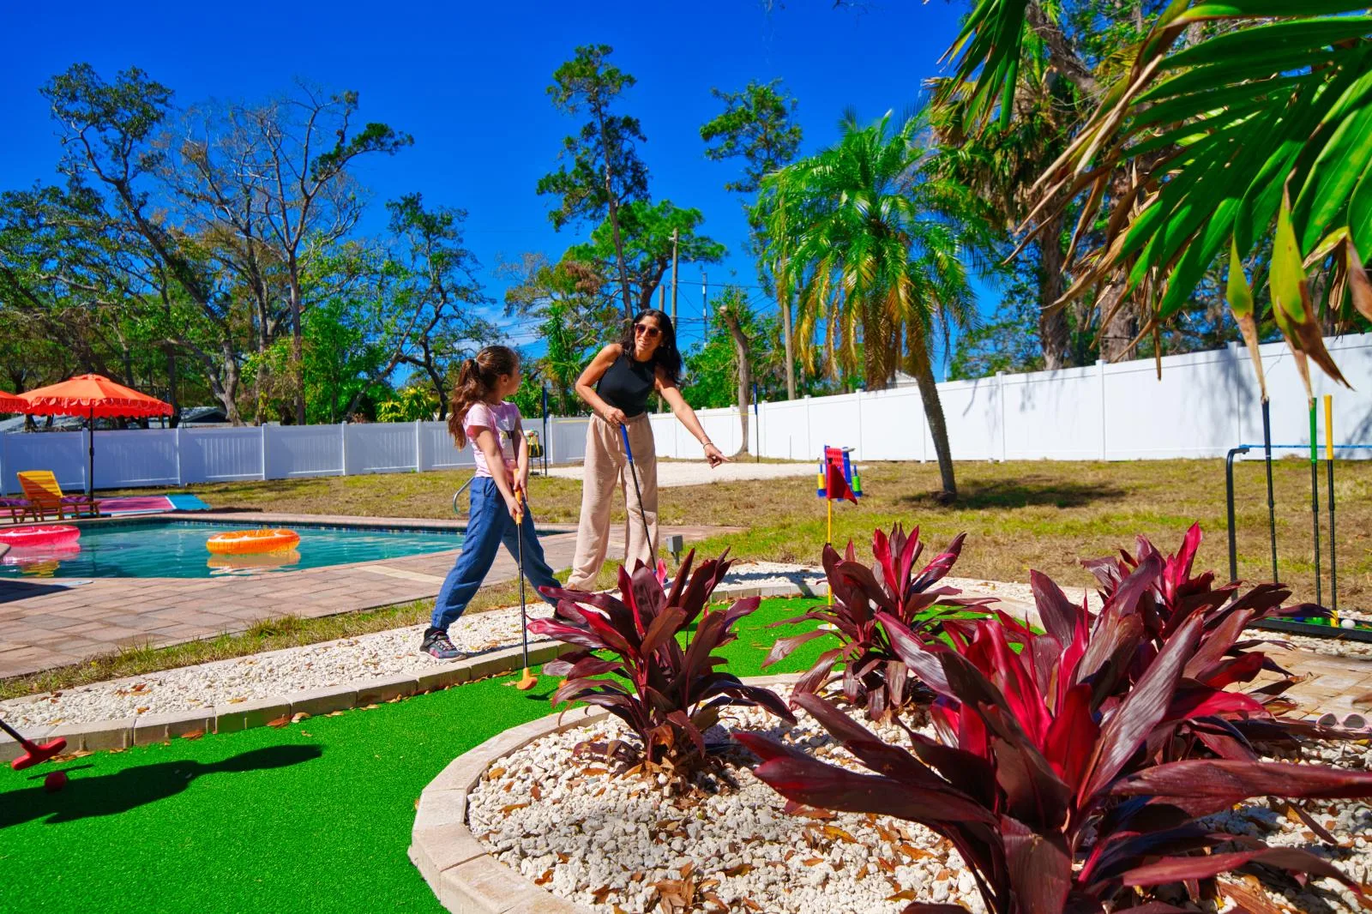
- Private 4-hole mini golf course
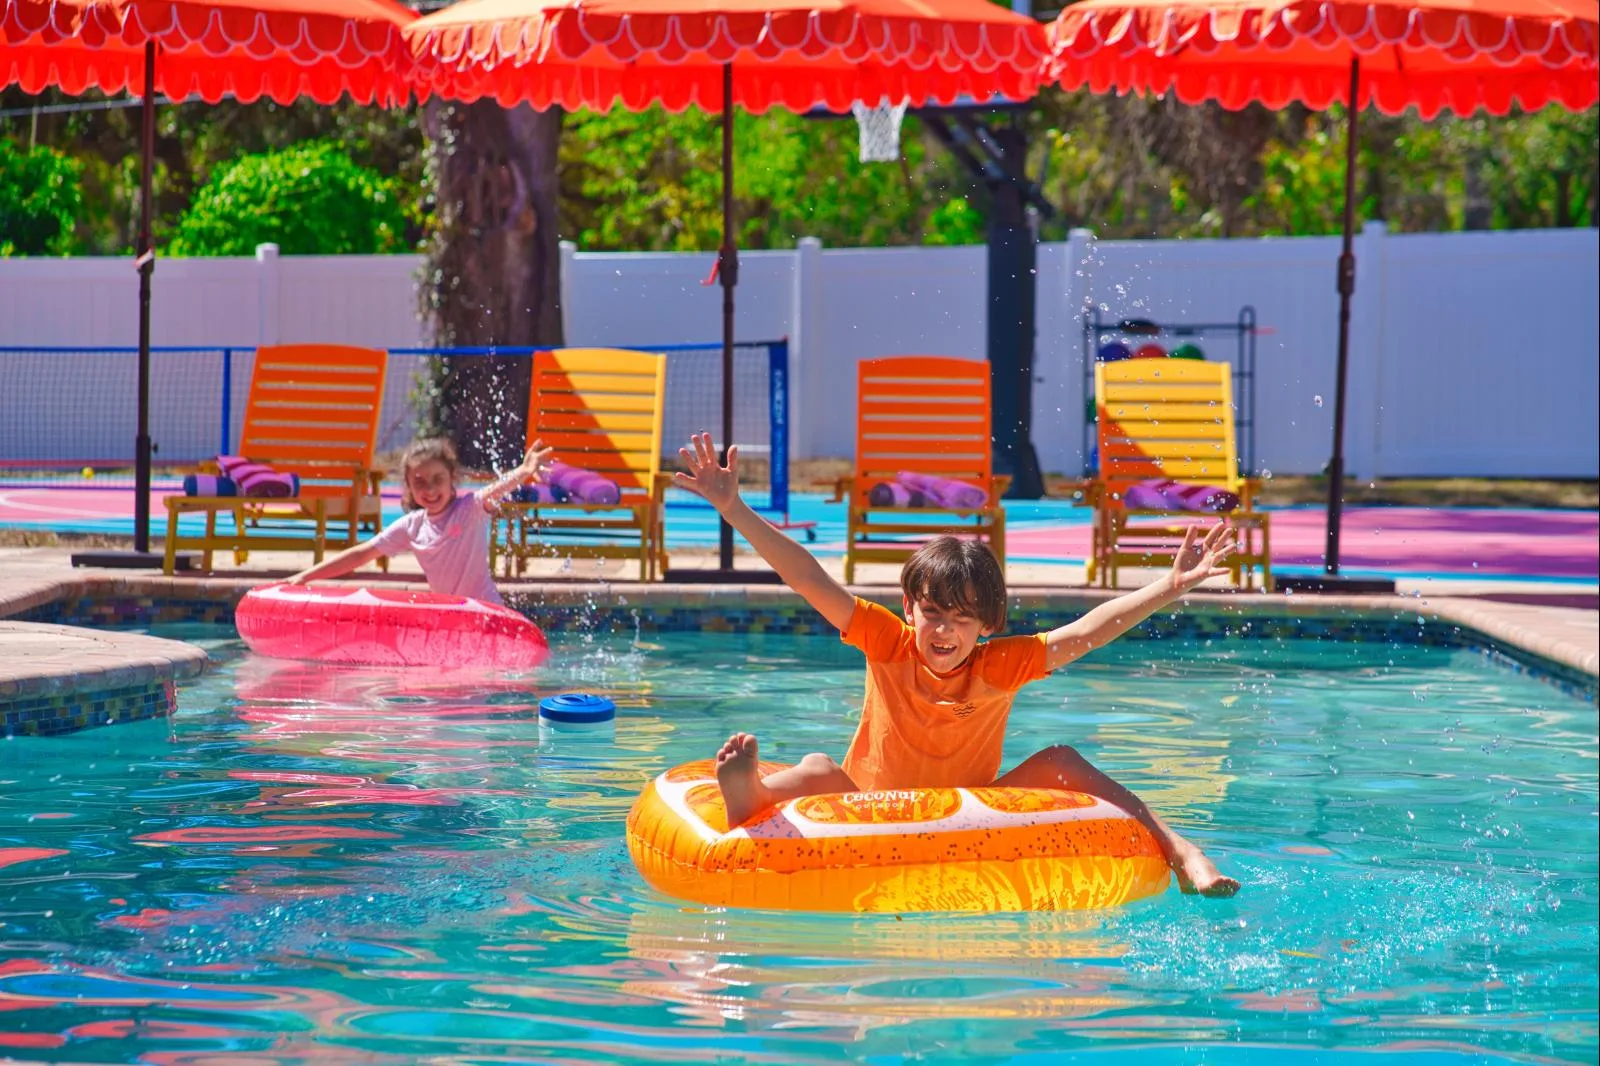
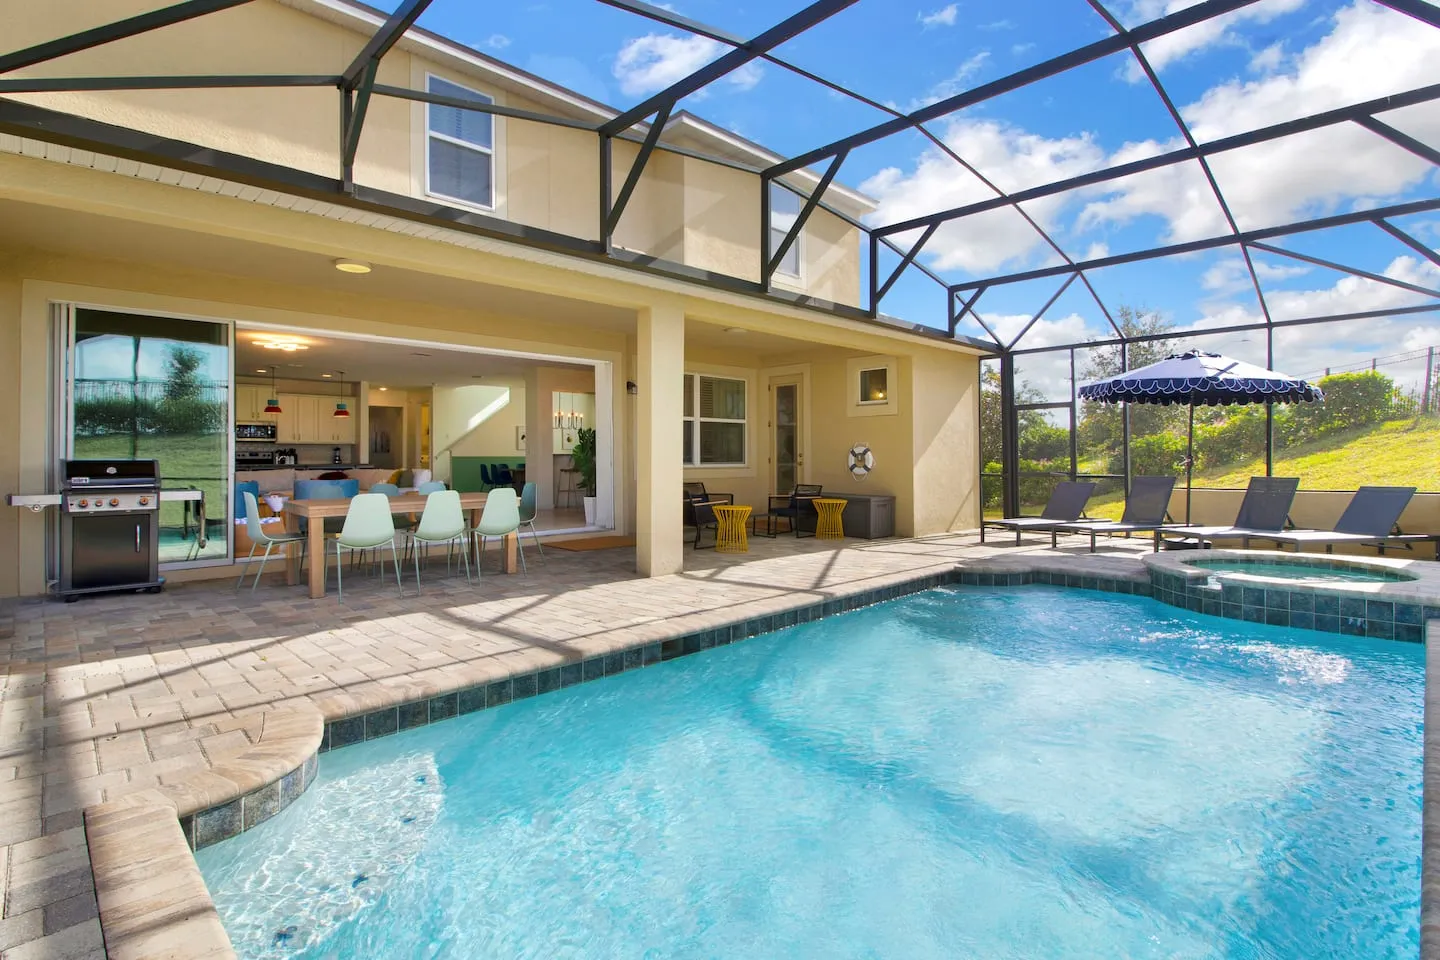
- Heated pool with sun loungers
High-Capacity Bedroom Planning
The estate’s scale required careful bedroom distribution across two floors. Three ground-level bedrooms include two queen rooms and one king room. This floor also includes a half bath with an integrated washer and dryer.
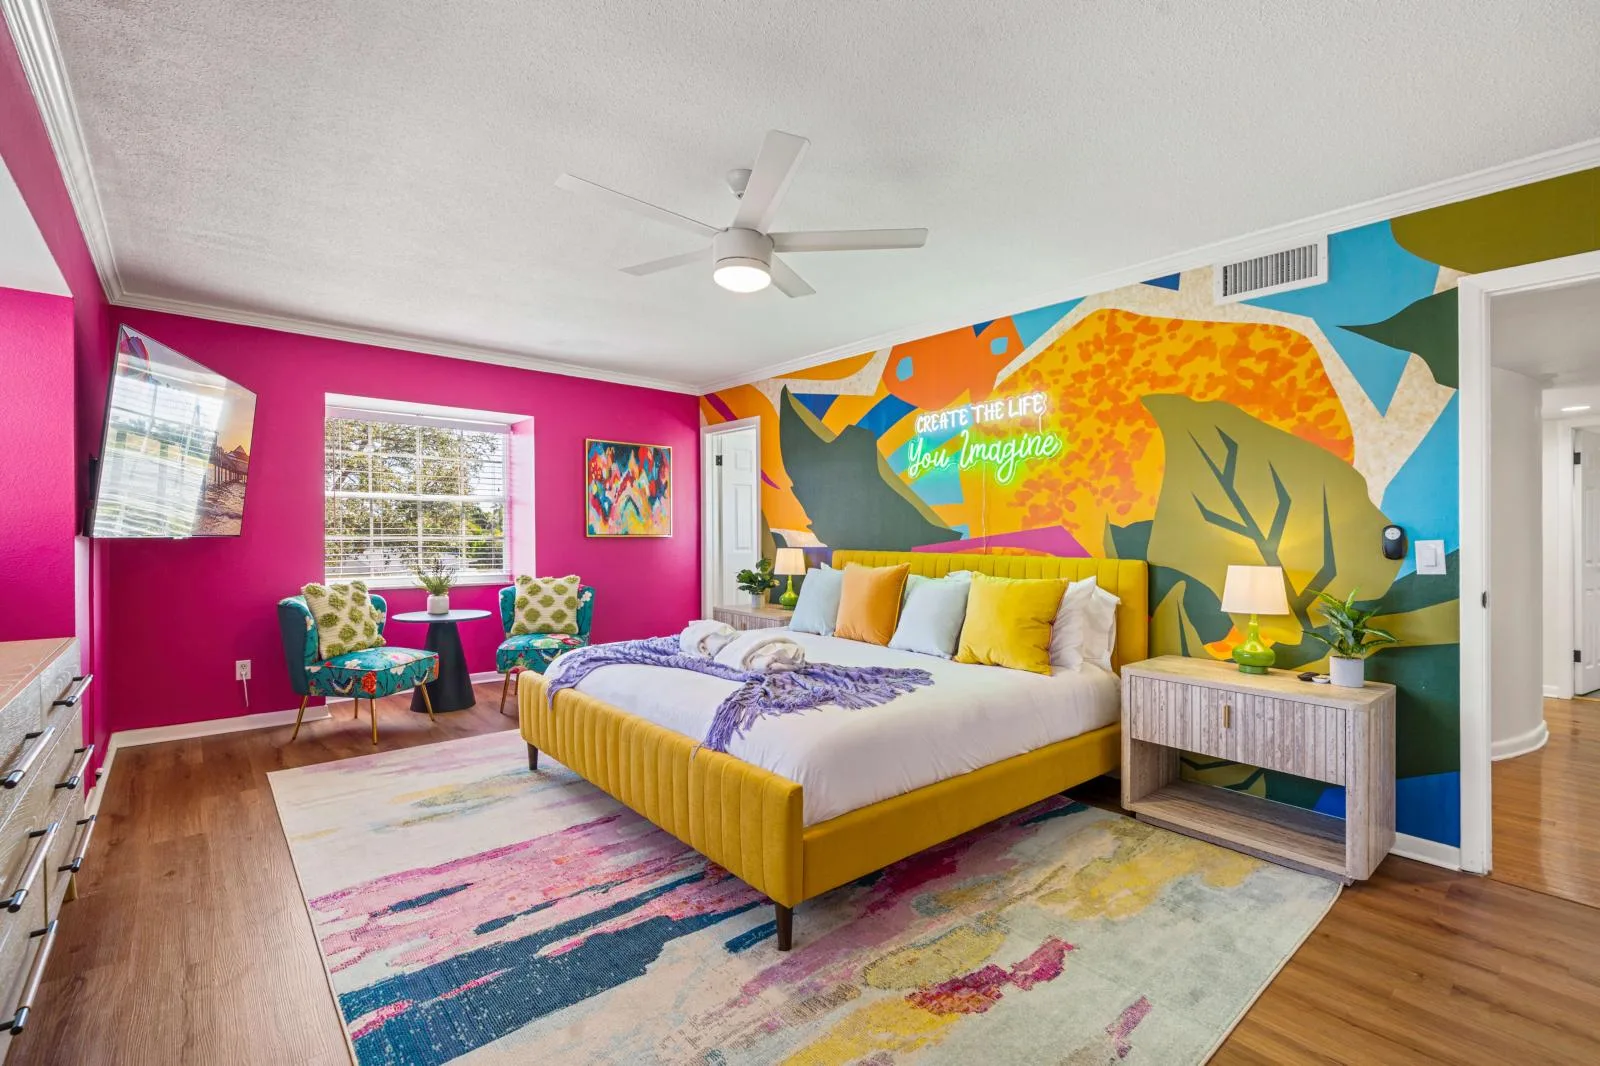
Four additional bedrooms are located upstairs. The king suite has a private ensuite bathroom with a double vanity and tub/shower combination, establishing the hierarchy of the master retreat.
- 7 bedrooms accommodating 20 guests
- 3 ground-level bedrooms, two queens and one king
- 4 upper-level bedrooms, including the king suite
- 3.5 bathrooms across the estate
Every bedroom includes an individual smart TV. The ground-floor king room has a 65-inch smart TV, while the remaining bedrooms have standard smart TVs. This distributed entertainment infrastructure extends private viewing options beyond the communal spaces.
Kids’ Adventure Room
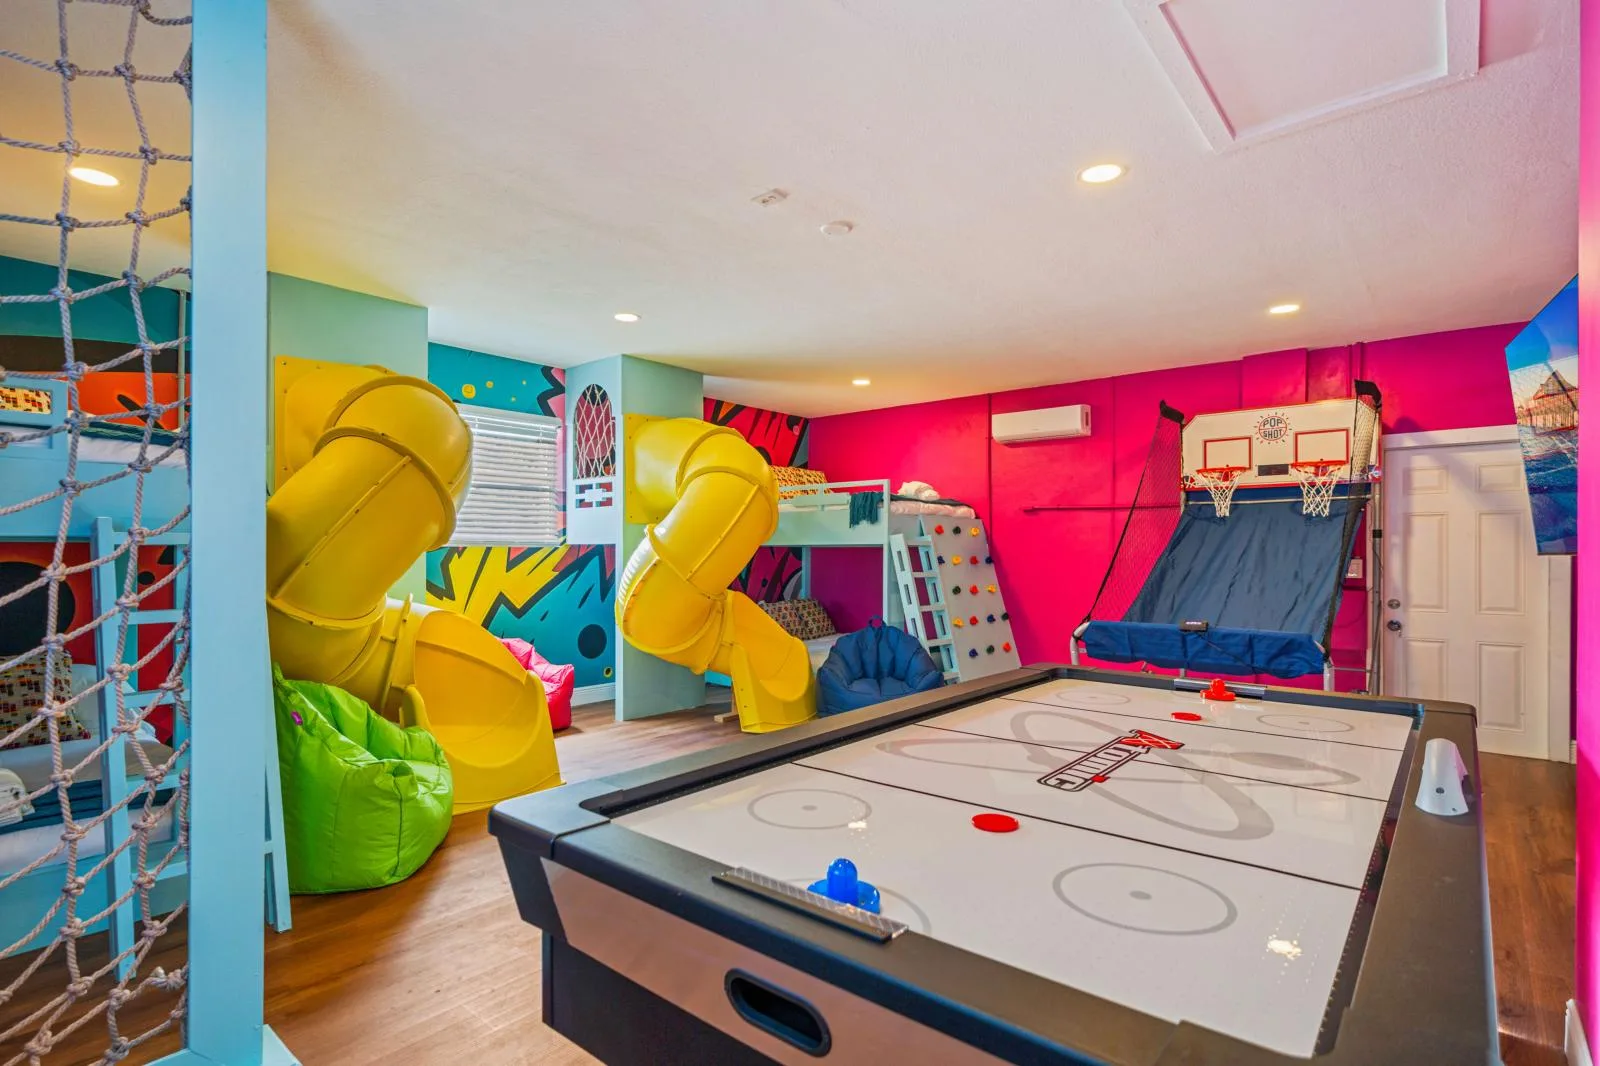
The signature kids’ room uses vertical sleep programming to accommodate 8 children in one space. Two double-over-double bunk beds are paired with integrated slides, a climbing wall, an air hockey table, a basketball arcade game, bean bag seating, and a smart TV, creating an immersive adventure zone.
Custom bunk installation required structural engineering to support the heavier double mattresses. The design also incorporated specialized upper-bunk safety railings, slide integration that meets residential code requirements, and climate control sized for a high-occupancy room with multiple electronic gaming devices.
The climbing wall required proper anchoring to load-bearing walls and impact-absorbing flooring beneath it. The completed room converts functional sleeping capacity into an experiential destination that children specifically request. Guest reviews identify it as a primary booking driver for multi-family groups.
Parallel Indoor Entertainment
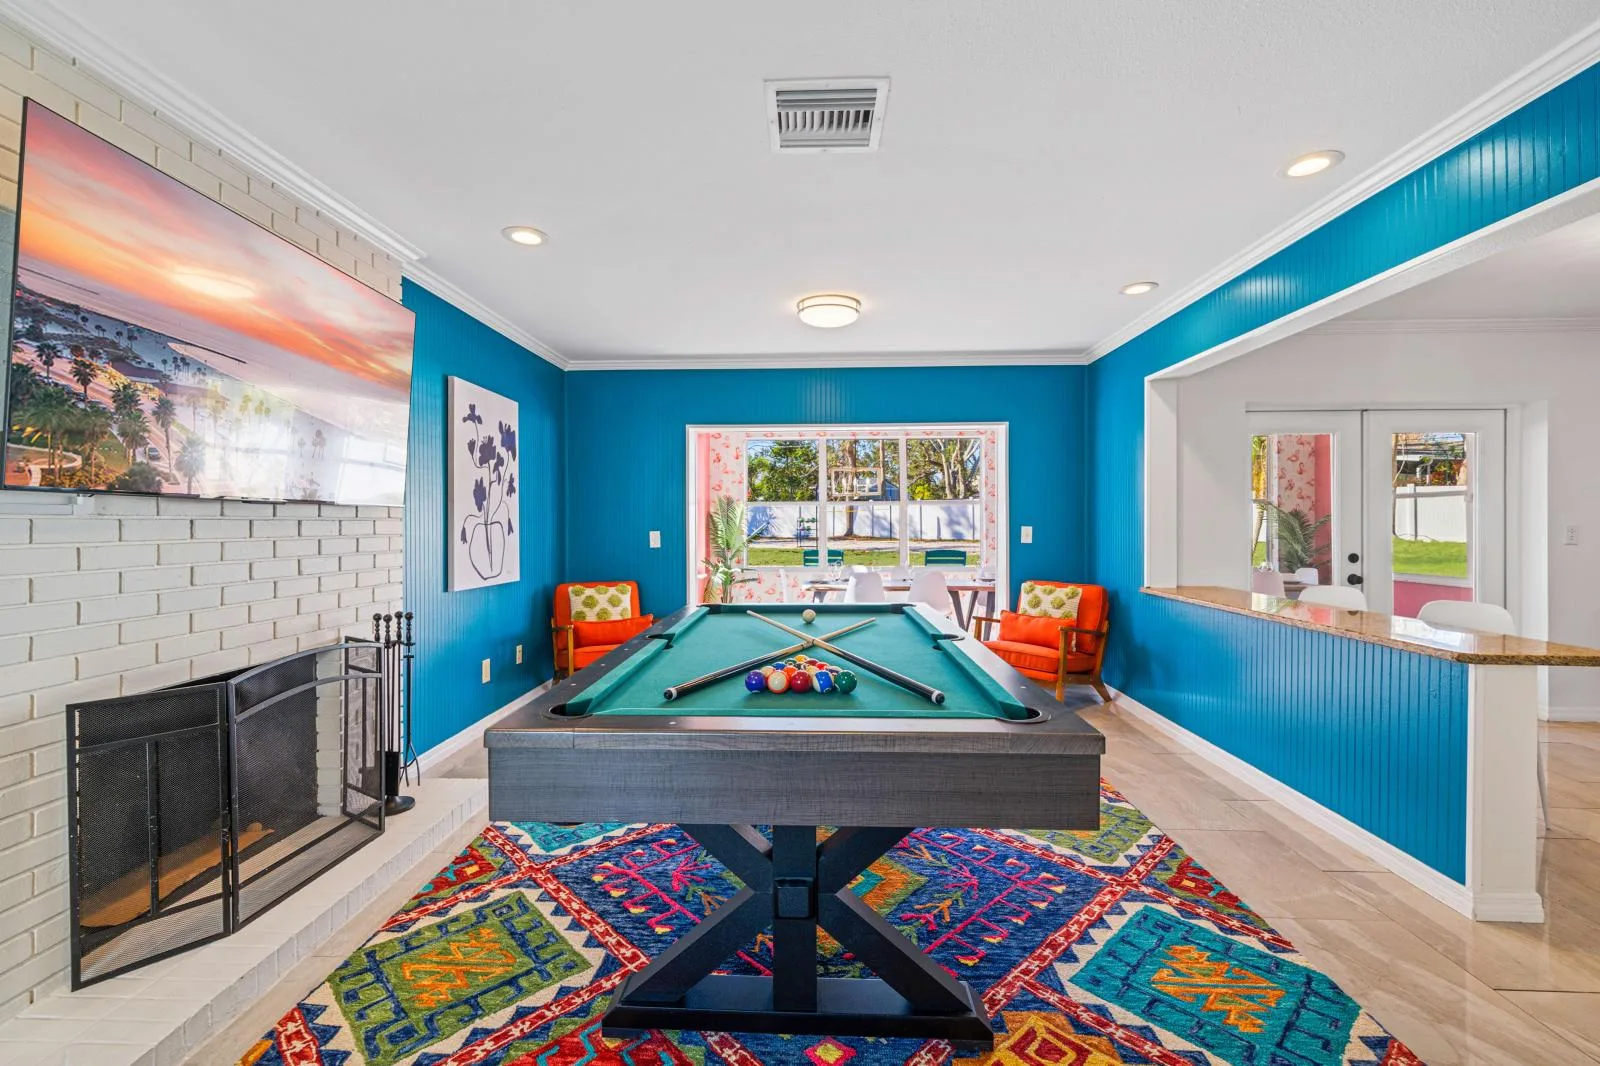
A separate game room balances adult and all-ages entertainment with a pool/snooker table and arcade game stations. Its separation from the kids’ adventure room creates parallel entertainment capacity and prevents activity conflicts.
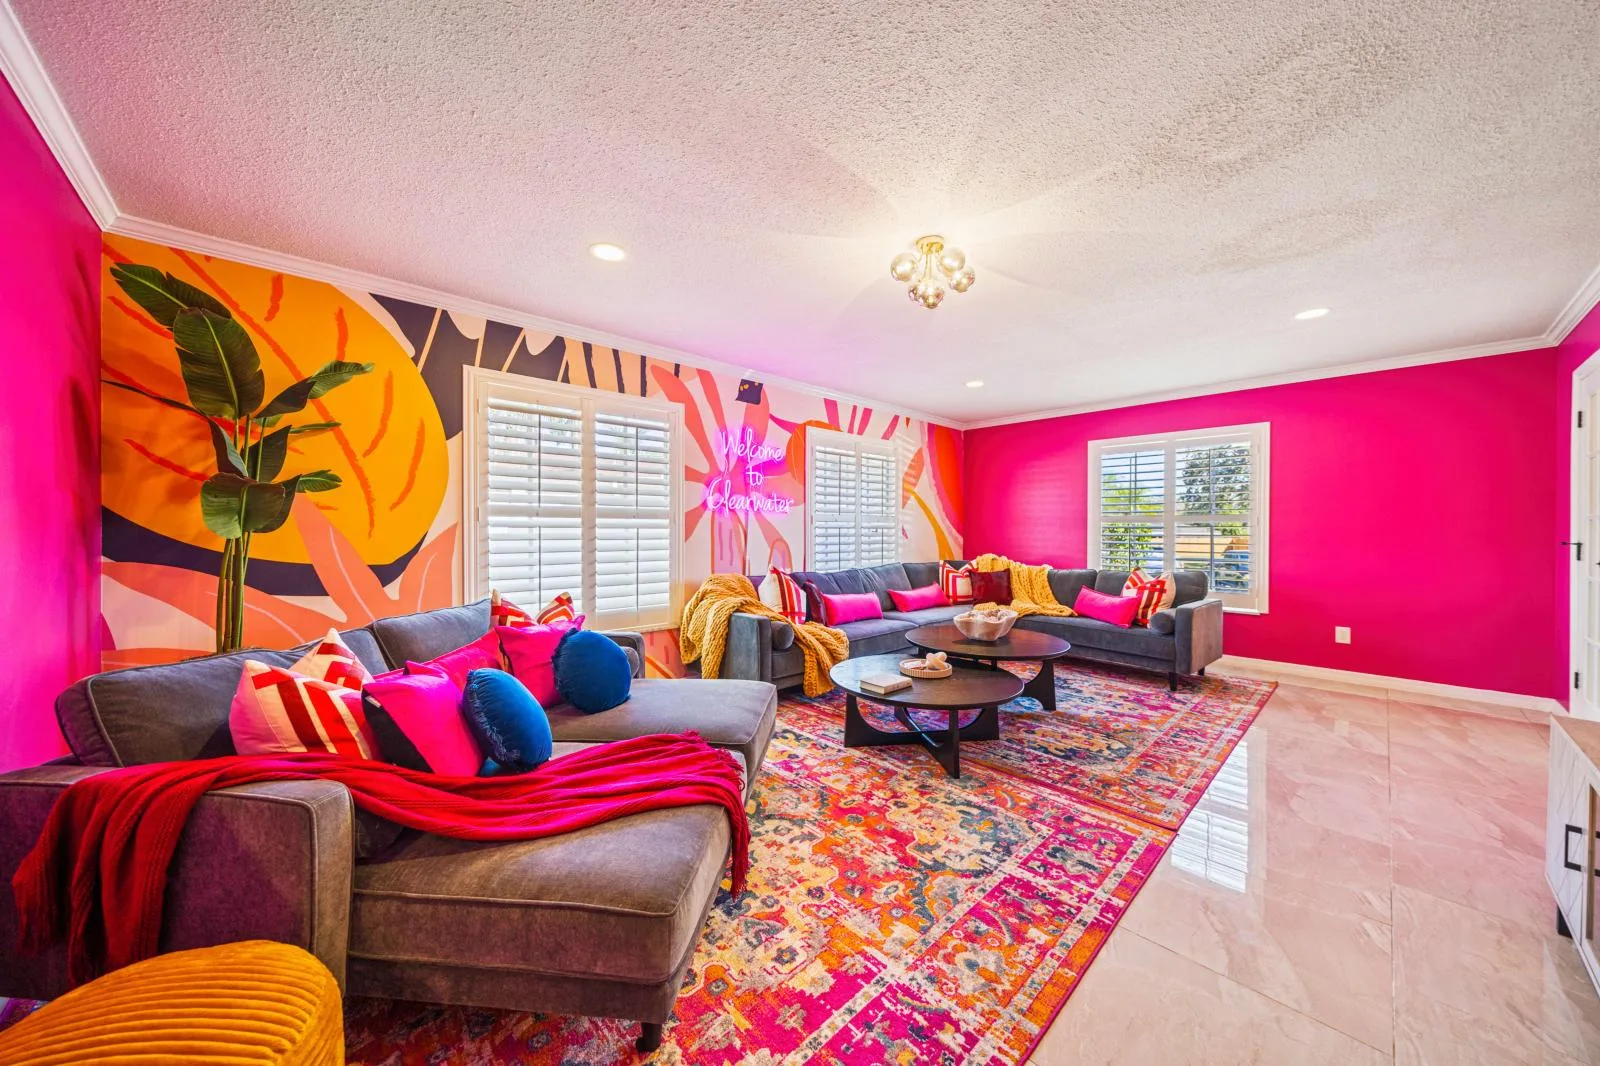
The open-concept main living area includes a 75-inch smart TV and substantial sectional seating. Expansive windows provide direct sightlines to the pool and backyard sports complex, maintaining visual connectivity between the indoor and outdoor zones.
Kitchen, Dining, and Group Logistics
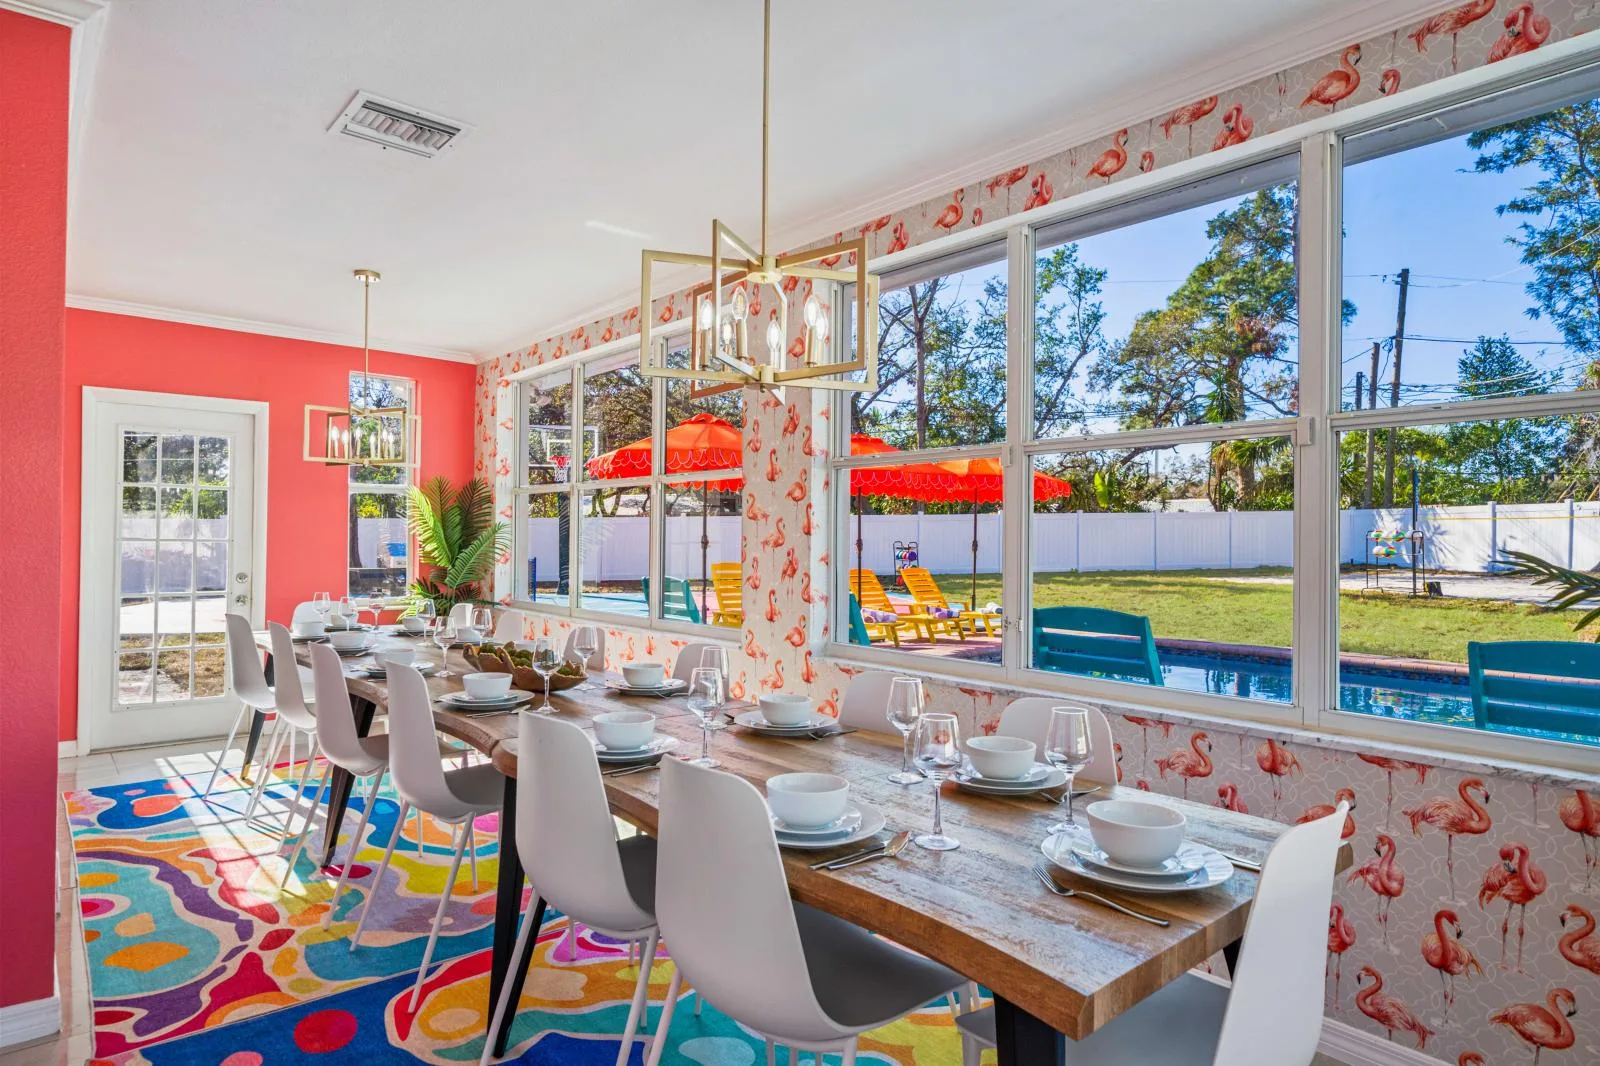
The fully equipped kitchen includes modern appliances and a breakfast bar. It opens to a spacious dining area designed to accommodate large groups, with views of the pool and garden.
This open arrangement supports meal-service logistics for 20 guests while keeping cooking, dining, and communal living connected.
Outdoor Recreation and Market Position
The outdoor sports campus is the property’s primary market differentiator in the competitive vacation rental landscape. The regulation pickleball court serves the rapidly growing pickleball demographic, while the basketball and sand volleyball courts address varied guest interests and activity levels.
- Family-friendly mini golf accessible to all ages and skill levels
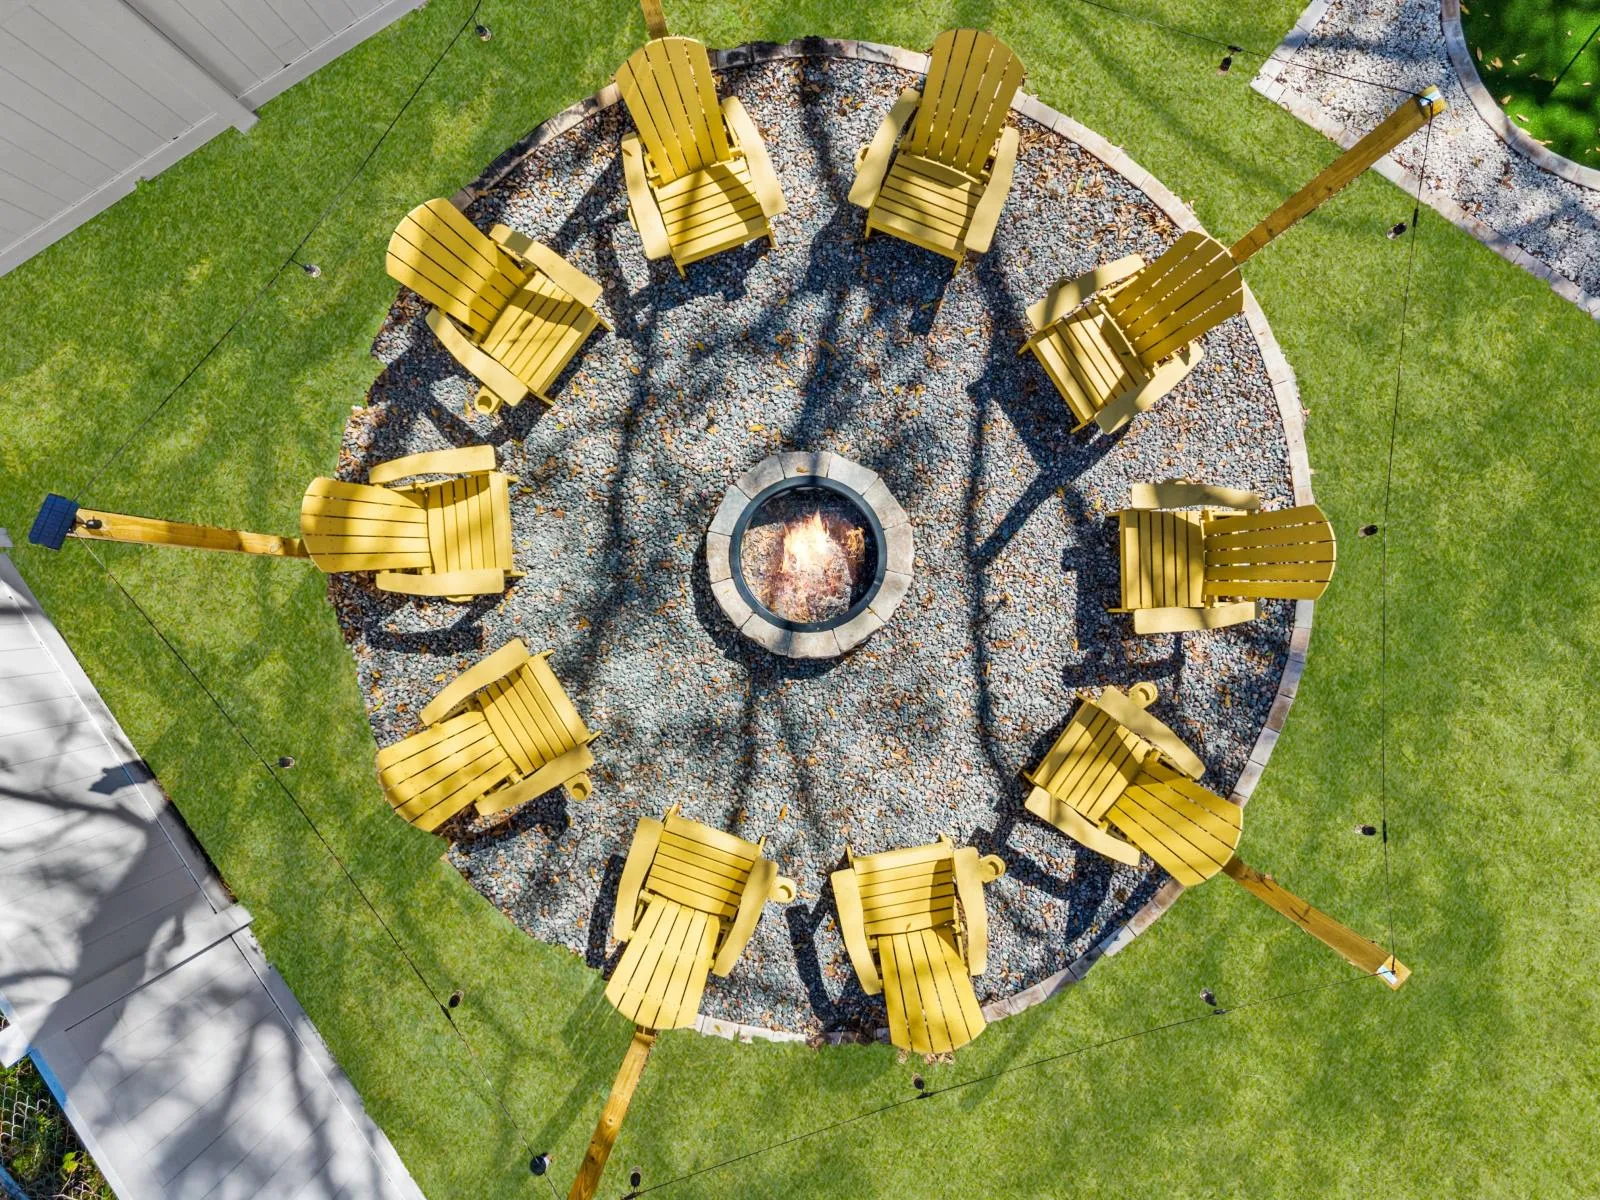
- Fire pit with string lighting for evening gatherings
- BBQ facilities and outdoor dining furniture
- Resort-style programming that extends usable outdoor hours beyond daylight swimming and sports activities
The property holds a perfect 5.0 rating based on early reviews. That response validates the design as a true multi-sport destination, where regulation court installations, an adventure-focused kids’ room, and high-capacity infrastructure support premium positioning.
The self-contained entertainment campus serves large family reunions, corporate retreats, and sports-enthusiast groups within an established residential community.