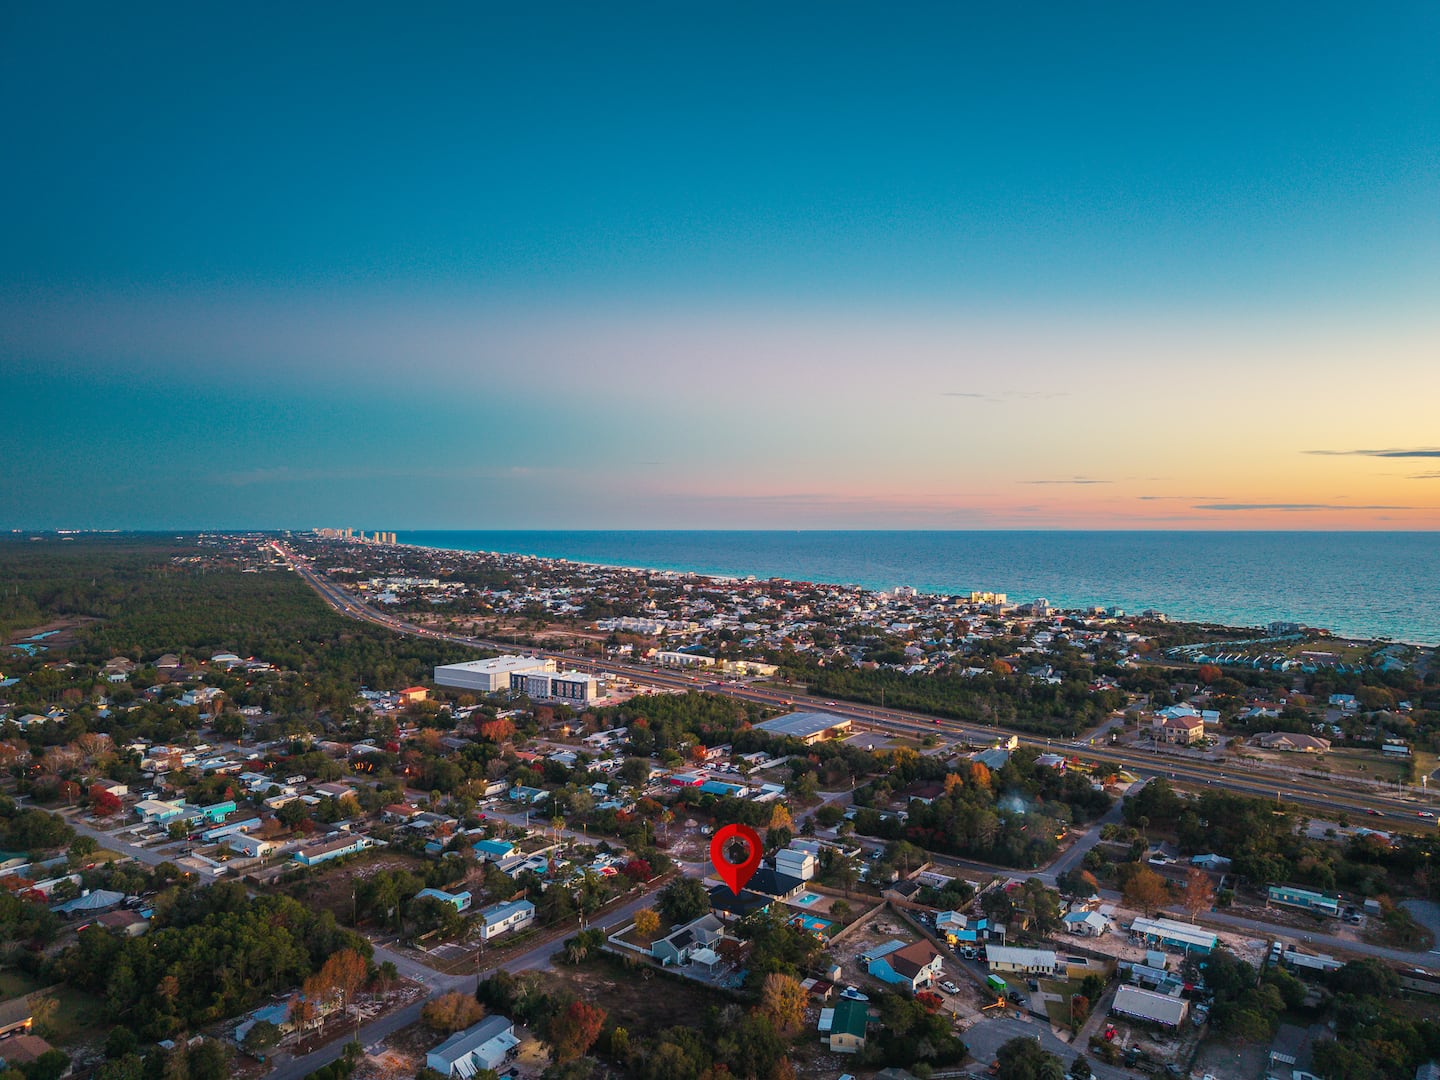
This high-capacity property pairs four private king bedrooms with an eight-sleeper quad-bunk room, supporting 16-plus guests through deliberate spatial planning, structural engineering, and a broad indoor and outdoor amenity program. Host Ivana has earned a perfect 5.0-star rating across 3 reviews, supported by strong scores for cleanliness, accuracy, check-in, communication, and value.
Quad-Bunk Planning for Eight Sleepers
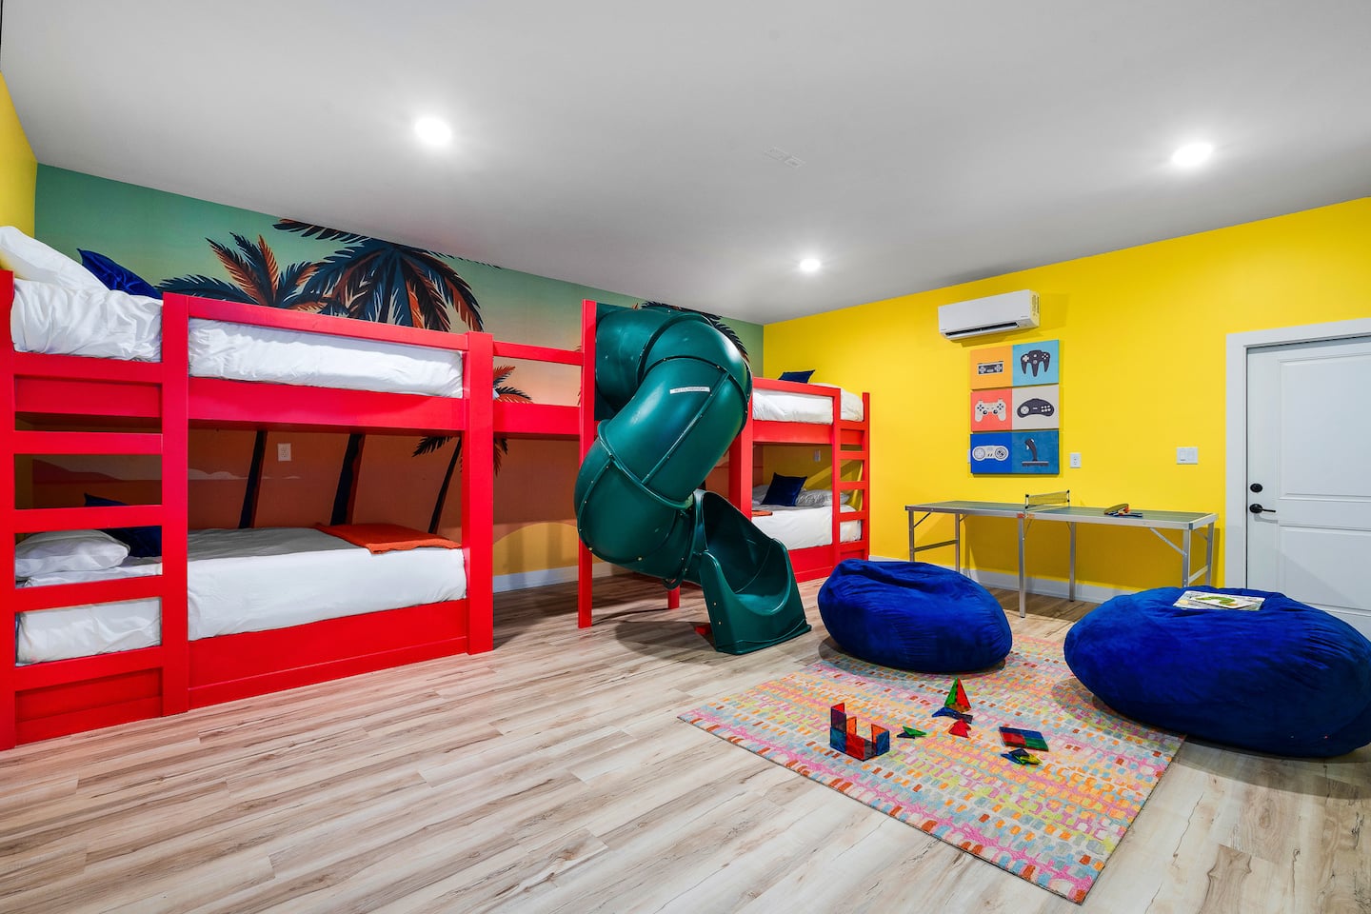
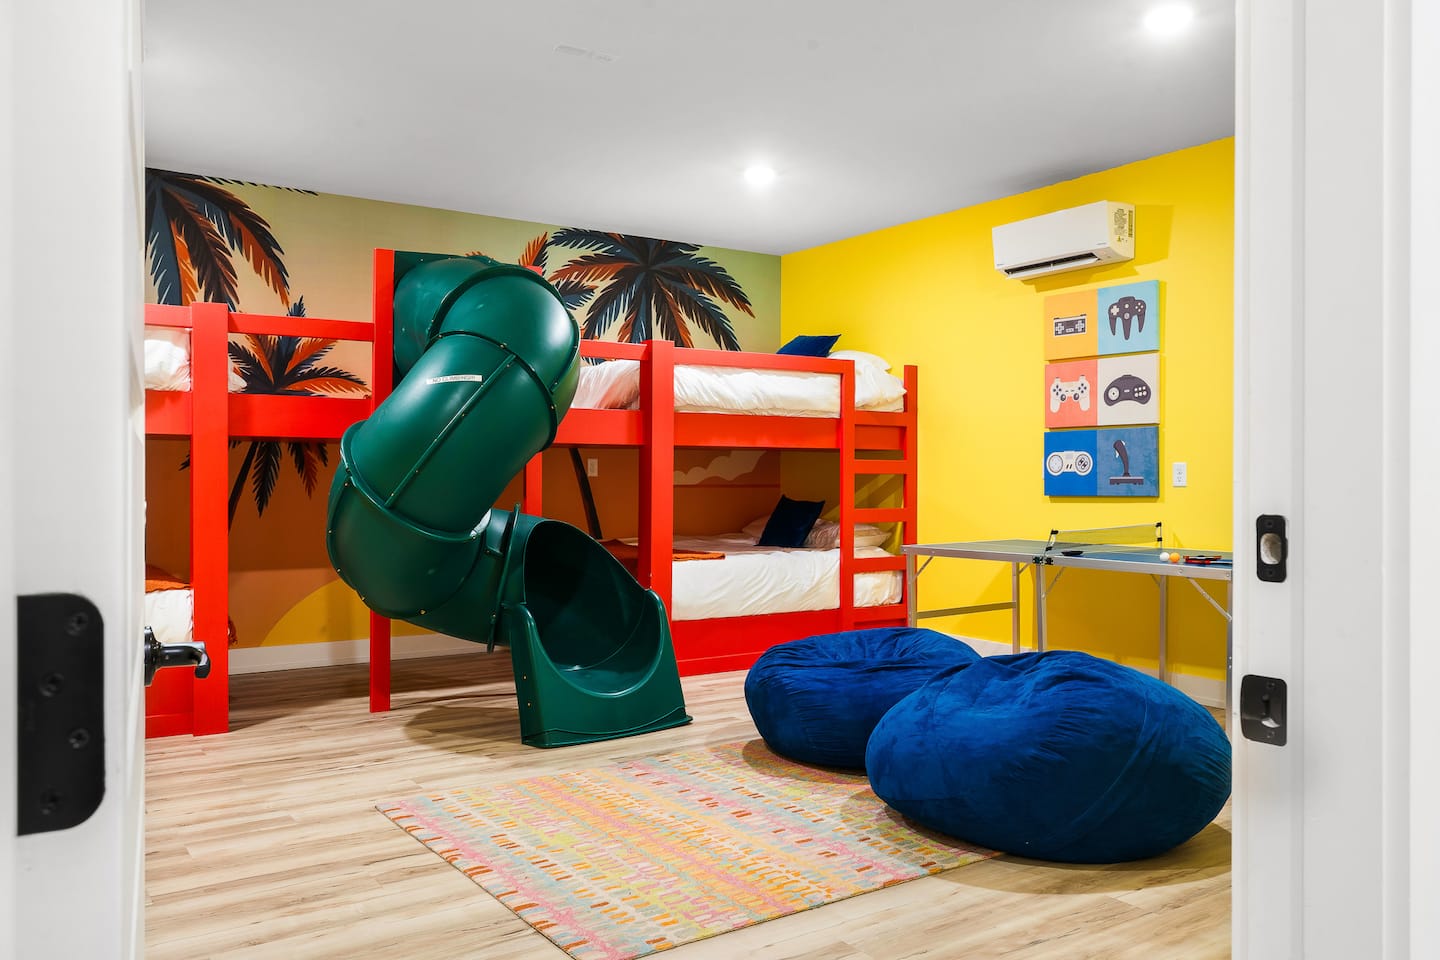
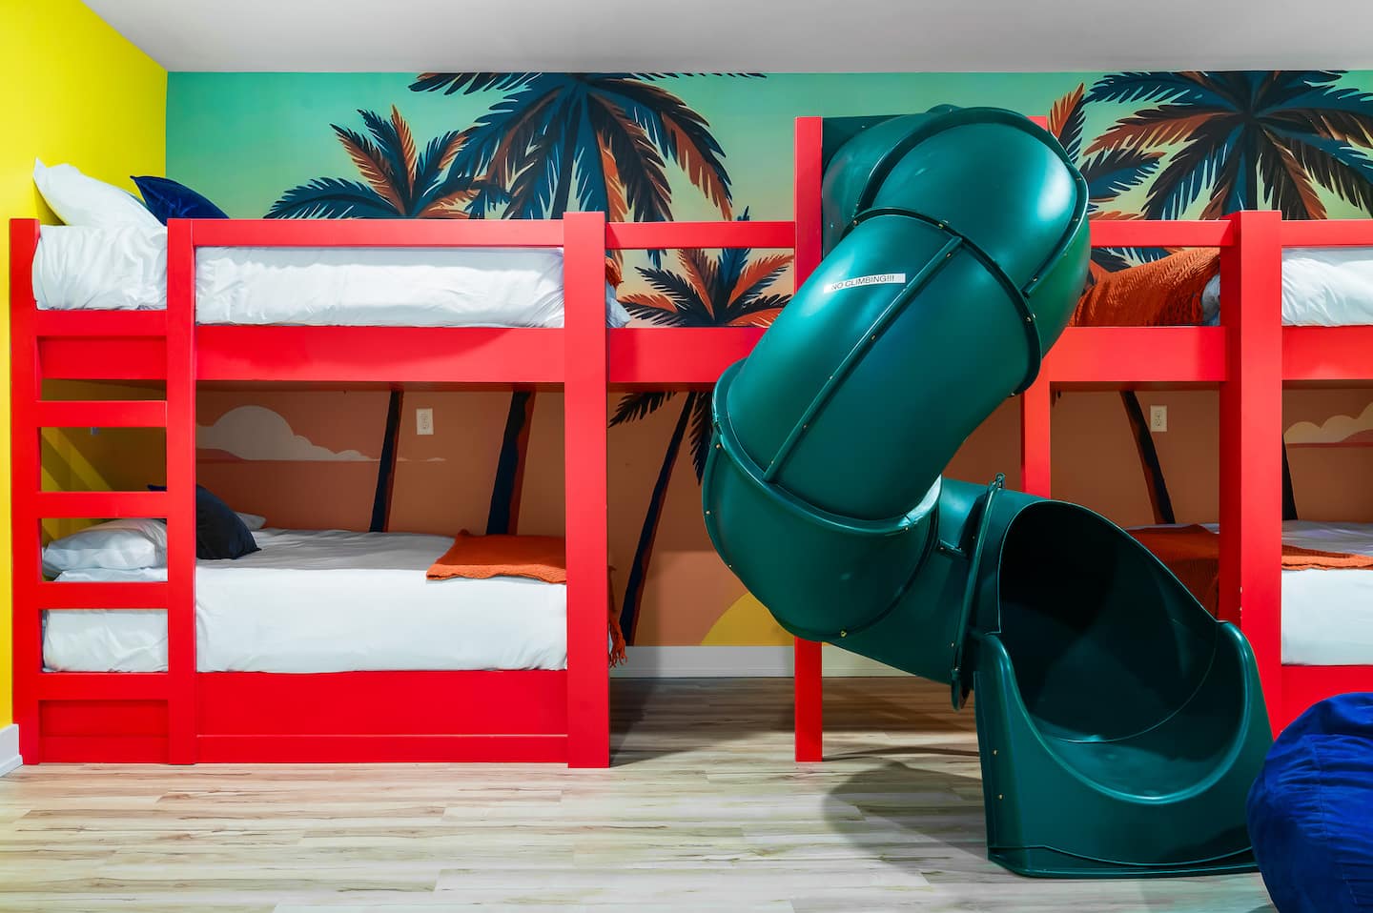
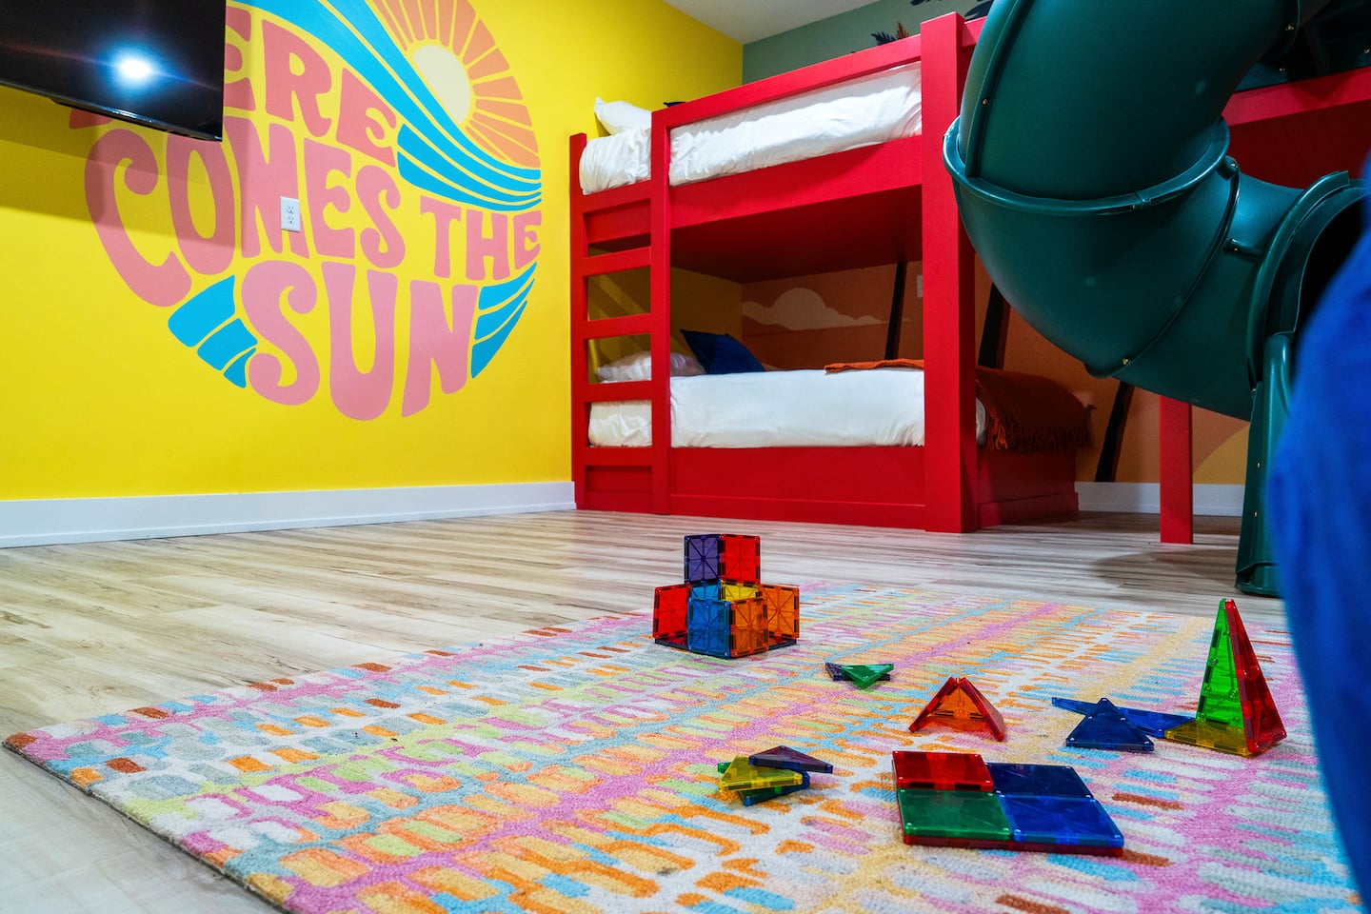
Bedroom 5 contains four full-size bunk beds within one room, accommodating eight sleepers. The configuration addresses the central challenge of maximizing guest capacity while maintaining comfortable sleeping conditions and safety standards.
The layout required careful furniture positioning, circulation planning between bed clusters, structural reinforcement in the floor framing, increased air circulation capacity, and code-compliant egress planning for multiple occupants. The reinforced floor supports the concentrated load of four heavy bunk assemblies plus eight occupants.
- Sleeping capacity: Four full-size bunk beds for eight guests
- Circulation: Clear paths between bunk clusters and access points
- Structural planning: Reinforcement for four bunk assemblies and eight occupants
- Environmental planning: Increased ventilation for a room housing eight sleepers
- Safety planning: Egress designed to meet fire safety codes for multiple occupants
The full-size bunks provide more generous sleeping surfaces for teenagers and adults, expanding the room’s appeal beyond young children. The specification also increases spatial requirements and structural loading. Guest reviews specifically identify the full-size bunks as a positive feature, validating the larger bed choice despite its added complexity.
A Dual-Purpose Game Room and Children’s Zone
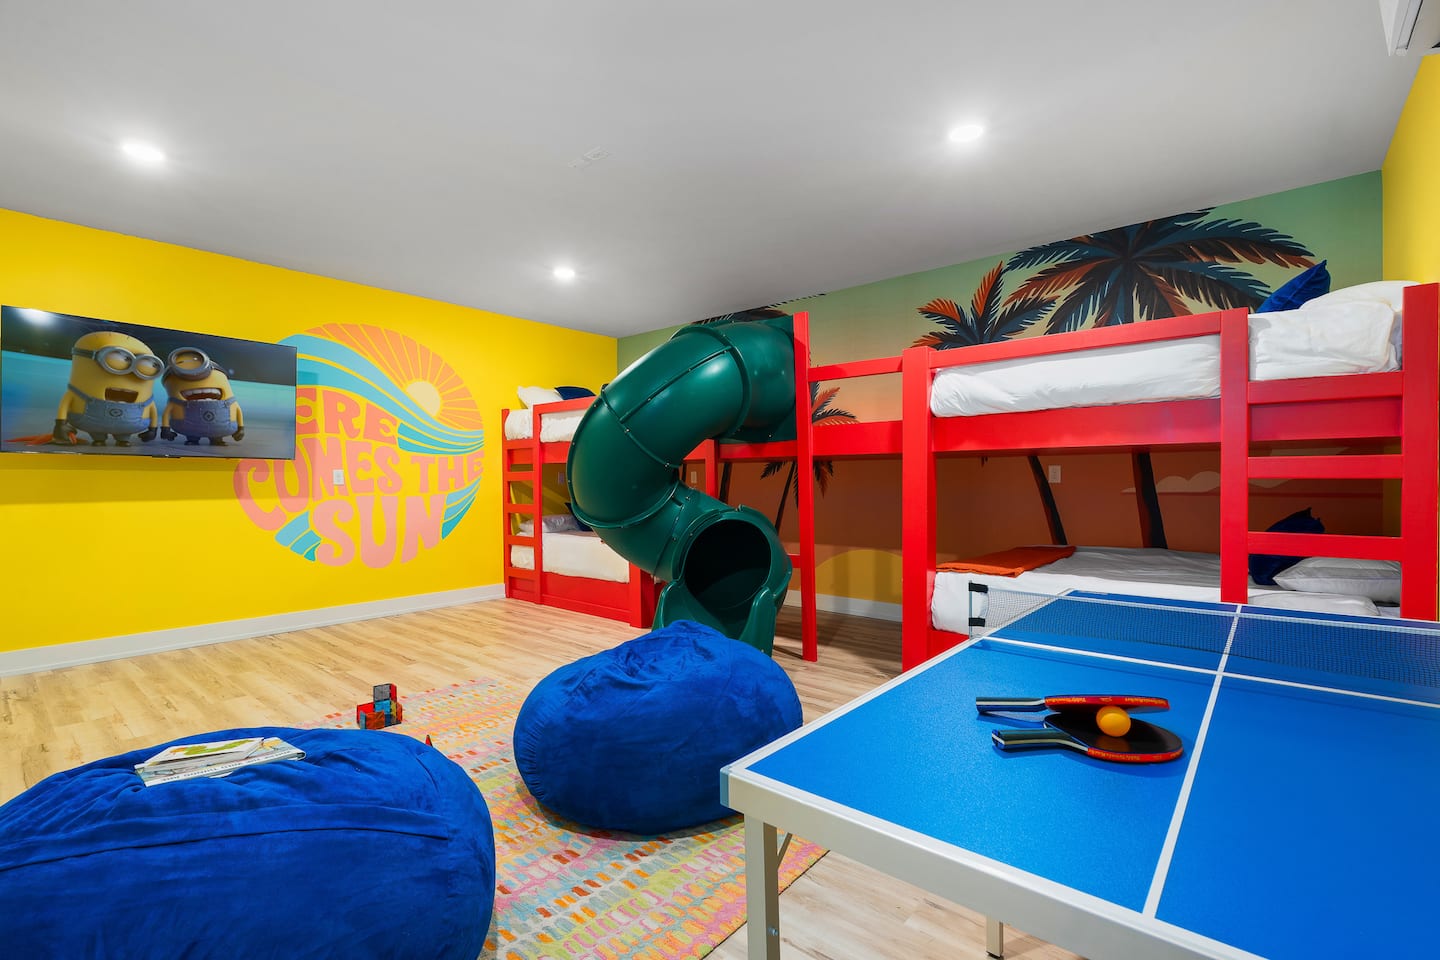
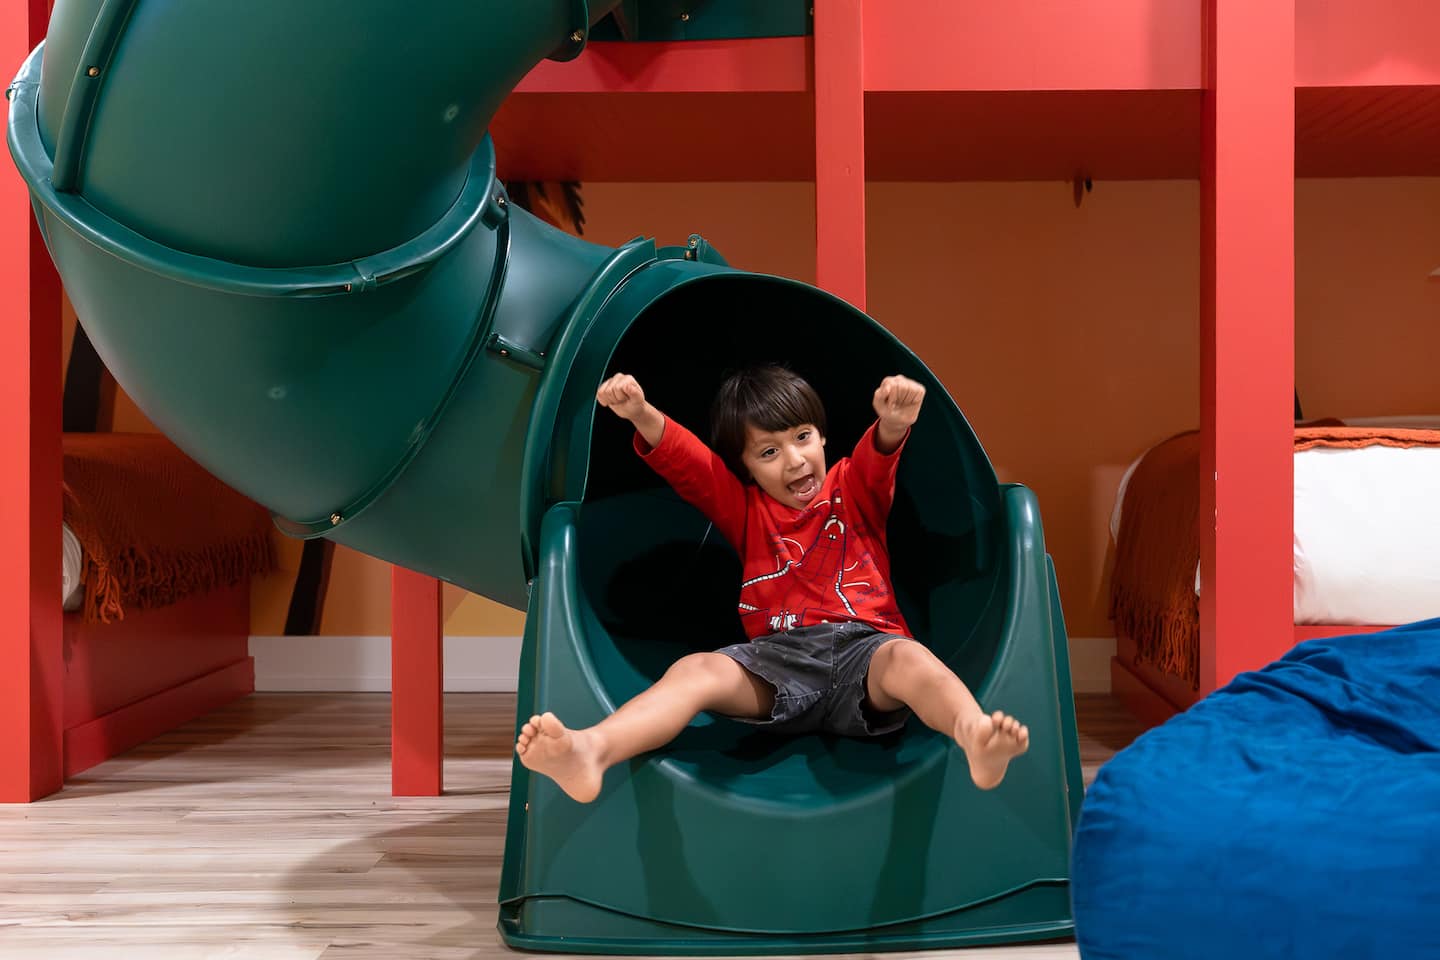
Bedroom 5 also functions as a dedicated game room and primary children’s sleeping zone. A built-in slide creates a signature architectural feature connecting the upper bunk levels to the floor. Its installation required structural anchorage, a clear and safe landing zone, materials supporting a smooth and controlled descent, and defined weight-capacity specifications.
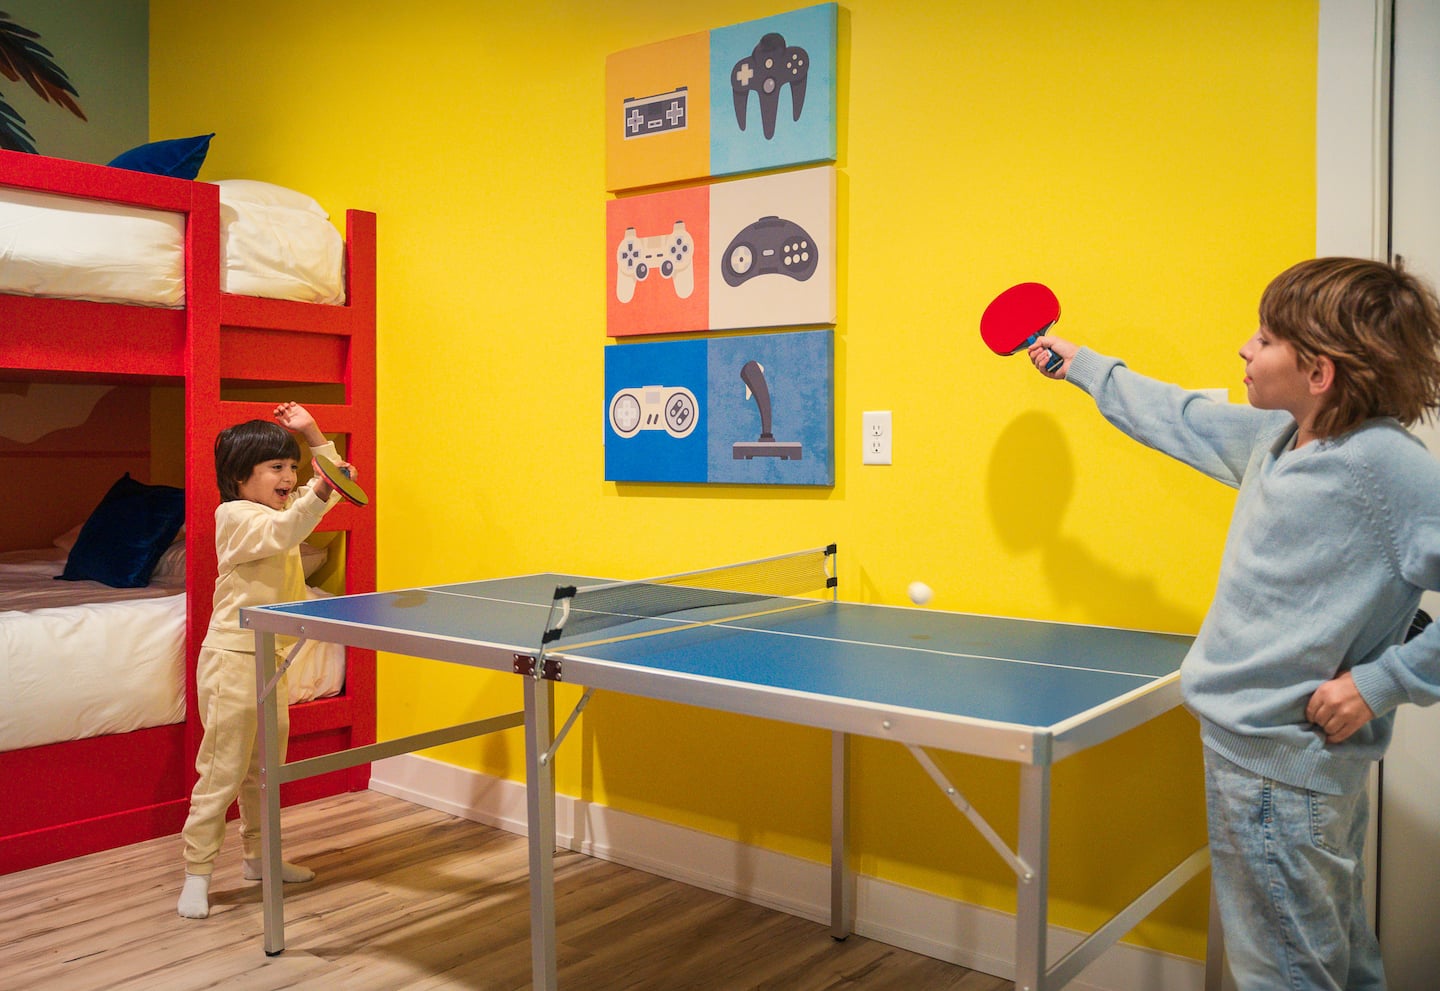
A ping pong table shares the room with the bunks and slide. Its placement required spatial analysis for a 19-by-10-foot minimum clearance envelope, with continued access to all eight bunks and the slide exit zone. Bean bag seating creates flexible areas for gaming, reading, and socializing without the permanent floor-space demands of traditional furniture.
Consolidating sleep and entertainment functions keeps children’s activities and equipment within one dedicated zone. This approach limits equipment sprawl through the main living areas, establishes a clear spatial hierarchy between adult and children’s territories, makes supervision easier, and improves noise containment relative to dispersed bedroom arrangements.
Four King Bedrooms and Four Bathrooms
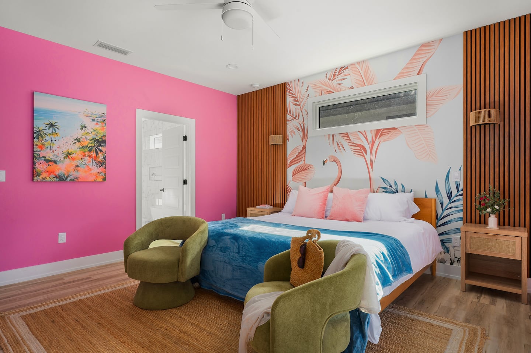
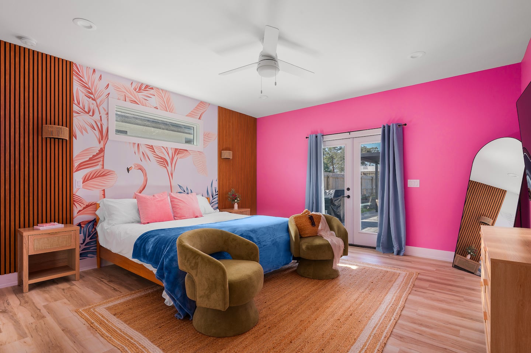
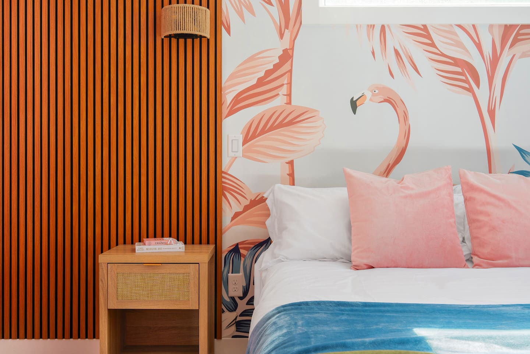
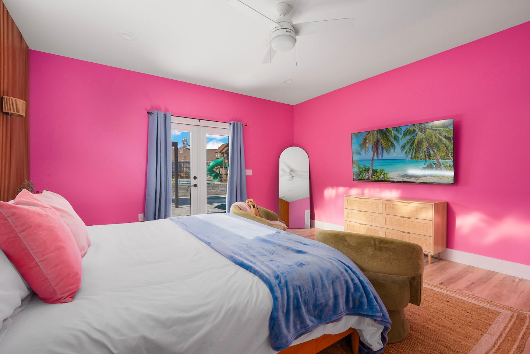
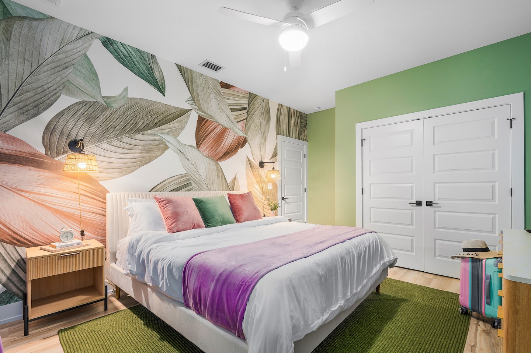
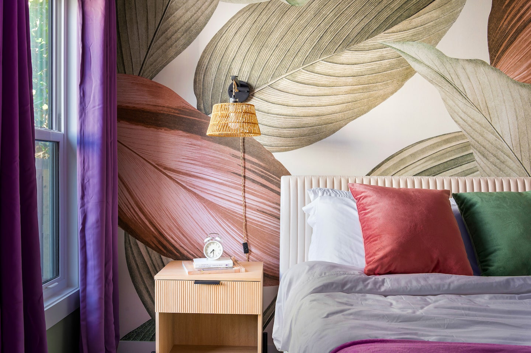
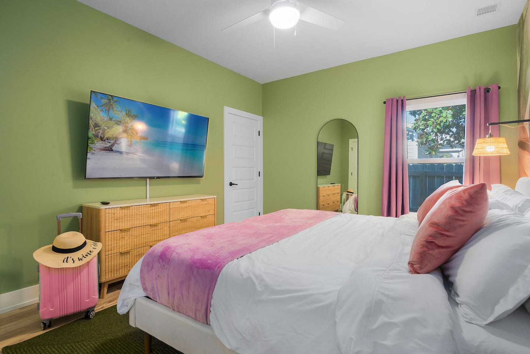
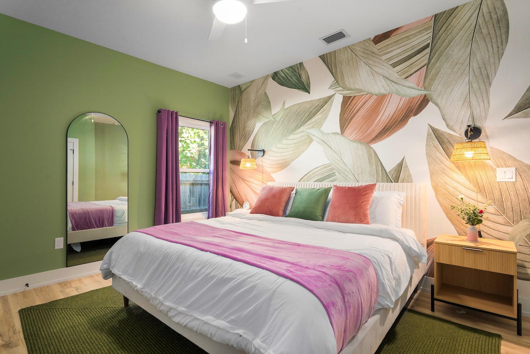
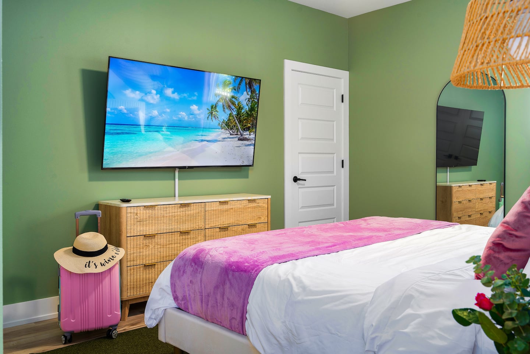
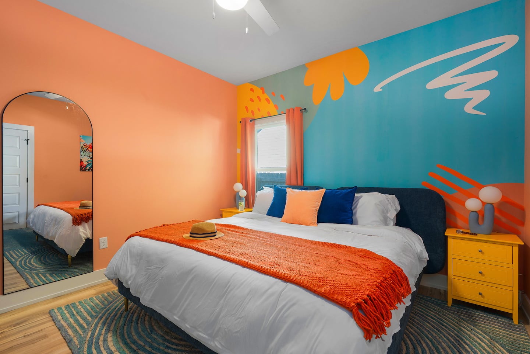
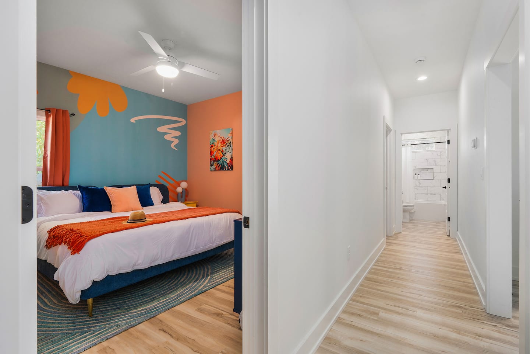
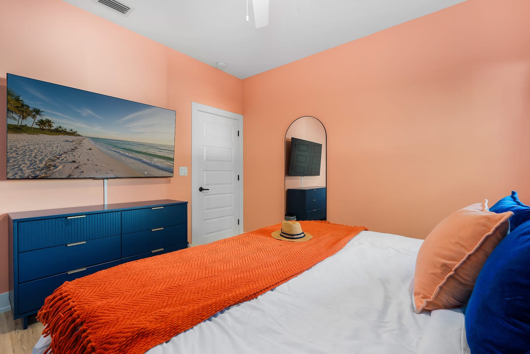
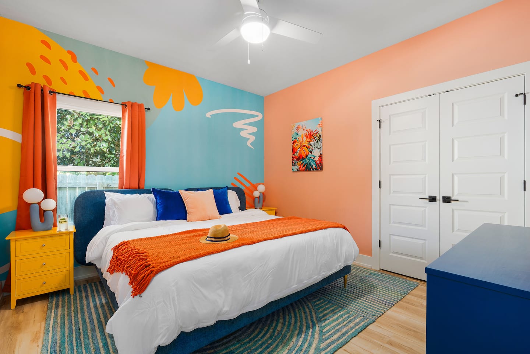
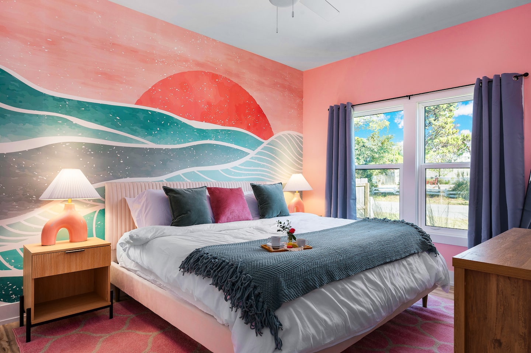
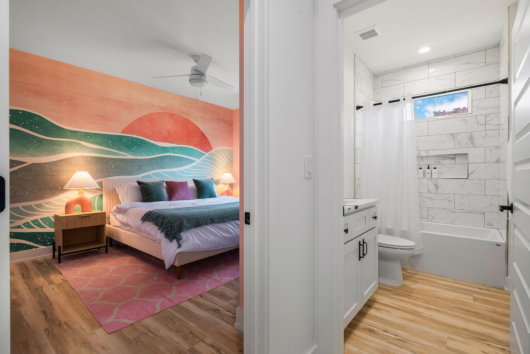
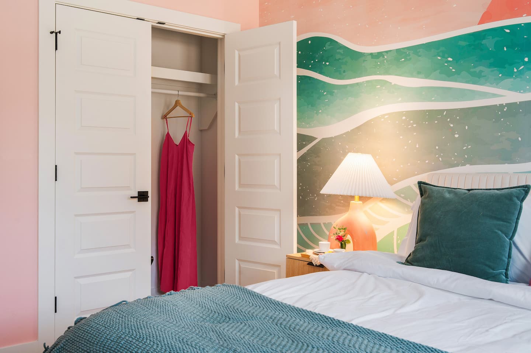
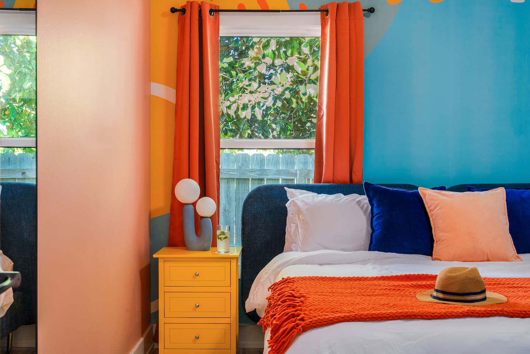
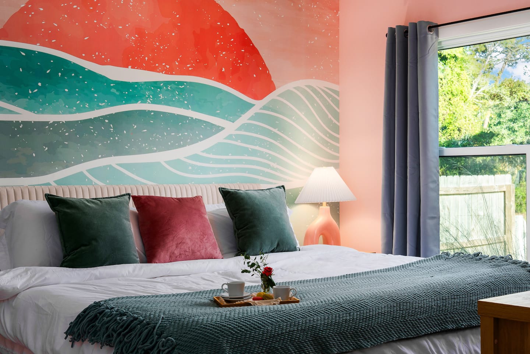
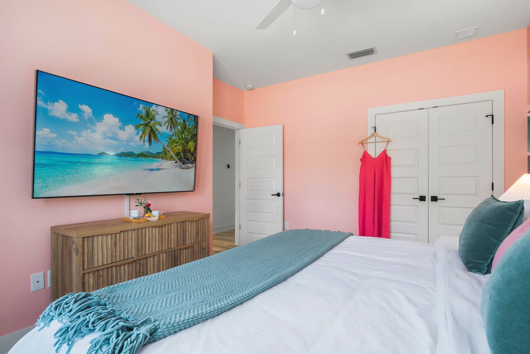
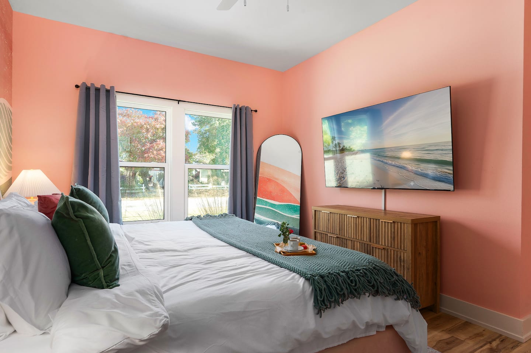
Bedrooms 1 through 4 each contain a king bed, establishing private sleeping quarters for adult guests, couples, or primary family units. The arrangement supports multi-family groups in which four couples occupy private king suites and their children share the sociable bunk-room experience that young guests often prefer over isolated individual bedrooms.
Every bedroom includes a dedicated smart TV, allowing guests to watch privately without viewing conflicts. The bathroom program includes three full bathrooms and one half-bath.
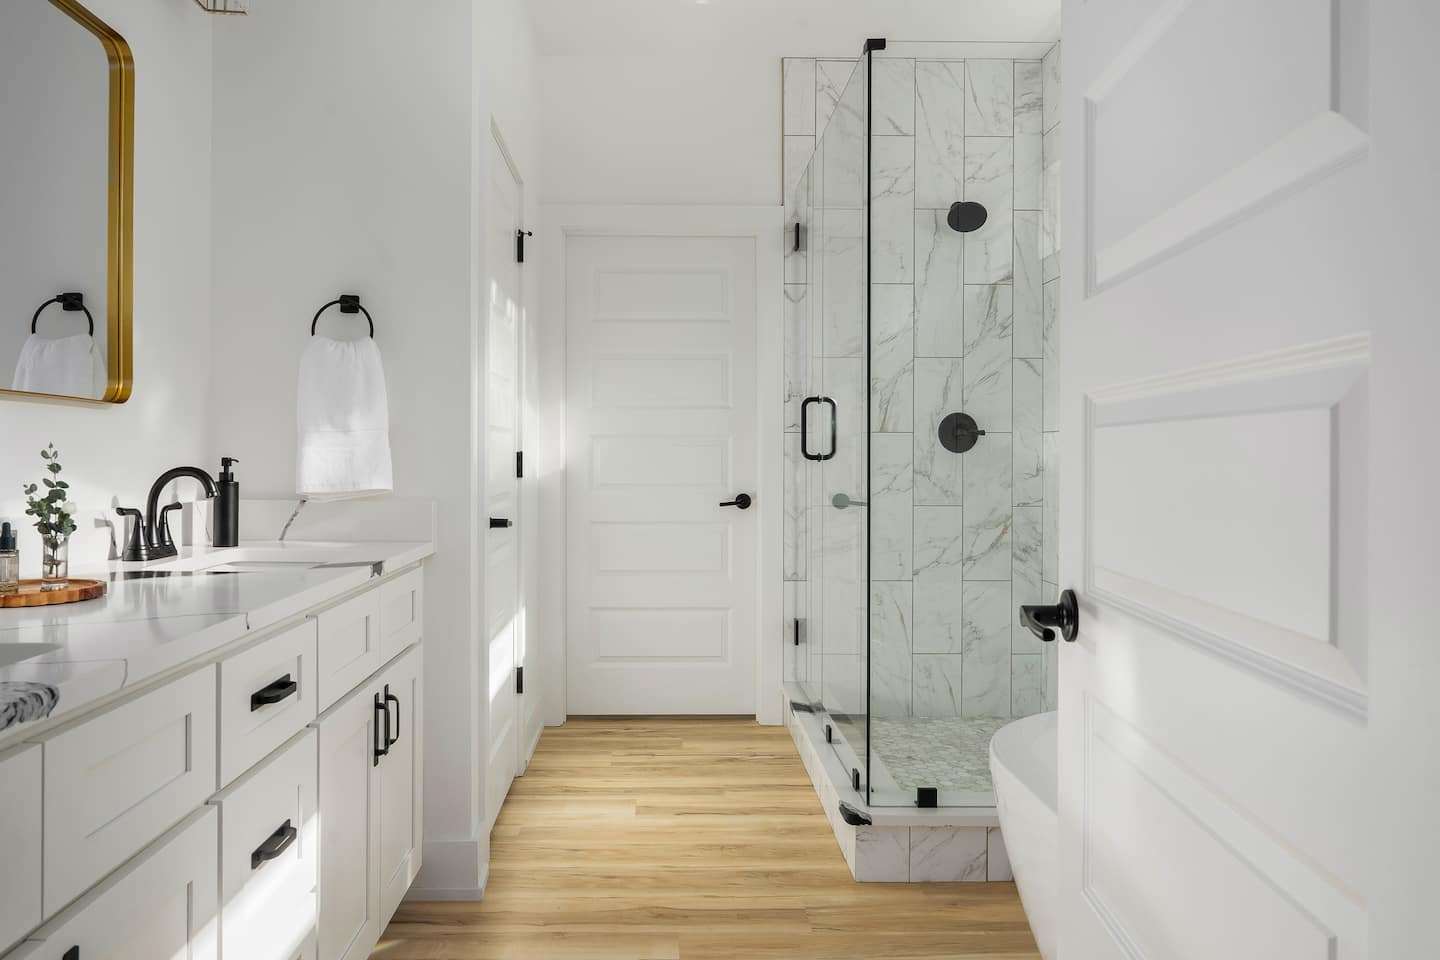
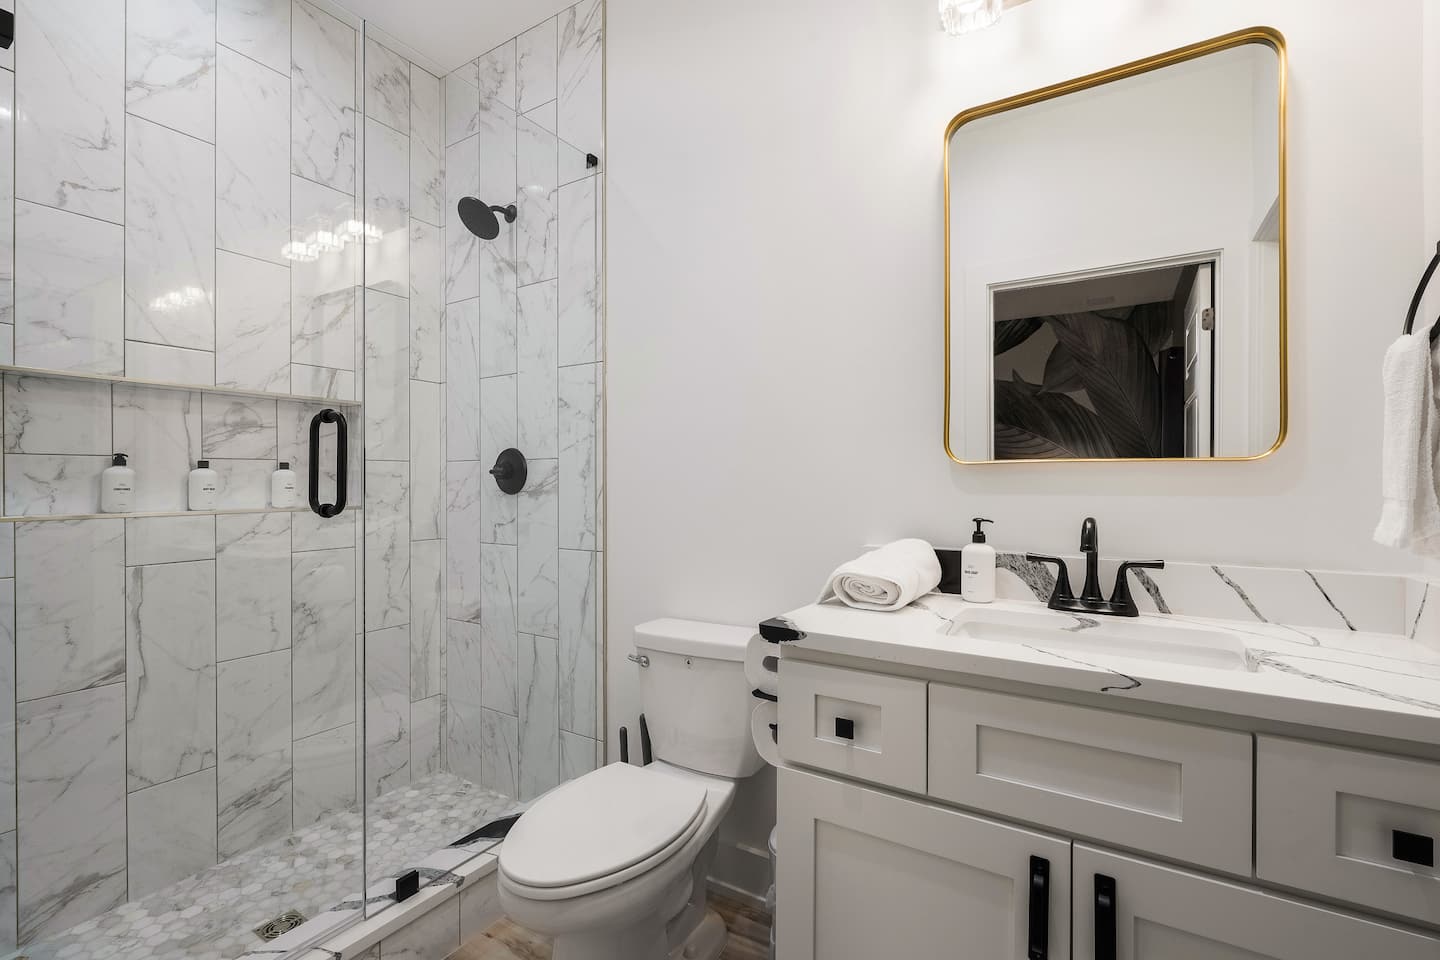
- Bedroom 1 ensuite: Standing shower
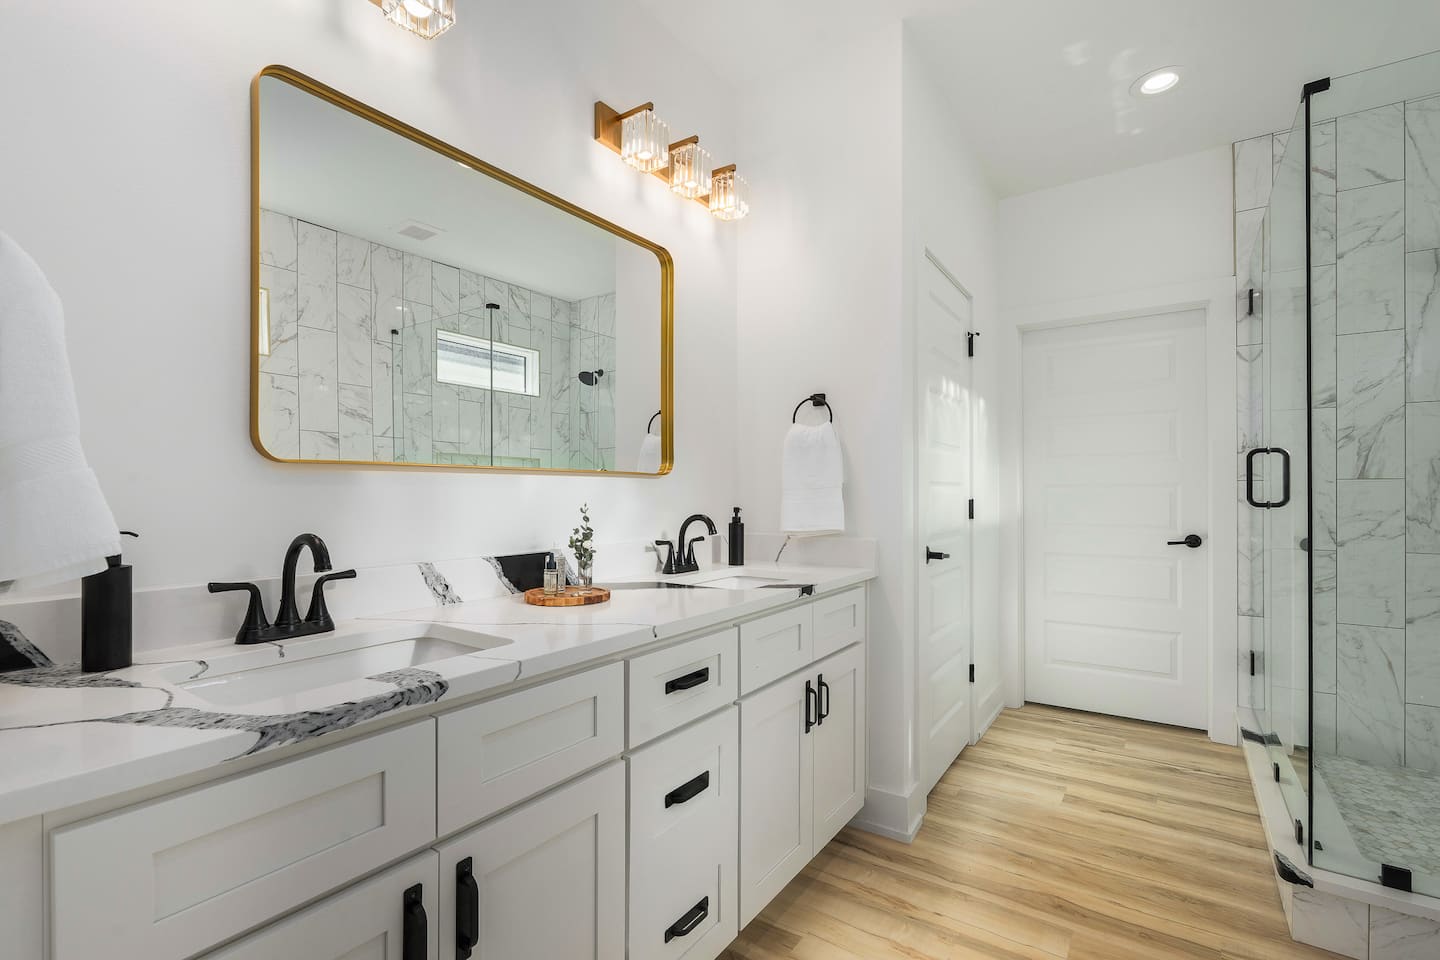
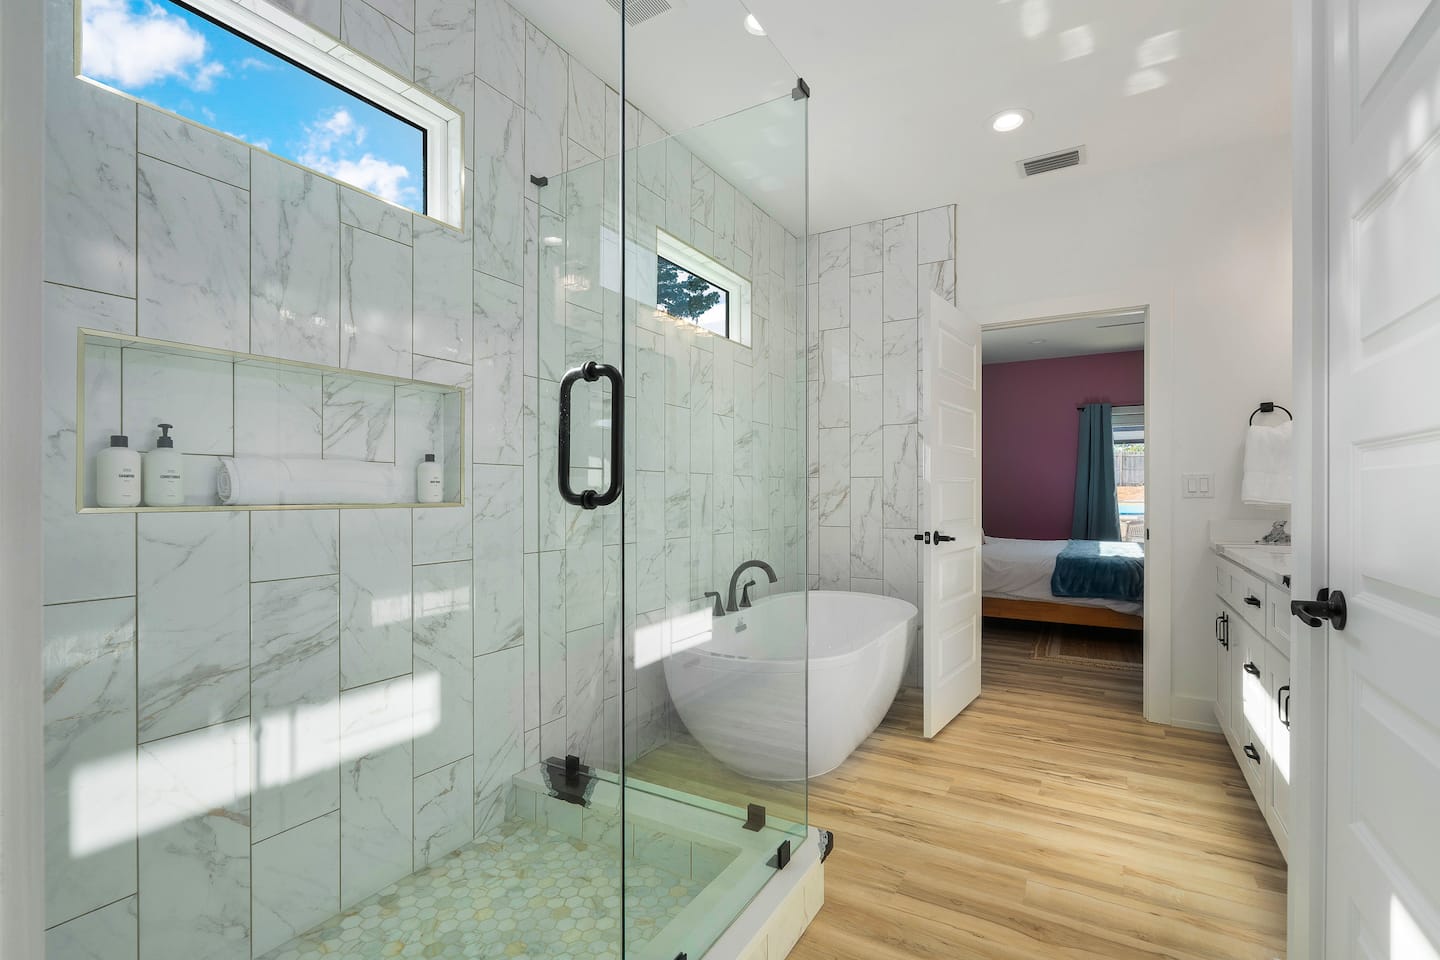
- Bedroom 2 ensuite: Standing shower and separate soaker tub
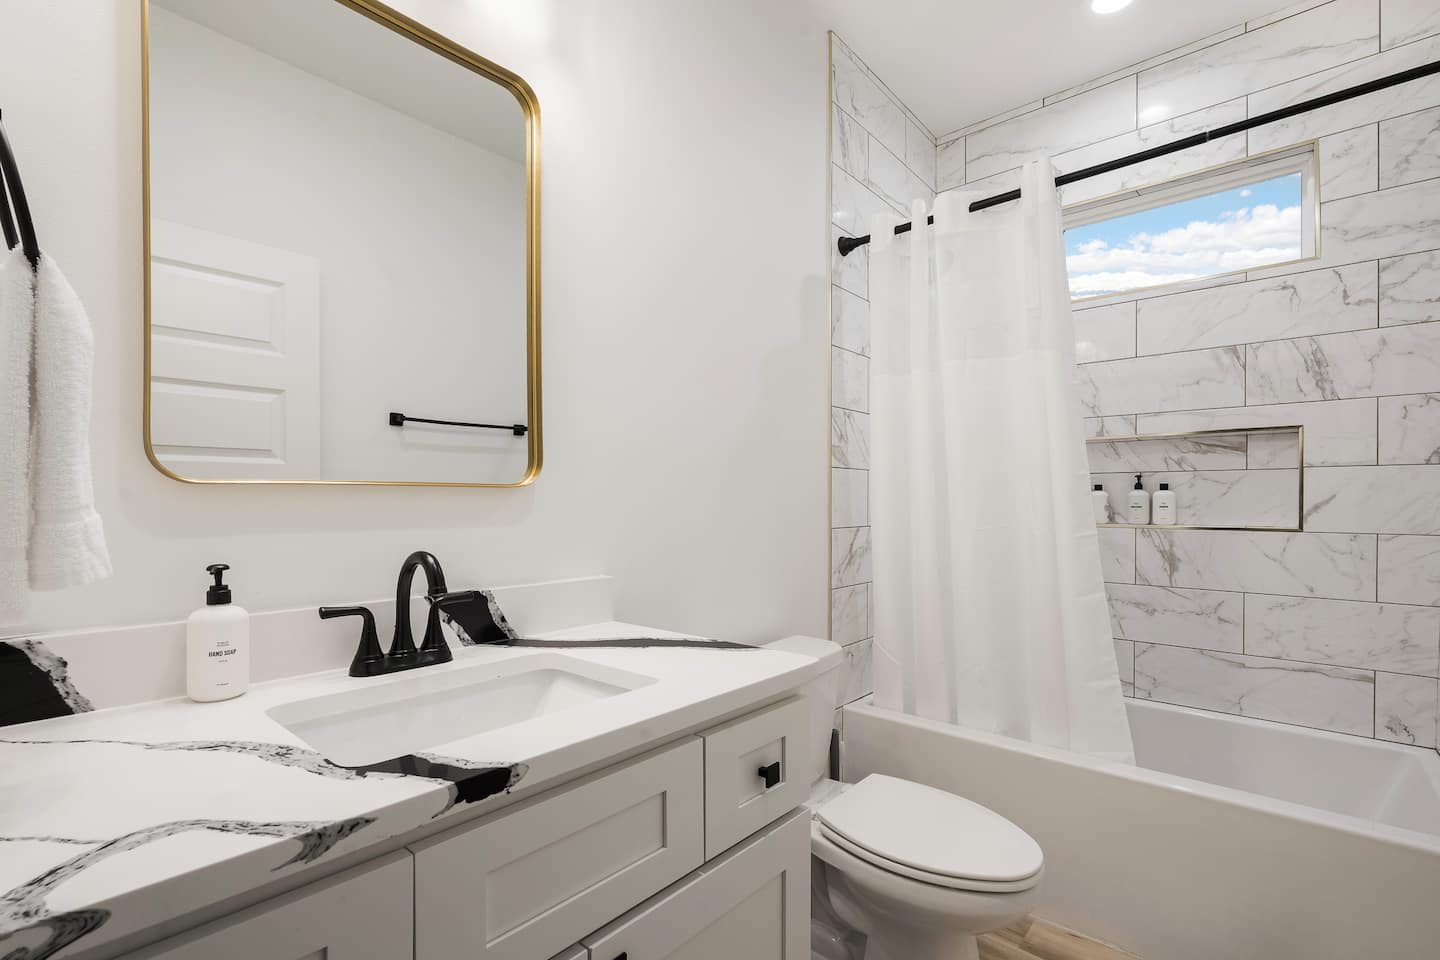
- Third full bathroom: Shower and tub combination
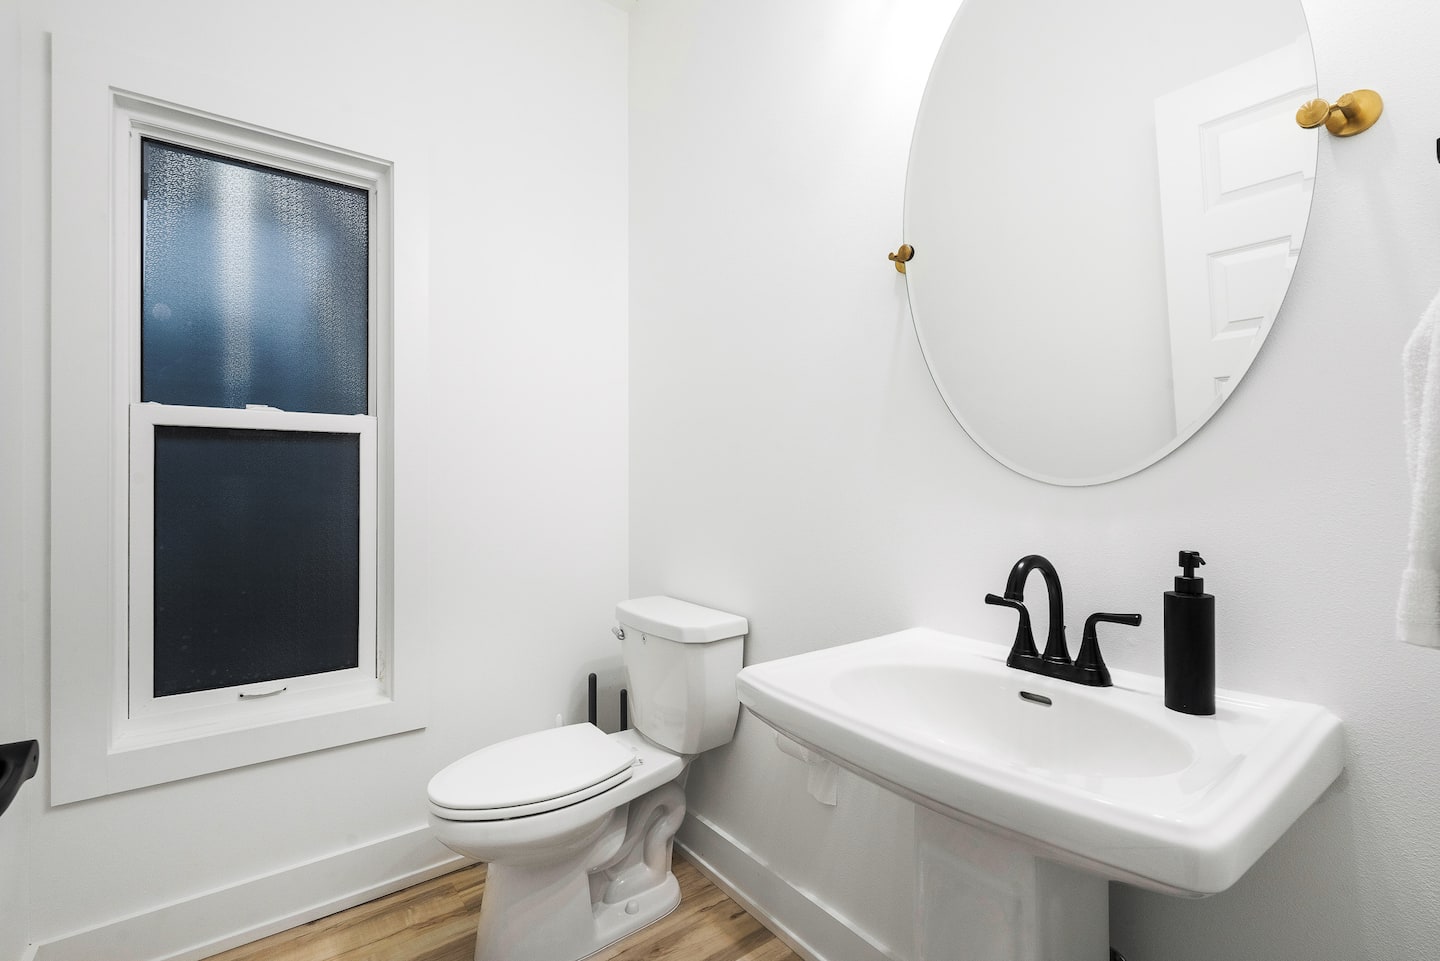
- Additional facility: One half-bath
The separate soaker tub in Bedroom 2 creates a spa-like primary retreat for adult guests seeking relaxation beyond a standard shower-only setup. Its separate installation also supports flexible simultaneous use when multiple occupants need bathroom access in the morning.
Open-Plan Gathering for 16-Plus Guests
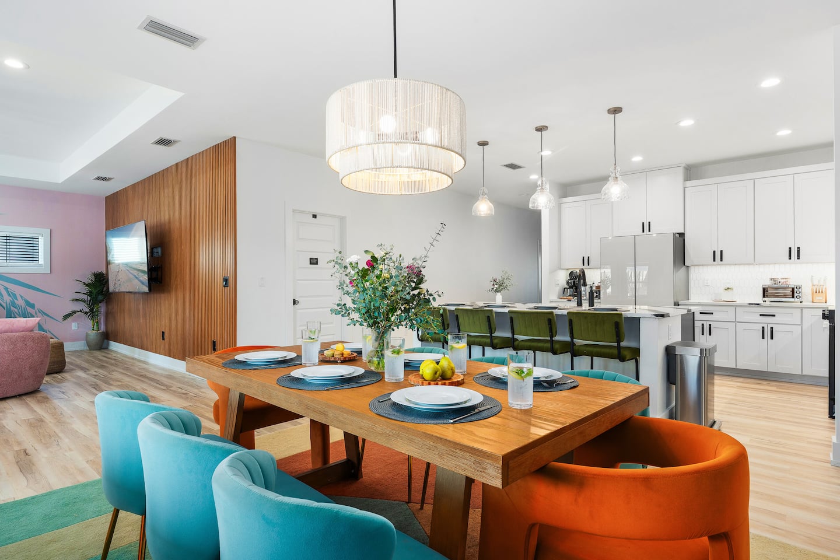
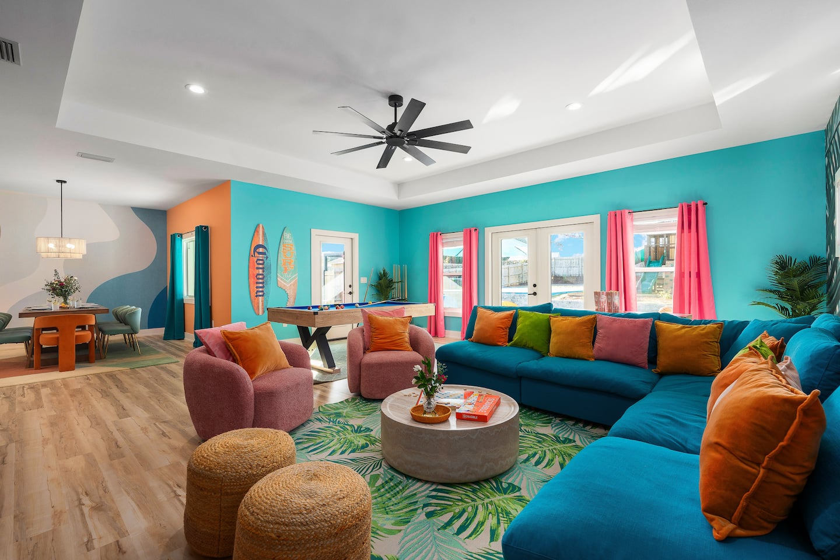
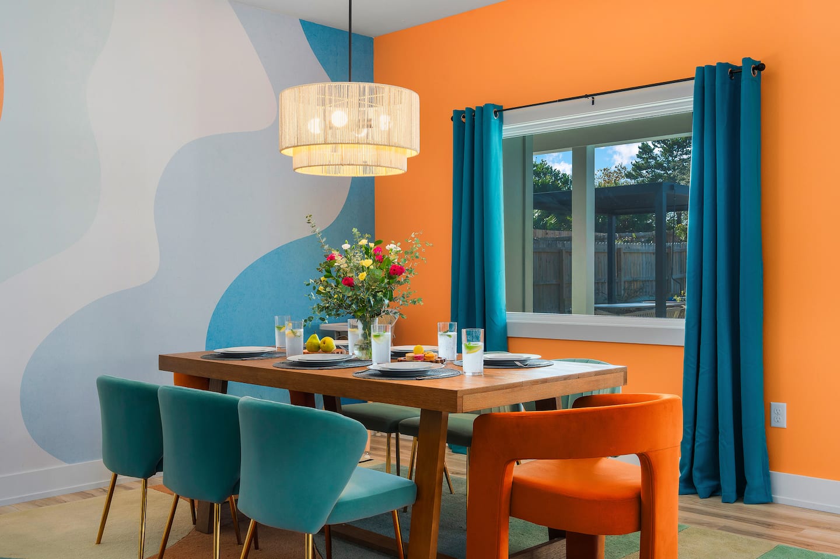
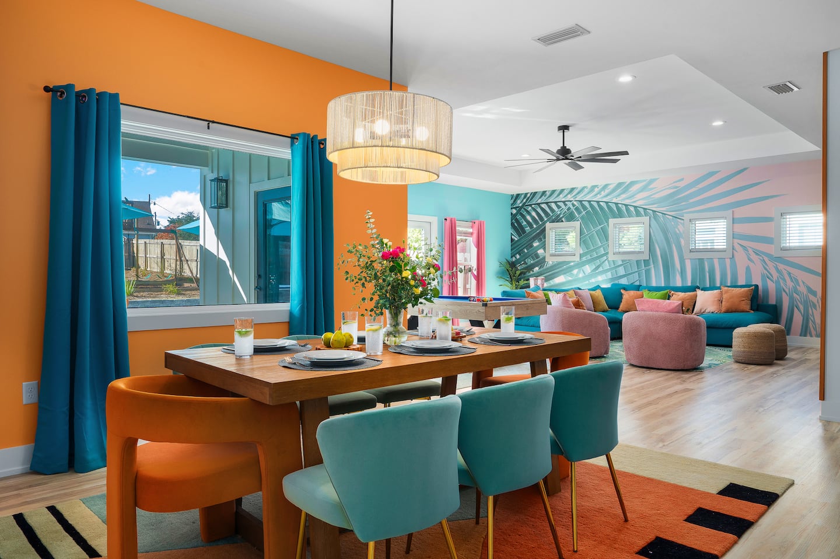
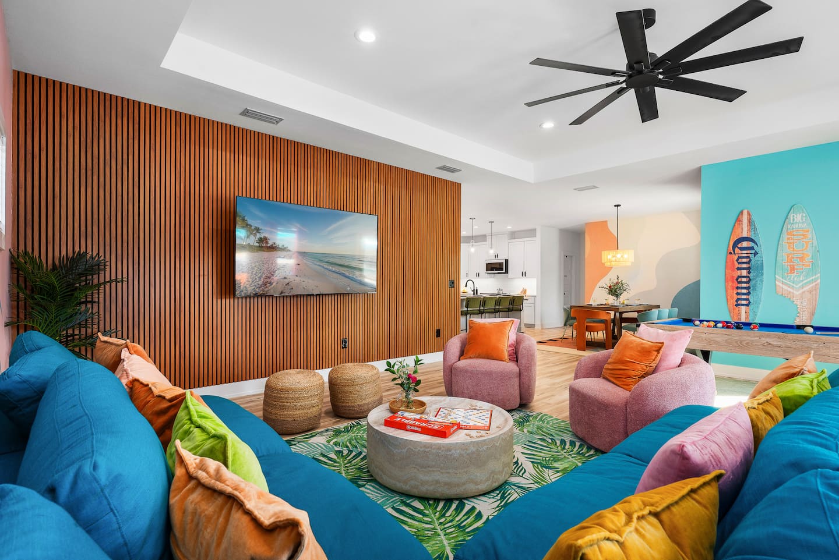
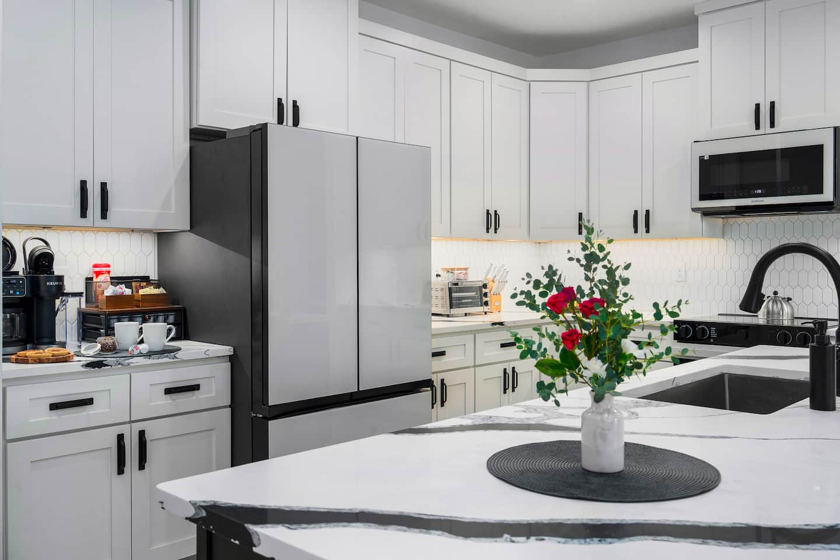
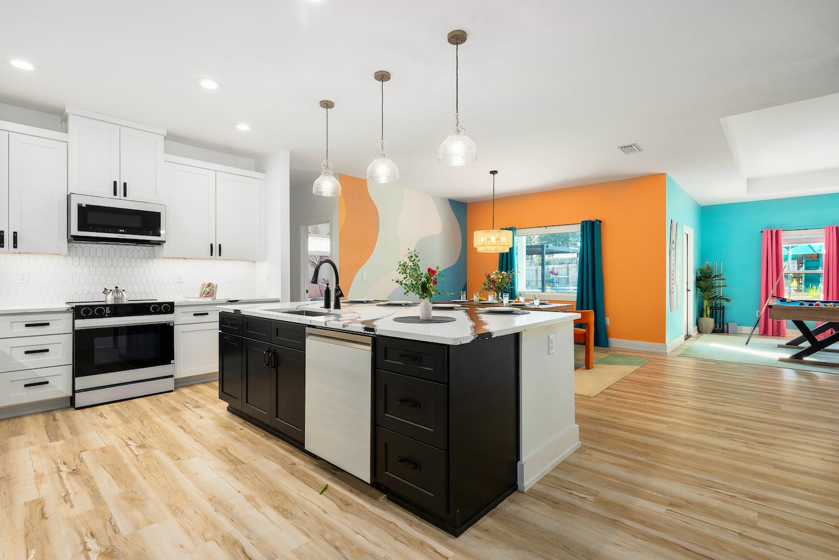
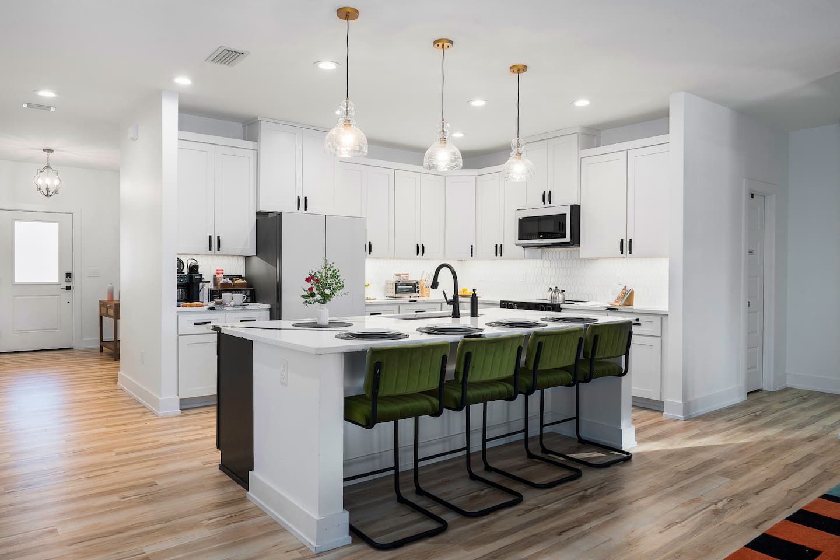
The open floor plan integrates the kitchen, dining area, and living room into a flexible gathering space sized to support 16-plus guests. The dining table seats 12, and the kitchen island accommodates four additional guests, creating a total seated dining capacity of 16.
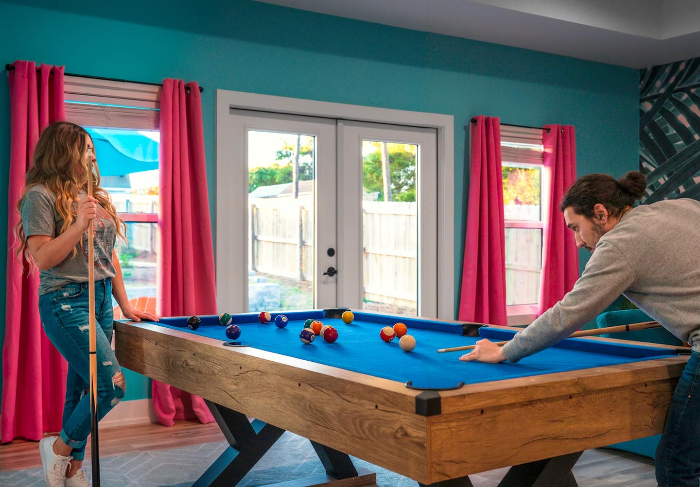
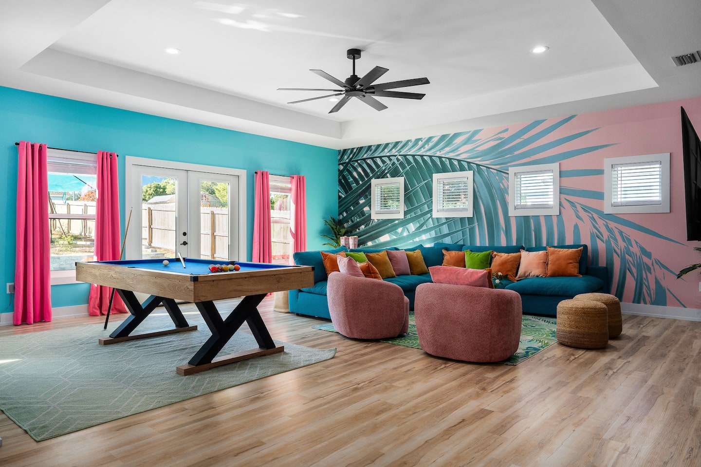
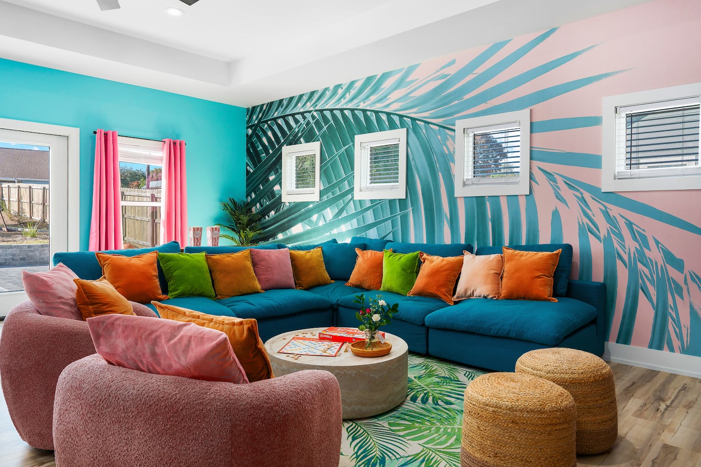
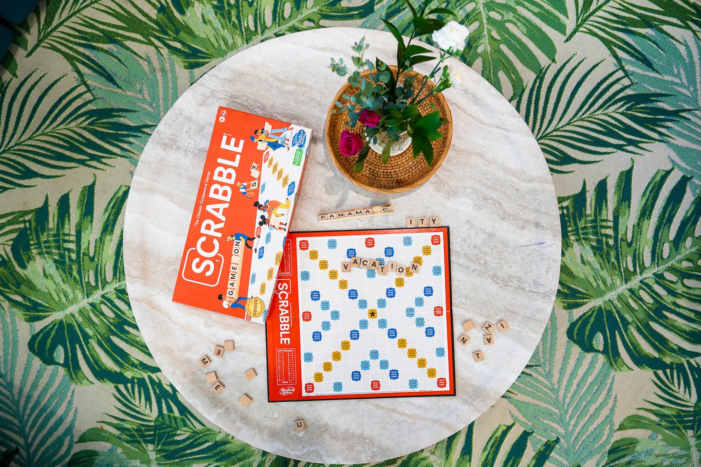
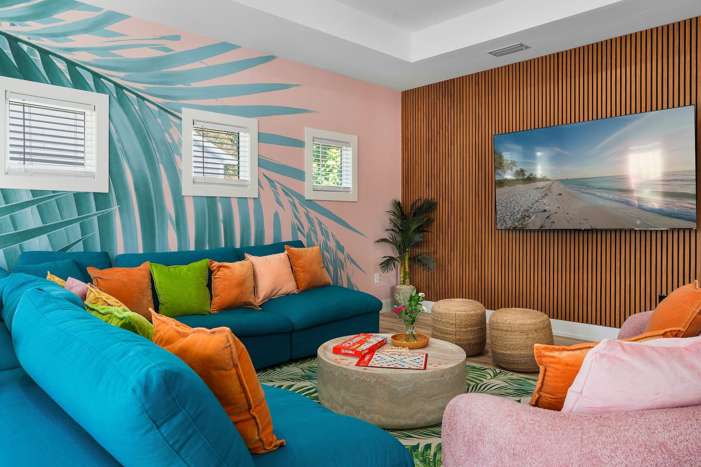
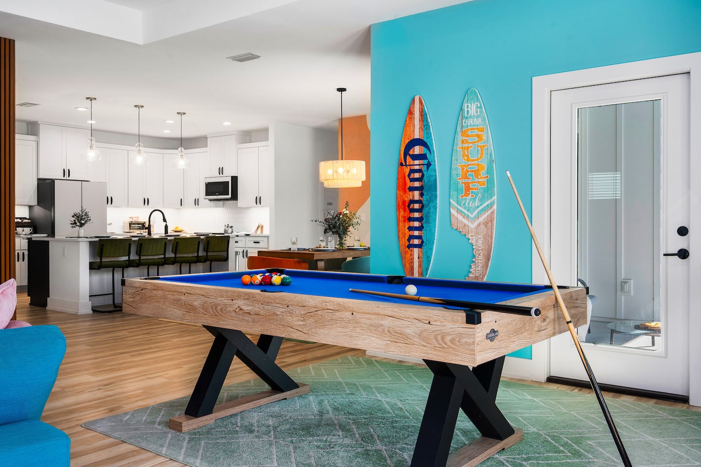
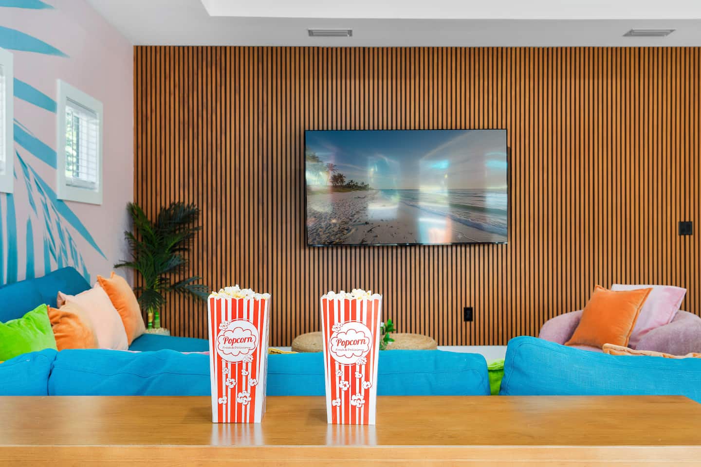
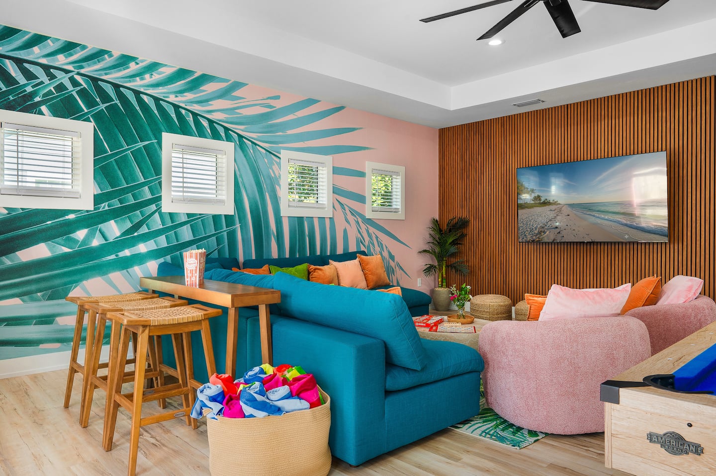
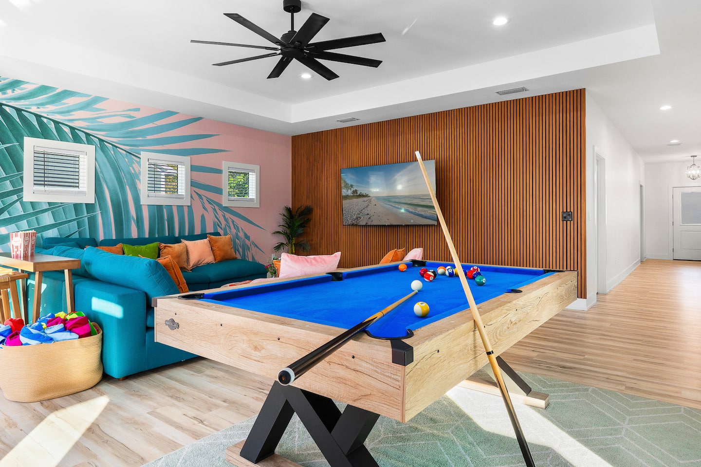
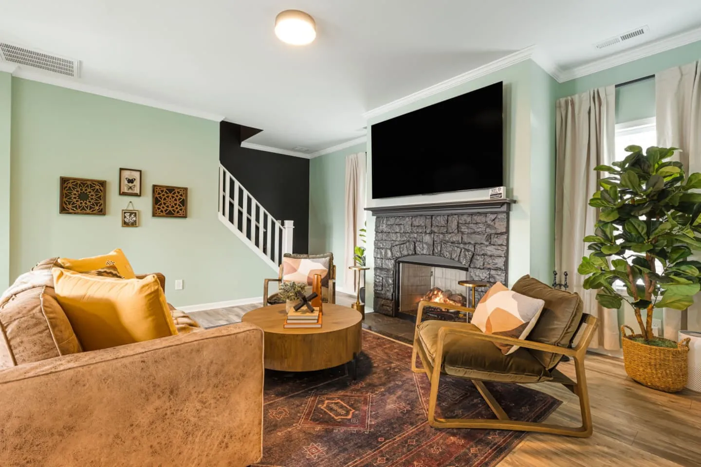
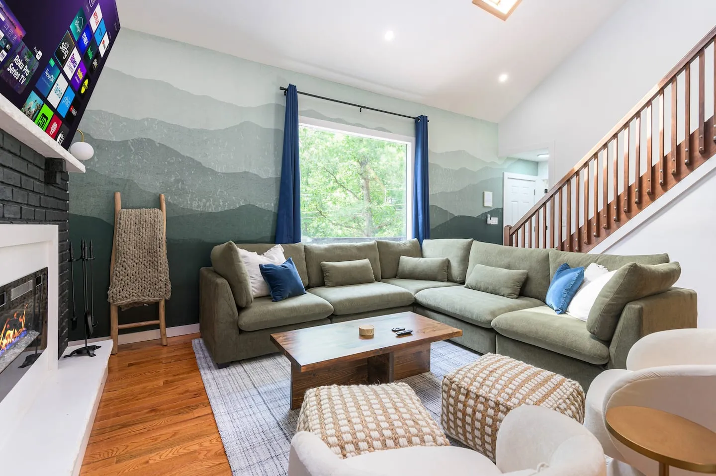
The living room centers on a 70-inch smart TV and includes a large plush sectional, four accent chairs, throw pillows, and blankets. An integrated pool table supports simultaneous activities, and the coffee table serves as a focal point for board games, game nights, and informal socializing.
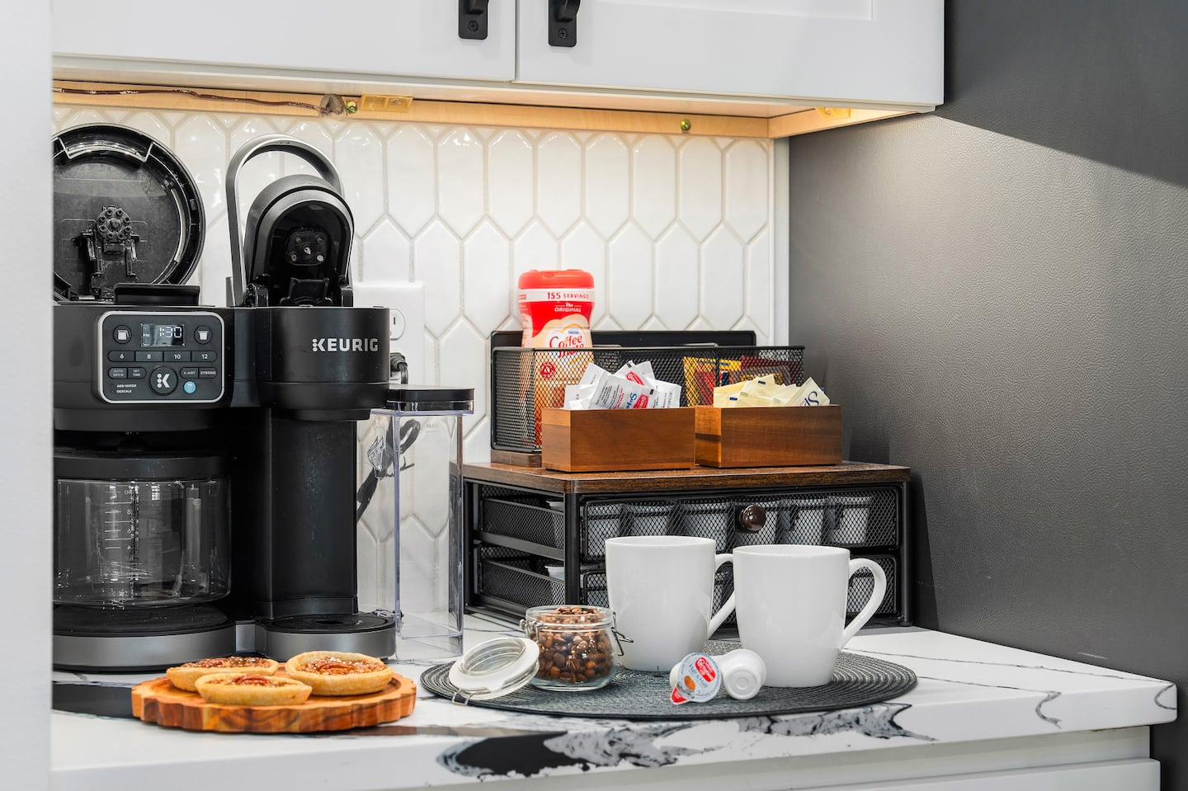
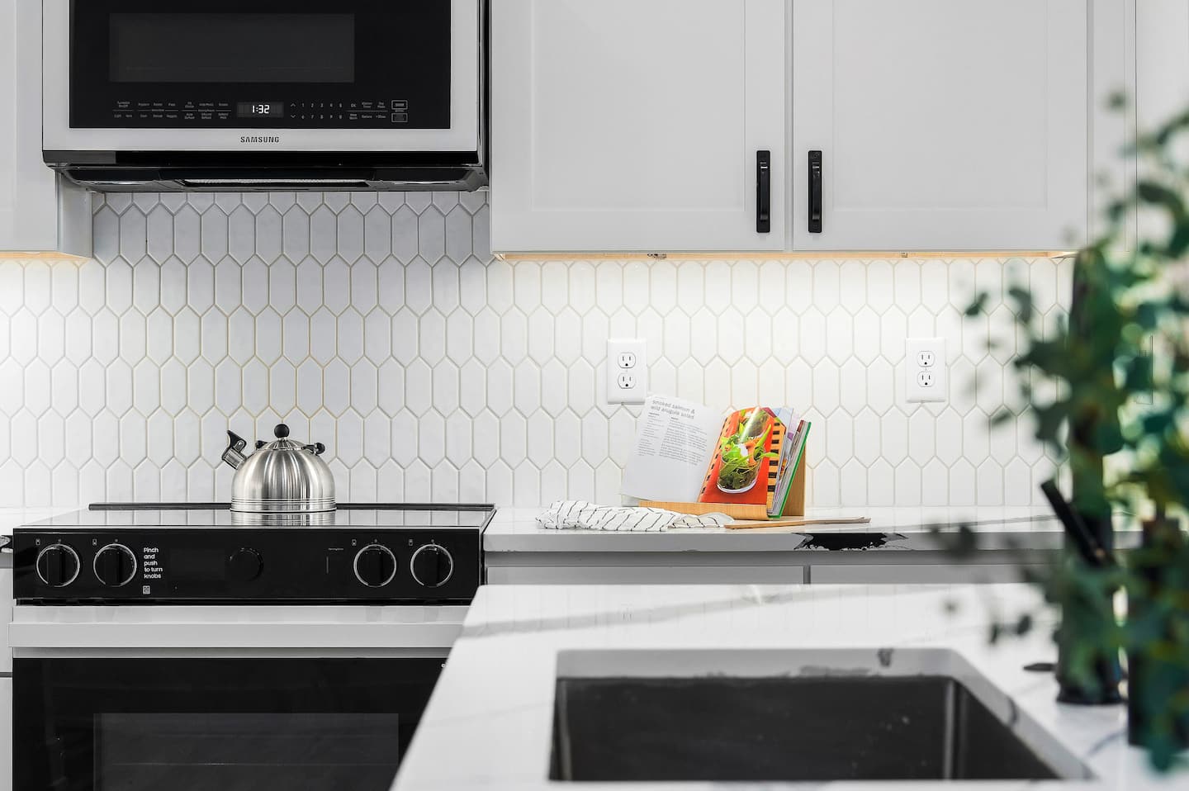
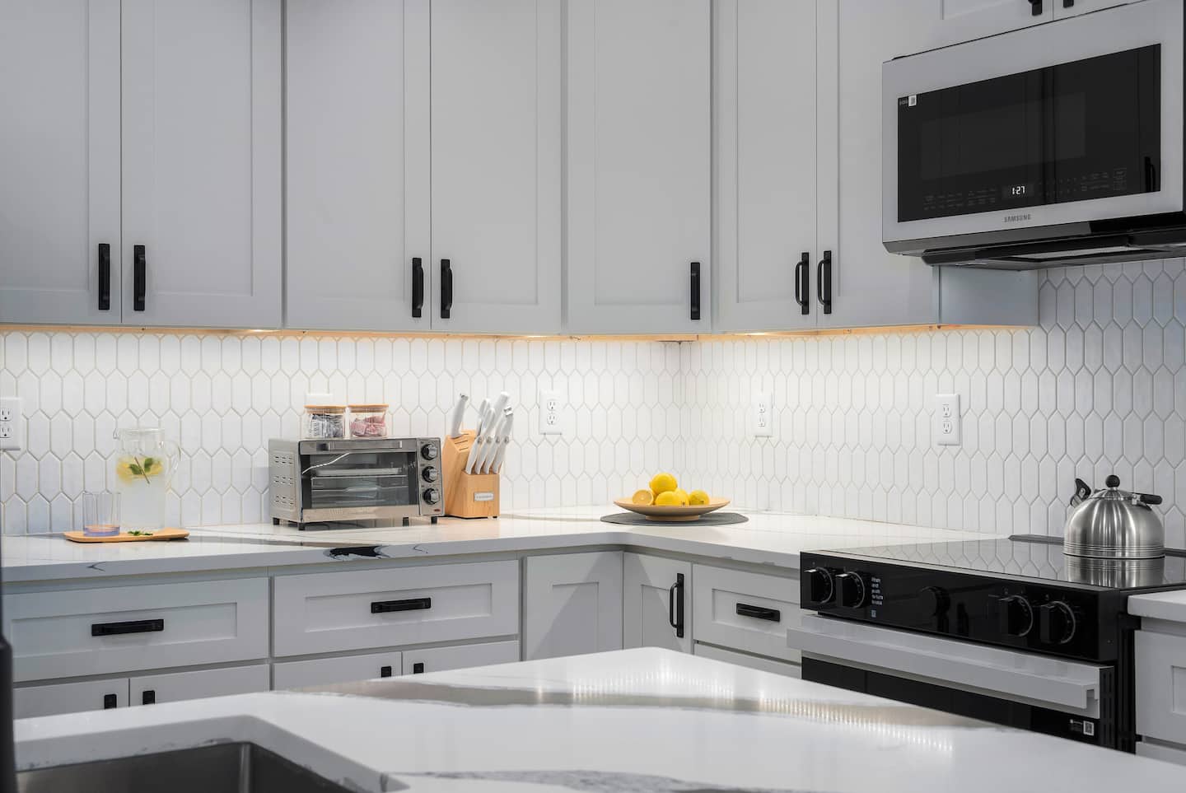
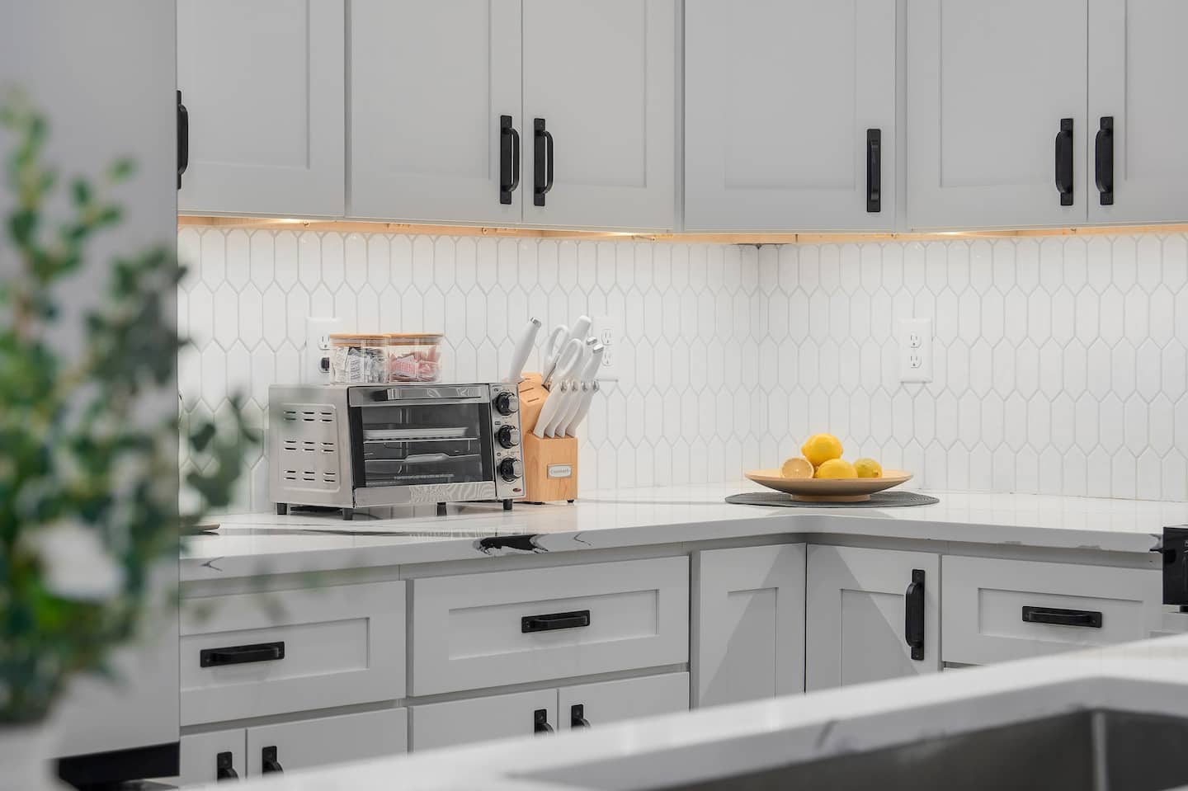
The fully equipped kitchen provides comprehensive cooking and baking essentials. Standard appliances include a range, oven, refrigerator, freezer, and microwave, along with a complete inventory of dishes and cutlery. Guests remain responsible for food provisions.
Multi-Zone Outdoor Recreation
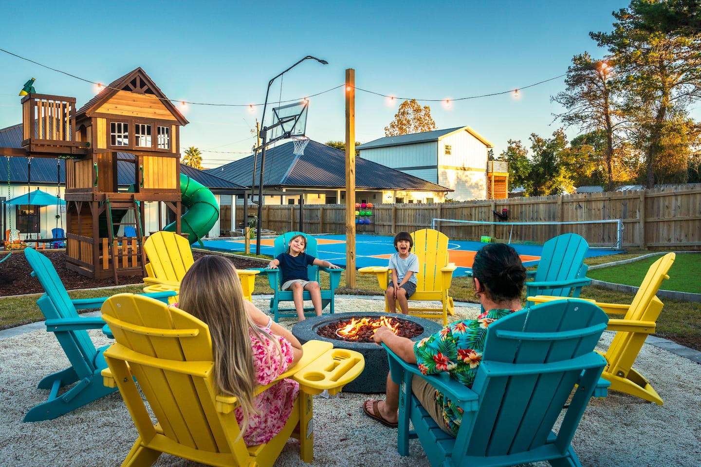
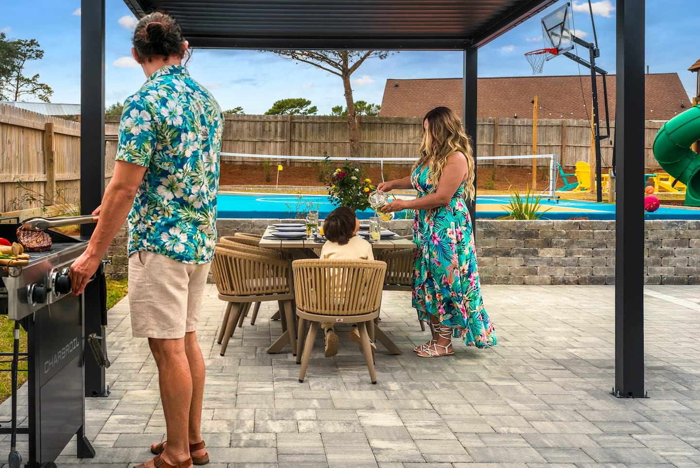
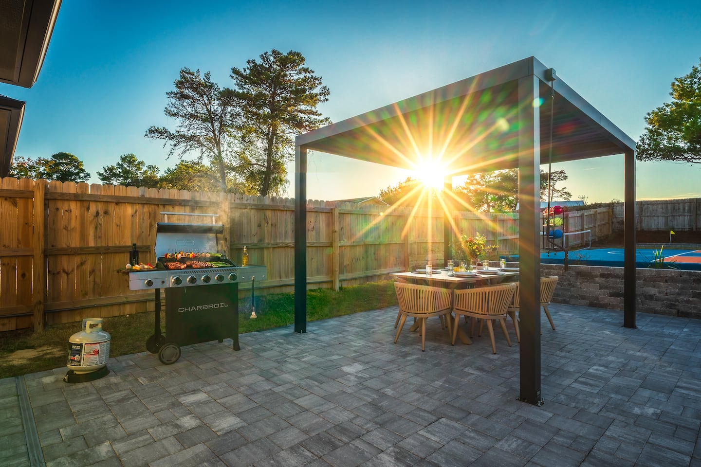
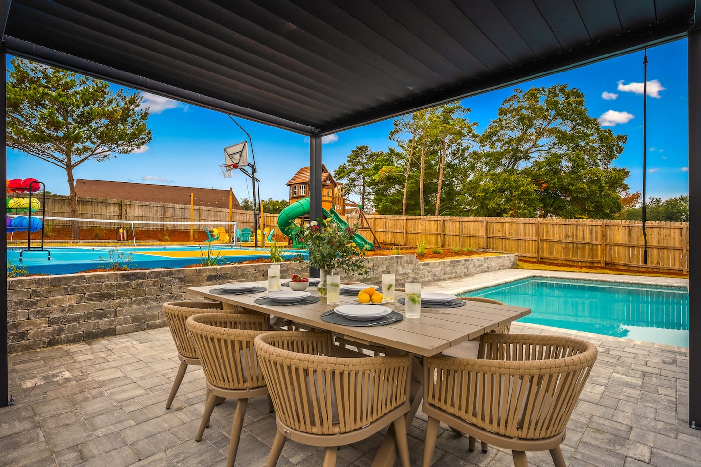
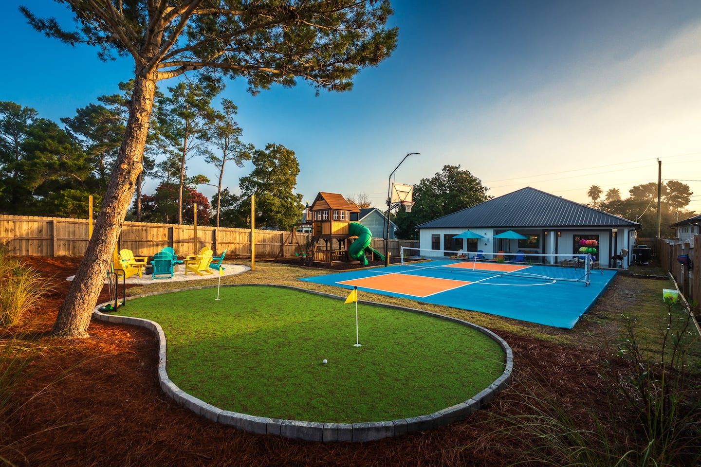
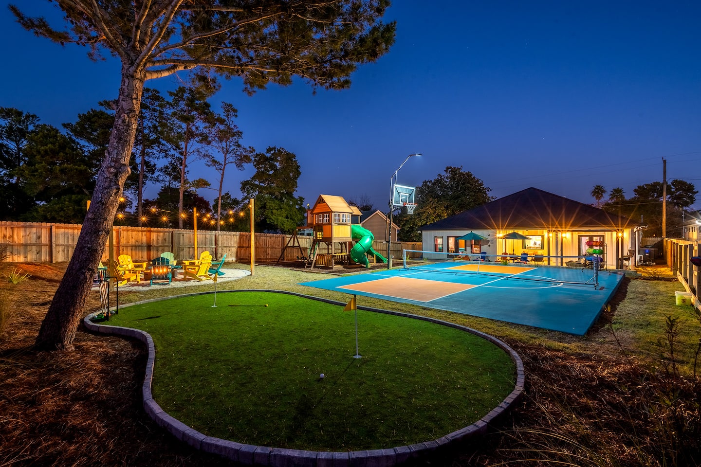
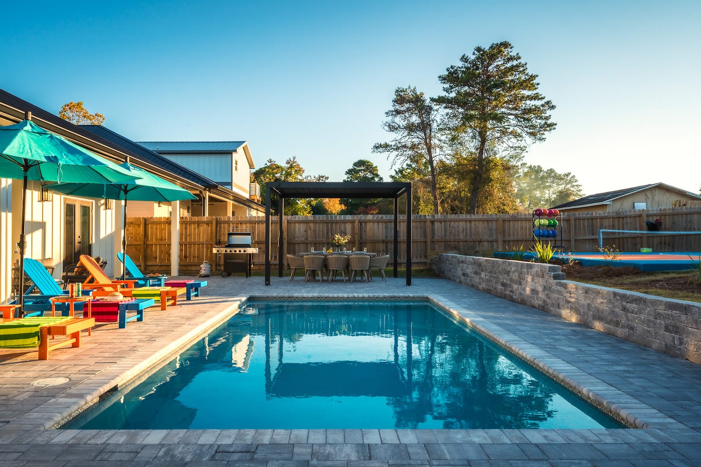
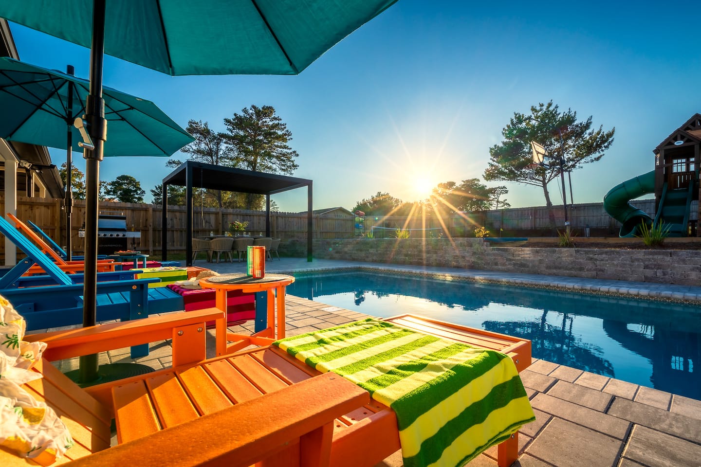
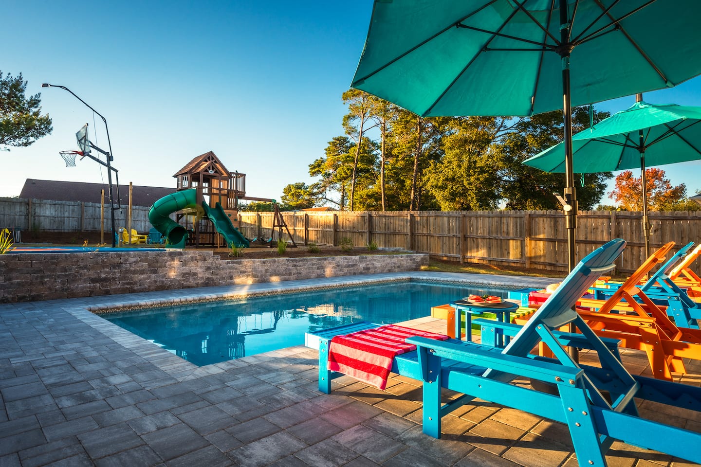
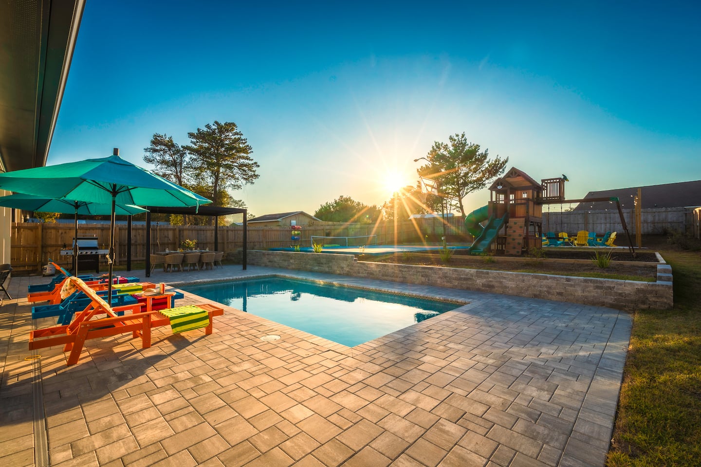
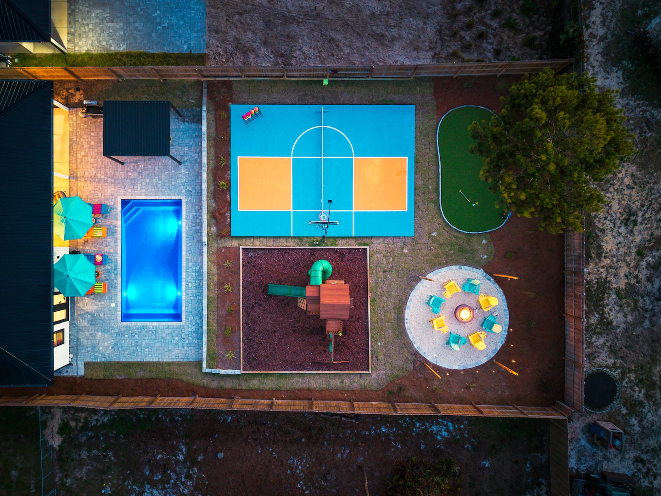
The outdoor program supports simultaneous activities across different play styles and age groups, reducing activity bottlenecks through multiple dedicated recreation and gathering zones.
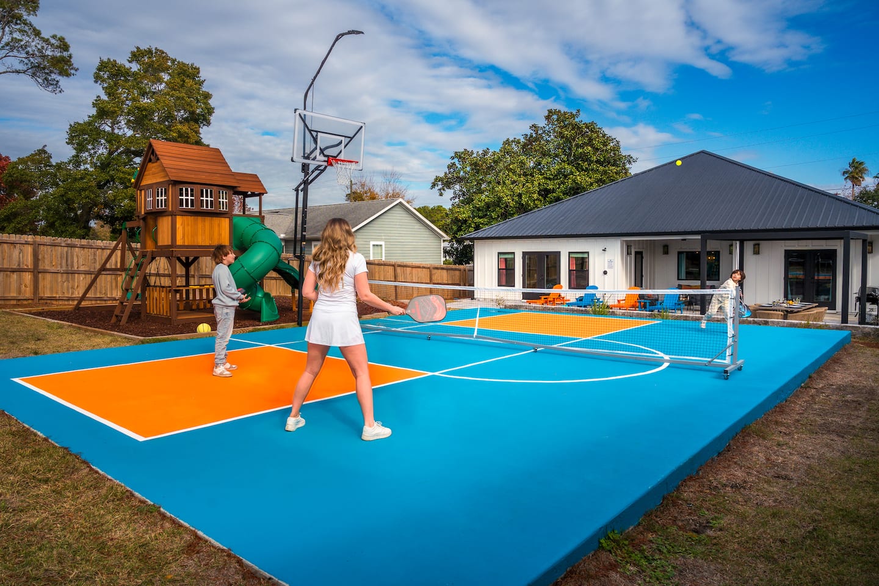
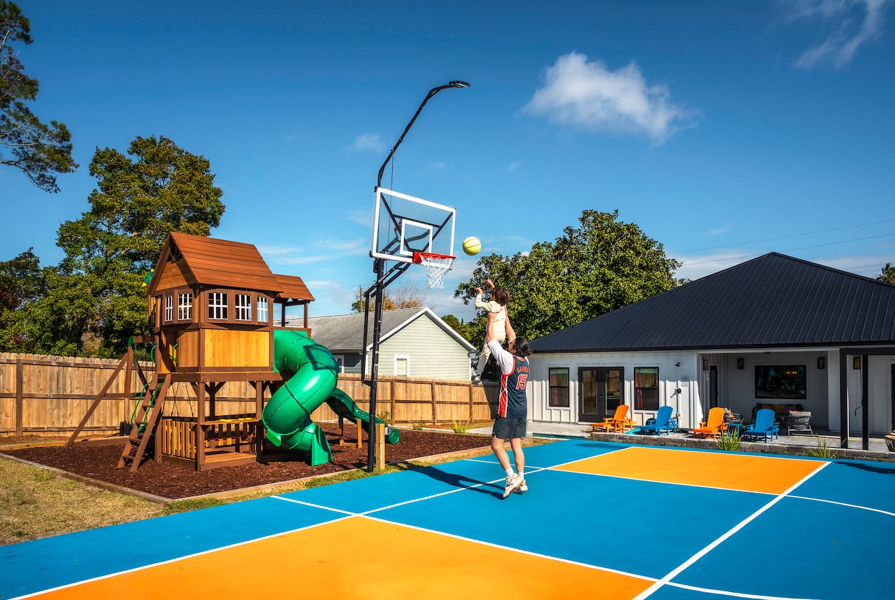
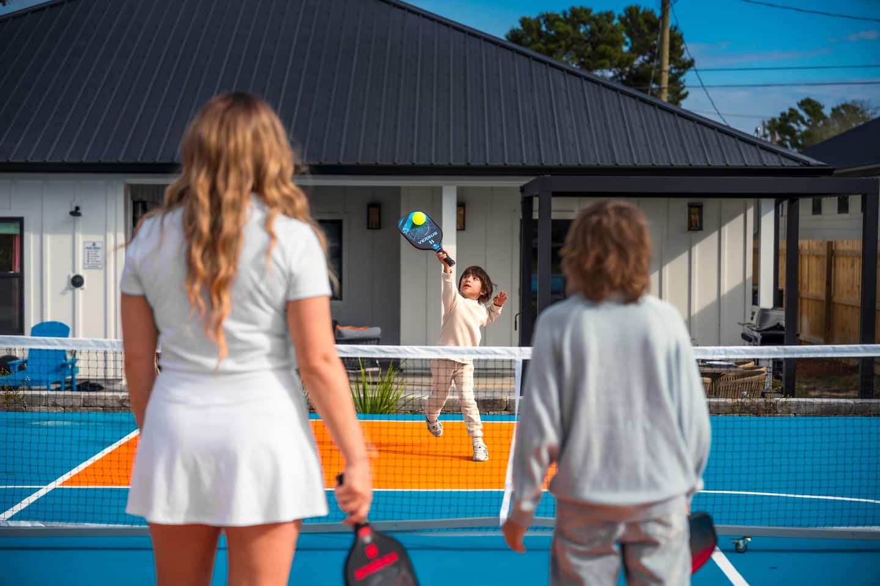
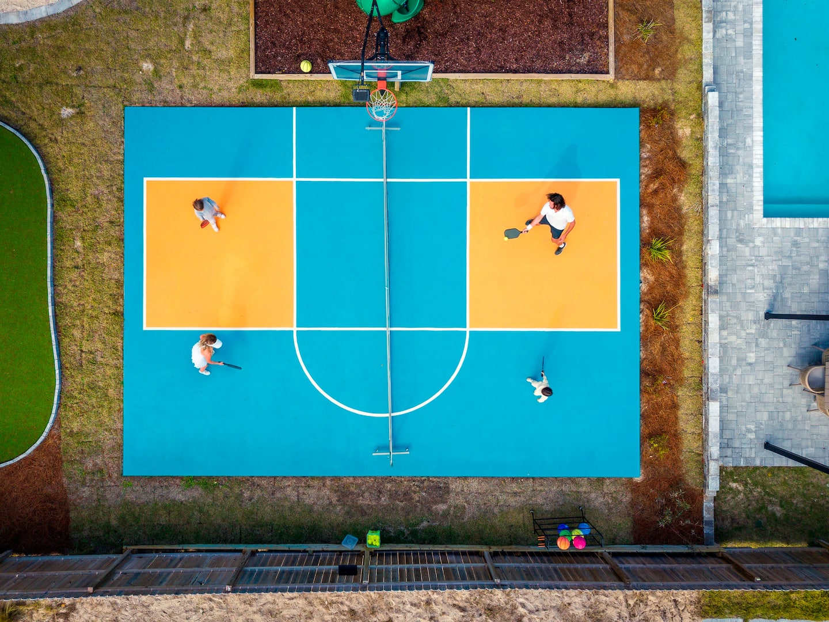
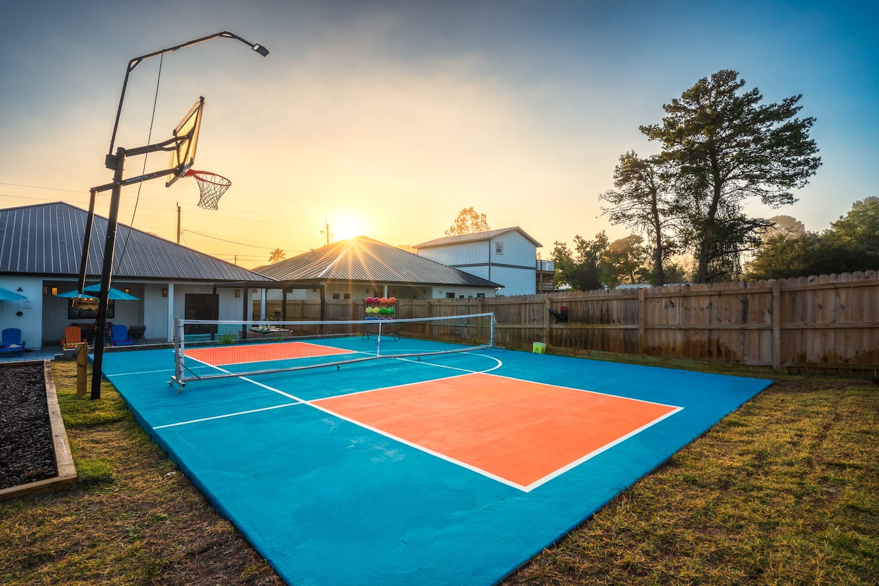
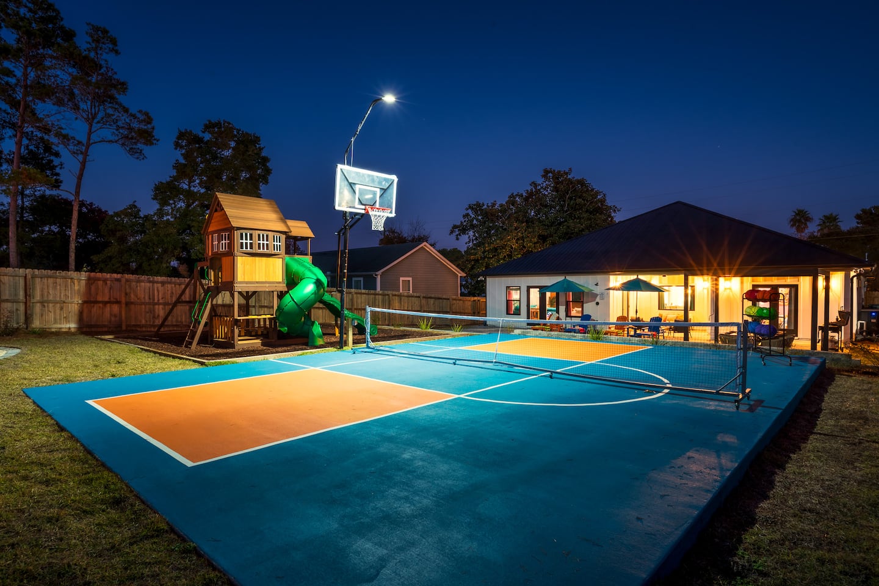
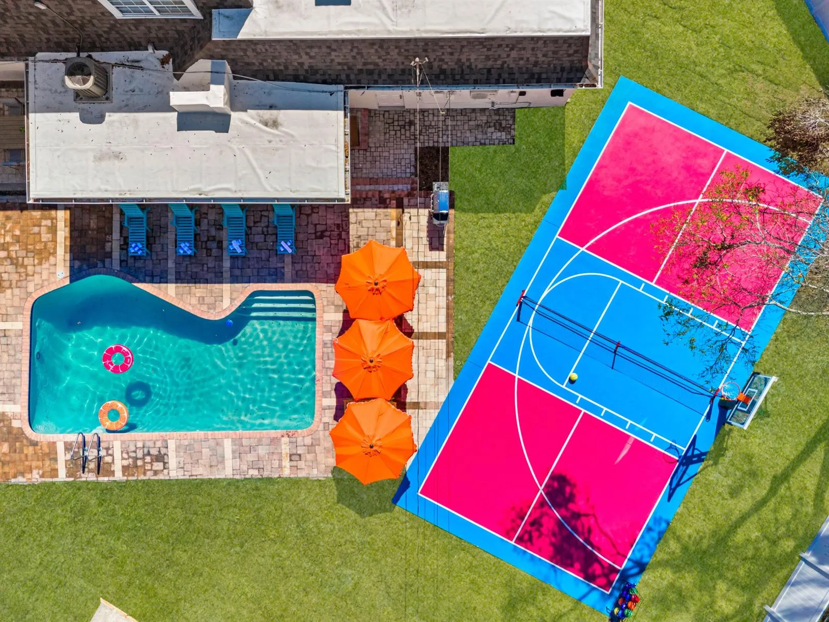
- Sports court: Half-court pickleball and basketball on a shared playing surface
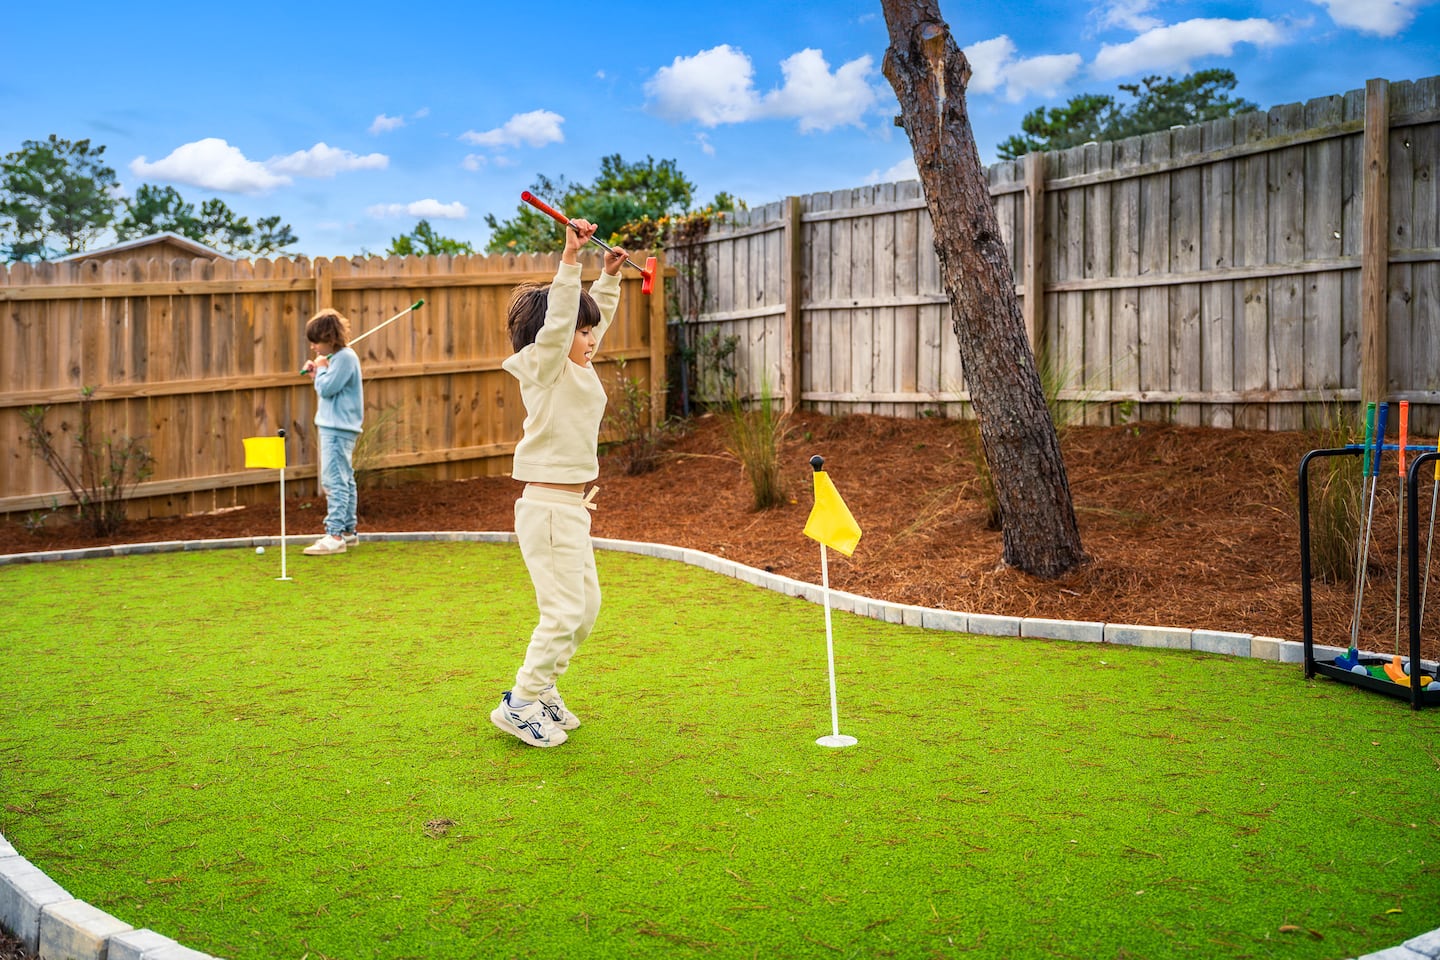
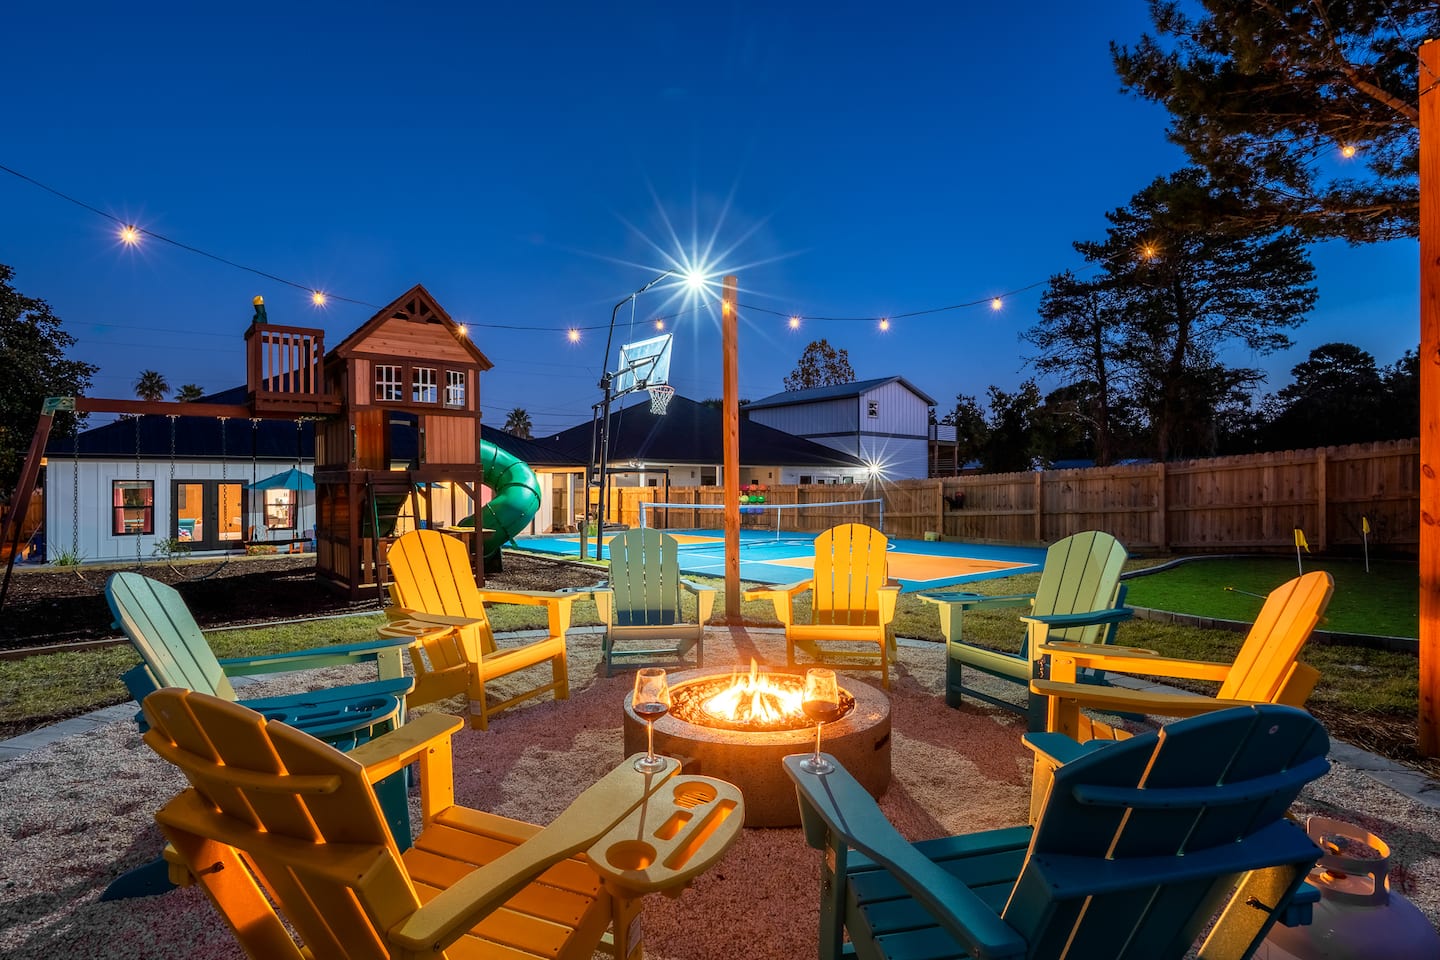
- Mini golf: A custom course threaded through the landscaping
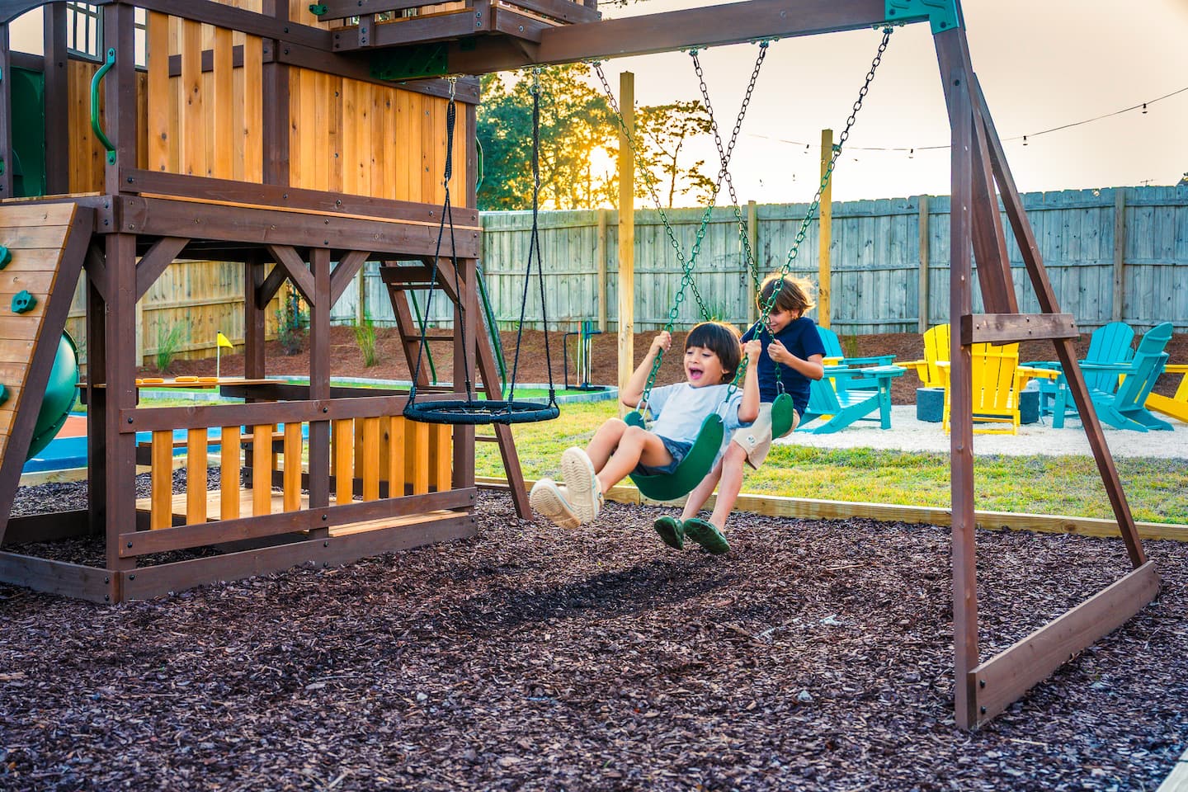
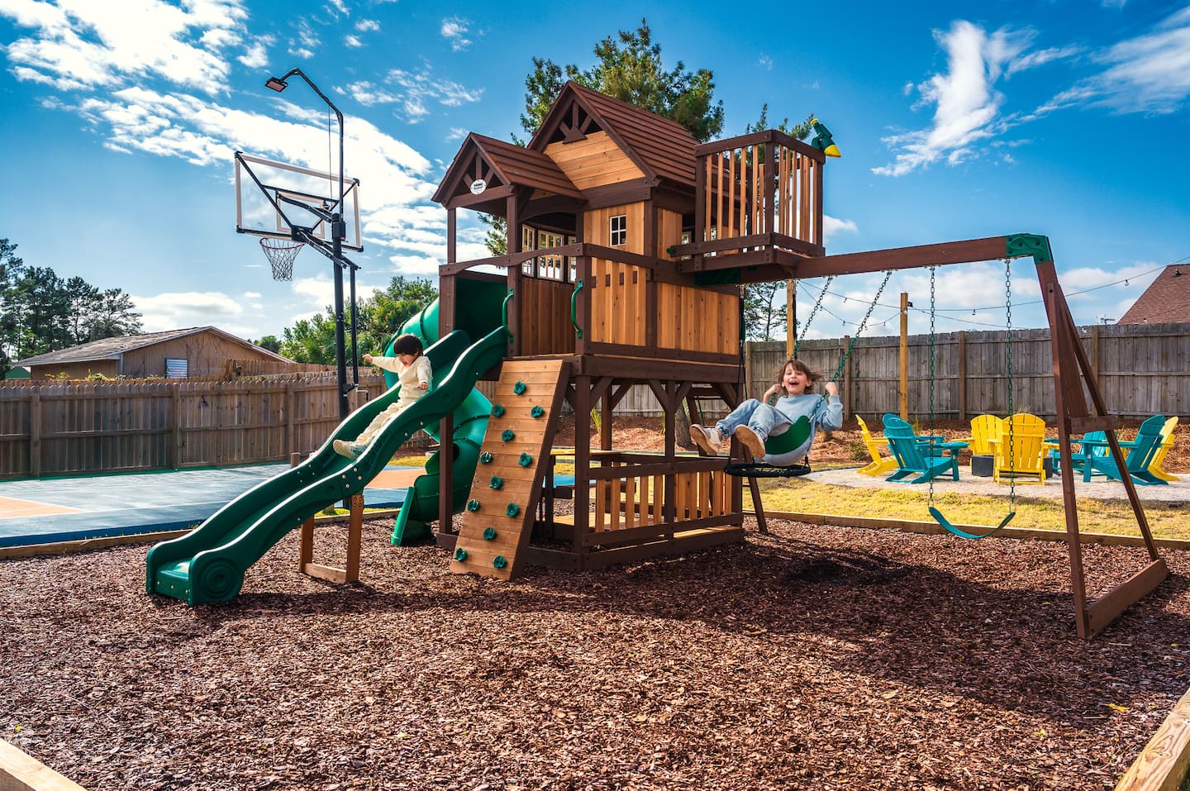
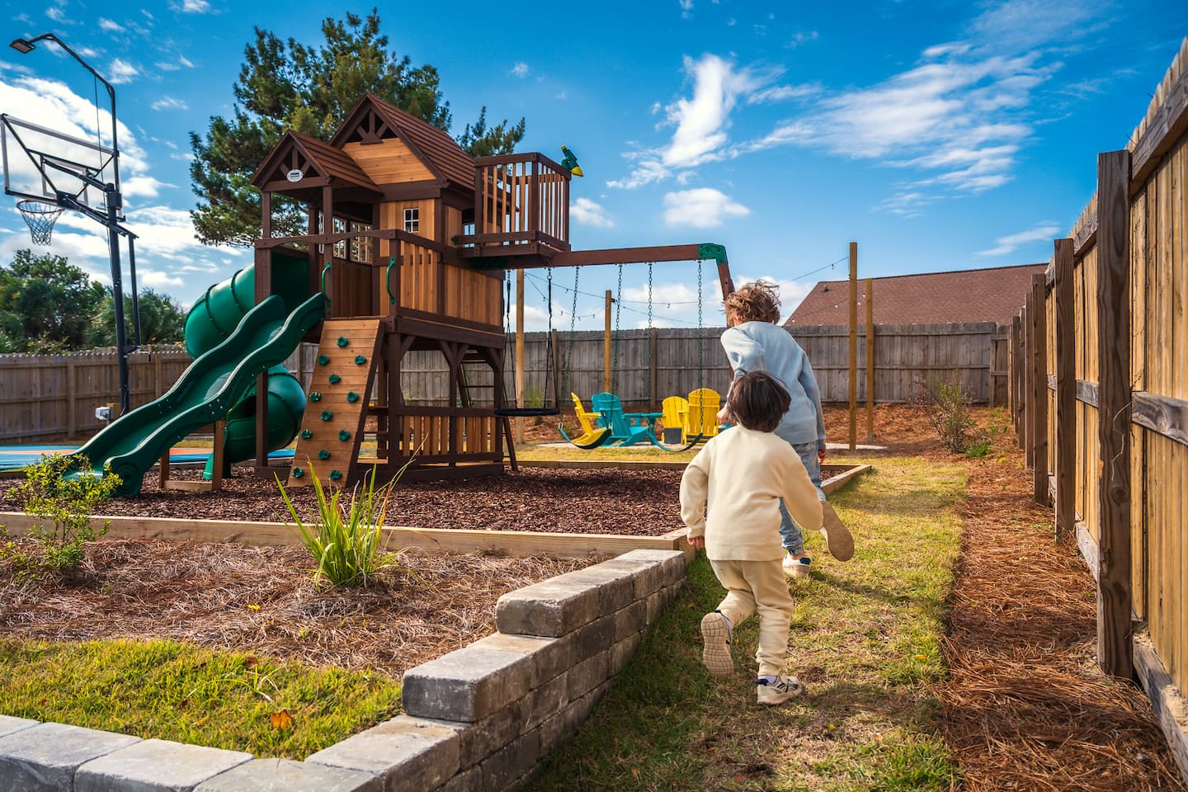
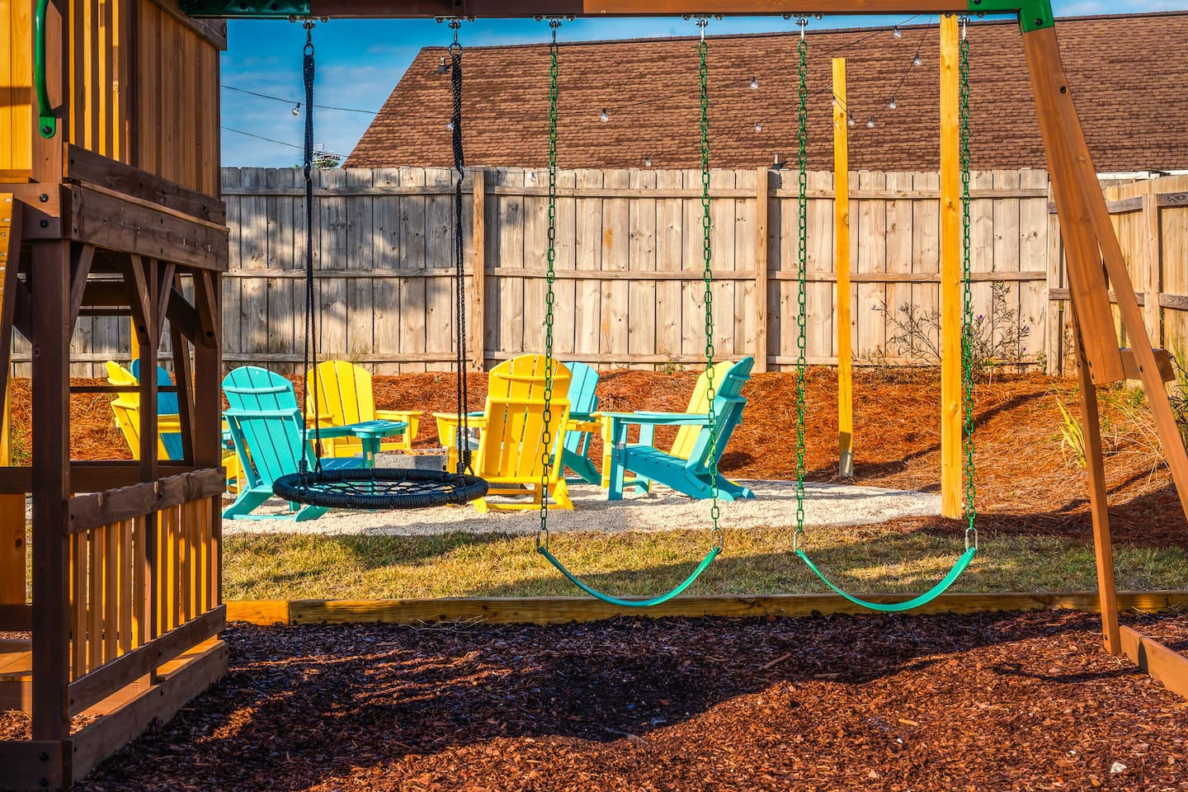
- Playground: Commercial-grade equipment with climbing structures and swings
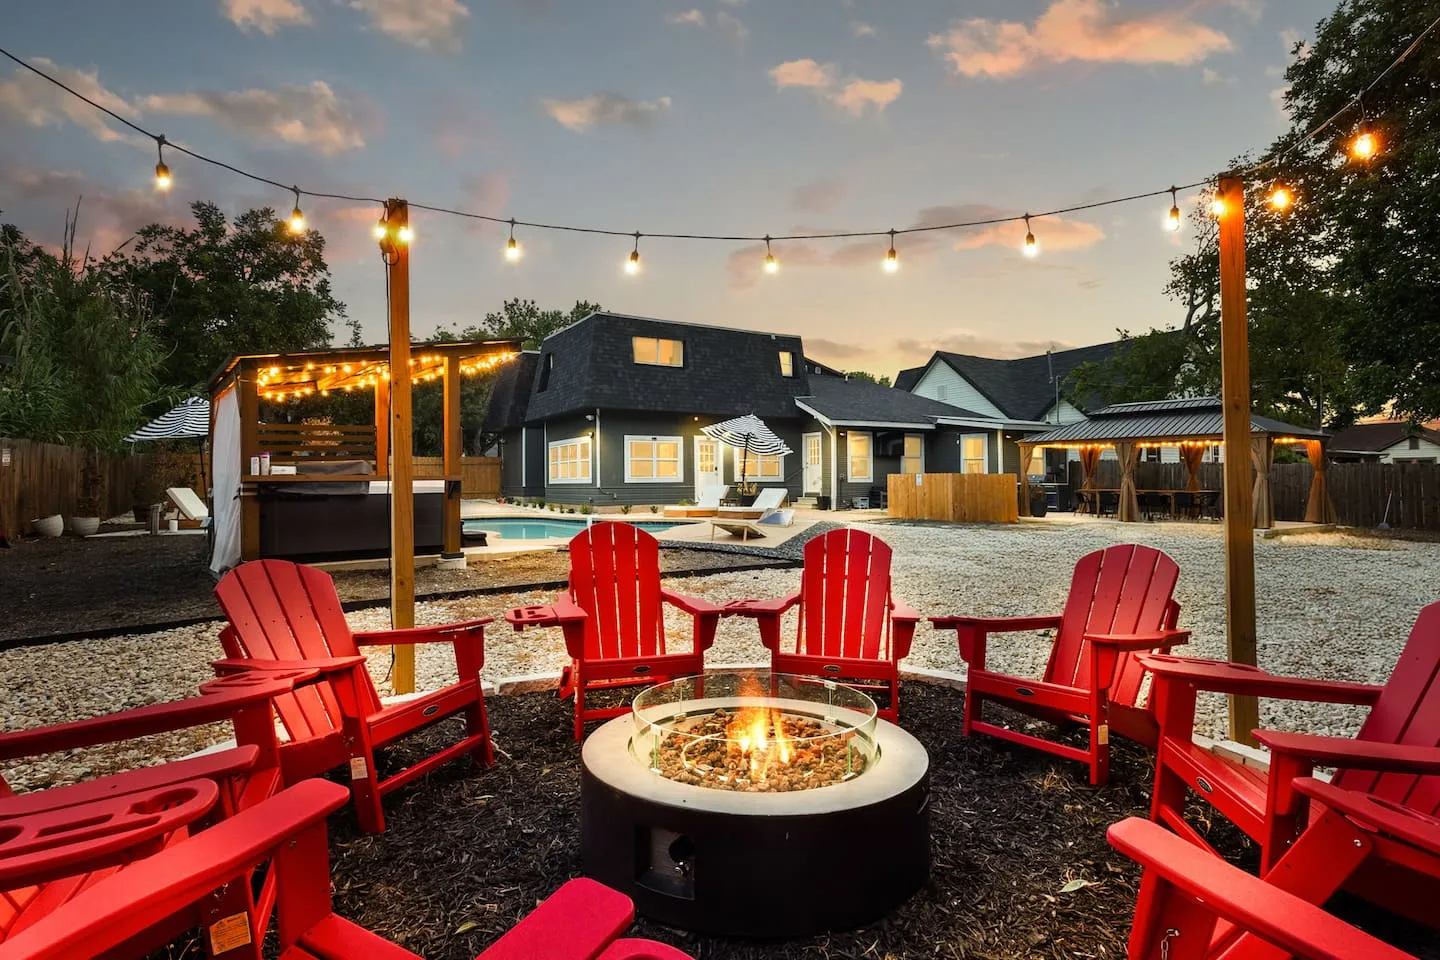
- Fire pit: Seating capacity for eight
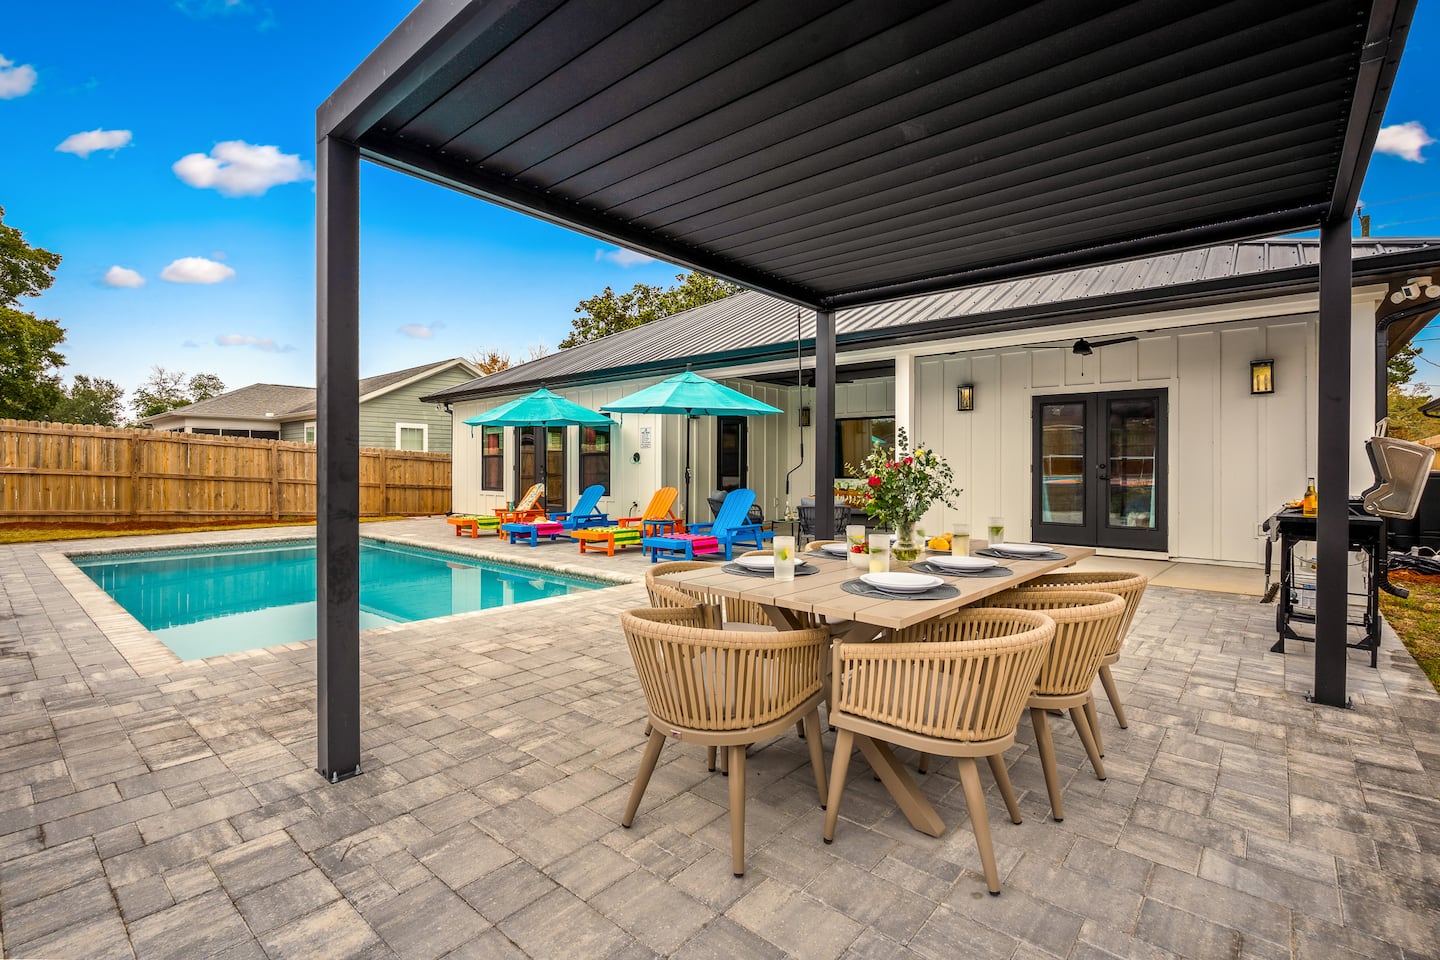
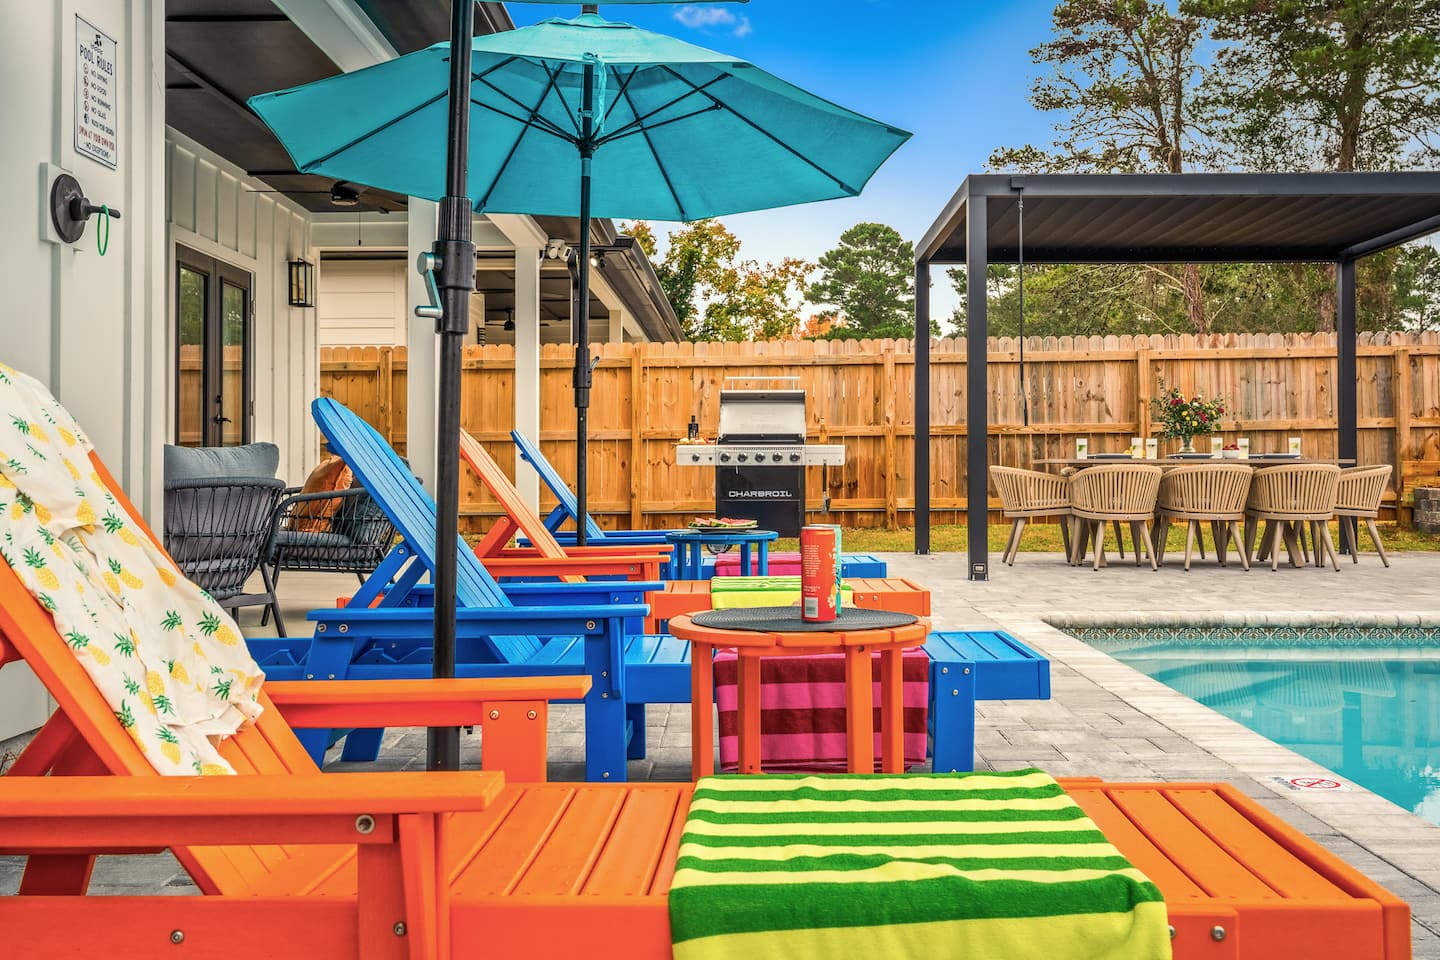
- Outdoor dining: Pergola-covered seating for eight
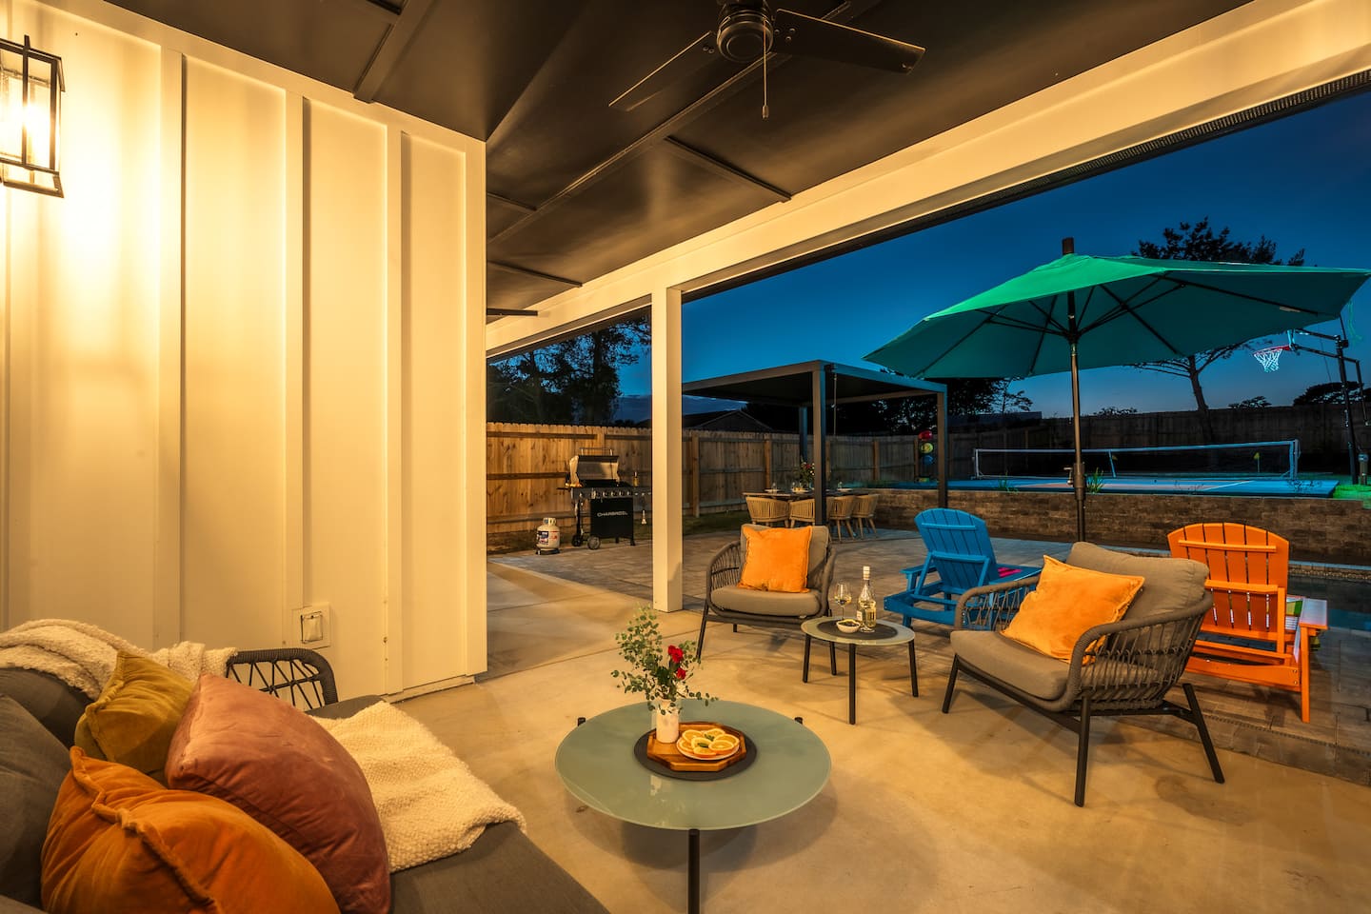
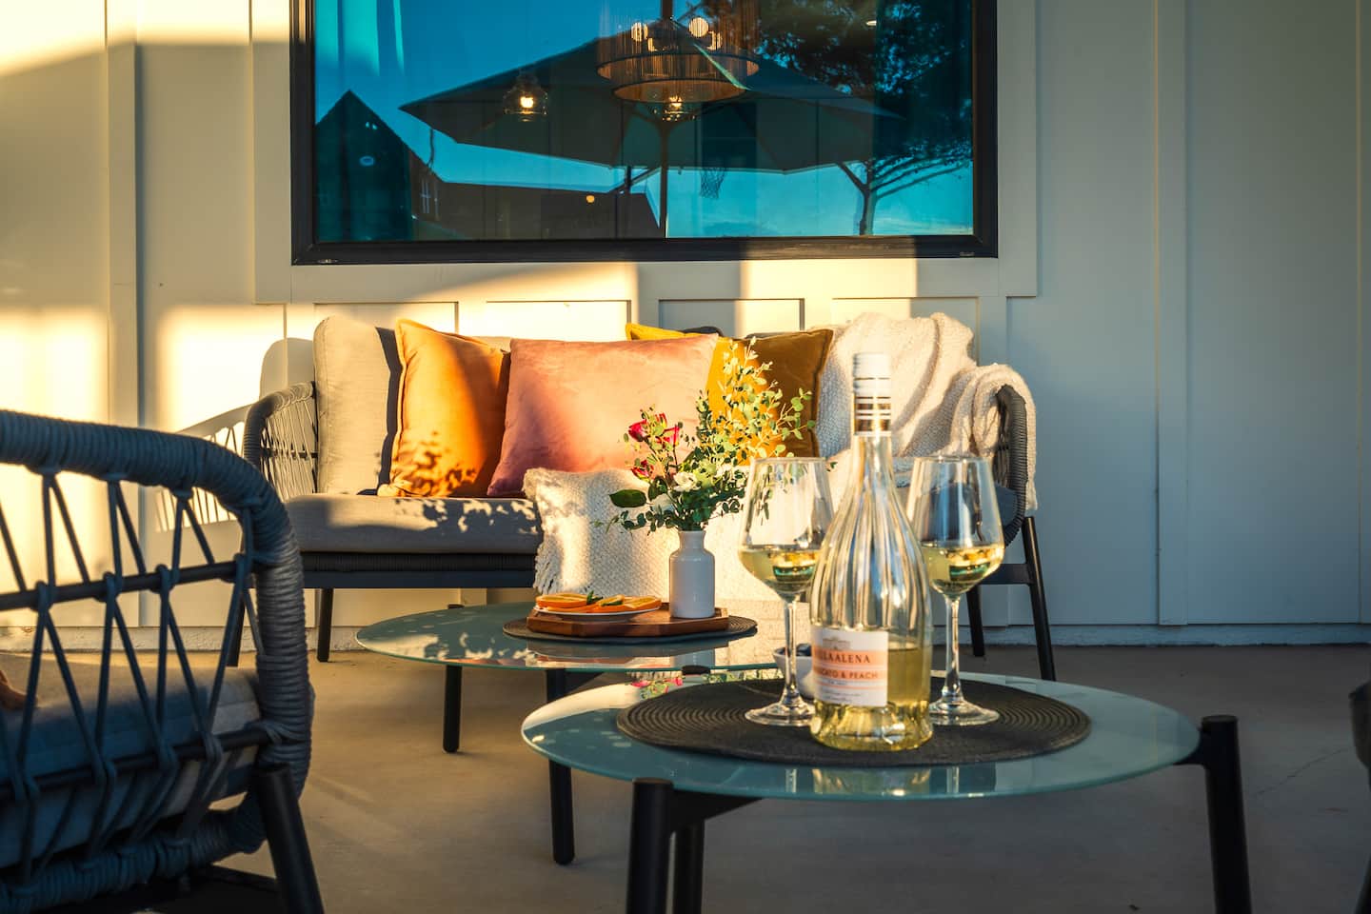
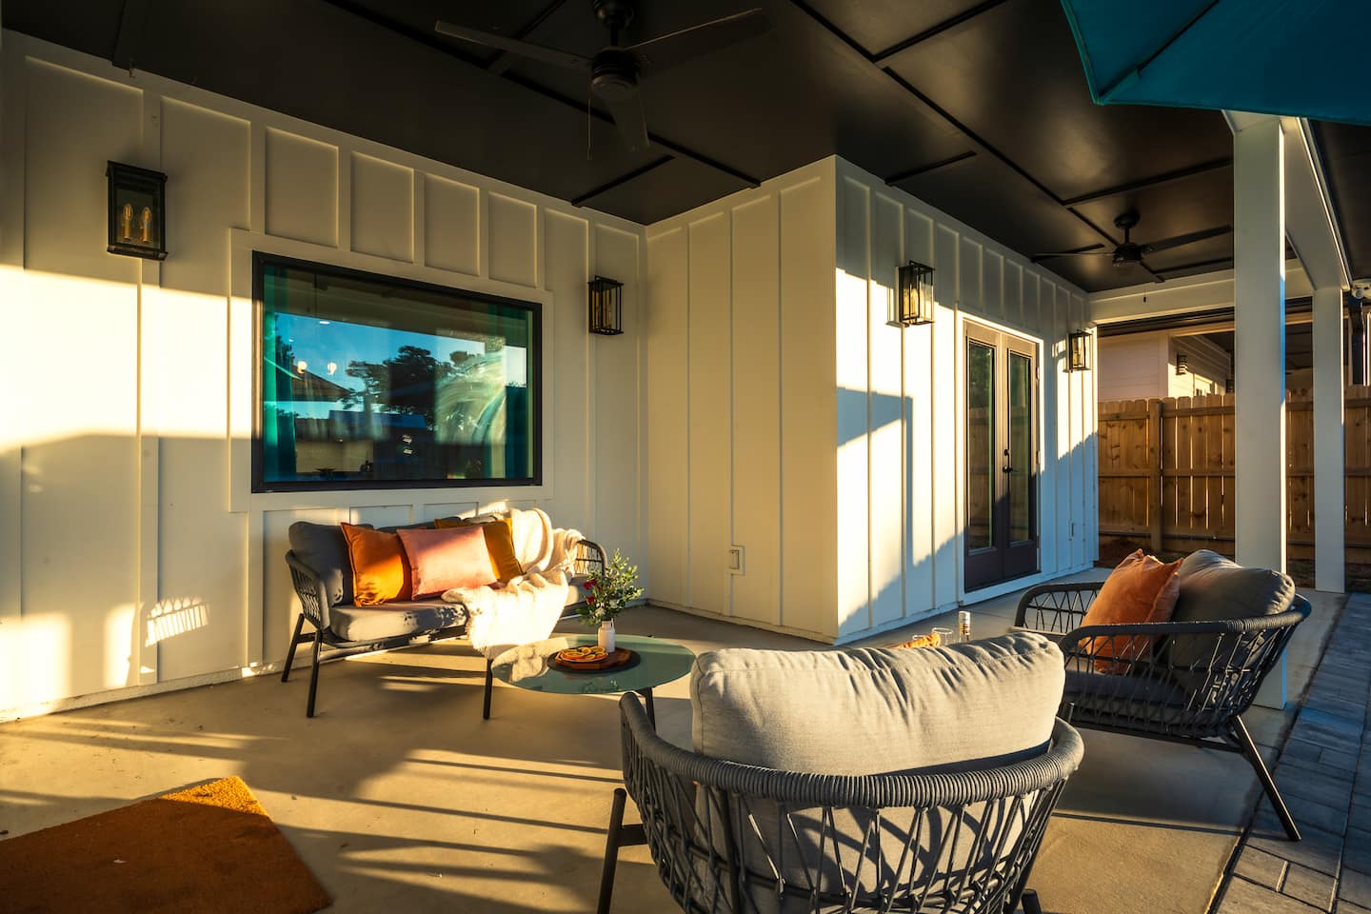
- Patio lounge: Separate seating for five
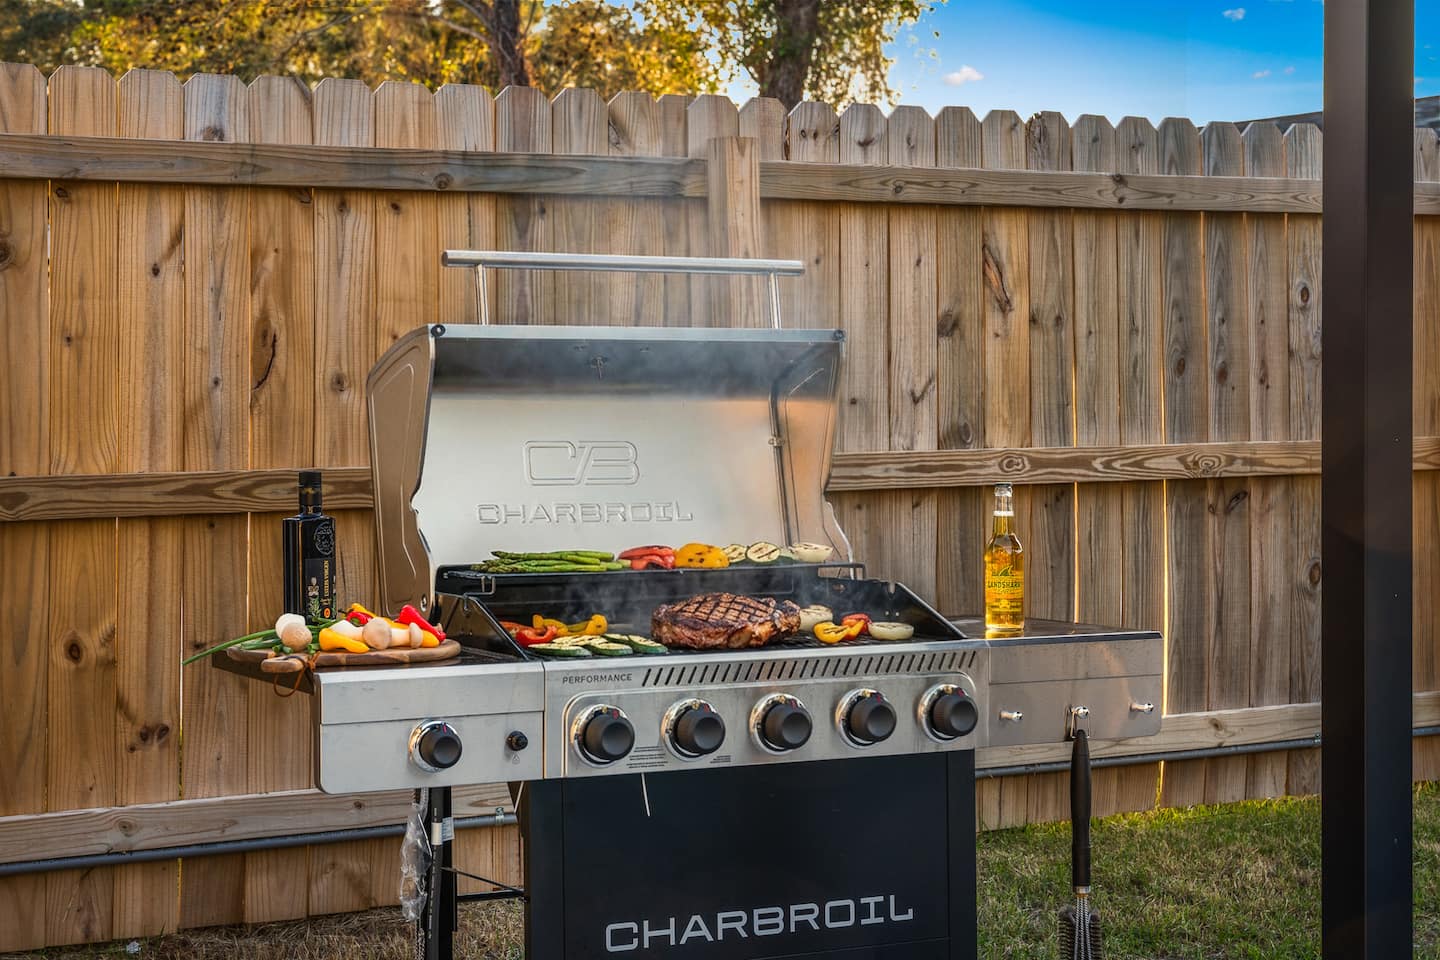
- Cooking: BBQ grill station
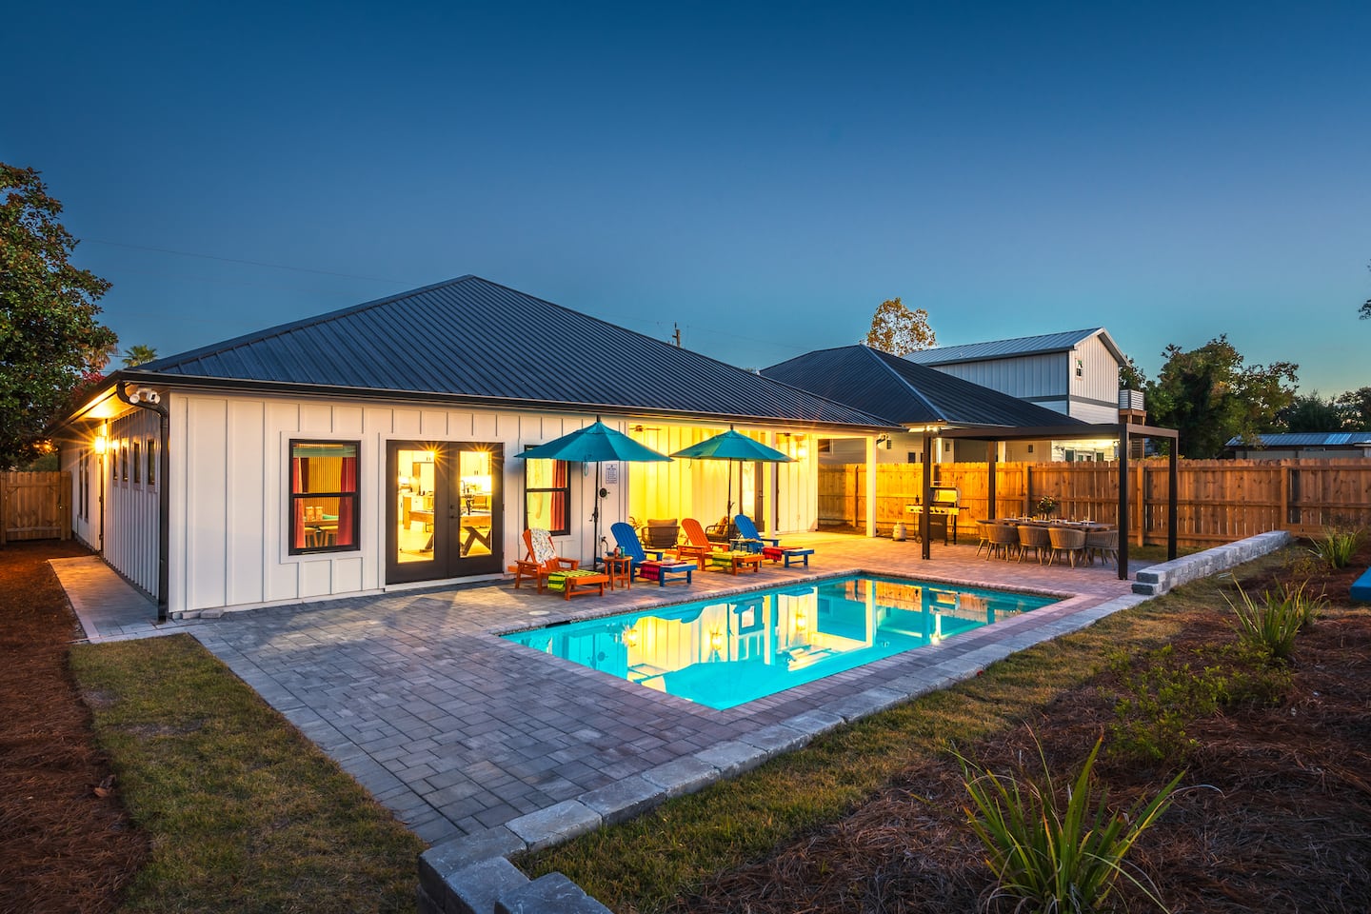
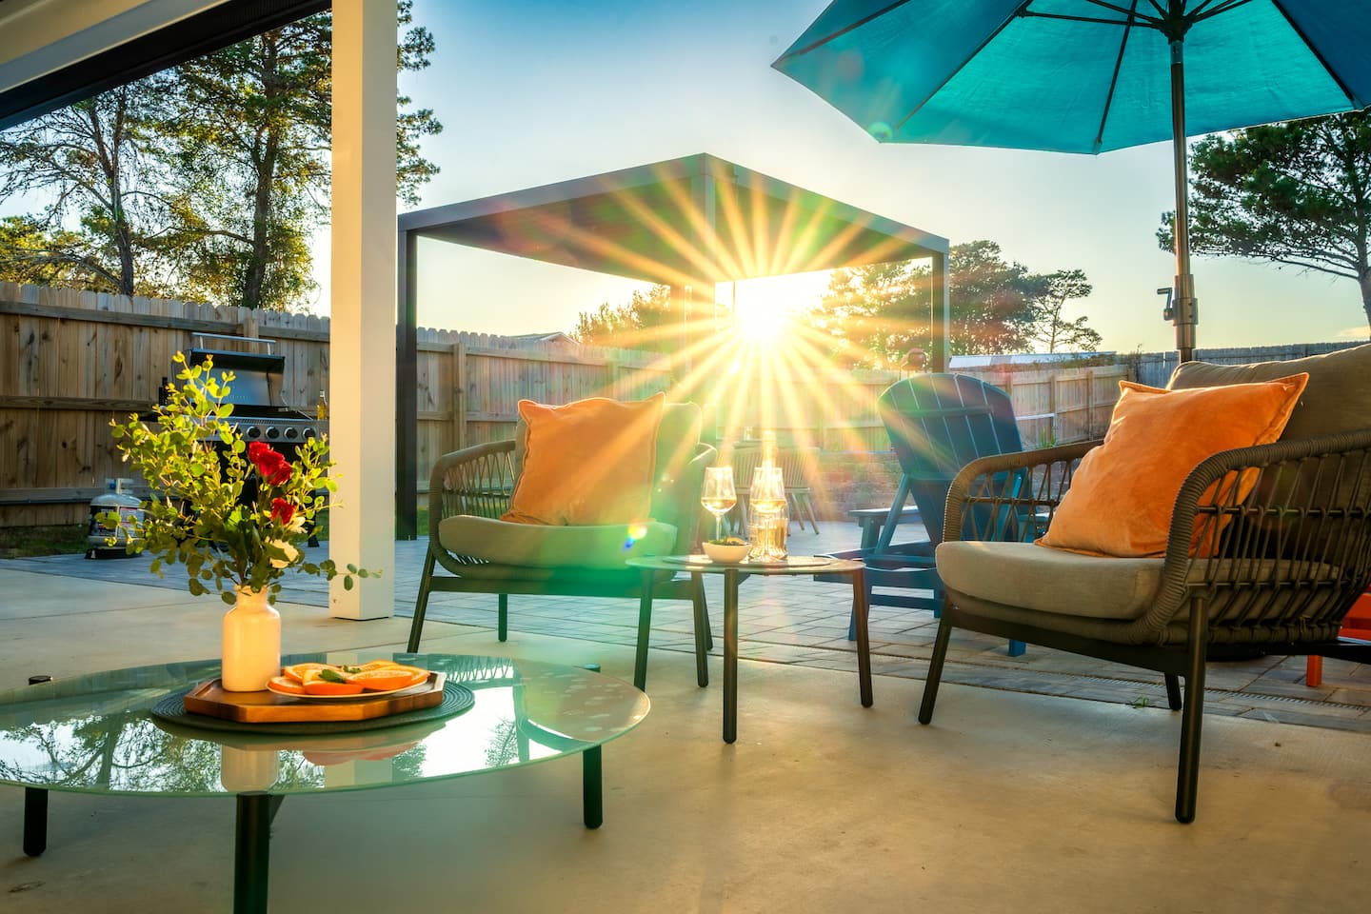
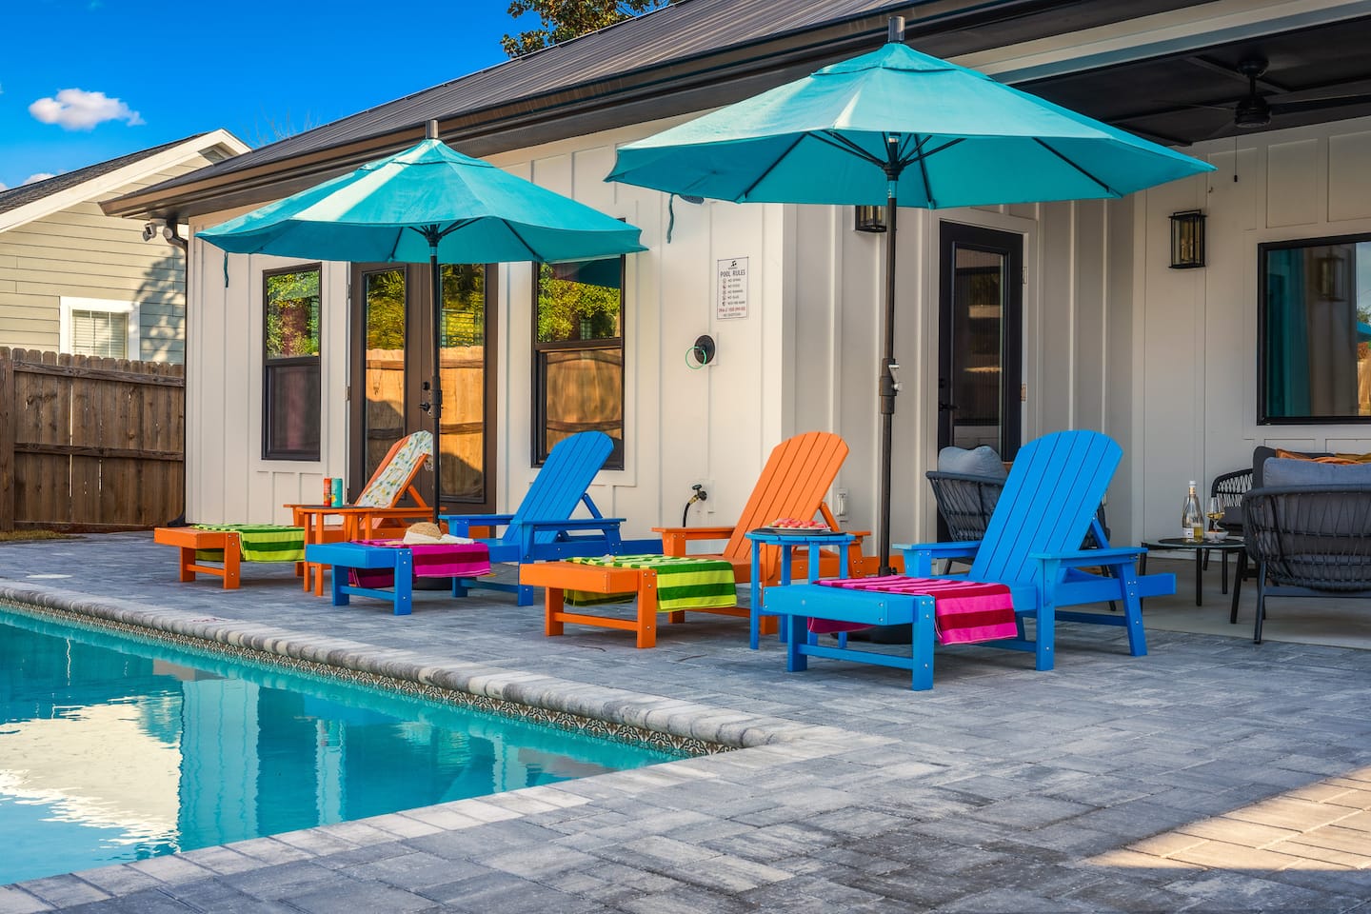
- Pool deck: Comfortable perimeter lounge seating that creates multiple relaxation zones
Optional pool heating to 82°F is available for $50 per night when ambient temperatures exceed 65°F. The heat pump can raise the water temperature by a maximum of 20 degrees above ambient conditions. Winter cold snaps with overnight temperatures in the 40s or 50s may prevent the pool from reaching a comfortable temperature, even when heating is engaged. These operating parameters set clear expectations for seasonal pool use.
Management Standards, Documentation, and Guest Validation
The primary guest must be 25-plus, occupy the property throughout the stay, and provide overnight supervision for younger guests. These occupancy requirements address party-related concerns through clear management policies.
The property has a comprehensive no-pet policy. Violations are subject to a $1,000 fee per pet plus additional cleaning charges. Service animals are accommodated with advance notification and documentation requirements, maintaining ADA compliance.
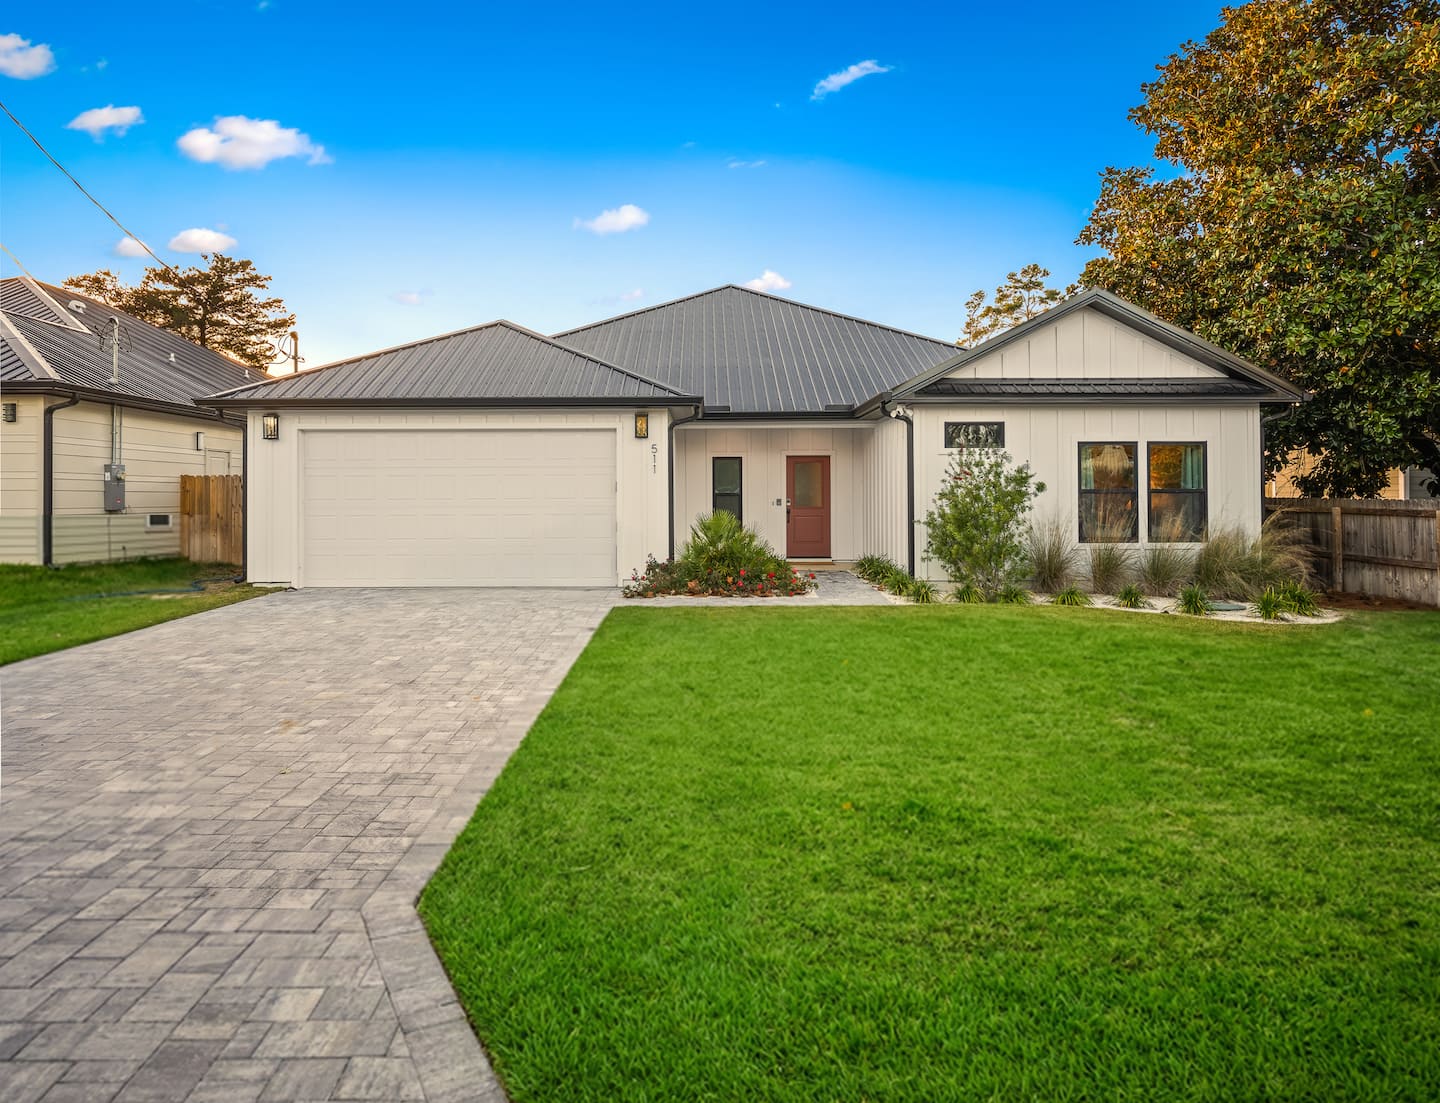
Photography documents the key design and amenity decisions throughout the property. The image set emphasizes the four full-size bunk beds, visible circulation paths, built-in slide, ping pong table, and bean bags in Bedroom 5. Exterior photography shows the shared pickleball and basketball court, mini golf holes, playground equipment, pool perimeter seating, and pergola dining area. Additional images highlight the soaker tub, the living room’s 70-inch TV, pool table, sectional seating, and the open-plan transition between the kitchen island and dining table.
Host Ivana maintains a 100% response rate within one hour, creating a reliable communication experience during a relatively new two-month hosting tenure. The perfect 5.0 rating across 3 reviews, including cleanliness, accuracy, check-in, communication, and value, validates the quad-bunk sleeping strategy, dual-purpose game room, outdoor amenity program, and king-bedroom configuration. Together, these elements serve large multi-family groups, extended family reunions, and friend groups seeking maximum sleeping capacity with a self-contained entertainment campus in a residential neighborhood.