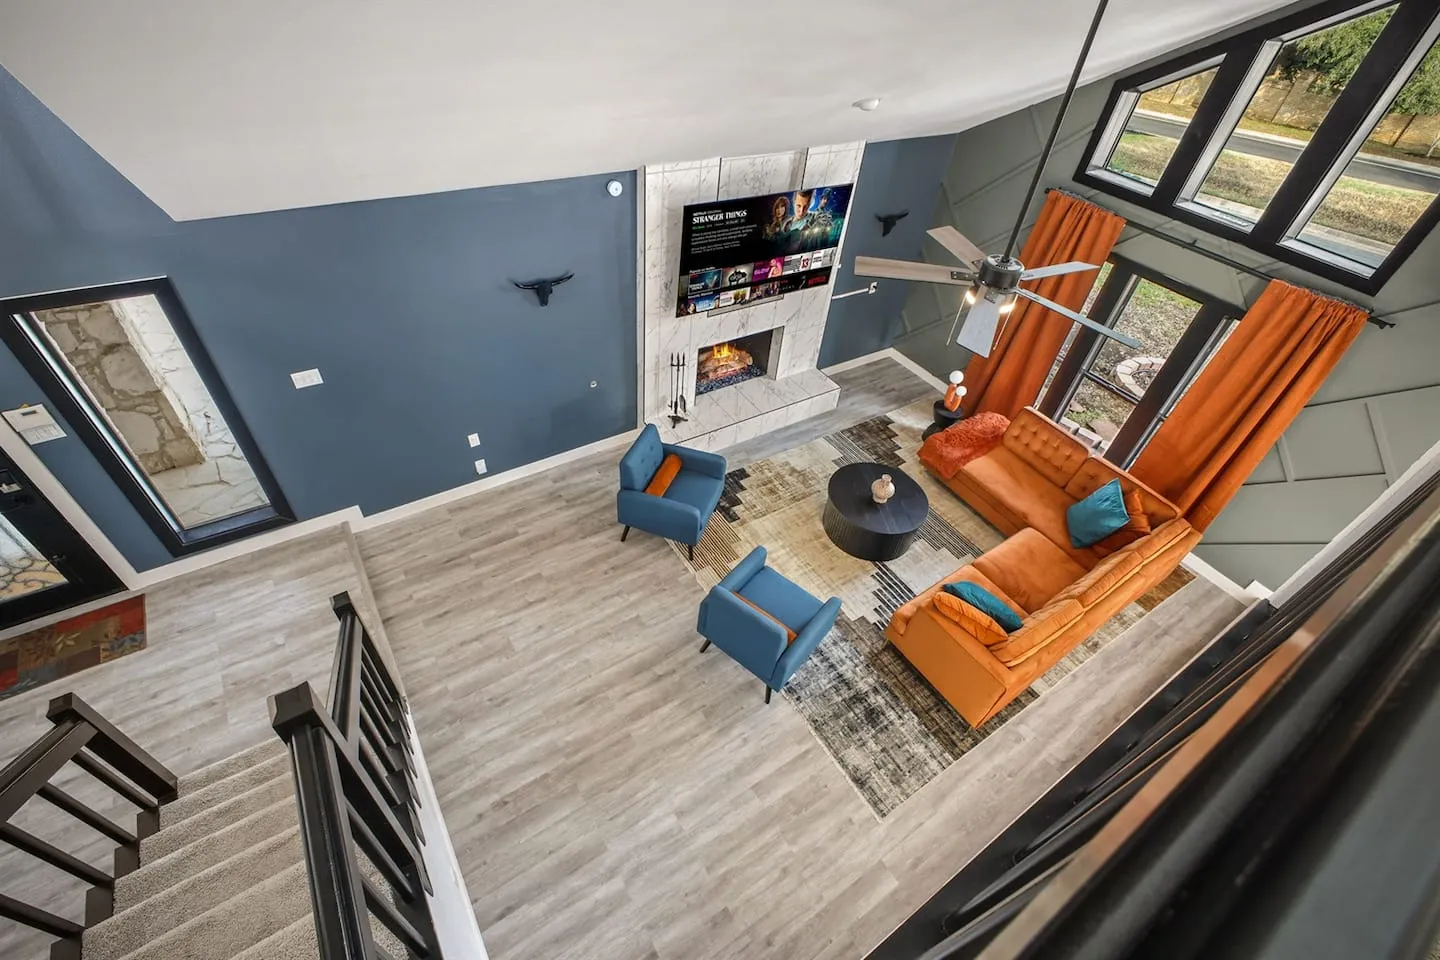
A strategic dual game room plan creates parallel entertainment zones within a 5-bedroom, 2-bathroom layout for 12 guests. Combined with a massive deck, family-focused sleeping arrangements, individual comfort upgrades, and a wooded setting, the property has earned 4.9-star Guest Favorite status across 31 reviews.
Parallel Entertainment Zones
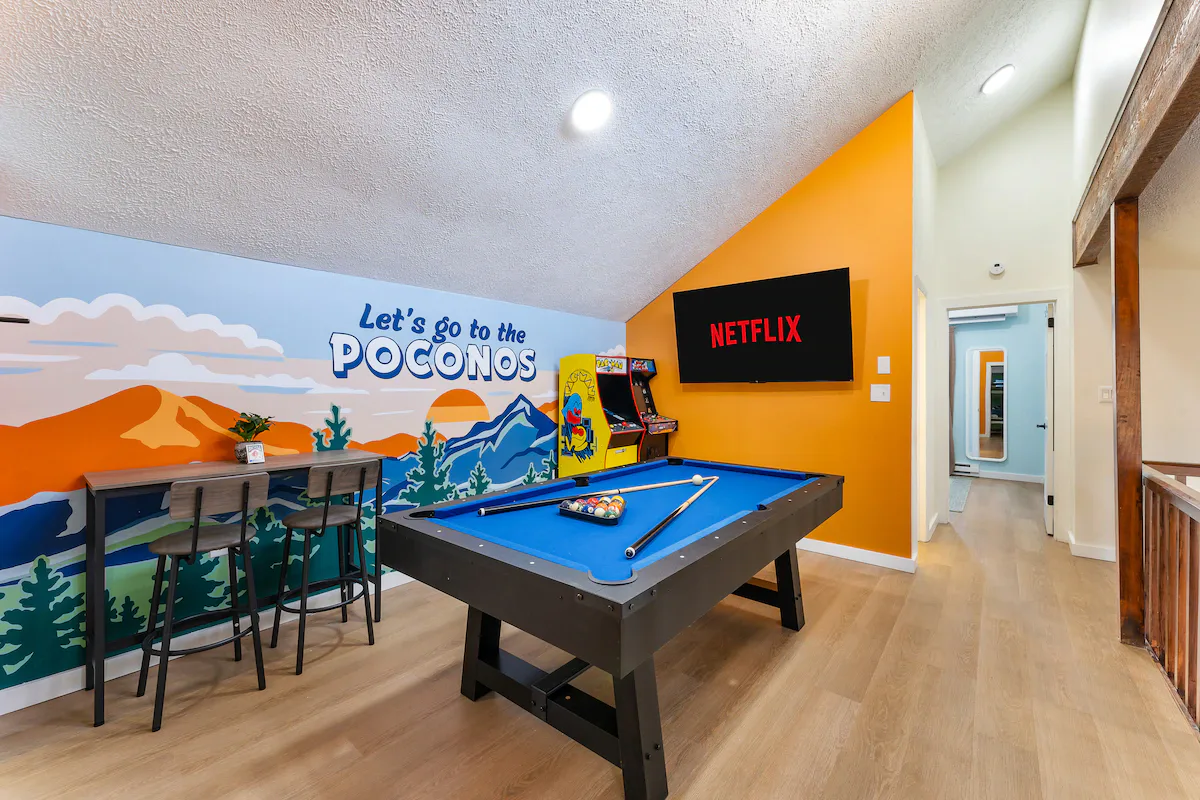
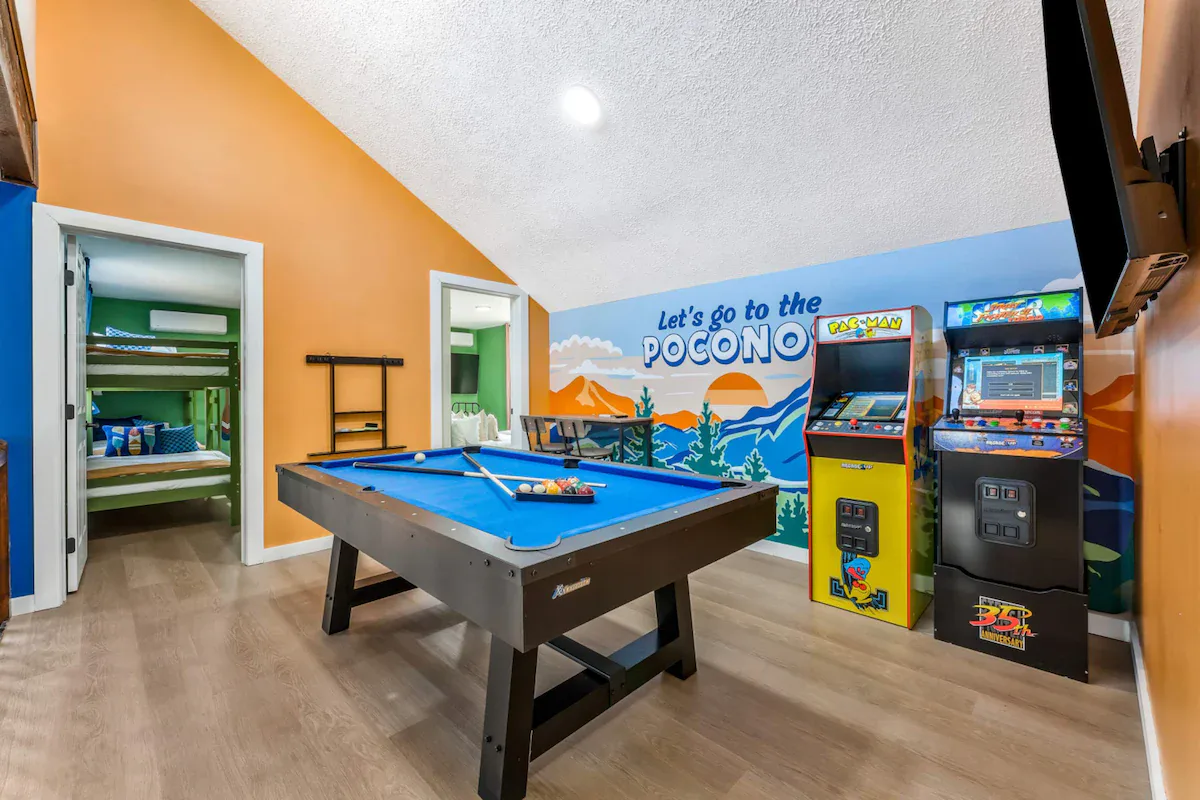
The central design challenge was maximizing entertainment capacity while preventing the bottlenecks a single game room could create during peak family use. Innovative space allocation produced two complete game rooms with distinct equipment distributions, allowing activities to run simultaneously without conflict.
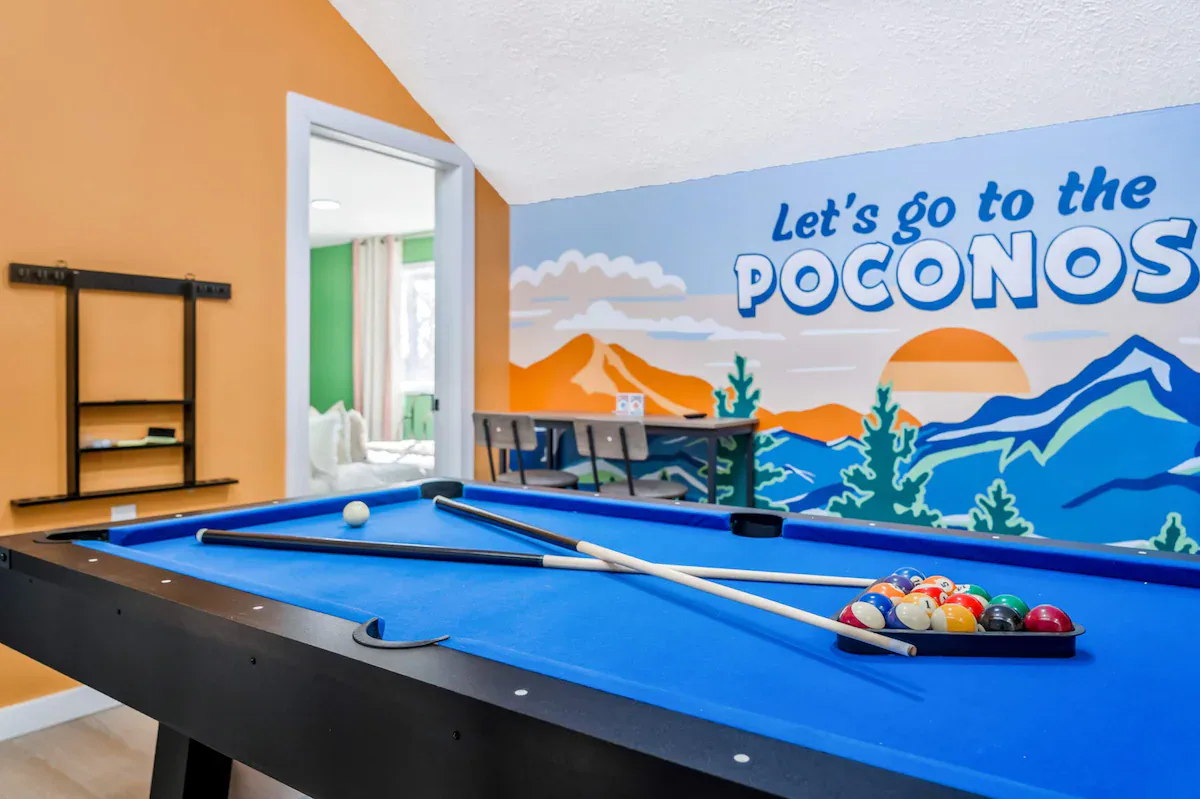
- Primary game room: Regulation pool table, multiple arcade stations, air hockey, foosball, a board game library, and a smart TV.
- Secondary game room: Equipment redundancy and a picture-perfect photo-opportunity mural that creates an Instagram-worthy backdrop specifically mentioned by guests in reviews.
Careful circulation planning ensures that neither room feels secondary or underutilized. Both spaces have proper climate control, adequate lighting for gaming activities, and acoustic treatment that manages sound transmission to adjacent sleeping quarters.
Flexible Sleeping and Personal Comfort
The bedroom program accommodates varied group compositions through one king suite, four queen bedrooms, including one with dual queens, and a dedicated bunk room with two twin-over-twin configurations specifically designed for families with children.
- Individual mini-split climate control units for personalized temperature management
- Memory foam mattresses representing a significant investment in sleep quality, an area often overlooked in vacation rentals
- Smart TVs in each bedroom
- Full-height mirrors, a functional amenity typically absent in rental properties
- Themed bedroom designs that give each space visual interest, personality, and memorable character referenced by guests in reviews
Serving 12 guests with two bathrooms required strategic fixture selection and spatial planning. Morning routine logistics influenced bedroom-to-bathroom adjacencies and potentially shower capacity considerations.
Indoor Gathering Spaces
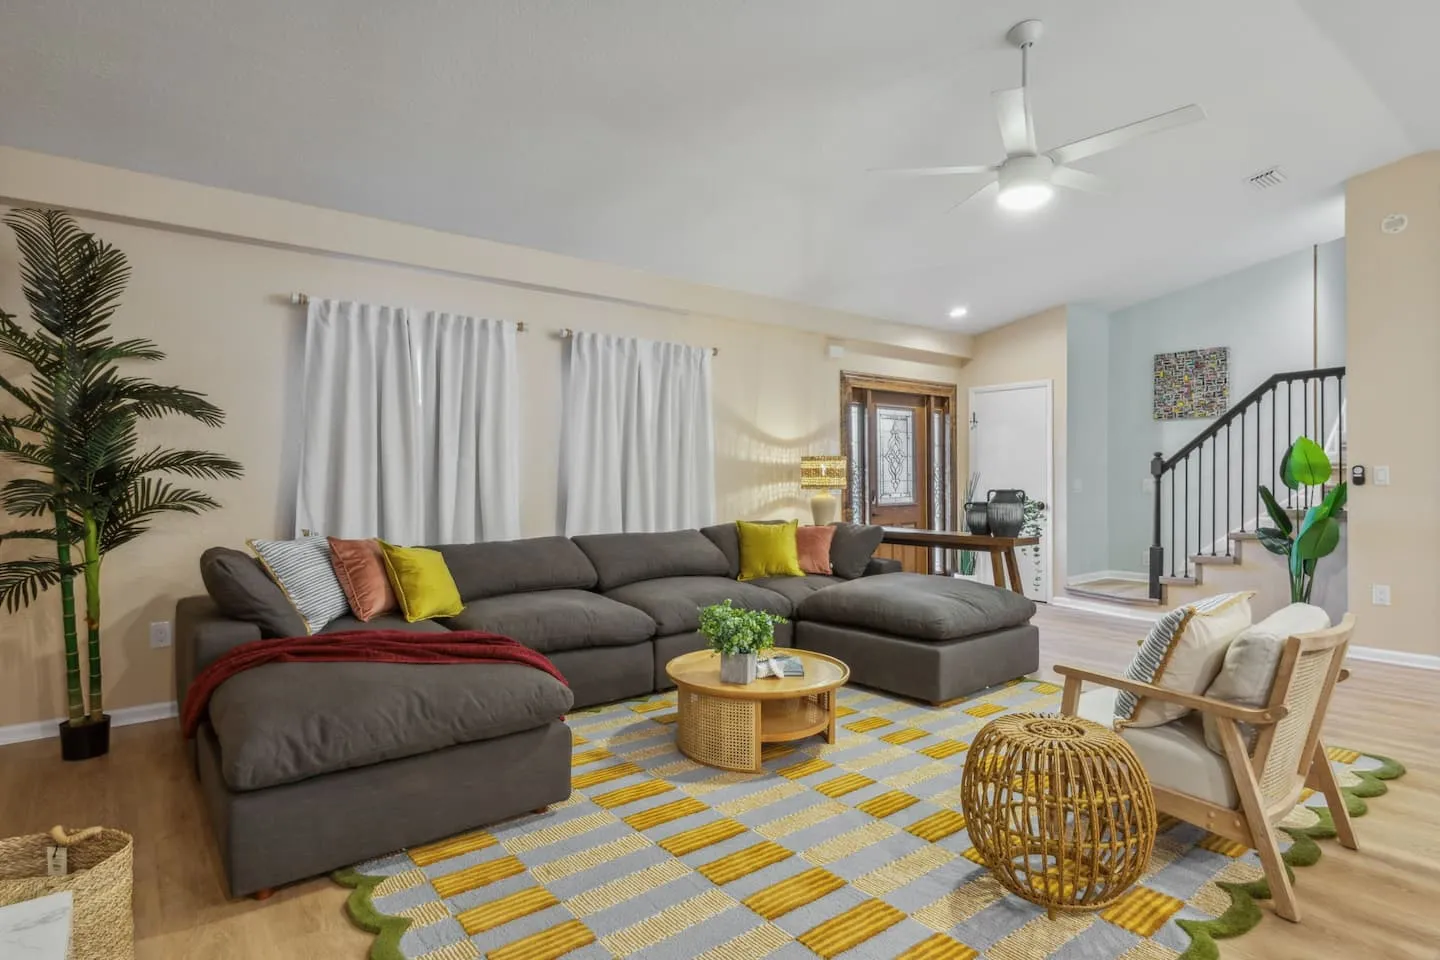
Open-concept living and dining areas form the main-floor social hub, with seating for 10, a smart TV, and comfortable sectional arrangements. Extensive windows frame forest views and reinforce the connection to the surrounding landscape.
The modern kitchen includes stainless steel appliances, a coffee station, and basic kitchenware.
Massive Deck and Outdoor Programming
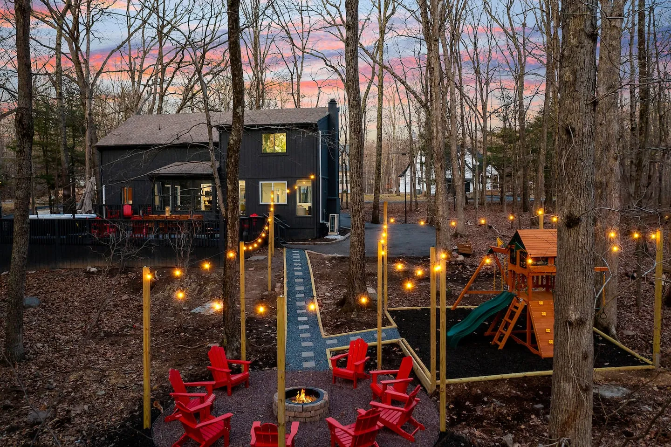
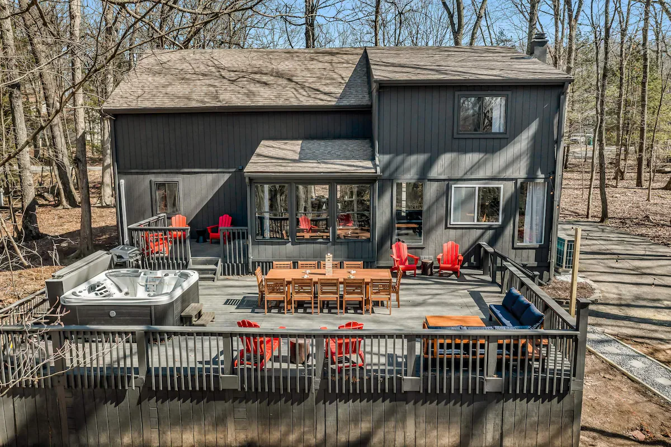
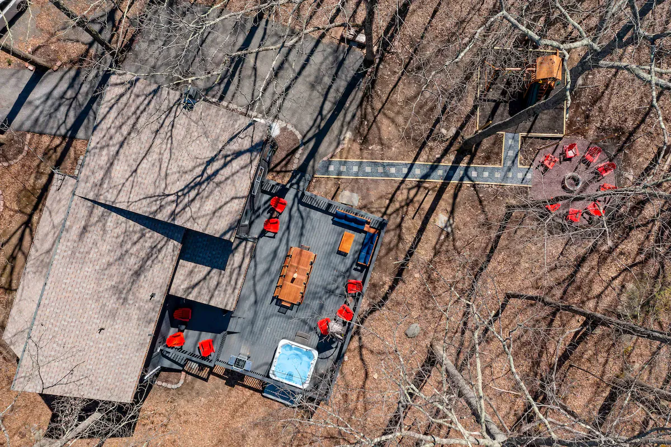
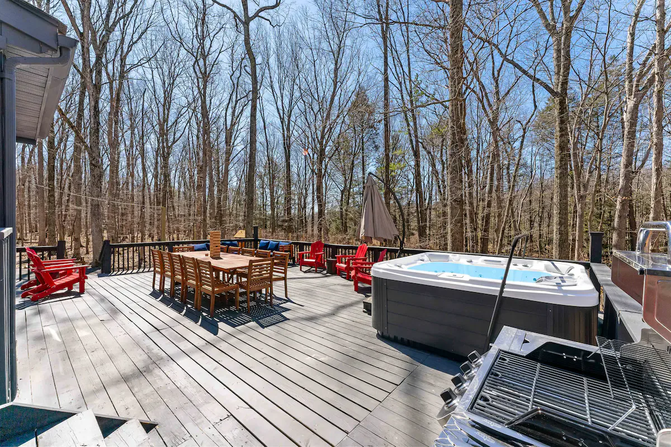
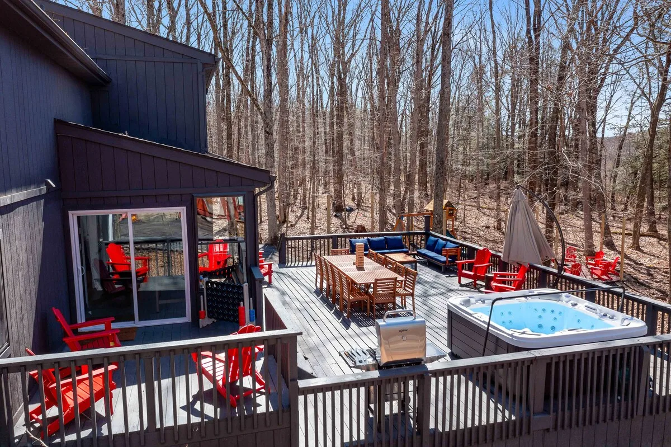
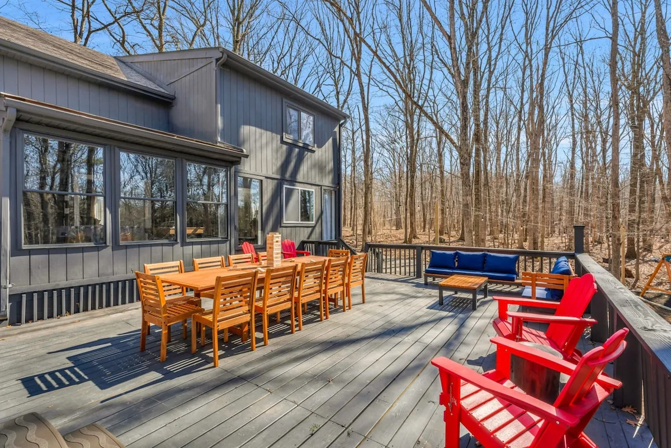
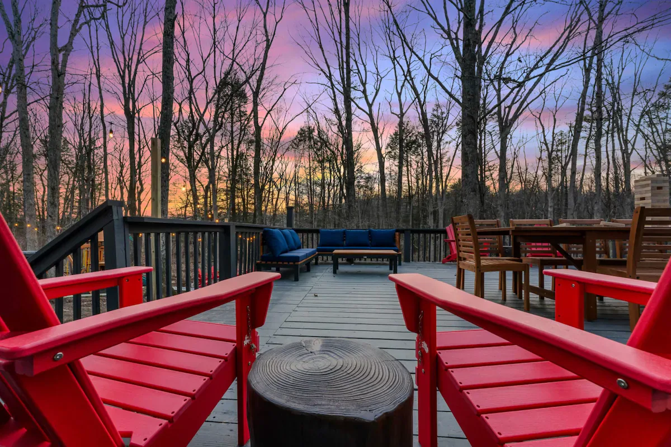
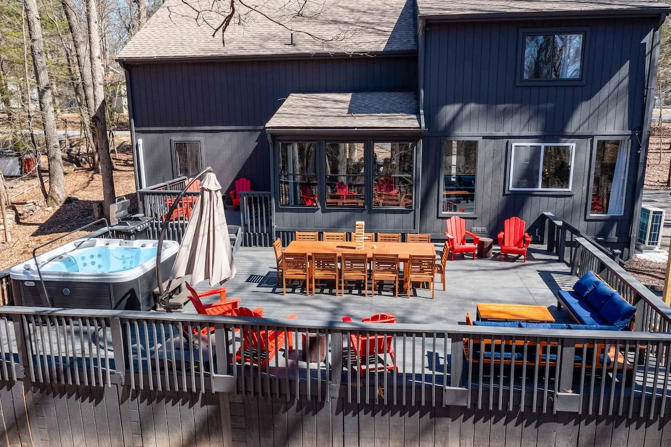
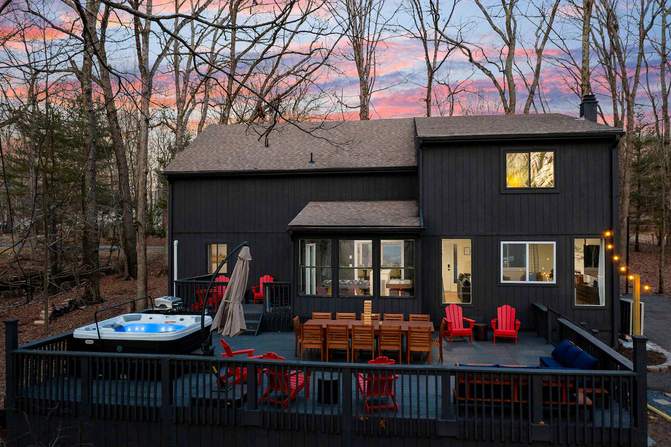
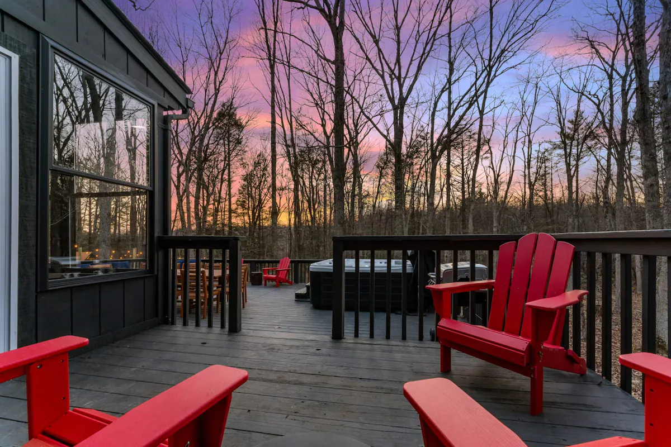
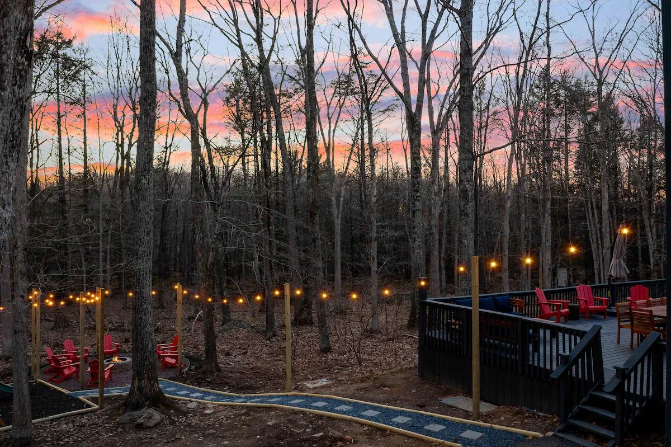
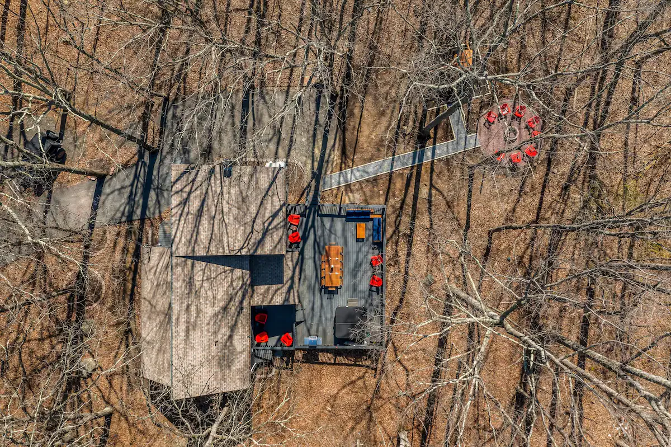
The massive deck system is the architectural signature, extending the outdoor living area substantially beyond typical residential proportions. During temperate months, it serves as the primary gathering zone and an observation platform for the natural landscape.
- A 10-person dining table
- A BBQ grill station
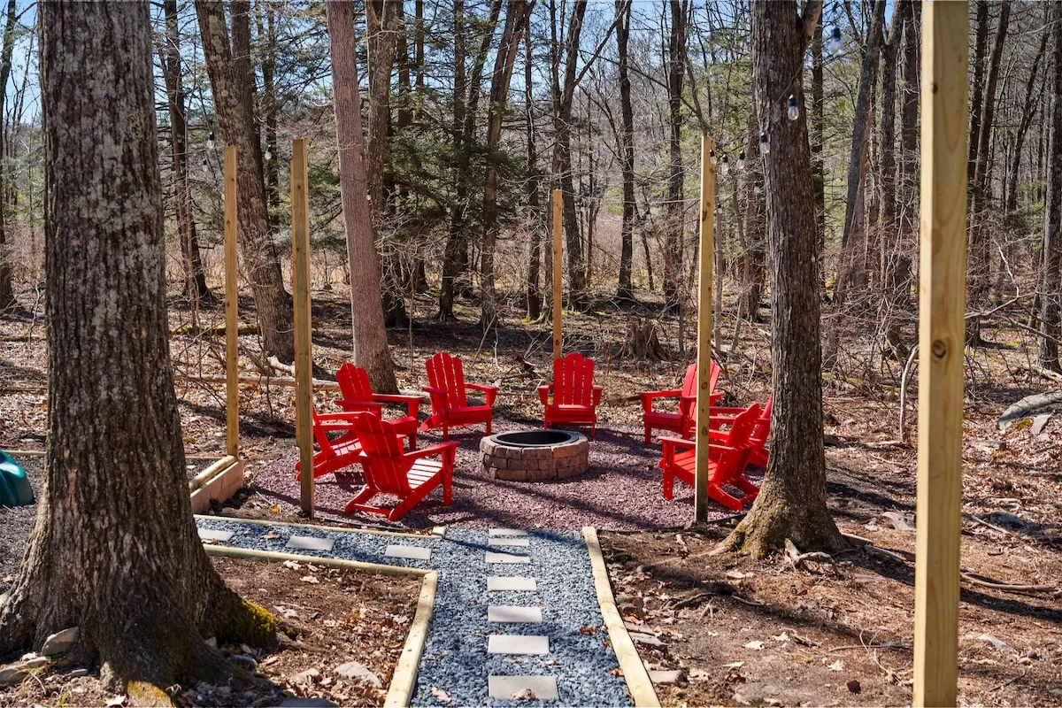
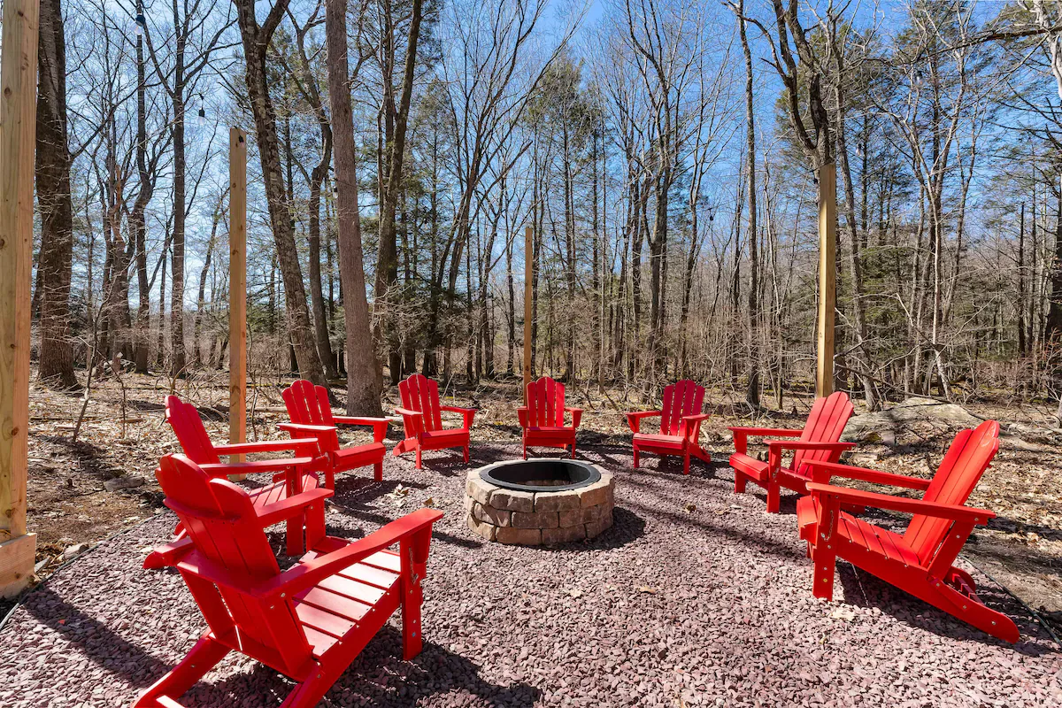
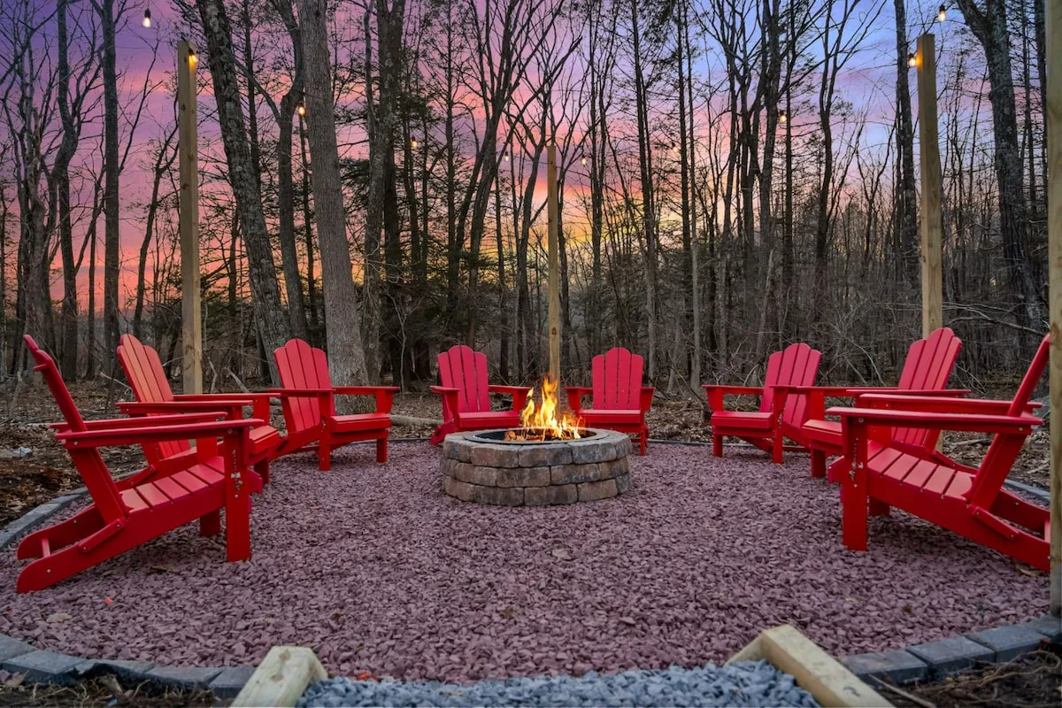
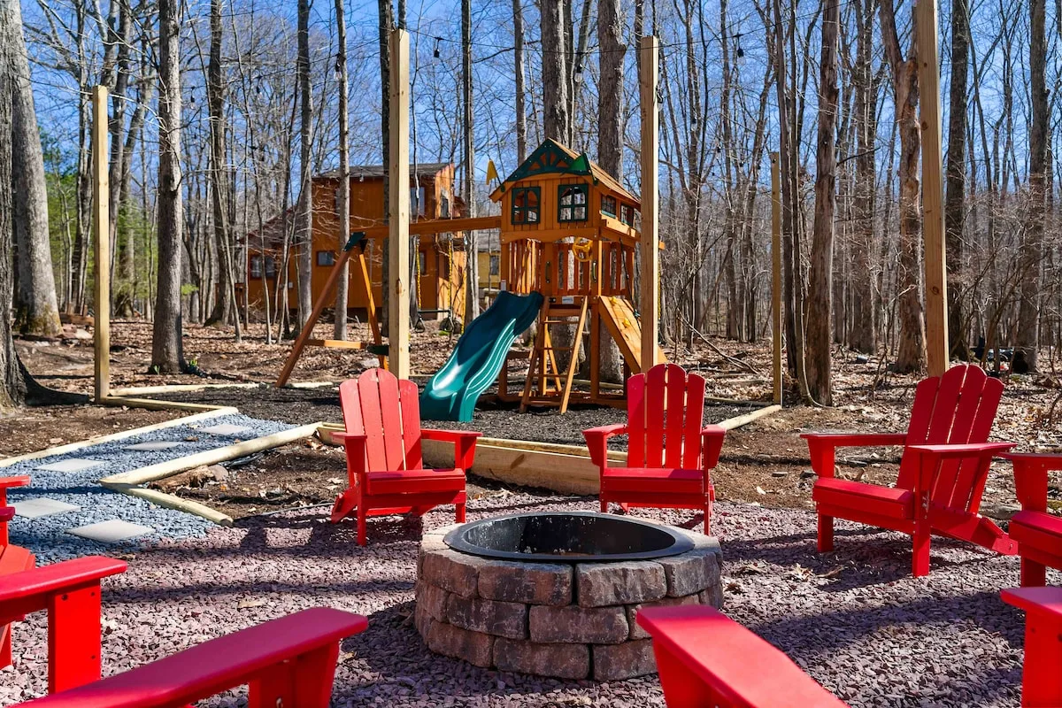
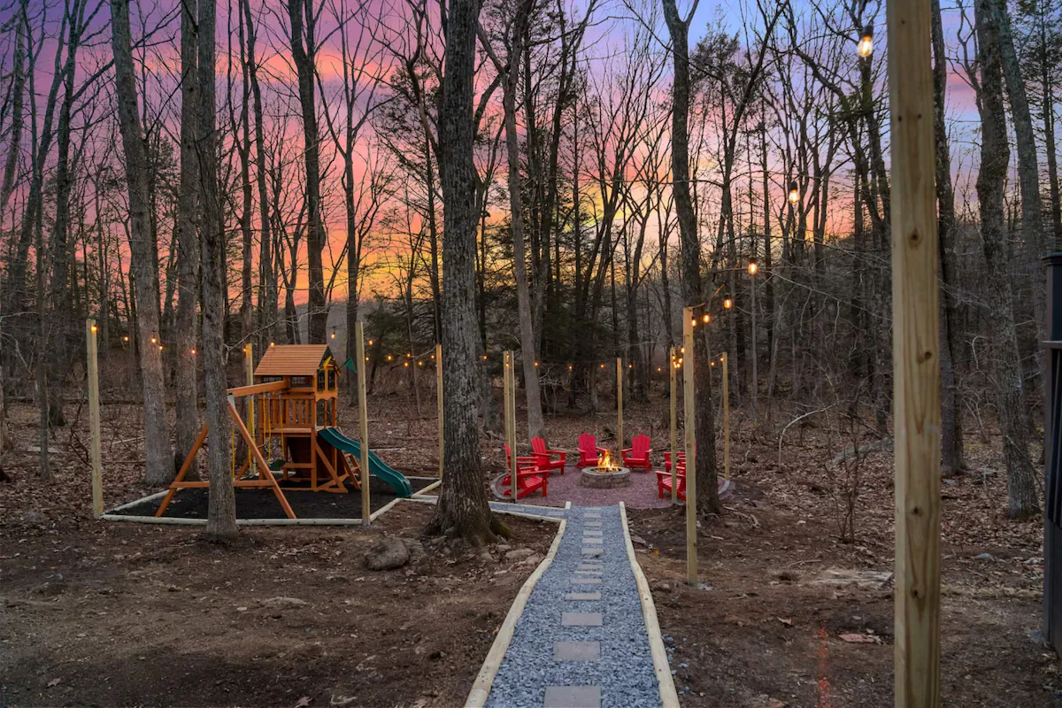
- A fire pit with 8 Adirondack chairs, positioned at deck level or ground level
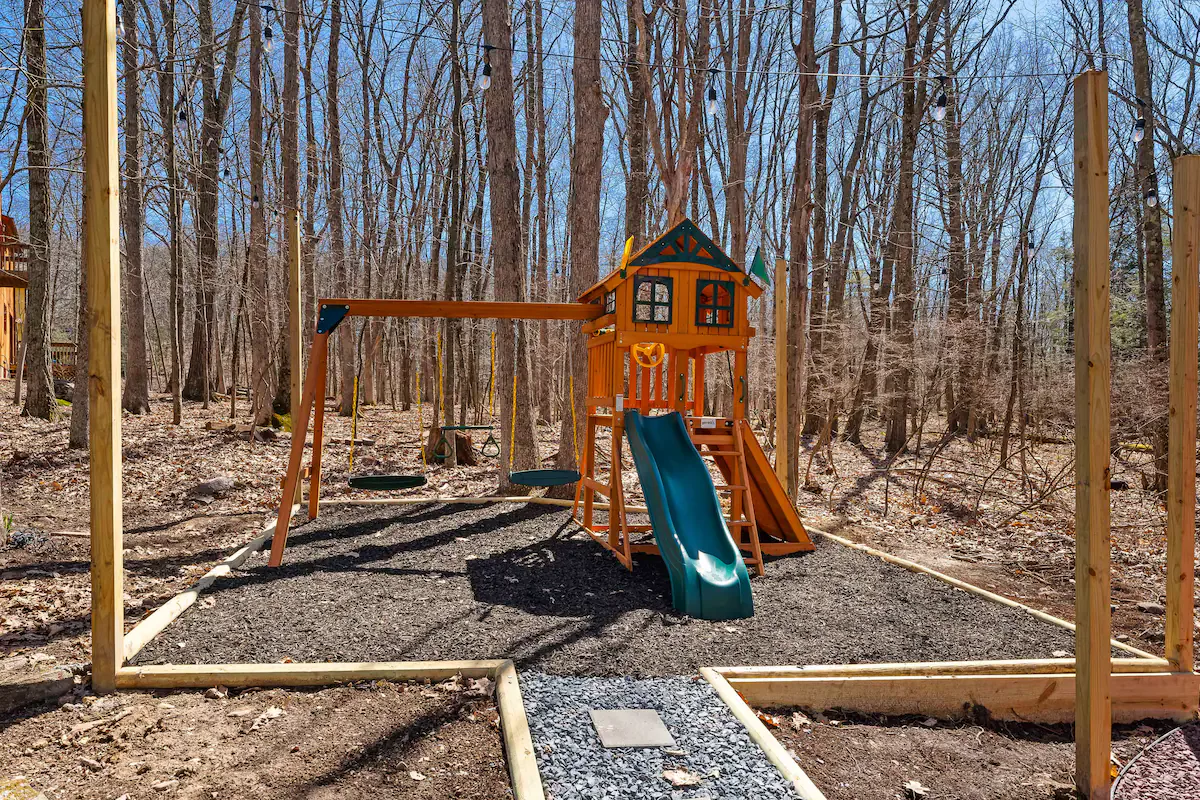
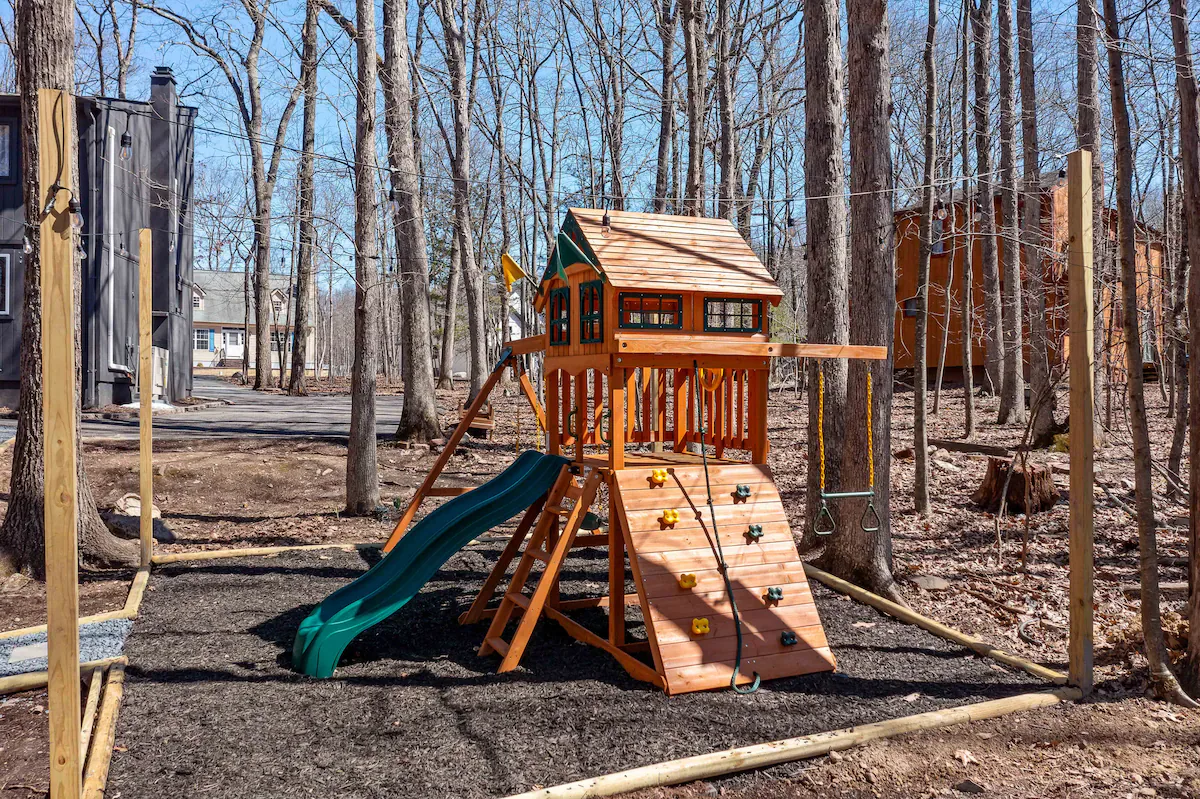
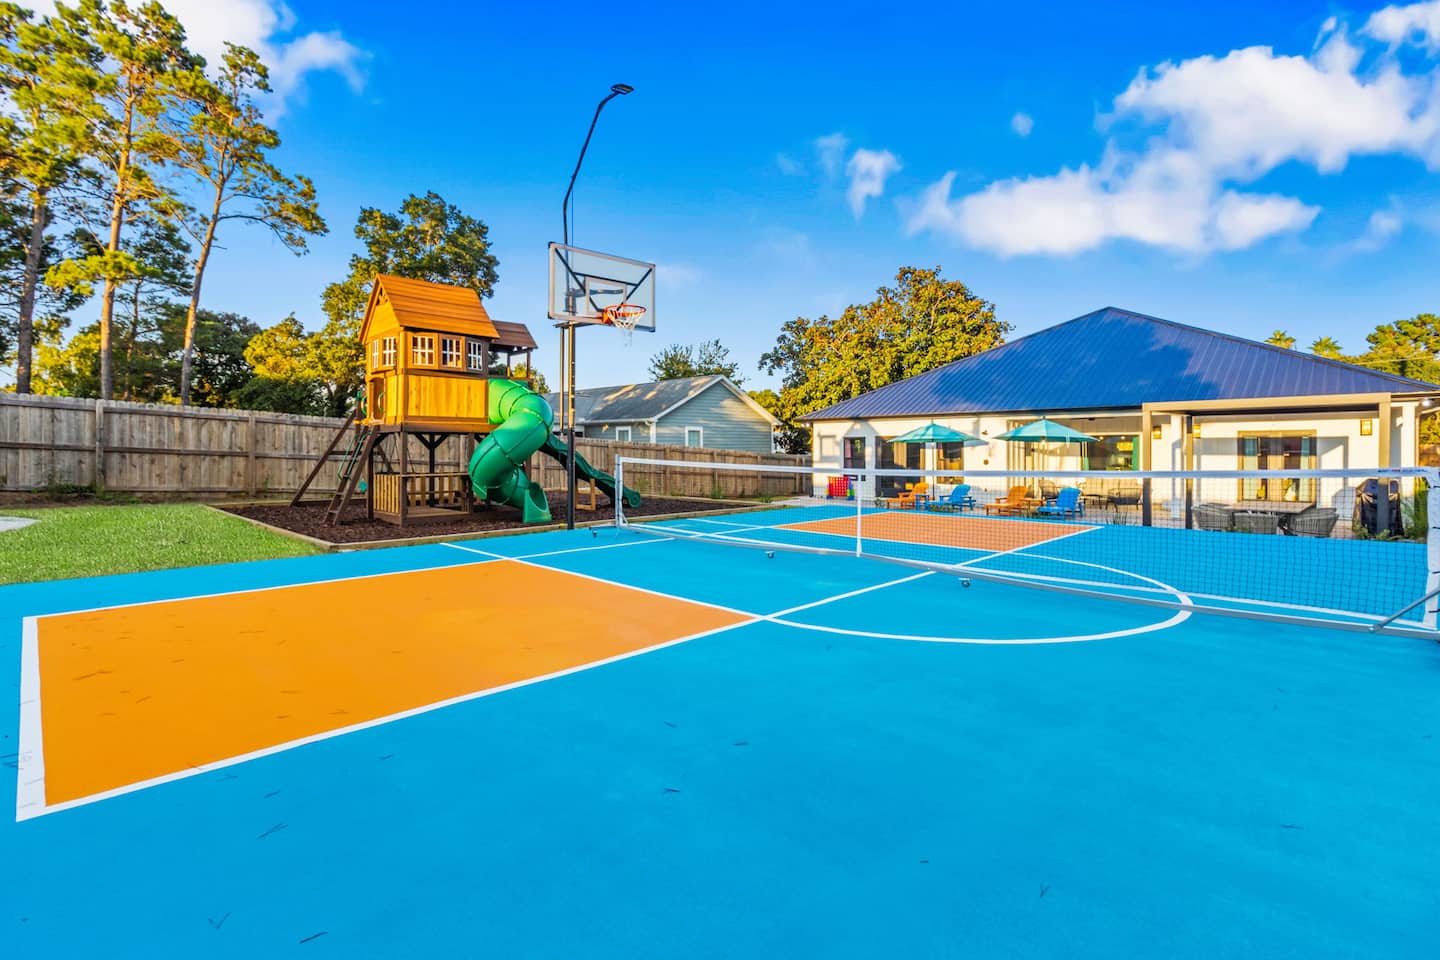
- A playground structure visible from deck seating, allowing adult supervision during outdoor play
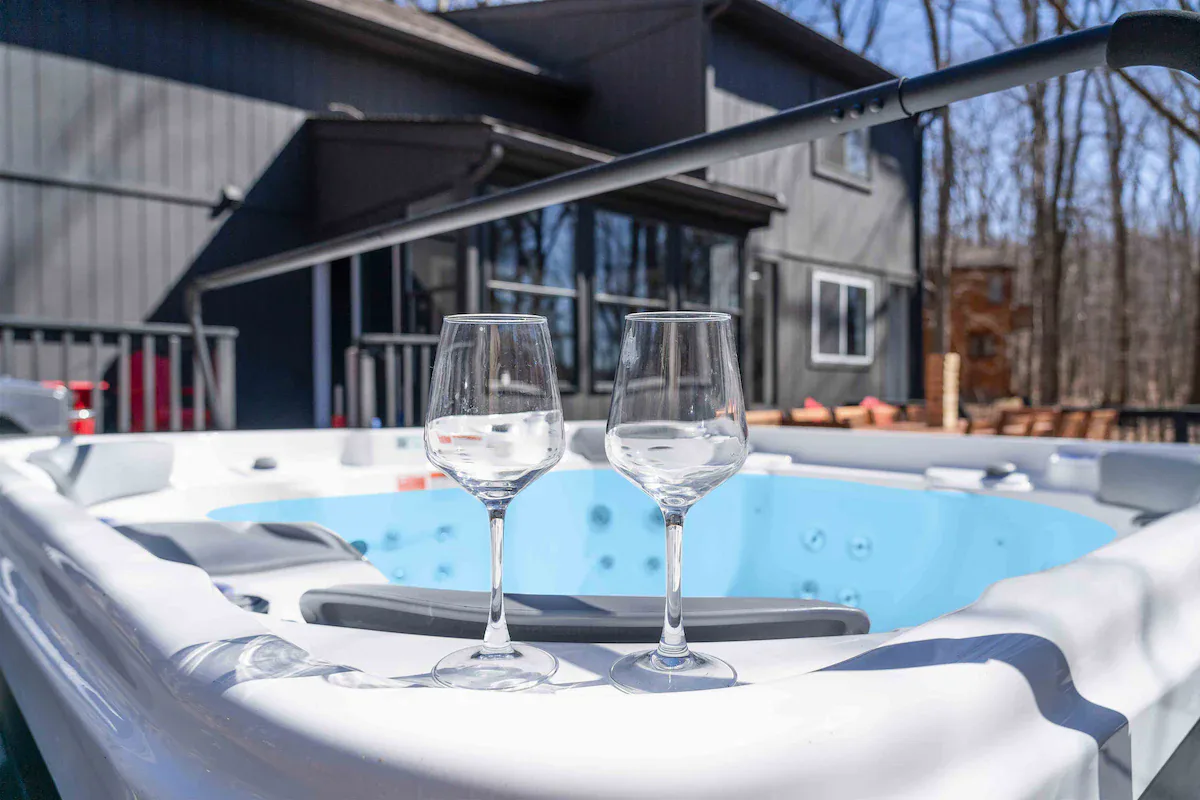
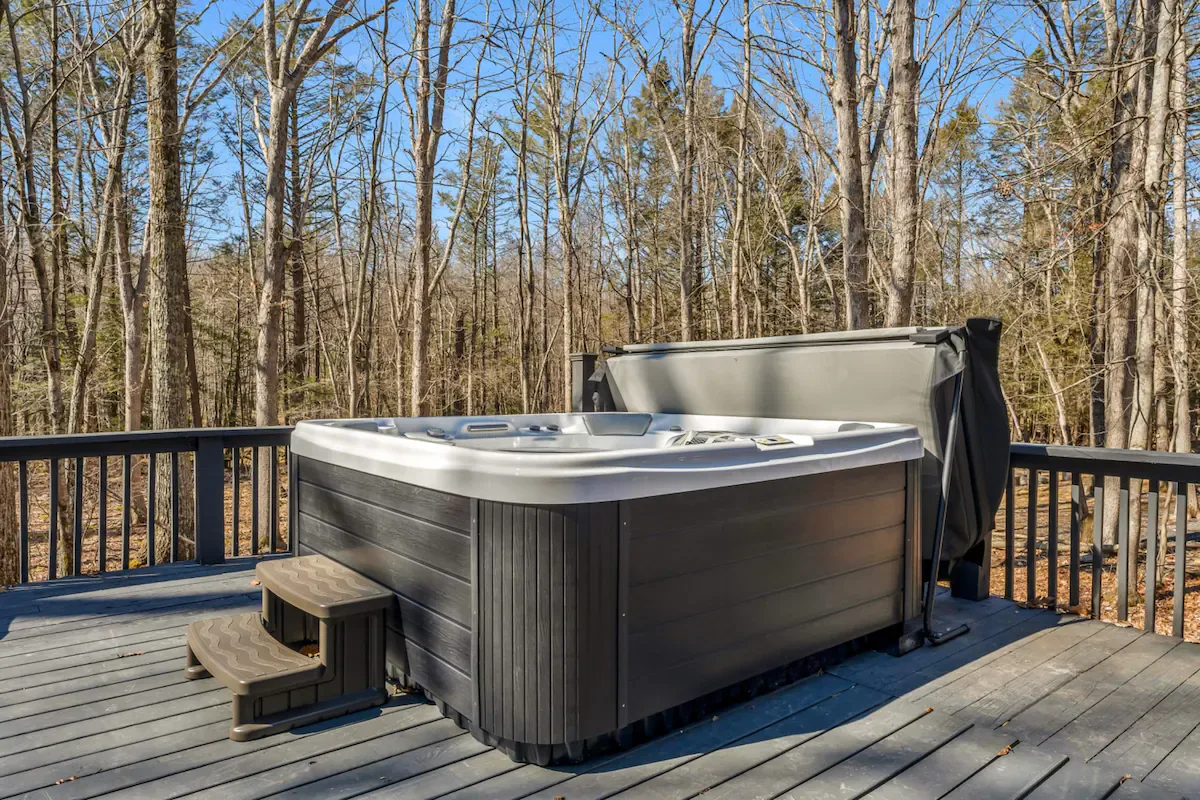
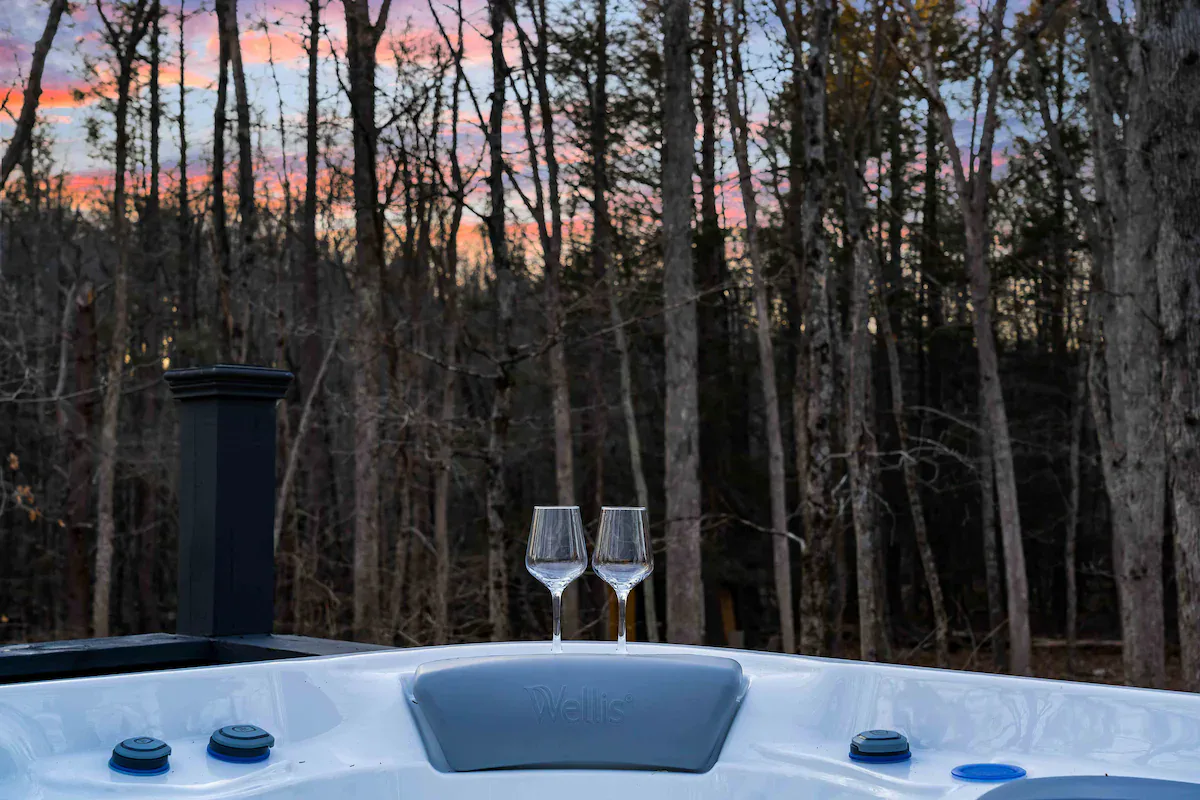
The deck originally housed the hot tub, which is now positioned off-deck at ground level, as noted in current property details. This post-construction modification potentially addressed weight concerns, accessibility preferences, or maintenance logistics. It required new foundation preparation and revised circulation patterns.
The oversized structure required engineering for proper load-bearing capacity during simultaneous occupancy by large groups. It also required weather-resistant decking materials capable of withstanding climate extremes and code-compliant railing systems that maintain sightlines to the wooded surroundings.
Wooded Setting and Community Access
The property’s “state park-like” setting guided decisions that emphasize nature connection. Extensive windows frame forest views, the oversized deck opens toward the landscape, and minimal landscaping intervention preserves the native woodland character and private retreat atmosphere.
The gated community provides seasonal access, Memorial Day through Labor Day, to beaches, pools, courts, and recreation facilities. Guests must receive clear instructions about community registration procedures, including form submission 4 days in advance to avoid fees. A strict 4-car parking limit applies.
Portfolio Focus and Guest Validation
Photography documentation centered on the dual game room strategy, the massive deck as the outdoor living centerpiece, themed bedroom styling, memory foam mattresses, mini-split climate control, full-height mirrors, and the wooded setting.
The 4.9-star rating across 31 reviews validates the family-focused design. Dual game rooms prevent entertainment capacity constraints, the oversized deck maximizes outdoor gathering space, and comprehensive comfort upgrades establish a higher standard of vacation rental execution in a competitive market serving families seeking nature immersion and extensive on-site entertainment infrastructure.