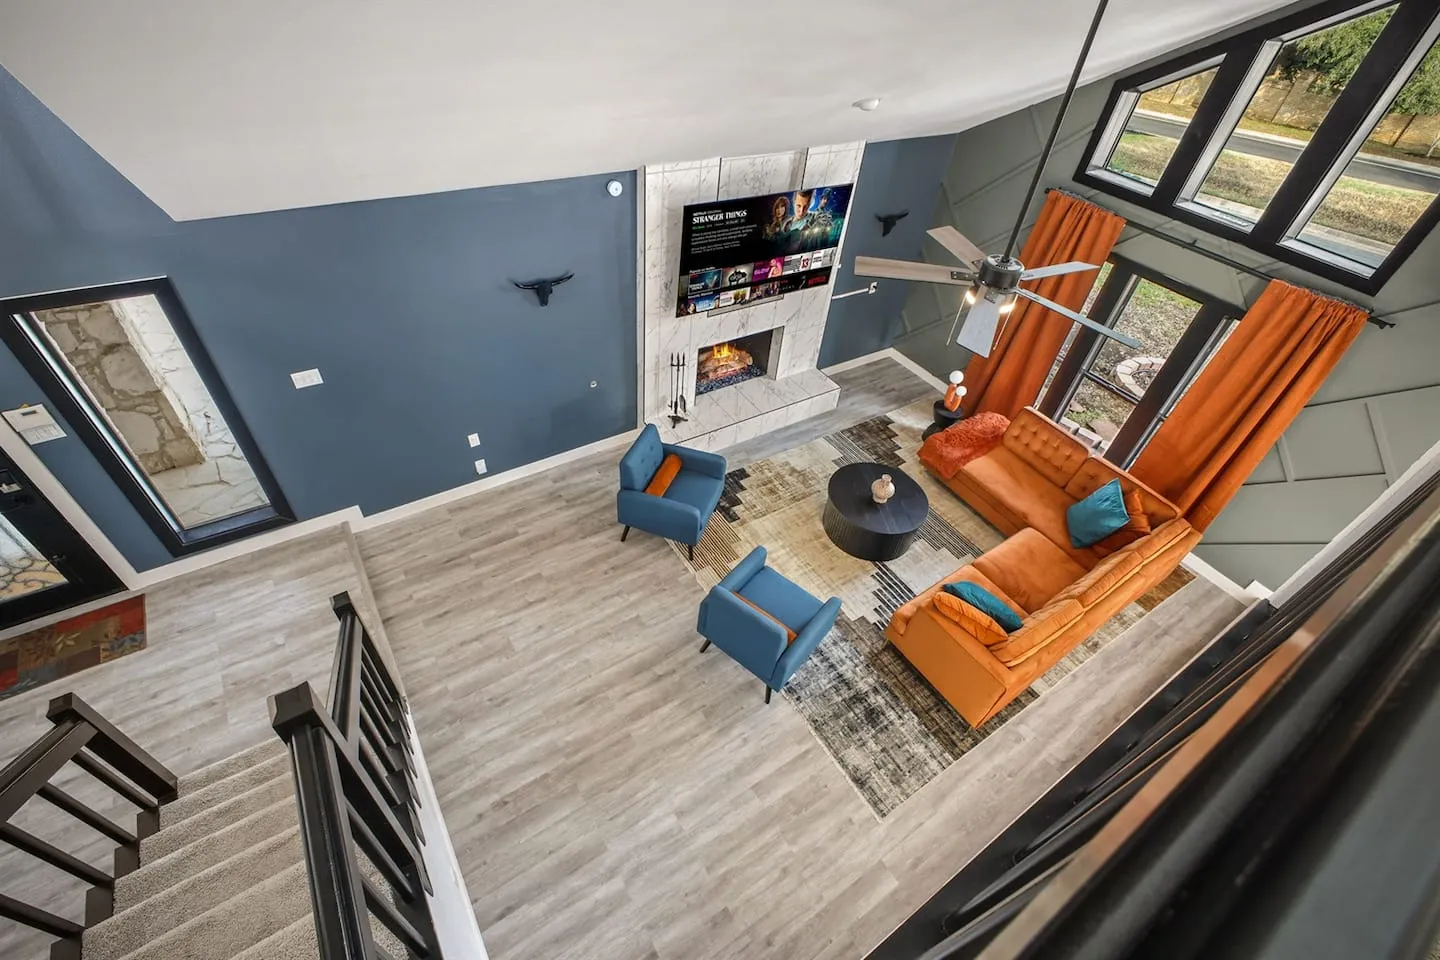
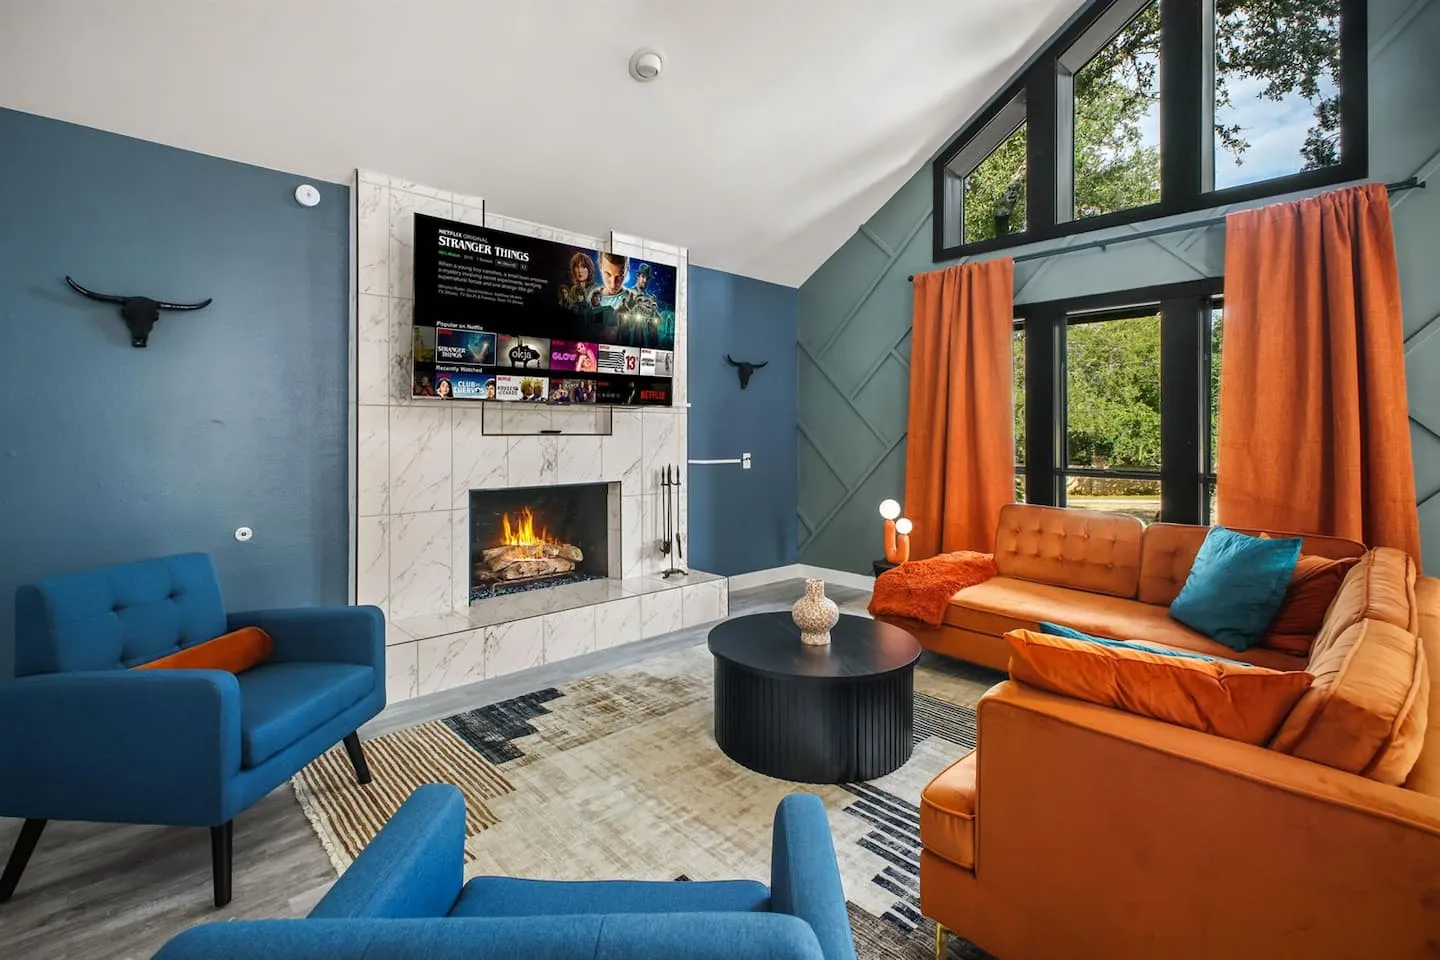
A cohesive Modern Southwest design, five individually styled bedrooms, dual-purpose game room, custom backyard recreation, and professional management have earned a perfect 5.0-star rating across 6 reviews. The property serves up to 16 guests, with comprehensive on-site entertainment for families, multi-generational groups, and travelers seeking a distinctive regional aesthetic in a quiet residential setting.
A Cohesive Modern Southwest Identity
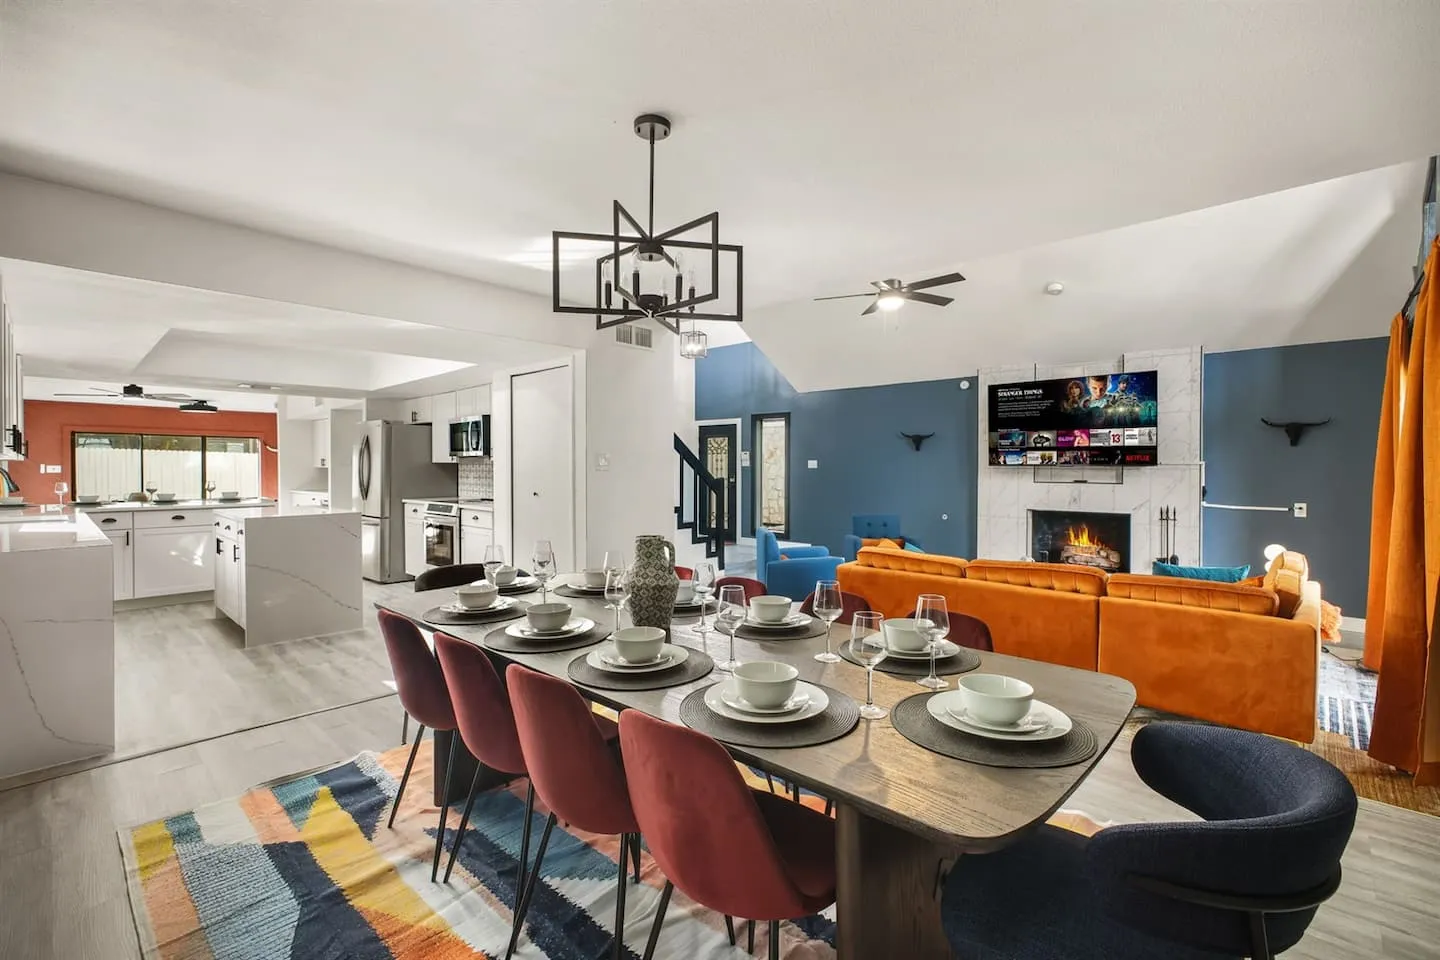
The aesthetic strategy combines bold earthy color palettes, desert-inspired accent walls, curated regional decor, and contemporary furnishings. Authentic regional character is expressed through material selections, color theory, and architectural detailing. Superficial cowboy theming was excluded from the design approach.
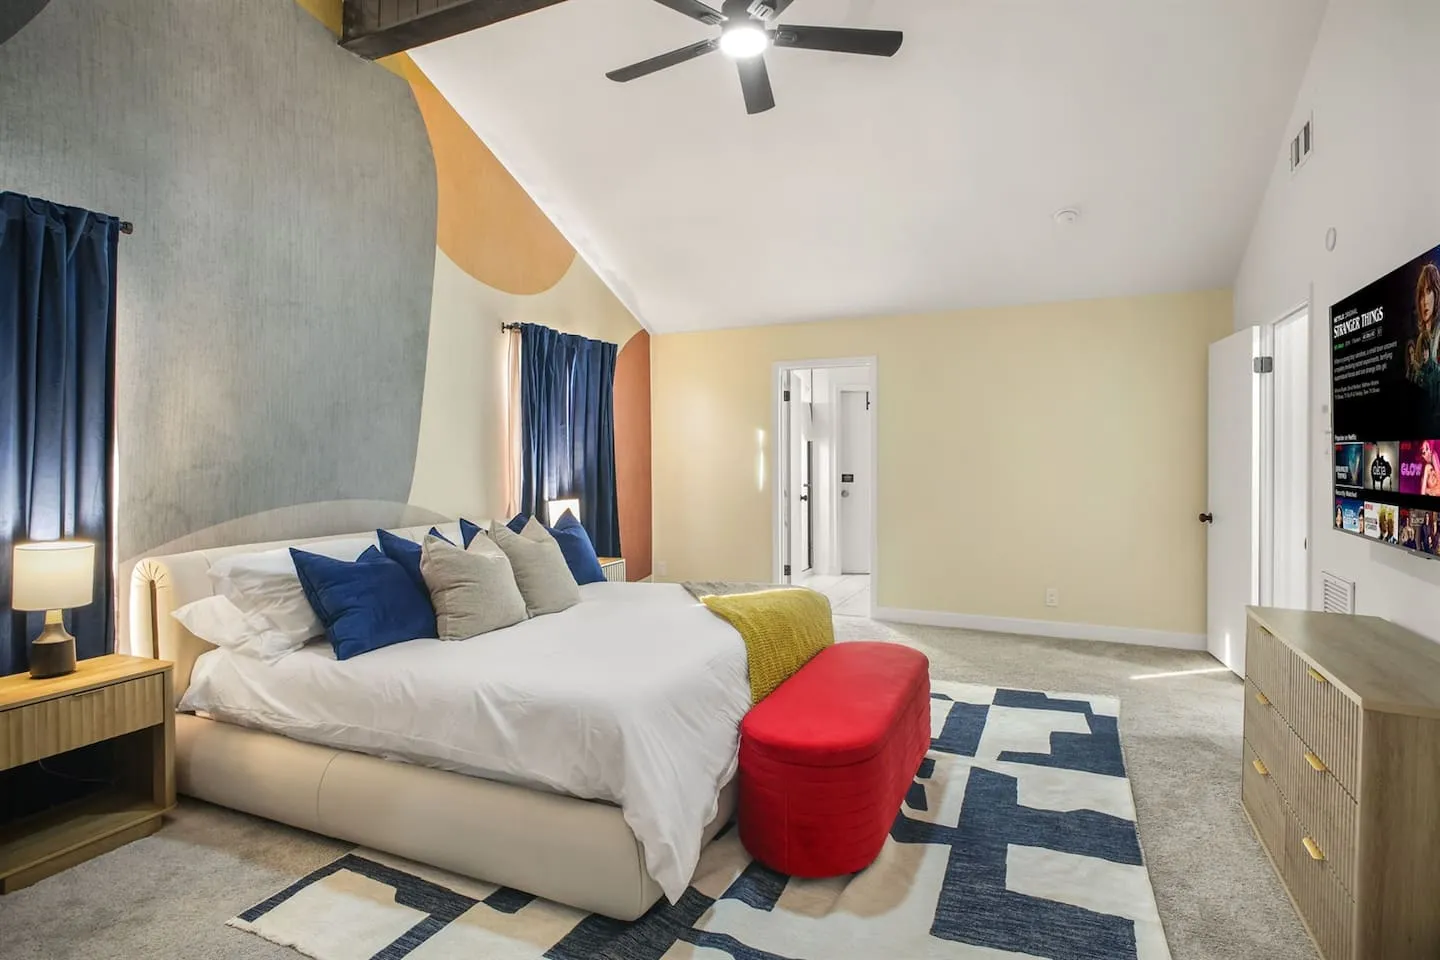
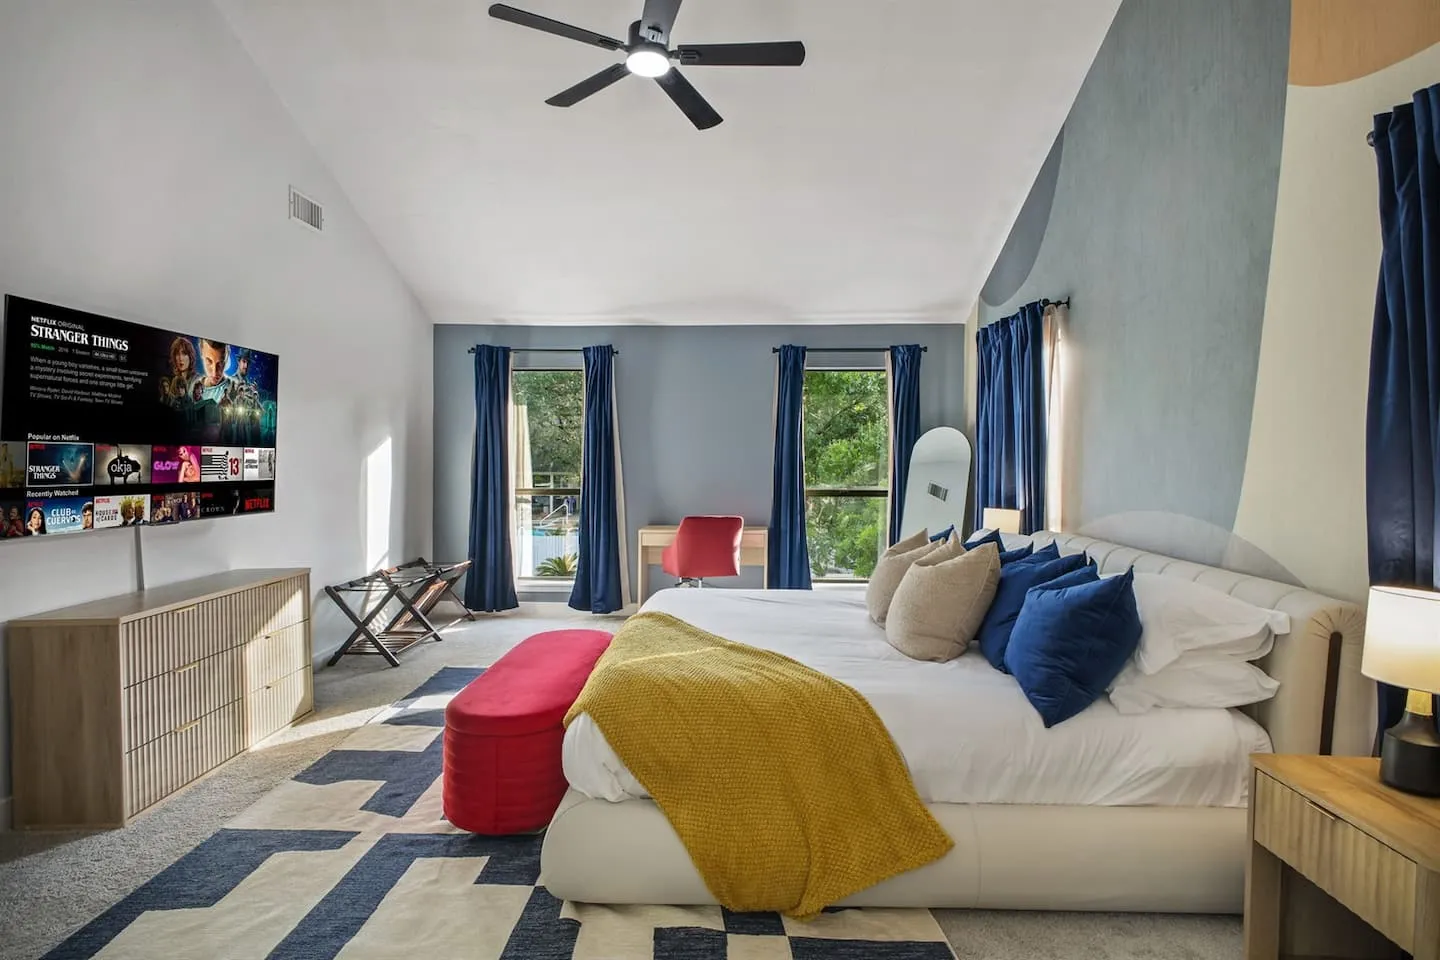
Each of the five bedrooms has an individualized color treatment and decorative direction. This differentiation gives every room a memorable spatial identity, avoiding anonymous hotel room monotony and creating details that guests reference in reviews and social media documentation.
- Primary bedroom: Neutral tones and Southwestern art pieces establish a peaceful retreat.
- Bedroom 2: Bold accent walls create a dramatic, color-blocked environment.
- Bedroom 3: Plush textiles define cozy queen quarters.
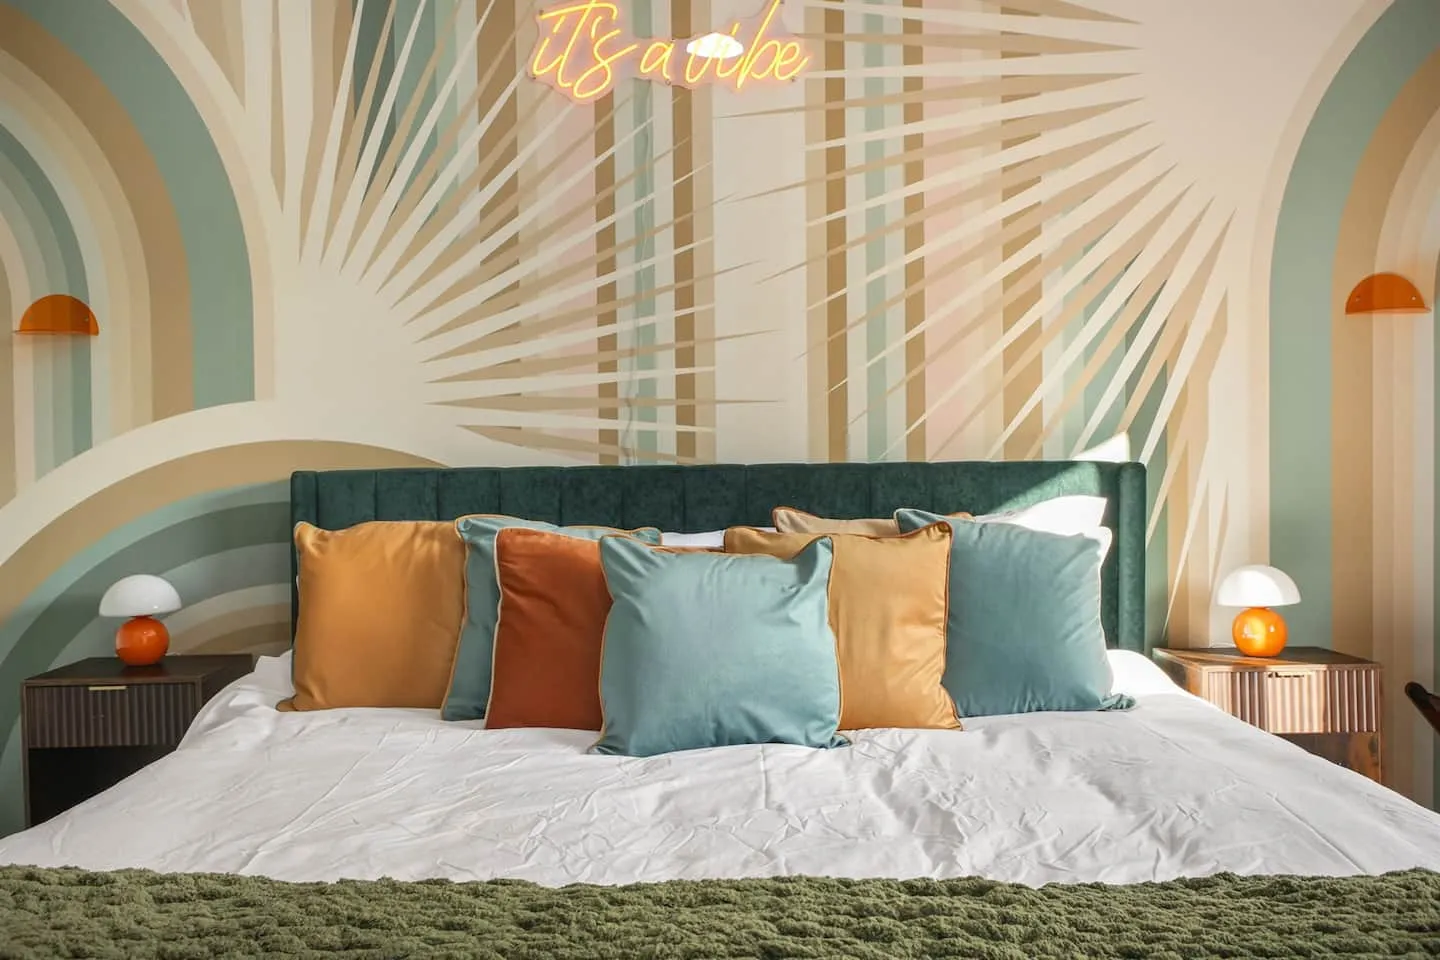
- Bedroom 4: A warm, desert-inspired palette frames a custom sunburst mural and an “It’s a vibe” neon sign, creating an Instagram-worthy focal wall.
- Bedroom 5: The game room functions as the fifth sleeping quarters and the primary entertainment zone.
A Game Room Designed for Sleeping and Play
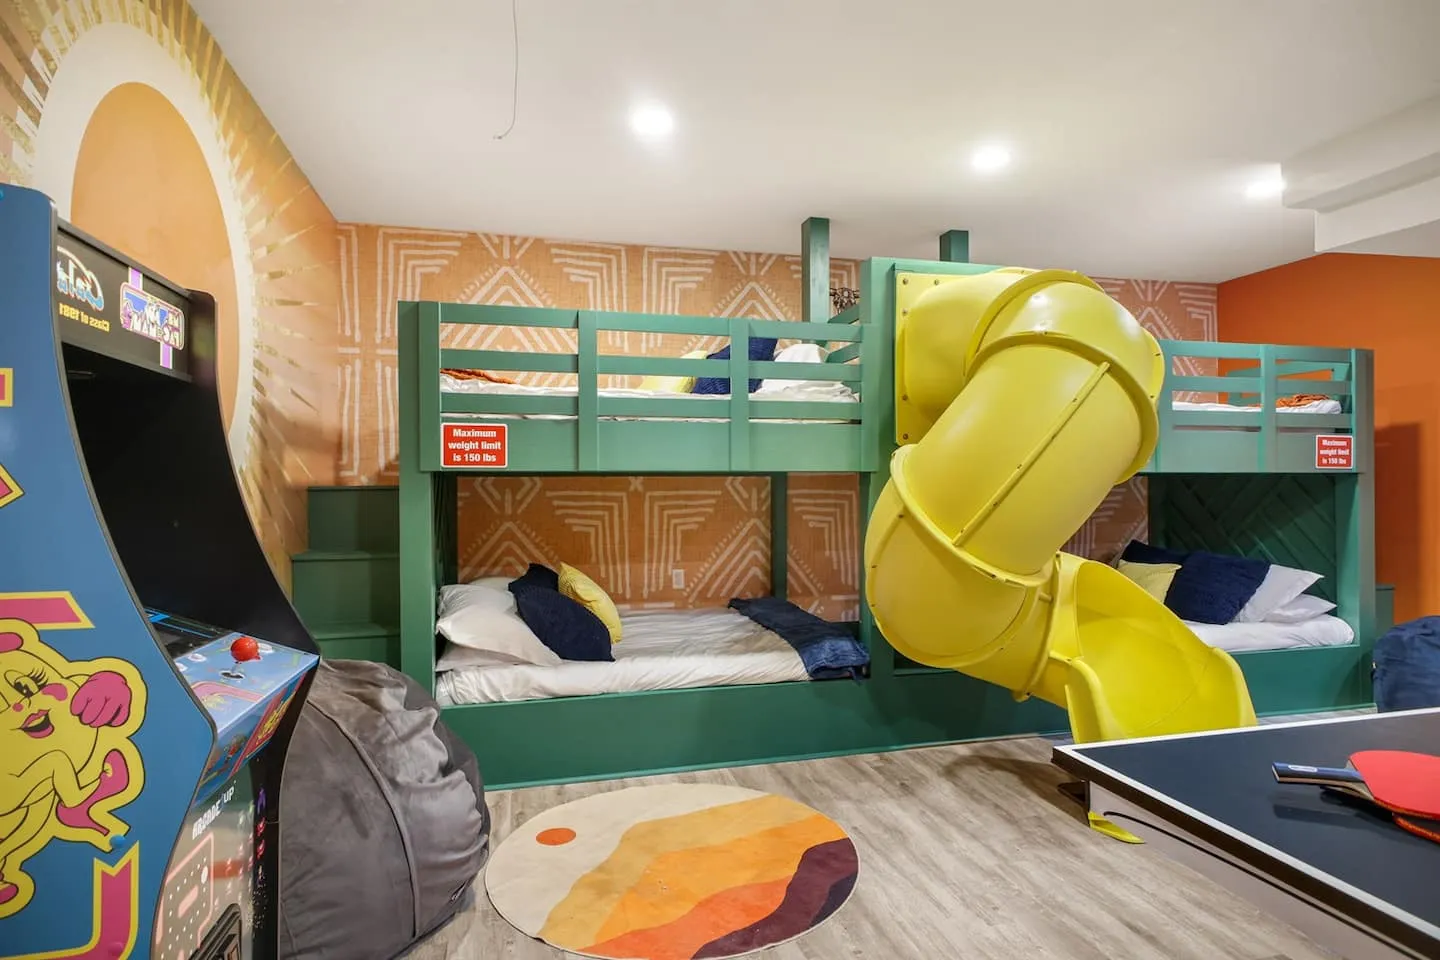
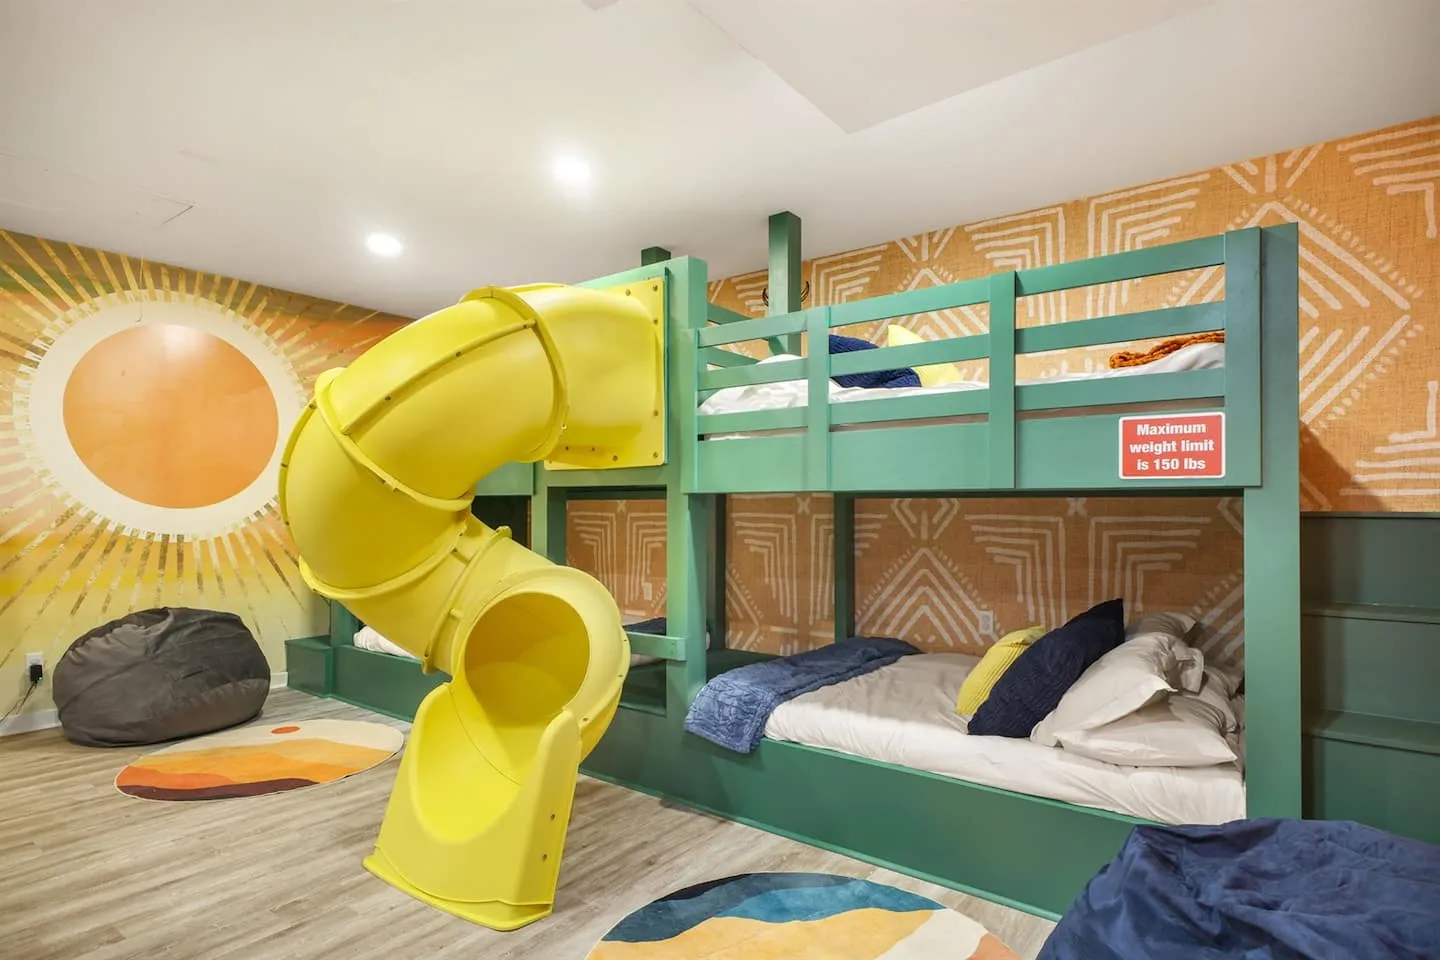
The game room balances two competing uses within one integrated layout. A full-over-full bunk configuration accommodates four sleepers, while dedicated air conditioning manages heat generated by multiple occupants and electronic equipment and maintains comfortable sleeping temperatures.
The built-in slide transforms standard bunk sleeping into an adventure experience. Children specifically mention it in guest reviews as a highlight feature. Its installation introduced significant structural and safety requirements, including reinforcement of the upper bunk for repeated dynamic loading and careful placement to preserve a safe landing zone with adequate clearance from furniture and walls.
- Built-in slide: The surface material balances smooth descent with controlled speed, and the specified weight limit is 150 pounds.
- Ping pong table: Proper play requires a 19-by-10-foot clearance zone.
- Arcade machine: Adds nostalgic gaming to the room’s entertainment program.
- Soft-tip dartboard: Uses safe projectiles appropriate for a family environment.
- Bean bag seating: Creates flexible, casual activity zones.
Custom Backyard Recreation
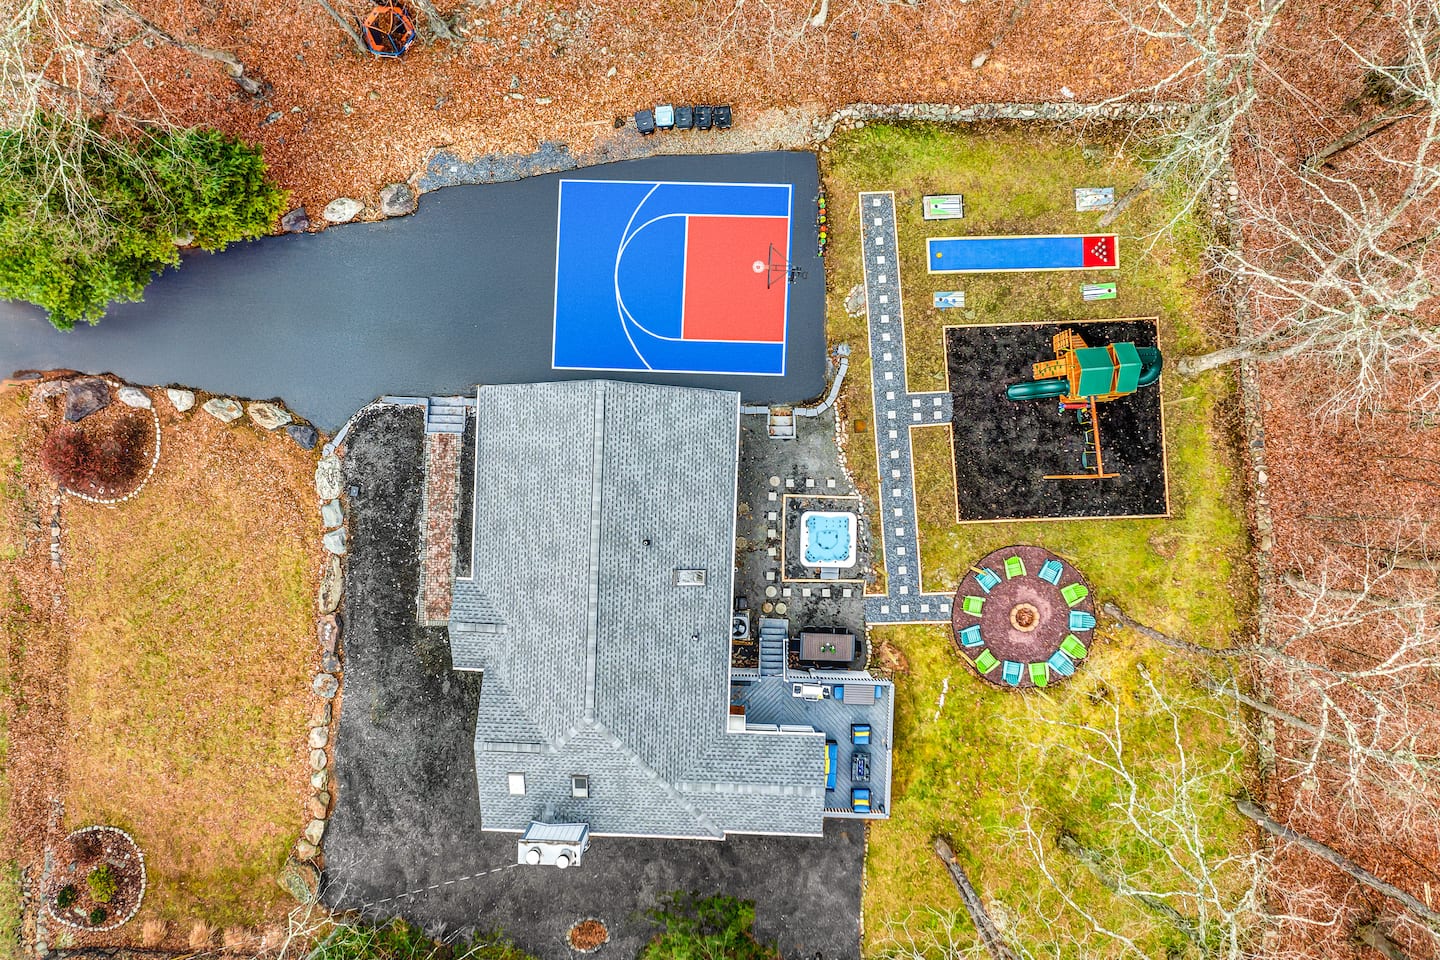
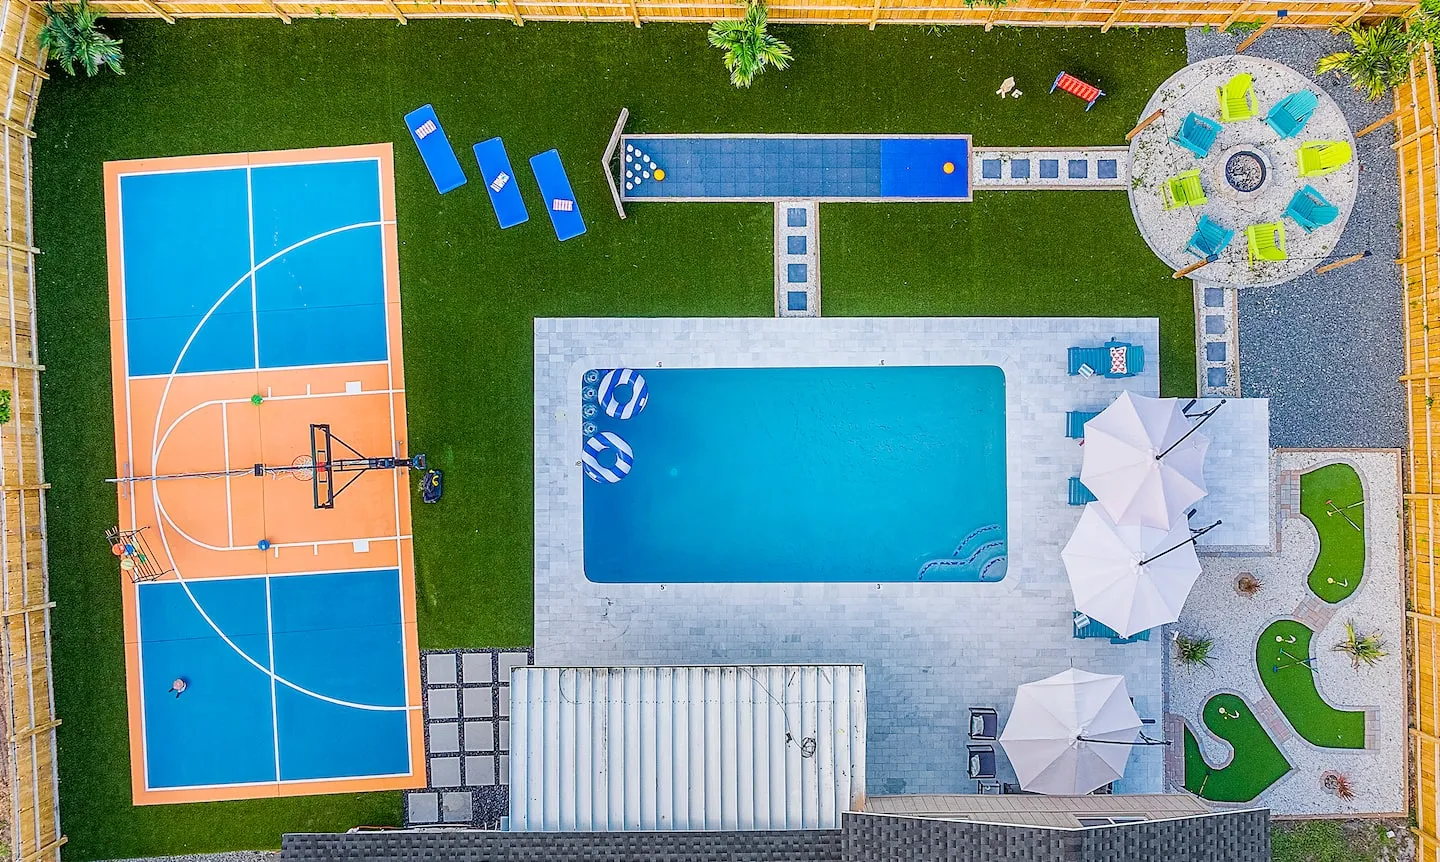
A custom mini-golf course threads through the backyard, maximizing entertainment value within typical suburban lot constraints. The course required hole-layout planning around natural terrain features and landscaping, which serve as obstacles. Putting-surface materials were selected to balance realistic play characteristics, outdoor durability, and maintenance requirements.
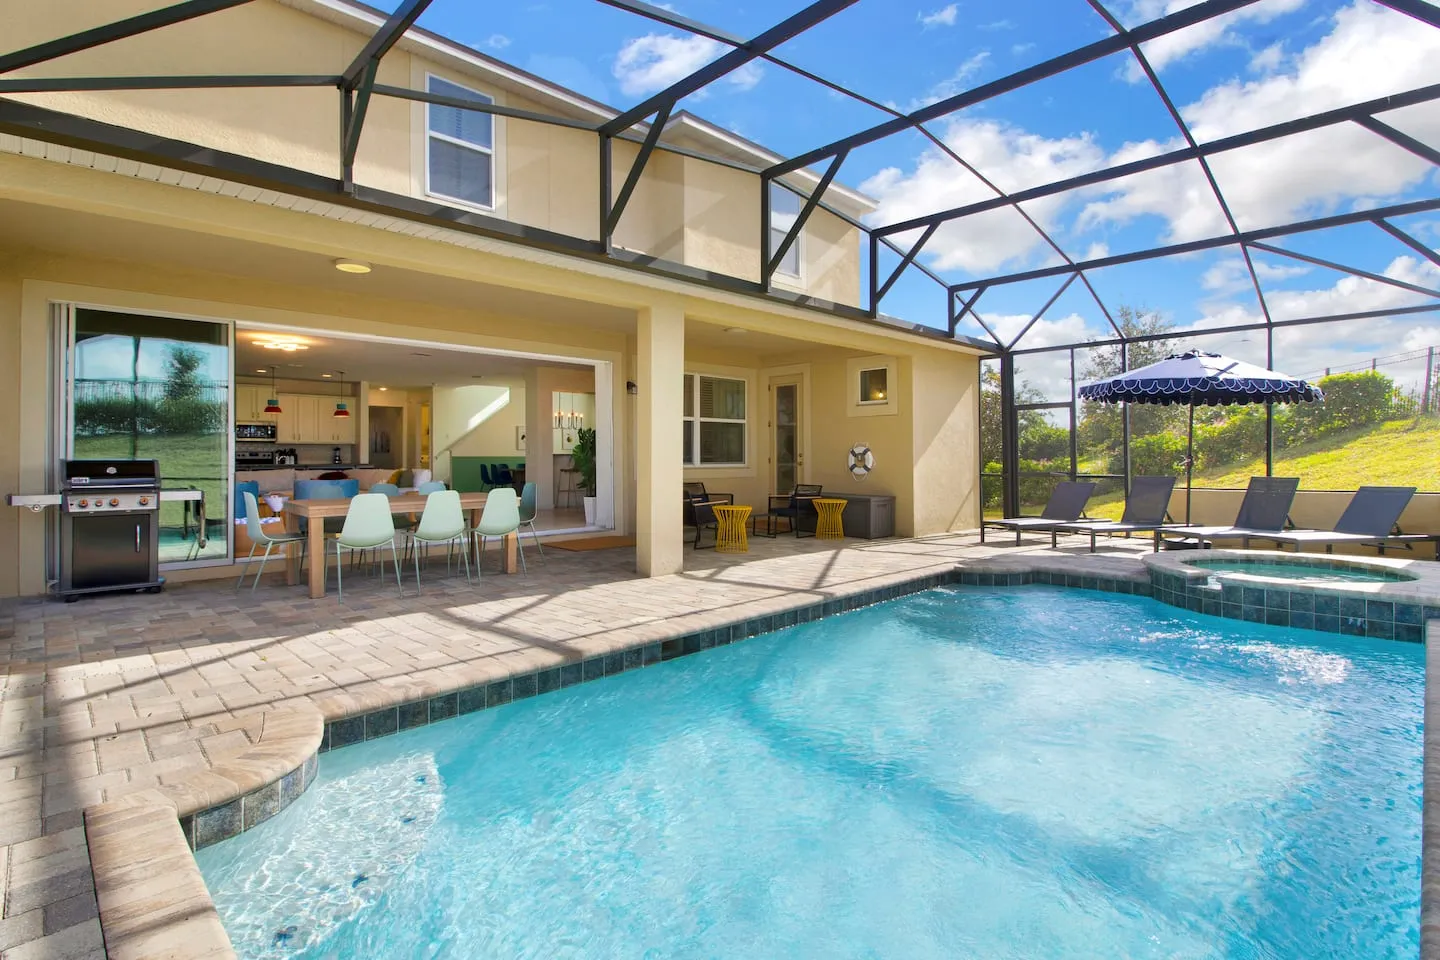
The layout integrates the course with the existing pool, hot tub, fire pit, and patio zones, limiting conflicts when guests use several amenities at the same time. The holes likely incorporate Southwestern thematic elements that continue the interior design language into the exterior spaces. Guest reviews specifically identify mini golf, the pool, and the slide as primary children’s activities, validating the outdoor recreation program.
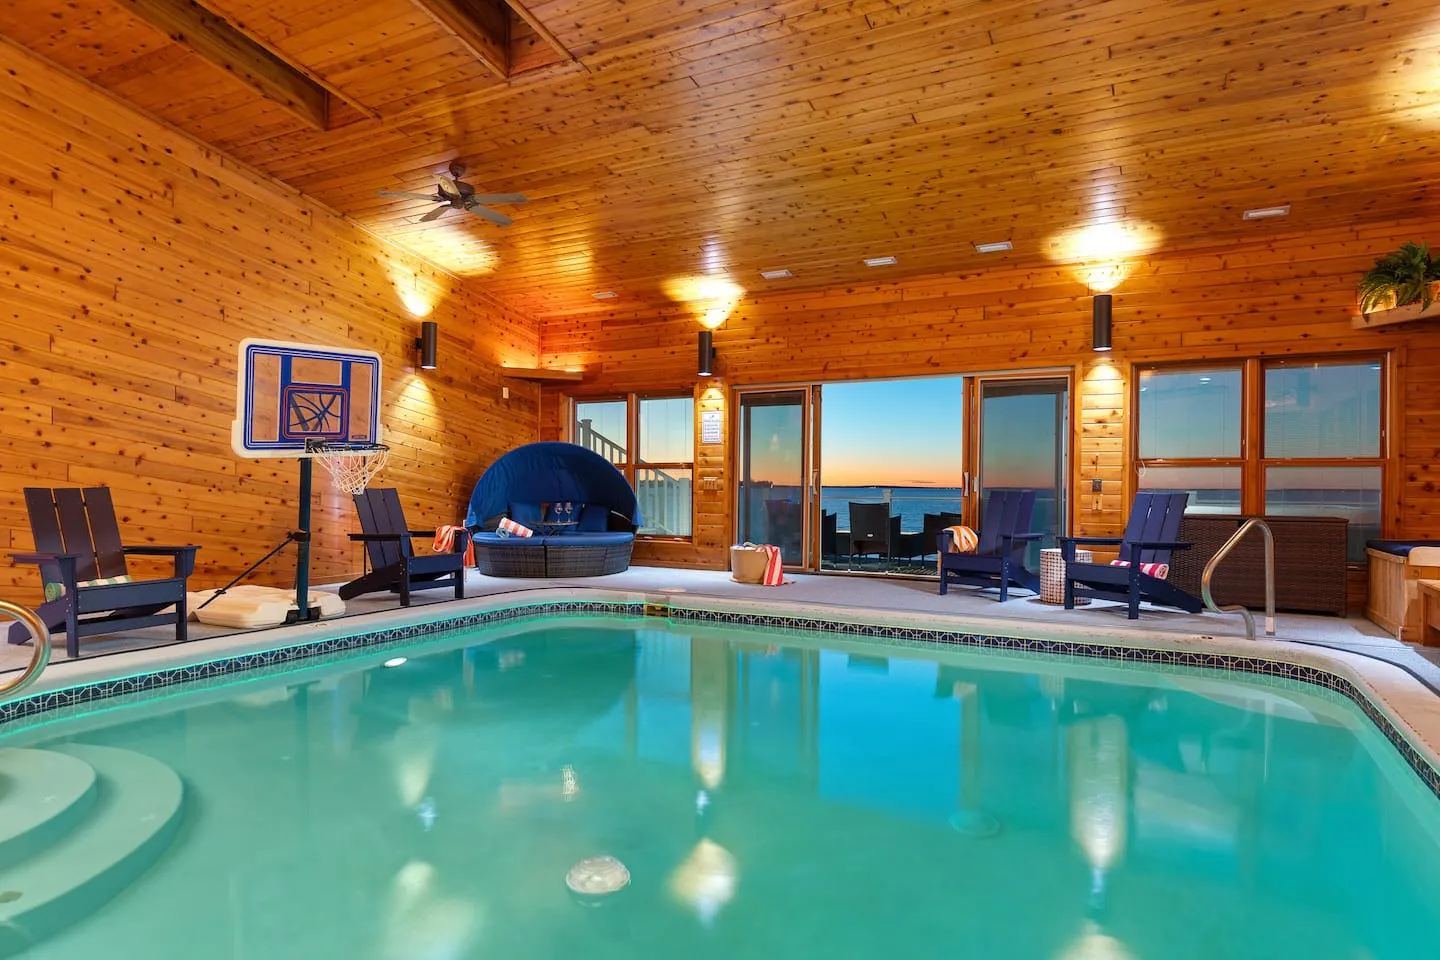
- Unheated pool: This is an intentional operating decision suited to a climate where ambient temperatures support comfortable swimming for eight to nine months each year without heating expense.
- Separate hot tub: Provides year-round heated-water recreation for adults seeking hydrotherapy.
- Fire pit and patio: Support outdoor gathering alongside the pool and recreation areas.
- Outdoor dining: Includes a dining setup and BBQ grill.
Privacy, Capacity, and Shared Living
The corner-lot setting provides enhanced privacy because it has less neighboring-property adjacency than an interior lot, creating a more secluded environment for the pool and entertainment zones. Corner-lot configurations typically allow larger side-yard setbacks, supporting the mini-golf layout while maintaining an adequate buffer from public sidewalks and street frontage.
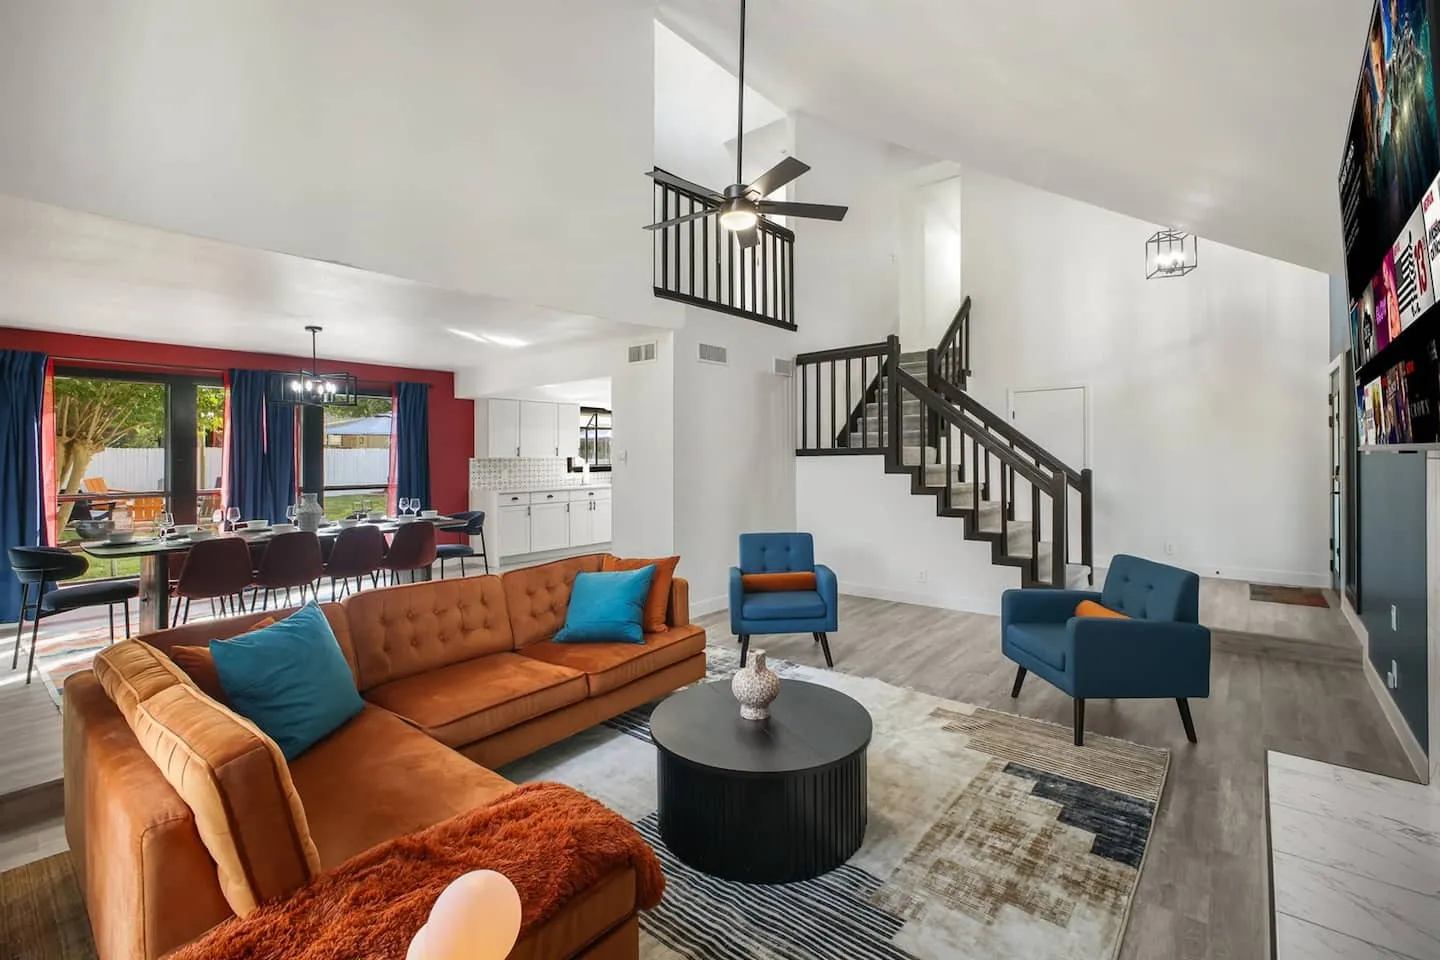
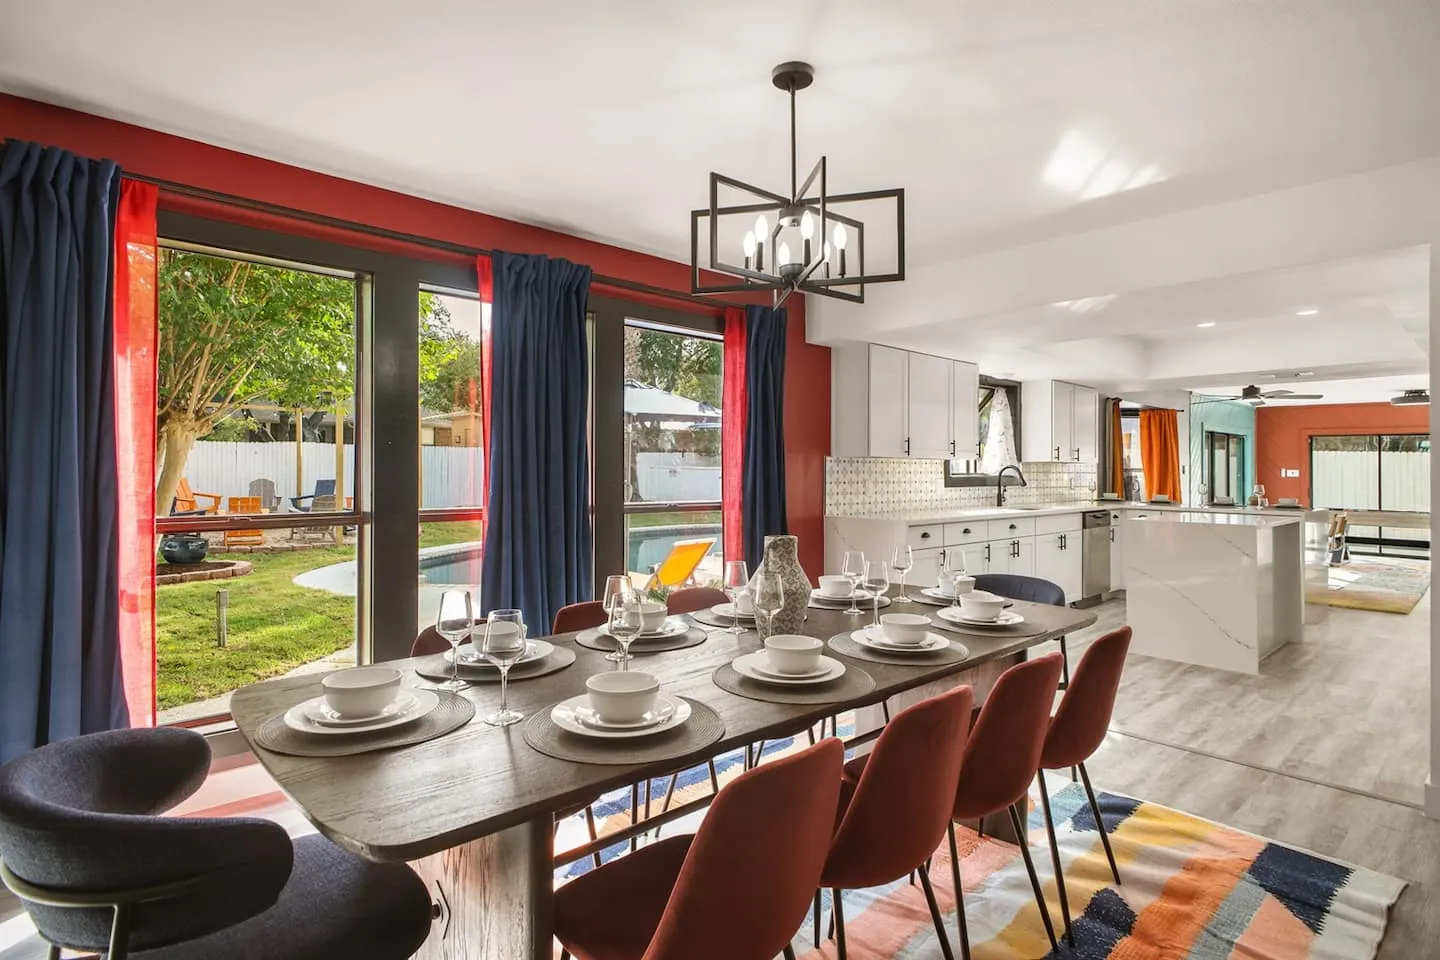
The quiet residential setting complements the property’s extensive on-site amenities and remains appropriate for families and groups. Inside, an open-concept living design connects the kitchen, dining, and living spaces. These flexible gathering zones support the 16-guest capacity without spatial fragmentation.
The kitchen is comprehensively stocked, and island seating expands dining capacity beyond the primary table. The fully equipped specification suggests professional cookware, a complete utensil inventory, and appliance selections suitable for extended-stay meal preparation by large groups.
Bathrooms, Safety, and Property Management
Three bathrooms serve the five bedrooms, establishing a reasonable room-to-bathroom ratio. The primary bathroom bathtub is non-functional, requiring transparent communication with guests and representing a potential priority for future renovation.
Comprehensive house rules establish clear expectations through specific quiet-hour schedules, maximum-occupancy enforcement, and safety protocols for pool and slide use.
- Host: Gloria.
- Response rate: 100 percent.
- Response time: Within one hour.
- Hosting tenure: A relatively new two-month tenure.
Gloria’s responsive communication supports a reliable guest experience despite the property’s relatively recent hosting launch.
Photography and Guest Validation
Photography emphasizes the custom sunburst mural and neon sign as a bold bedroom focal point. Game-room images show the built-in slide integrated with the bunks, along with the ping pong table and arcade equipment. Exterior documentation features the custom mini-golf holes within the Southwest landscape, the pool and hot tub arrangement, patio furniture, fire pit, outdoor dining setup, and BBQ grill.
Additional imagery presents the Modern Southwest living areas through their bold color palettes and curated decor. Together, the photographs document the property’s design language, architectural interventions, recreation planning, and group-oriented layout.
The perfect 5.0 rating across all categories and 6 reviews validates the Modern Southwest design execution, built-in slide, dual-function game room, custom mini-golf installation, and corner-lot privacy. These elements support families, multi-generational groups, and travelers seeking a distinctive regional aesthetic with comprehensive on-site entertainment in a residential setting.