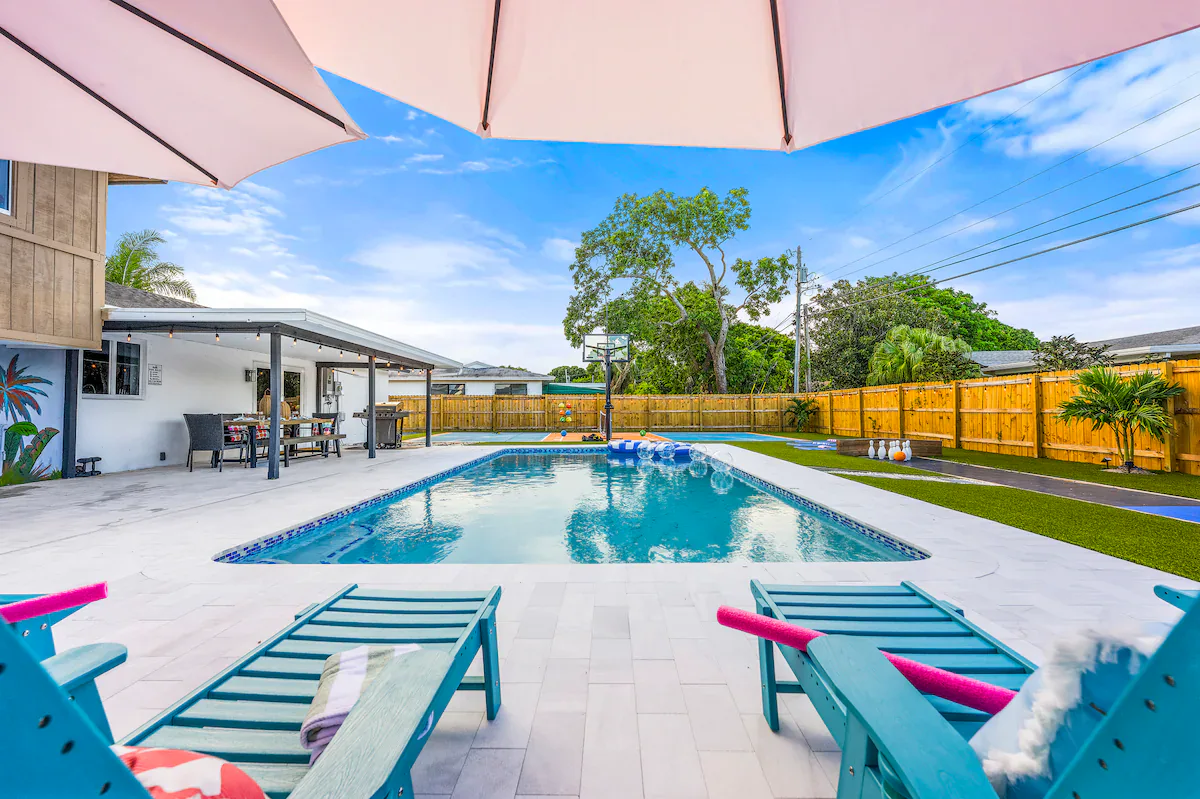
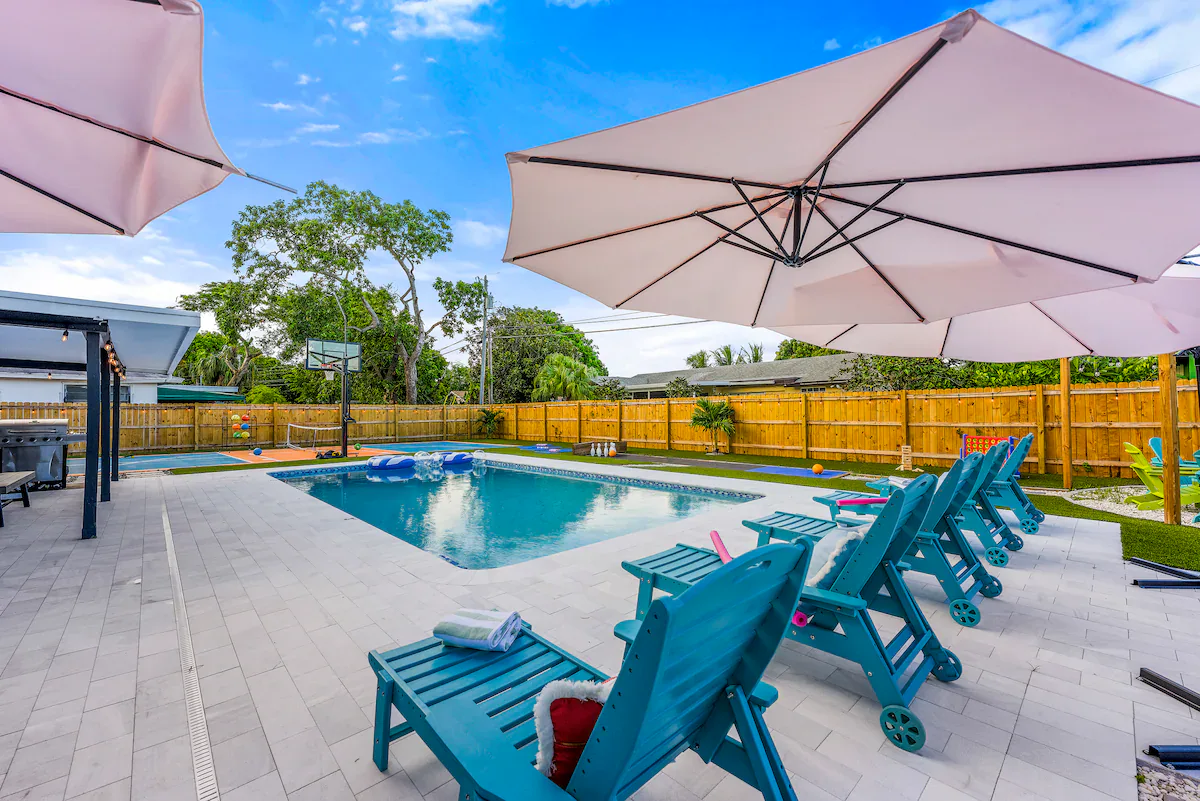
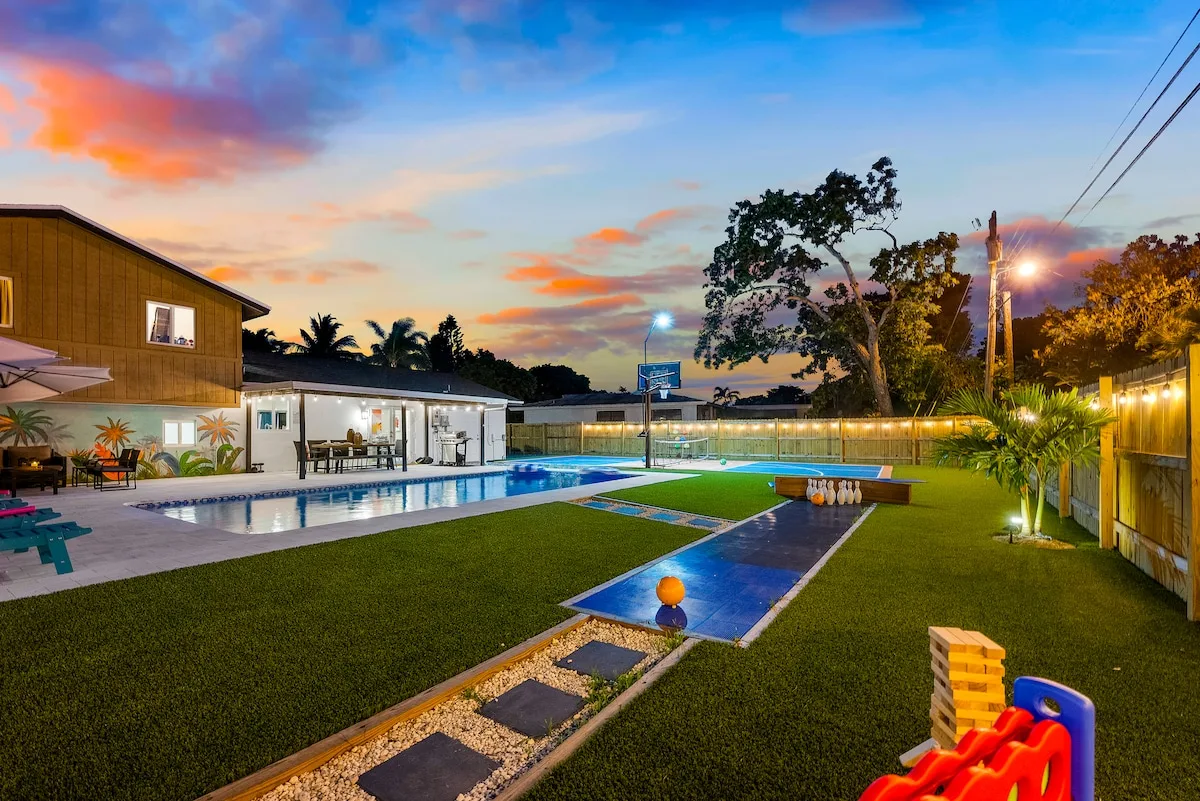
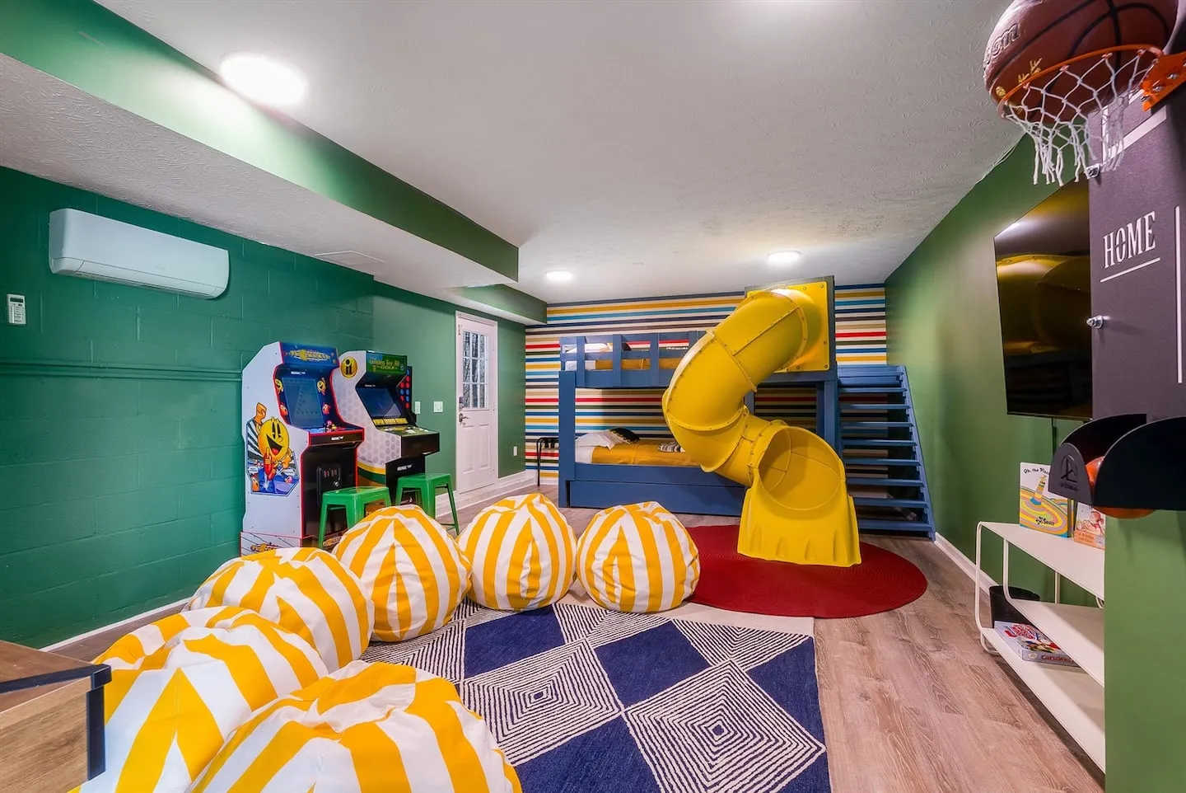
This comprehensive backyard entertainment campus concentrates indoor and outdoor recreation within a fully fenced private yard. Careful spatial planning, year-round pool climate control, renovated interiors, and flexible sleeping arrangements support groups of up to 13 guests across 8 beds in 4 rooms. The property holds a perfect 5.0-star rating across 23 reviews.
A Self-Contained Backyard Resort
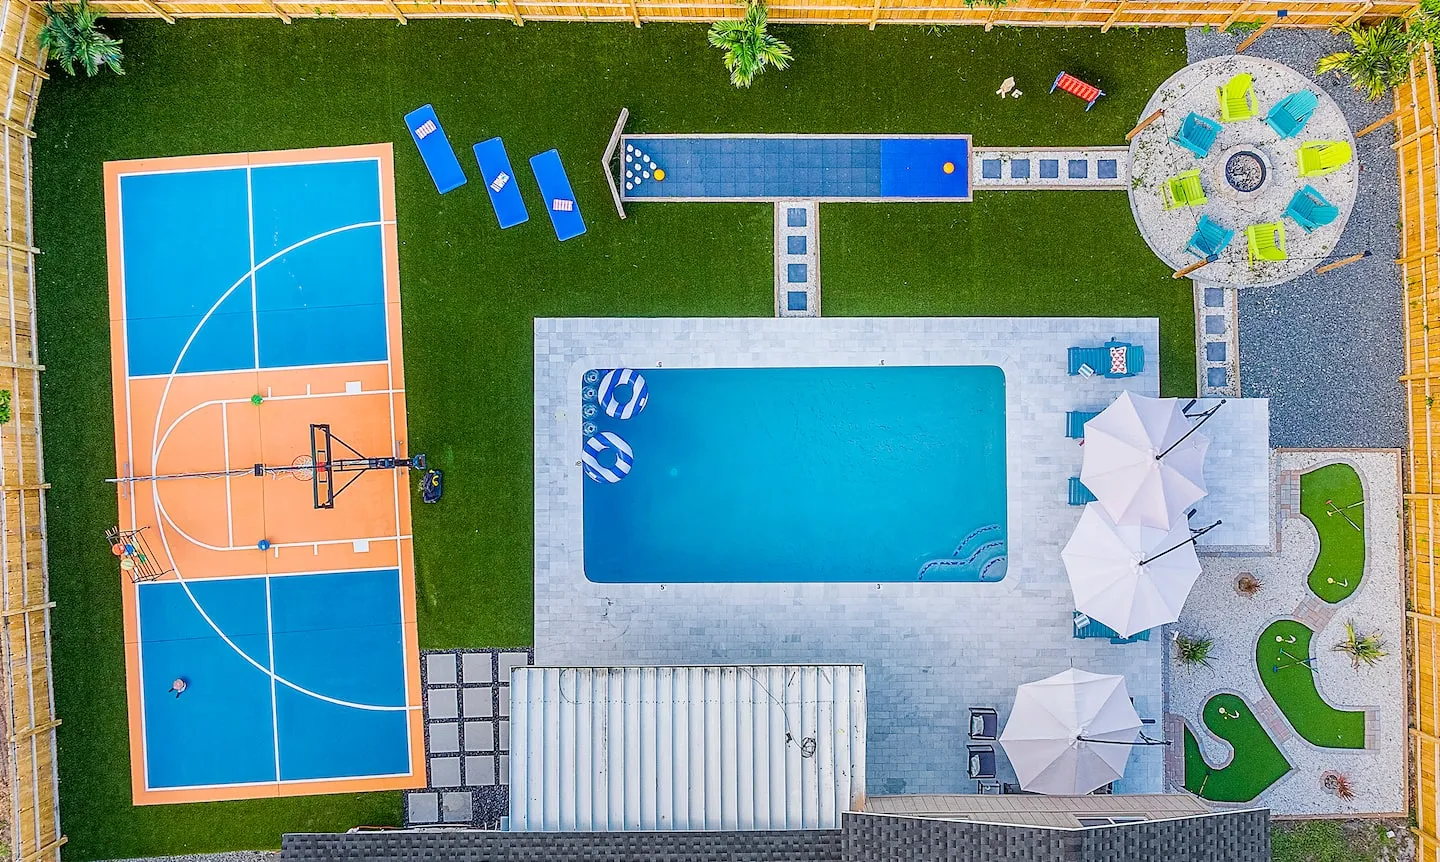
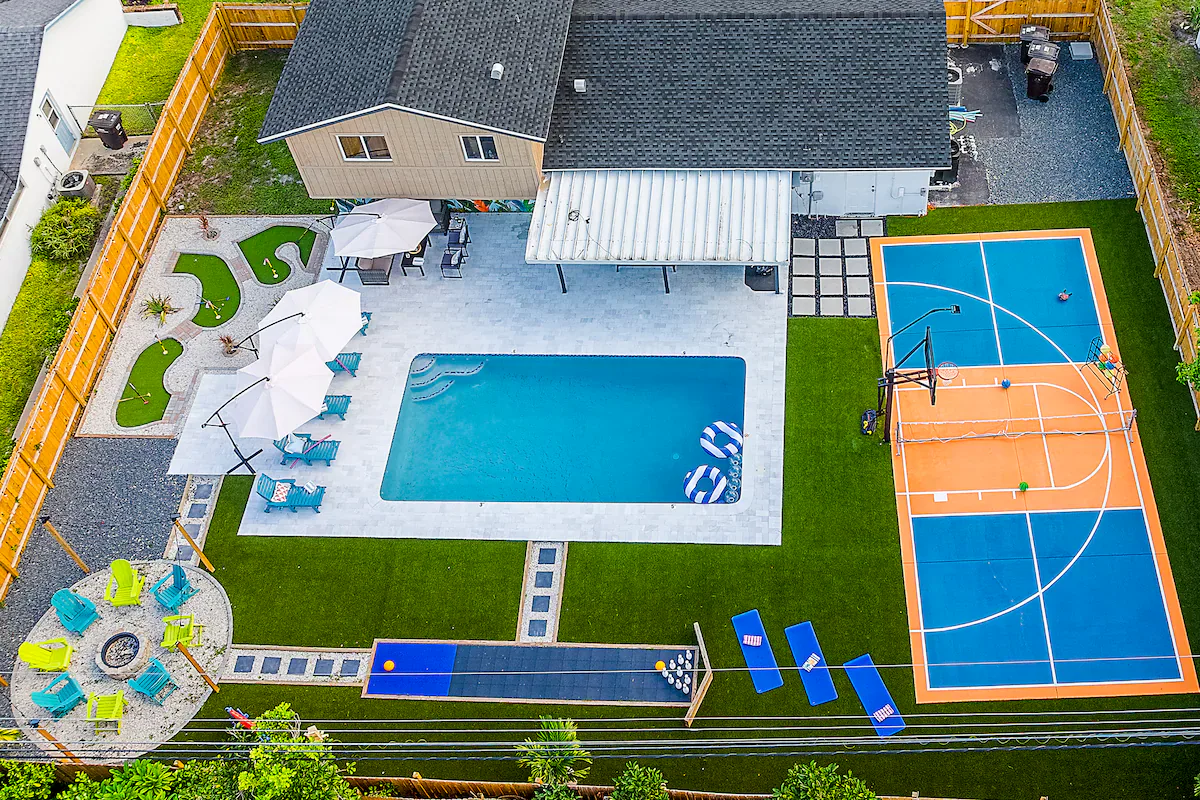
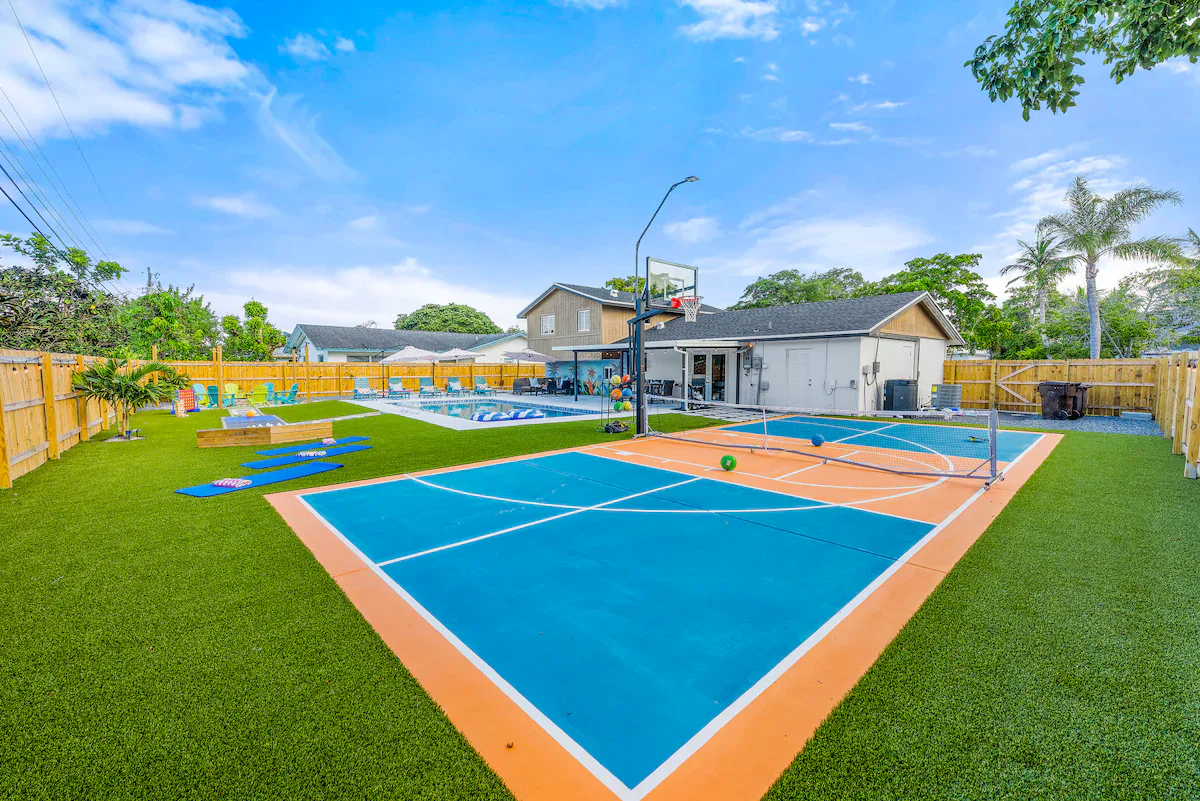
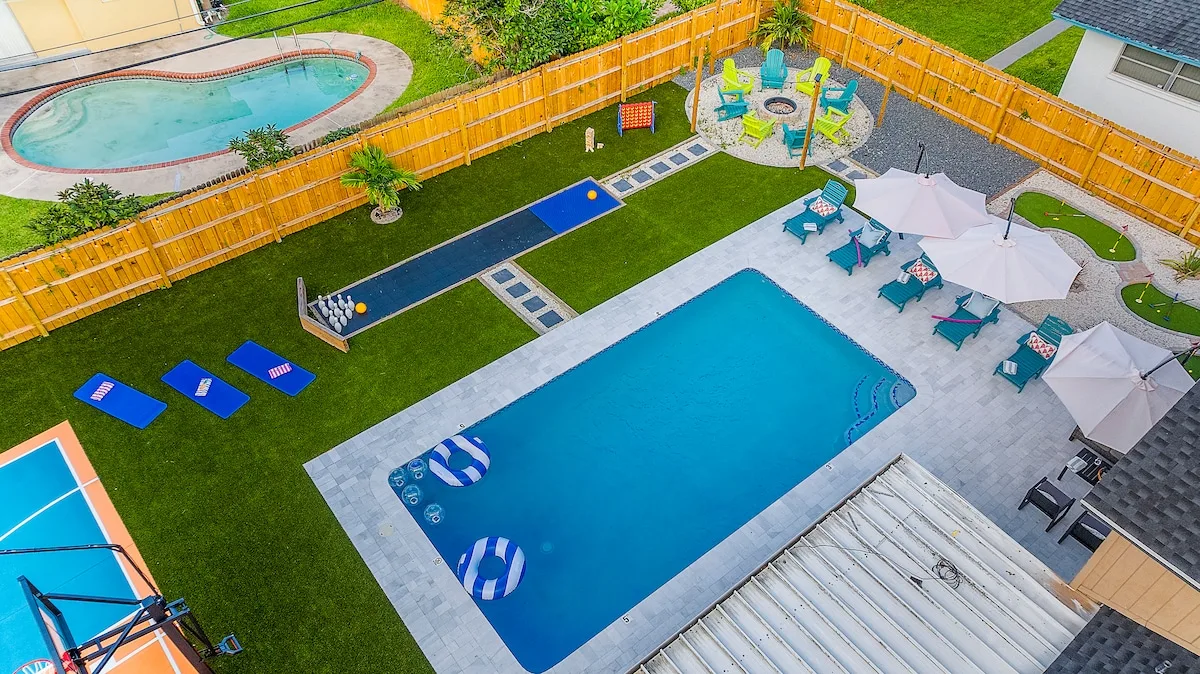
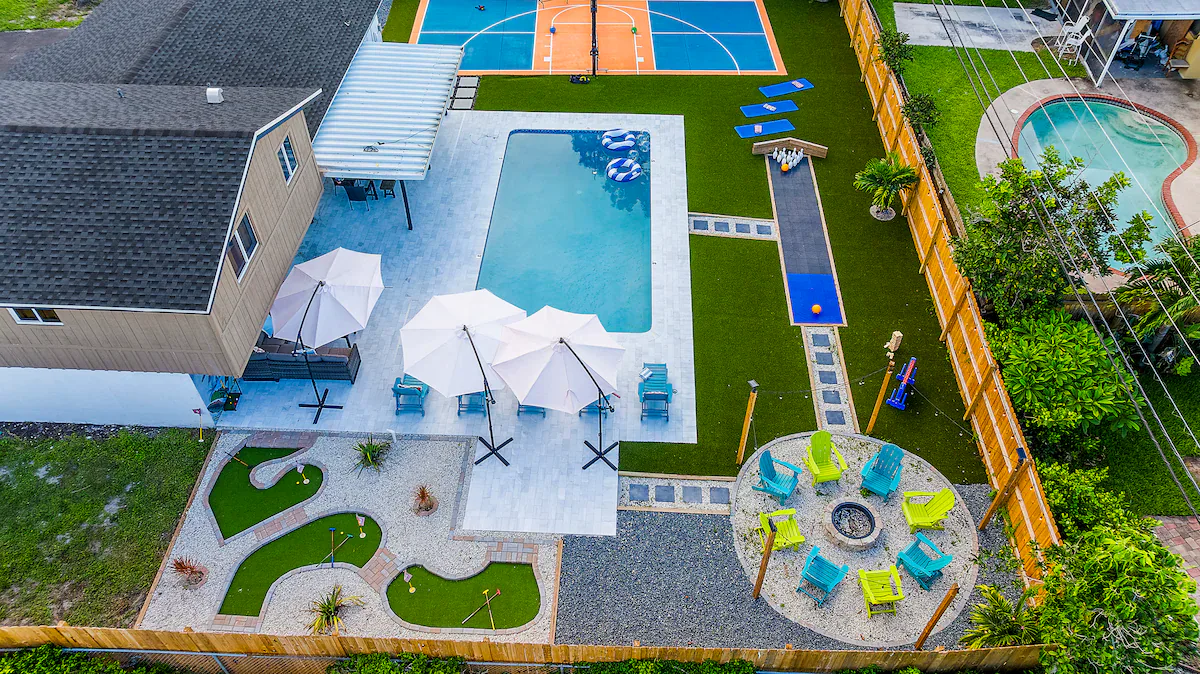
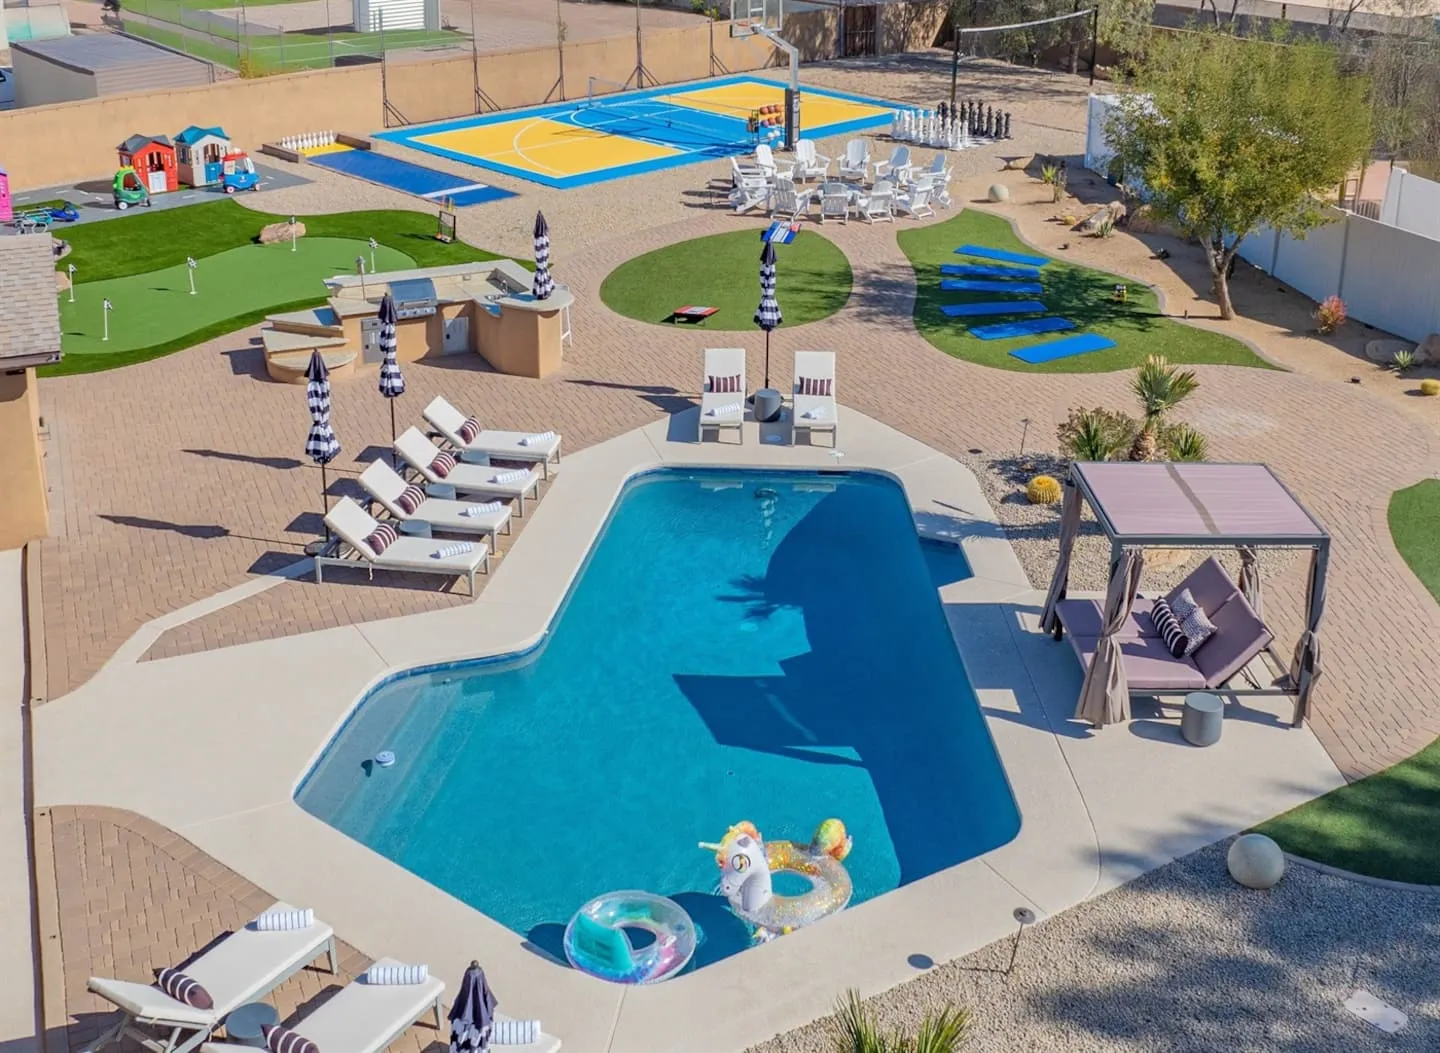
The design maximizes entertainment density within the dimensions of a limited suburban lot. Multiple recreation areas maintain clear circulation paths, visual sight lines for supervision, and enough separation to prevent activity conflicts.
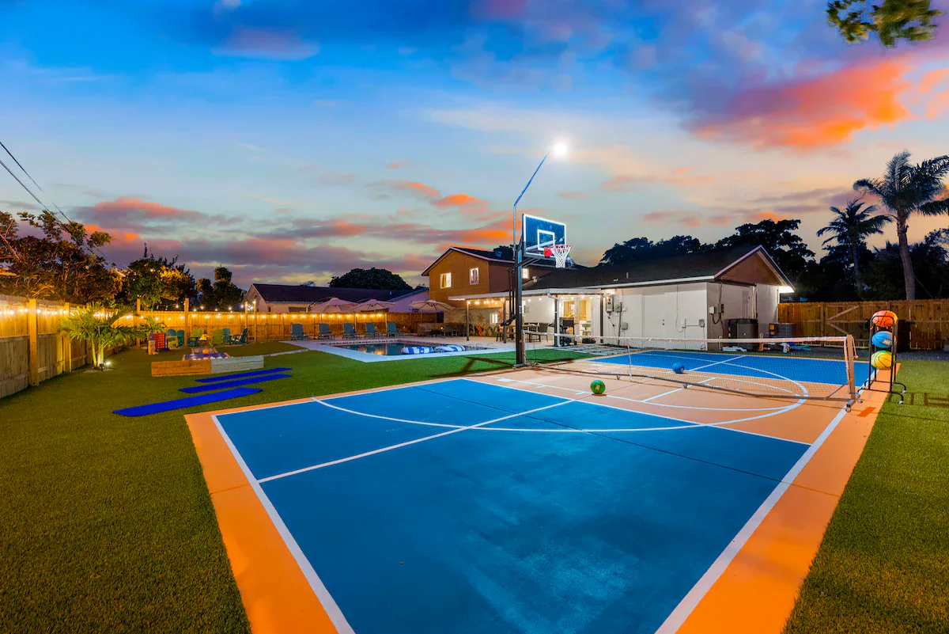
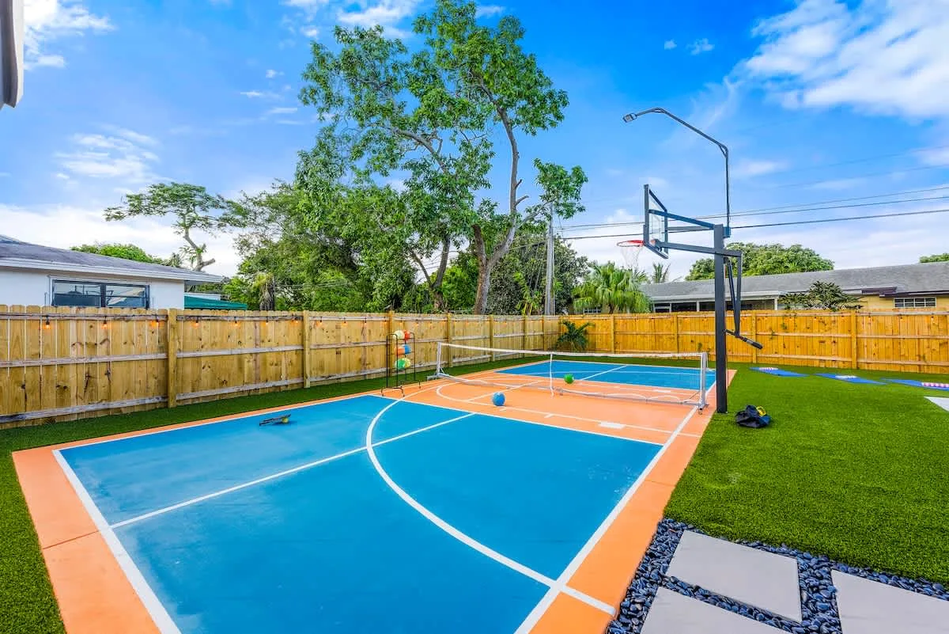
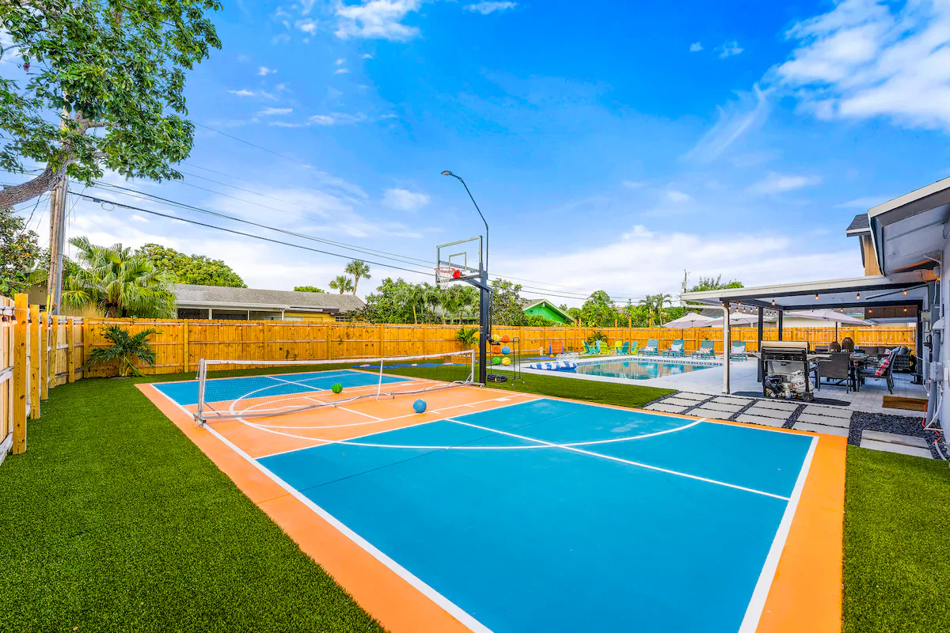
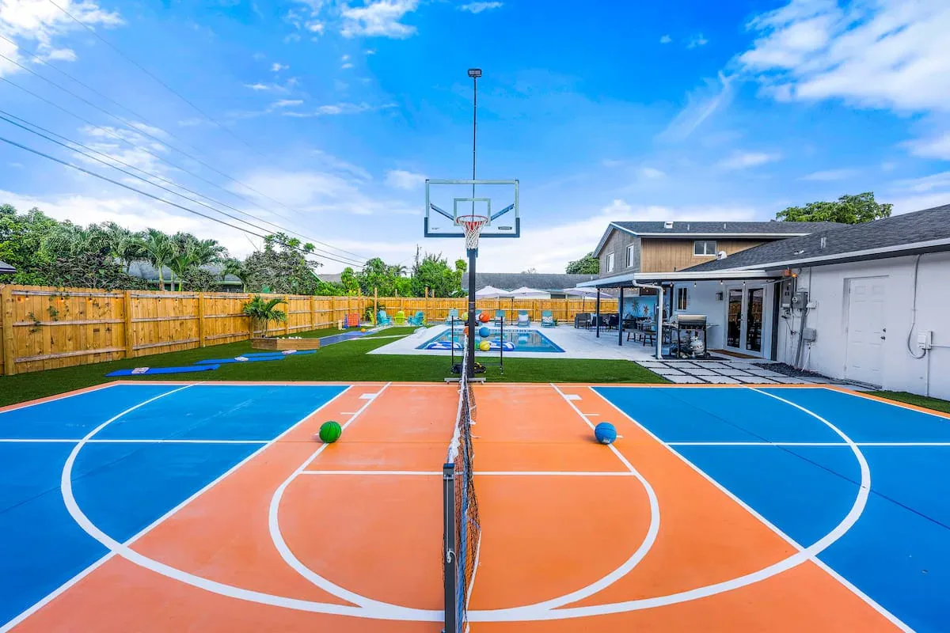
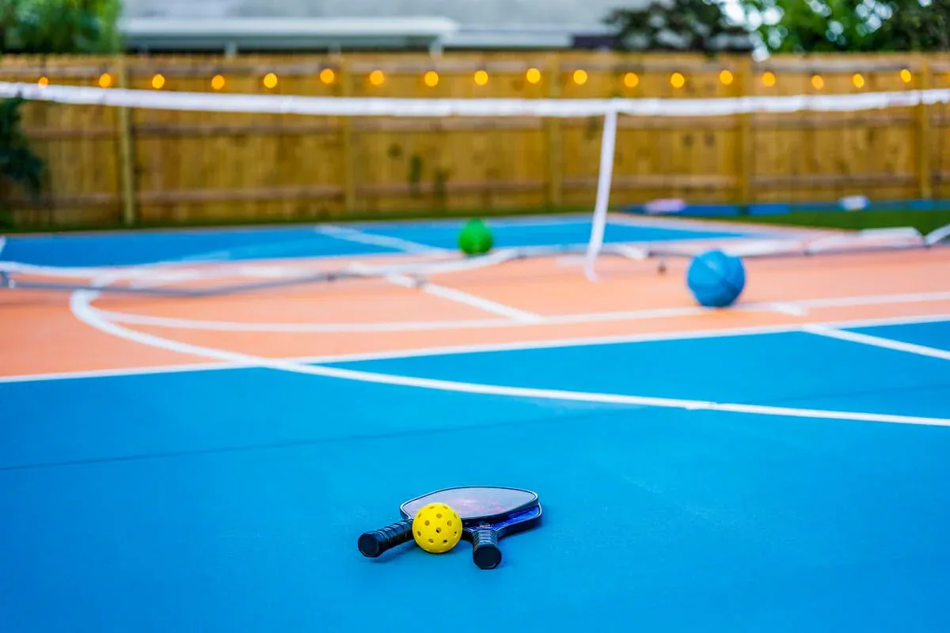
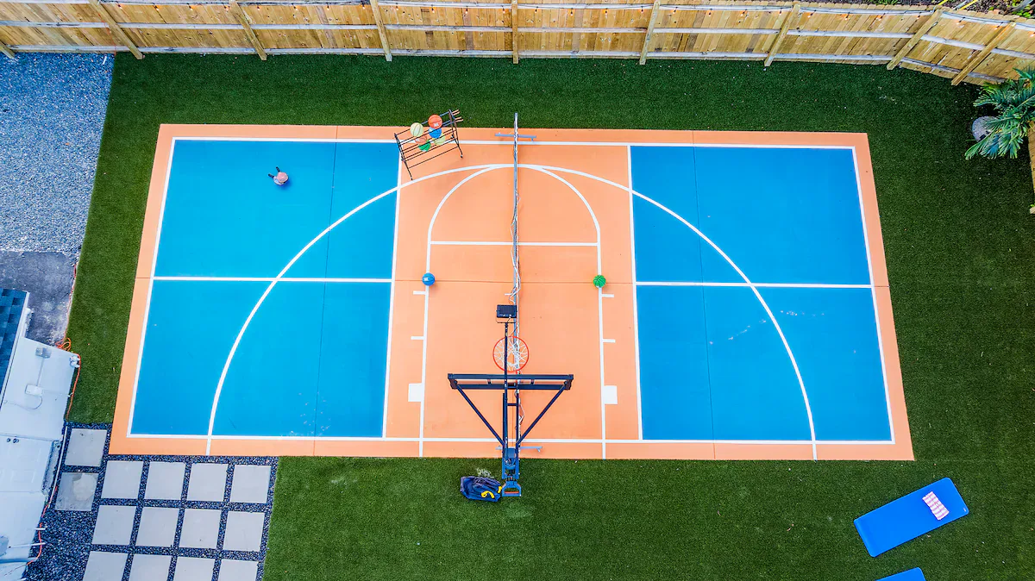
- Multi-sport court: A regulation pickleball and basketball court combines both activities on one playing surface.
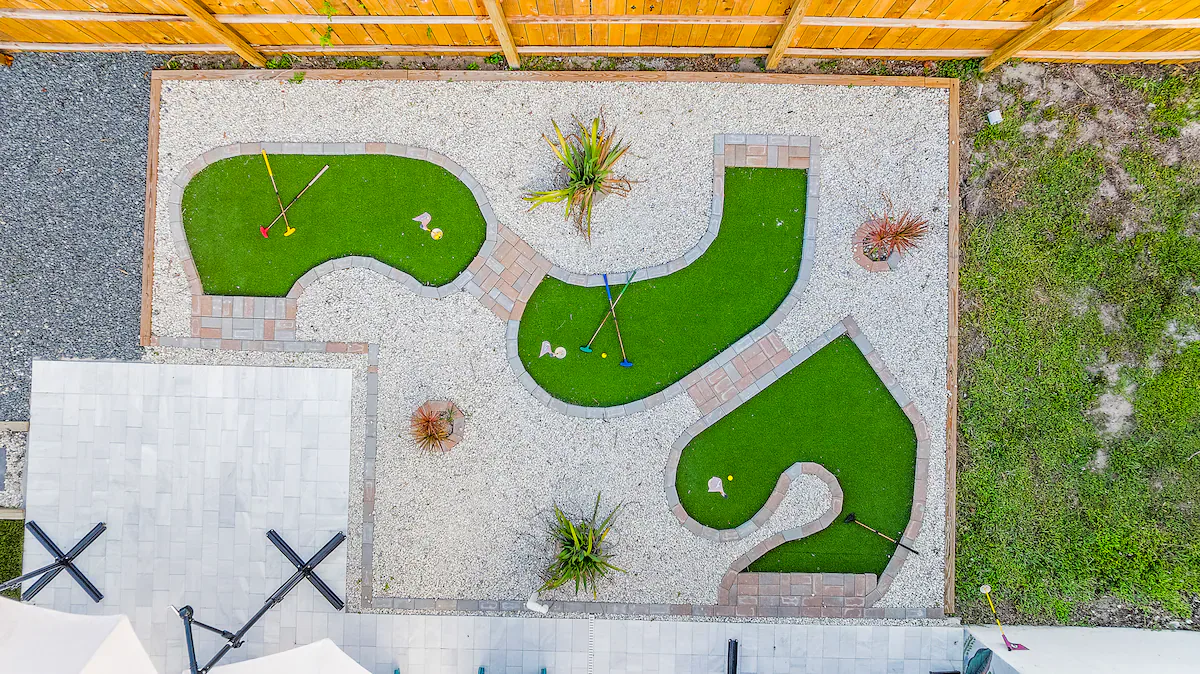
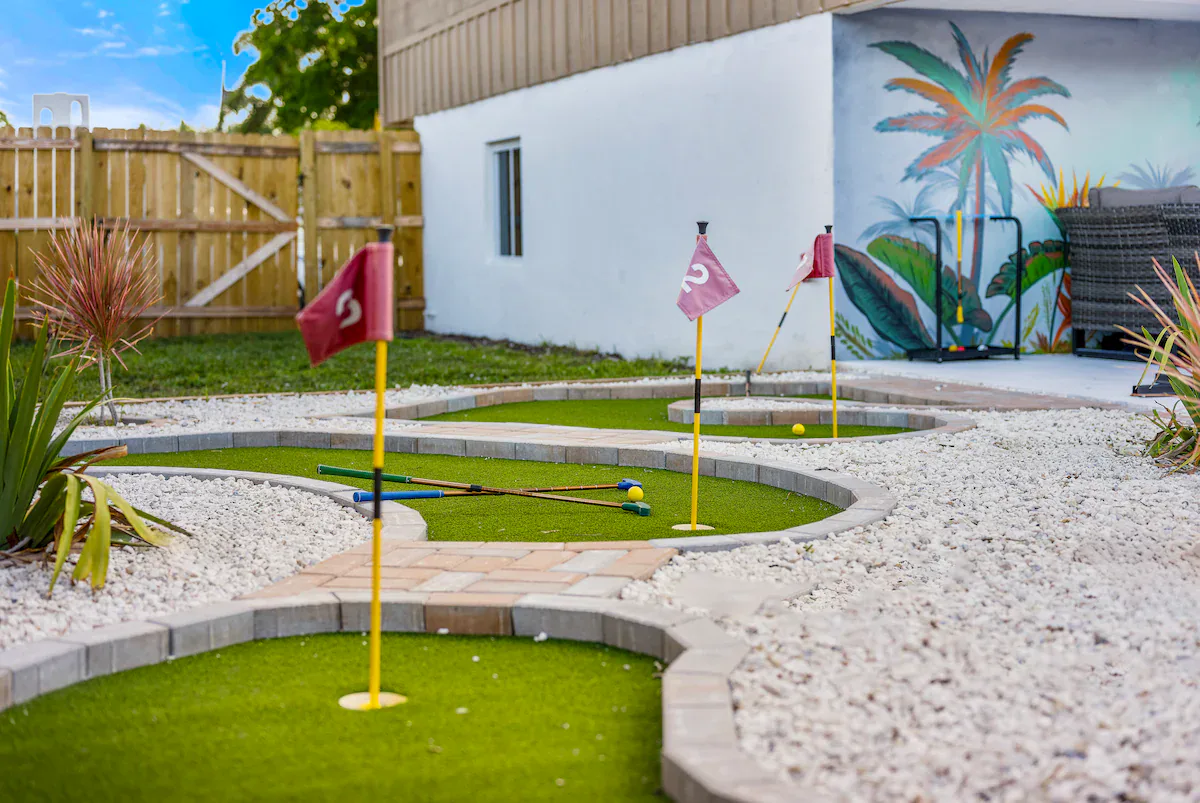
- Four-hole mini golf course: The course threads through landscaped areas and uses circulation zones efficiently.
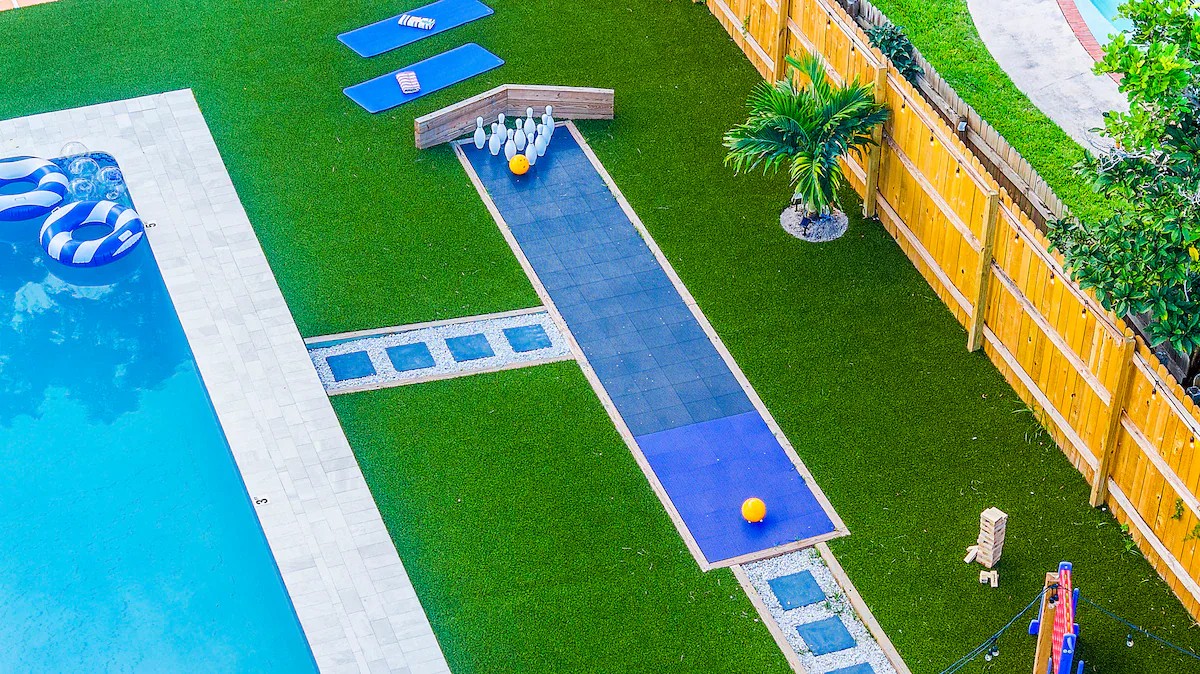
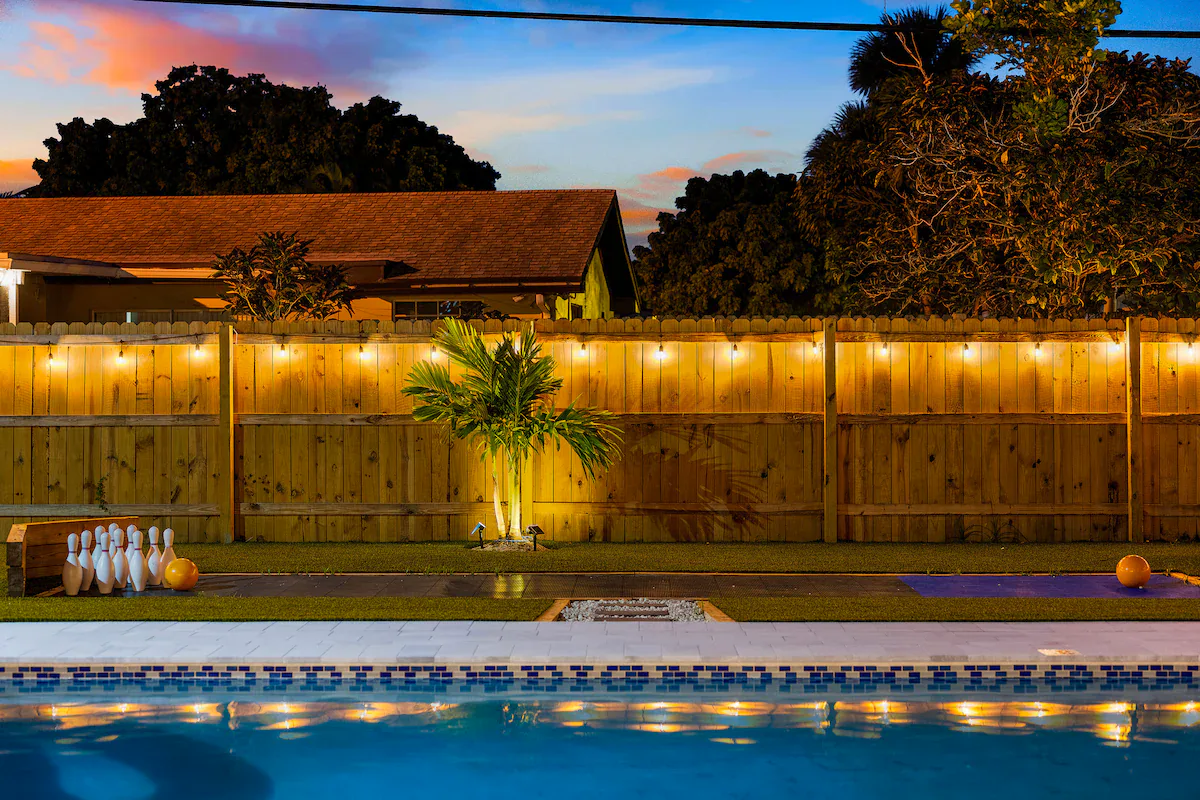
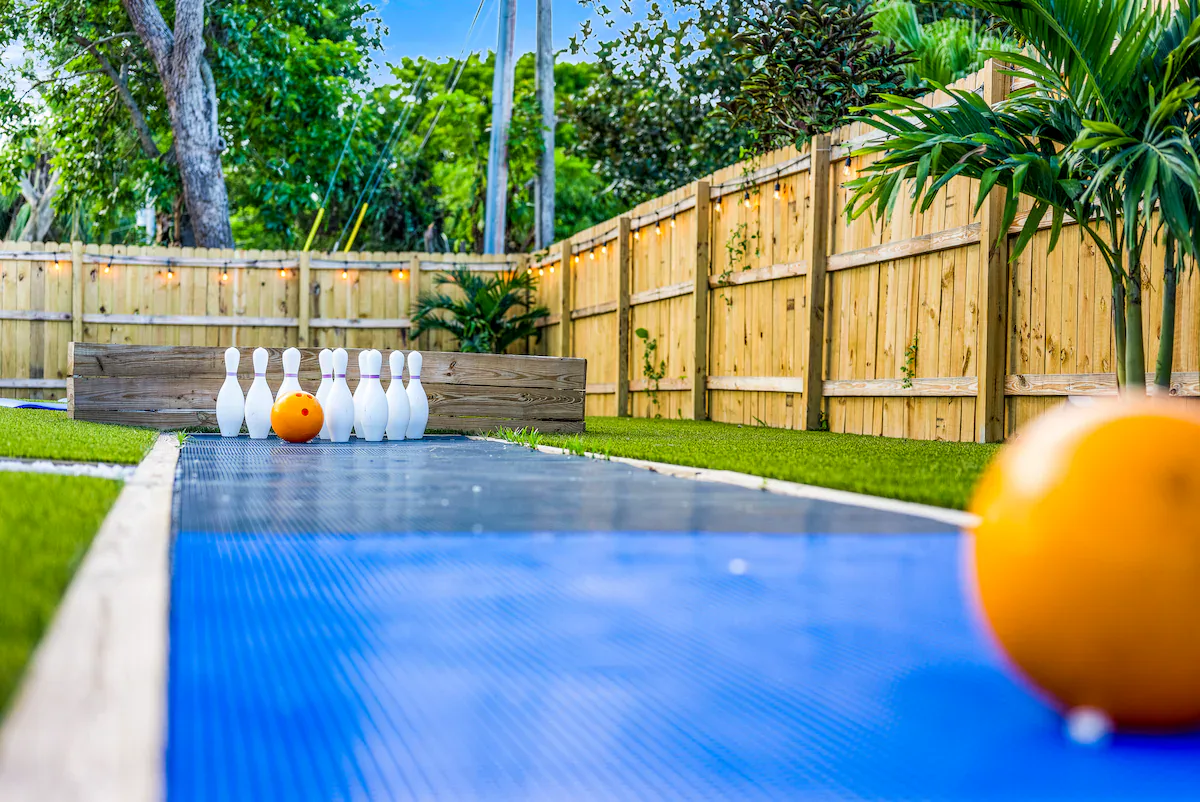
- Outdoor bowling lane: Positioned along the property perimeter, the lane activates buffer space that would otherwise remain underutilized.
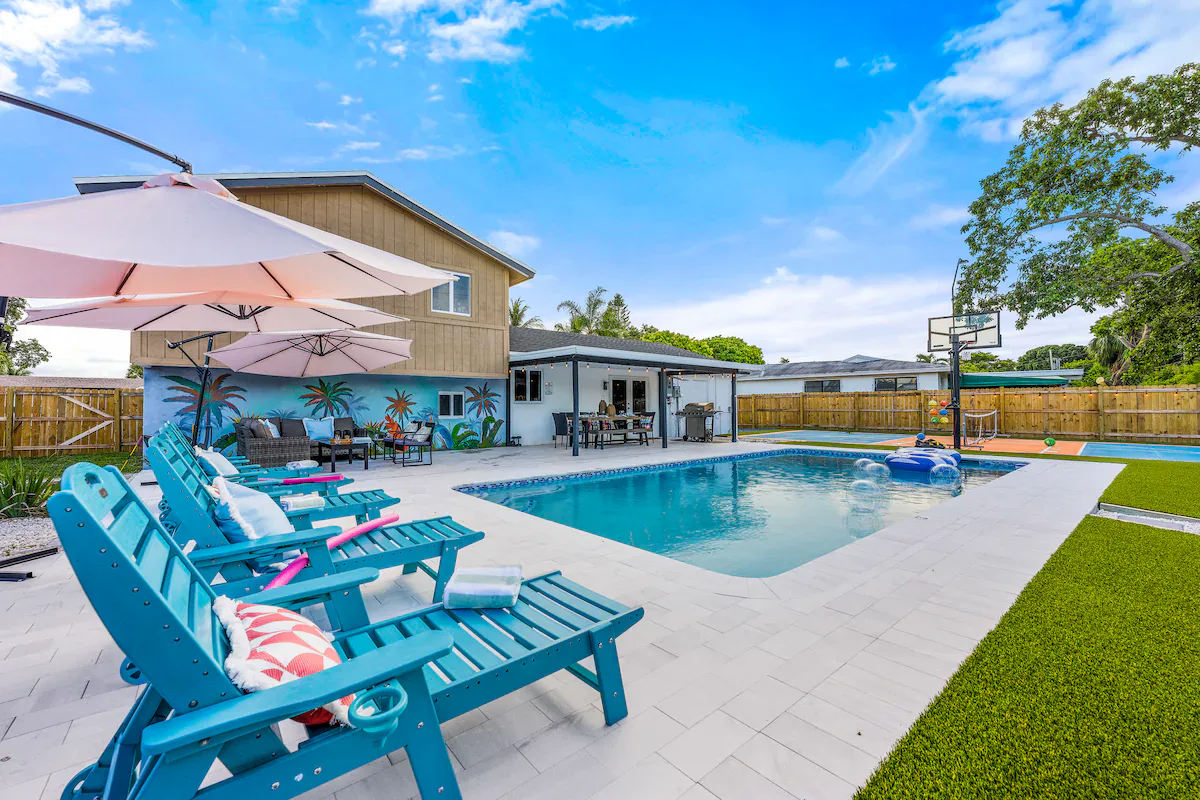
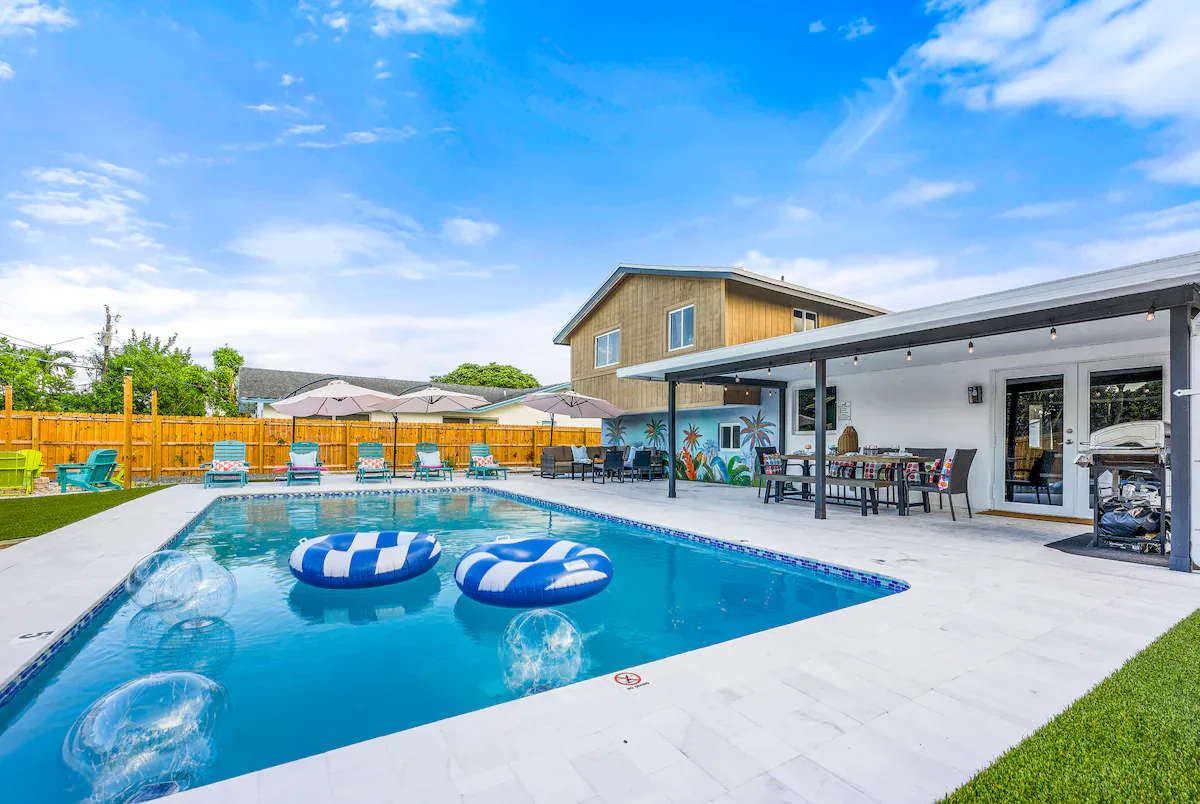
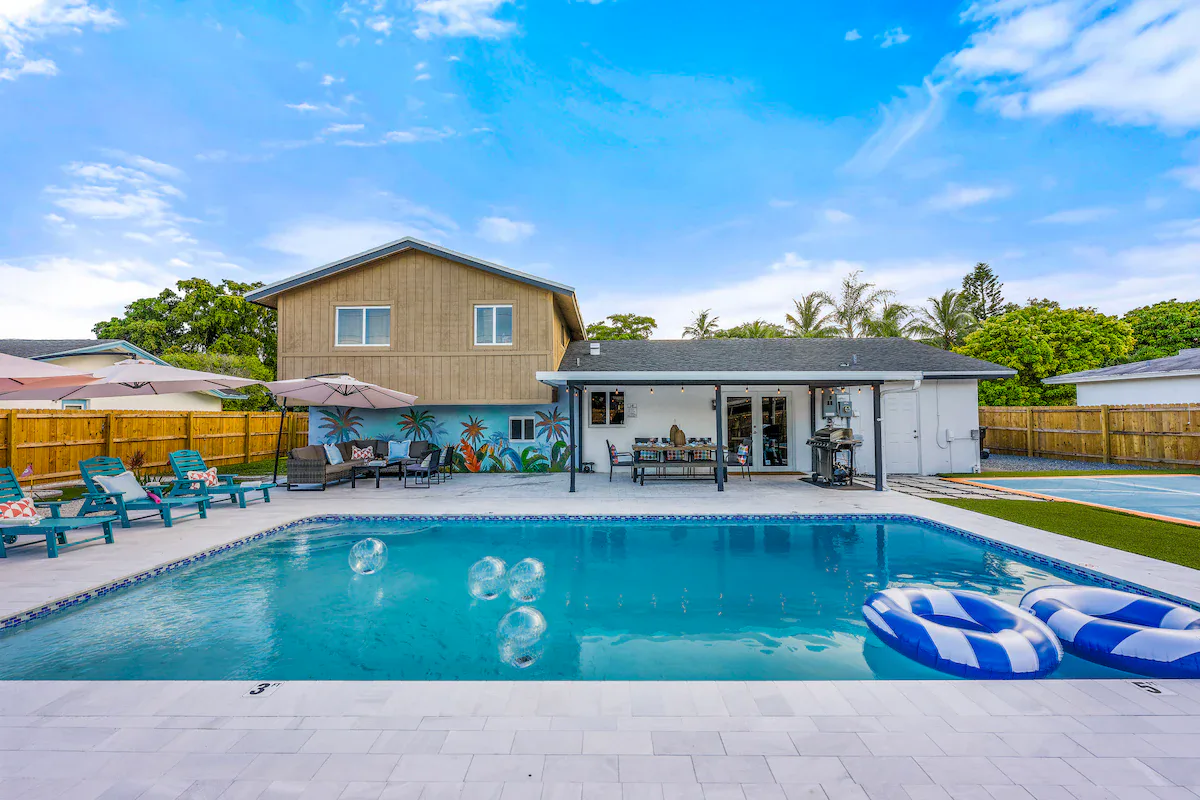
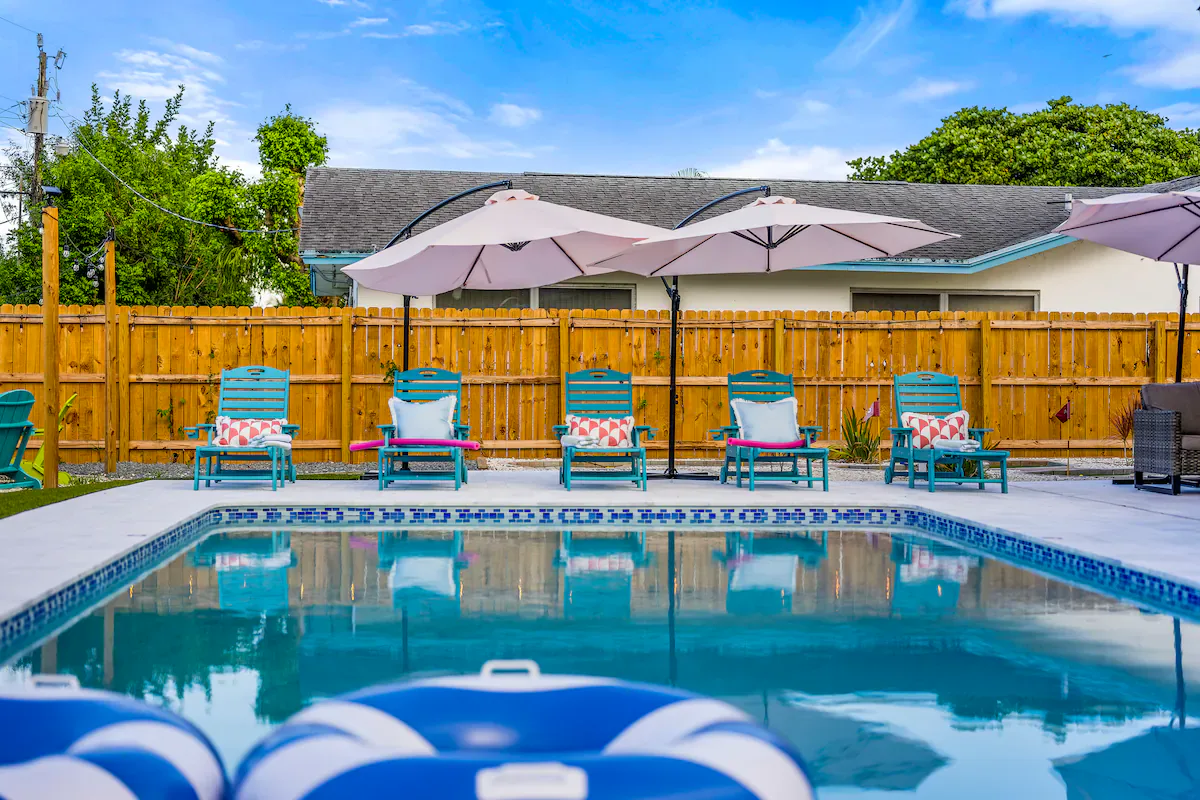
- Swimming pool: A heated and chilled pool is paired with a dedicated lounger deck.
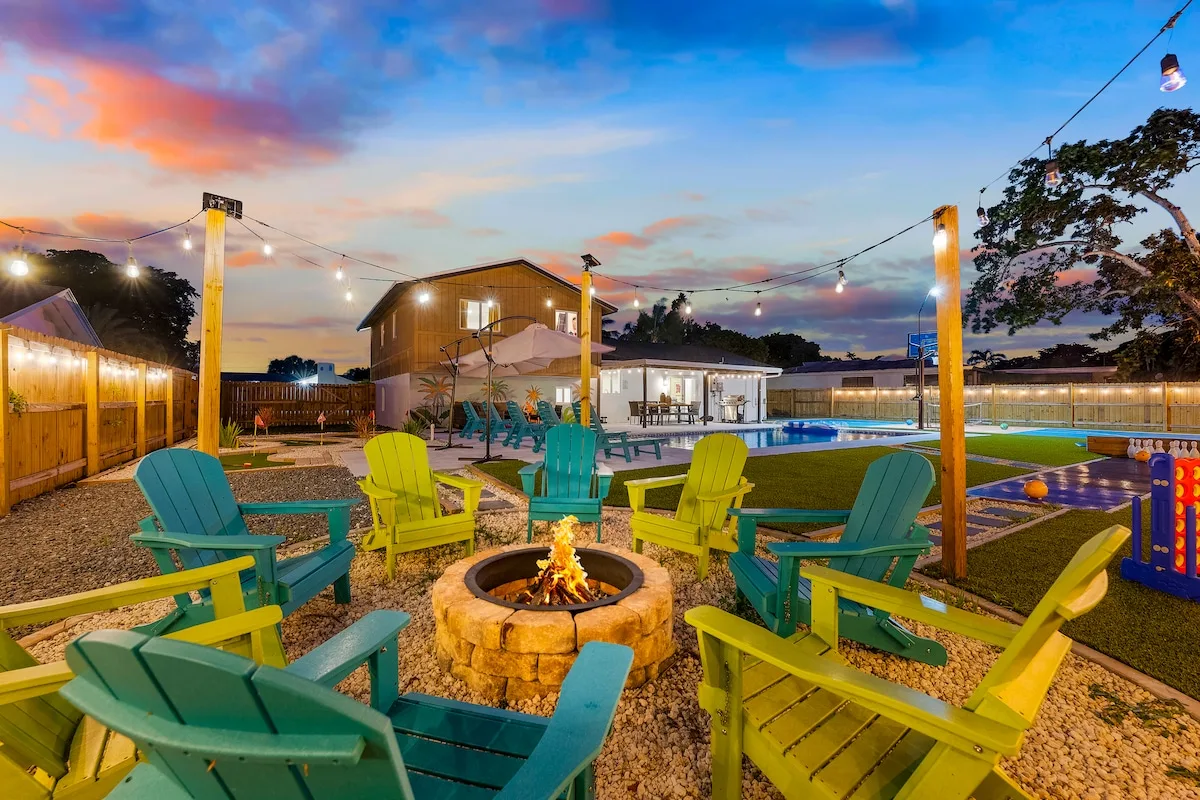
- Gathering areas: A fire pit with Adirondack seating, BBQ grill station, and outdoor dining area support group use throughout the yard.
The court uses strategic line painting and equipment positioning to accommodate pickleball and basketball within the same footprint. The activities operate at different times, preventing simultaneous conflicts.
Guest reviews consistently identify the backyard as a highlight. Multiple reviewers described the property as a “personal resort” and noted that the comprehensive entertainment options prevented boredom, validating the amenity density strategy.
Dual-Season Pool Climate Control
The heated and chilled pool system addresses seasonal temperature changes in both directions. Optional heating is available for $50 per day during cooler months, extending the swimming season when overnight temperatures drop into the 60s.
During peak summer, active chilling prevents the water from exceeding the comfortable 85-88°F range that occurs naturally in uncontrolled pools. This dual-direction climate management supports year-round usability in a subtropical climate.
Indoor Recreation and Group Living
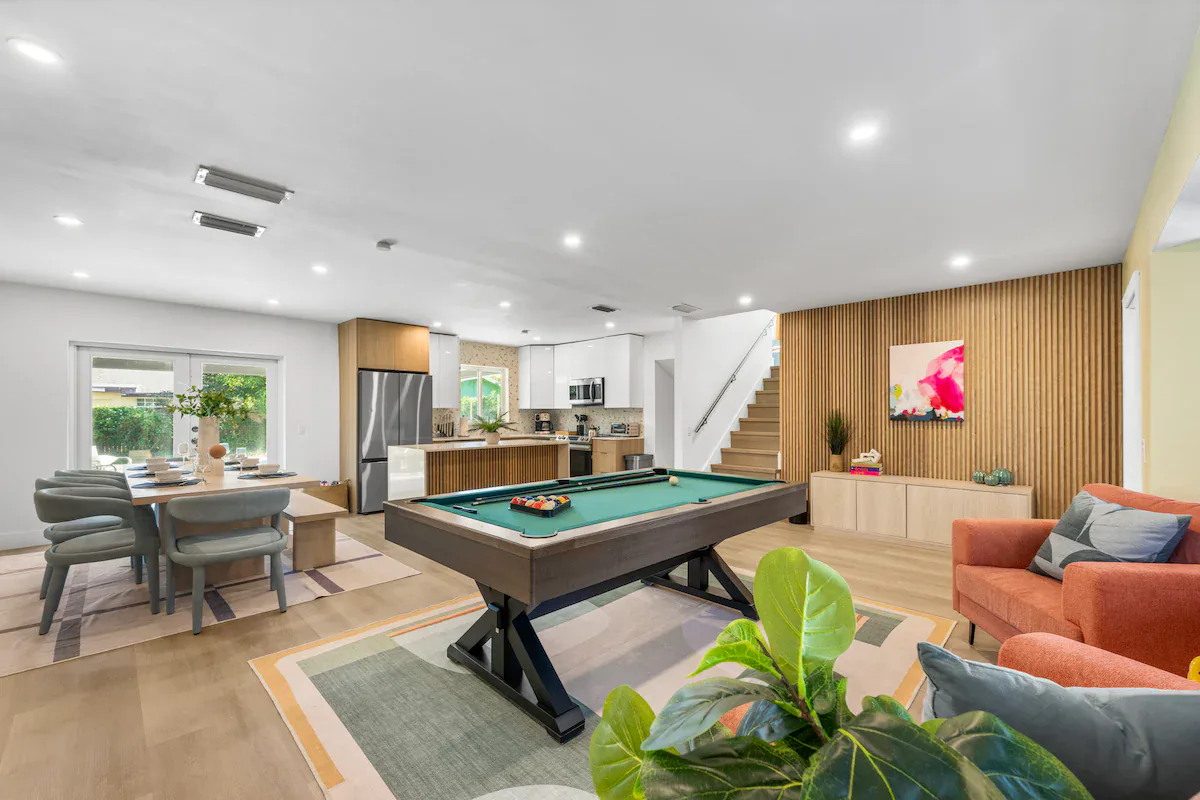
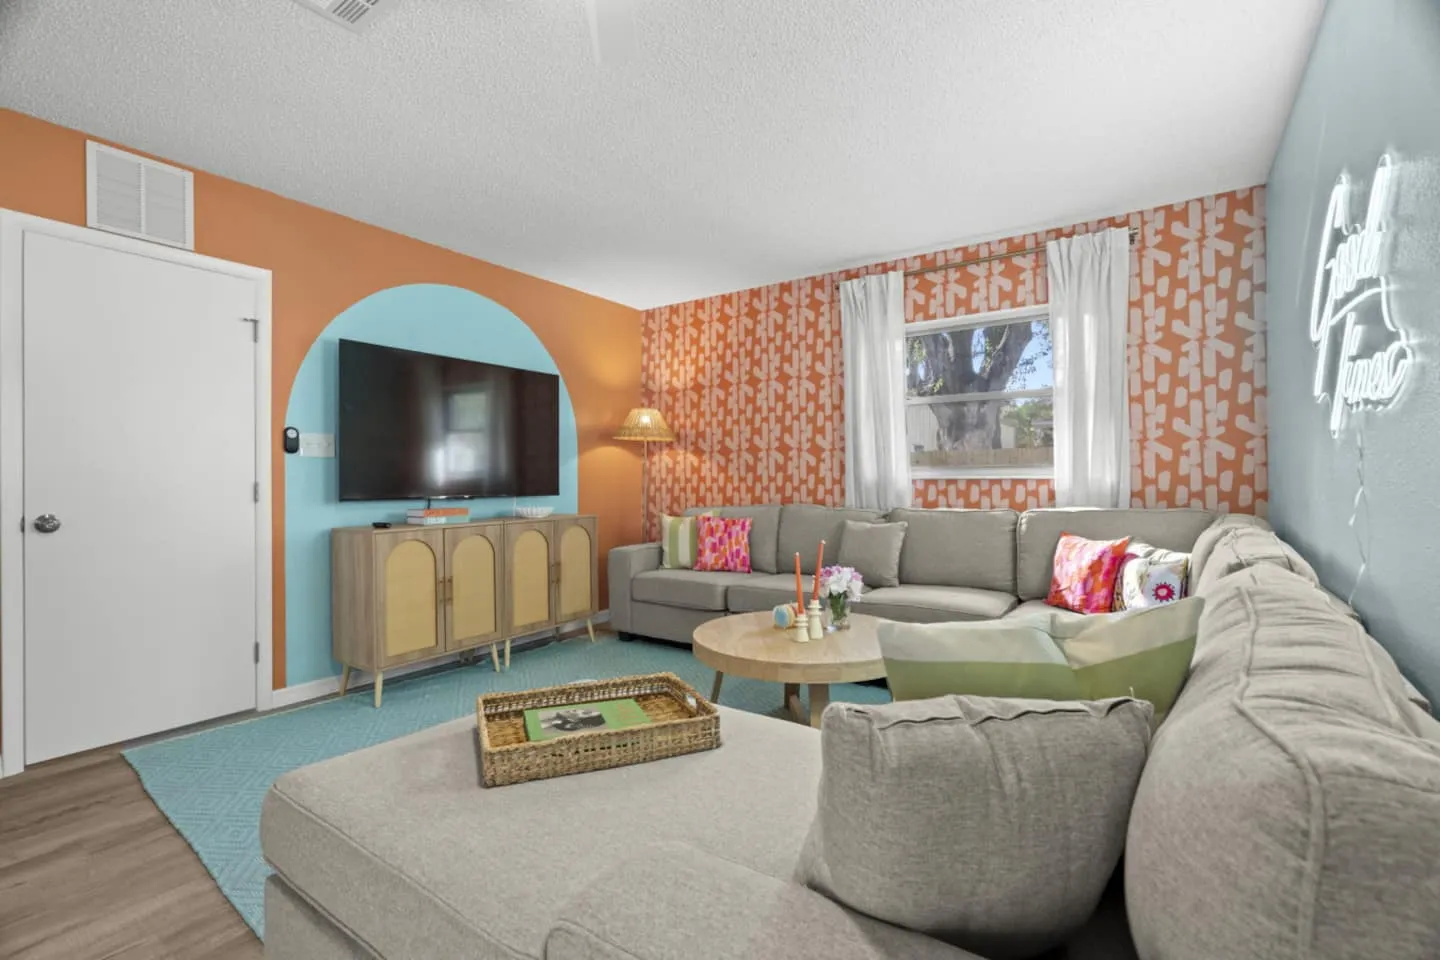
The open-concept living area provides a climate-controlled alternative to outdoor recreation. A large sectional accommodates 10 or more guests for group viewing on the 65-inch smart TV.
An adjacent pool table, bar-style seating, and the open connection to the living area create a social spectator zone. Guests can participate in simultaneous activities without isolation.
- Dining capacity: The dining table seats eight, with additional bar seating at the island for a total capacity of 10 to 12 people.
- Kitchen equipment: The renovated kitchen includes a coffee machine with supplied coffee.
- Laundry: Stackable washer and dryer units address extended-stay needs.
- Pet policy: The property is pet-friendly and uses additional cleaning protocols to maintain property standards.
Three Fully Renovated Bathrooms
The interior renovation includes three distinct bathroom configurations designed around different guest preferences, family needs, and accessibility requirements. All three bathrooms received complete renovations with modern fixtures and comprehensive stocking, including towels and toiletries, establishing hotel-quality amenity provision.
- Master ensuite: A soaking tub provides a spa-like relaxation option alongside a walk-in shower.
- Second bathroom: A shower and tub combination accommodates families with young children who require bathtub access for bathing routines.
- Third bathroom: A walk-in shower meets contemporary preferences and improves accessibility through barrier-free entry.
Flexible Sleeping for 13 Guests
The four-bedroom plan accommodates 13 guests across 8 beds. Strategic furniture selection supports families, adult groups, mixed-age parties, and multi-generational stays.
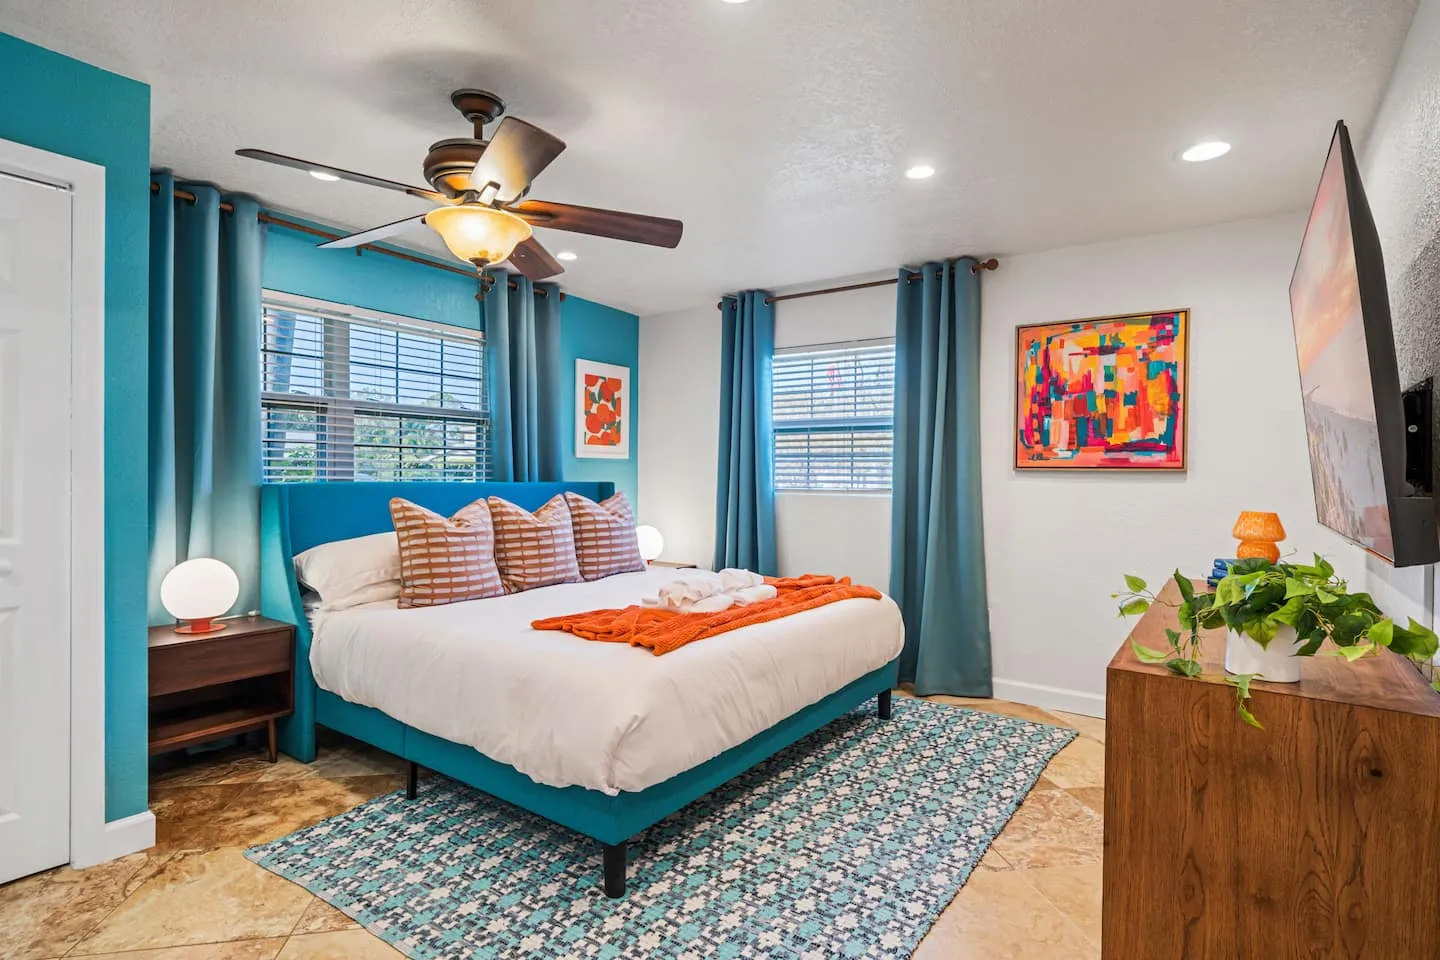
- Master suite: One king bed and one daybed provide flexibility for families with children or multi-generational groups that need close-proximity sleeping.
- Room 1: Two queen beds maximize capacity for adult groups.
- Room 2: One queen bed and one twin bed accommodate mixed-age configurations.
- Room 3: A full-over-twin bunk bed serves children or young adults.
Every bedroom includes a 55-inch smart TV, full-length mirror, and generous closet space, maintaining consistent amenity standards across all bed configurations.
Photography, Management, and Performance
Photography documented the full entertainment program through frames that showed multiple backyard amenities together, emphasizing the density and variety of the campus. Coverage included the heated and chilled pool with lounger staging, the pickleball and basketball court with equipment in use, mini golf holes integrated with landscaping, the pool table game room with bar seating and TV, the fire pit with Adirondack chairs, and renovated bathroom interiors with modern fixtures and finishes.
The perfect 5.0 rating across all categories validates the backyard resort strategy. Outdoor entertainment density, dual-season pool climate control, multi-sport court efficiency, modern renovated bathrooms, flexible bedroom configurations, and comprehensive indoor and outdoor programming create an exceptional experience. Responsive Superhosts manage the property for groups seeking a self-contained vacation compound with proximity to beach access.