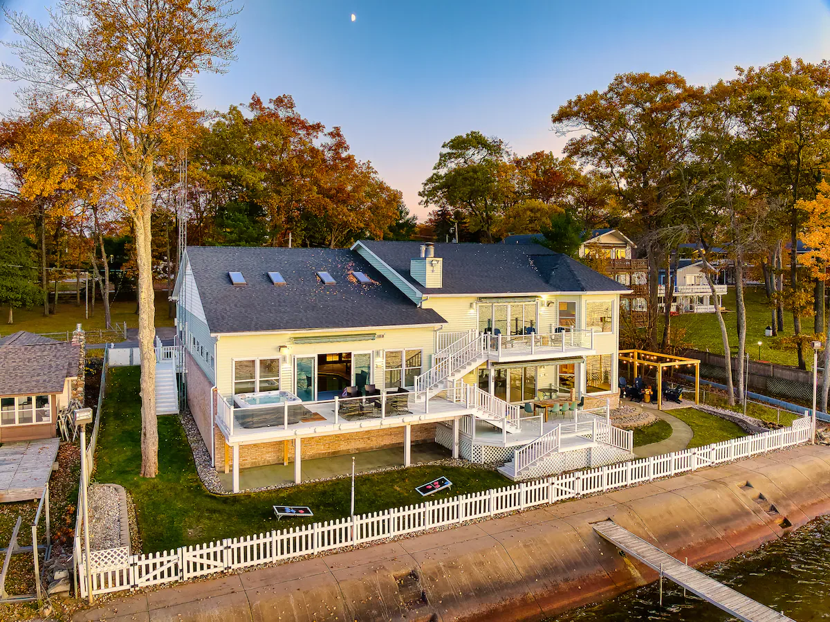
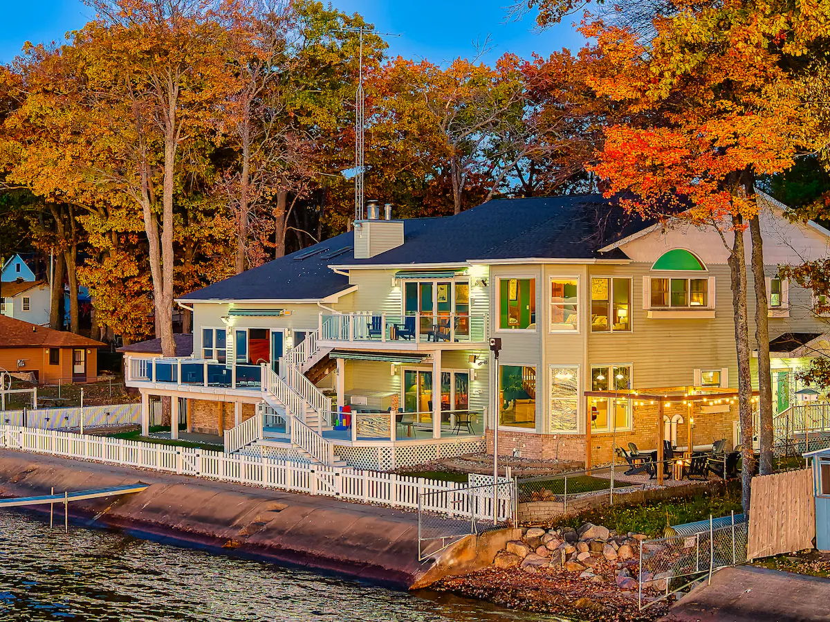
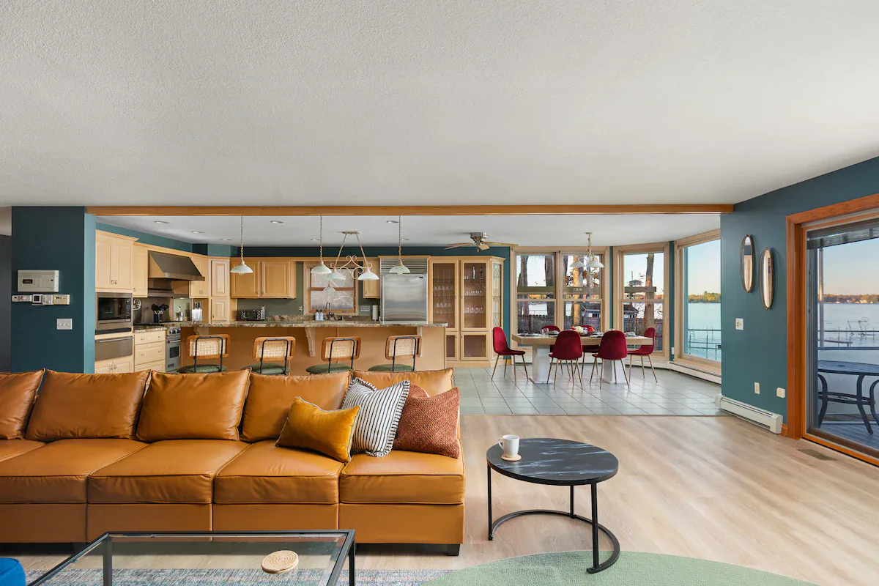
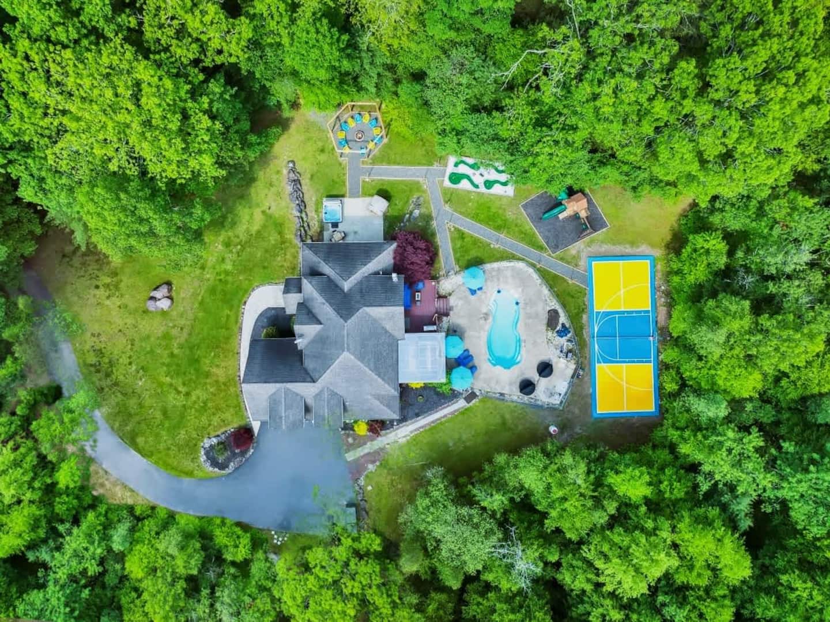
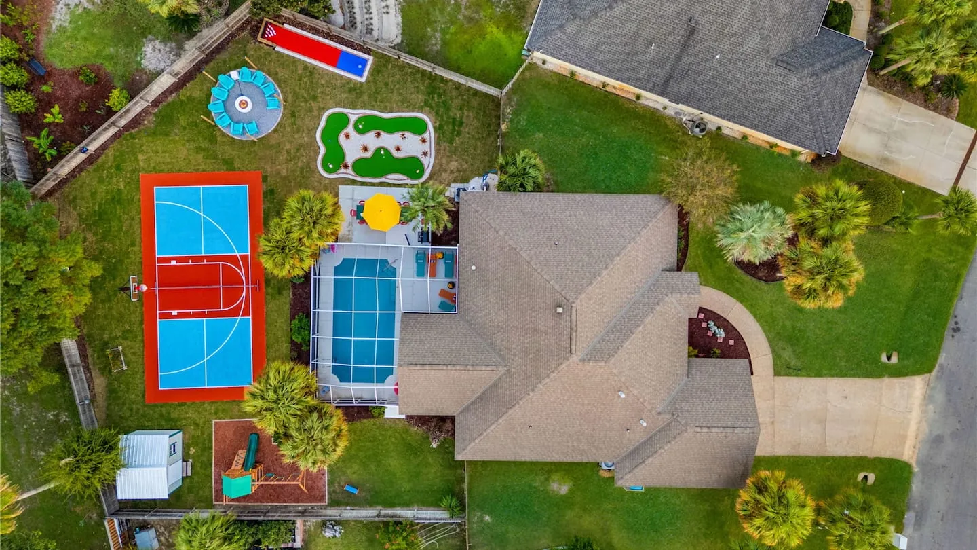
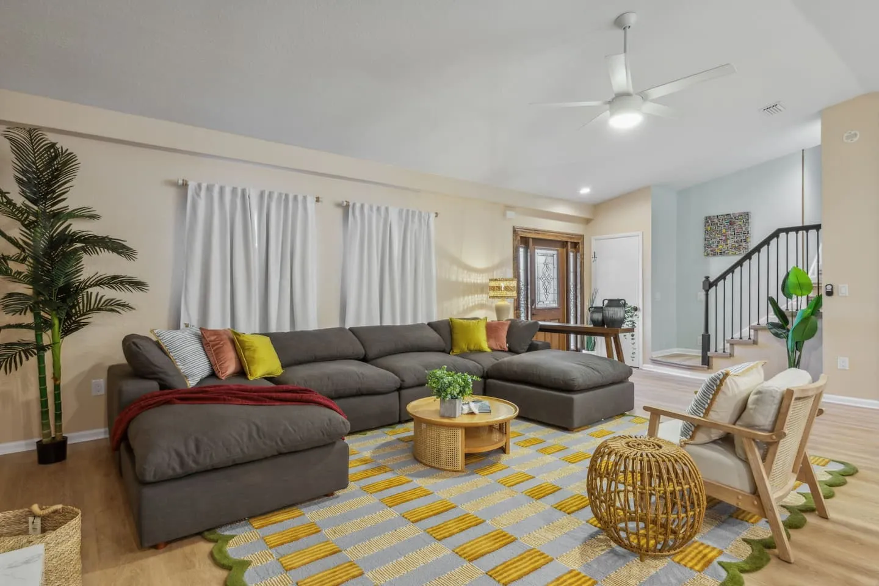
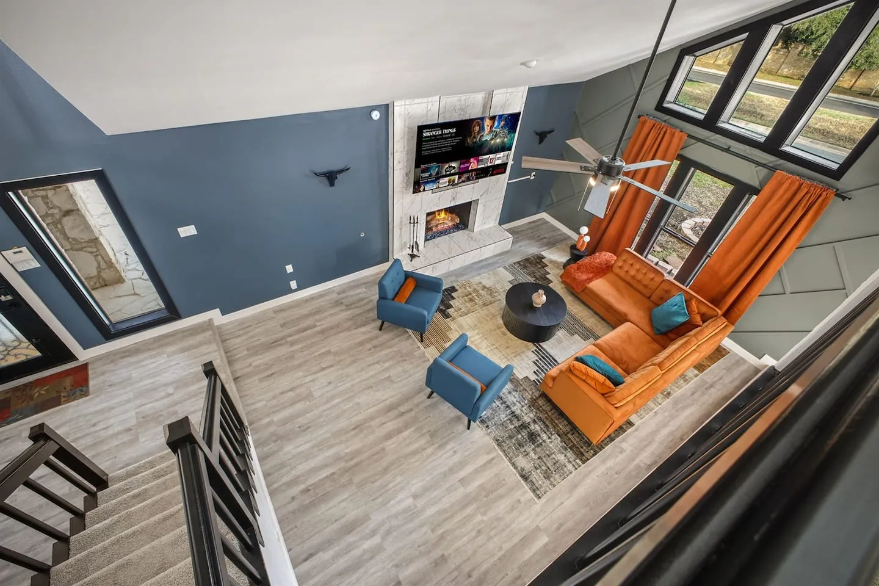
A 6,500-square-foot lakefront renovation transforms a traditional lake house into a modern group retreat facility designed for 24+ guests. A three-level layout, flexible living spaces, year-round recreation, durable materials, and integrated technology support high-capacity use while preserving intimate spaces and waterfront views.
Planning for Groups and Lakefront Views
The central design challenge was accommodating 24+ guests, maintaining intimate spaces, and maximizing the property’s prime lakefront positioning. Strategic zoning across three levels separates active entertainment areas from quiet sleeping quarters and supports clear circulation throughout the house.
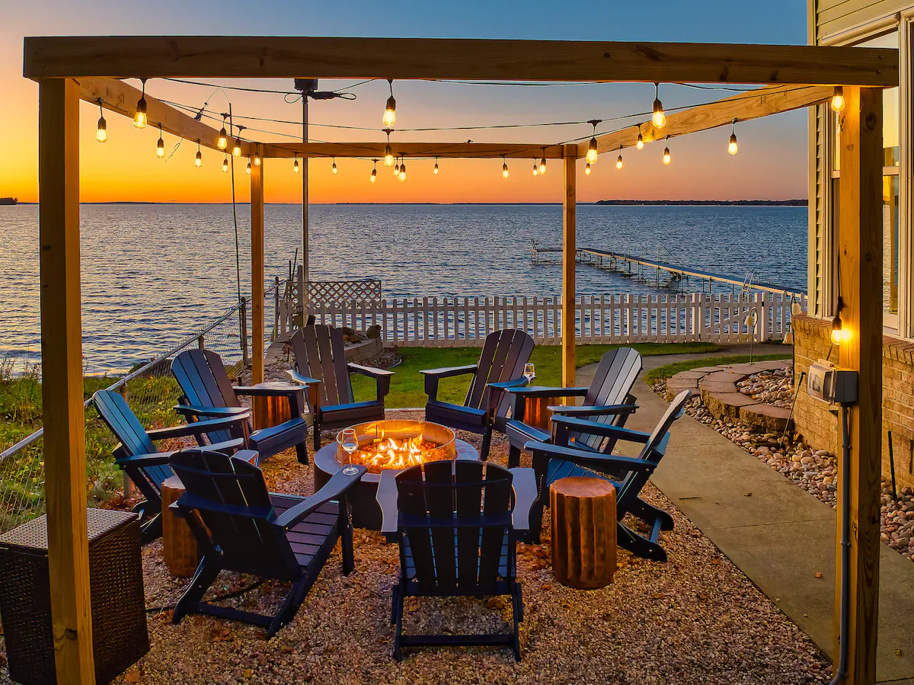
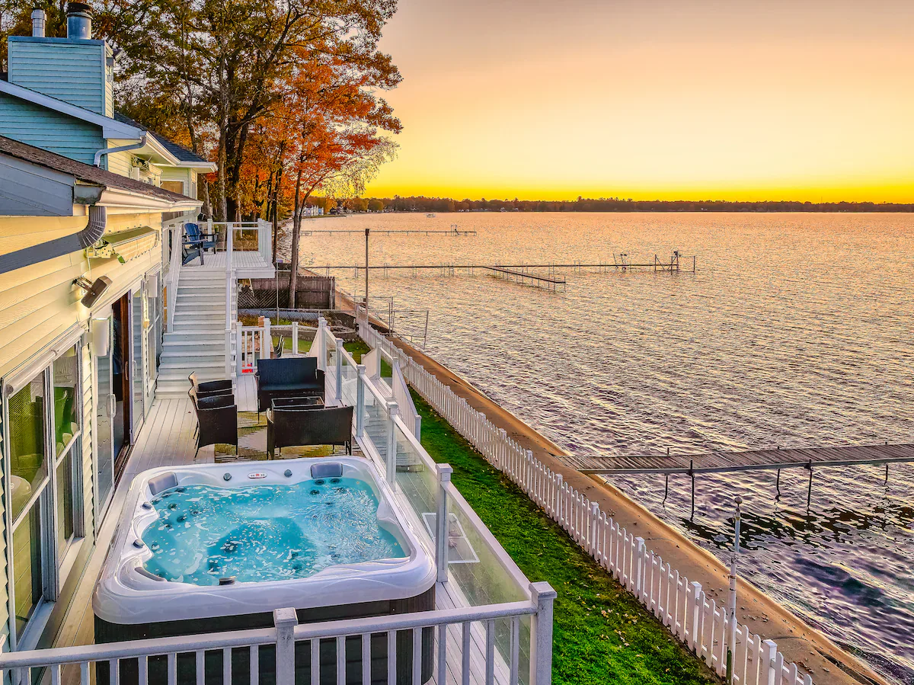
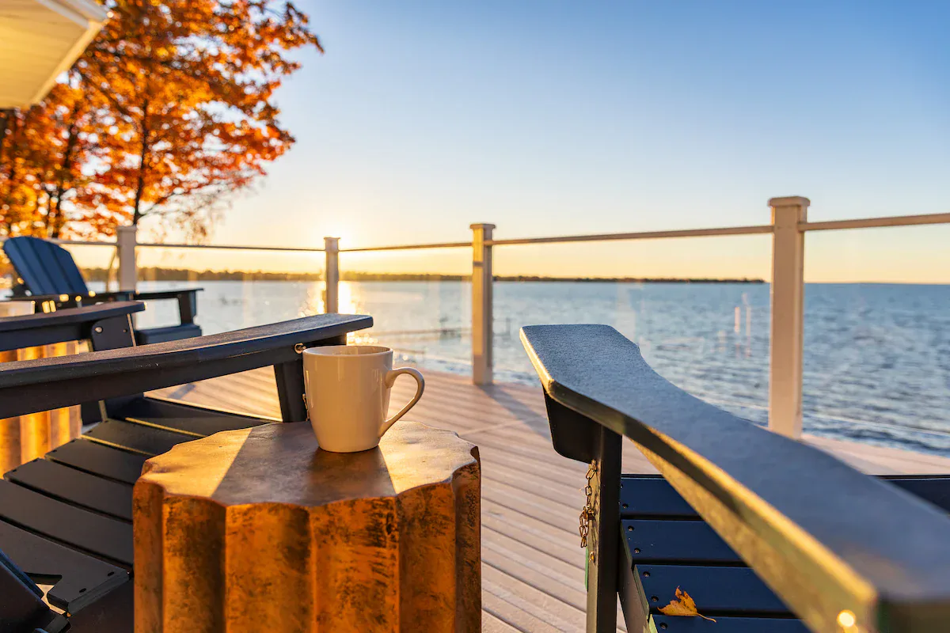
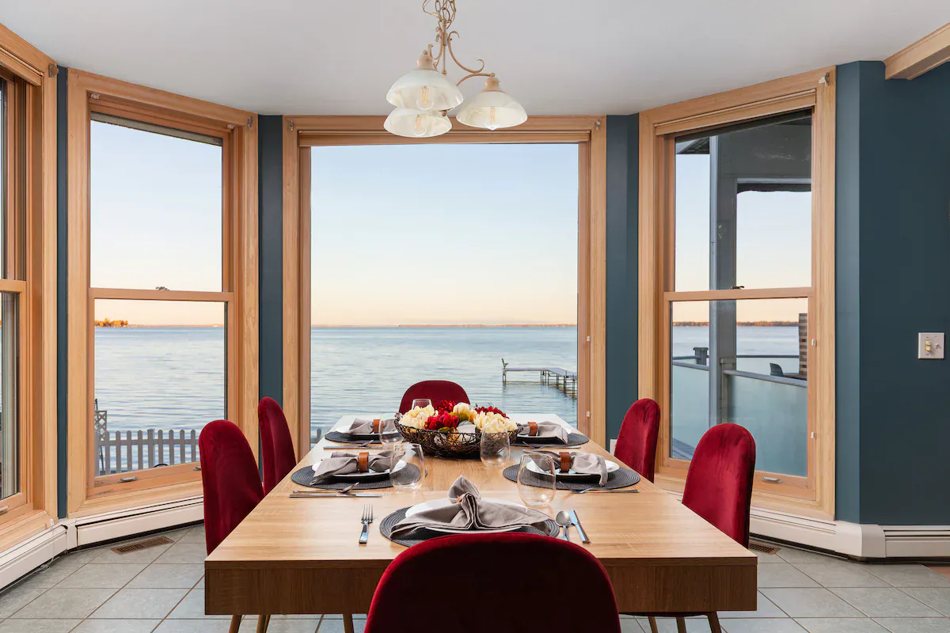
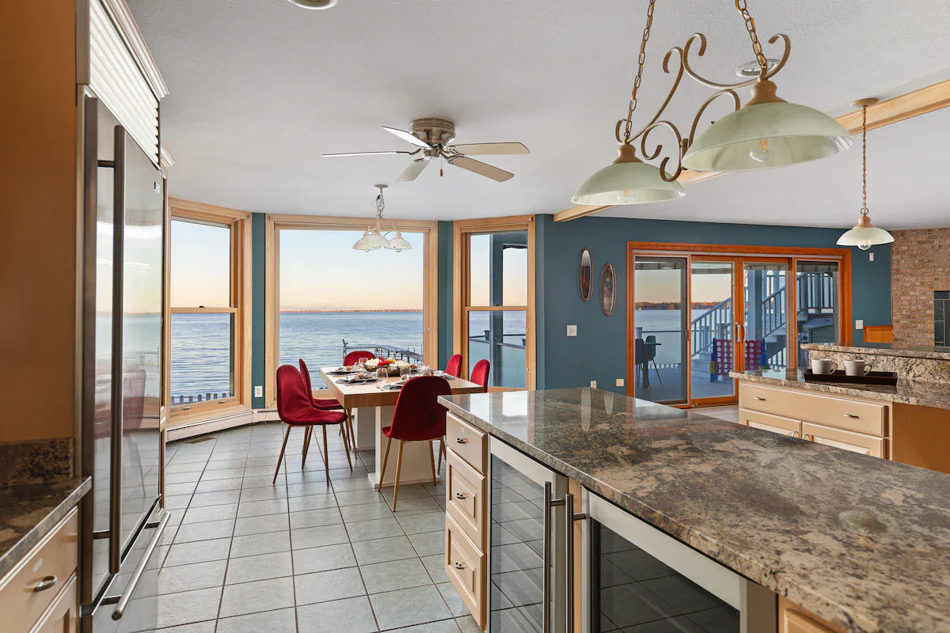
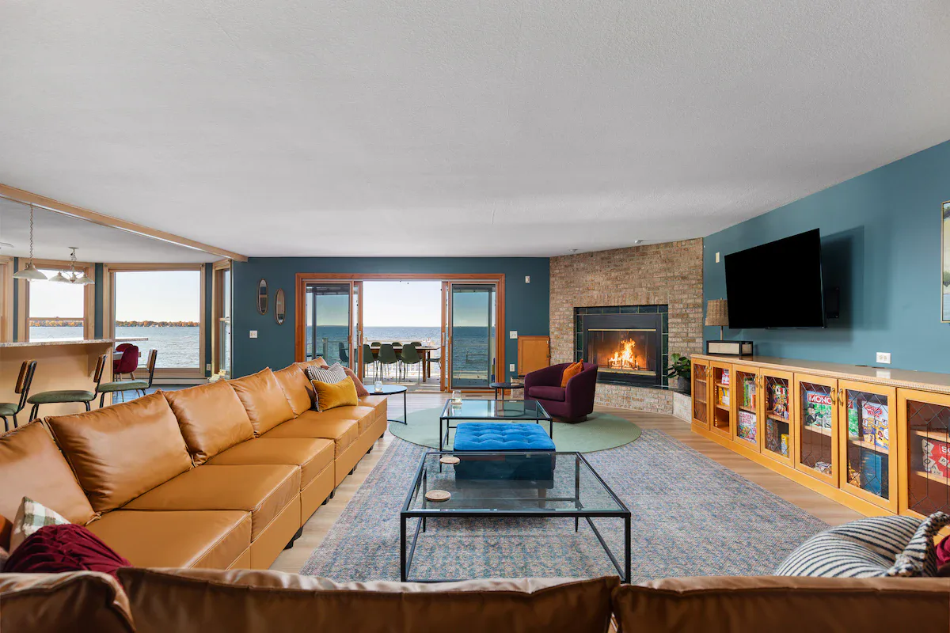
Floor-to-ceiling windows and expansive deck systems ensure that every level captures waterfront views.
Flexible Living and Sleeping Spaces
Creative spatial planning establishes a flexible, high-capacity interior. Six bedrooms use custom bunk configurations to optimize square footage and preserve comfort.
A chef’s kitchen anchors the open-concept main floor, creating a continuous connection among cooking, dining, and lounging areas.
- Capacity: Accommodations for 24+ guests
- Bedrooms: Six rooms with custom bunk configurations
- Main floor: Chef’s kitchen with open-concept cooking, dining, and lounging areas
Year-Round Recreation
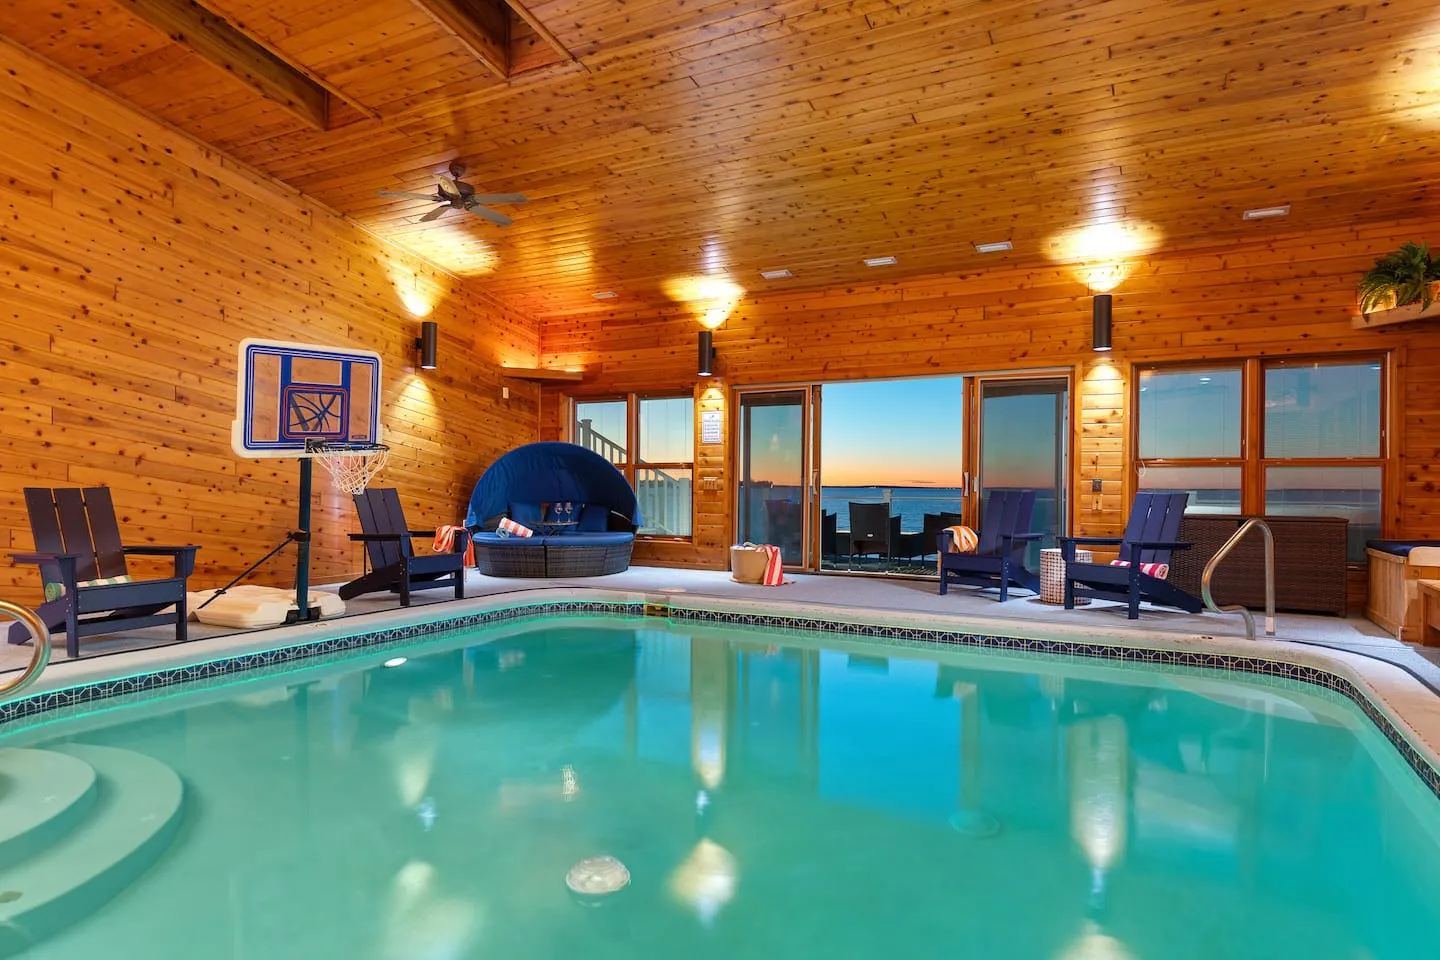
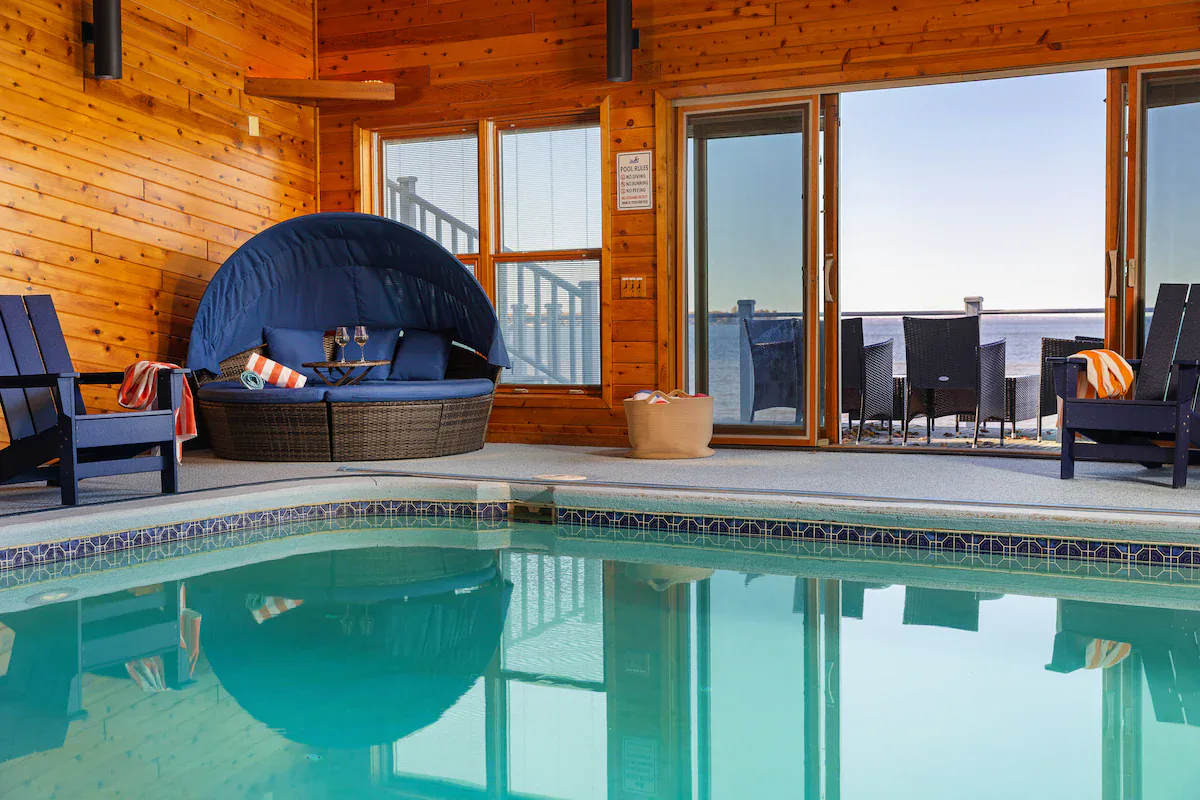
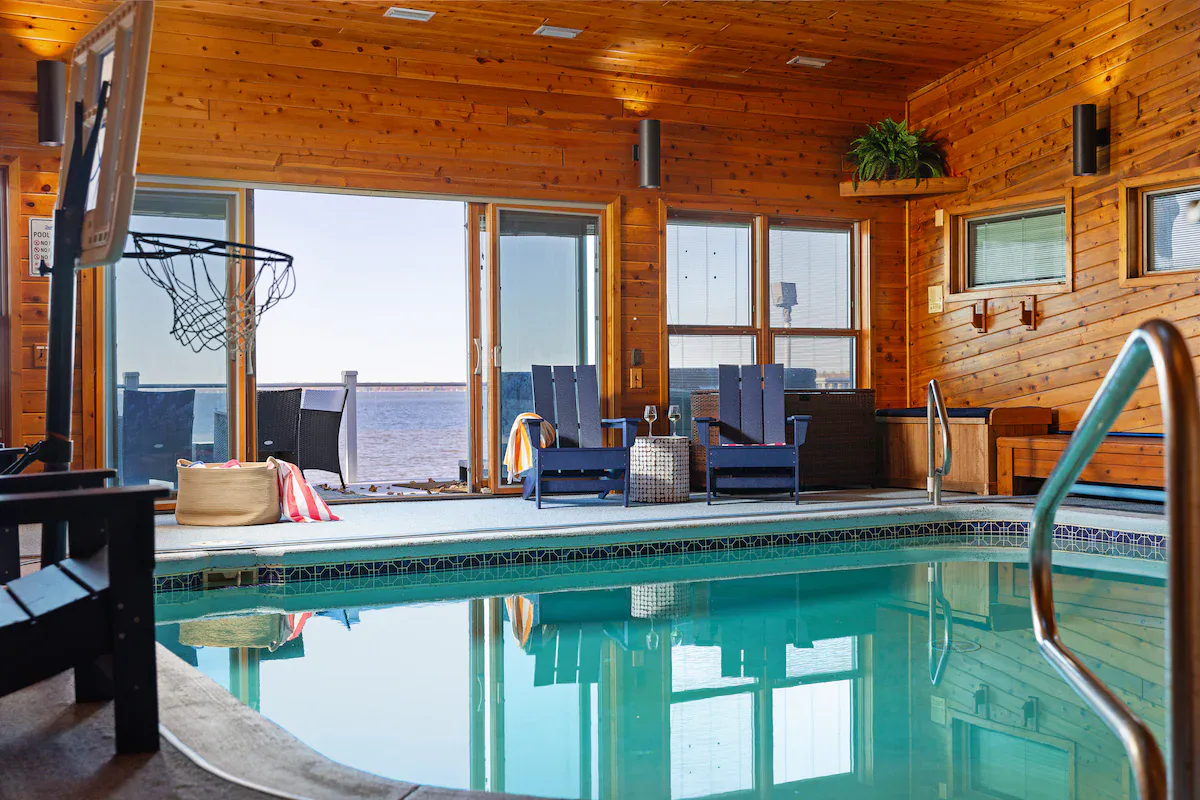
The indoor pool serves as a climate-controlled, year-round amenity. Its integration required careful consideration of humidity control, acoustics, and sightlines.
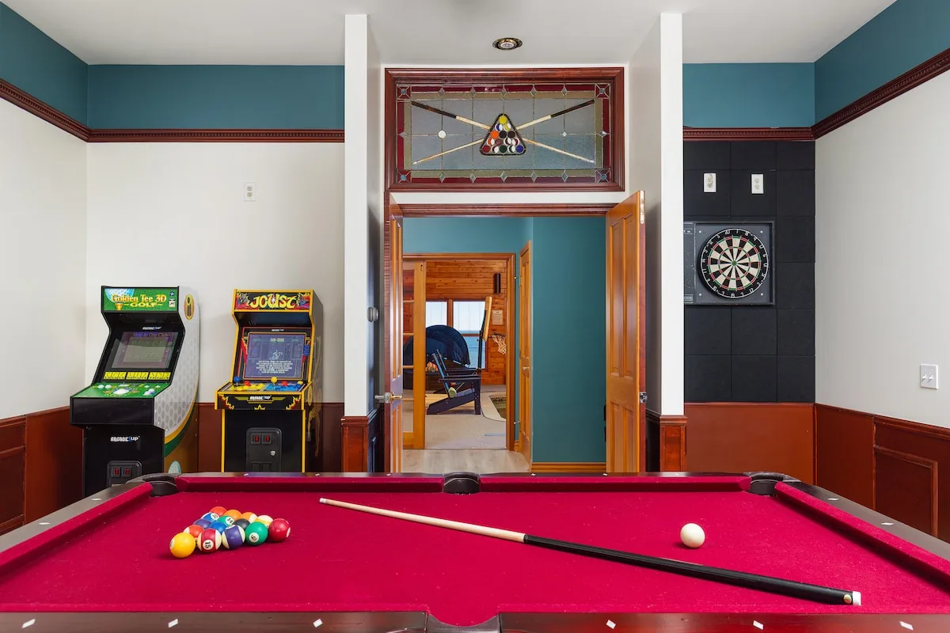
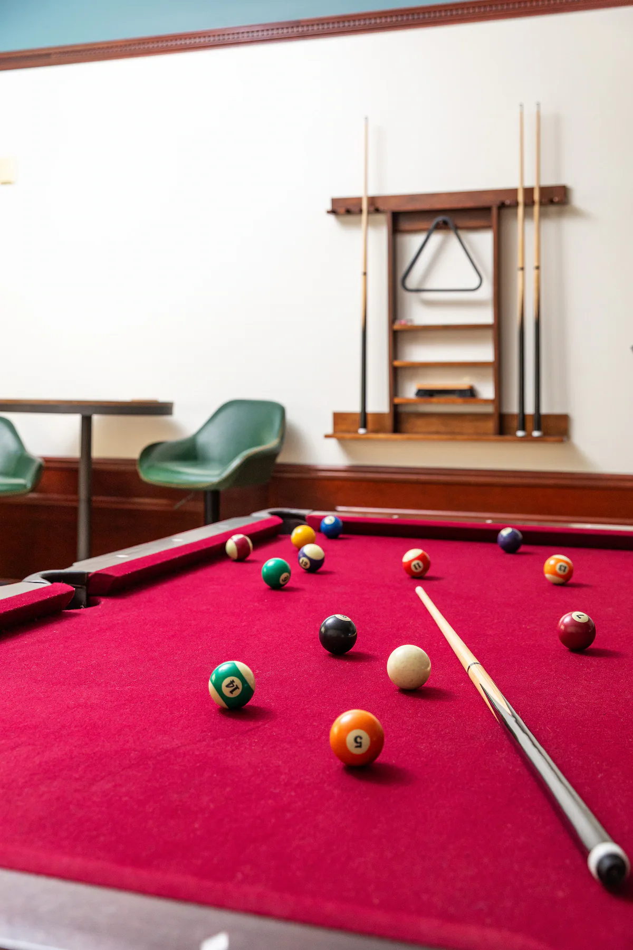
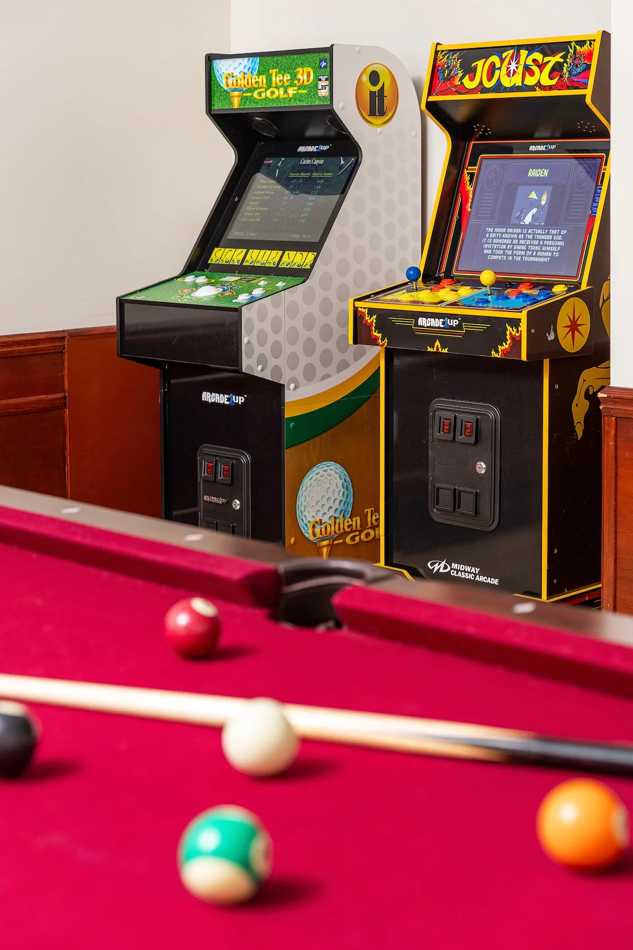
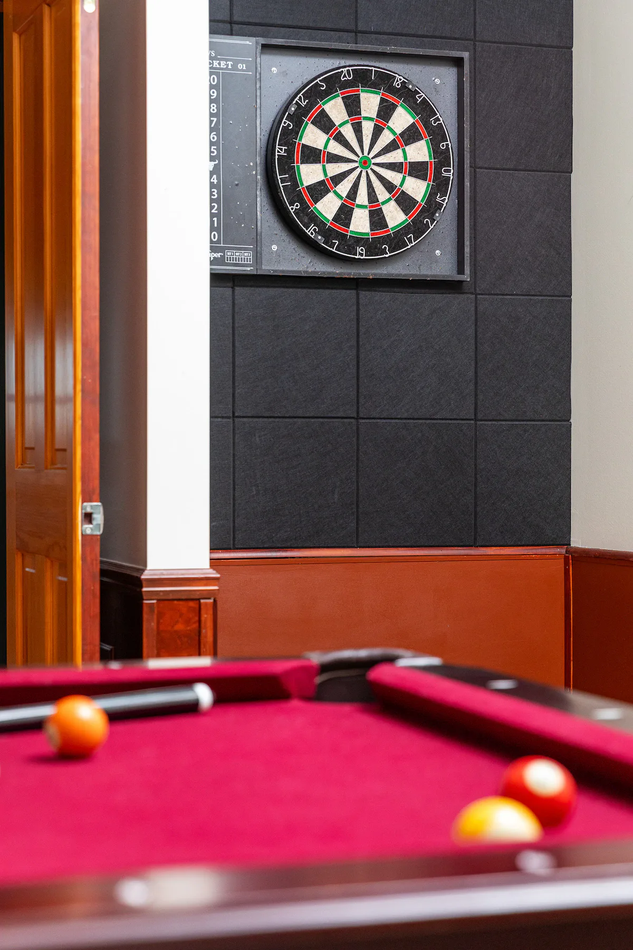
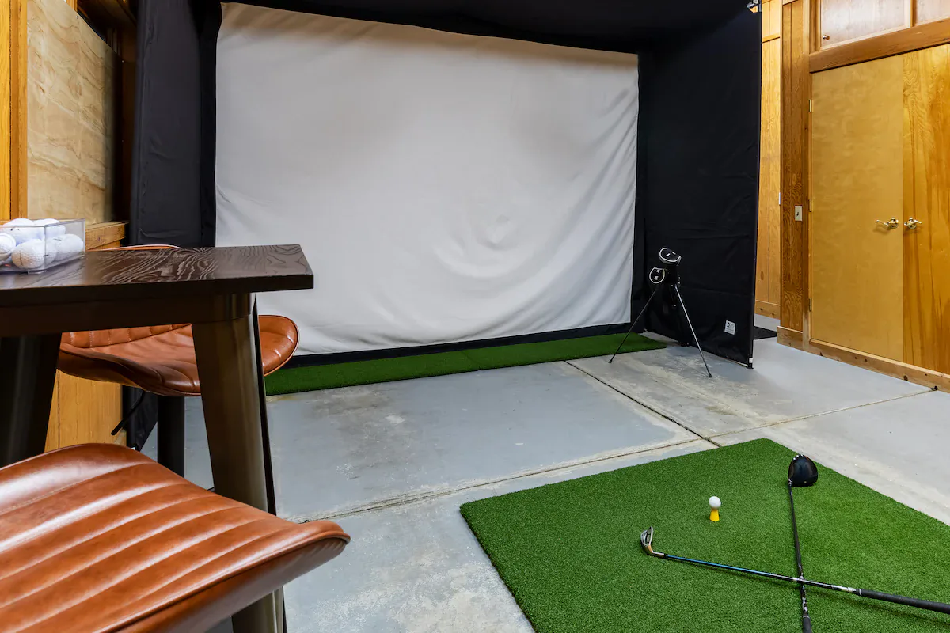
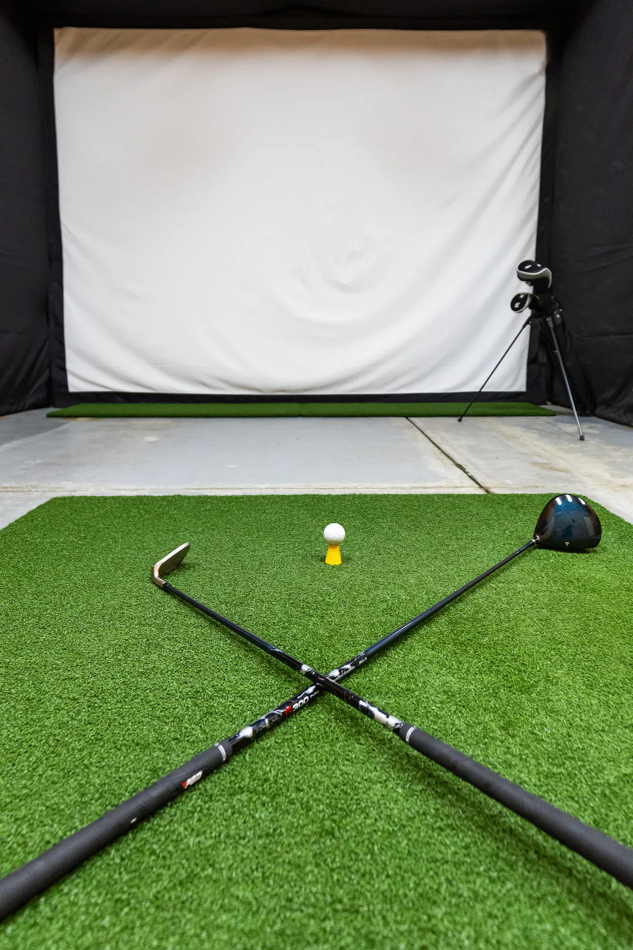
The lower level contains a comprehensive entertainment zone. Thoughtful circulation patterns help prevent bottlenecks during peak use.
- Indoor, climate-controlled pool
- Dedicated golf simulator room
- Arcade-style game room
Durable Materials and Outdoor Living
Material selections prioritize durability for high-traffic use and maintain an elevated aesthetic throughout the property.
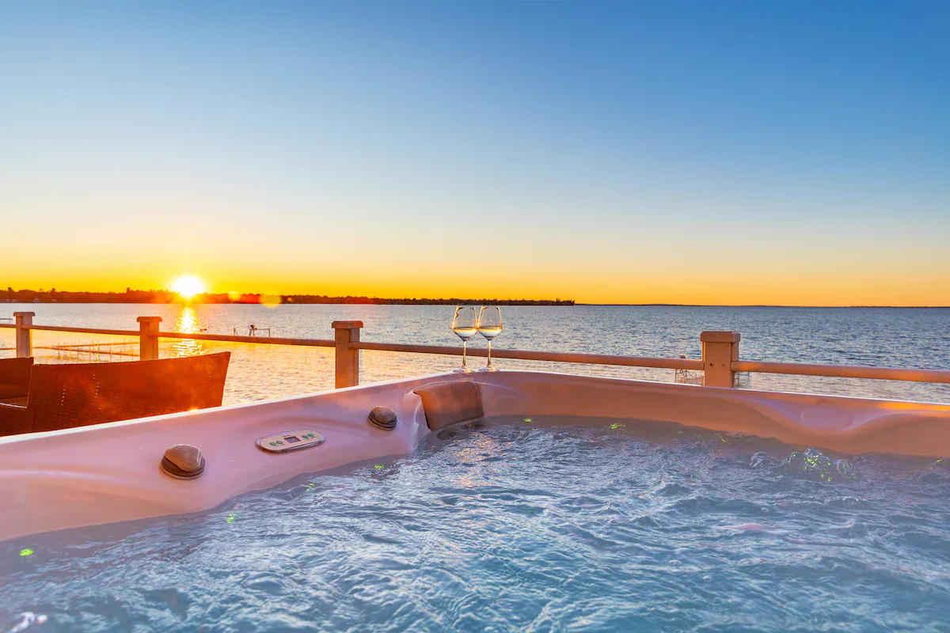
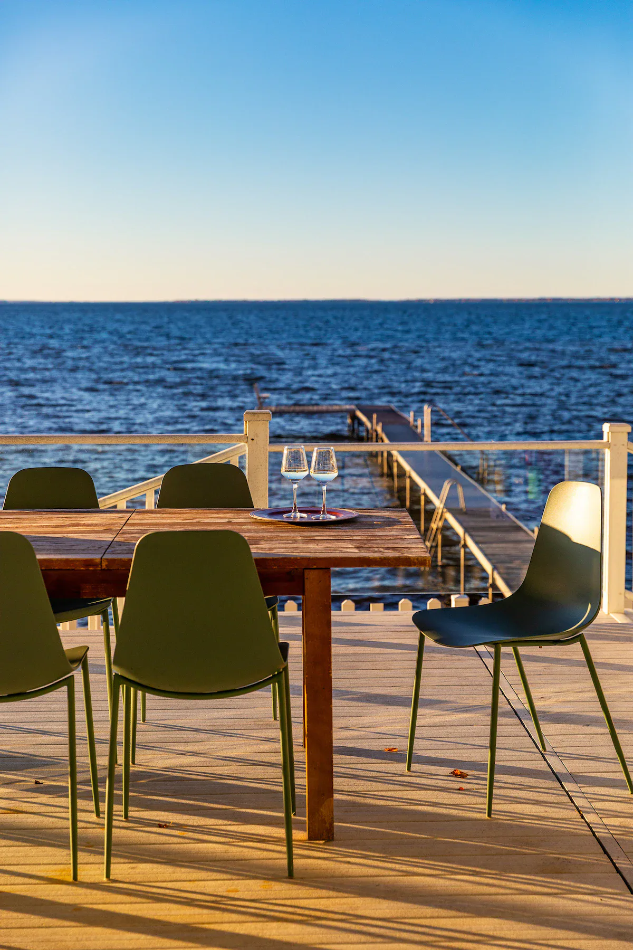
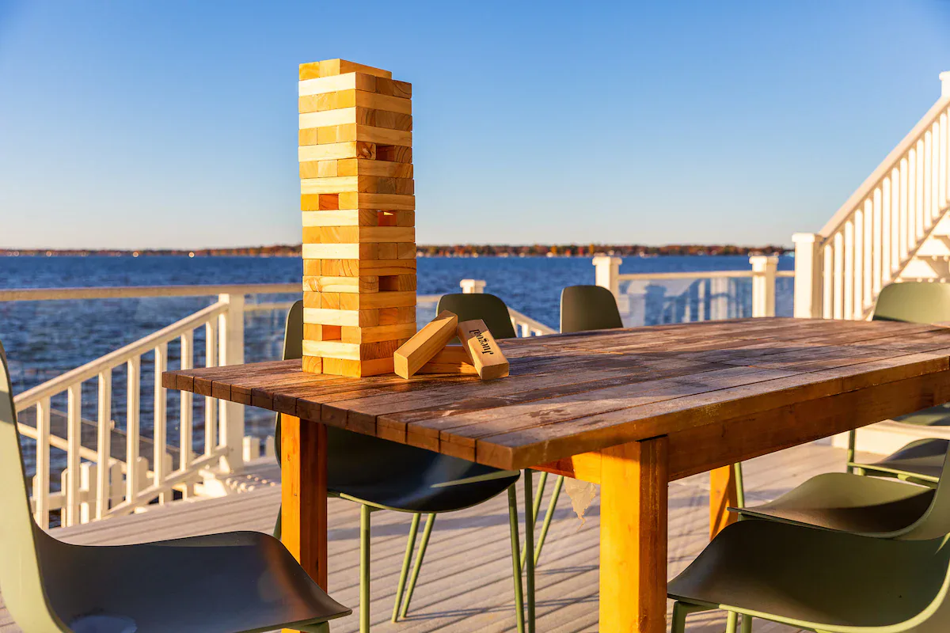
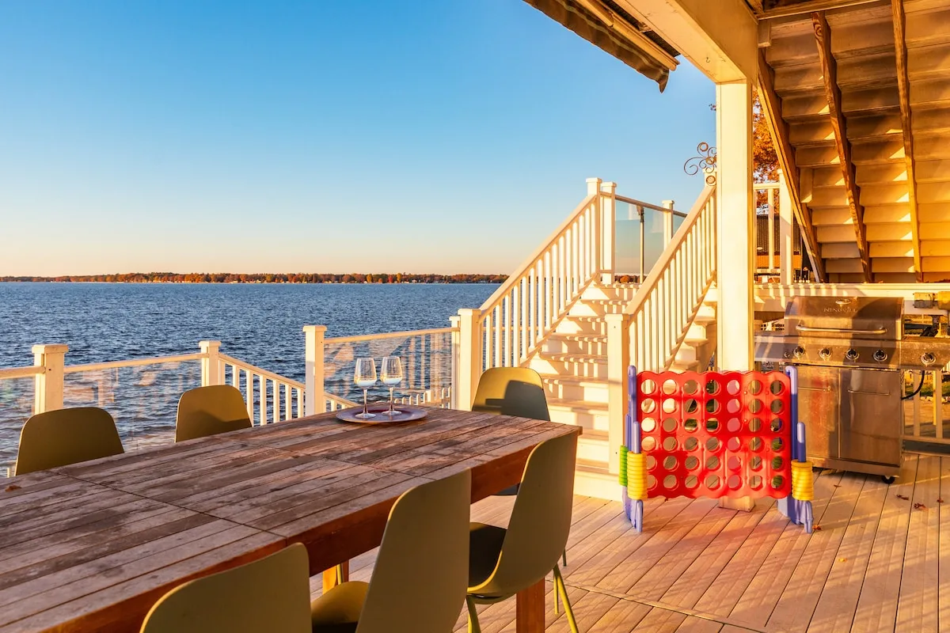
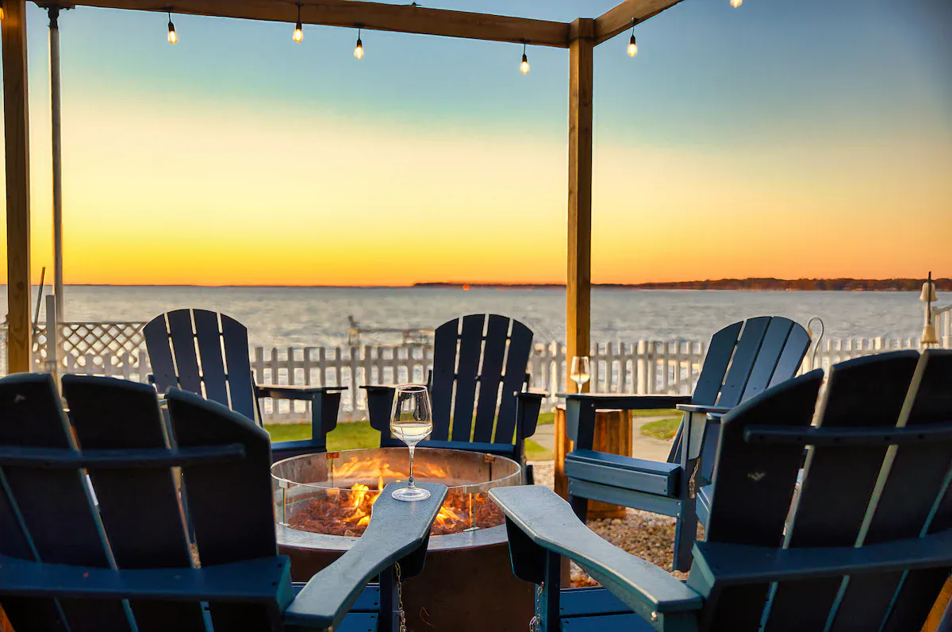
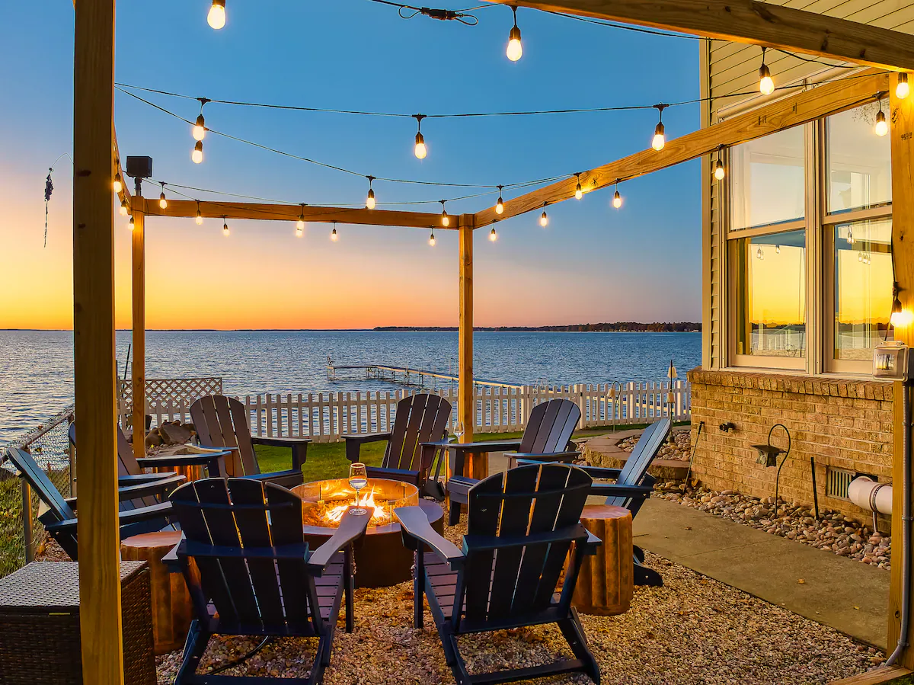
The three-tier deck system features custom millwork. A strategically placed lakefront hot tub provides optimal views.
- High-traffic material selections
- Three-tier deck system
- Custom millwork
- Lakefront hot tub positioned for optimal views
Integrated Smart Home Systems
Smart home technology supports access, entertainment, and environmental control across the property.
- Keyless entry systems
- Distributed audio-visual infrastructure
- Energy-efficient climate control across multiple zones
Residential Character at Retreat Scale
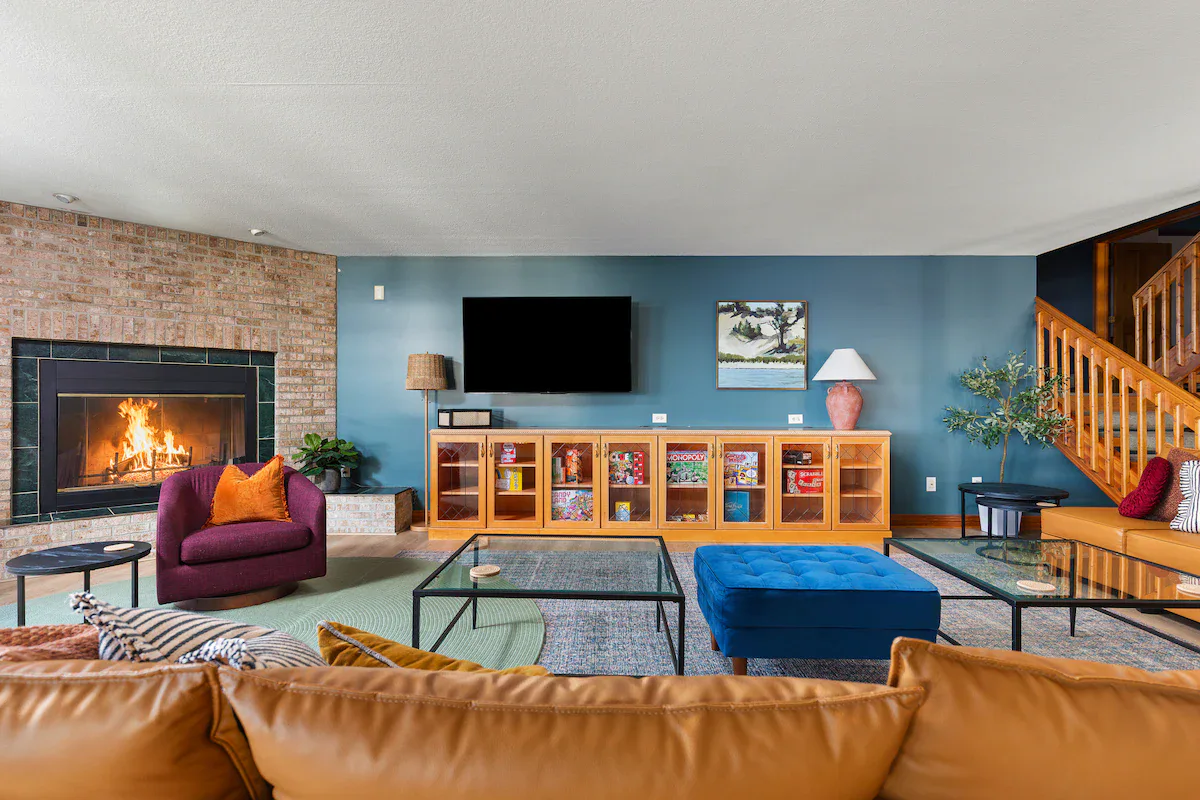
The completed renovation balances commercial-grade functionality with residential warmth. Despite its scale and high guest capacity, the interior remains welcoming and avoids an institutional feel.