Set on a 5-acre wooded lot with 250 feet of creek frontage, this mountain cabin combines rustic design, indoor-outdoor connectivity, and family entertainment programming for 13 guests. Five bedrooms, three distinct entertainment zones, extensive outdoor amenities, and strategic views support multi-generational stays in a secluded natural setting.
Site-Informed Mountain Design
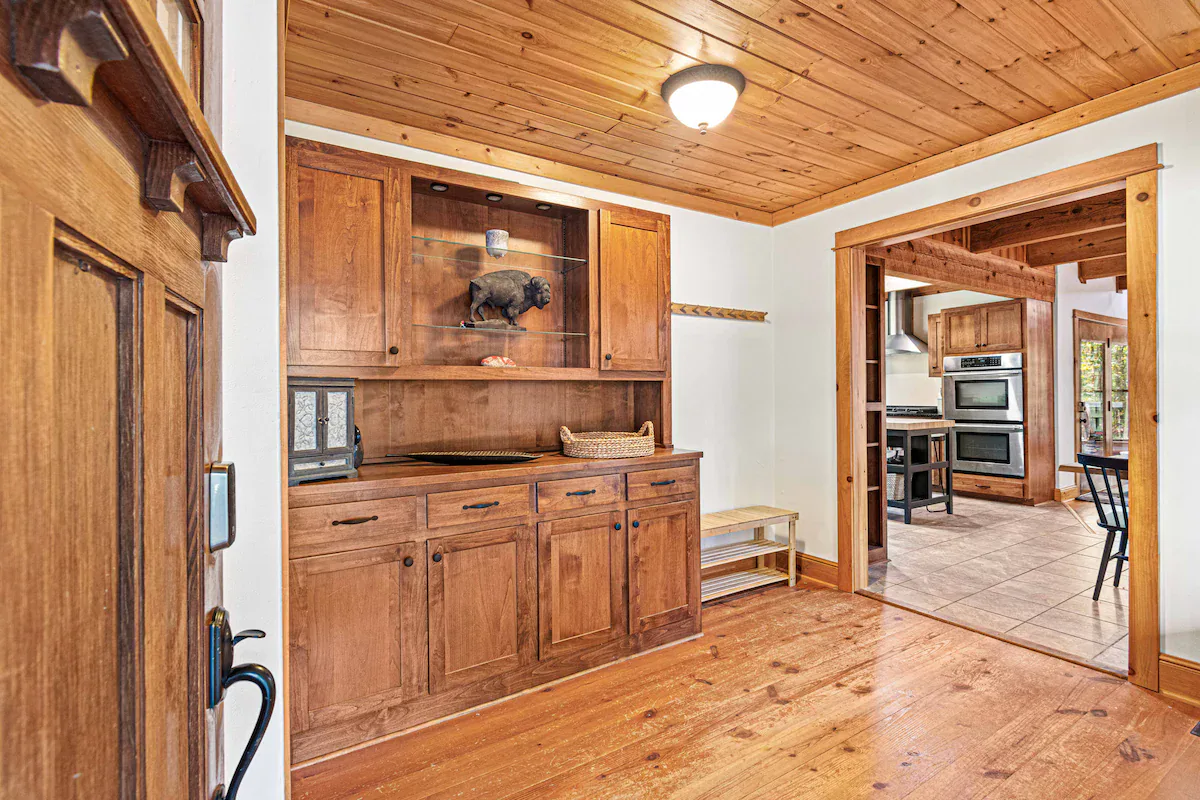
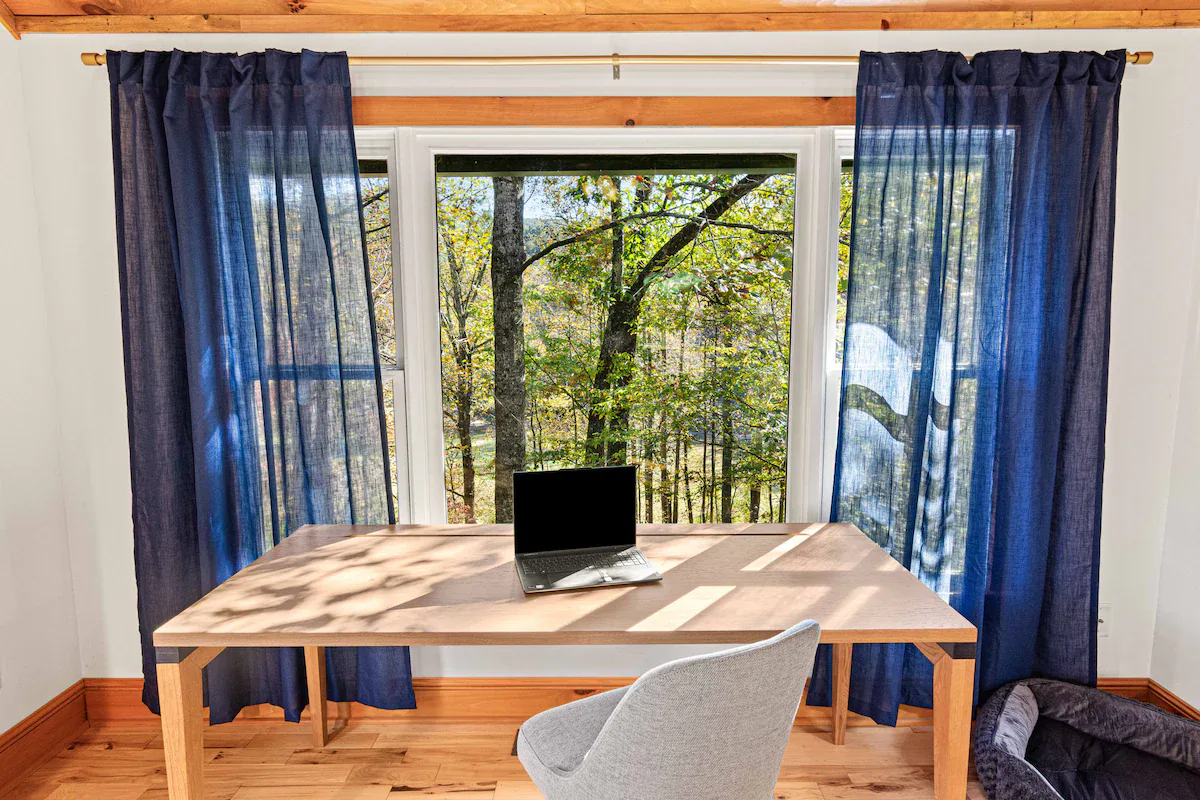
The trout-stocked creek and seasonal mountain views guided an architectural approach centered on the surrounding forest and water. Covered decks, an integrated fire pit area, and strategically placed windows strengthen the connection between the interior and the landscape.
- Setting: 5 wooded acres
- Water access: 250 feet of shallow creek frontage
- Views: Forest, water, and seasonal mountain views
- Capacity: 13 guests
Five-Bedroom, Multi-Level Layout
The five-bedroom plan distributes sleeping accommodations across multiple levels, giving families and groups clear room assignments while maintaining shared gathering spaces.
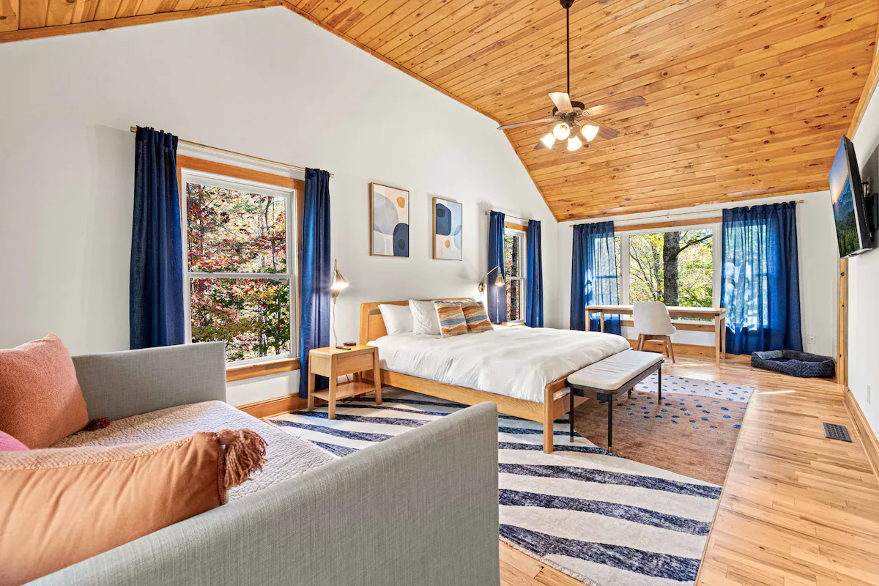
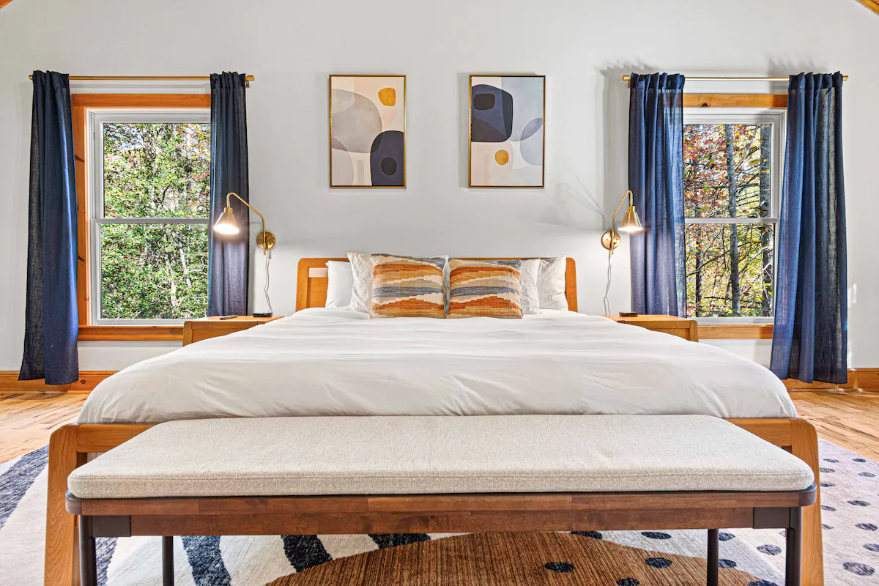
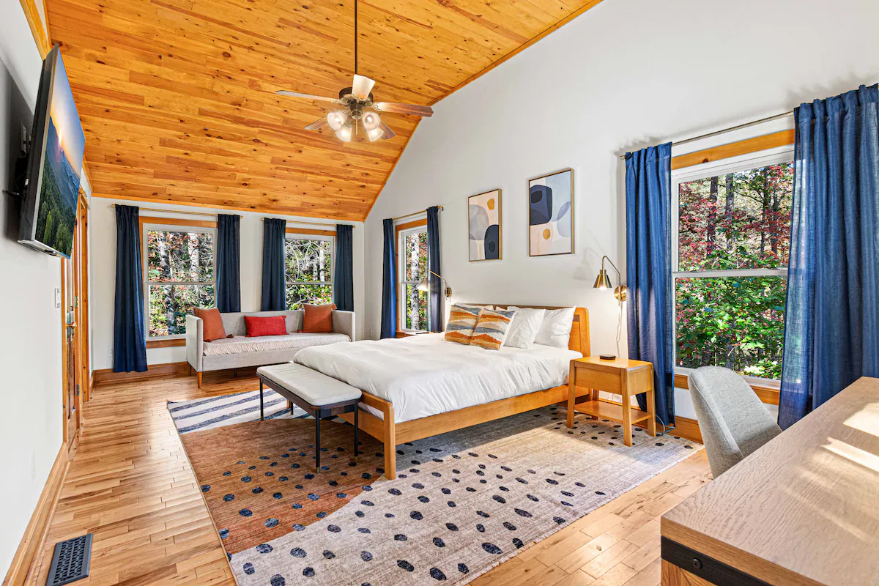
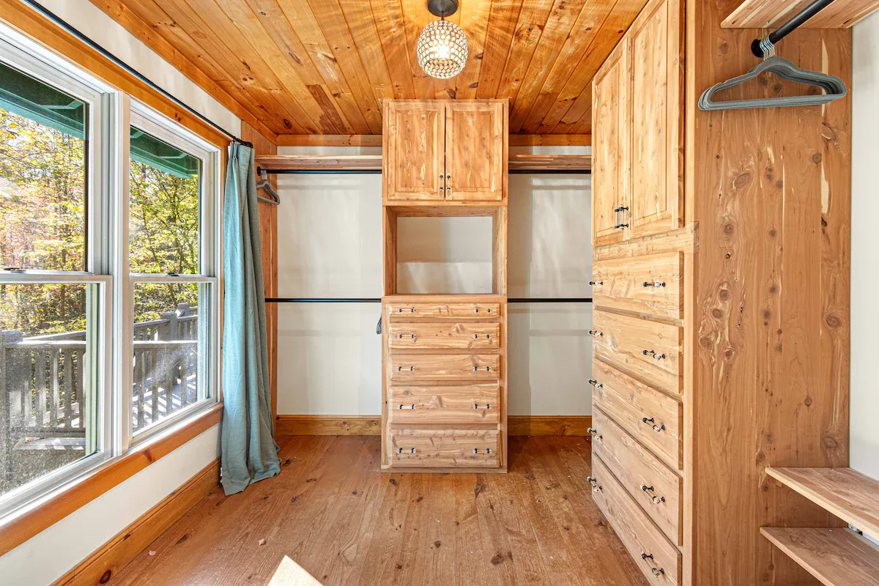
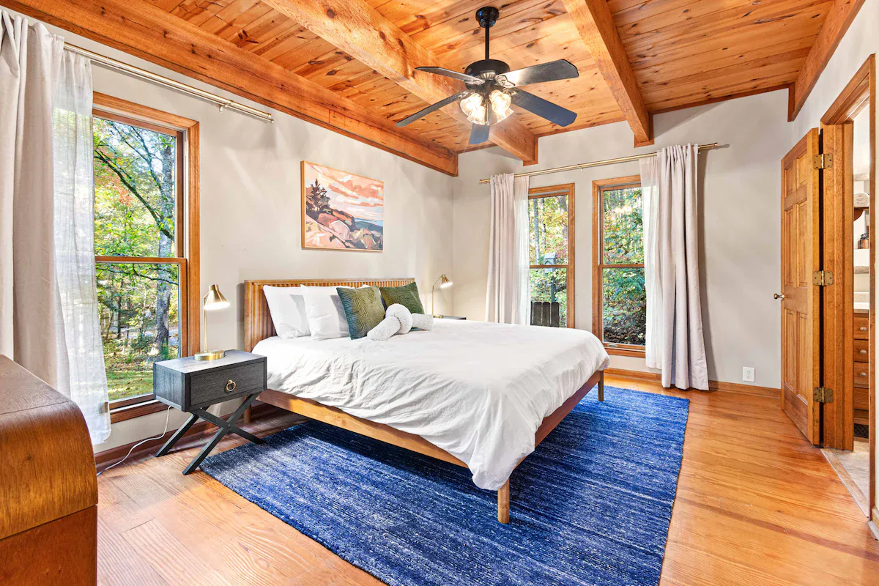
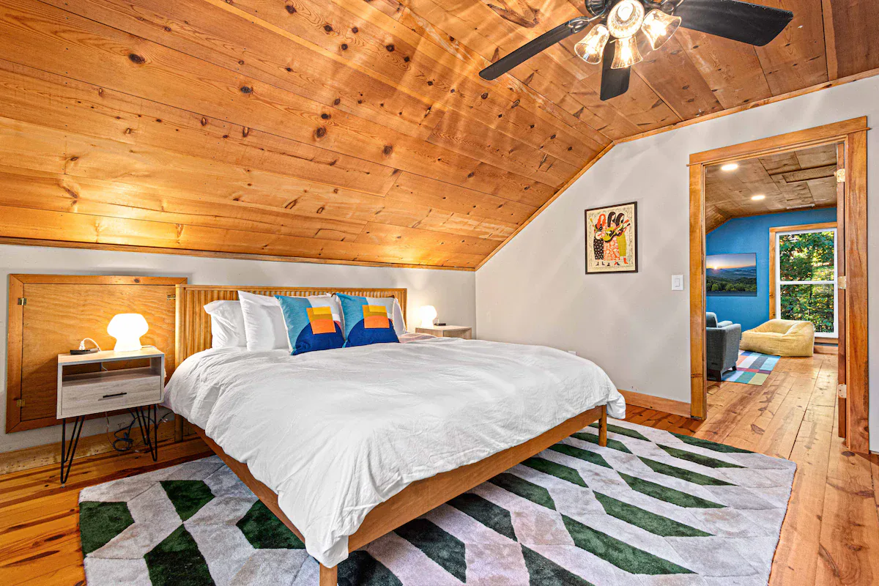
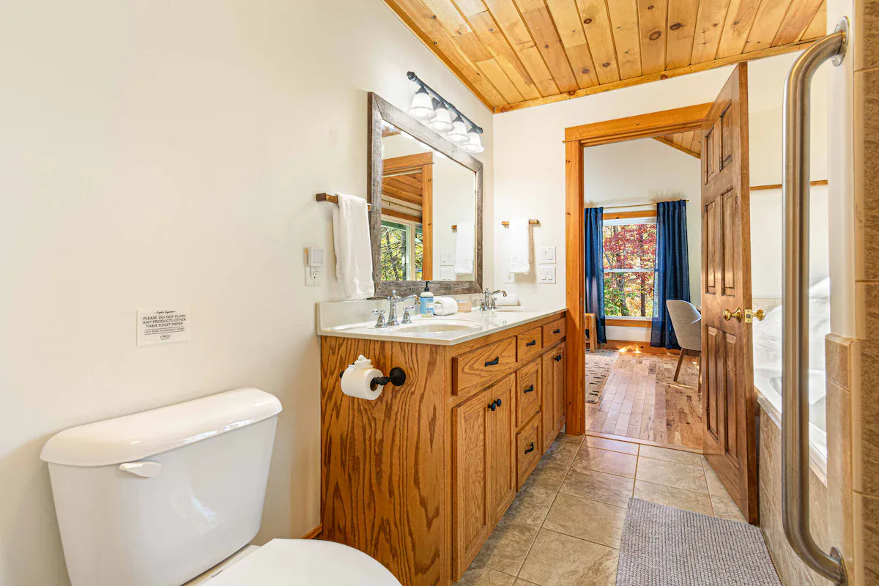
- Main floor primary suite: King bed, vaulted ceilings, walk-in closet, and soaking tub
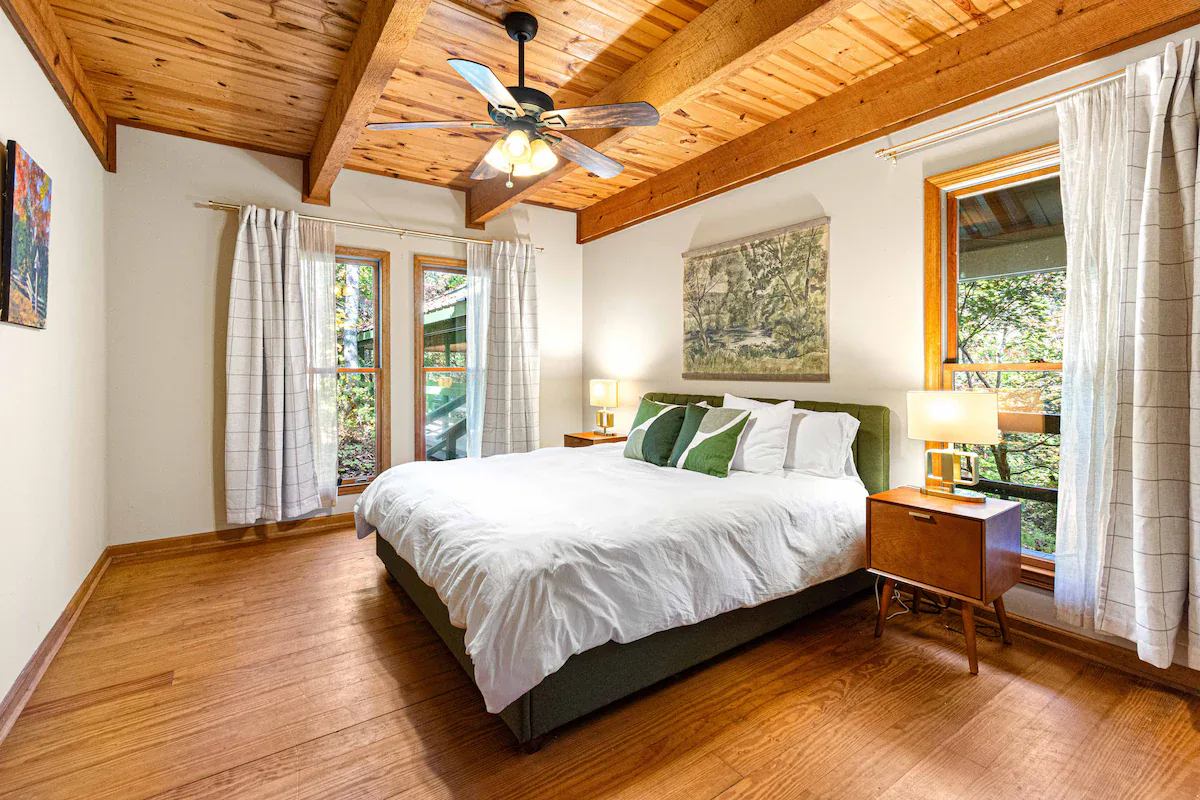
- Main floor second bedroom: King bed and ensuite jetted tub
- Main floor third bedroom: King bed and access to a half bath
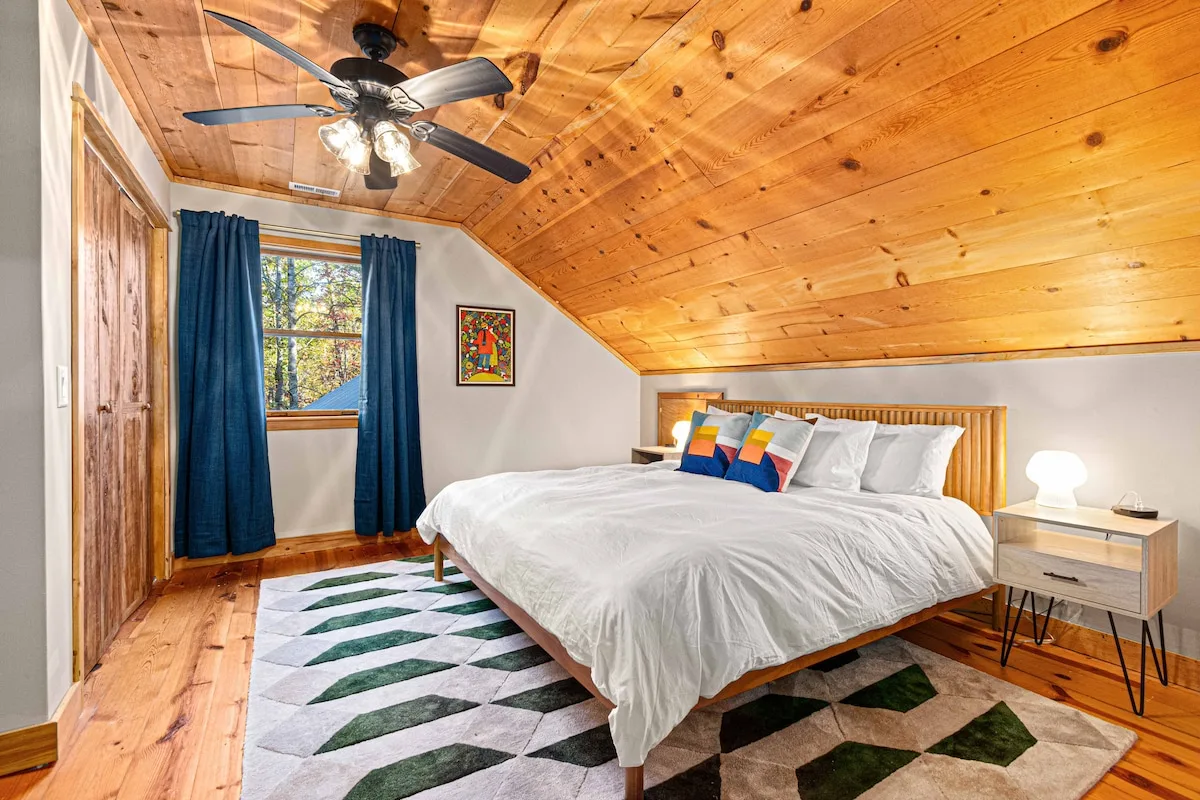
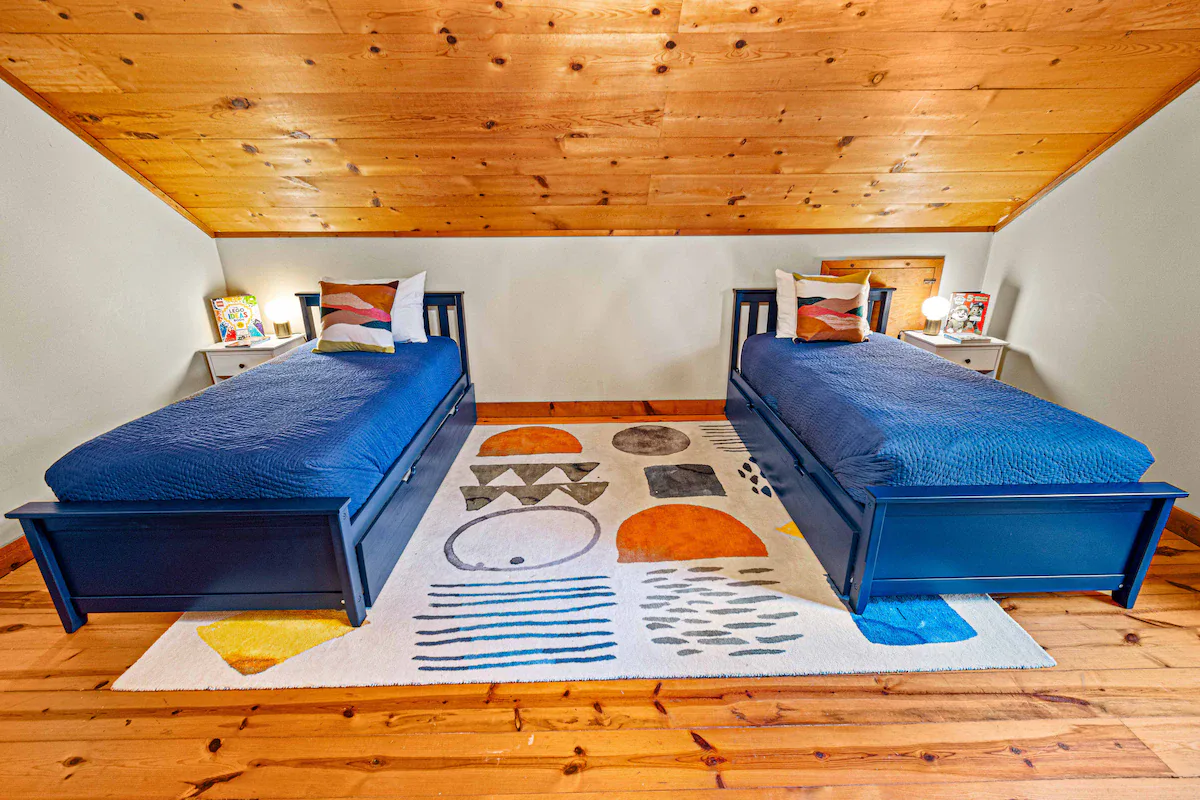
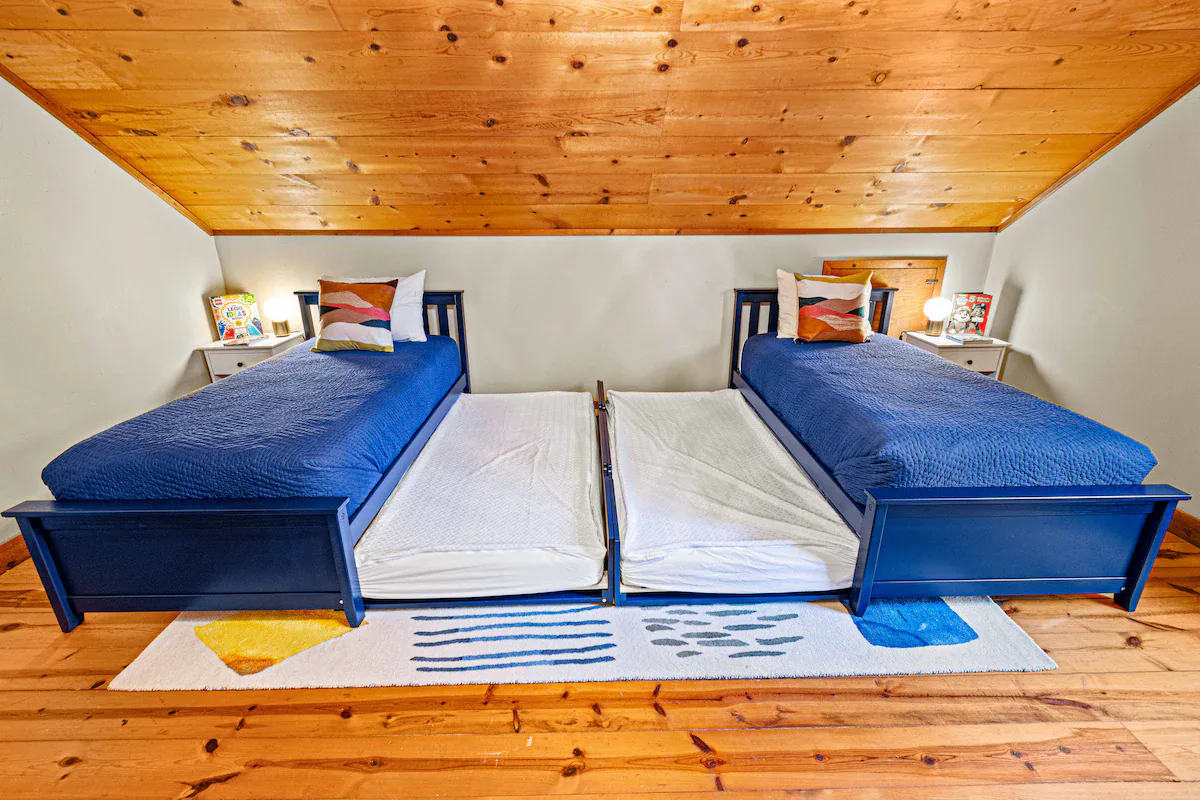
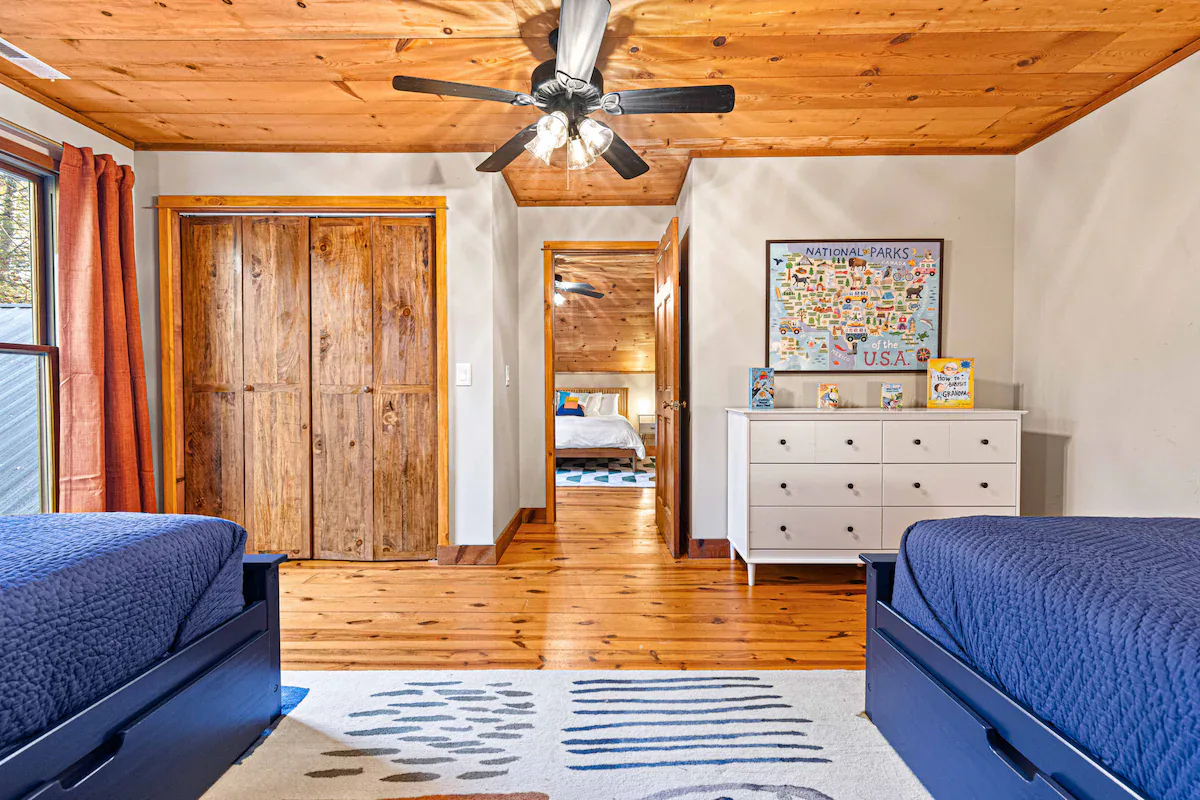
- Upper level: Loft media room flanked by an additional king bedroom and a quad twin trundle bedroom, with a shared full bath
Three Distinct Entertainment Zones
Three vertically distributed entertainment areas address different age groups and activity types. This organization limits activity conflicts while preserving household connectivity.
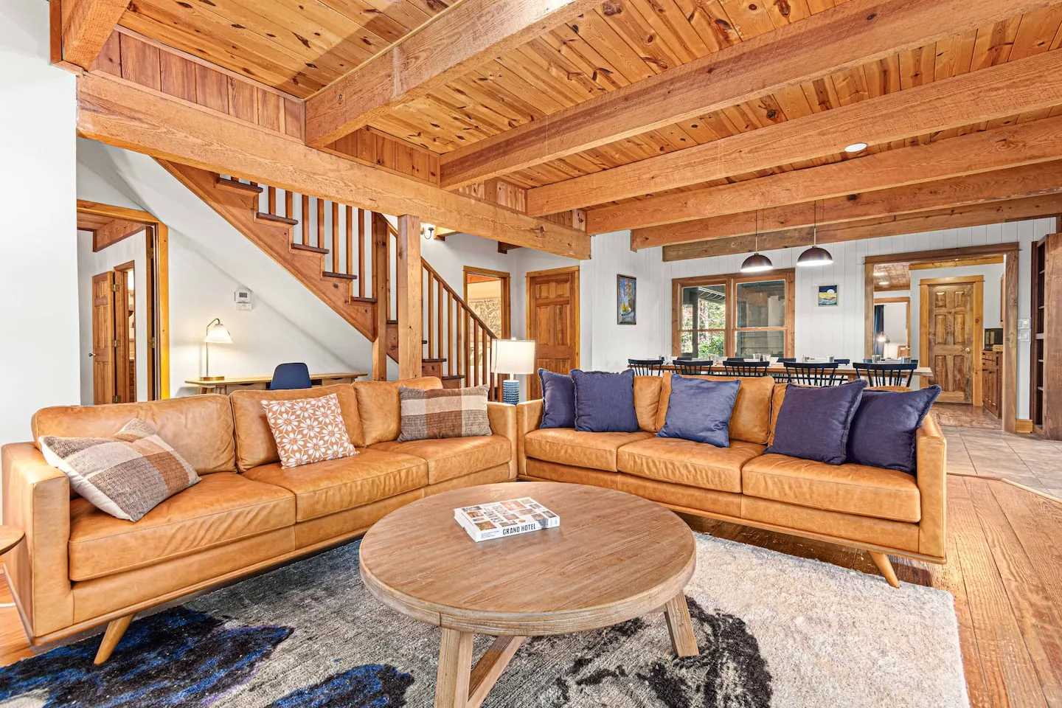
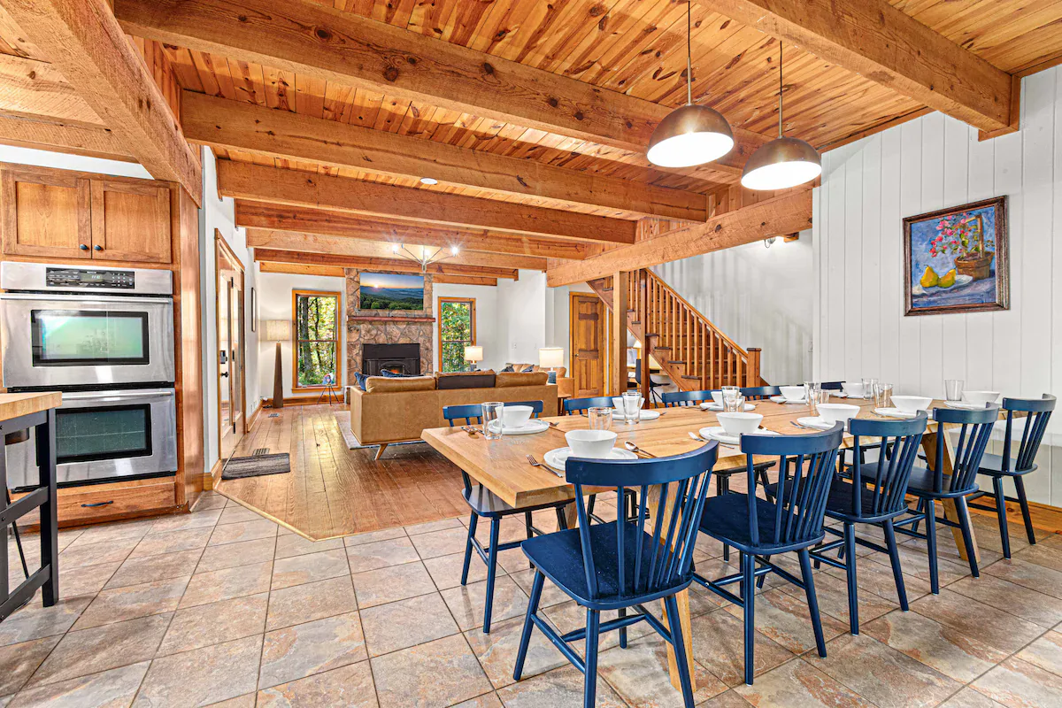
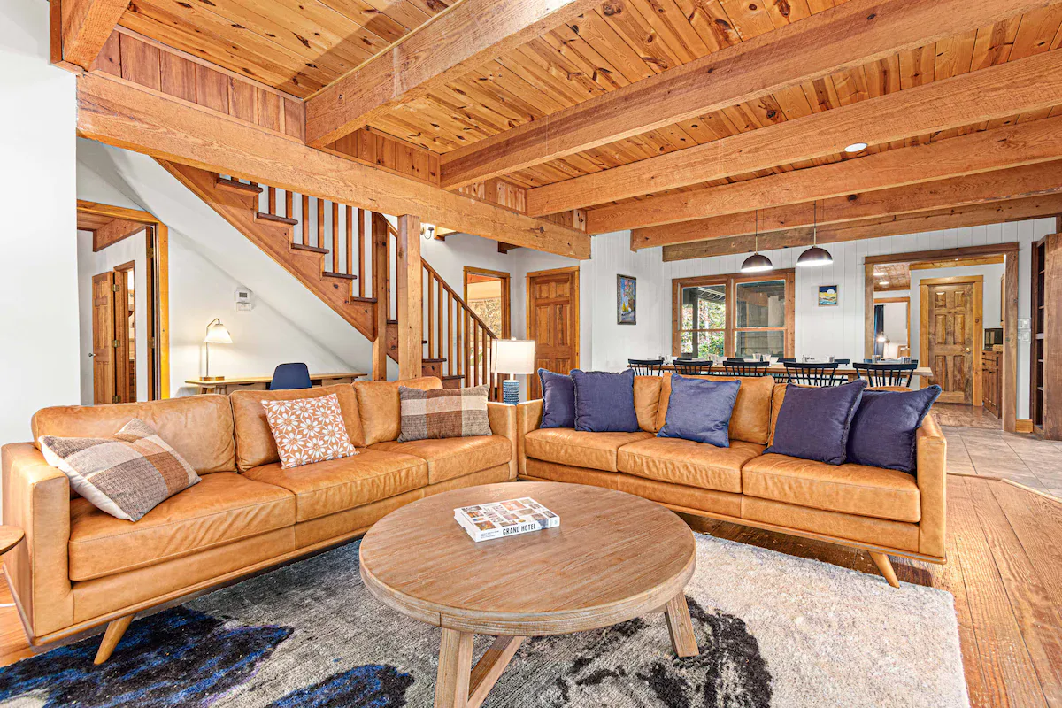
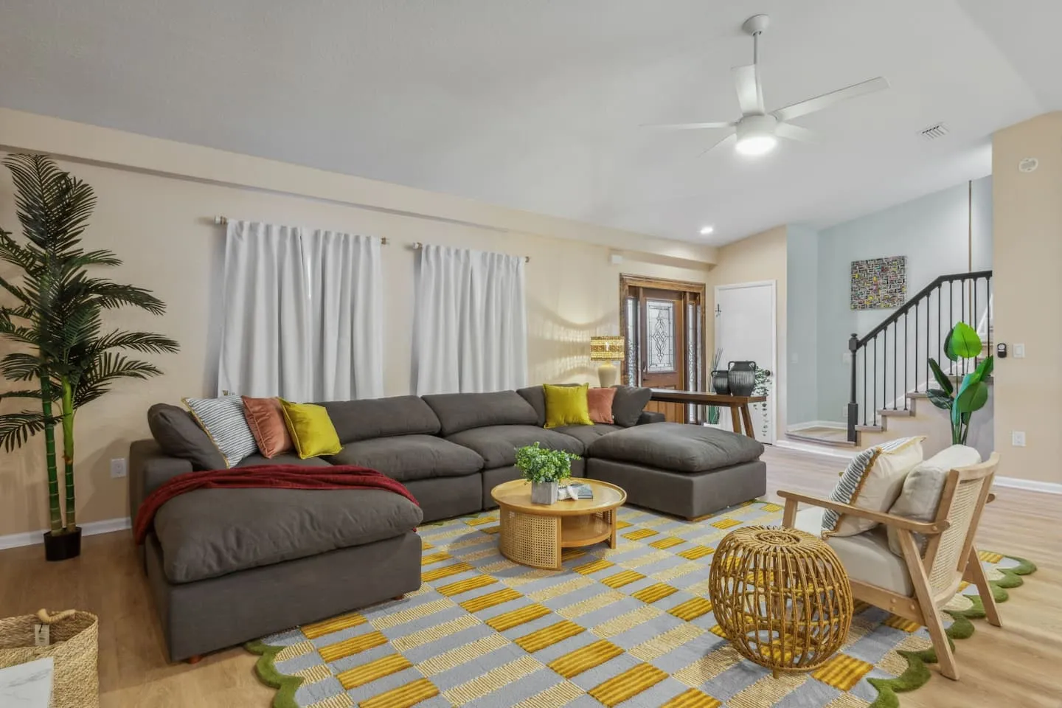
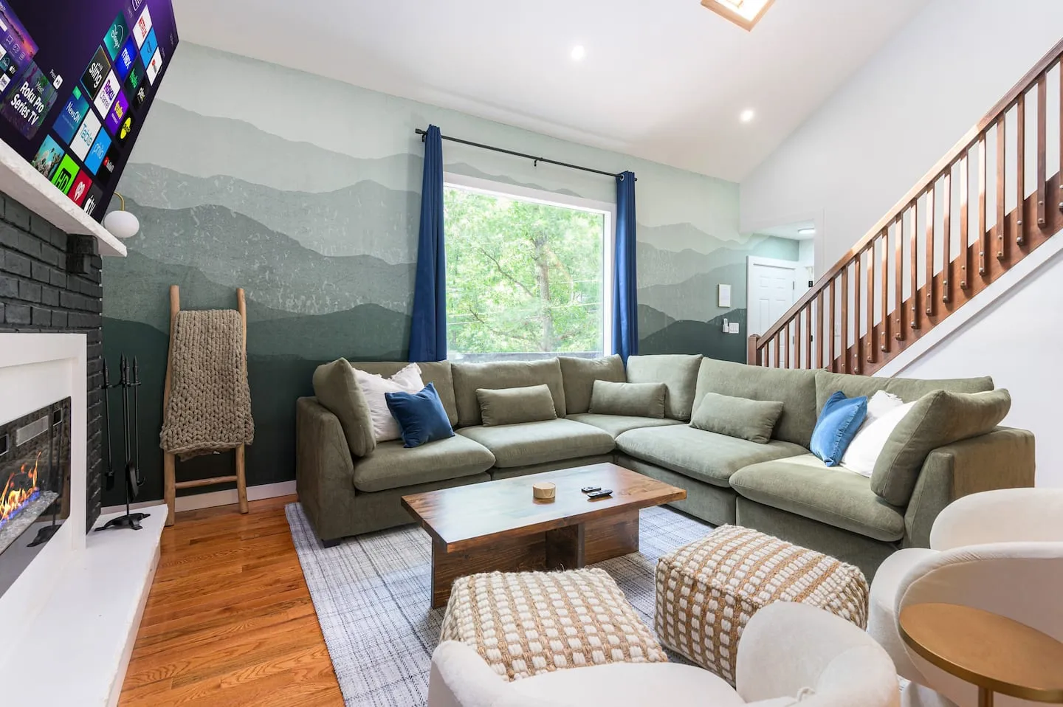
The main living room establishes the mountain cabin vernacular with a wood-burning stone fireplace, vaulted ceilings, and rustic-contemporary furnishings. Dual spacious couches are arranged around a 55-inch streaming TV.
The upstairs loft serves as a dedicated kids’ zone with a 55-inch TV, compact foosball table, and a curated selection of games, puzzles, and books.
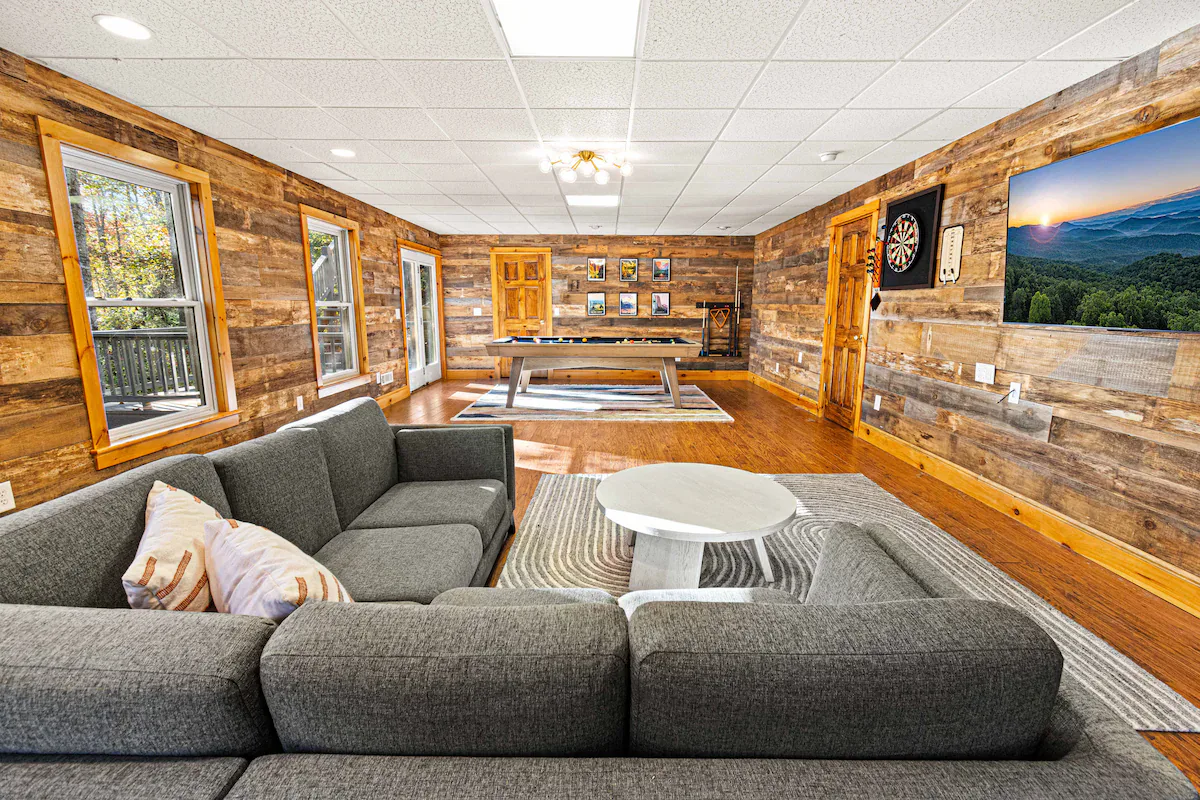
The lower-level game room provides adult-oriented entertainment with a regulation pool table, adult and child cue sticks, a 65-inch TV, dartboard, 14-game arcade system, and poker/card table.
Kitchen and Covered-Deck Dining
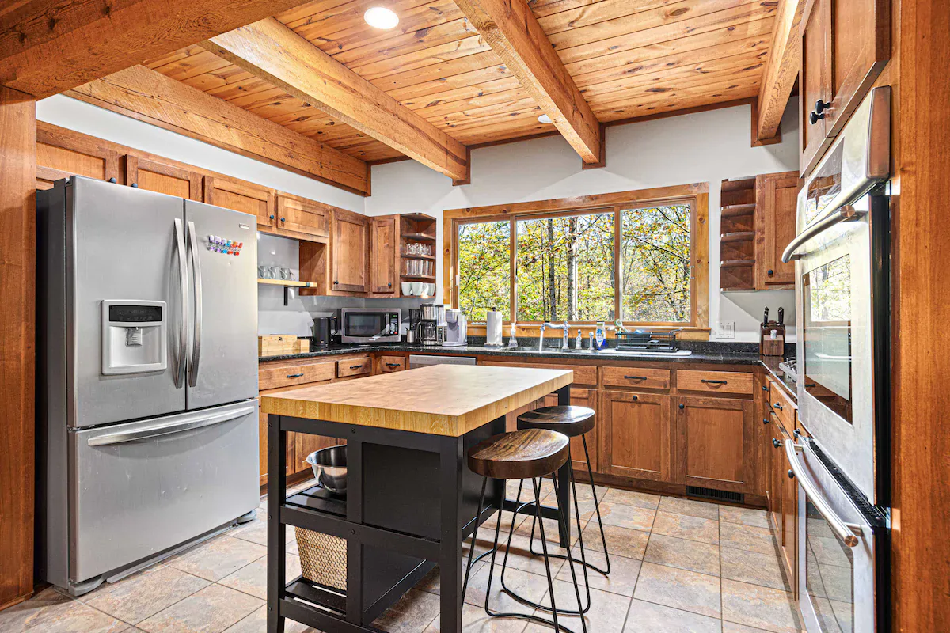
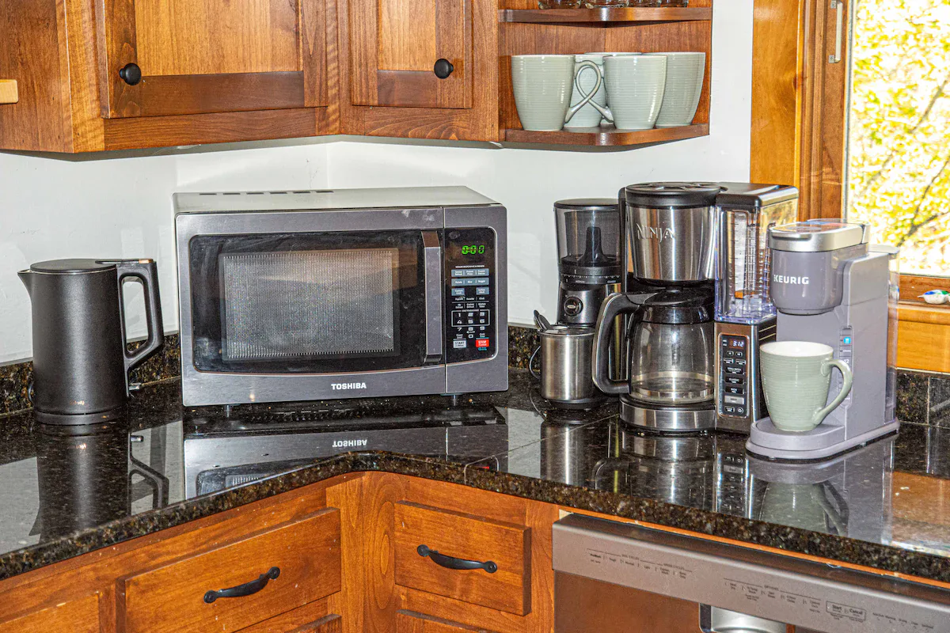
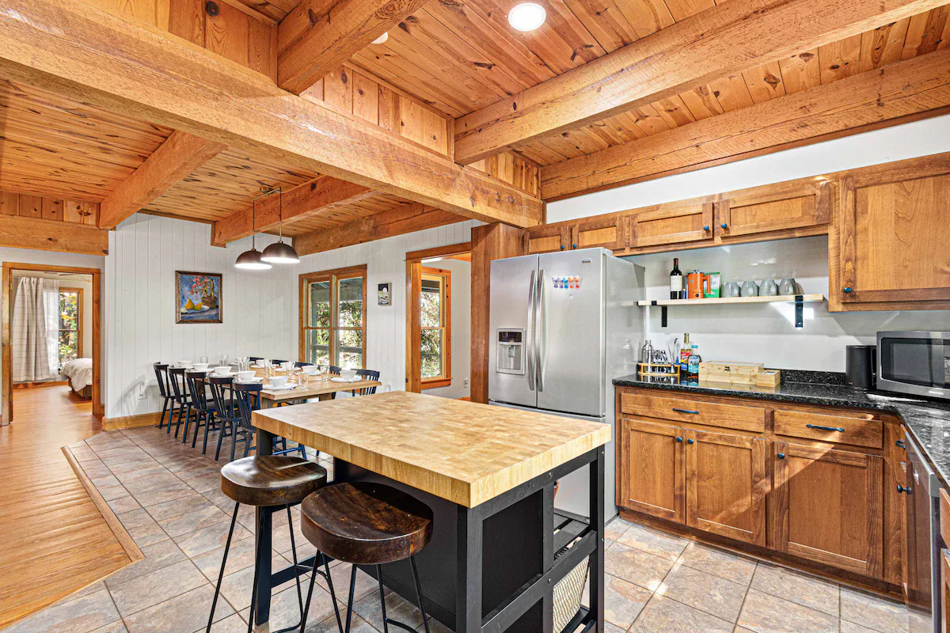
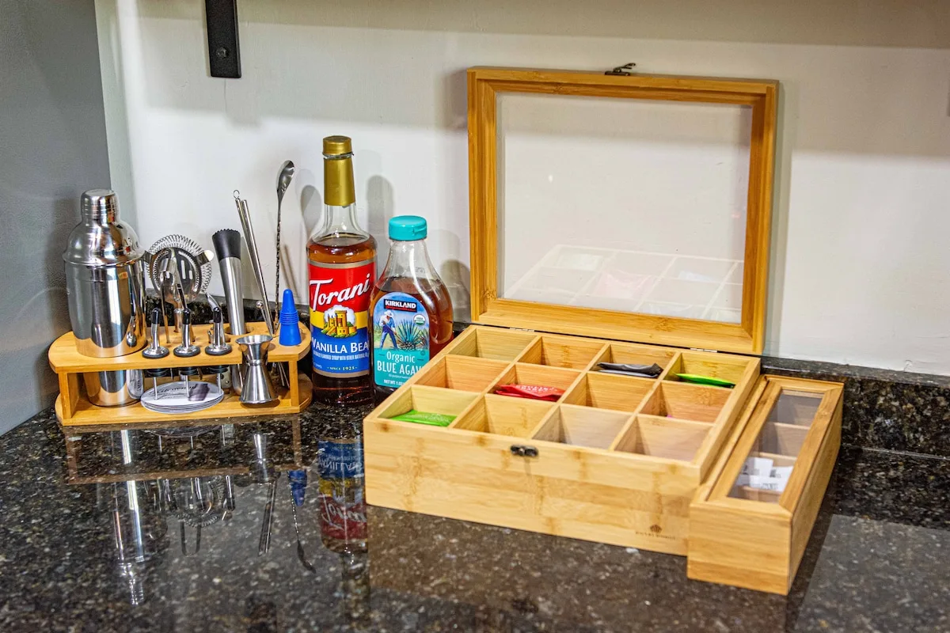
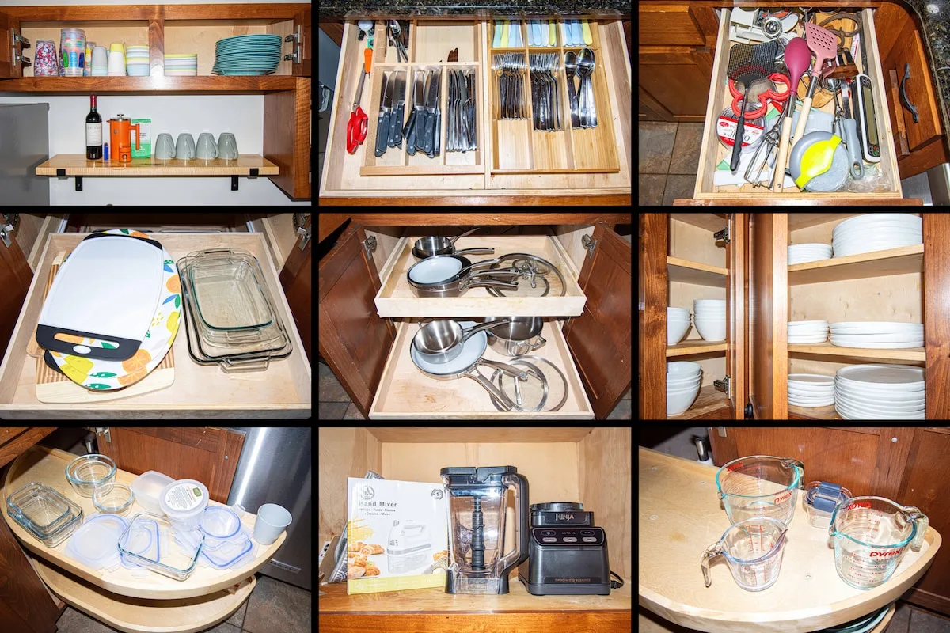
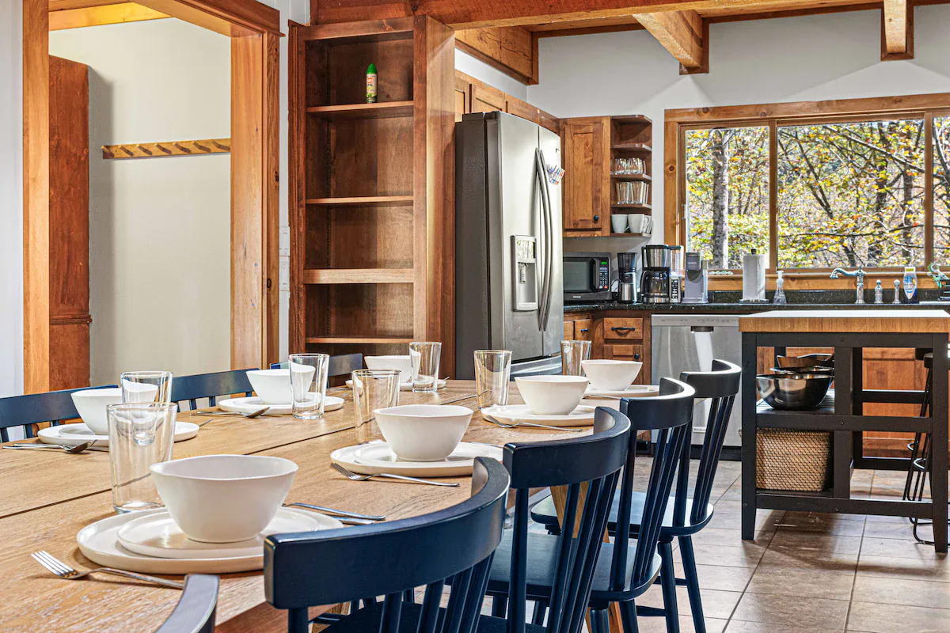
The fully equipped kitchen includes granite countertops, a gas cooktop, and a double oven. It opens directly to a covered deck with an outdoor dining table, supporting an easy connection between indoor cooking and al fresco meals.
The covered back deck also extends the usable living area and provides a dedicated setting for morning coffee.
Creek, Sports, and Outdoor Gathering
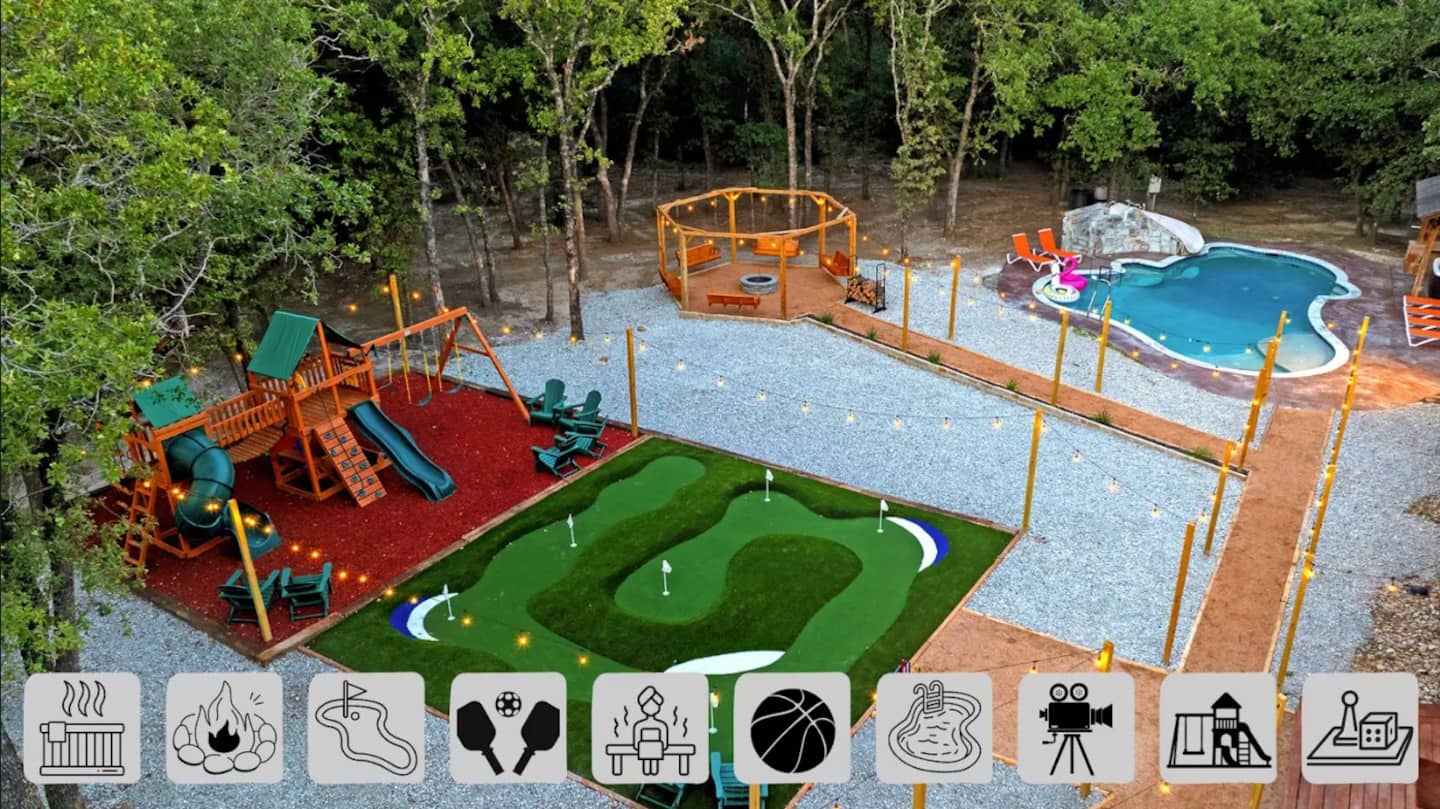
Outdoor programming uses the property’s natural assets and wooded setting to support water play, sports, relaxation, and evening gatherings.
- Creek: 250 feet of shallow frontage suitable for children’s water play and catch-and-release trout fishing, with trout stocked April through July
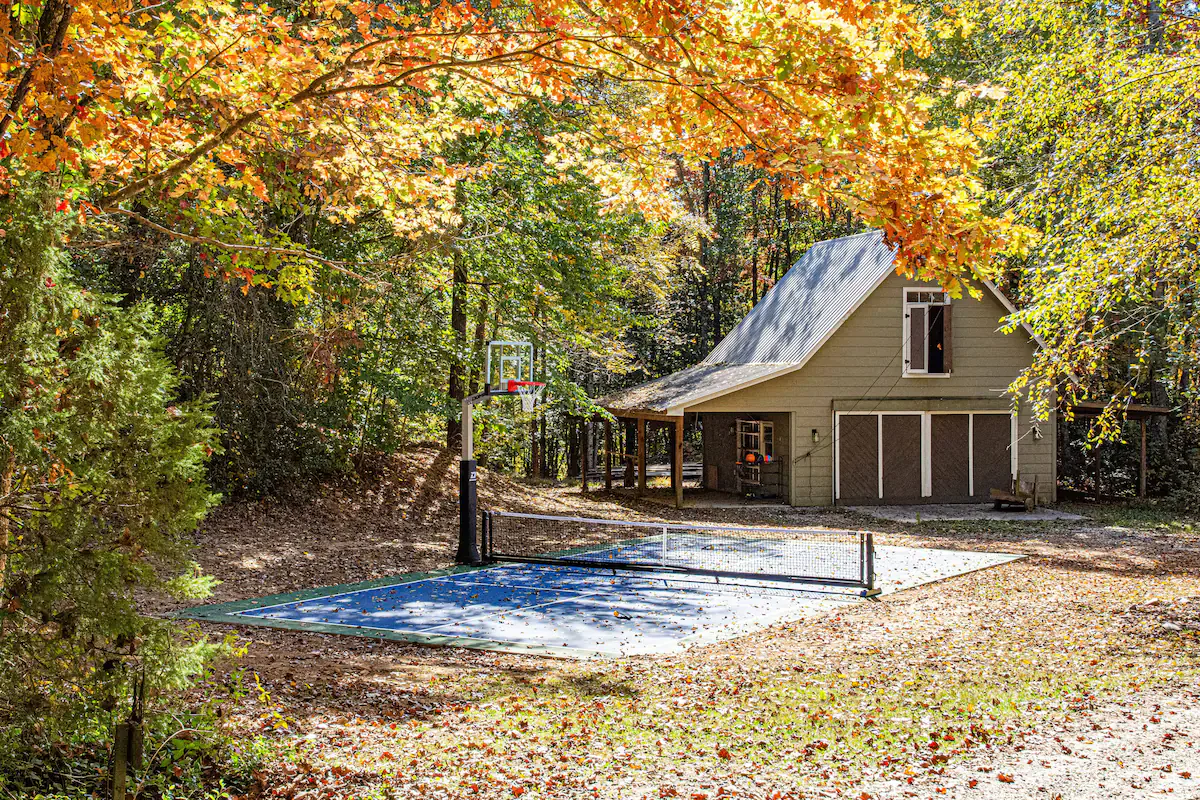
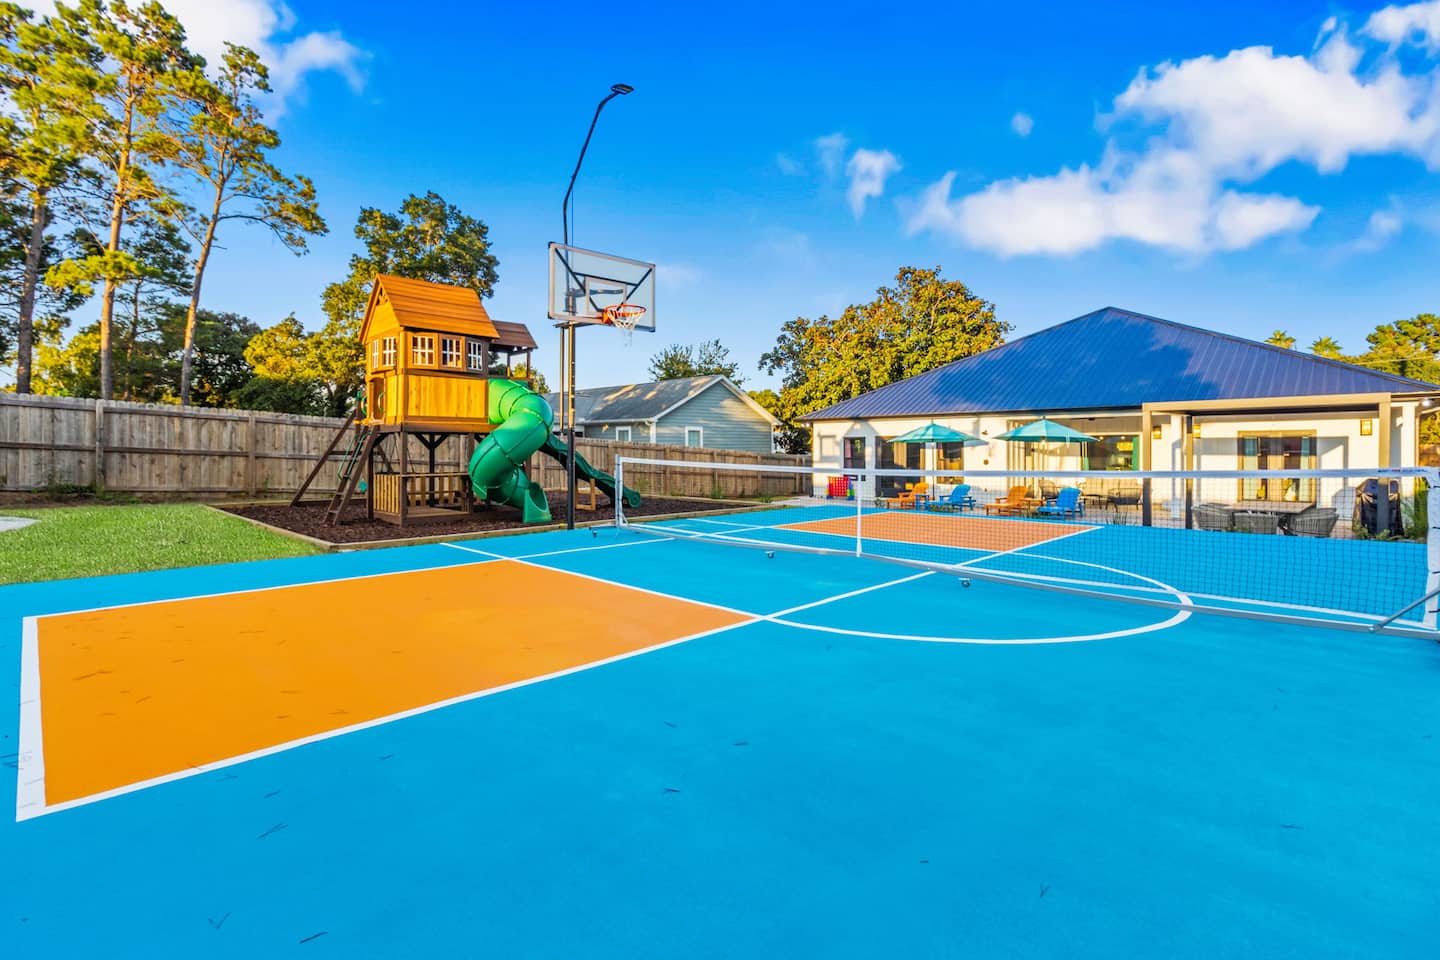
- Sports: Regulation pickleball court with basketball hoop conversion, positioned within the wooded landscape
- Relaxation: Hot tub oriented toward forest views and available for year-round outdoor use
- Evening gathering: Fire pit surrounded by Adirondack chairs and decorative string lighting, designed for s’mores and conversation
- Children’s play: Playground structure with a slide and swings
- Covered outdoor space: Back deck with an outdoor dining table and morning coffee staging area
Photography, Guest Rating, and Management
Photography documented the multi-level spatial organization, with particular attention to the three entertainment zones and the ways they serve different age groups and activity types.
Interior images featured the stone fireplace as an architectural focal point, the well-equipped kitchen with granite countertops and gas appliances, and the range of bedroom configurations. Key details included the primary suite with soaking tub and the quad trundle bunk arrangement.
Exterior photography highlighted the creek frontage and natural water features, the regulation pickleball court integrated into the wooded landscape, the hot tub’s private positioning and views, and the fire pit as a twilight gathering zone.
A 4.92-star Guest Favorite rating across 24 reviews validates the design’s success in creating a mountain experience that balances natural seclusion on 5 wooded acres with comprehensive on-site entertainment programming. The property is supported by veteran host management with 12 years of hosting experience and strategic proximity to National Forest access points.