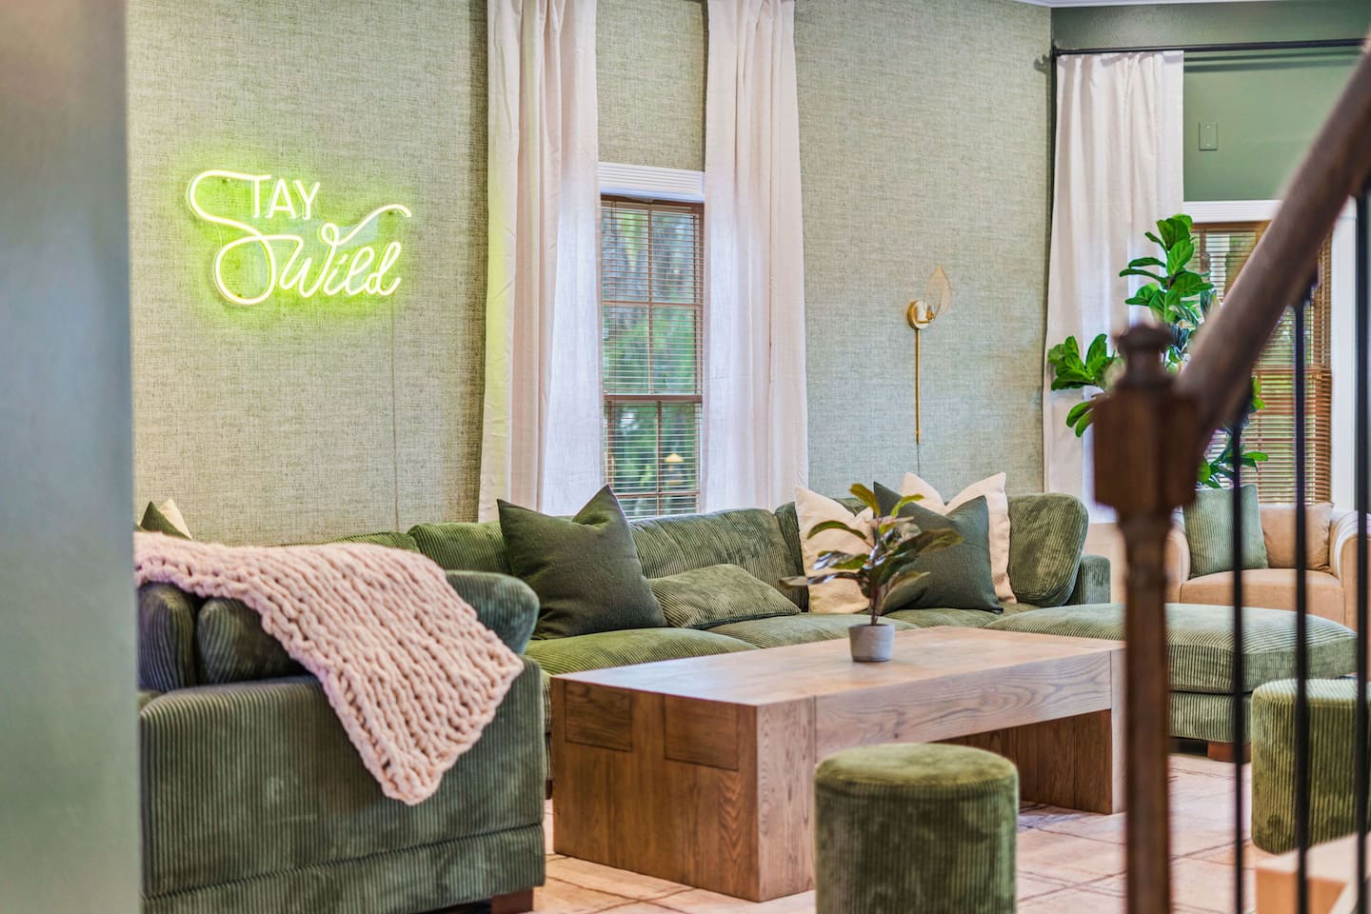
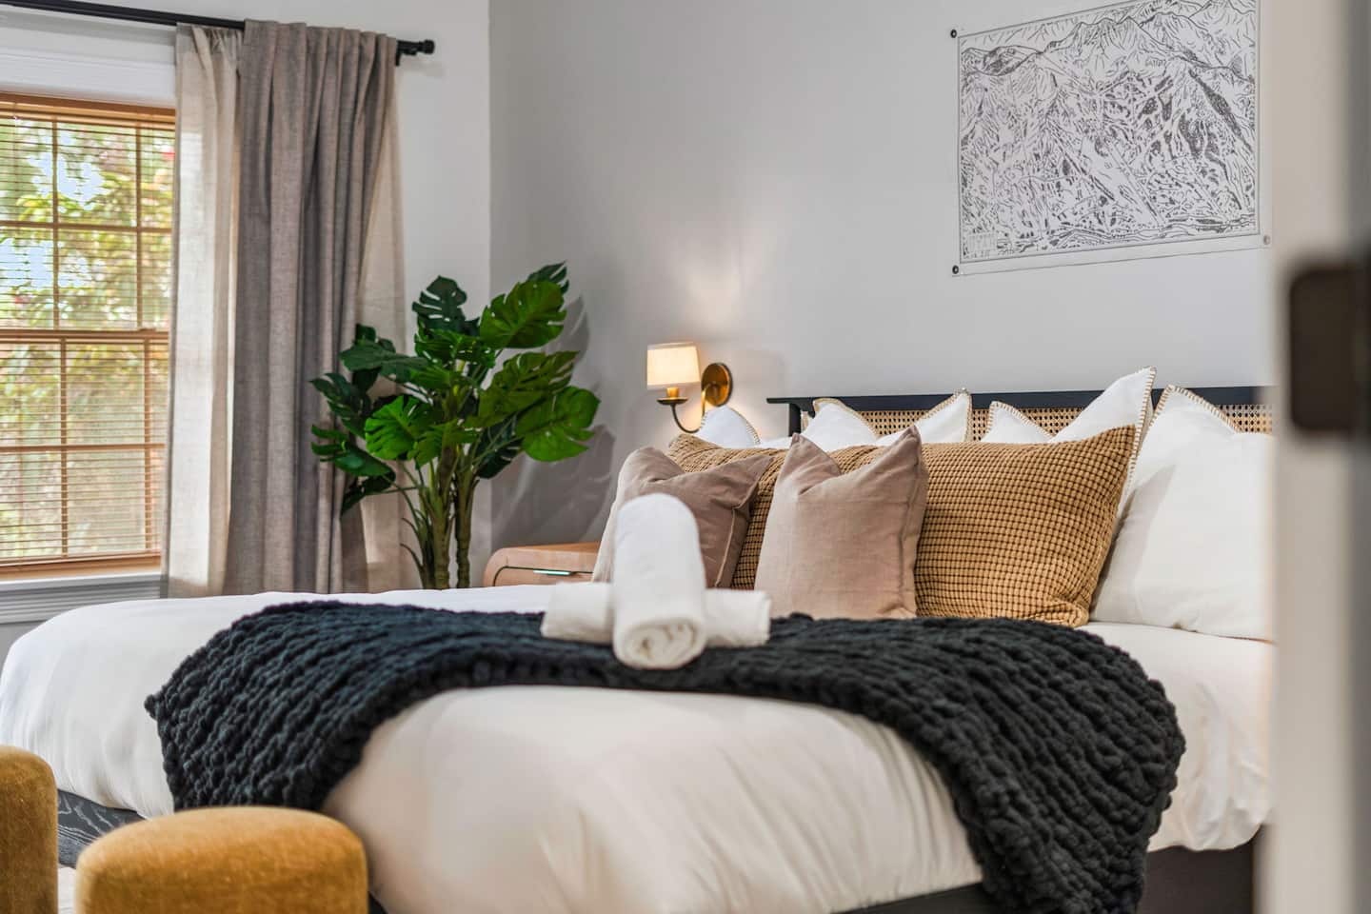
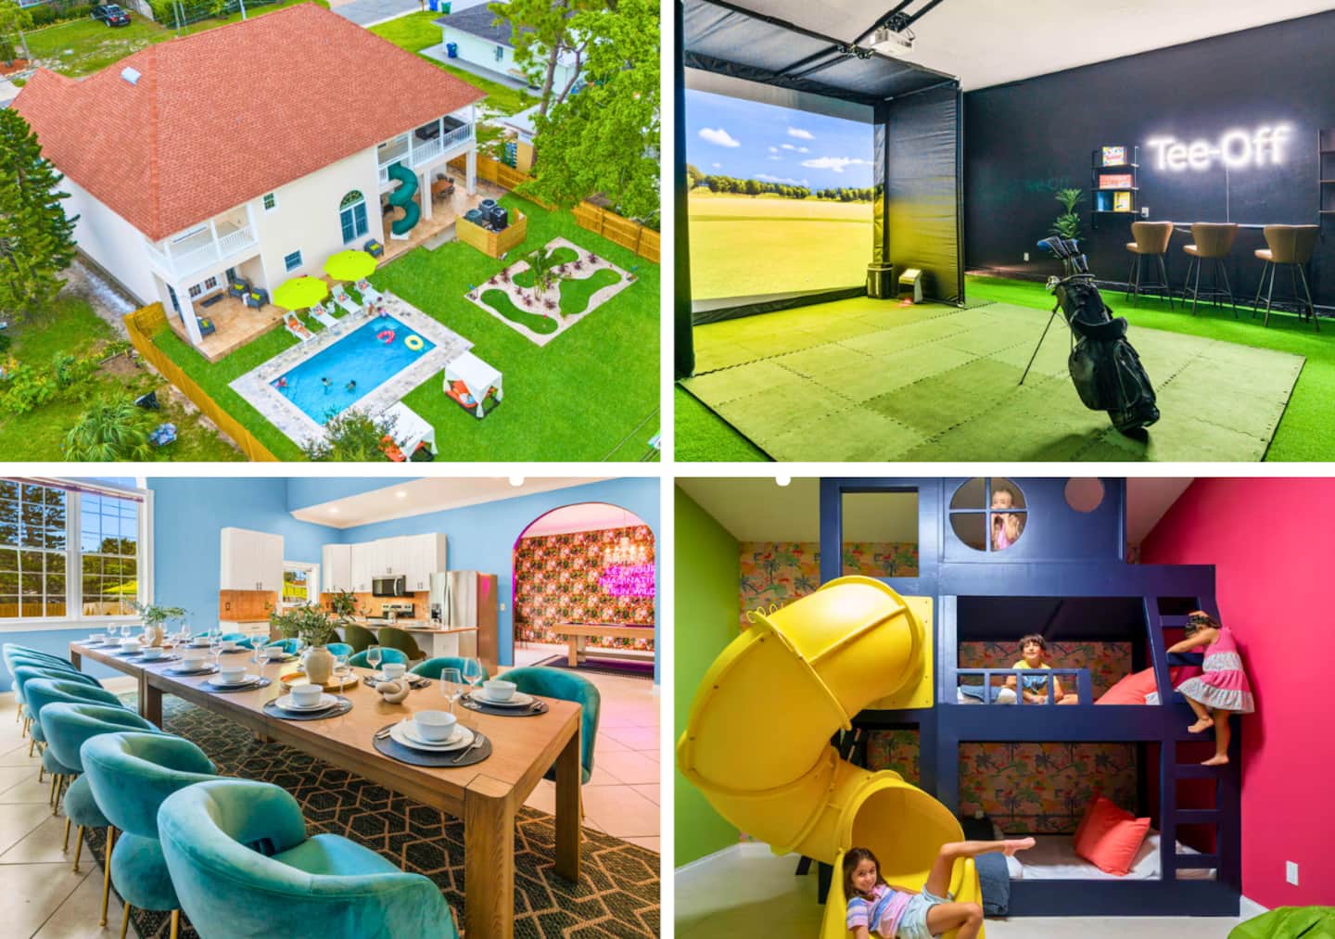
This 5,000-square-foot vacation property pairs high-capacity planning with resort-style recreation for up to 21 guests across seven bedrooms and five full bathrooms. Its two-story slide, brand-new heated pool, climate-controlled golf simulator, triple-height bunk room, 20-person dining capacity, and four distinct patio zones support large family reunions and multi-family groups. The property holds a perfect 5.0-star rating across 11 reviews.
Signature Two-Story Slide and Pool Design
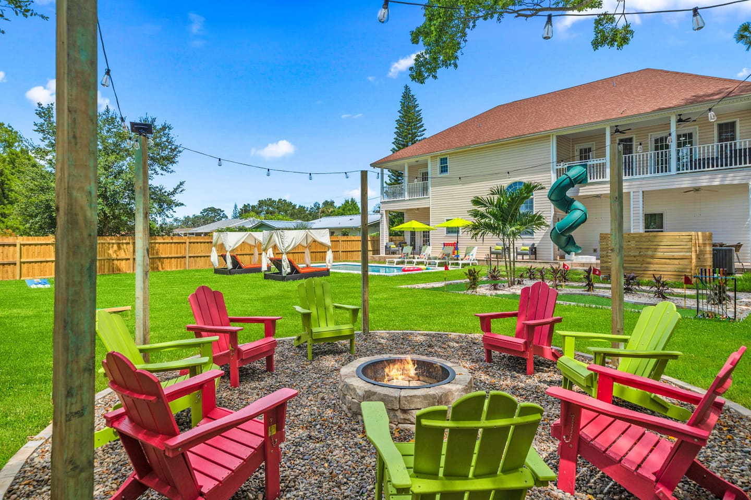
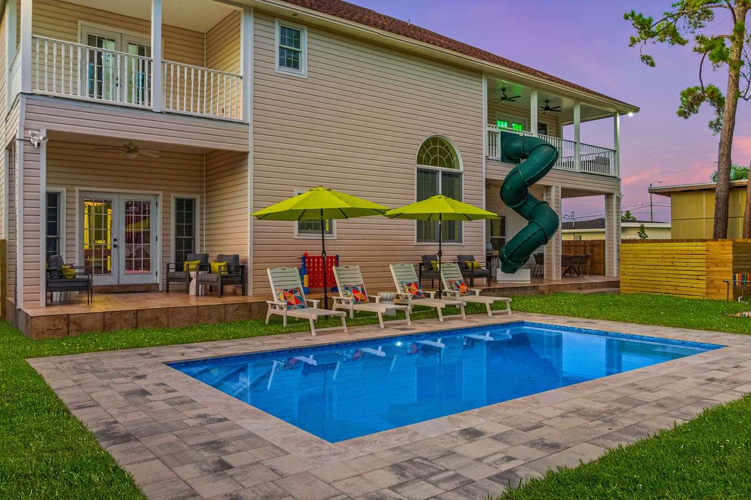
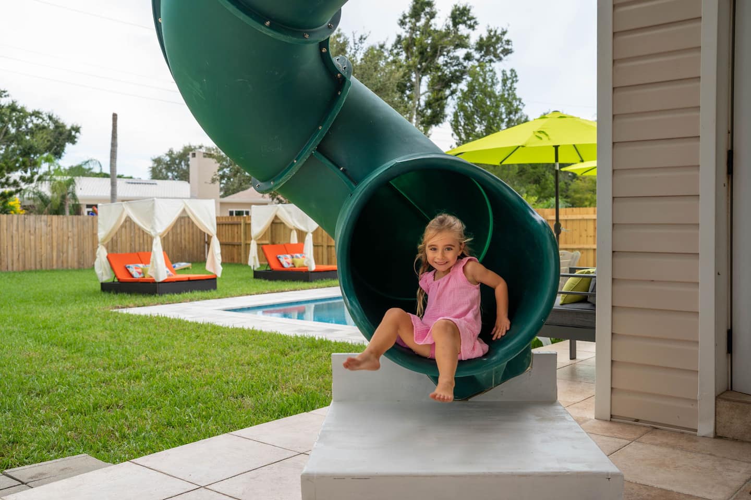
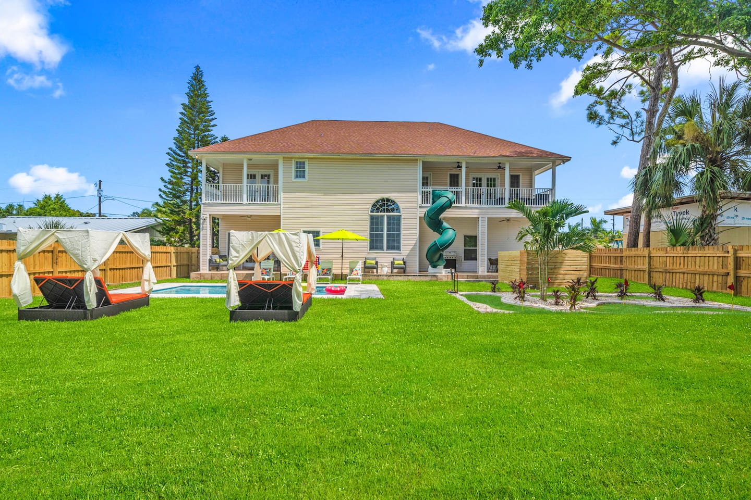
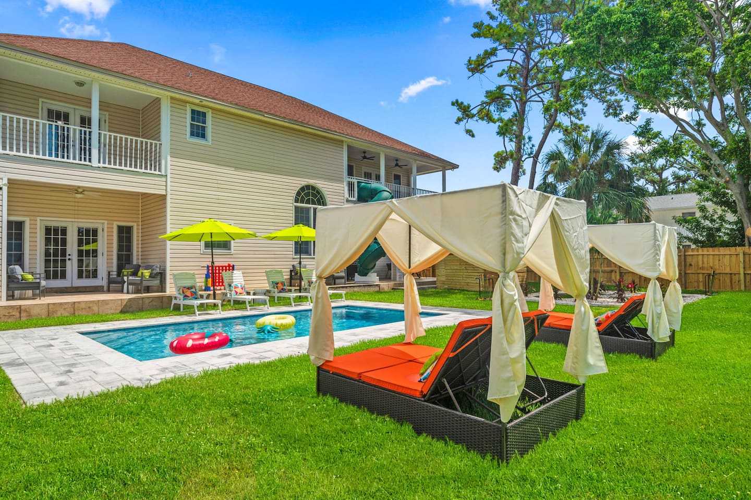
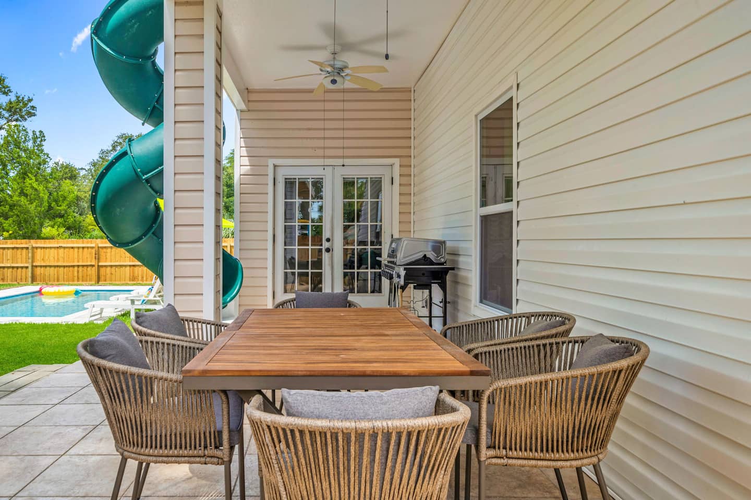
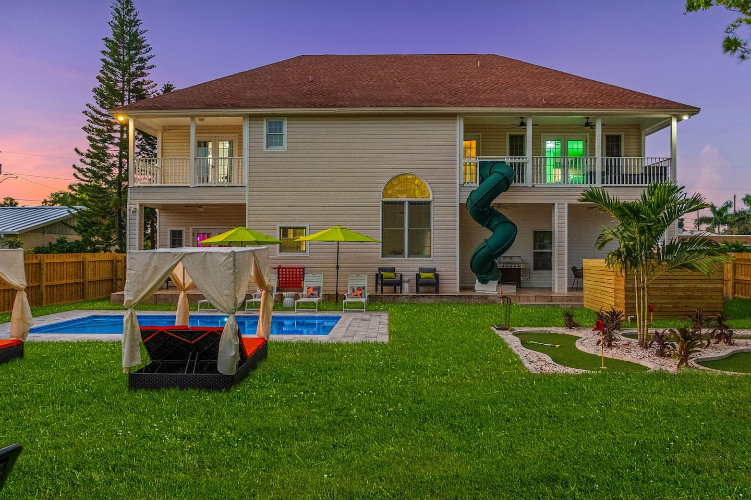
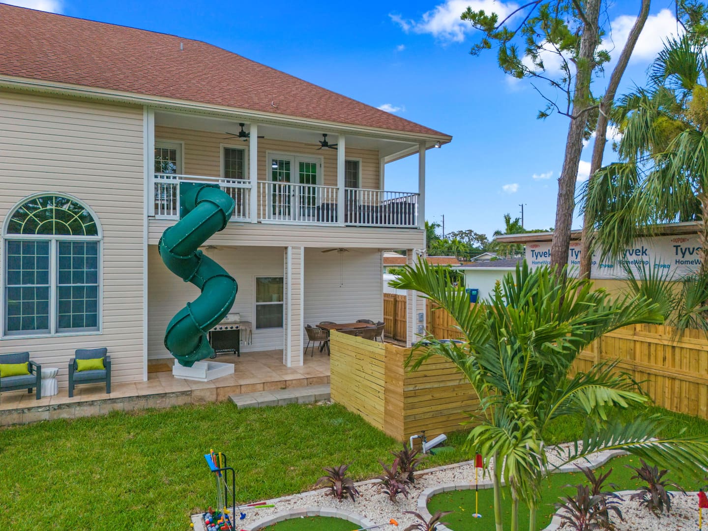
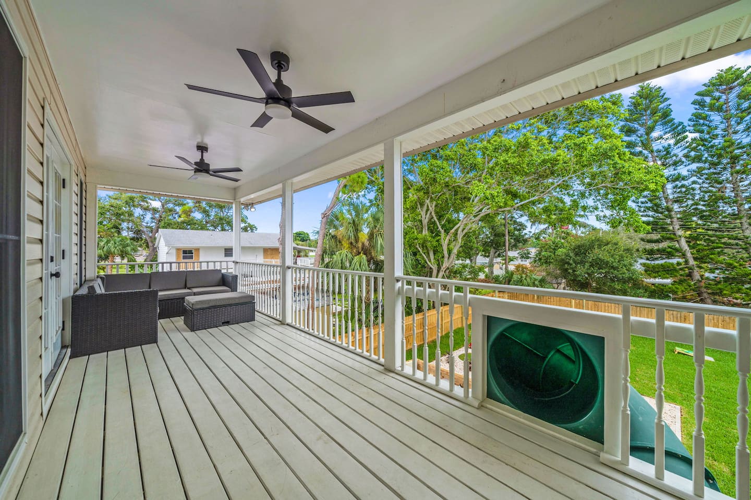
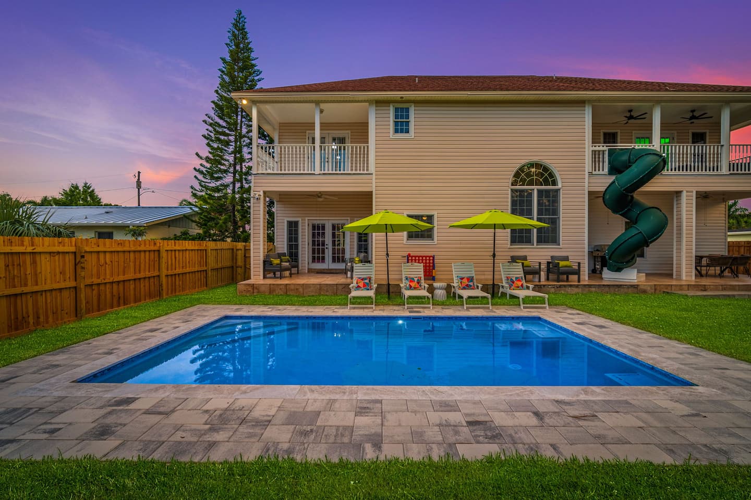
The double-decker slide creates the property’s central architectural feature, combining visual spectacle with functional entertainment infrastructure rarely seen in residential vacation rentals. Its vertical configuration maximizes the thrill factor within constrained backyard dimensions. The upper platform also provides an elevated vantage point overlooking the pool and surrounding recreation areas.
The installation required significant structural engineering. Key considerations included waterproofing where the upper-level slide exit penetrates the building envelope, reinforced decking for slide anchorage and dynamic loading during repeated use, egress code compliance with safe alternative exit paths on the upper levels, and materials selected for UV exposure and thermal expansion.
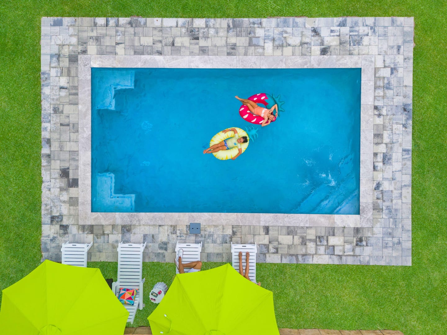
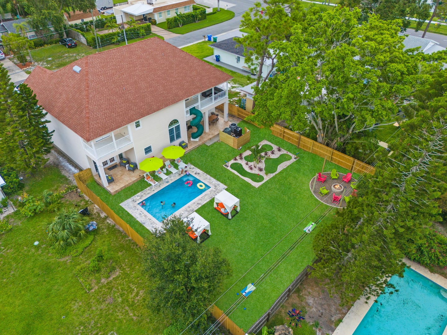
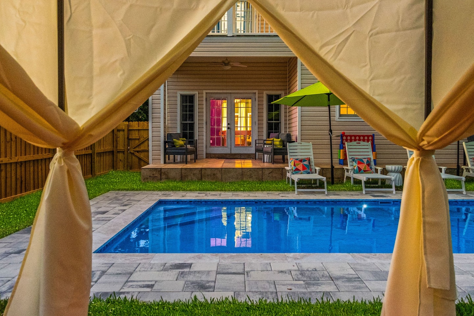
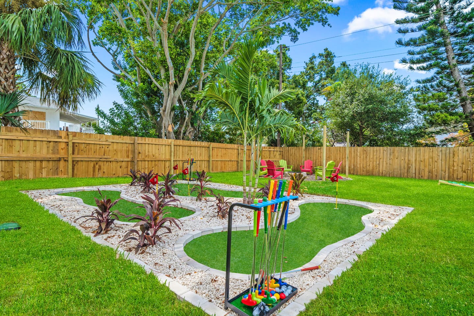
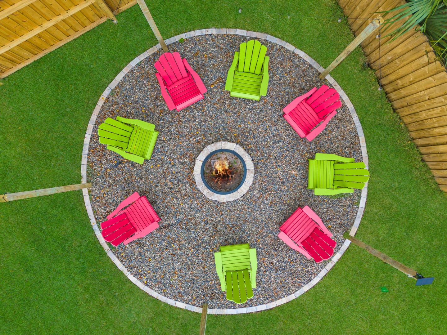
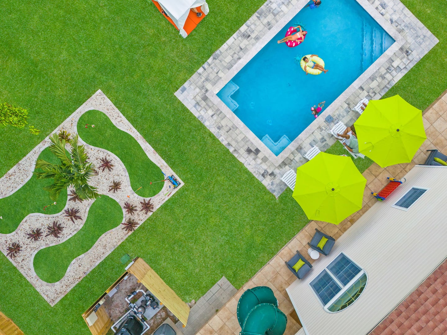
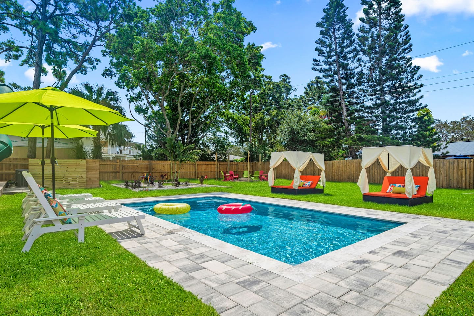
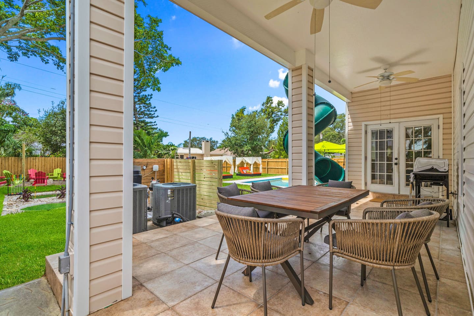
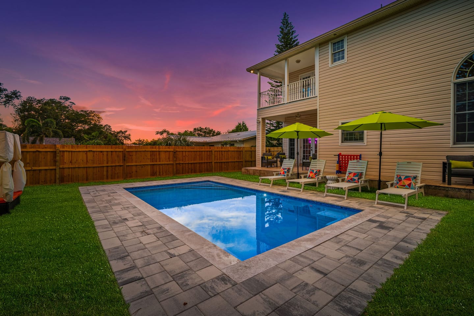
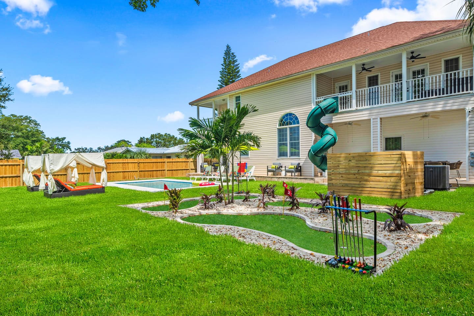
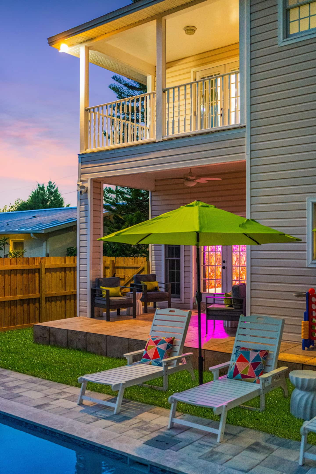
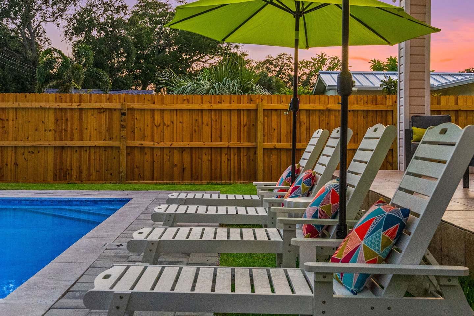
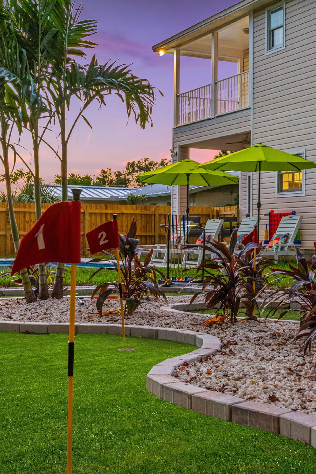
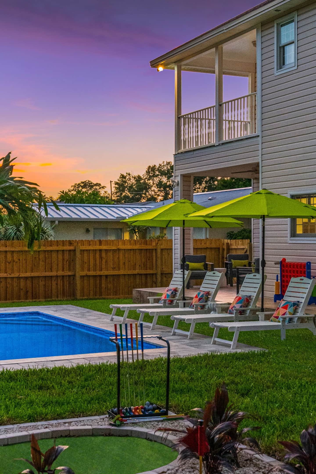
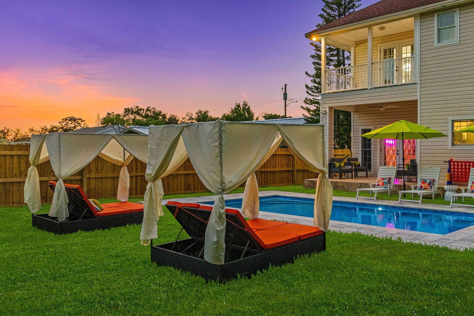
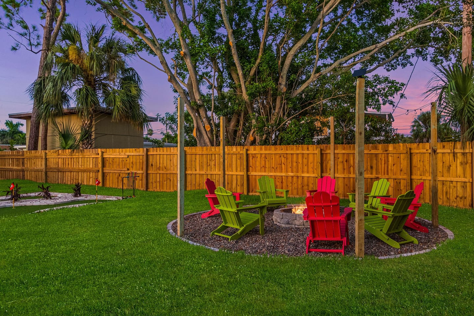
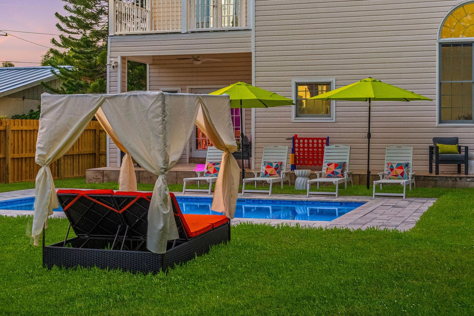
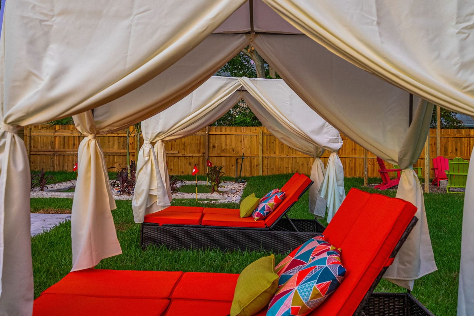
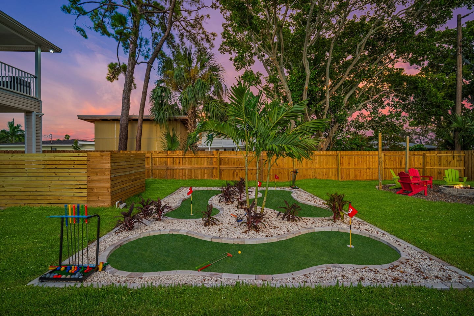
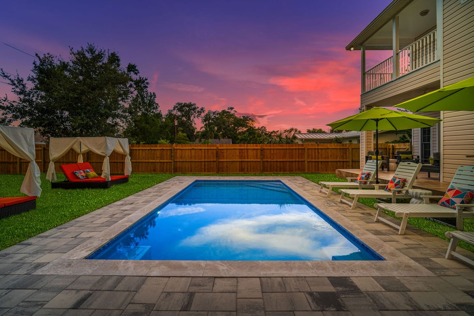
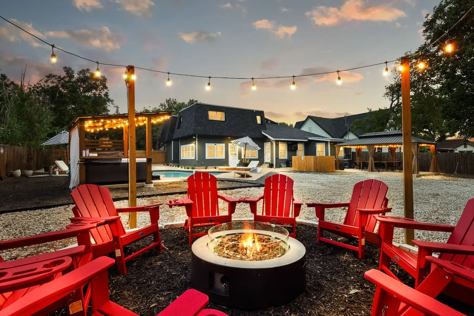
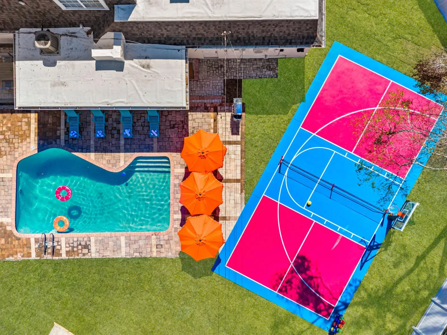
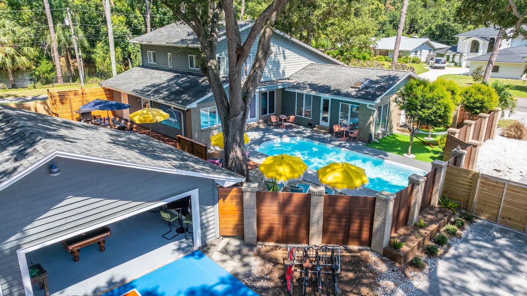
The slide integrates with a brand-new heated pool, resort-style cabanas, loungers with umbrellas, a custom three-hole putt-putt course threaded through the landscaping, and a fire pit area with string lights. Guest reviews consistently identify the slide as a highlight. Multiple families specifically note children’s sustained engagement and the unique architectural feature that differentiates the property from standard vacation rentals.
Climate-Controlled Indoor Recreation
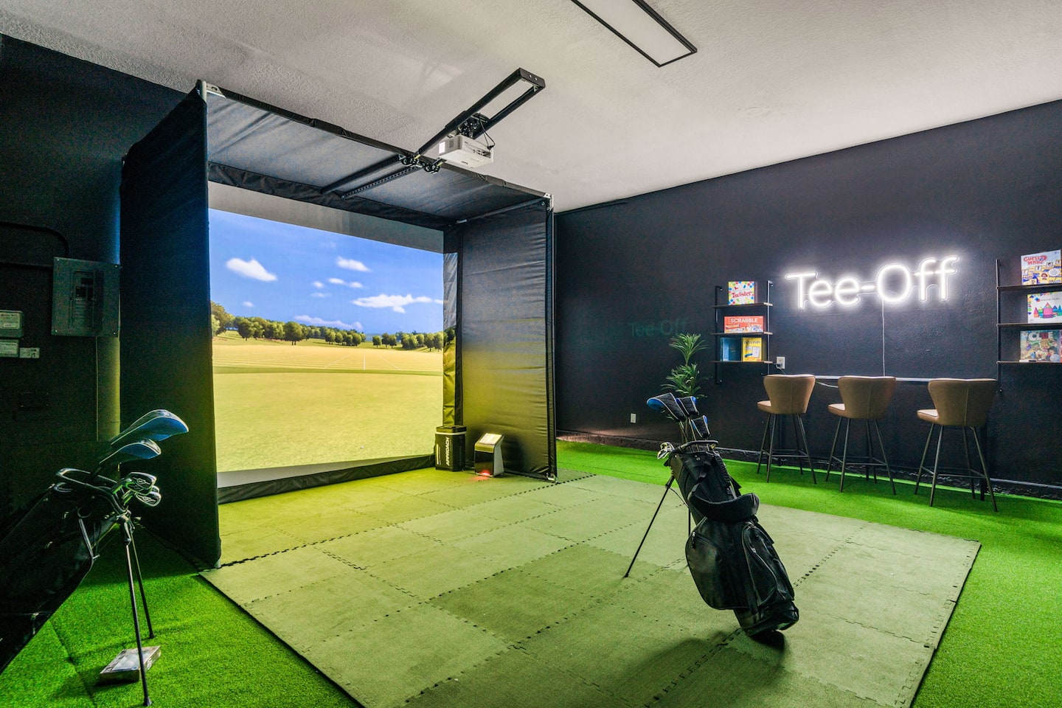
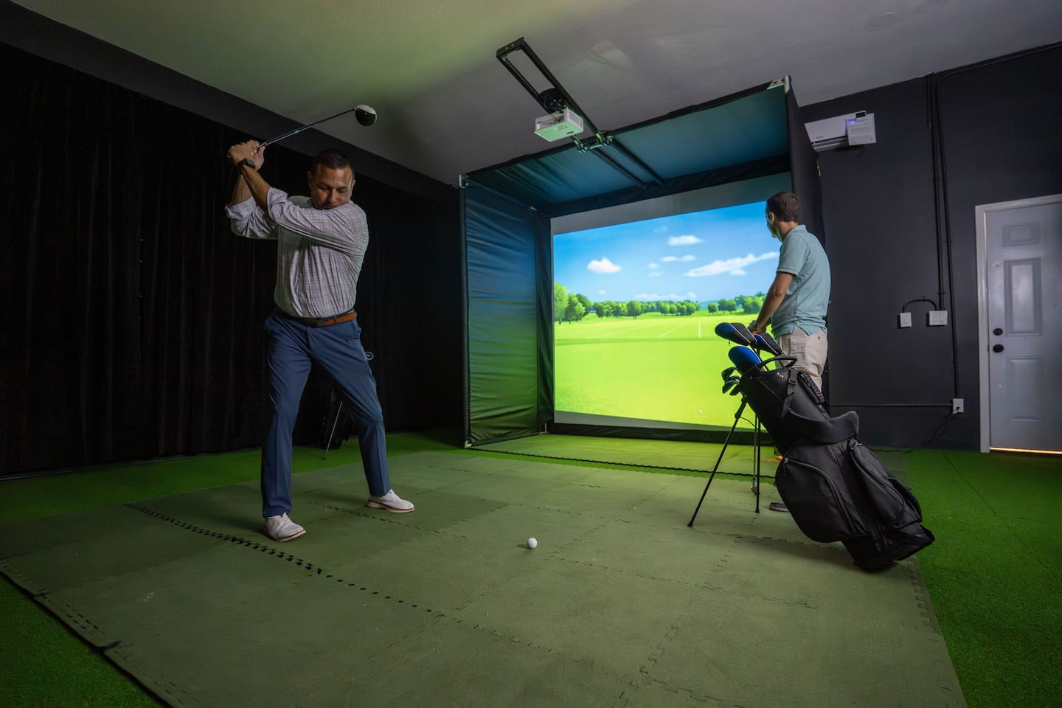
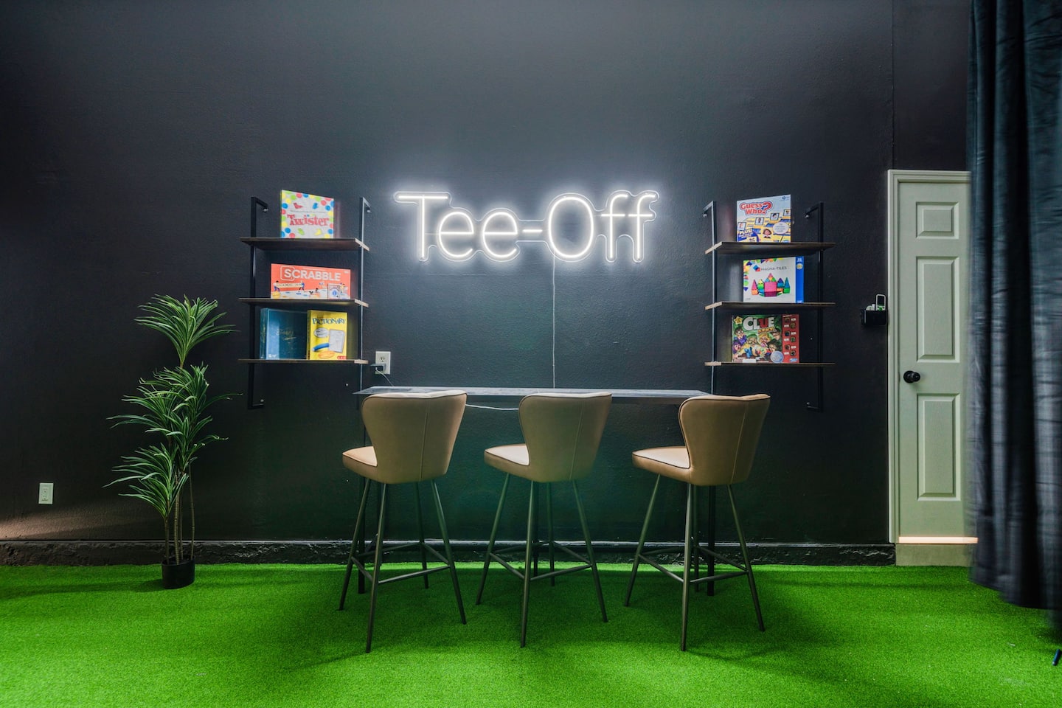
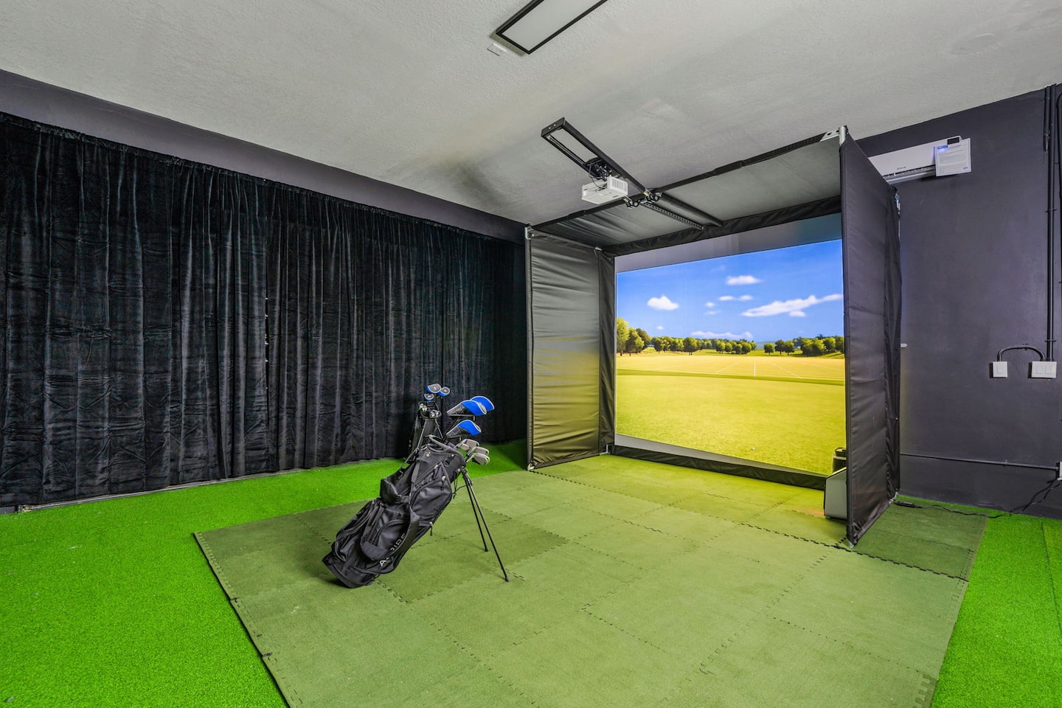
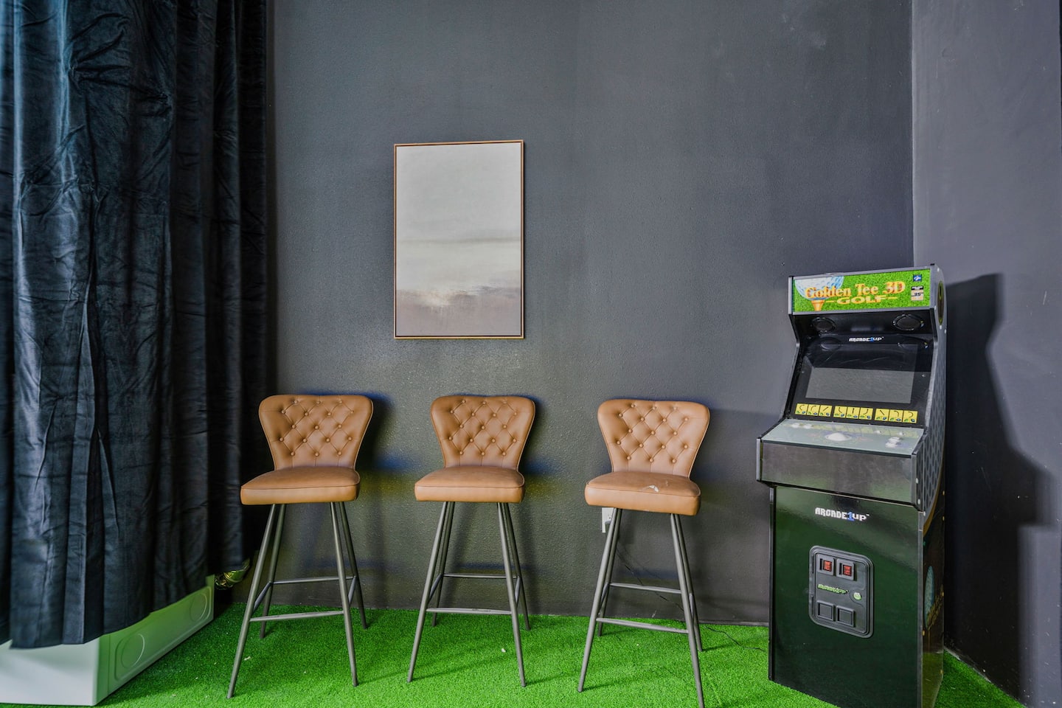
The dedicated golf simulator room provides an indoor entertainment option during summer afternoon thunderstorms and periods of extreme heat. Air conditioning maintains a comfortable environment for multi-hour golf sessions, and board game storage expands the room into a multi-purpose recreation zone.
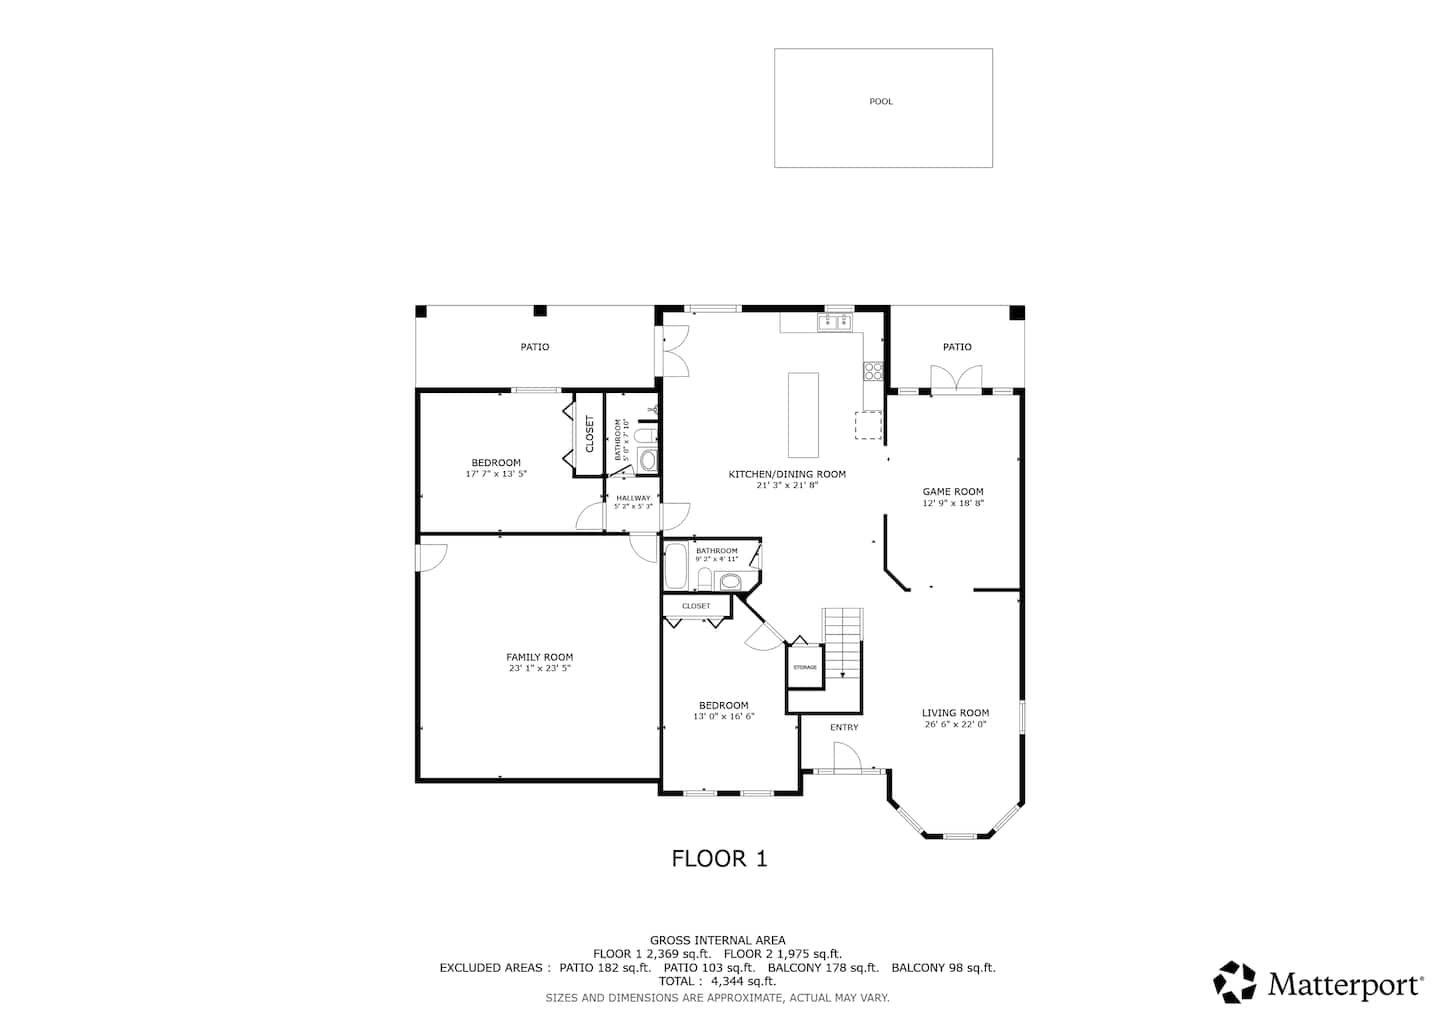
- Golf simulator room: High-quality launch monitor system, Golden Tee arcade machine, air conditioning, and board game storage.
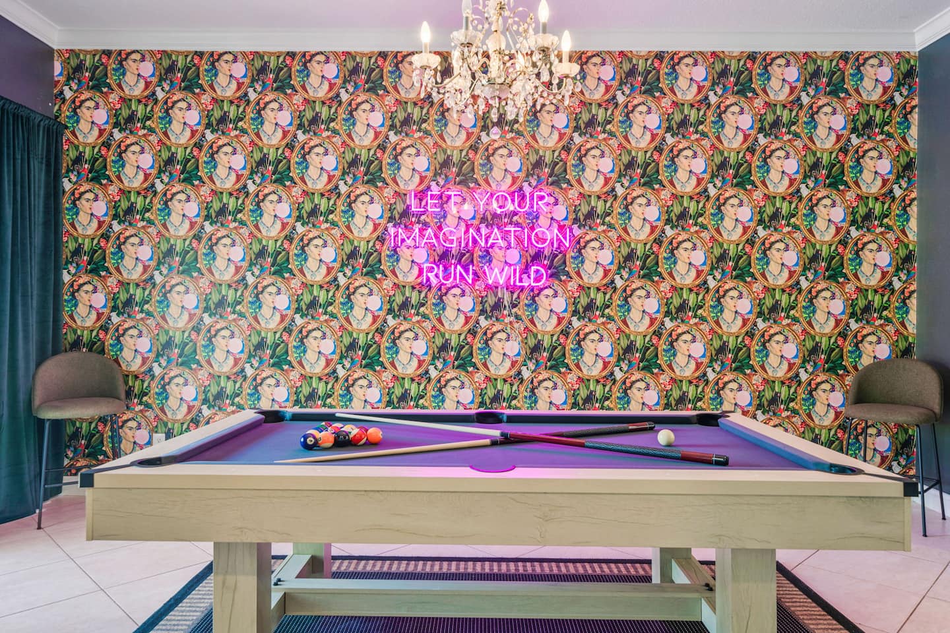
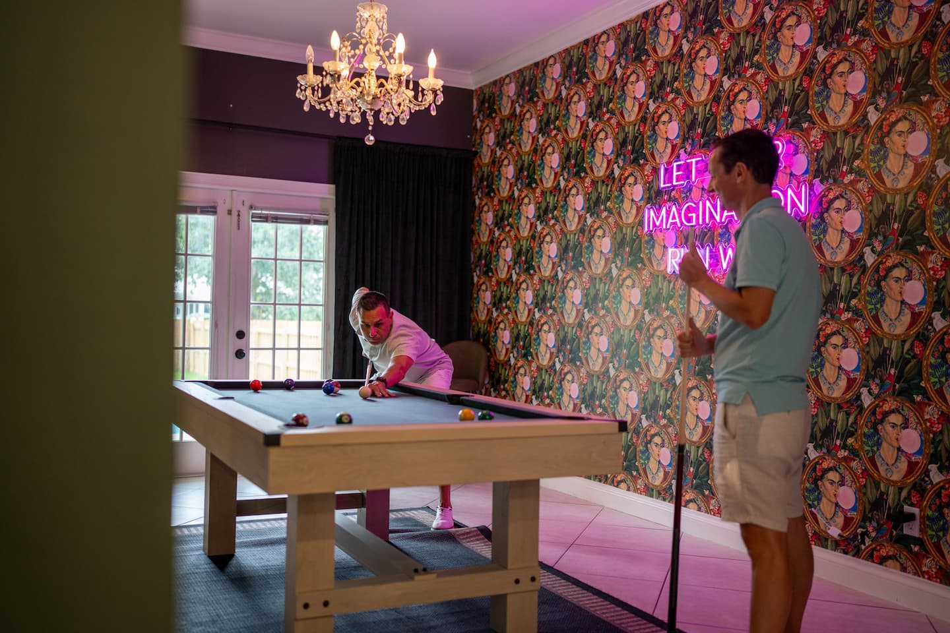
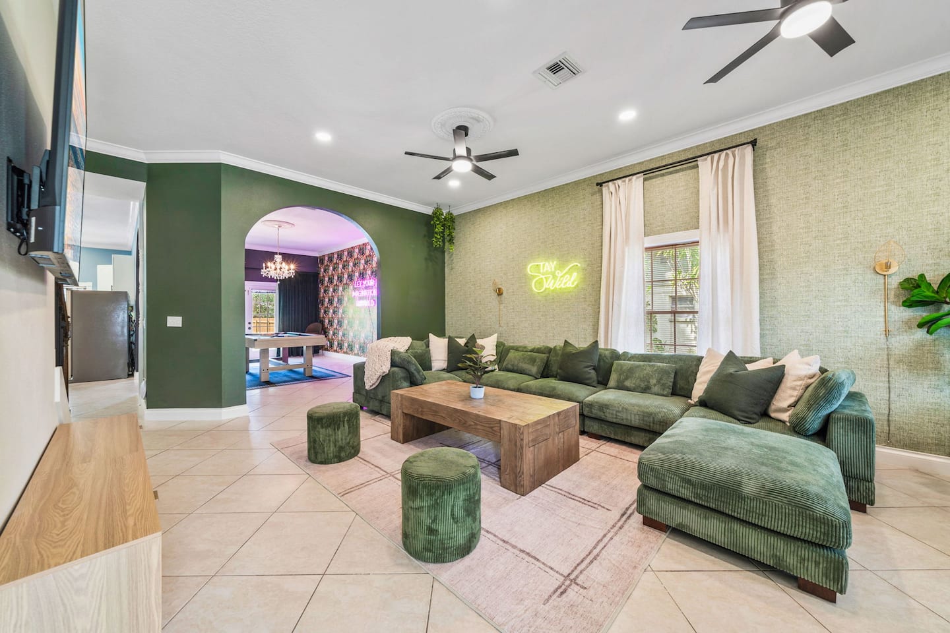
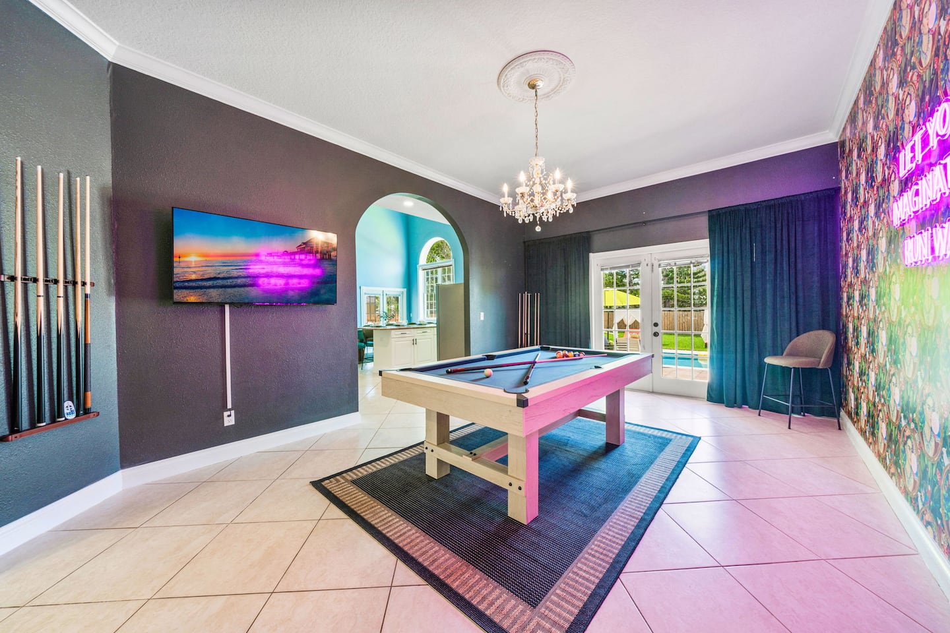
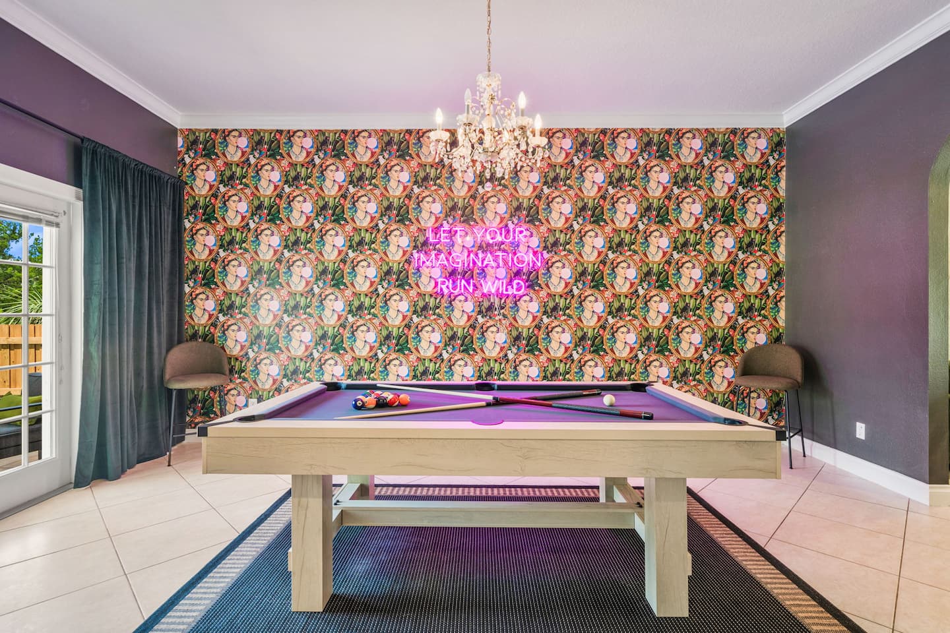
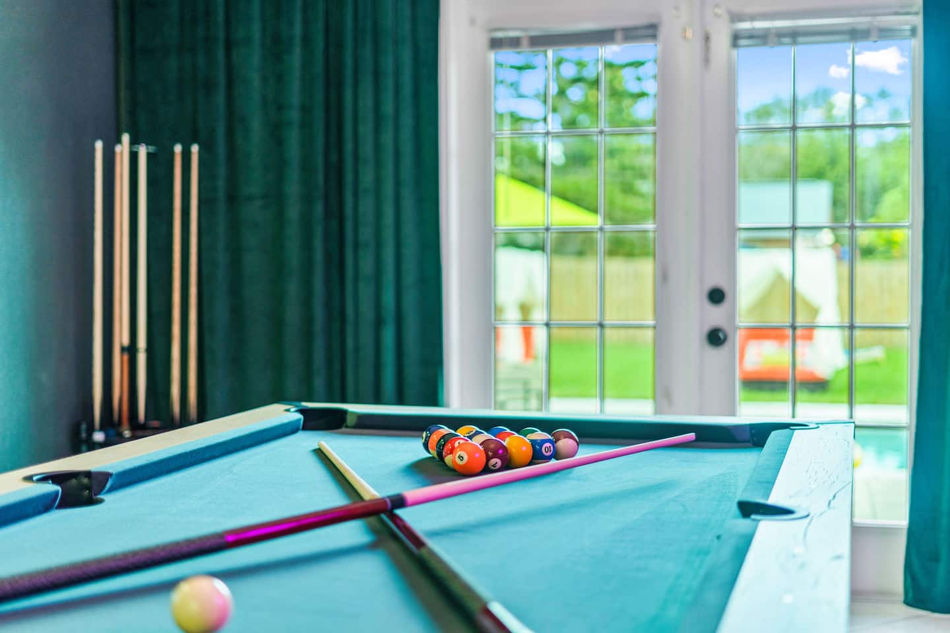
- Pool table room: Pool table, 55-inch TV, and direct outdoor access.
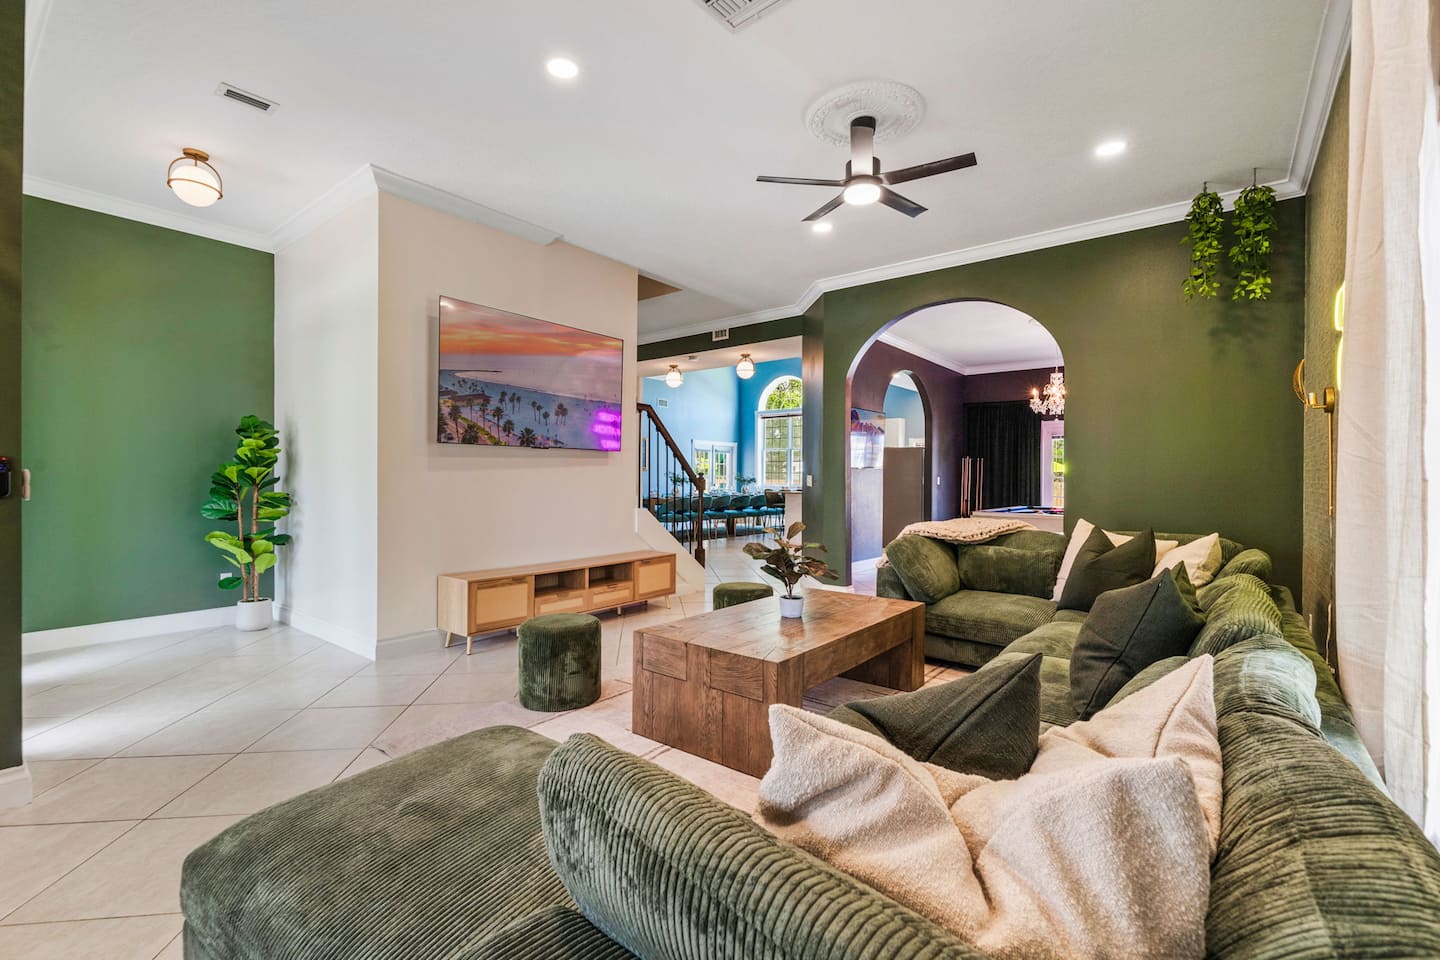
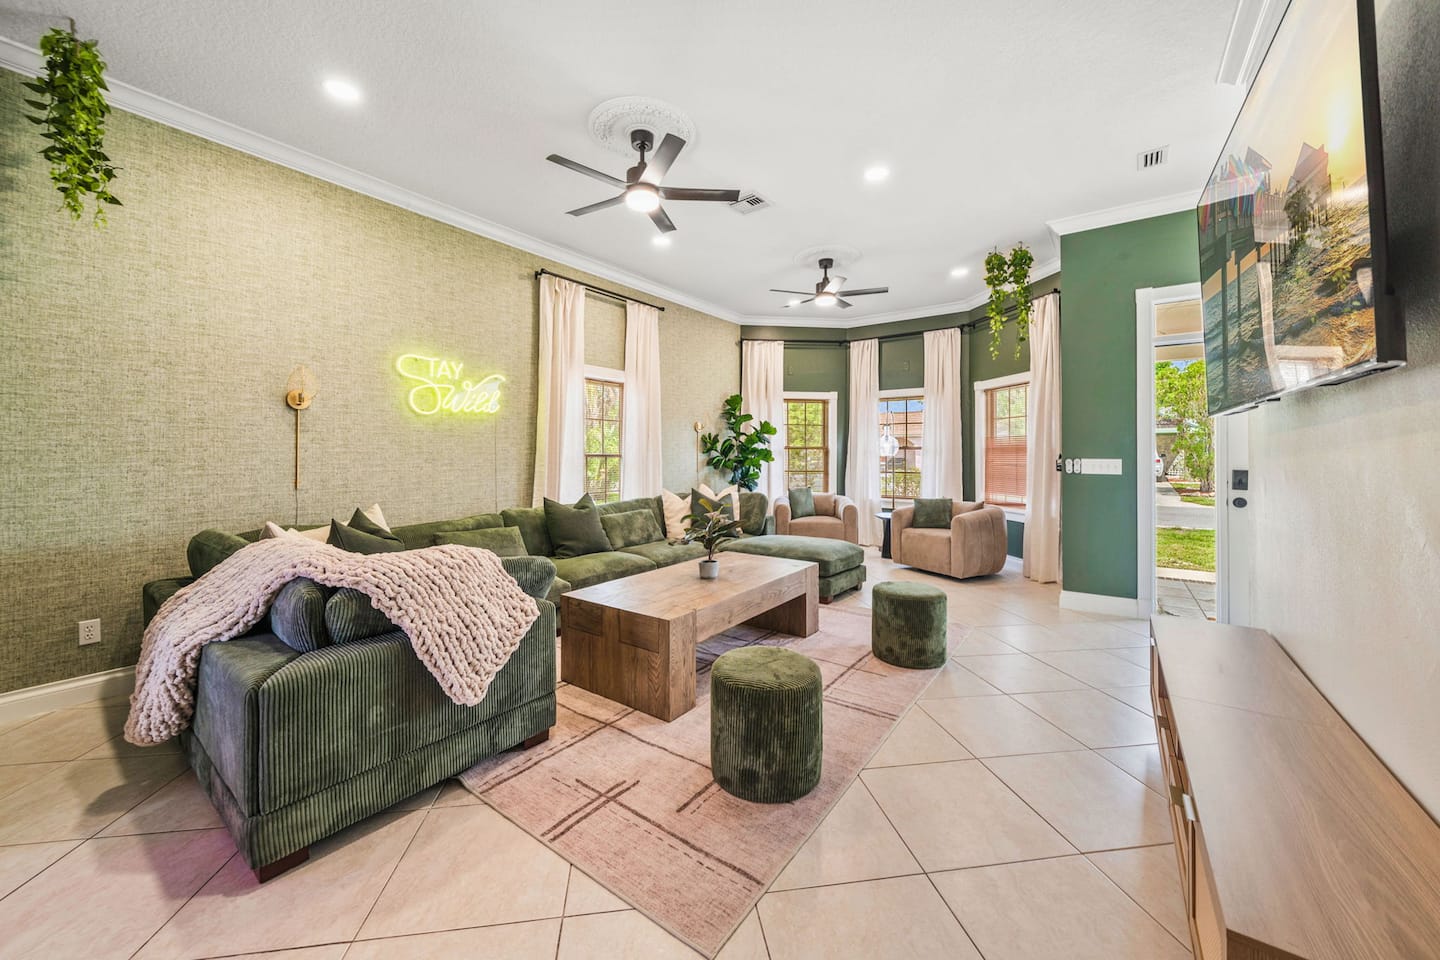
- Connected circulation: Open doorways maintain visual and auditory connection between the recreation rooms and create a natural flow between indoor and outdoor entertainment zones, preventing bottlenecks when groups divide among activities.
The dual-room strategy separates the concentration requirements of the golf simulator from the pool table room’s social spectator environment.
Seven-Bedroom Plan for 21 Guests
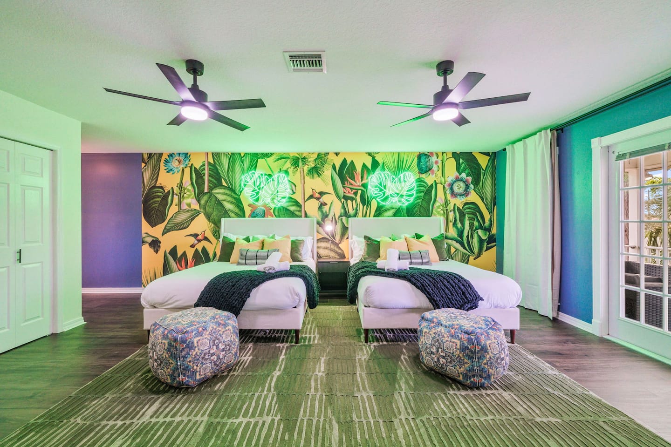
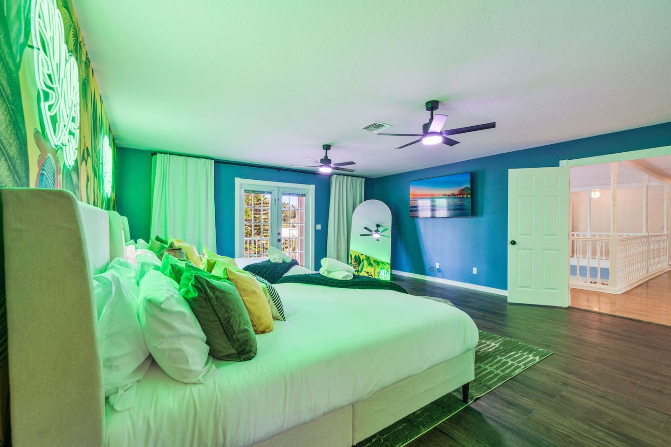
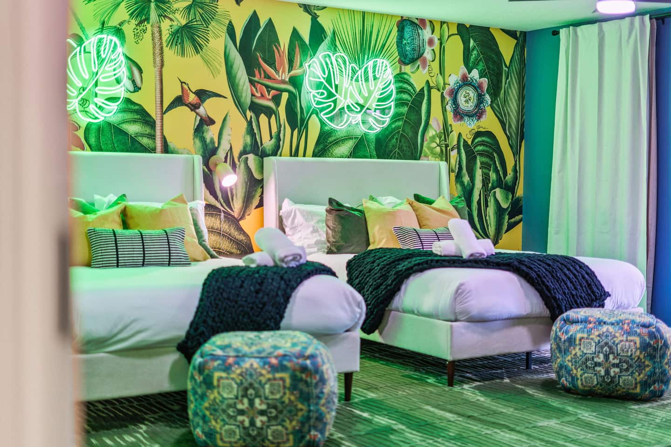
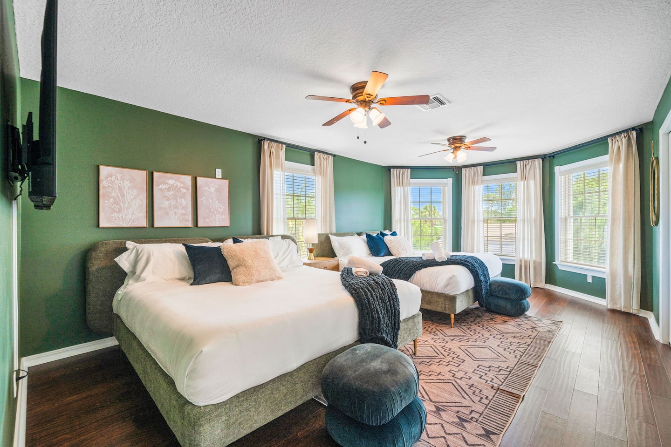
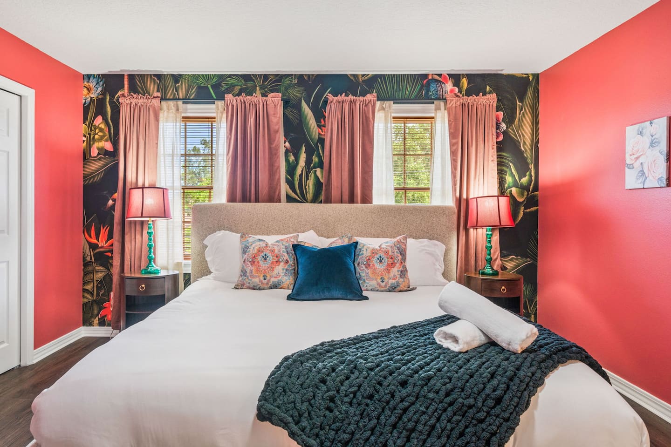
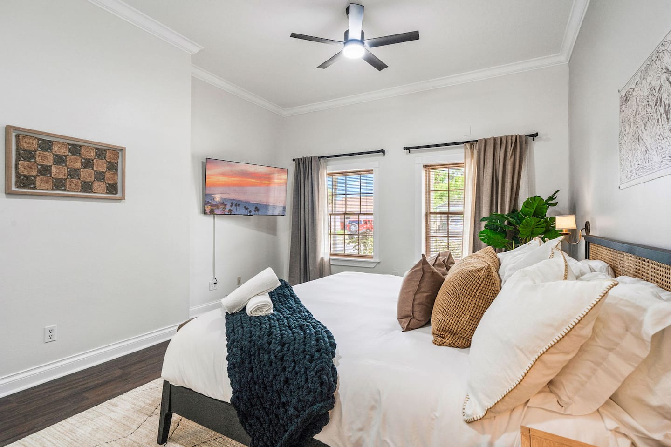
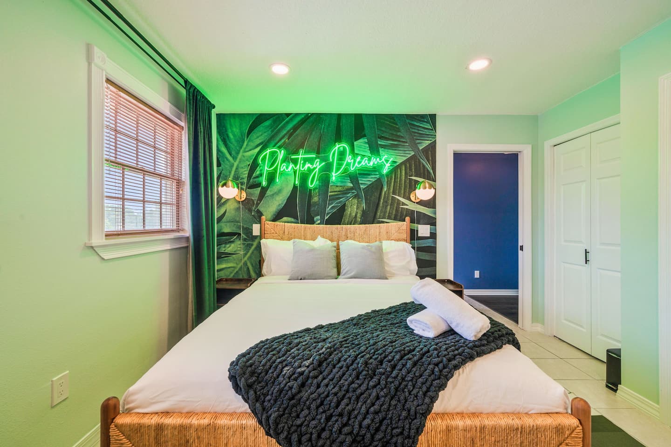
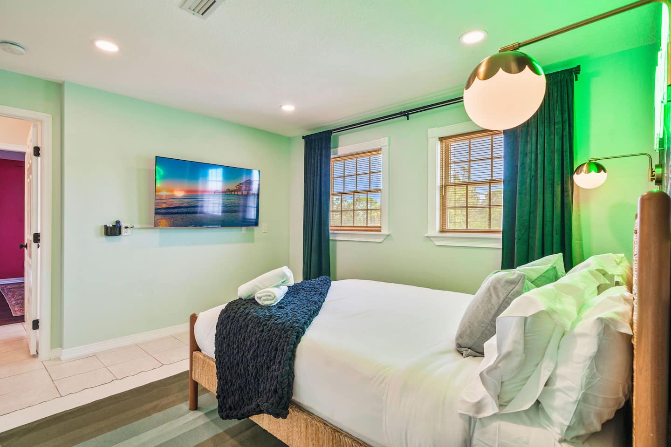
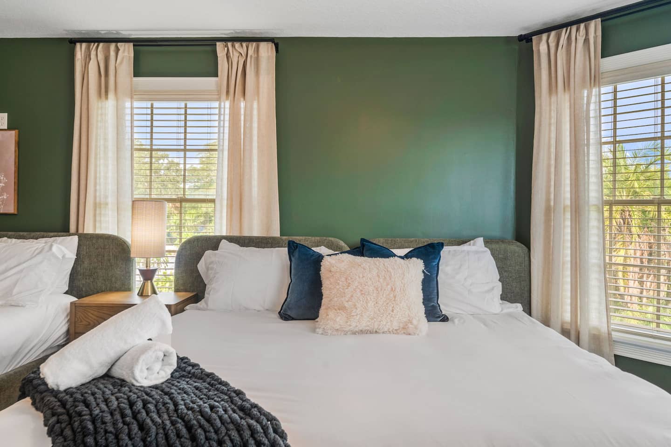
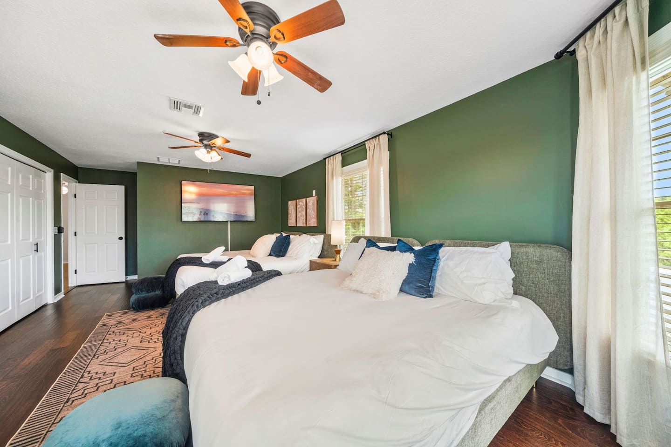
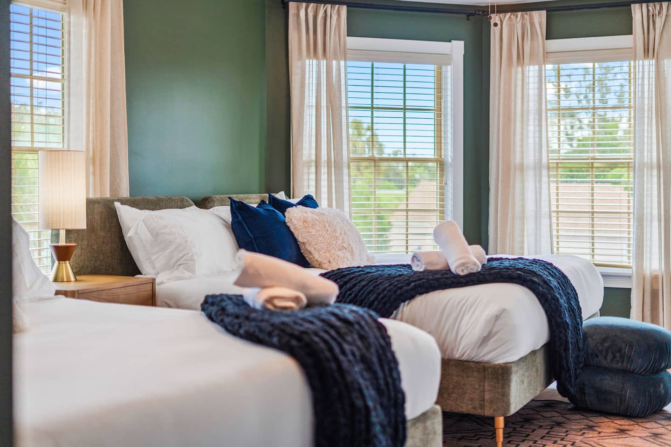
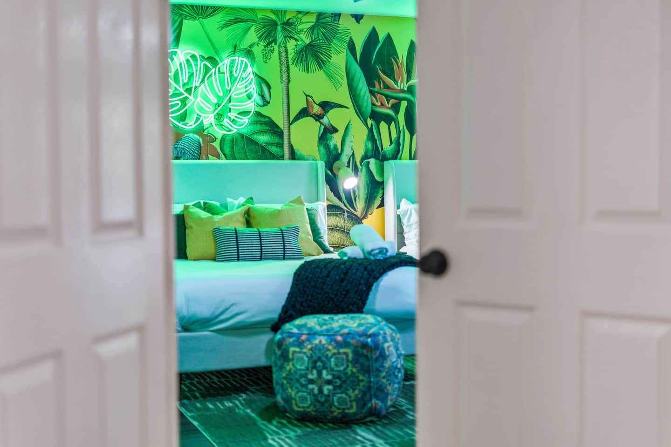
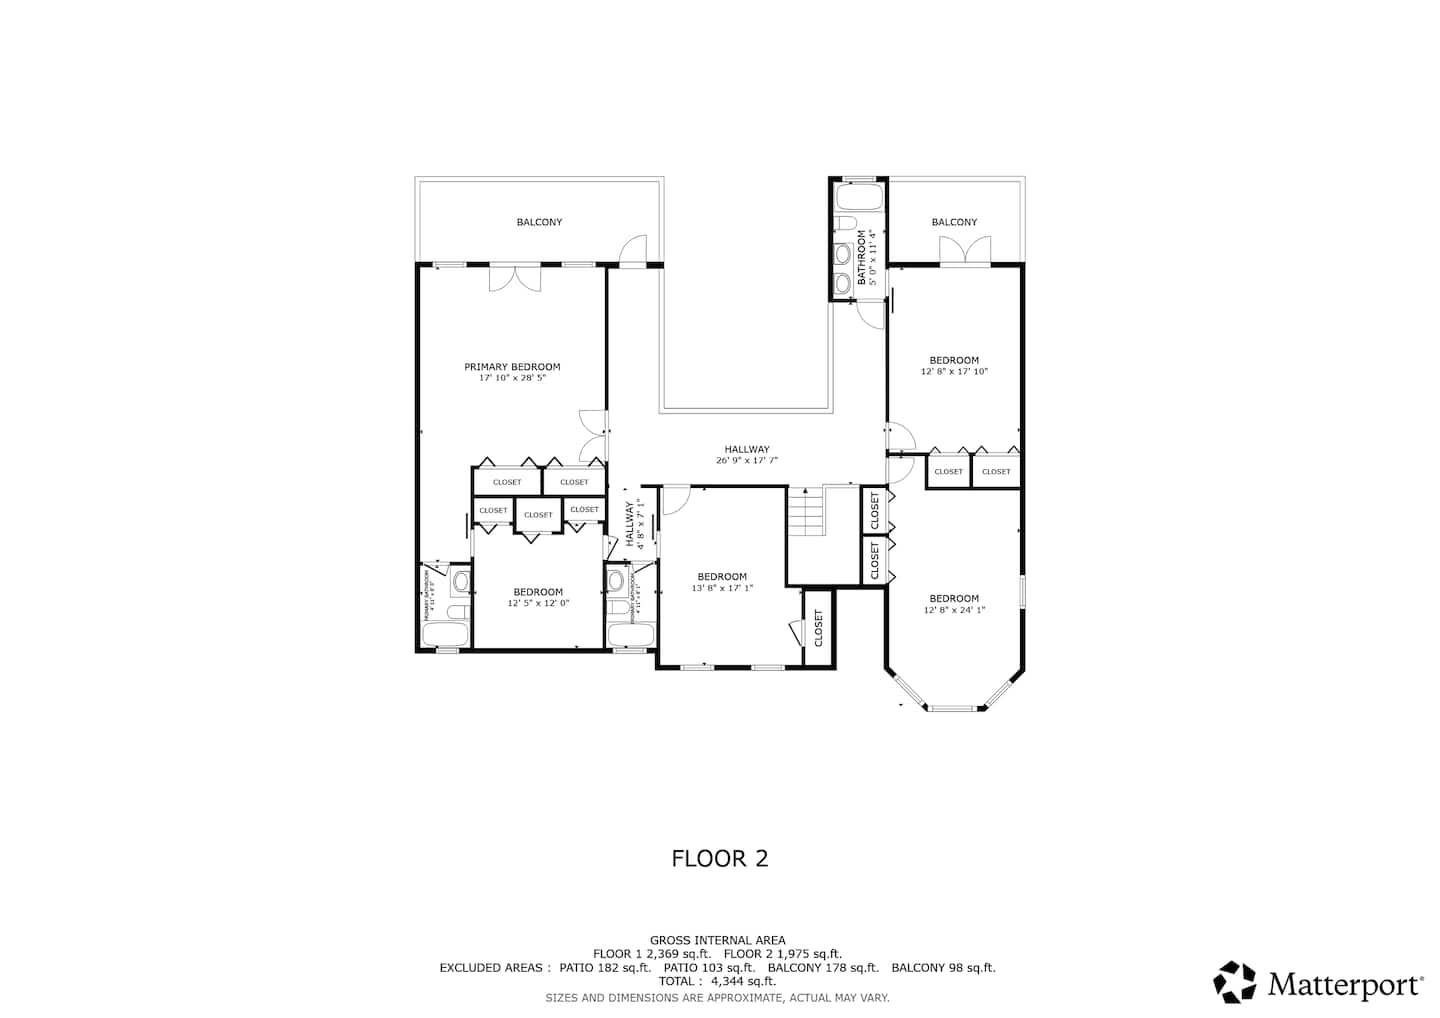
The bedroom distribution balances king-bed accommodations with multi-bed rooms designed for larger groups, adult travelers, and multi-generational families.
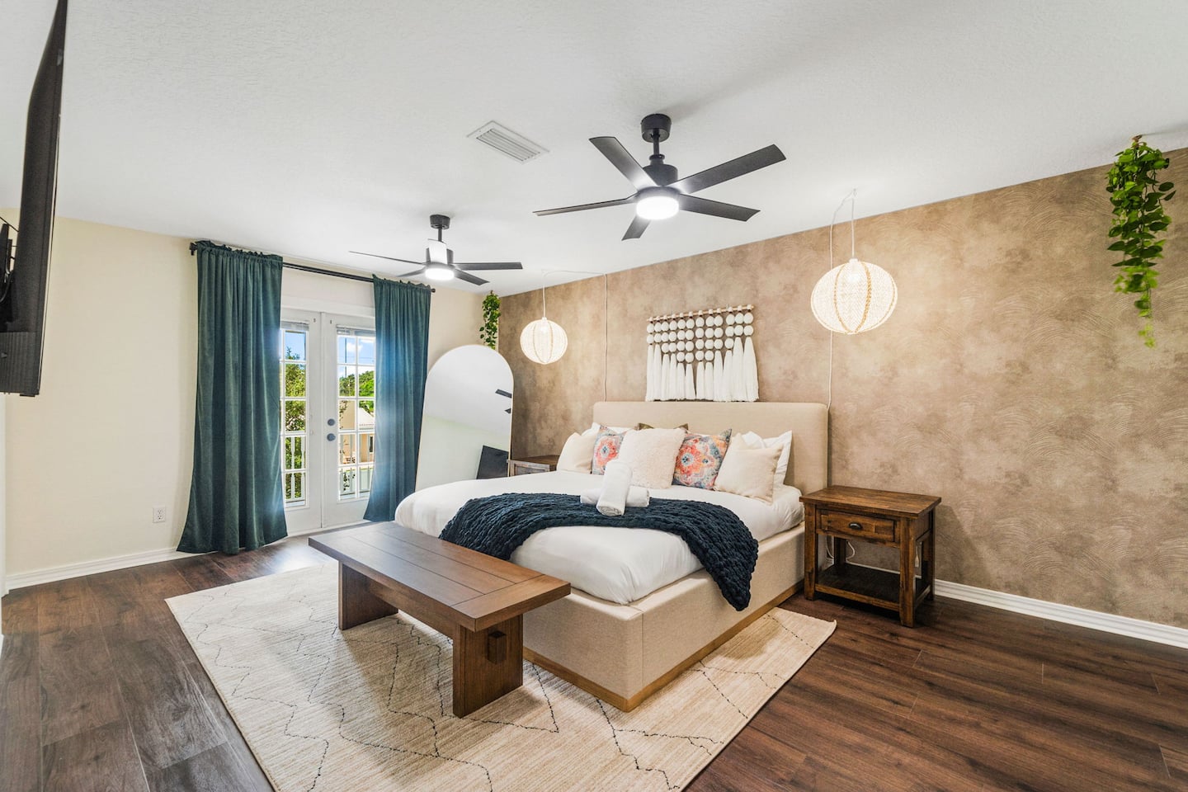
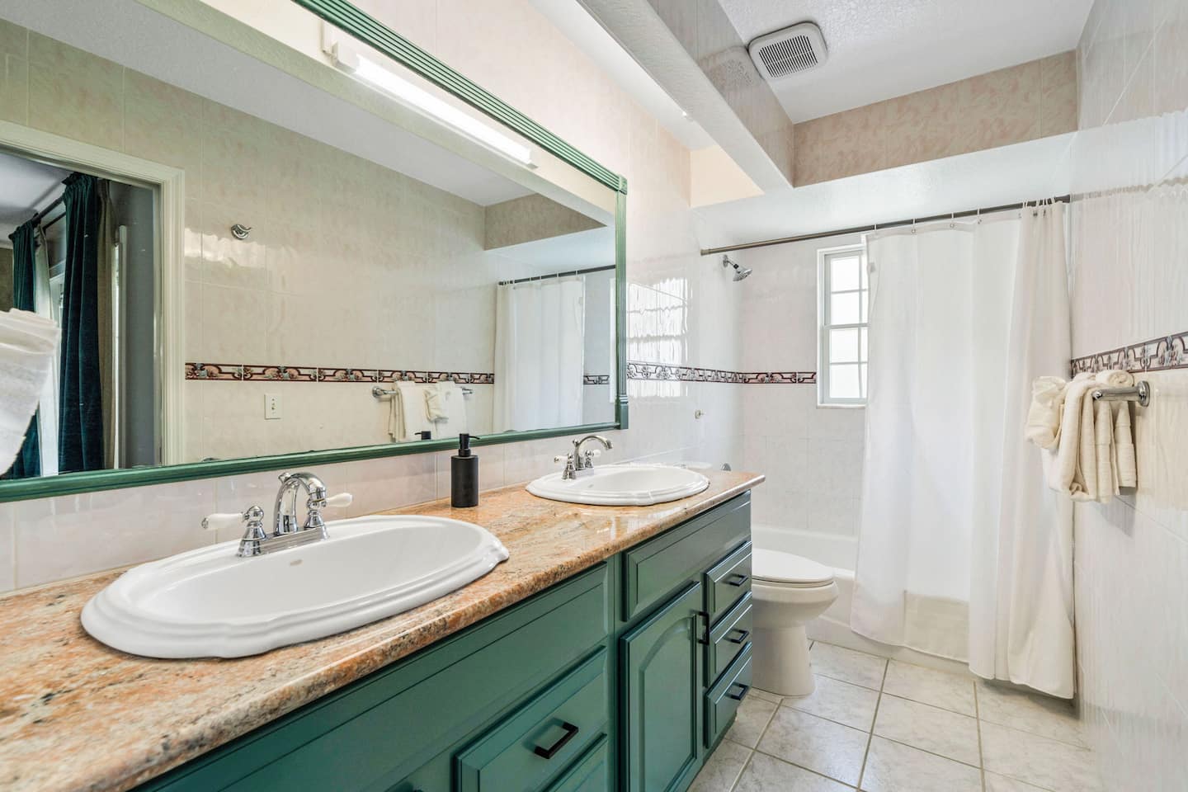
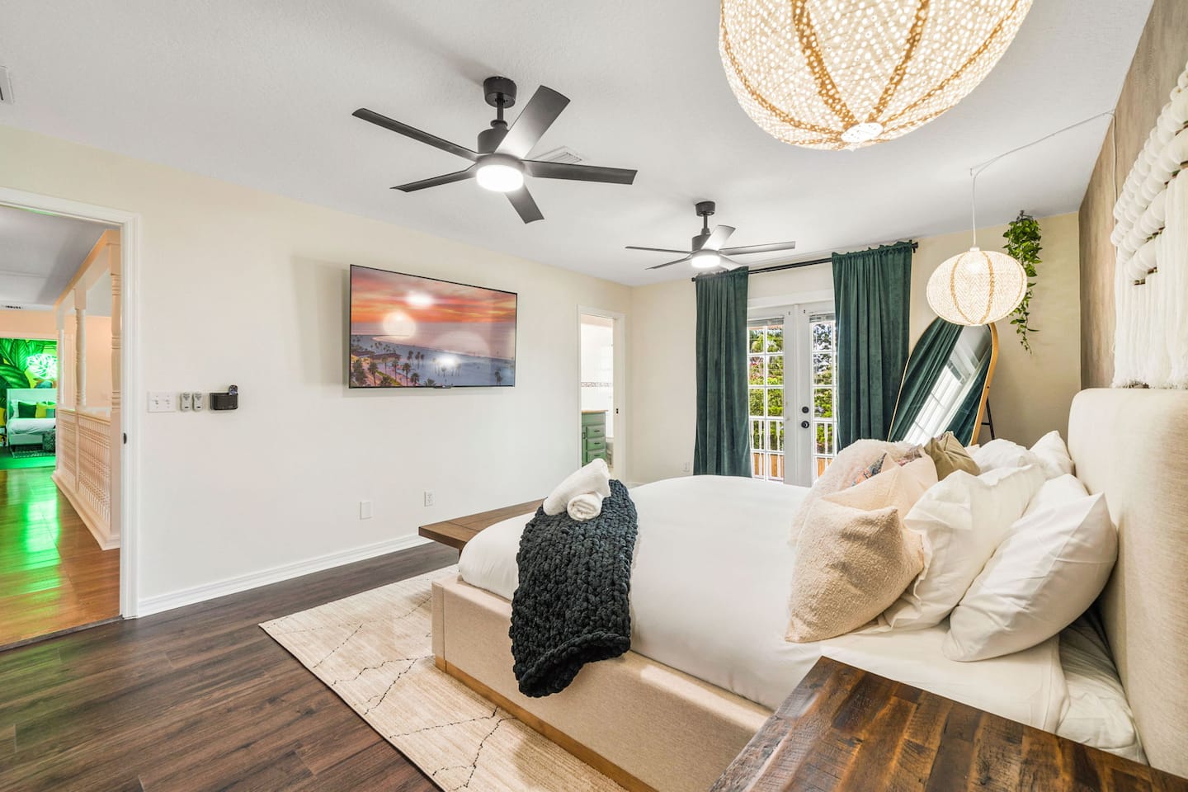
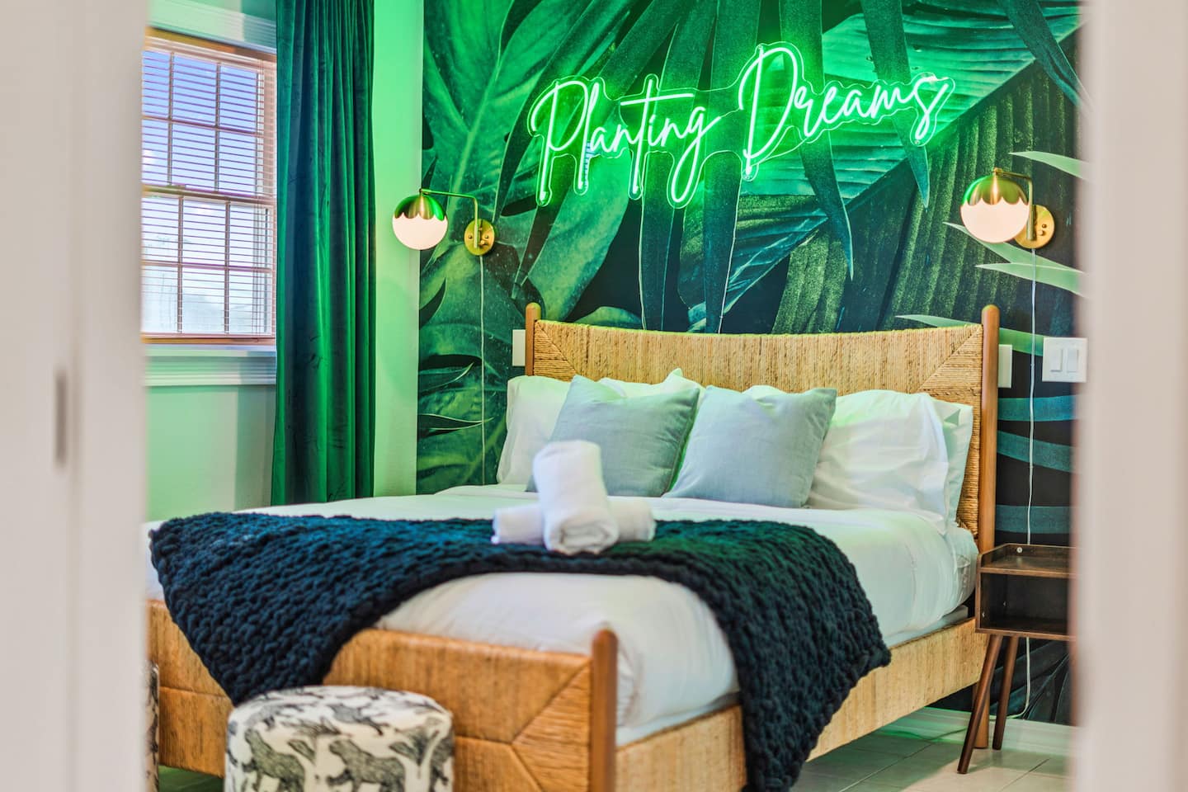
- Bedroom 1: Master suite with a king bed and ensuite double-vanity bathroom, establishing the primary retreat.
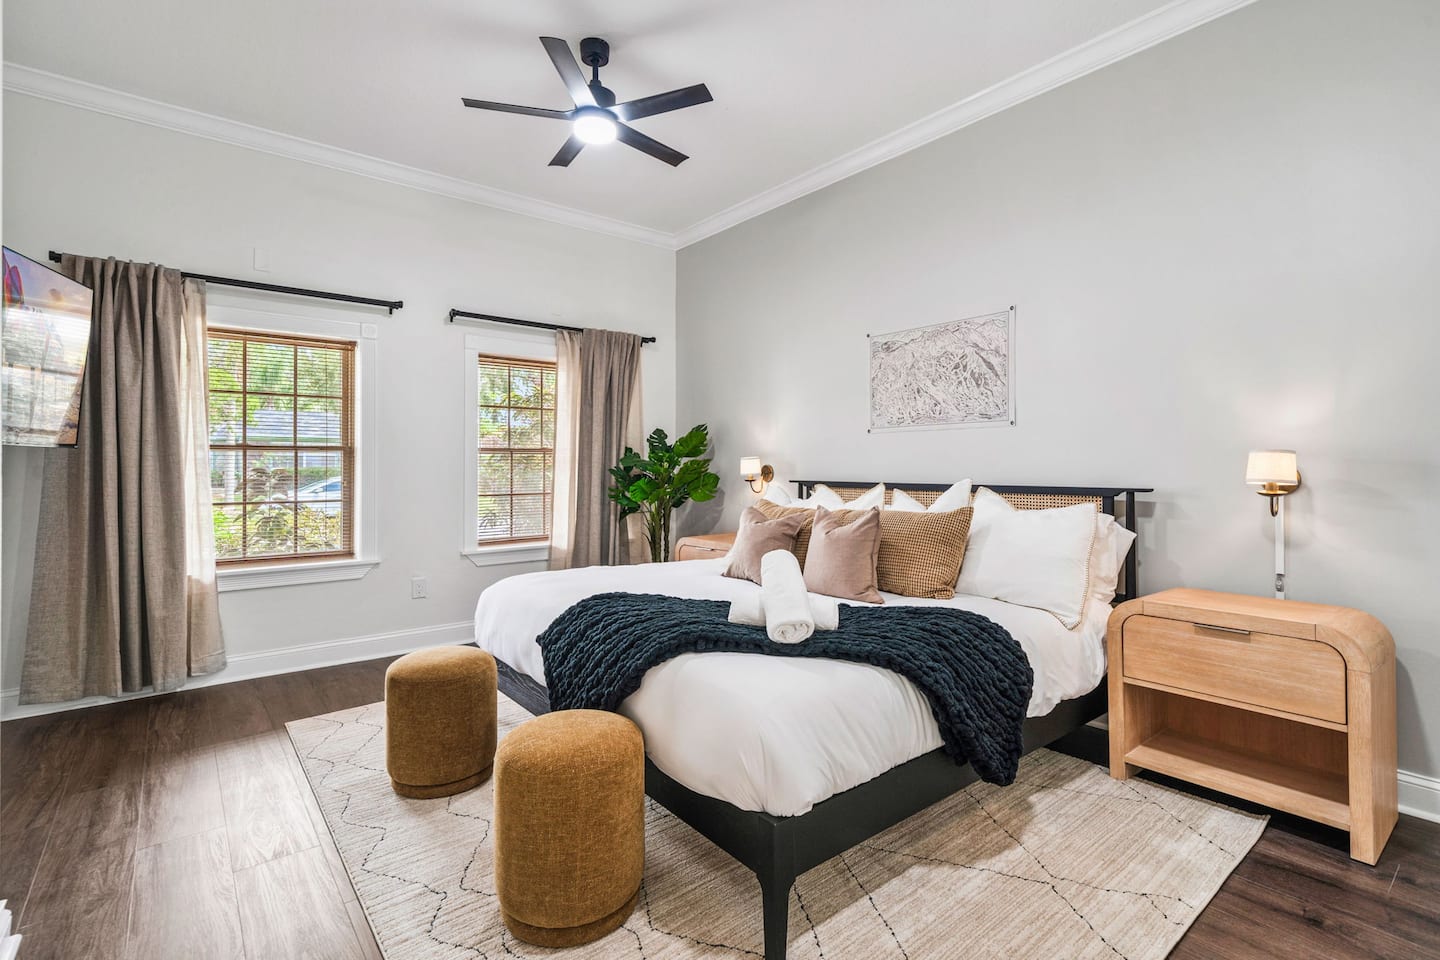
- Bedroom 2: King bed, providing a secondary luxury sleeping space.
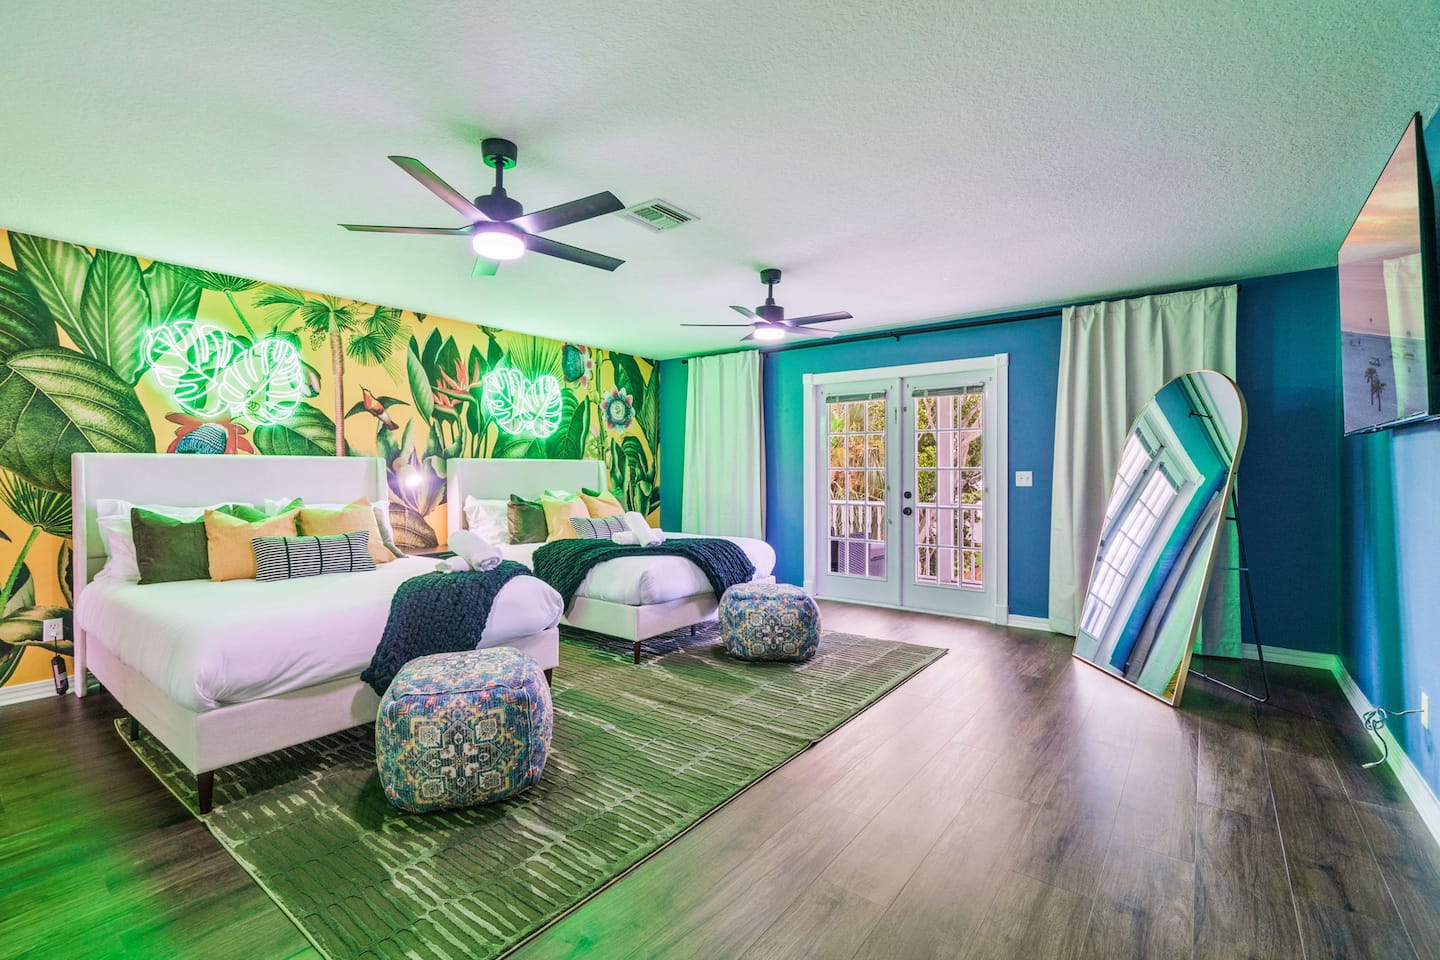
- Bedroom 3: Two queen beds, an ensuite bathroom, and private patio access, creating a semi-independent suite for couples or families.
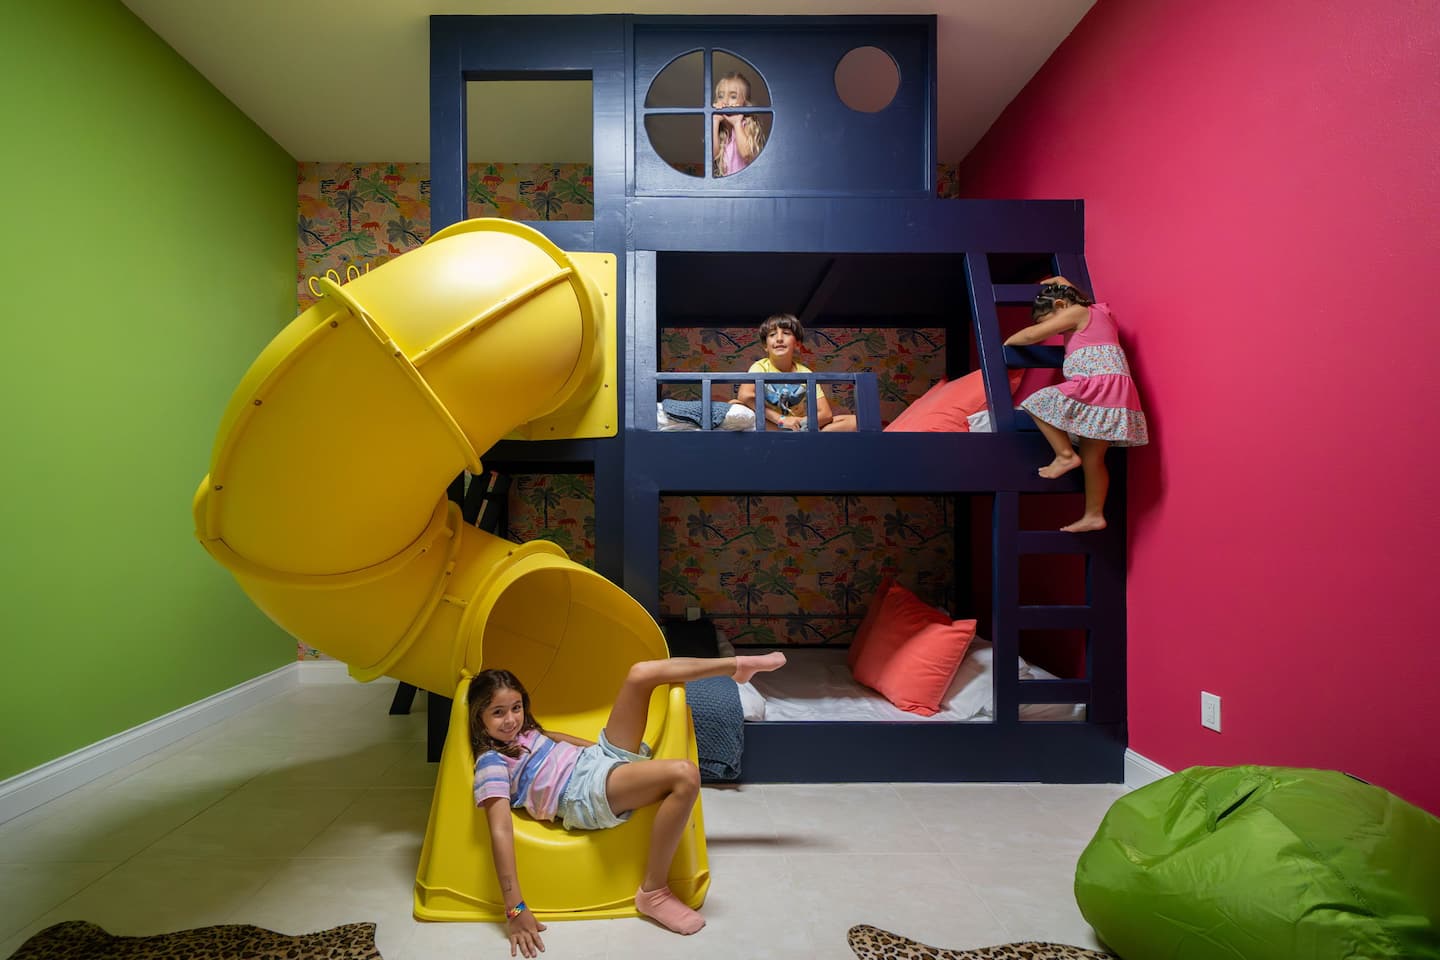
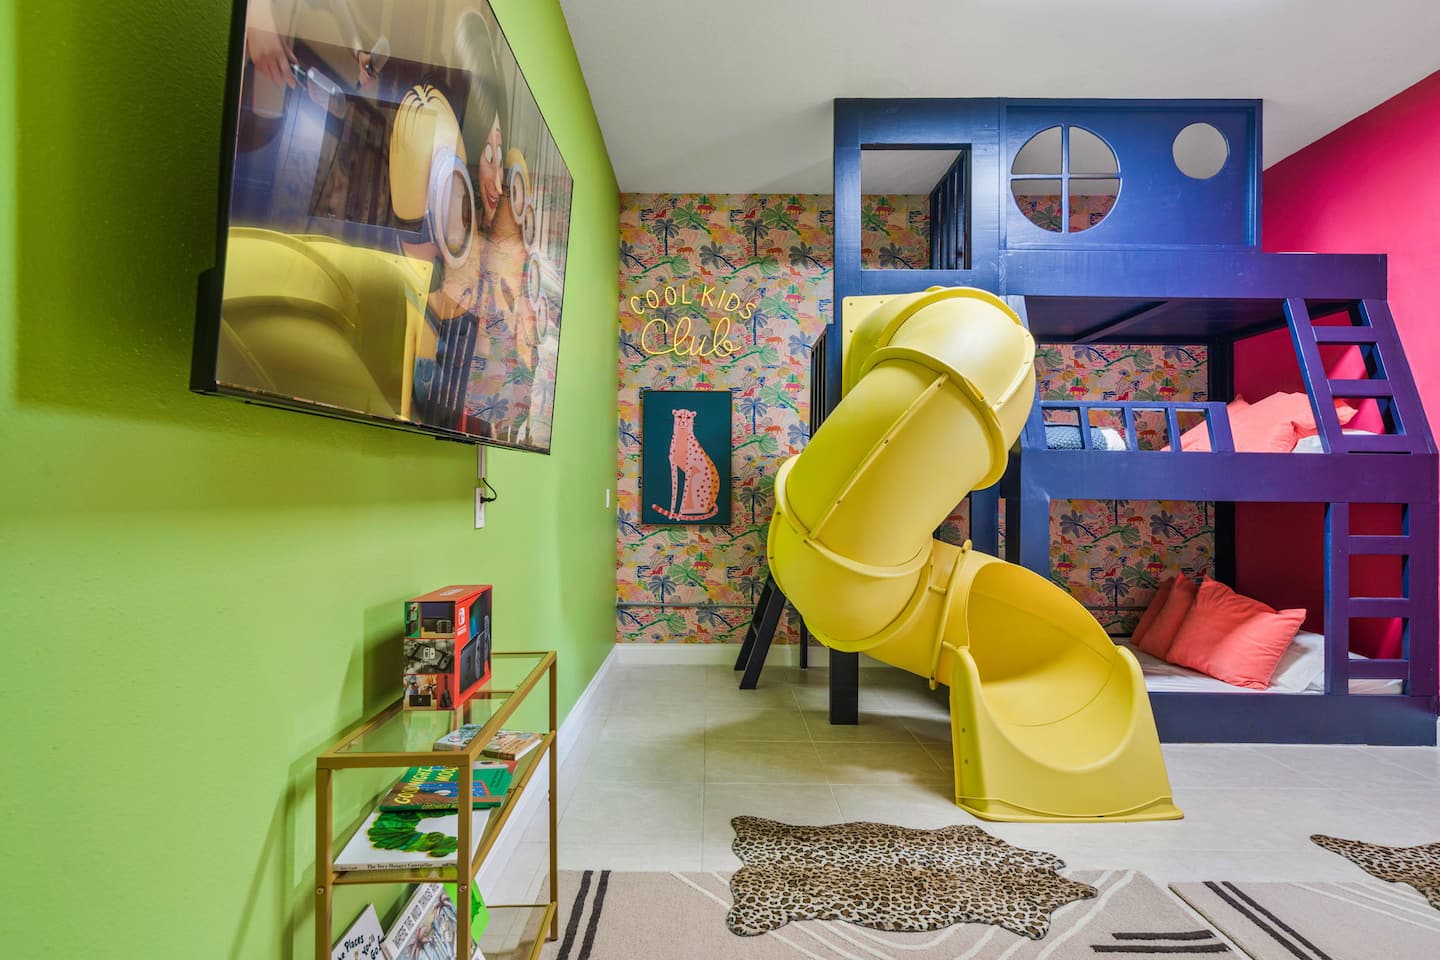
- Bedroom 4: Triple-height bunk configuration with two full beds and one twin bed, plus a 55-inch TV and Nintendo Switch.
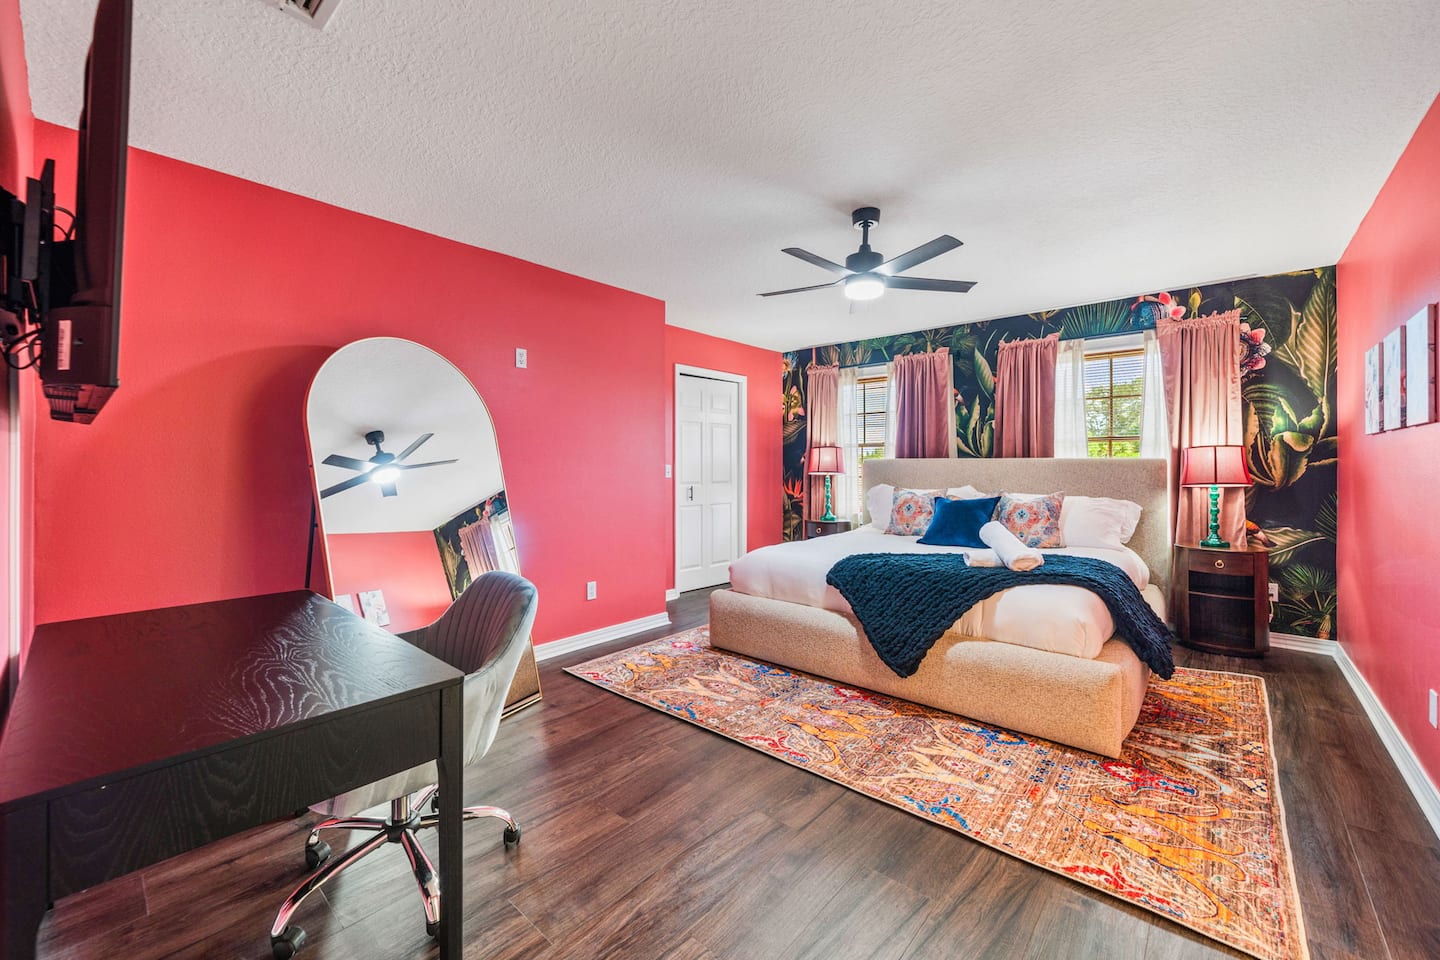
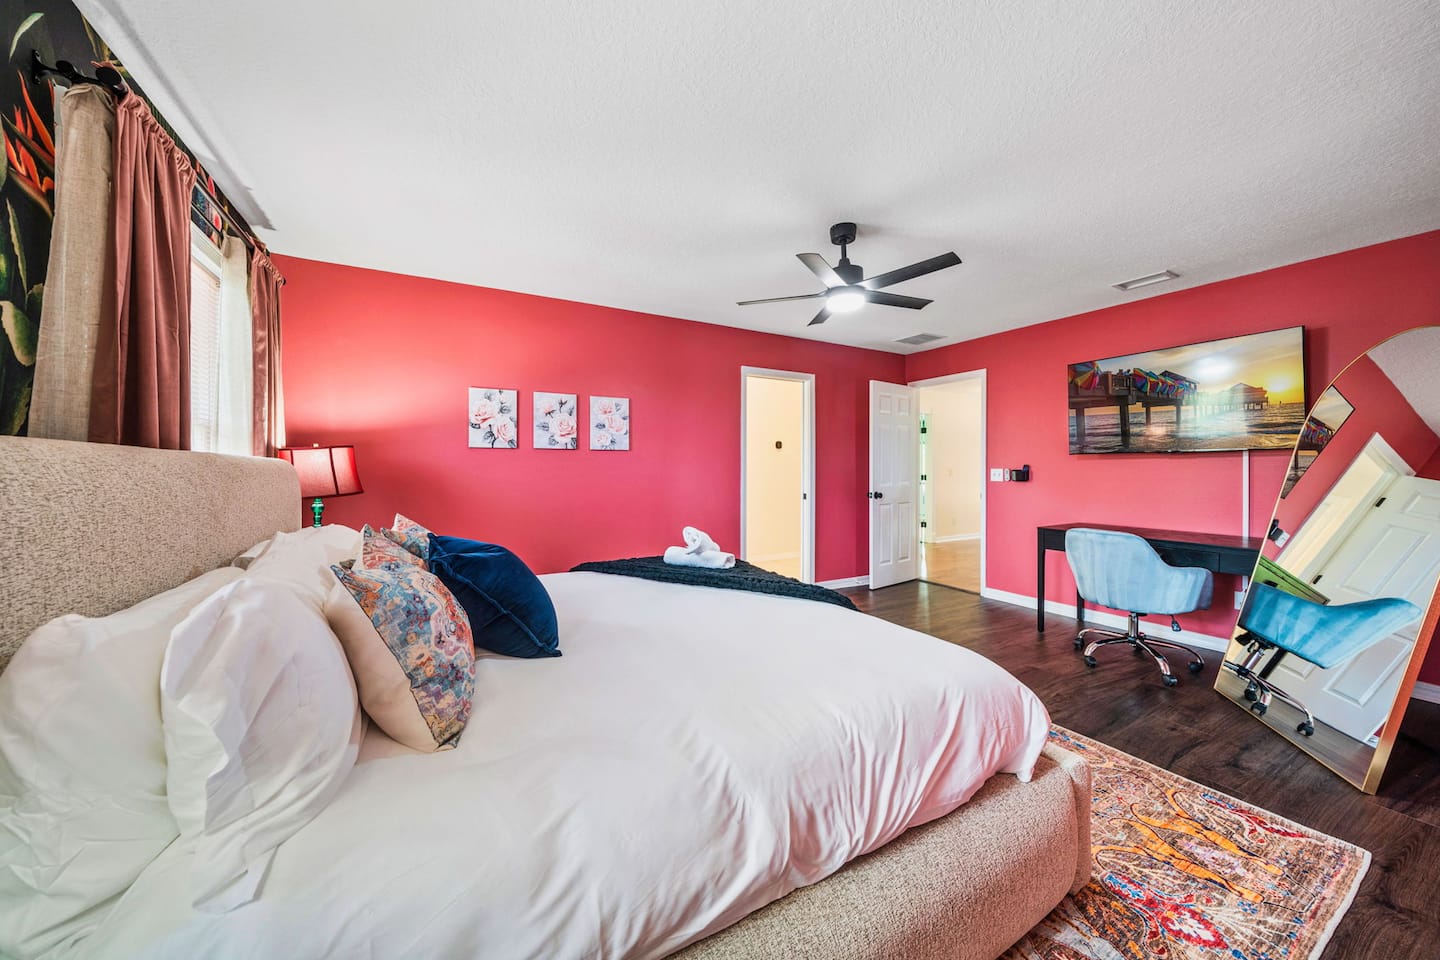
- Bedroom 5: King bed and dedicated workstation addressing remote work requirements.
- Bedroom 6: Two king beds, maximizing sleeping capacity for adult groups or multi-generational families.
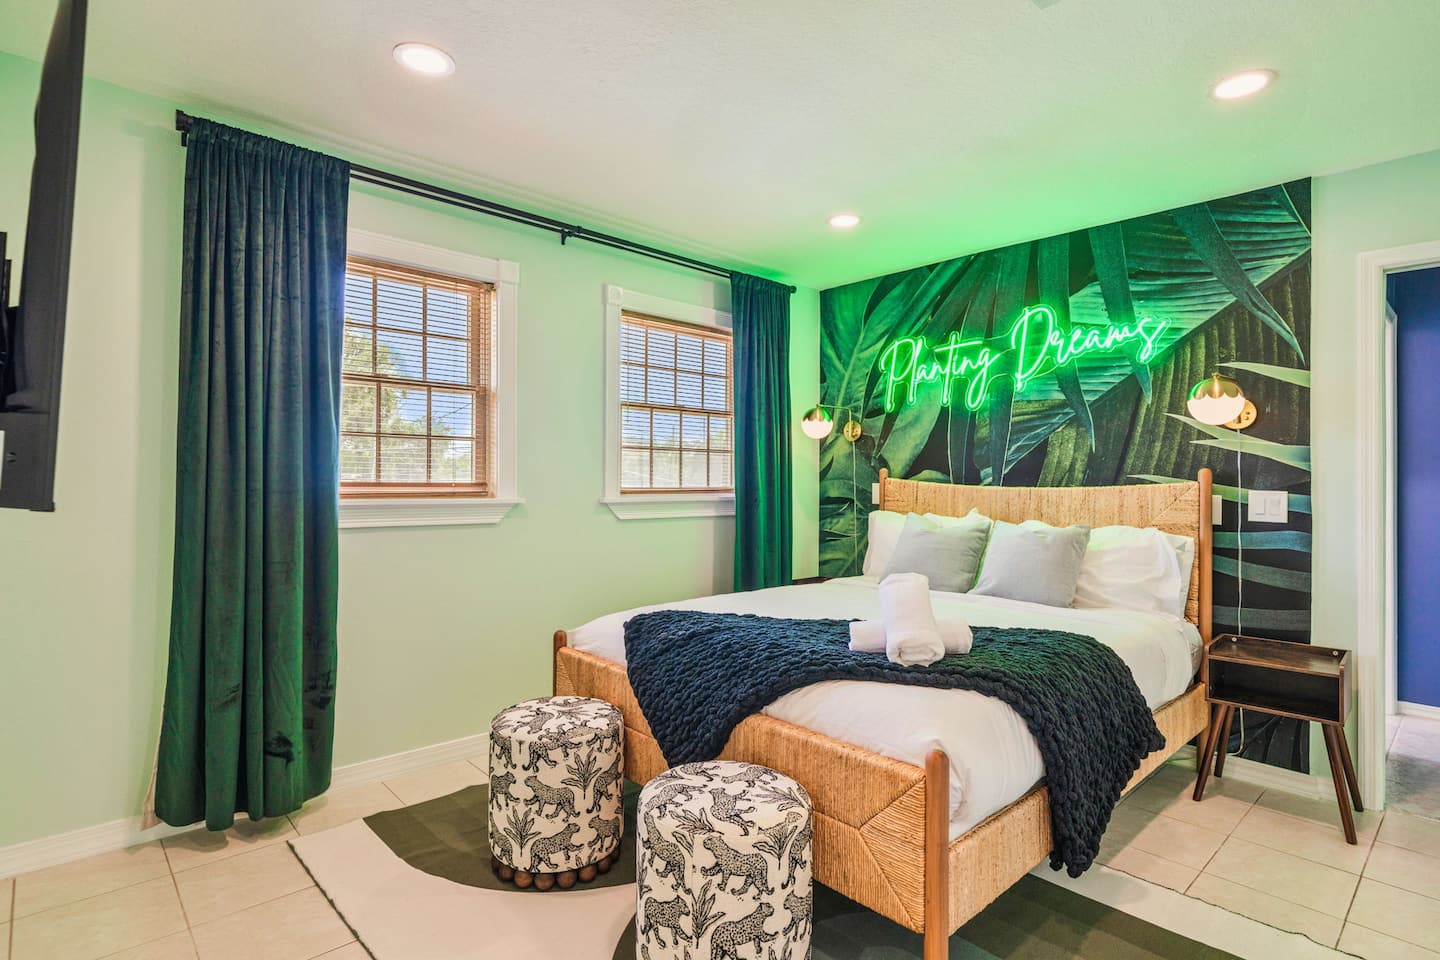
- Bedroom 7: Queen bed.
Bedroom 4 uses custom millwork and vertical sleeping optimization to fit three sleeping surfaces within a single room footprint. Structural reinforcement supports the upper bunk loads, and the integrated ladder access meets safety clearances. The 55-inch TV and Nintendo Switch are positioned to create a gaming lounge atmosphere beneath the bunk structure. The shared configuration appeals to children and teenagers and contributes to the property’s 21-guest capacity.
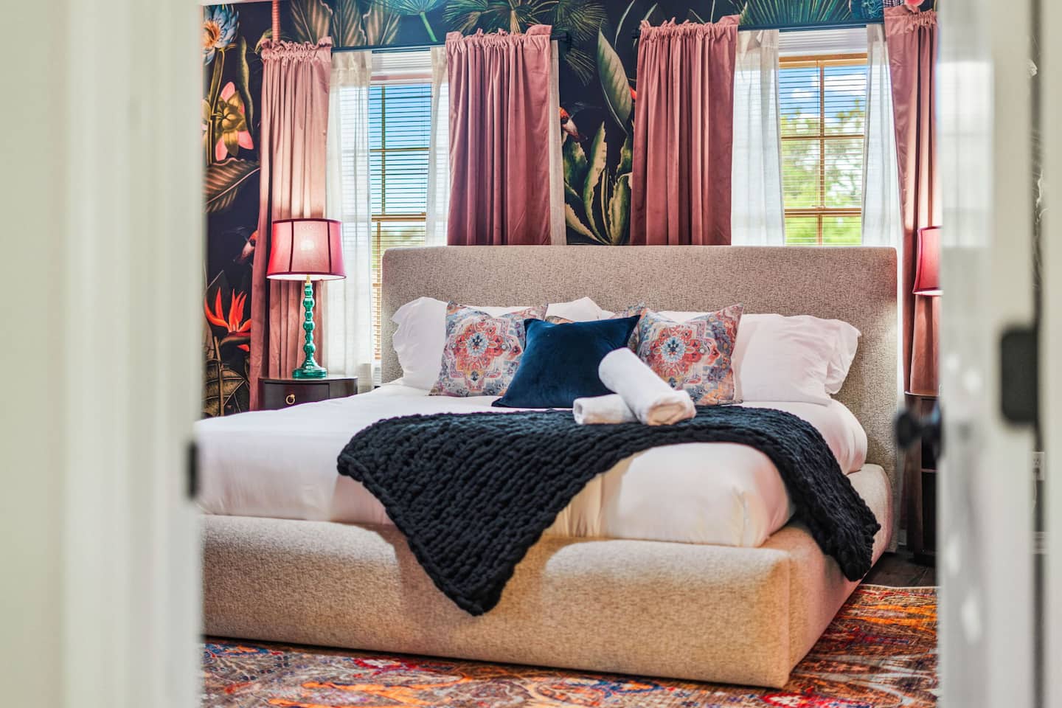
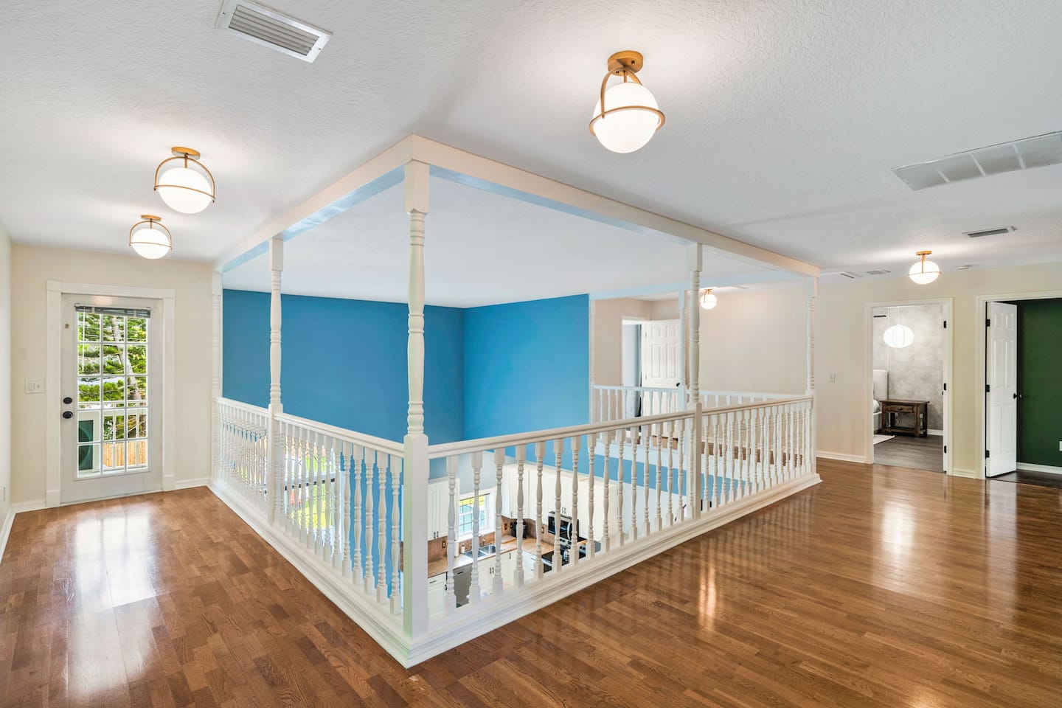
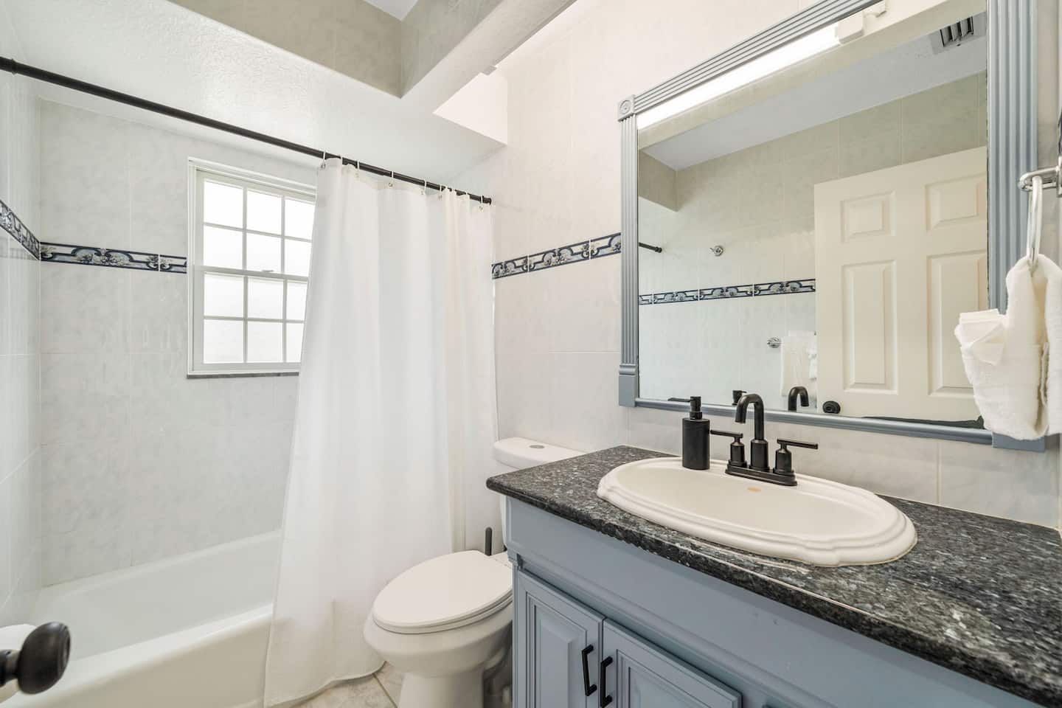
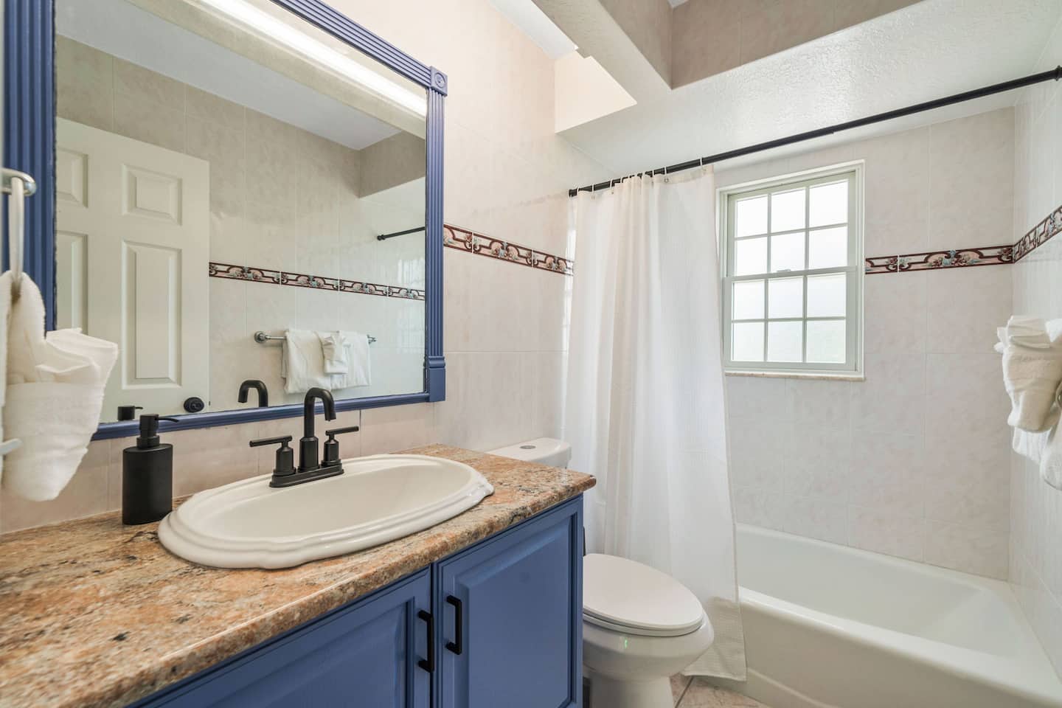
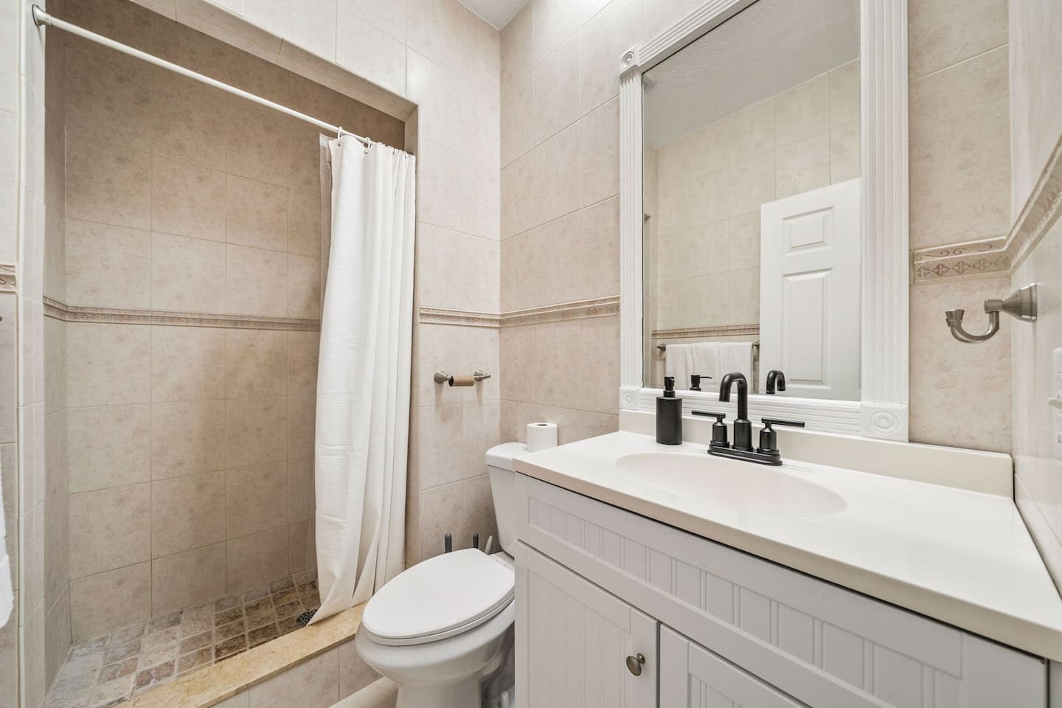
Every bedroom includes a 55-inch smart TV, darkening shades for varied sleep schedules, a full-length mirror, and a spacious closet. Five full bathrooms are distributed throughout the 5,000-square-foot layout to prevent morning congestion. Every bathroom is comprehensively stocked with soap, shampoo, conditioner, and towels.
Kitchen and Dining for Large Groups
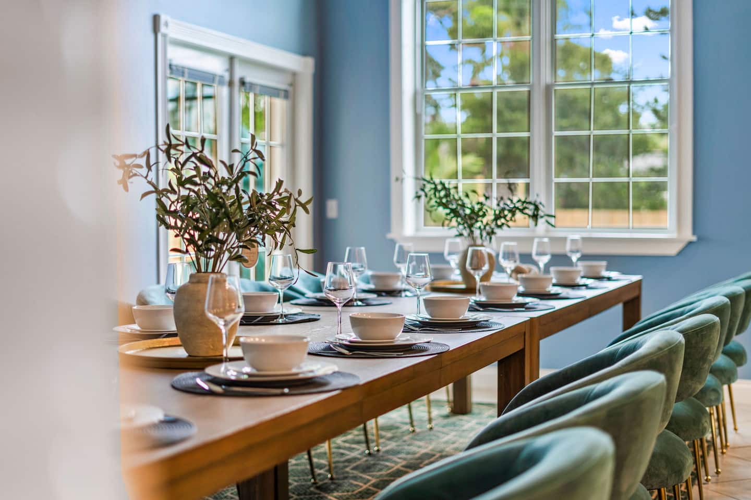
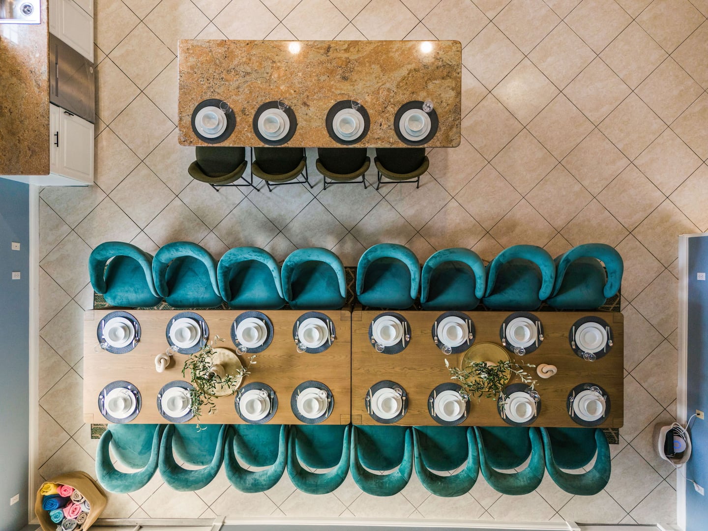
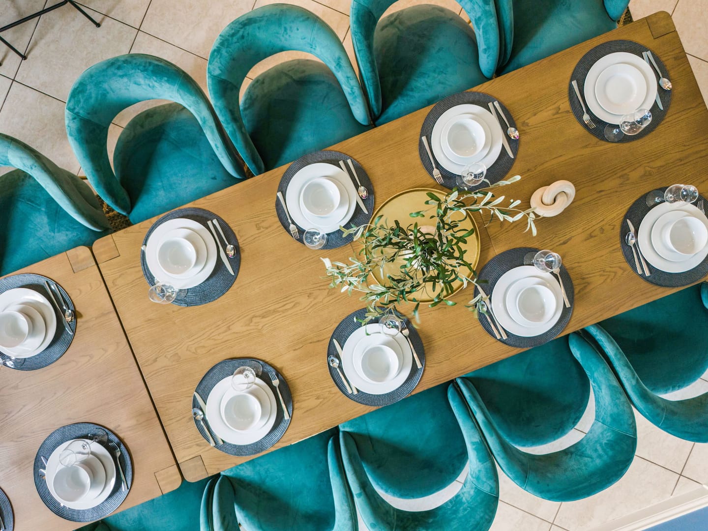
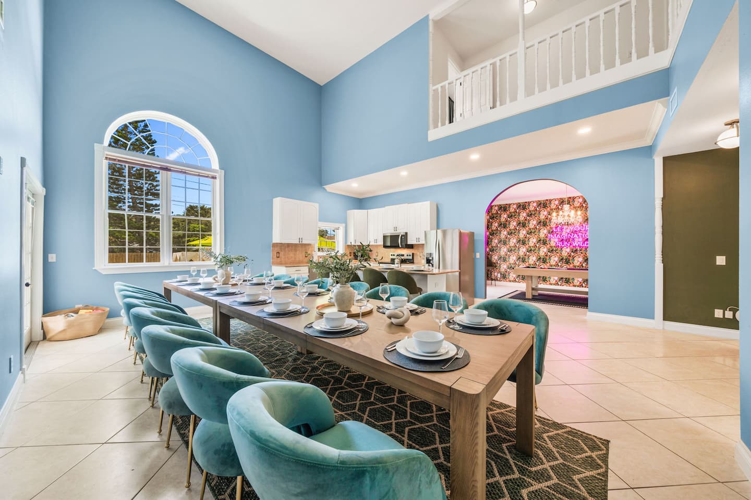
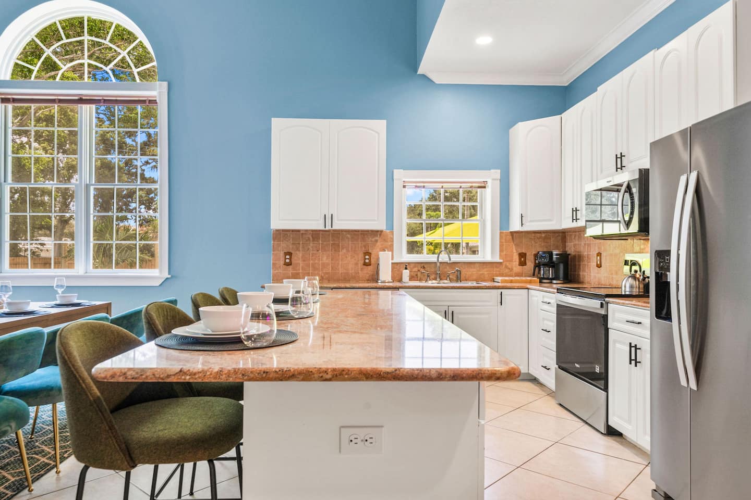
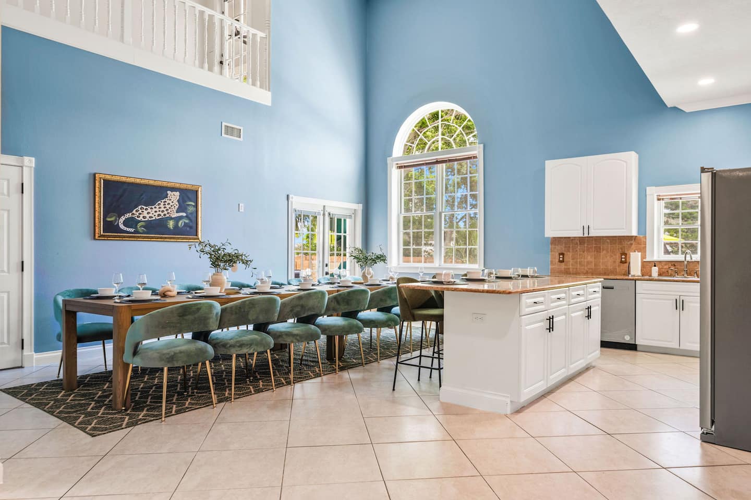
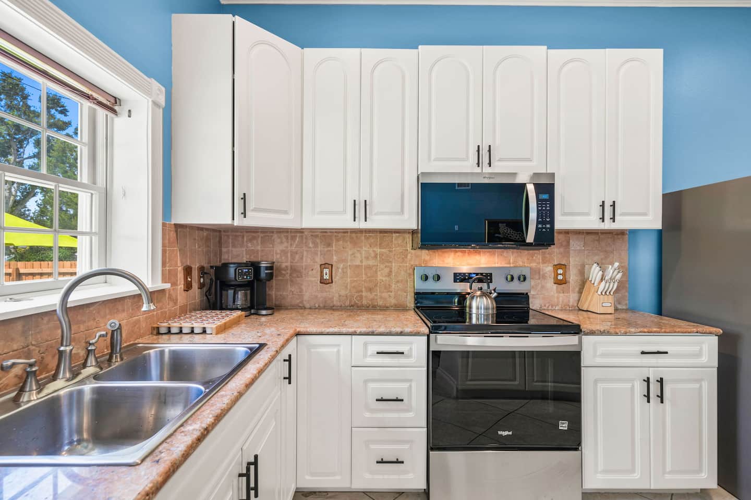
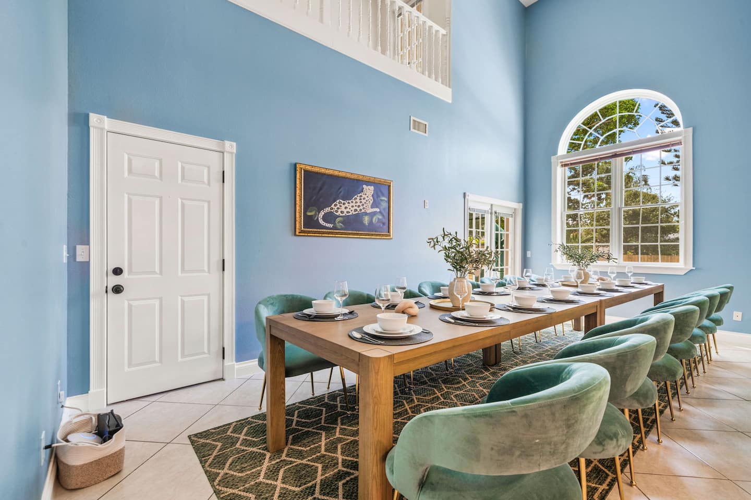
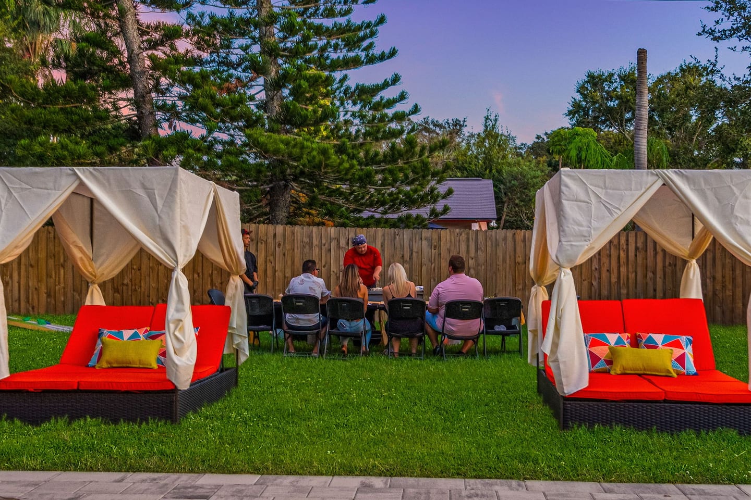
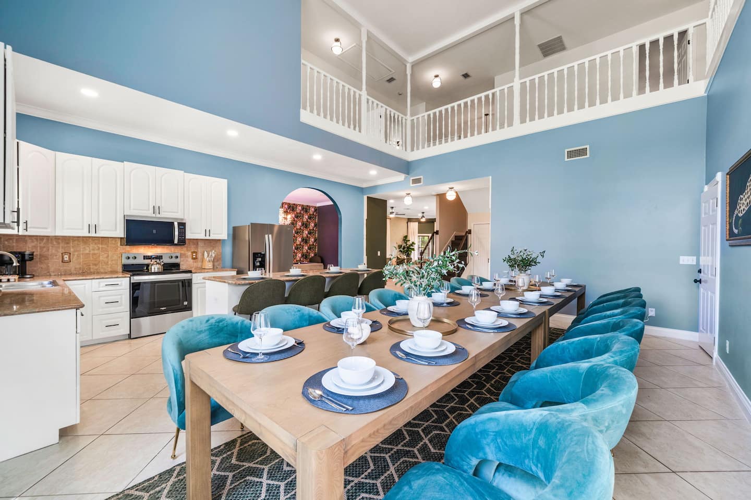
The kitchen and dining layout provides seating for 20 people through a combined dining table and supplementary seating areas. The fully stocked kitchen includes Keurig and drip coffee systems, comprehensive cookware, and dining gear for large-group meal preparation.
Four Distinct Outdoor Zones
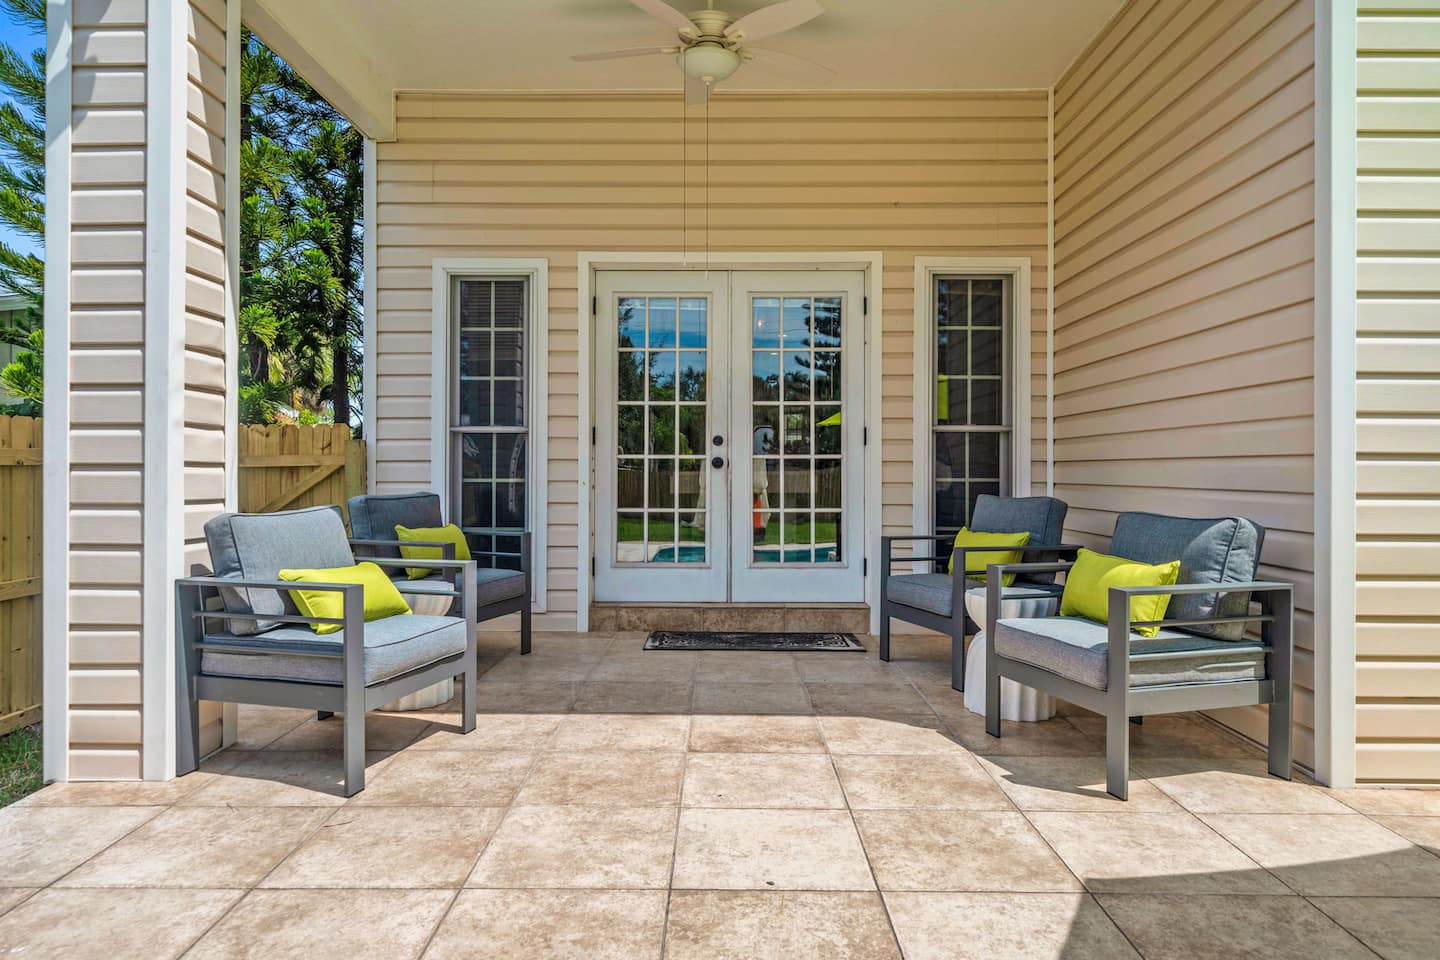
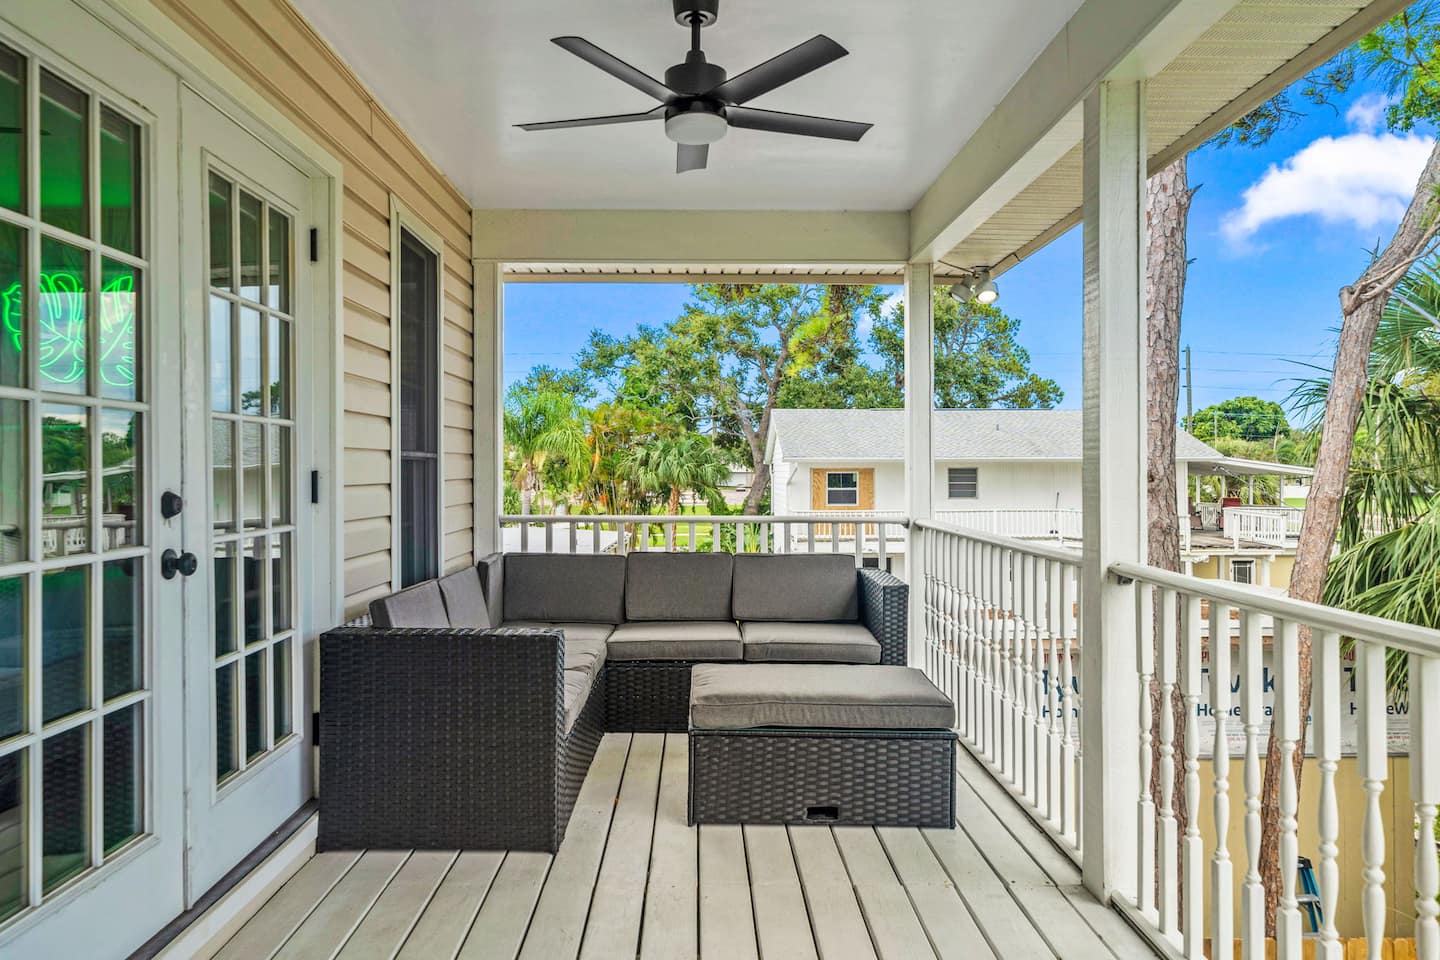
The outdoor program divides the property into four patio areas, each organized around a specific use.
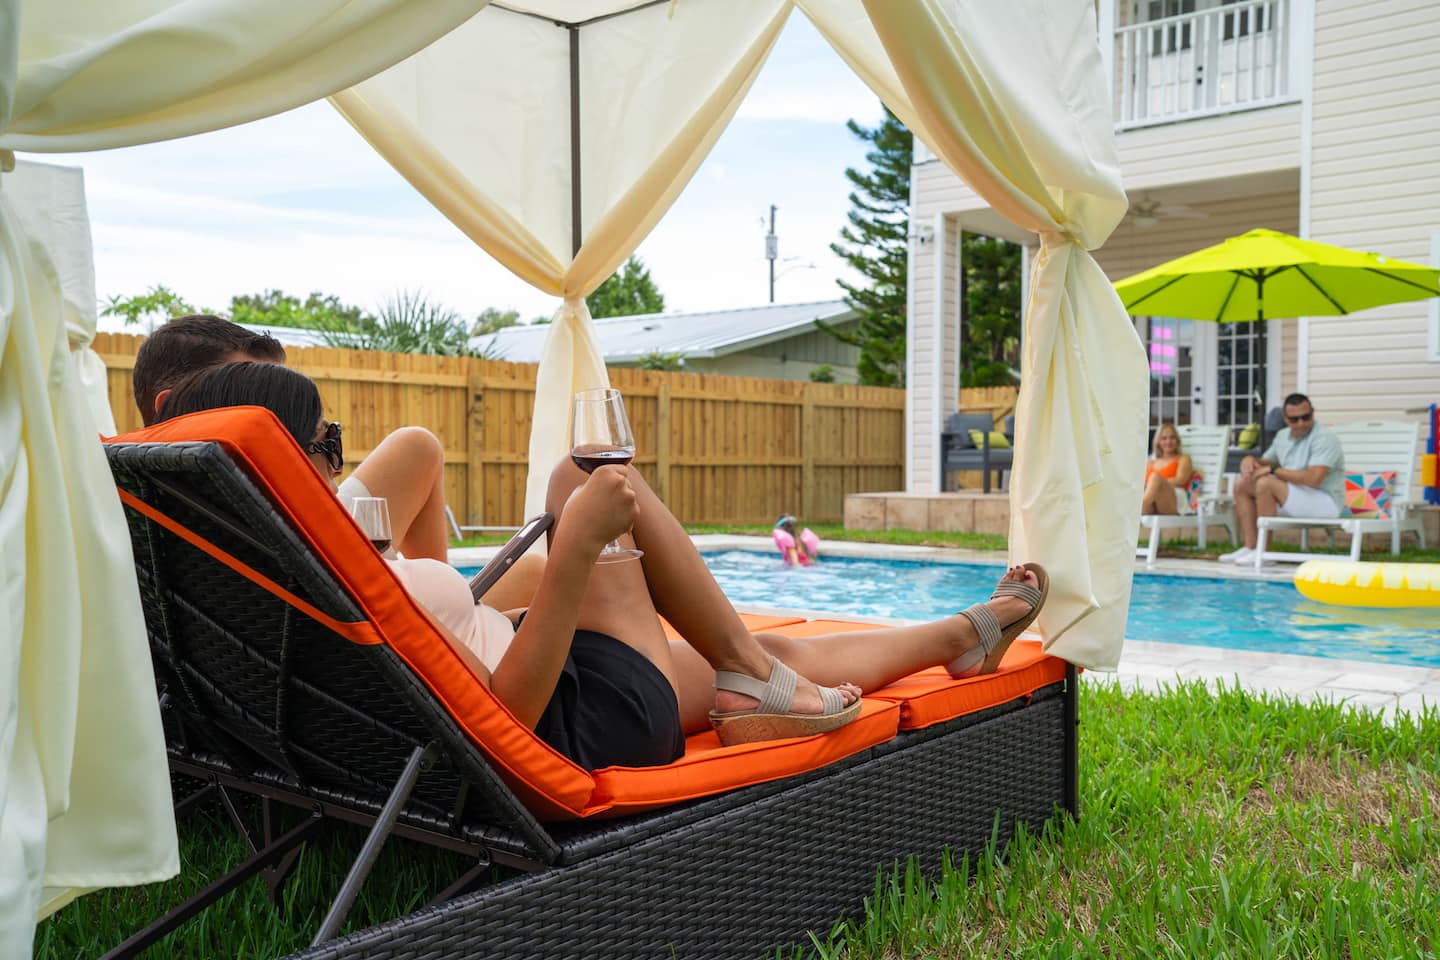
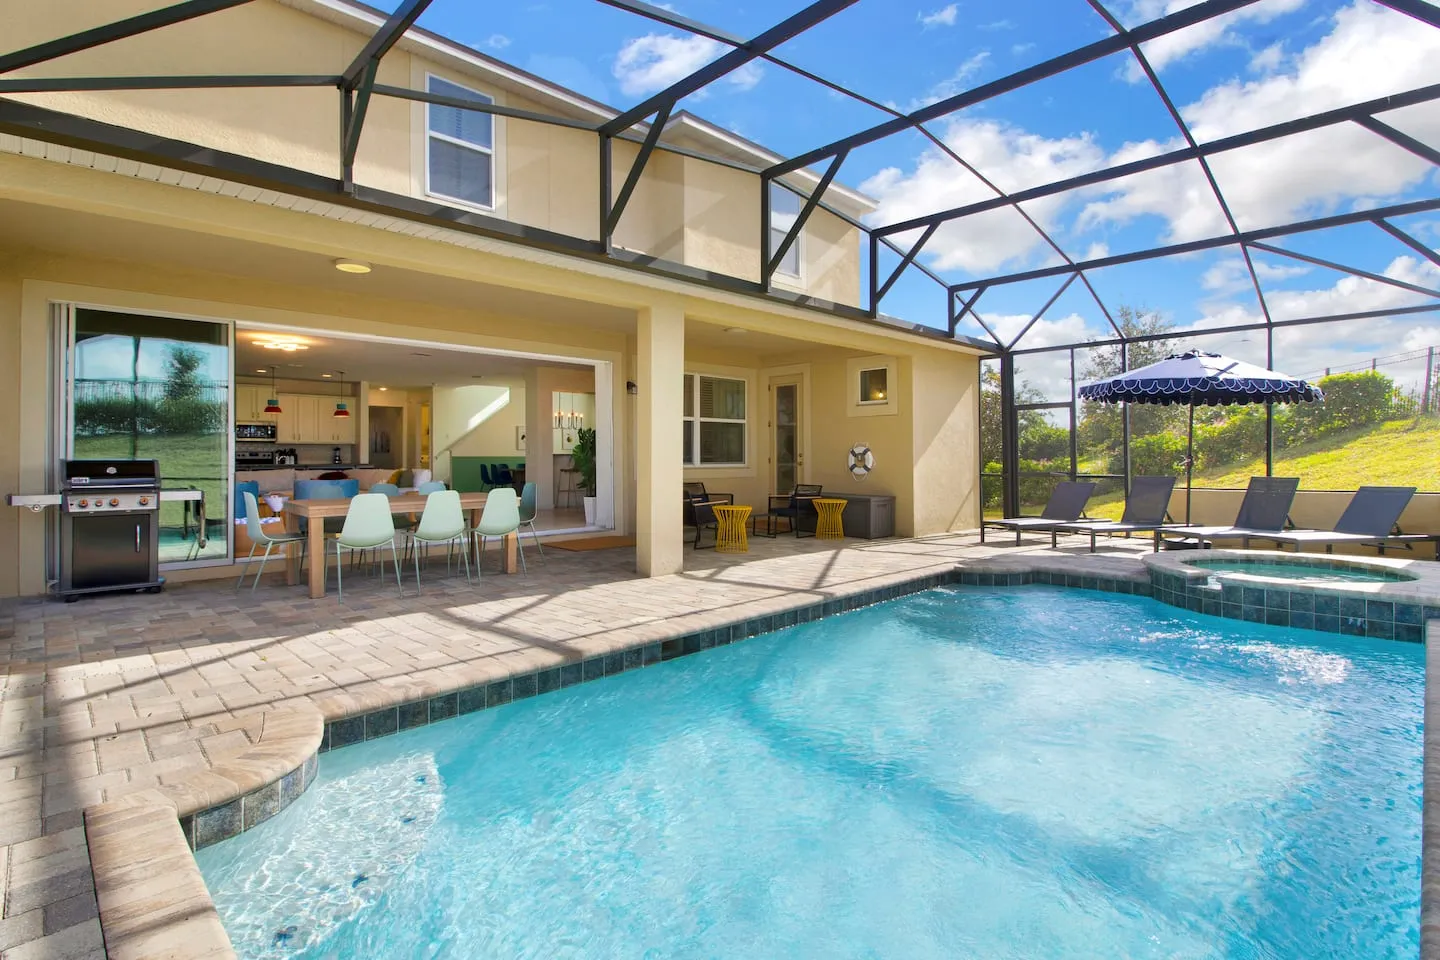
- Pool deck: Brand-new heated pool, resort cabanas, and loungers with umbrellas for swimming and sunbathing.
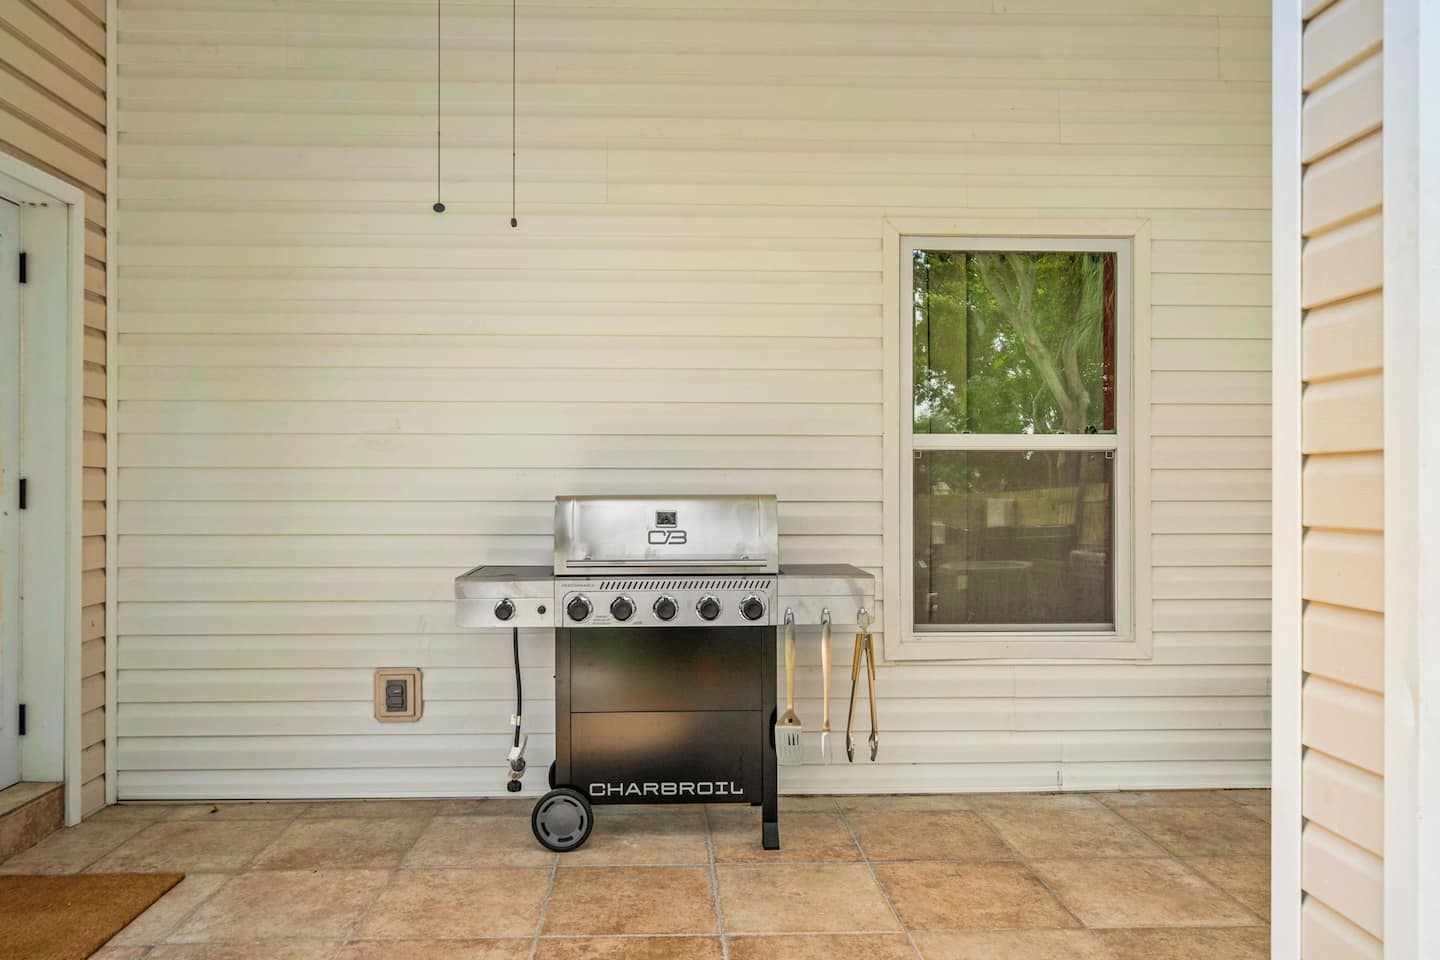
- Outdoor dining patio: Gas grill supporting al fresco meals.
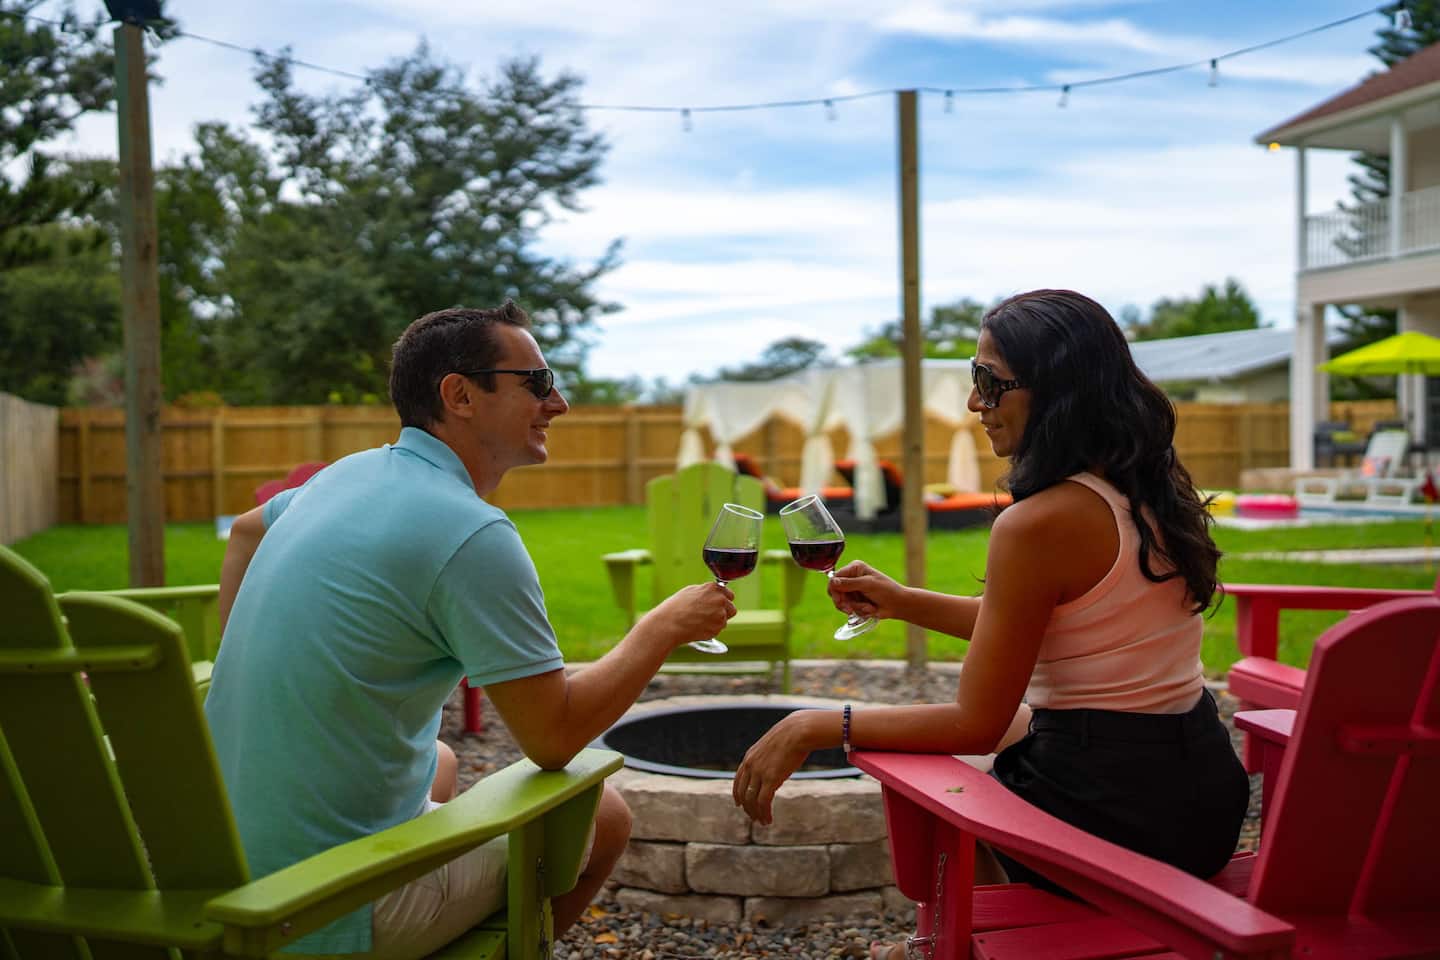
- Fire pit patio: Fire pit and string lights for evening gatherings.
- Bedroom 3 patio: Private access that provides a semi-private outdoor retreat.
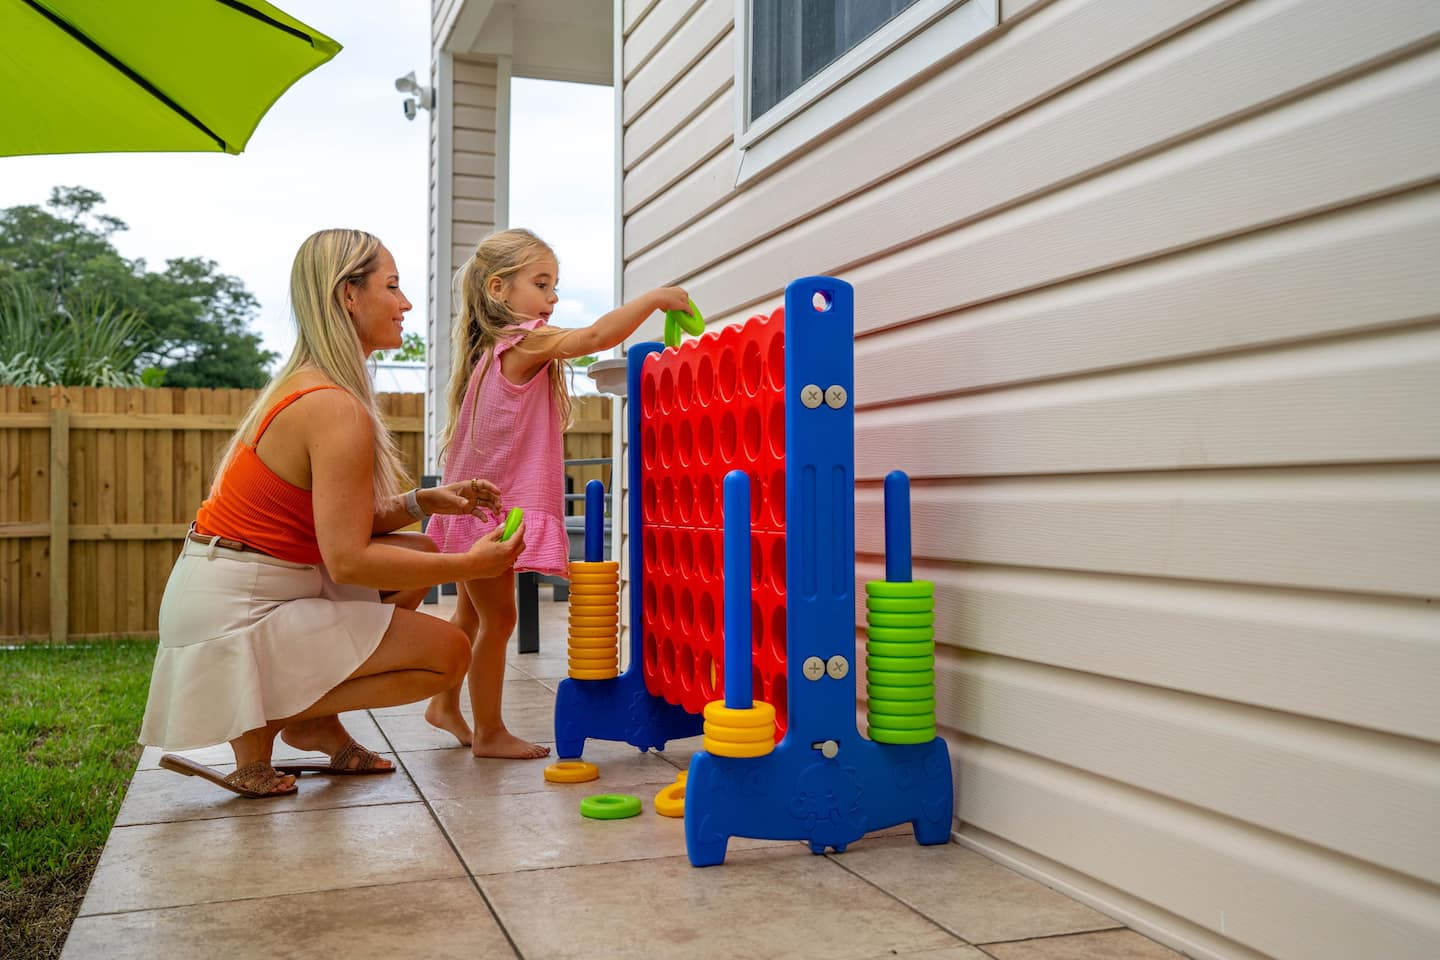
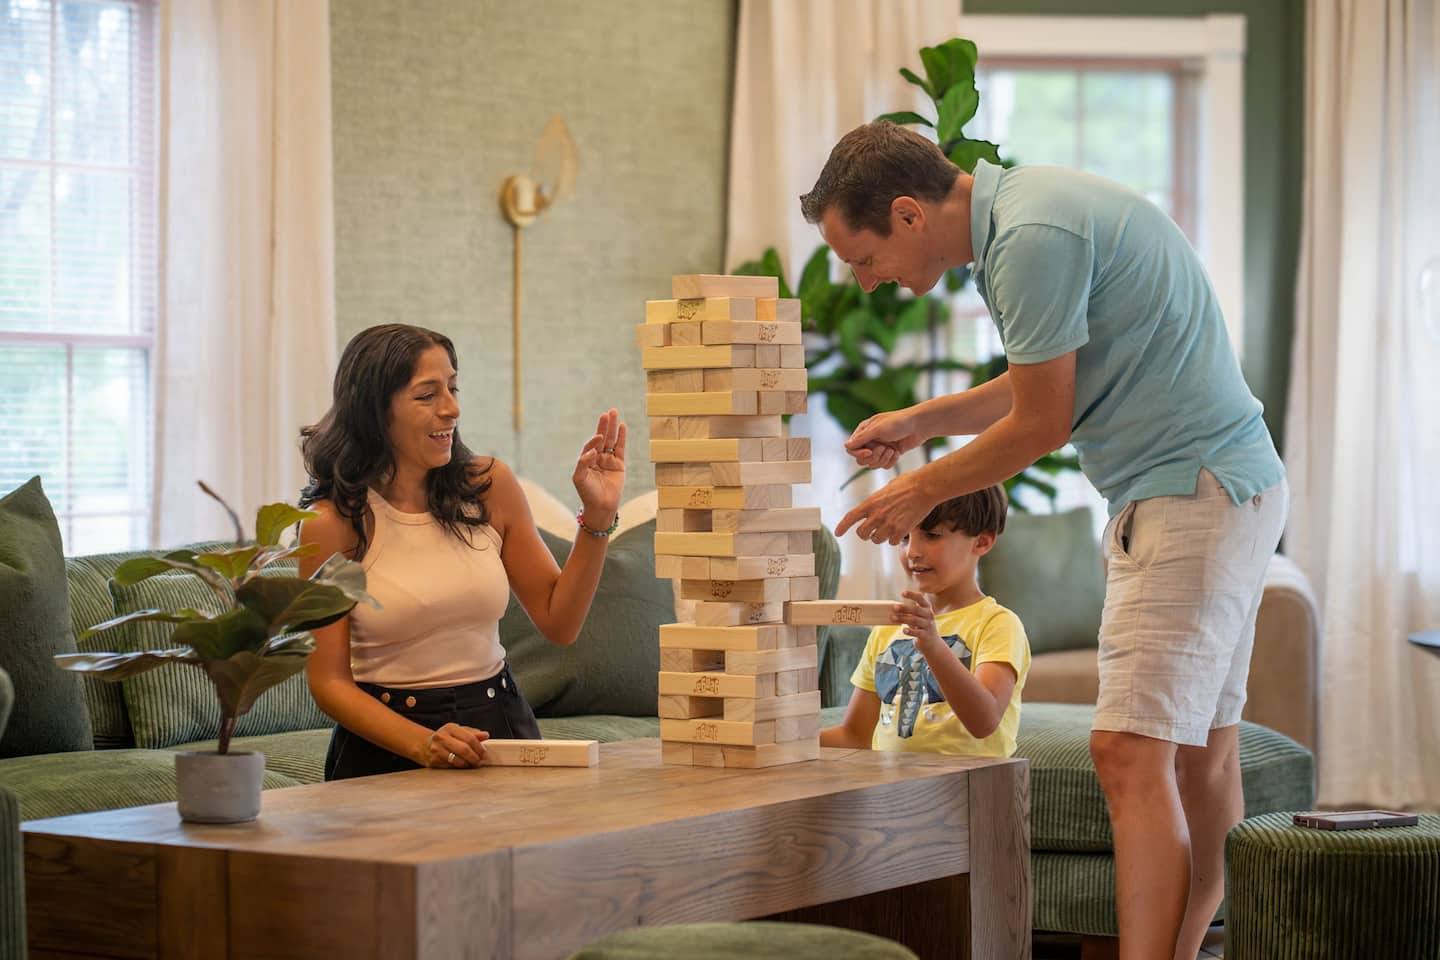
The custom three-hole putt-putt course is integrated into the landscaping as a space-efficient recreation feature. Oversized Connect 4, Jenga, and Cornhole provide low-skill-barrier activities for all ages.
Pool heating is available for $125 per night and is recommended during cooler months, when overnight temperatures drop into the 50s and 60s and make unheated pools uncomfortable. Pool heating requires two days of advance notice to allow proper warm-up time.
Neighborhood and Group Logistics
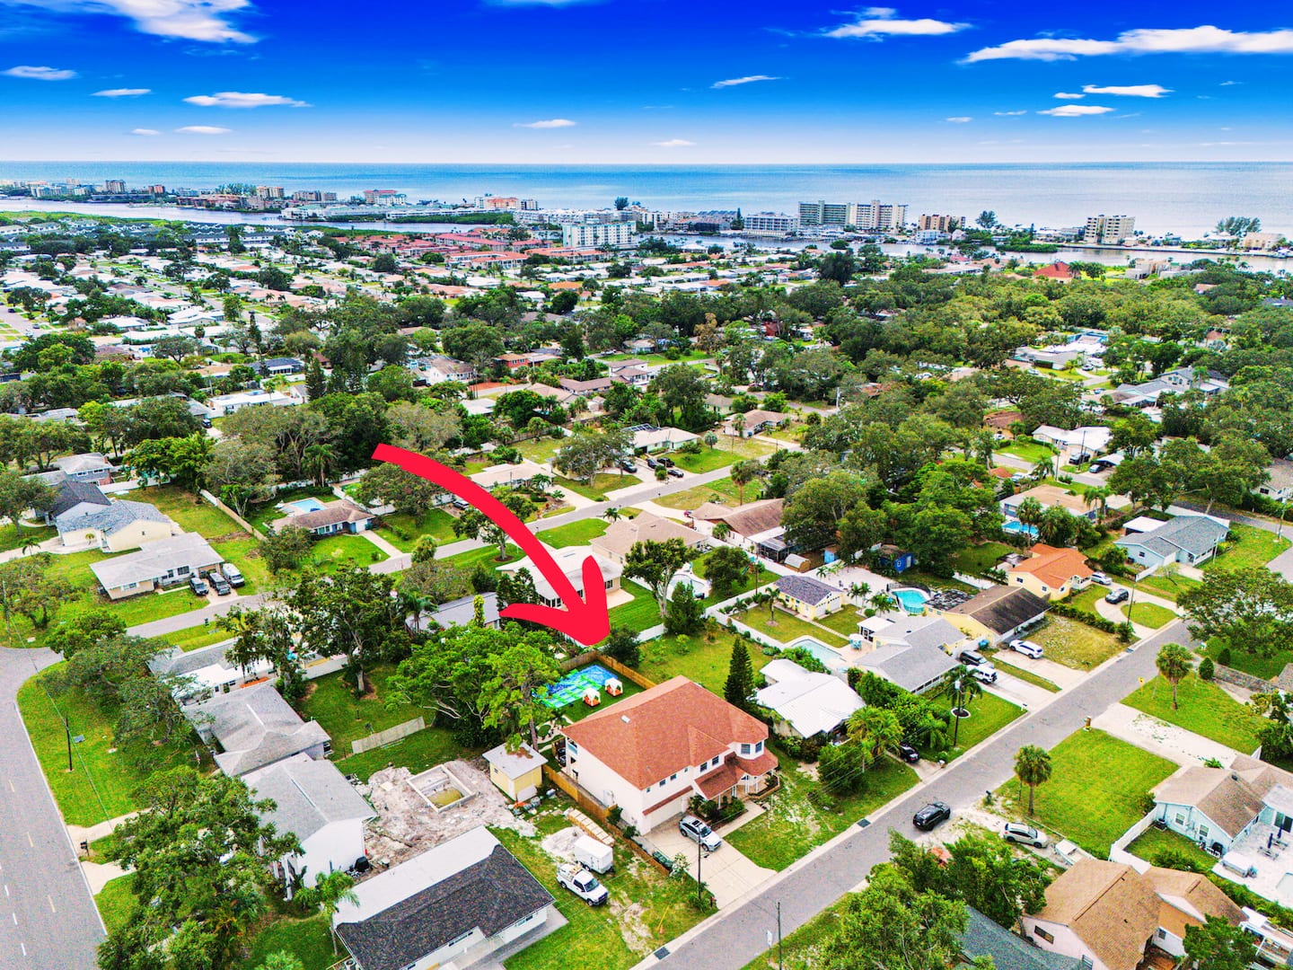
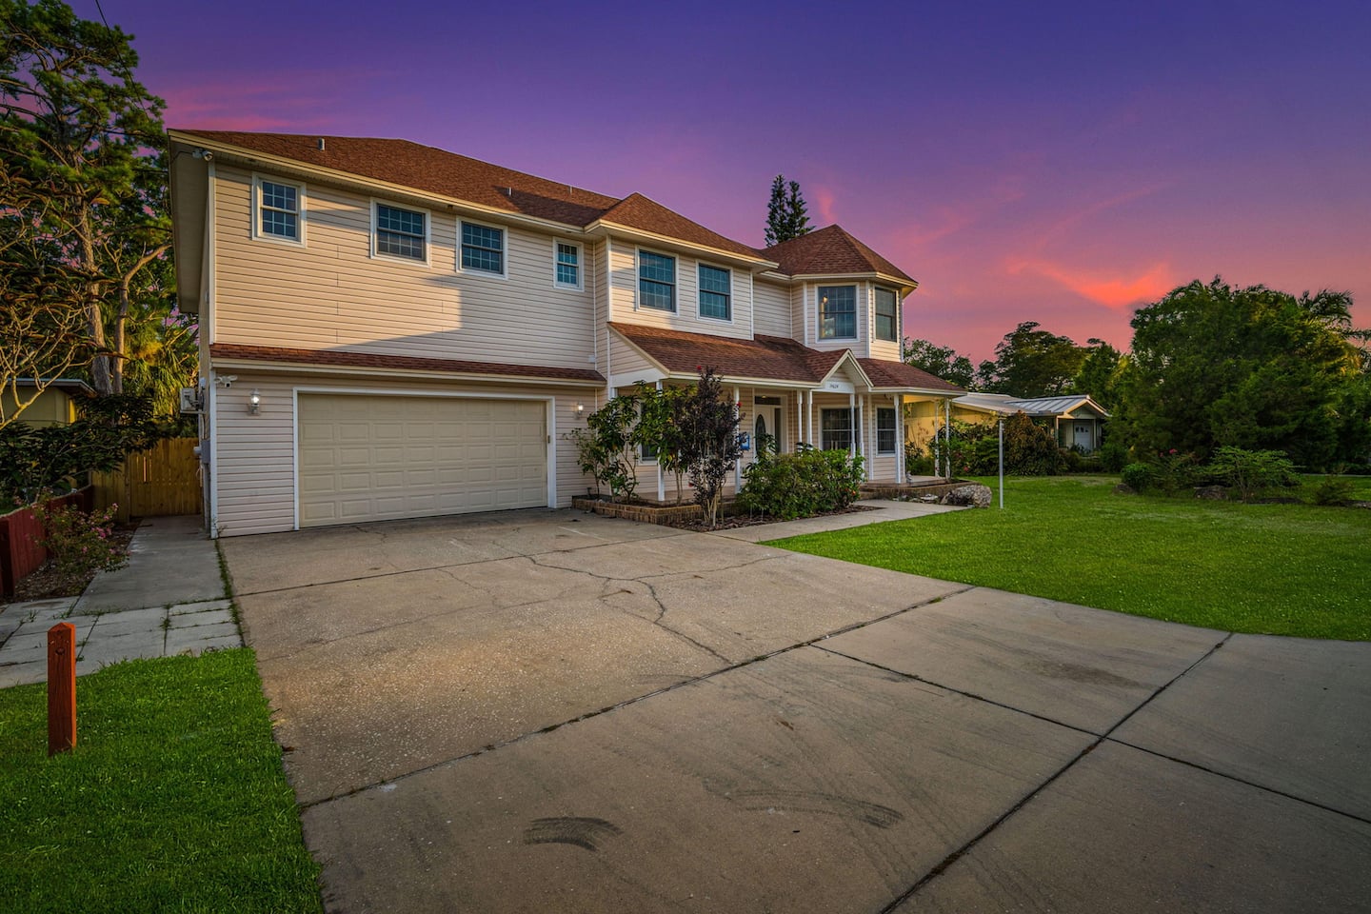
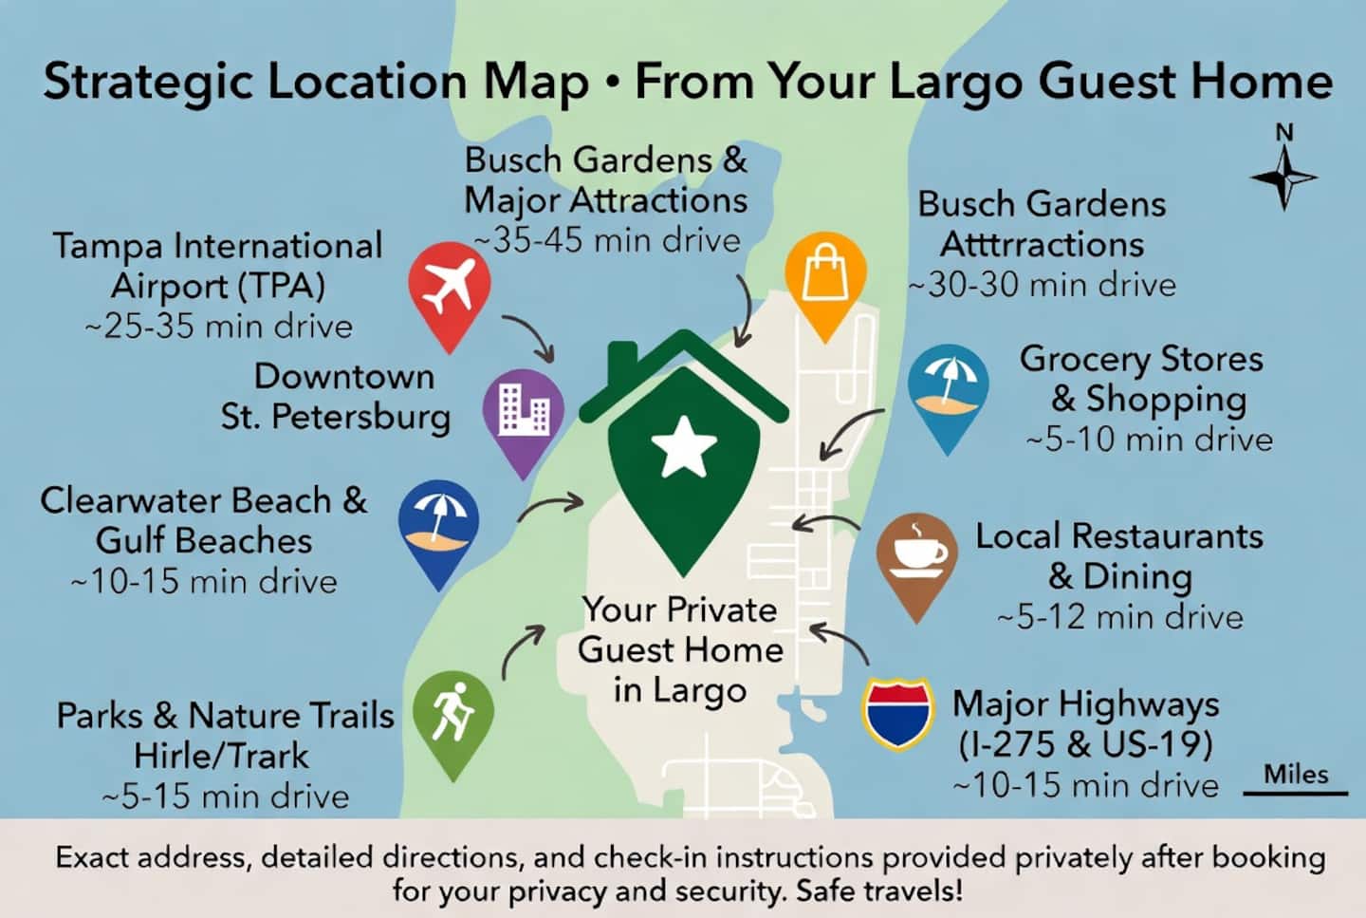
The property is located in a residential neighborhood with quiet hours between 10 PM and 8 AM. Parking is limited to a maximum of four cars, requiring coordination for large groups.
Photography, Ratings, and Guest Validation
Photography documentation centered on the dramatic two-story slide, captured from multiple angles to show its scale and integration with the pool area. Coverage also included the golf simulator room with its equipment and Golden Tee machine, the triple-height bunk beds with the Nintendo Switch gaming setup, the pool table room and its outdoor access, resort cabanas, staged pool loungers, the 20-person dining setup, and all four patio zones.
The property has a perfect 5.0 overall rating across 11 reviews, with individual 5.0 scores for check-in, communication, location, and value. These results validate the high-capacity resort strategy built around dramatic slide architecture, a climate-controlled golf simulator, triple-height bunk optimization, 20-person dining capacity, four-patio outdoor programming, and comprehensive entertainment infrastructure.
An experienced Superhost with 771 total reviews manages the property for large family reunions and multi-family groups seeking a resort compound.