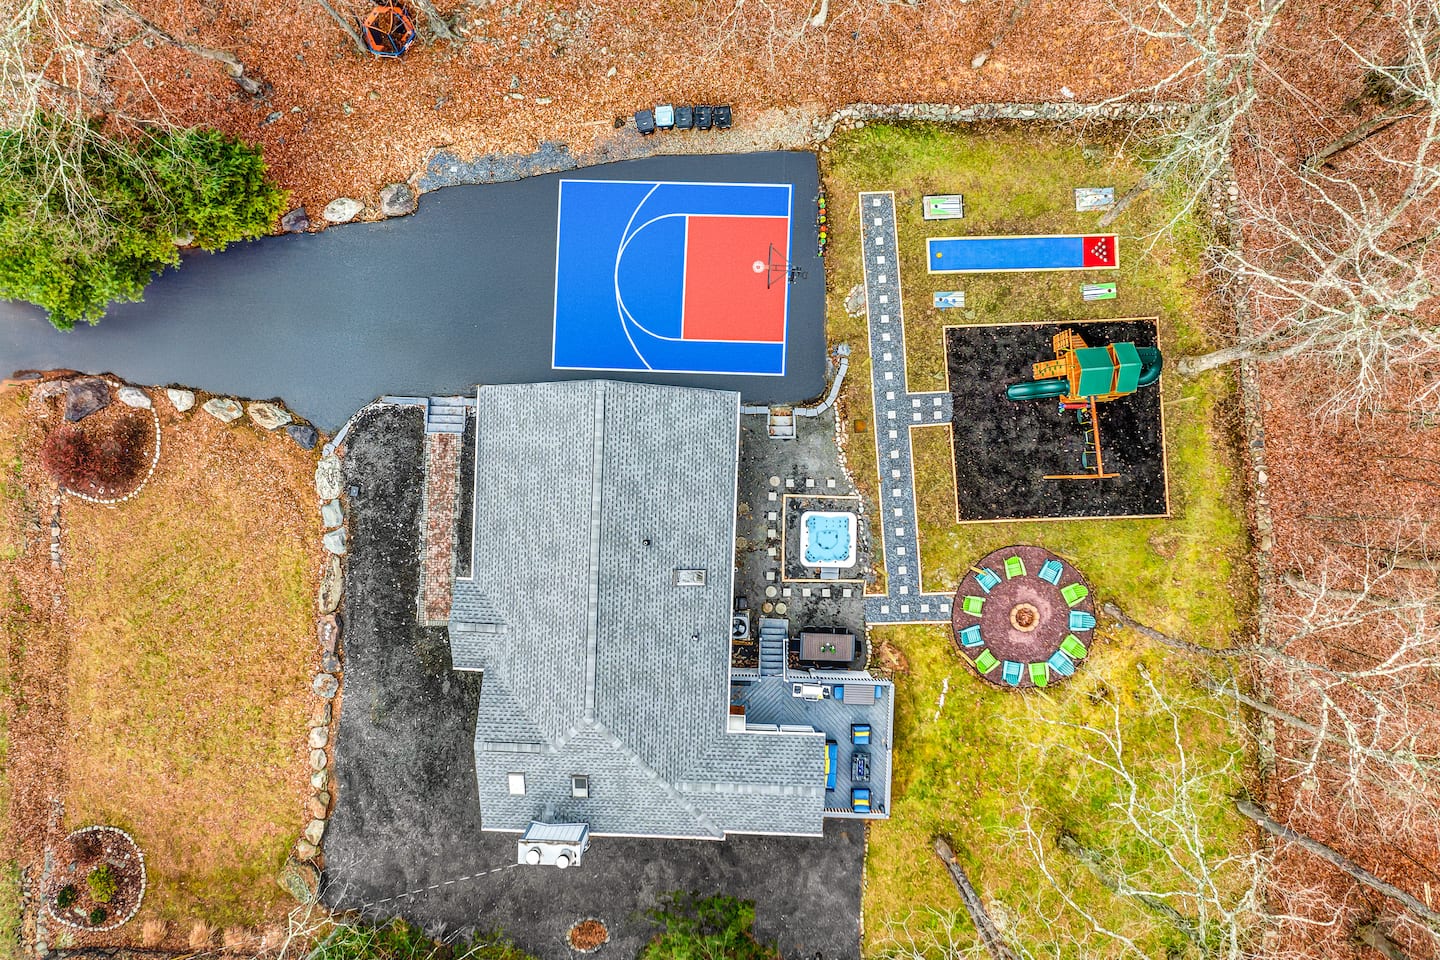
This 3,000-square-foot property pairs an immersive forest setting with beach access, extensive recreation, flexible family accommodations, and responsive hosting. Strategic siting within a mature oak and pine canopy creates a secluded atmosphere one mile from award-winning beaches. The property has earned a perfect 5.0-star rating and a Top 10% designation.
Landscape Preservation and Pool Design
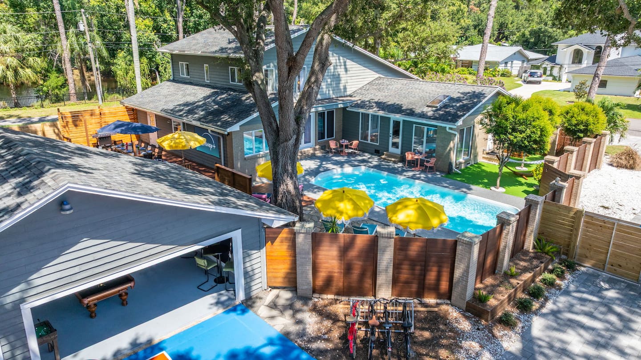
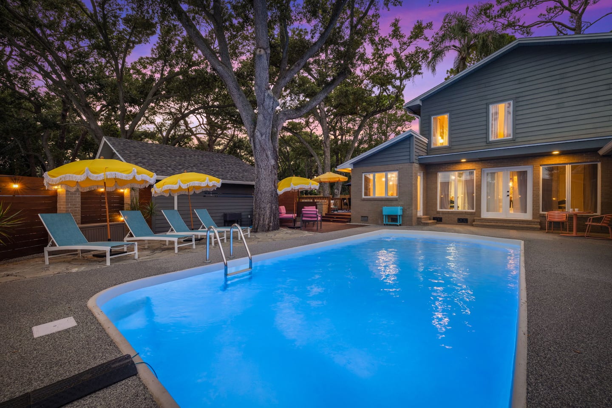
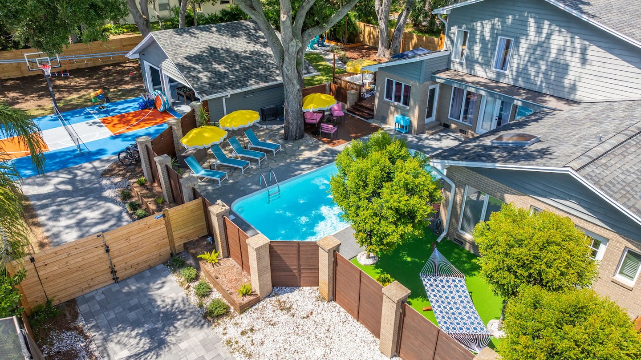
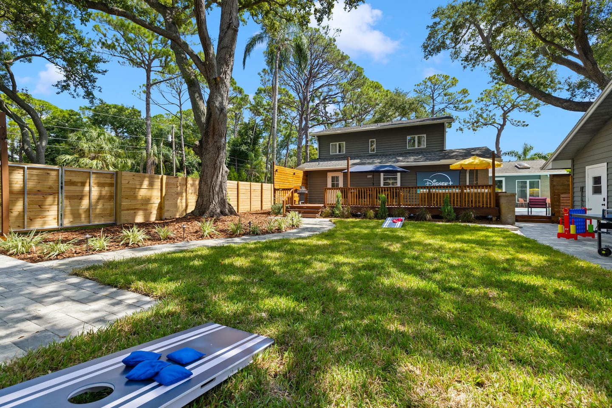
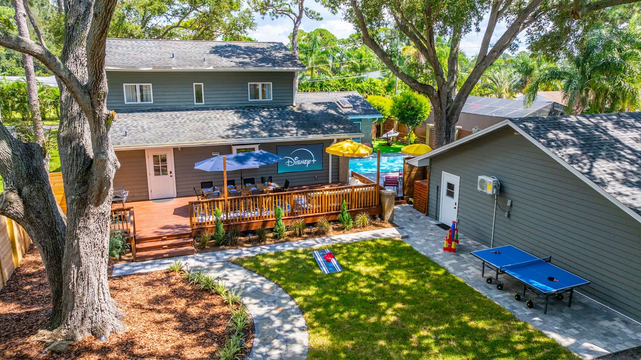
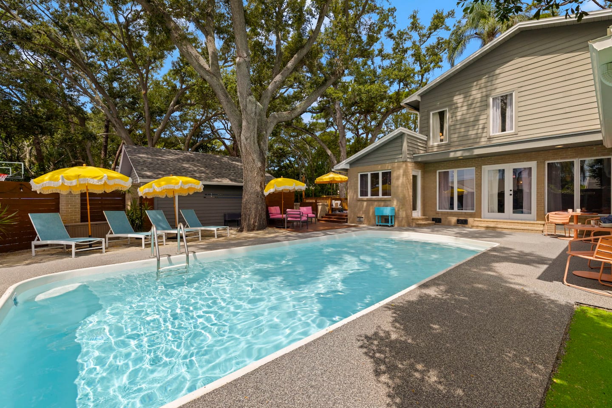
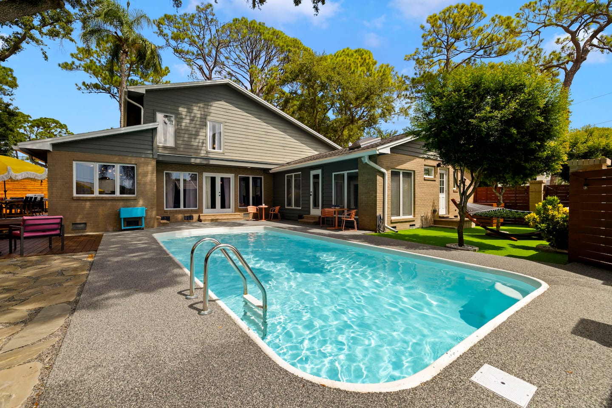
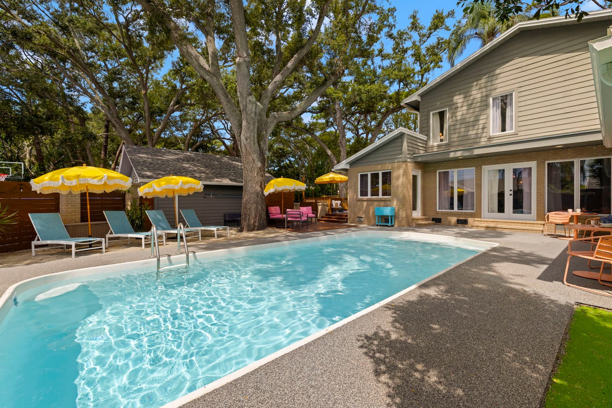
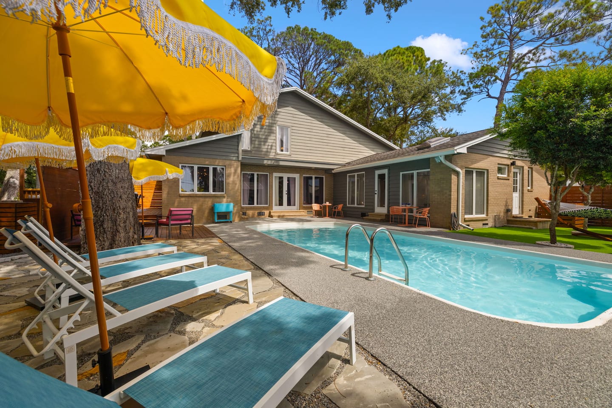
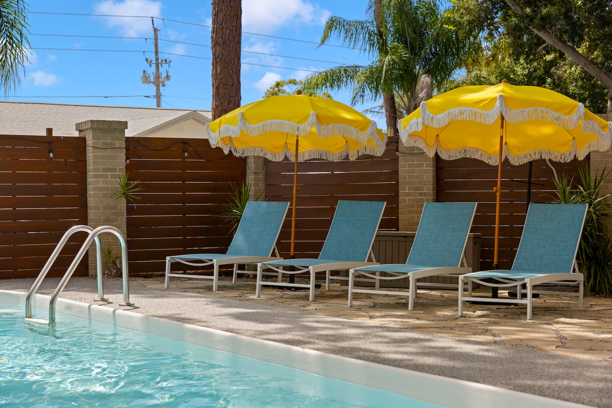
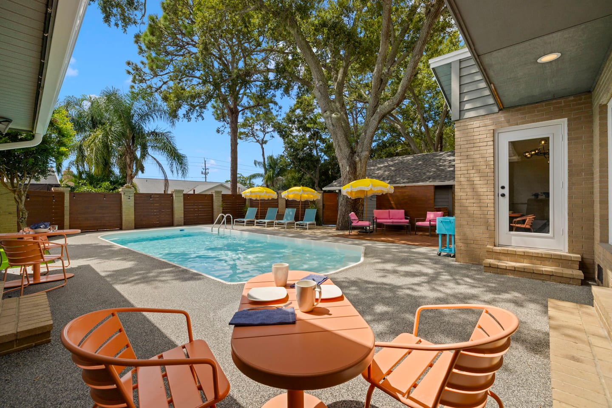
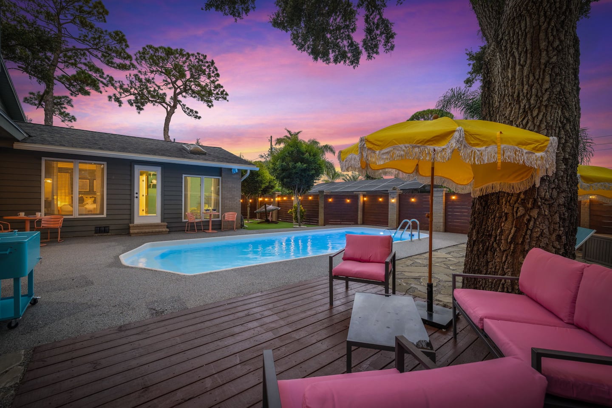
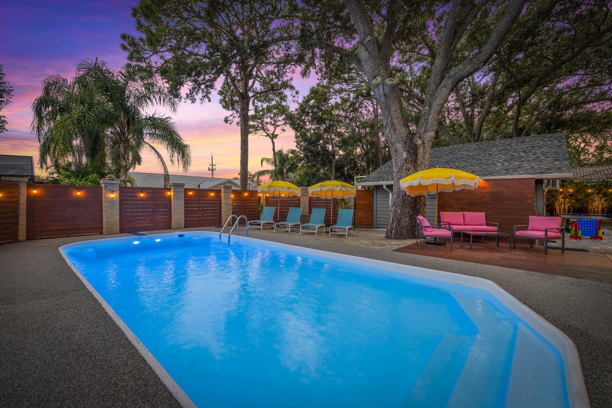
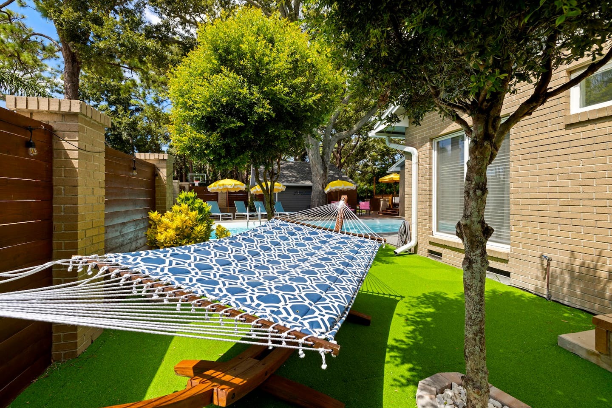
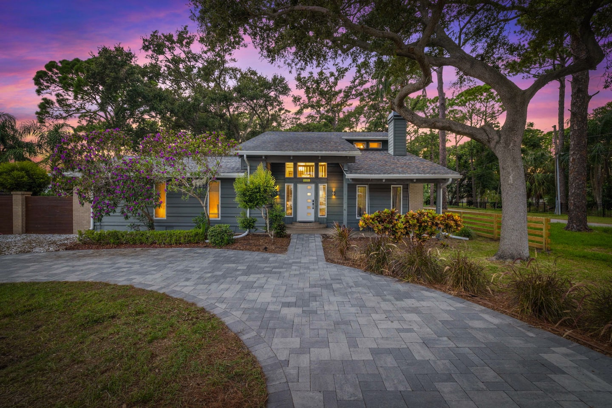
The design preserves the established tree canopy. Pool placement, deck configuration, and building orientation were carefully planned around existing root zones and driplines while maximizing summer shade.
Mature oaks provide natural cooling and reduce the afternoon heat island effect common on cleared lots. Seasonal leaves are managed through twice-weekly professional service and a state-of-the-art robotic pool skimmer, which helps guests maintain pristine water between service visits. Leaf blowers are also provided to keep seating and dining areas tidy.
- Setting: Mature oak and pine canopy with dappled light across the pool and decks
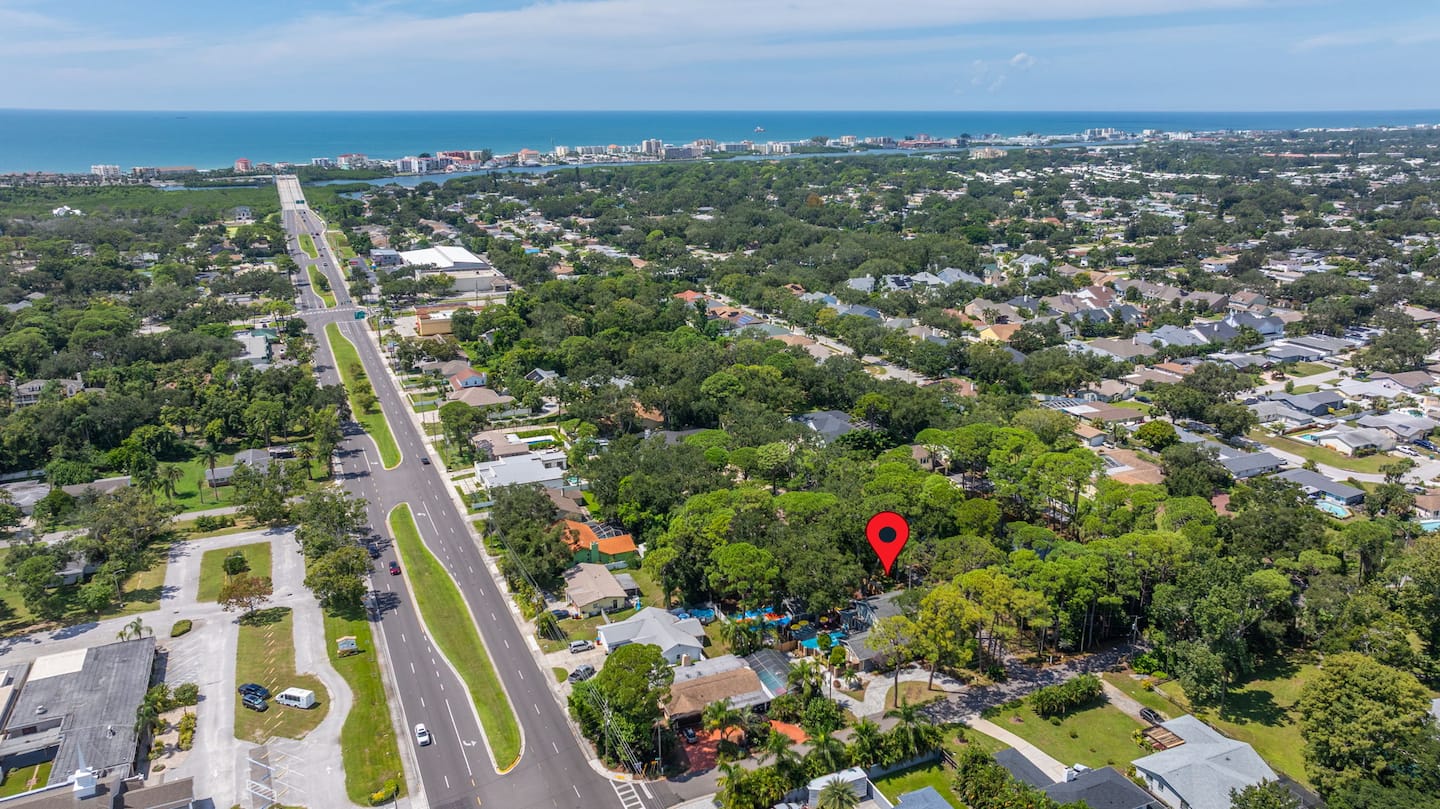
- Location: One mile from award-winning beaches
- Pool care: Twice-weekly professional service, robotic pool skimmer, and guest-accessible leaf blowers
- Guest response: Reviews consistently identify the peaceful, secluded forest atmosphere as a highlight
This transparent approach addresses the seasonal leaf reality directly. The perfect 5.0 rating validates the decision to preserve the established landscape and set aside conventional clear-and-replant practices.
Beach Equipment and Transportation
A comprehensive equipment program addresses the storage, access, and transportation requirements of coastal recreation. Dedicated storage protects gear from UV degradation and weather while keeping it readily accessible to guests.
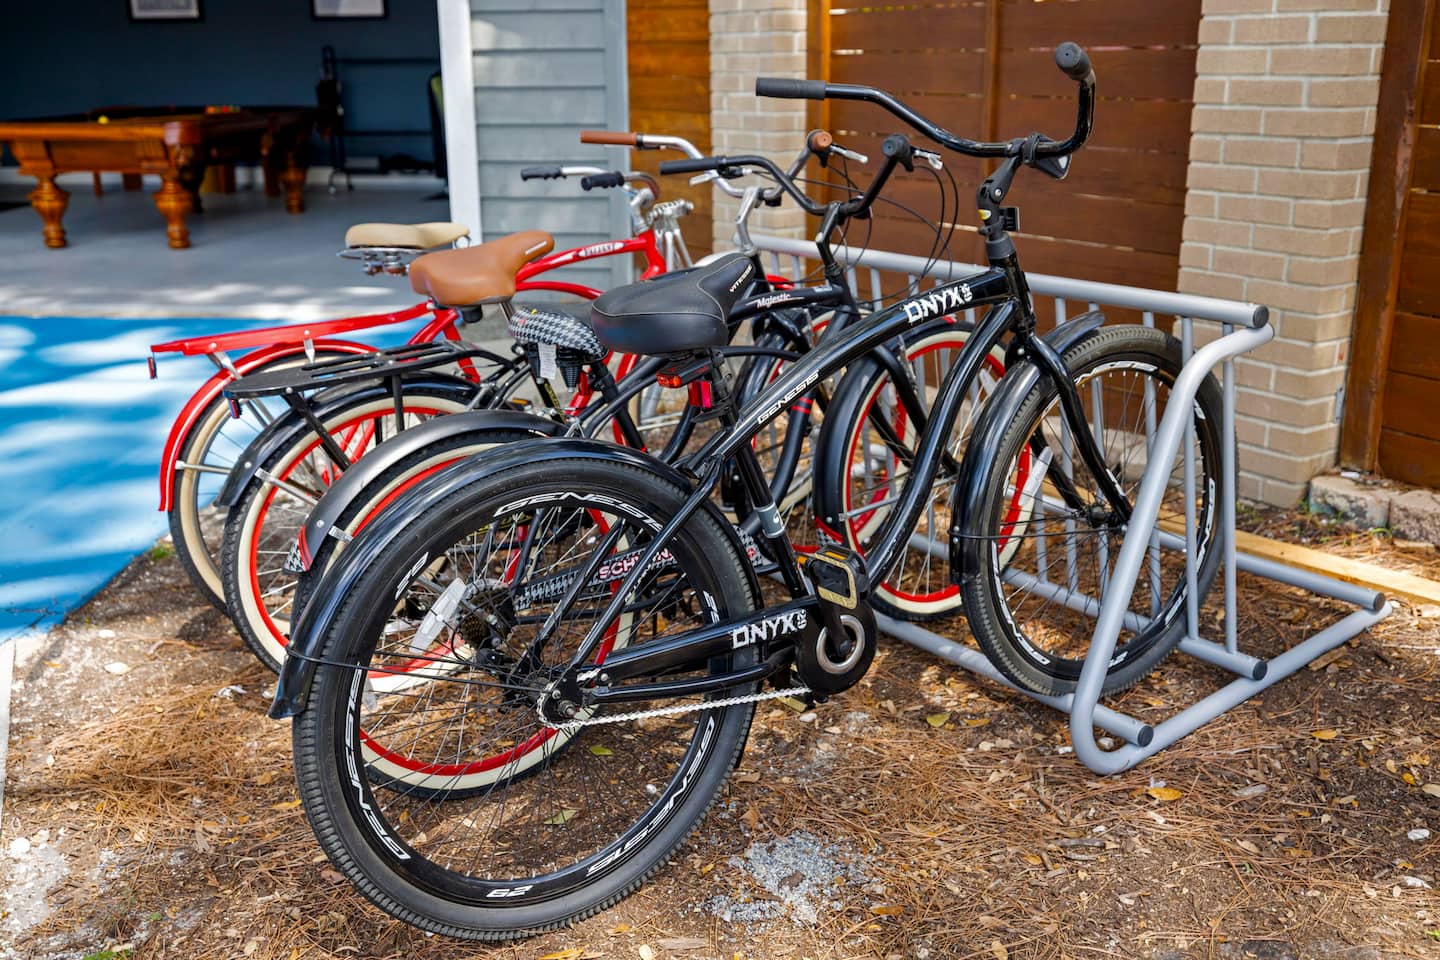
- Four beach cruiser bicycles: The ride to the beach takes approximately seven minutes
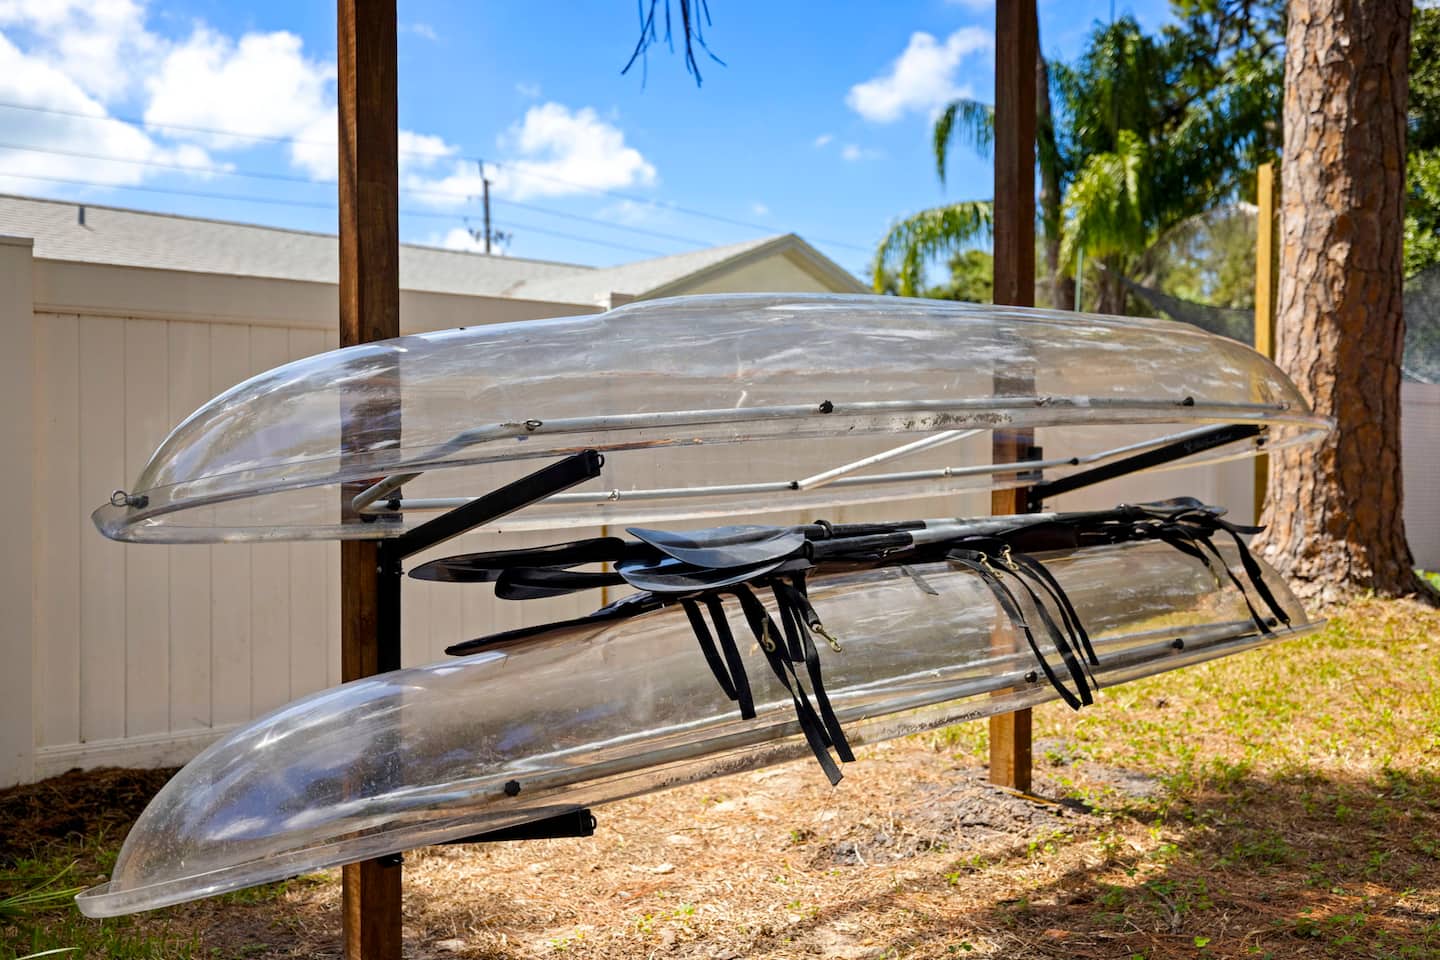
- Two see-through kayaks: Transparent hulls allow guests to view marine life in clear coastal waters
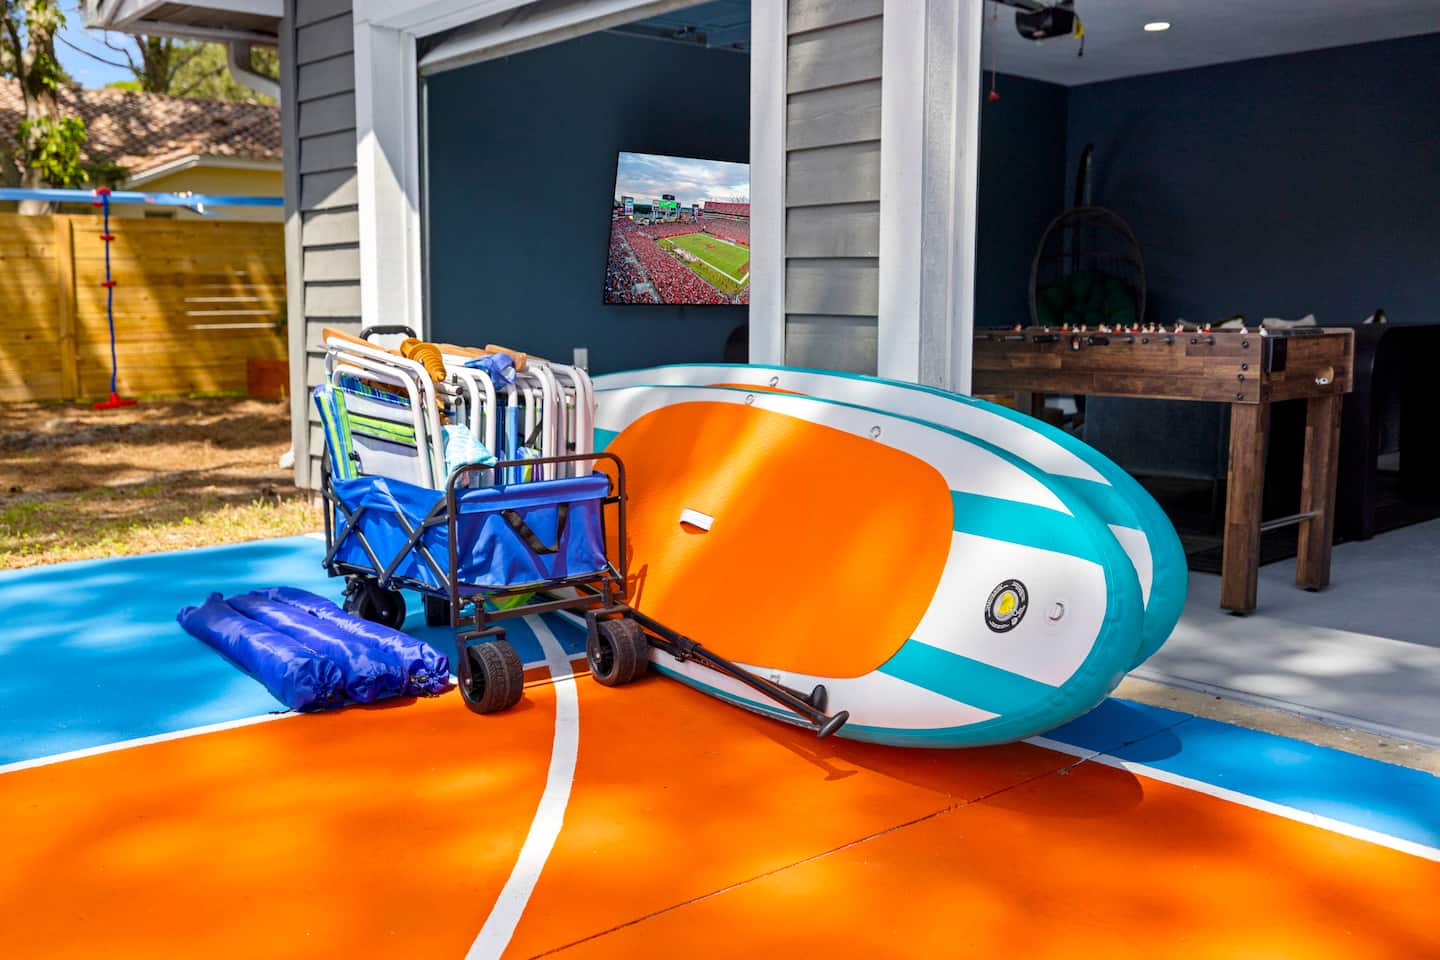
- Two inflatable stand-up paddleboards: Additional equipment for on-water recreation
- Cushioned roof racks: Mentioned in reviews and designed to prevent kayak damage during vehicle mounting
The see-through kayaks were intentionally specified to create a marine education opportunity during paddling. Guests can observe sea grass beds, schools of fish, and bottom features that are typically hidden by opaque hulls.
The corner lot sits on a non-through street, reducing traffic concerns during bicycle departures and returns. The one-mile beach distance balances convenient access with residential tranquility.
Speakeasy Game Room and Outdoor Recreation
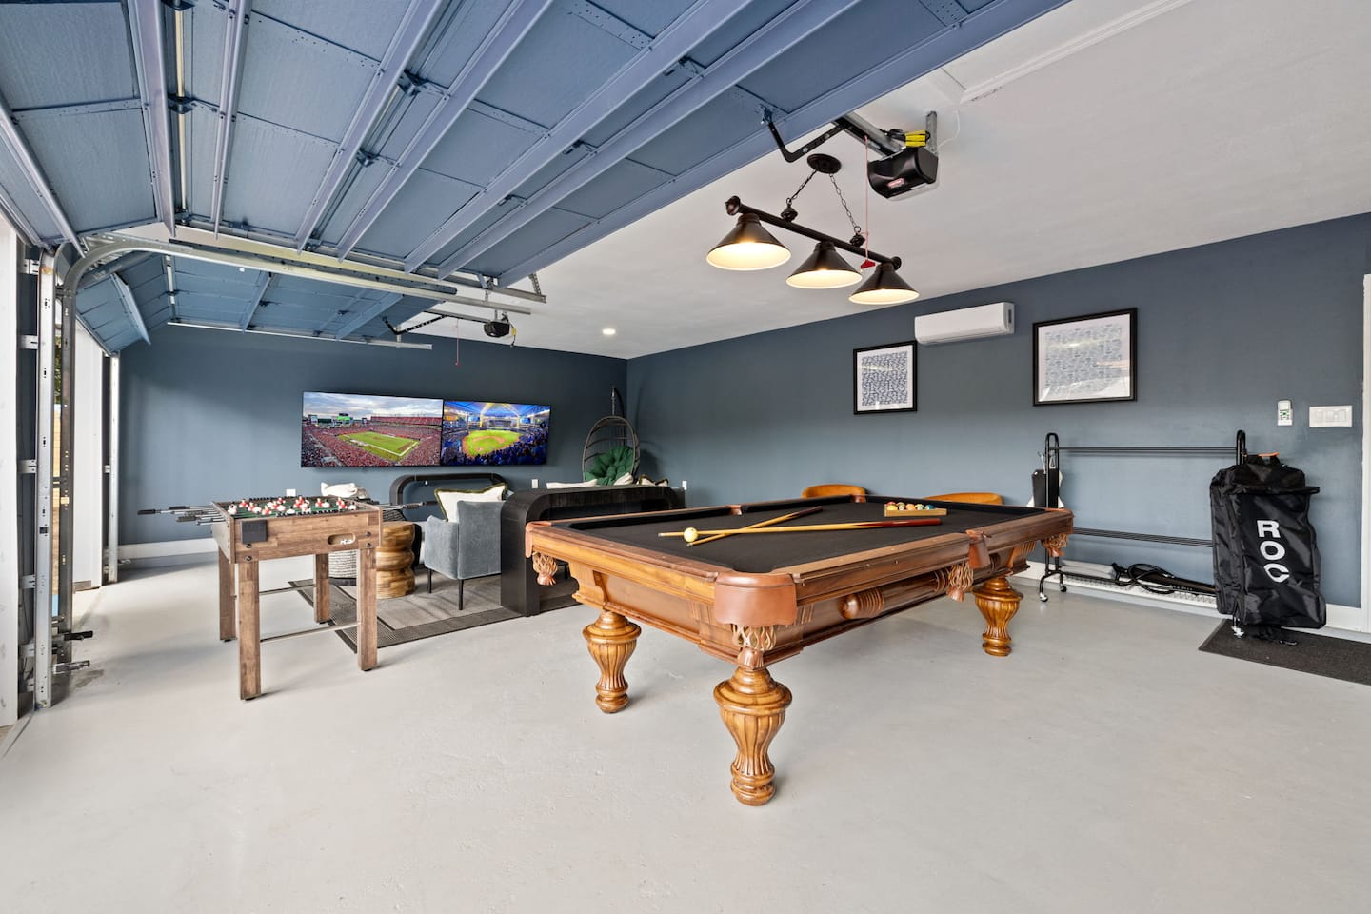
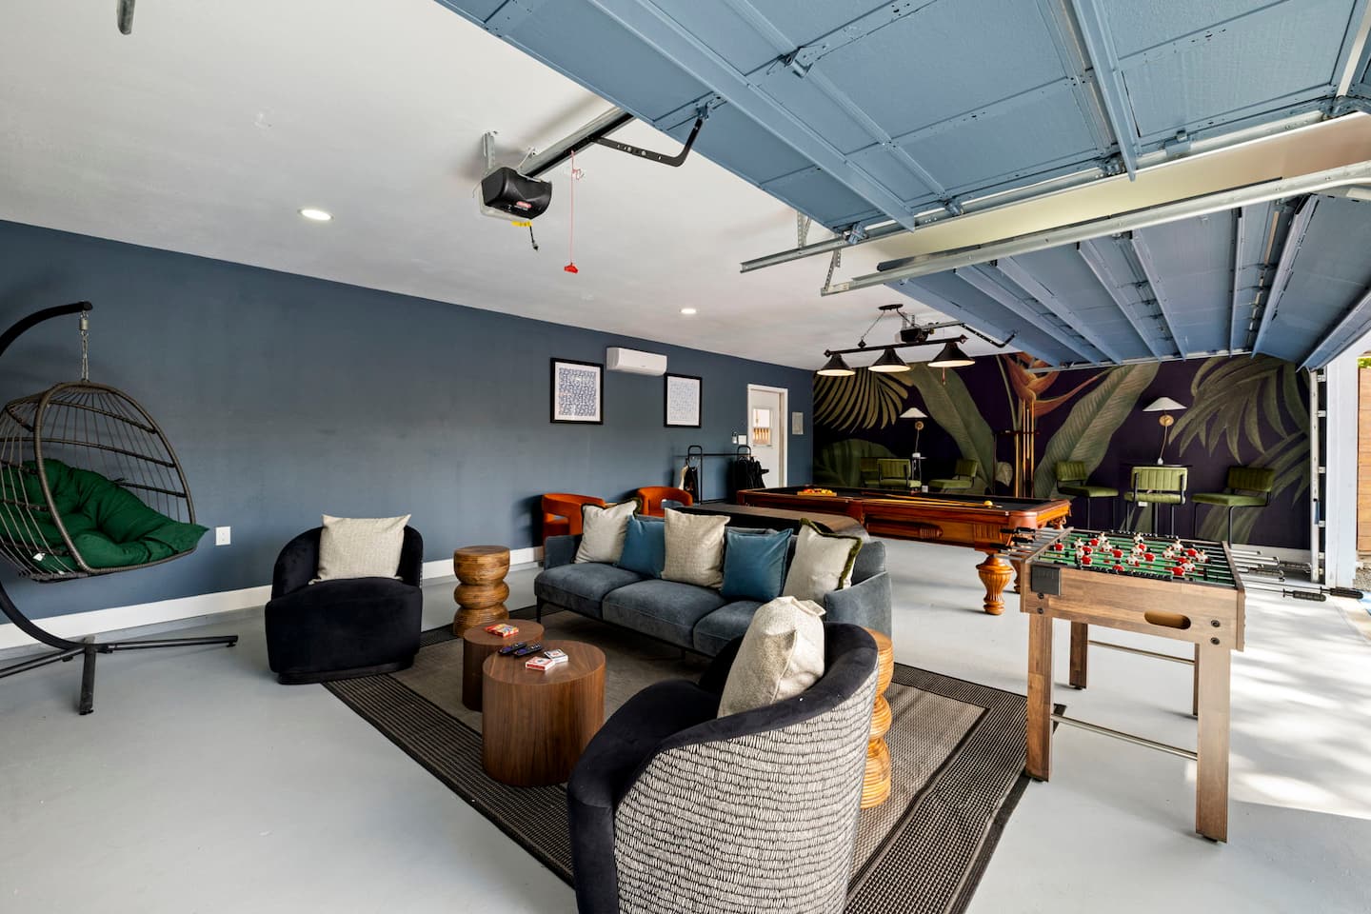
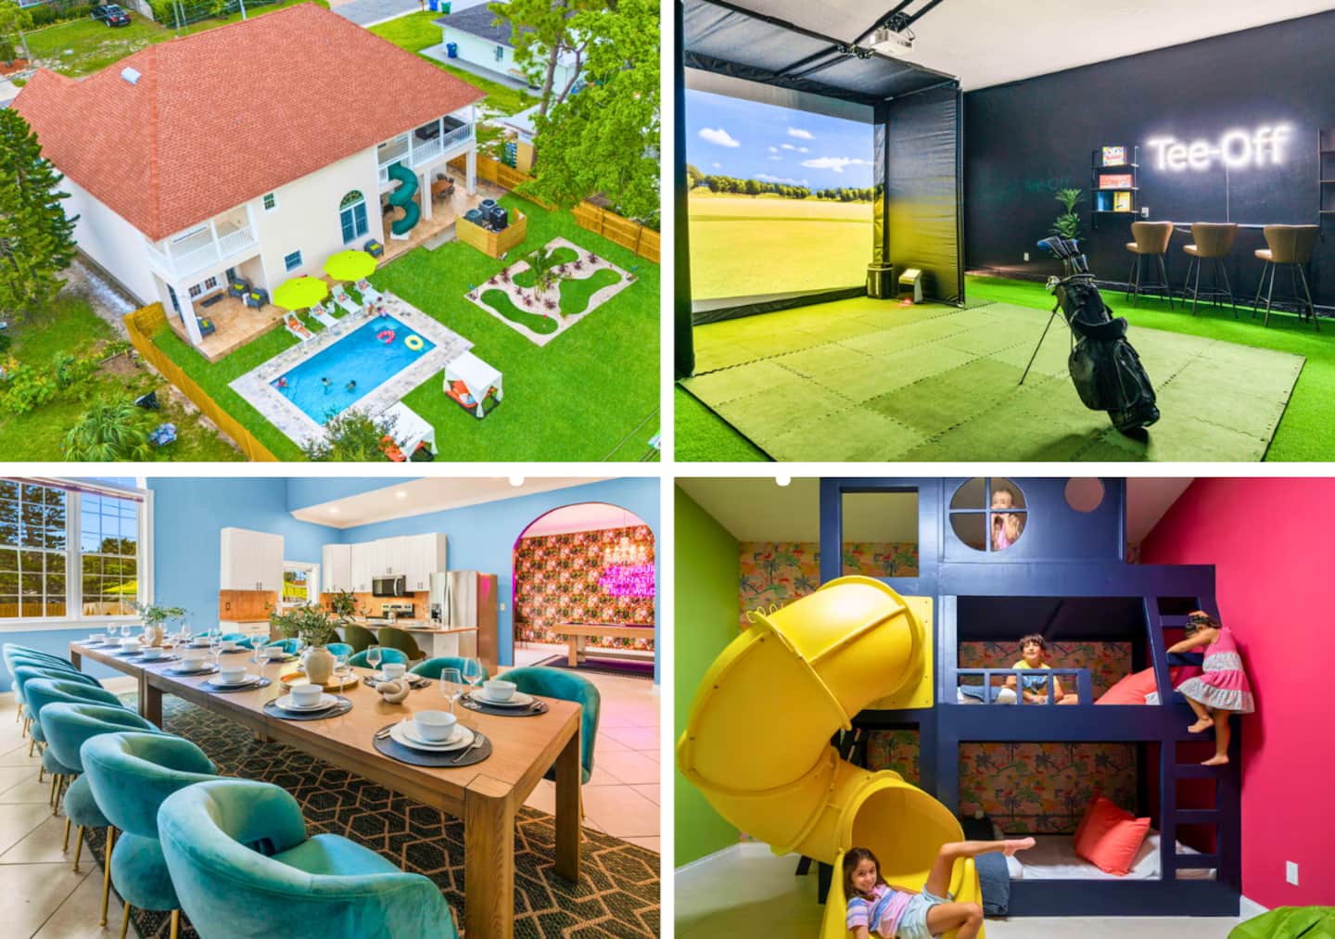
The speakeasy-inspired game room uses thematic interior design to create an atmospheric entertainment space. Lower ambient lighting, accent illumination, rich wood tones, vintage-inspired finishes, and bar-style seating establish a prohibition-era social club atmosphere.
Furniture groupings and separated lighting zones create intimate areas within the larger room. Two smart TVs support simultaneous viewing for pool table spectators and foosball participants without audio conflicts.
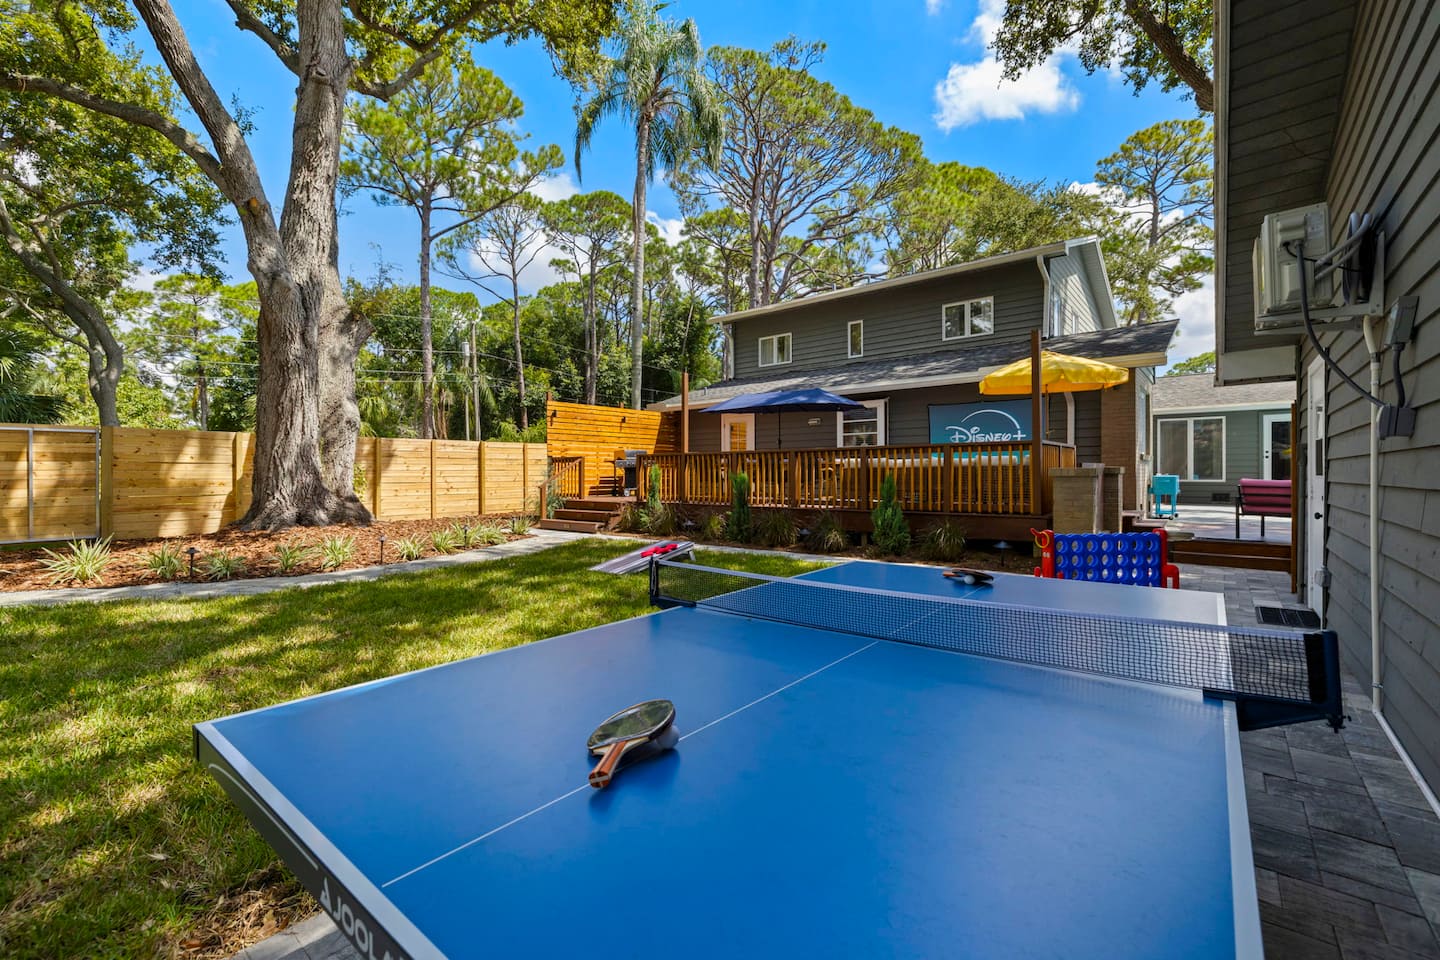
- Indoor games: Pool table, foosball, and ping-pong table
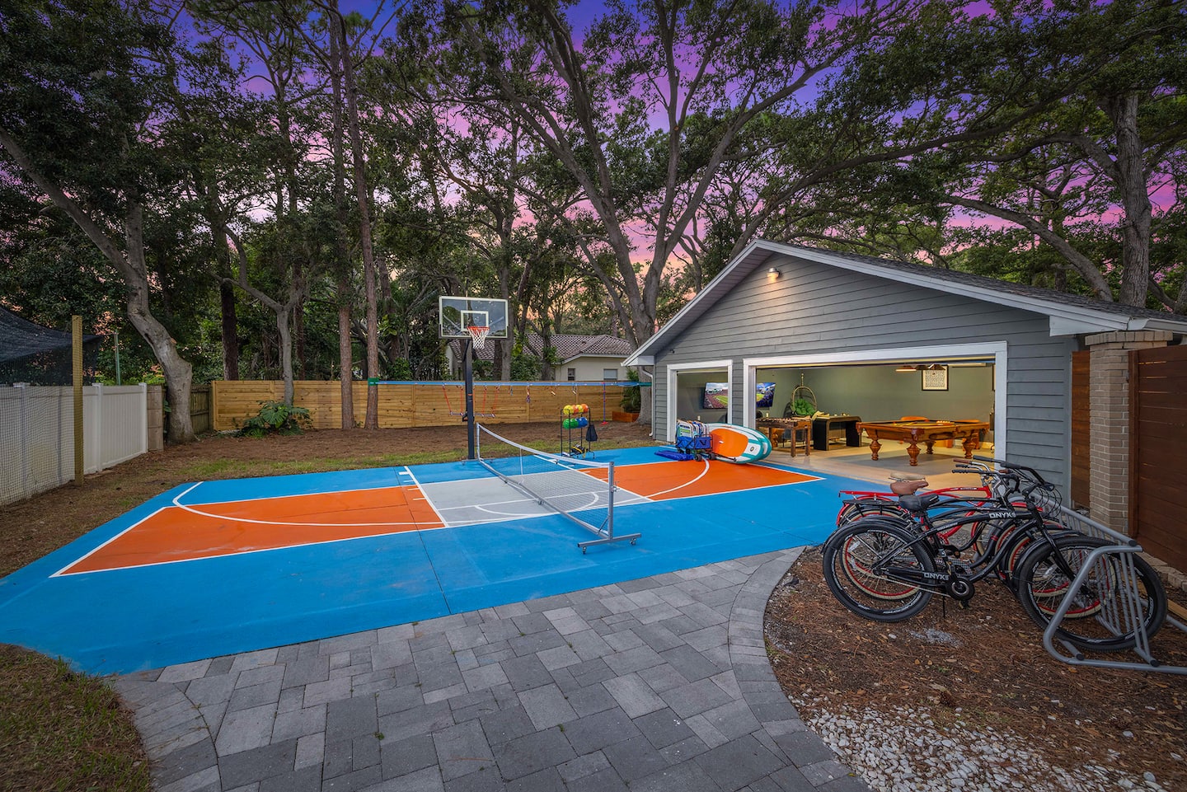
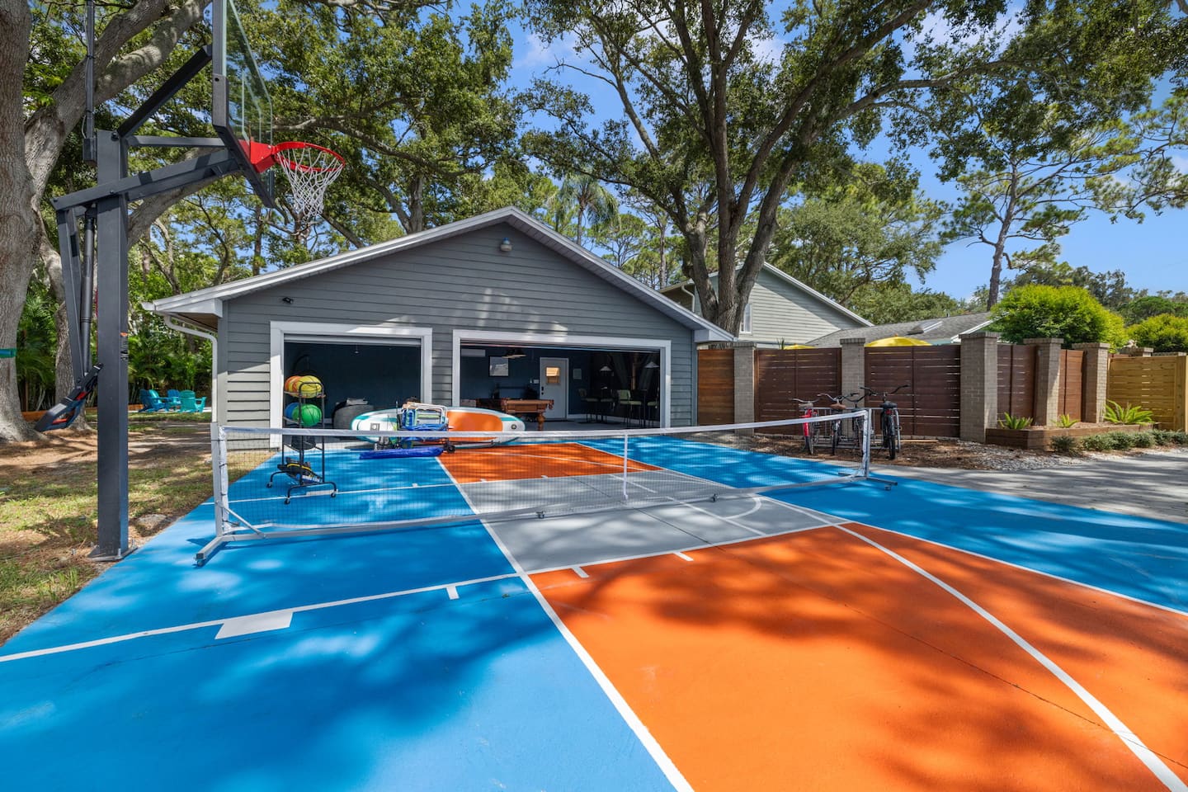
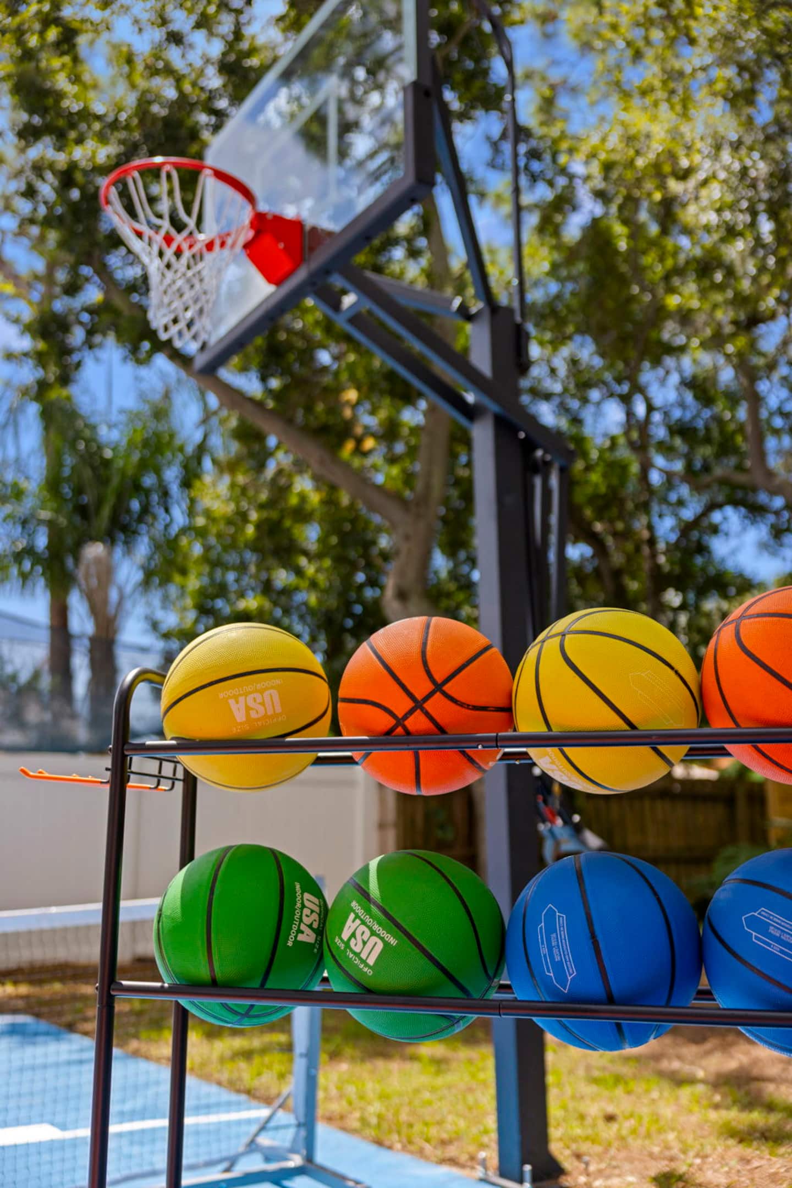
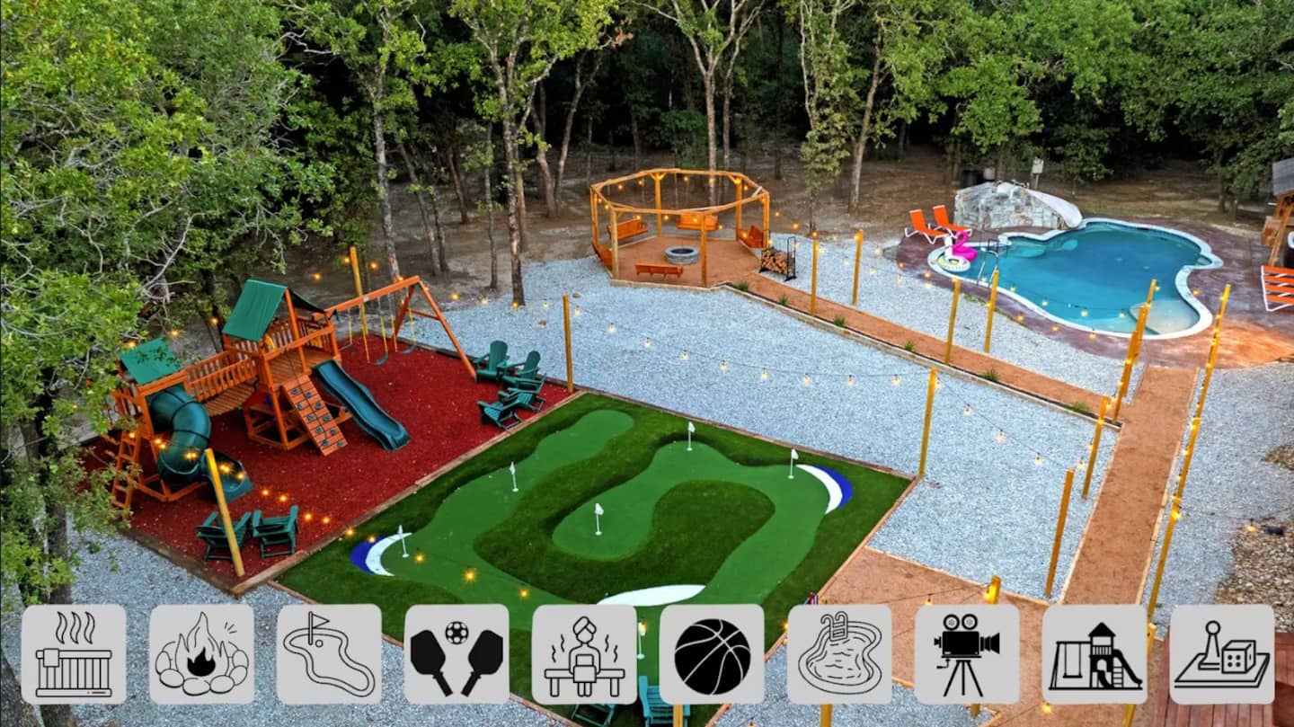
- Private multi-sport court: A shared playing surface with dual line systems, regulation pickleball dimensions, and basketball hoop positioning
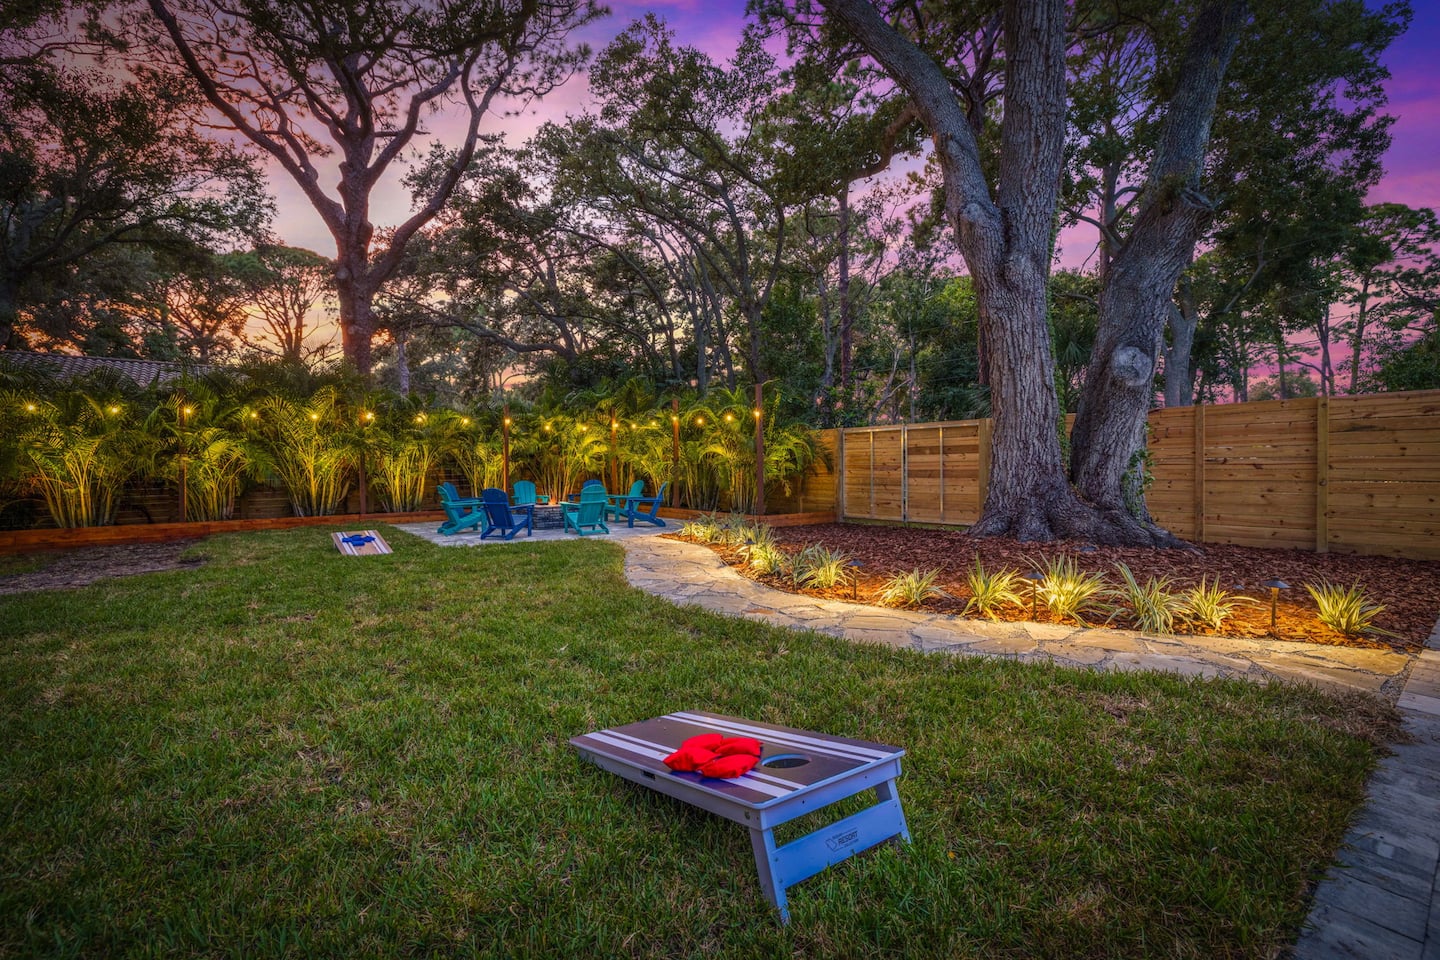
- Additional competition: Cornhole games
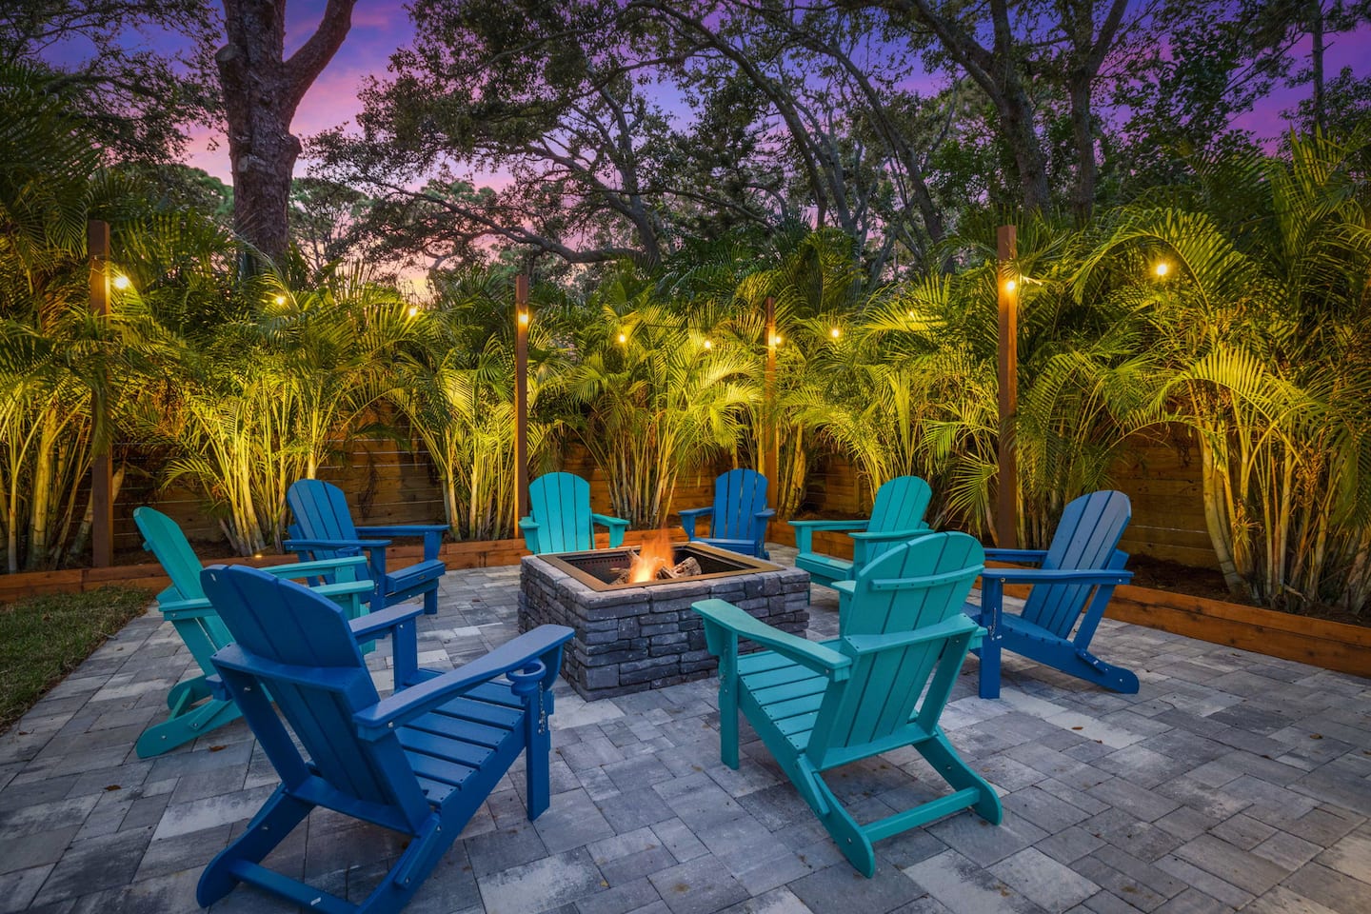
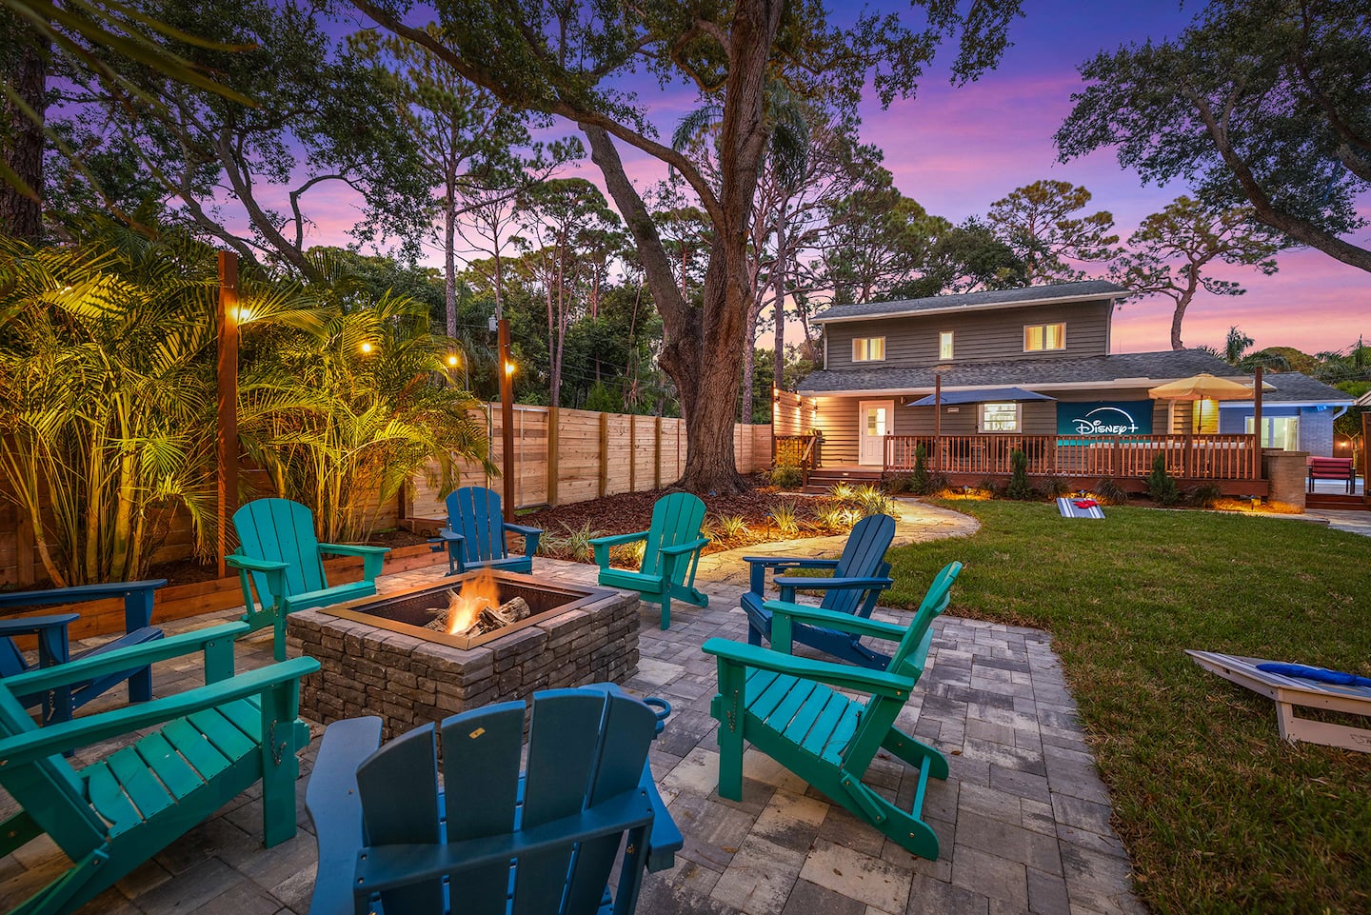
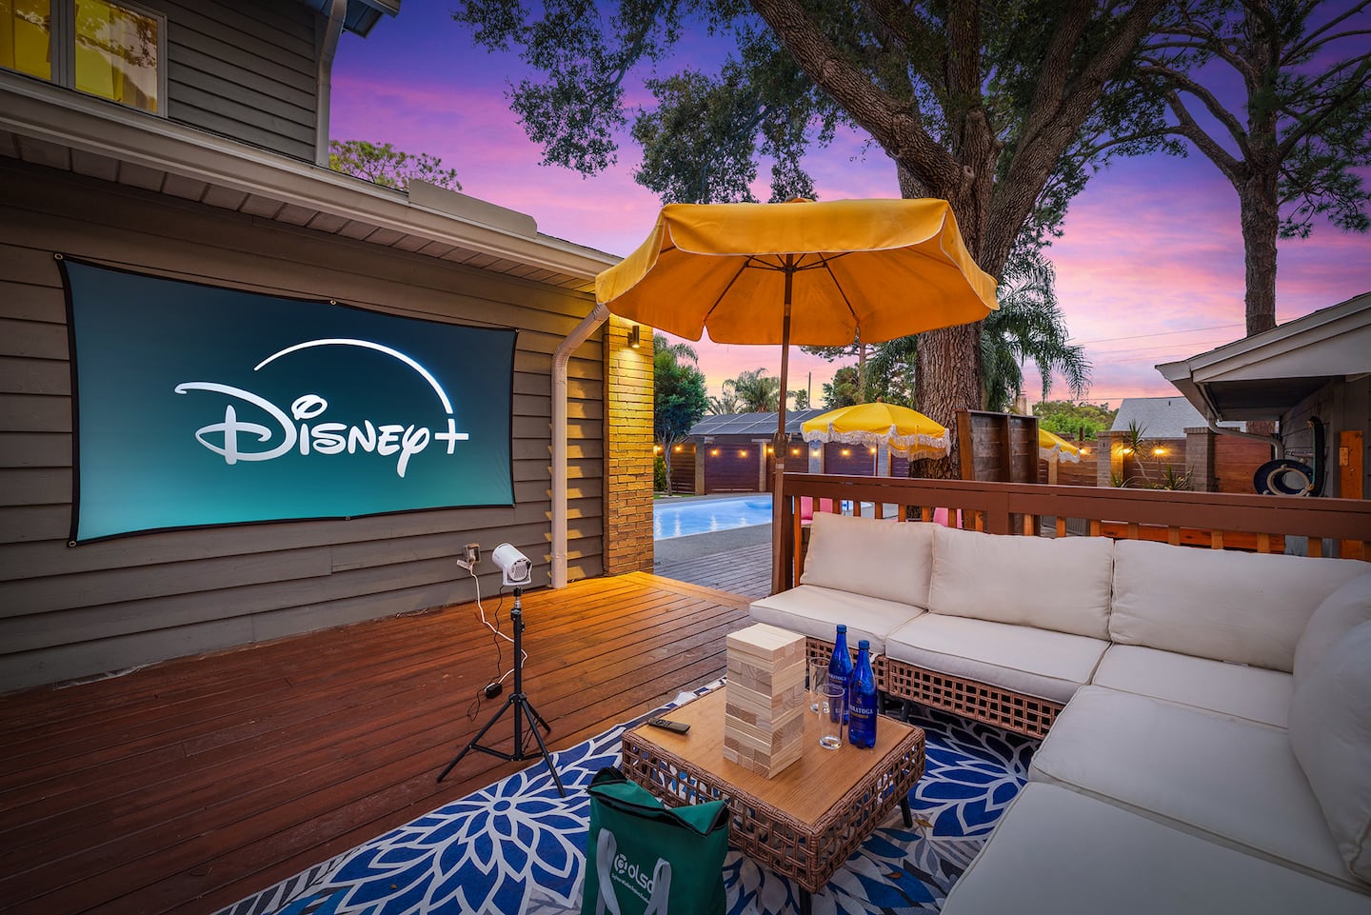
- Evening gathering: A fire pit with surrounding seating beneath the oak canopy
The combined pickleball and basketball court uses the limited suburban lot efficiently. During comfortable winter months, temperatures can drop into the 60s, making the outdoor fire pit a pleasant gathering point.
Two-Level Sleeping and Living Plan
Functions are distributed across two levels, with primary guest accommodations separated from supplementary sleeping quarters. The first floor consolidates the essential living spaces and provides a complete ground-level arrangement for guests avoiding stairs and families with young children who need convenient supervision.
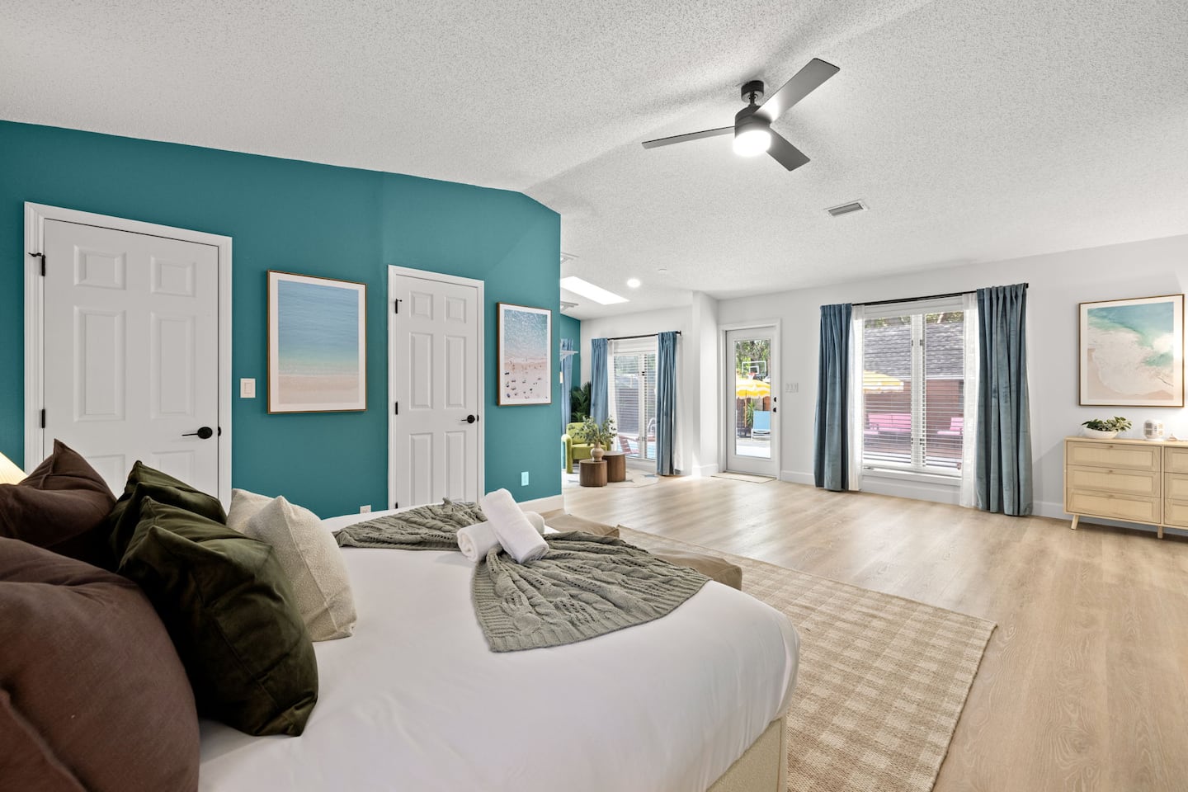
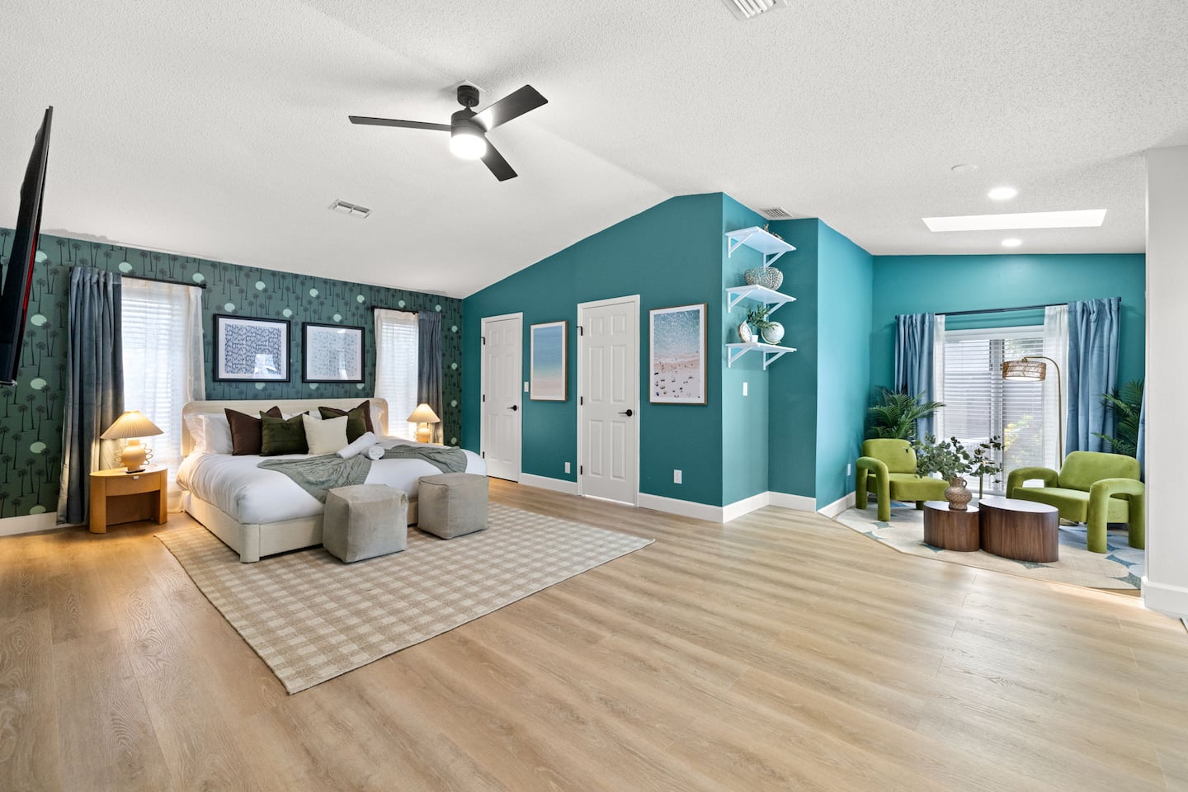
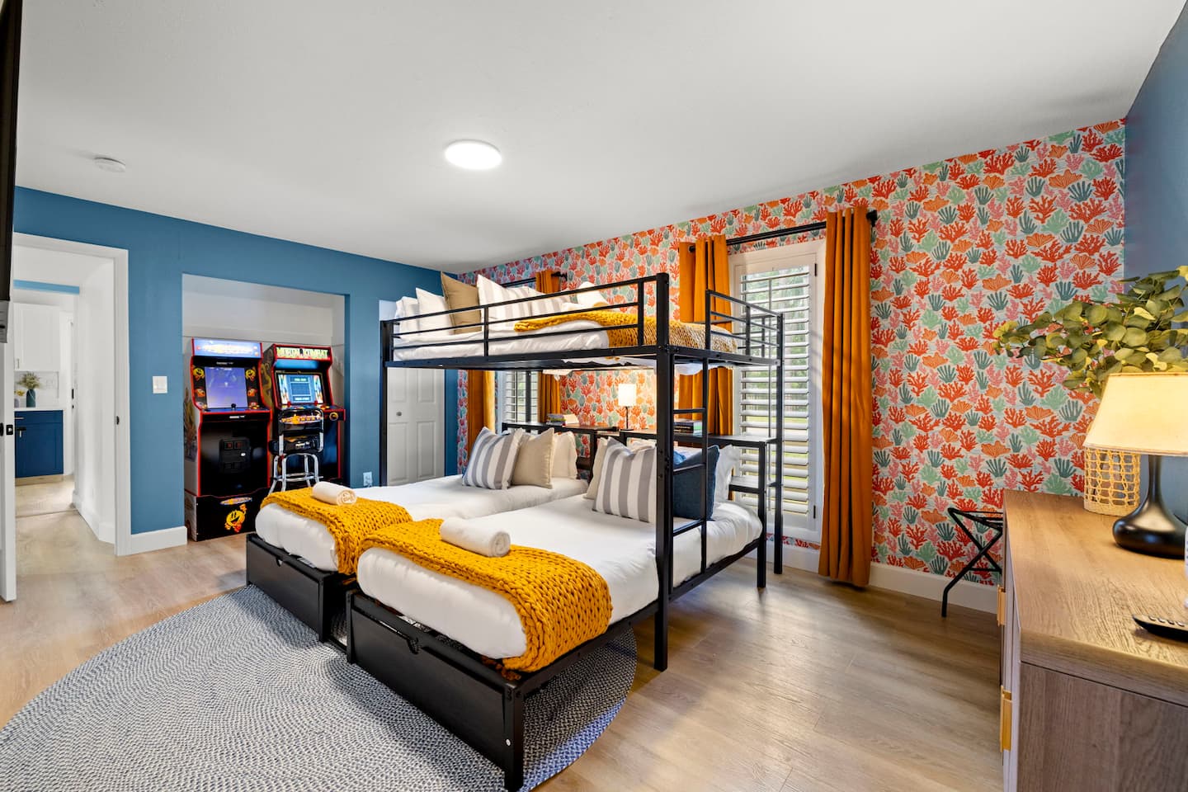
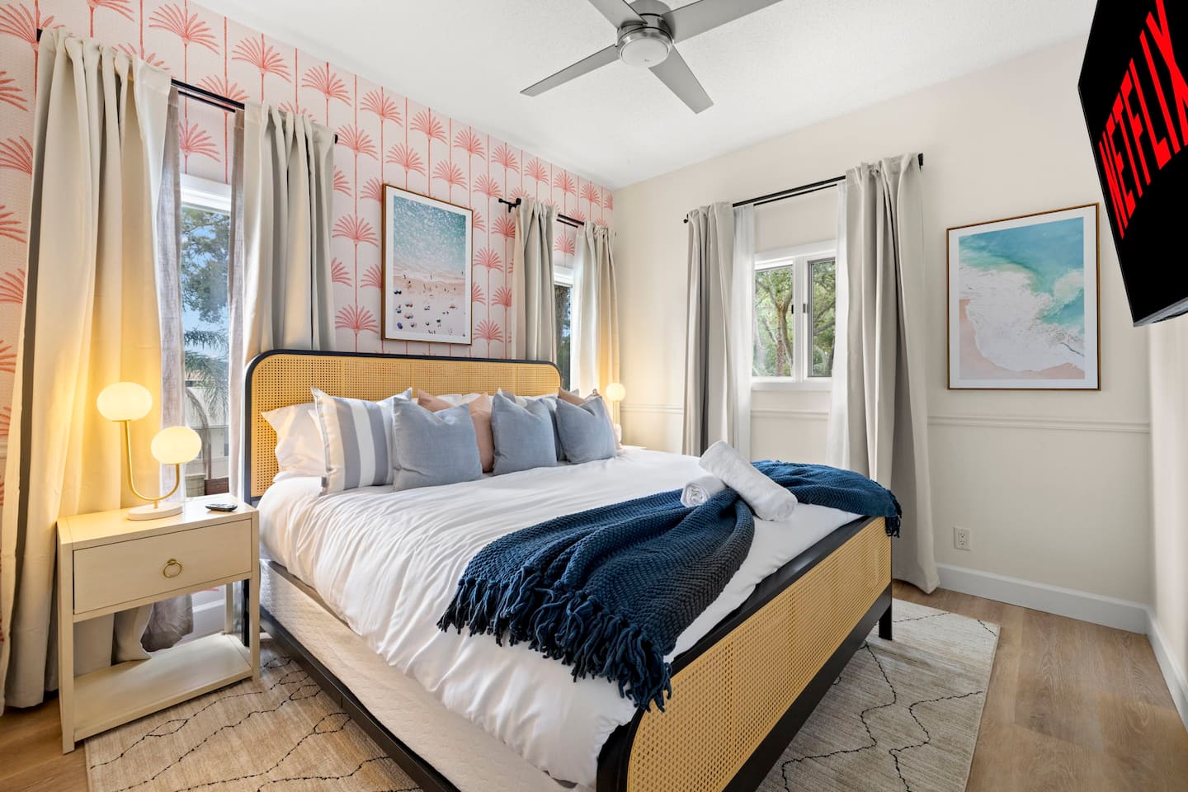
- First floor: Primary suite, dedicated bunk room, main living room, gourmet kitchen, and dining areas
- Primary suite: Direct pool access through sliding doors, supporting indoor-outdoor flow and convenient early morning swims or late evening soaks without crossing common areas
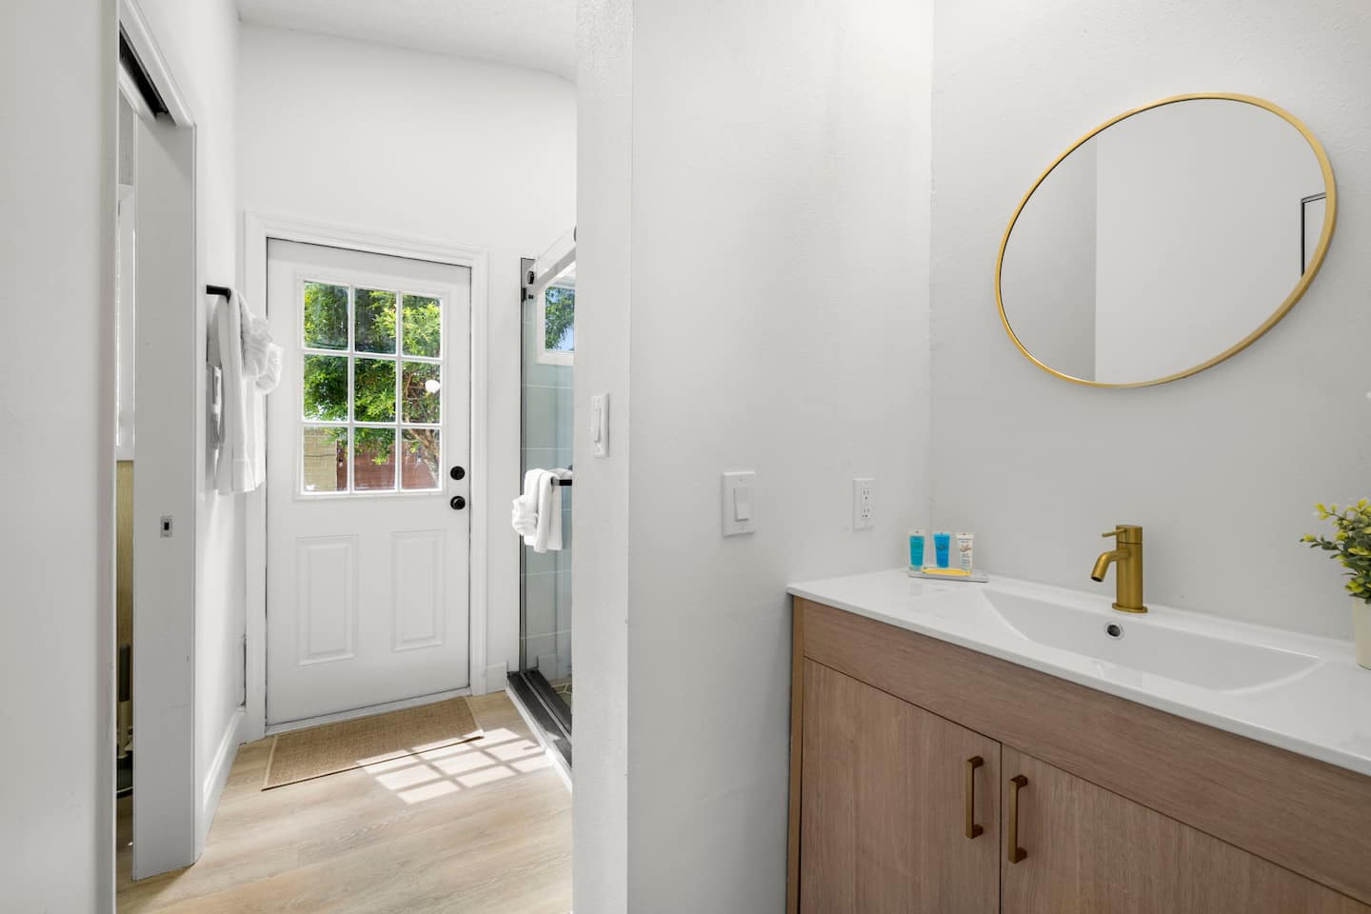
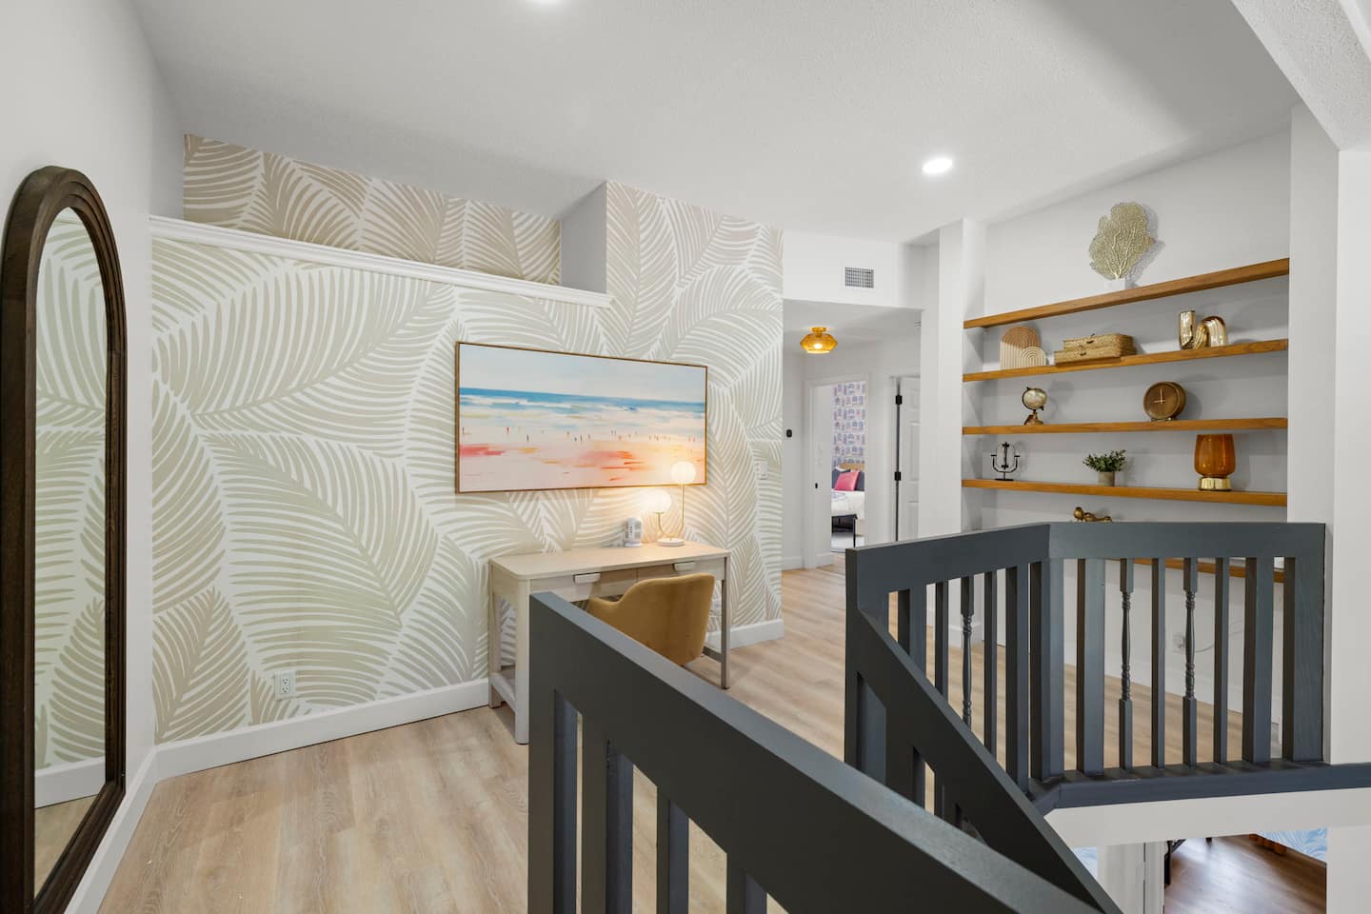
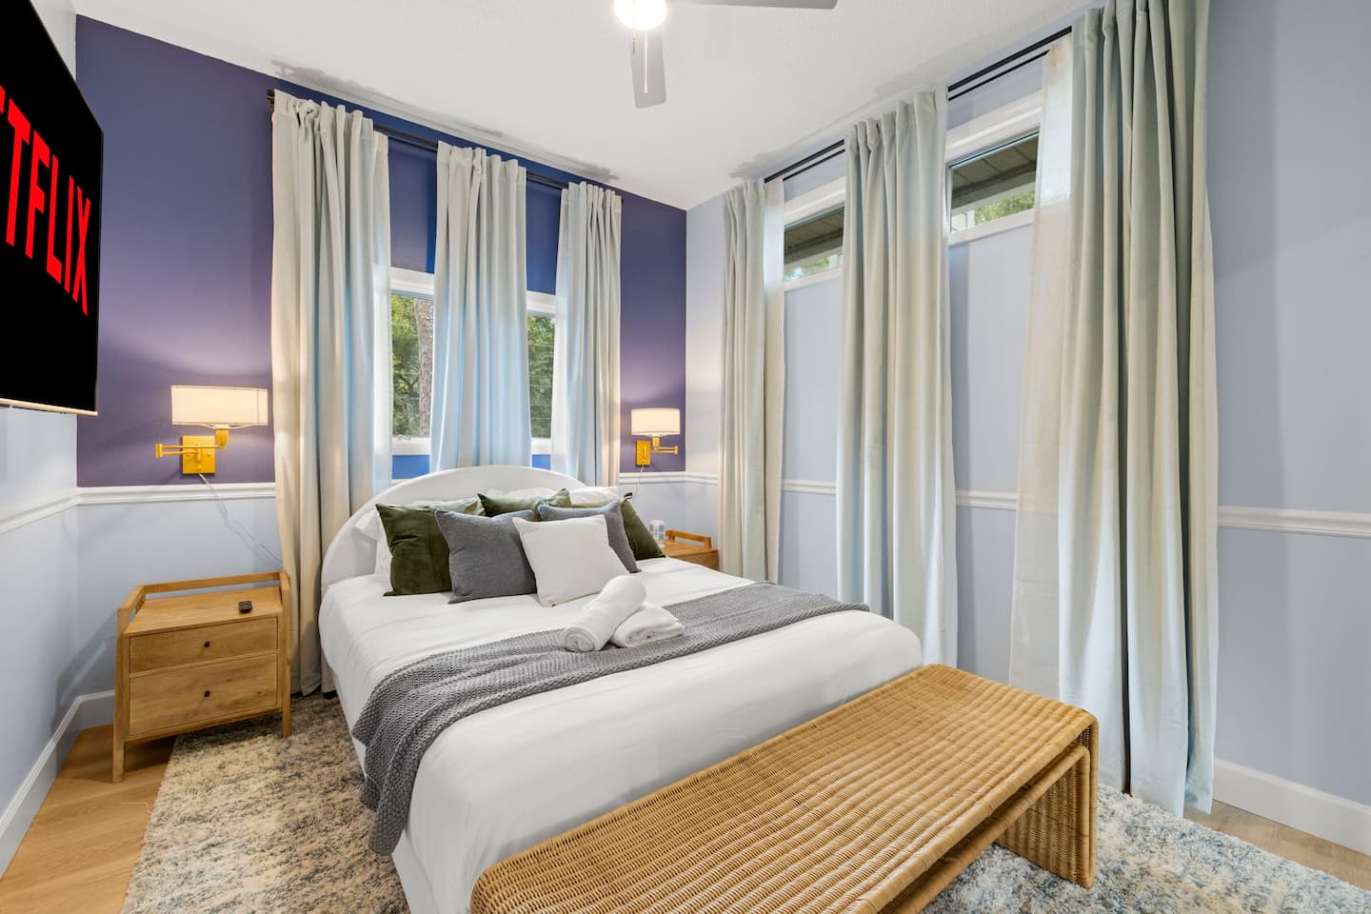
- Second floor: Three additional bedrooms and a newly updated bathroom
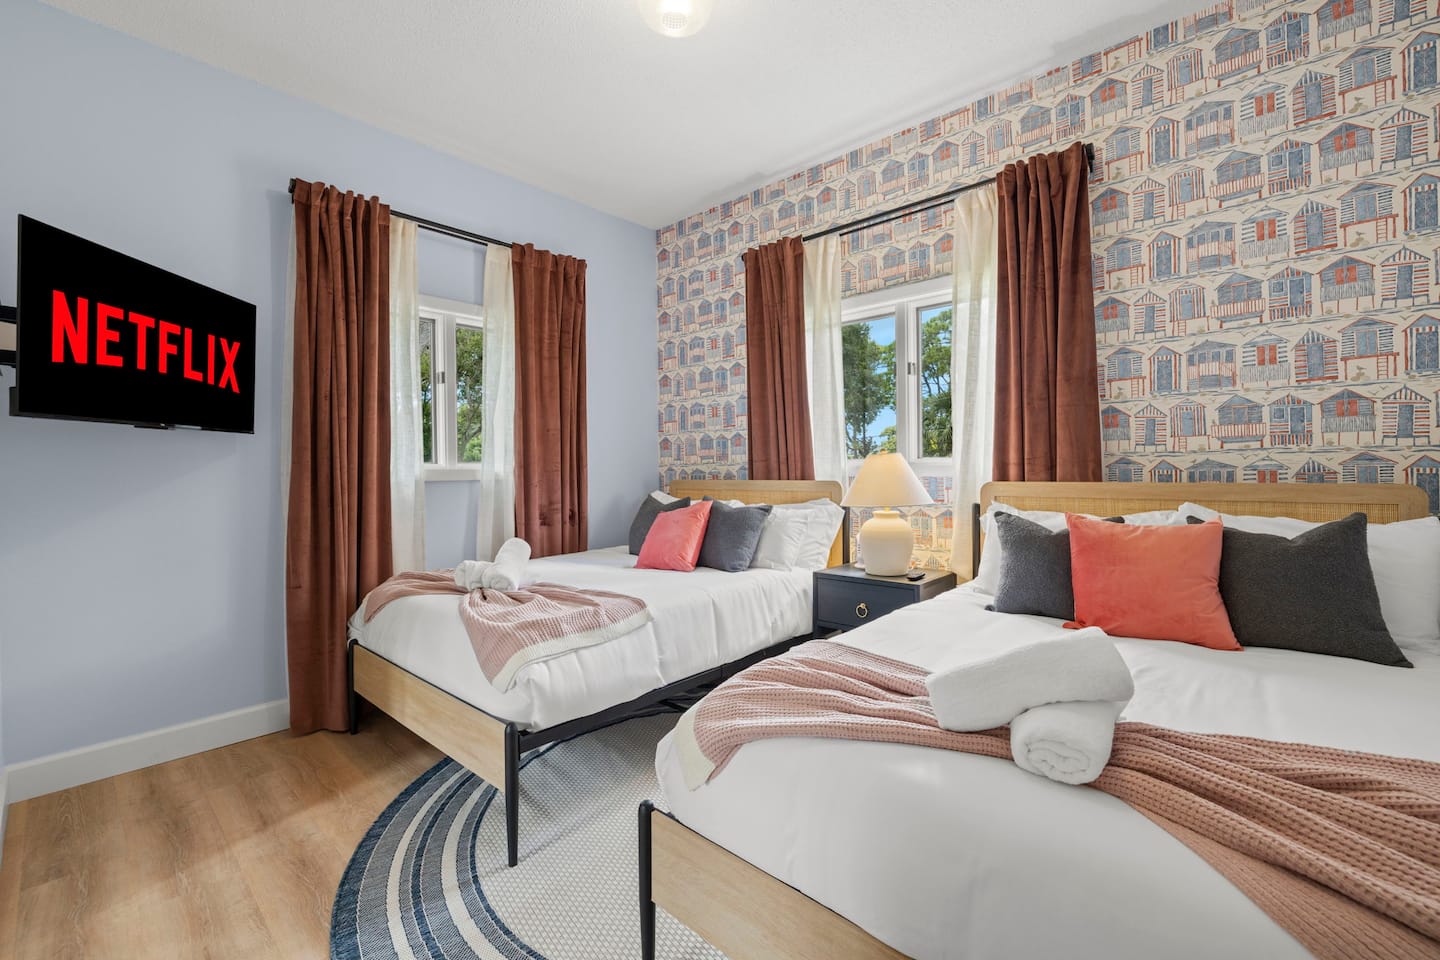
- Group flexibility: The upstairs sleeping zone supports multi-family groups, adult children, and teenagers who want proximity and separation from the first-floor primary suite
The newly updated upstairs bathroom reflects a phased renovation strategy that prioritizes modernization in high-impact spaces.
Kitchen, Dining, Connectivity, and Family Support
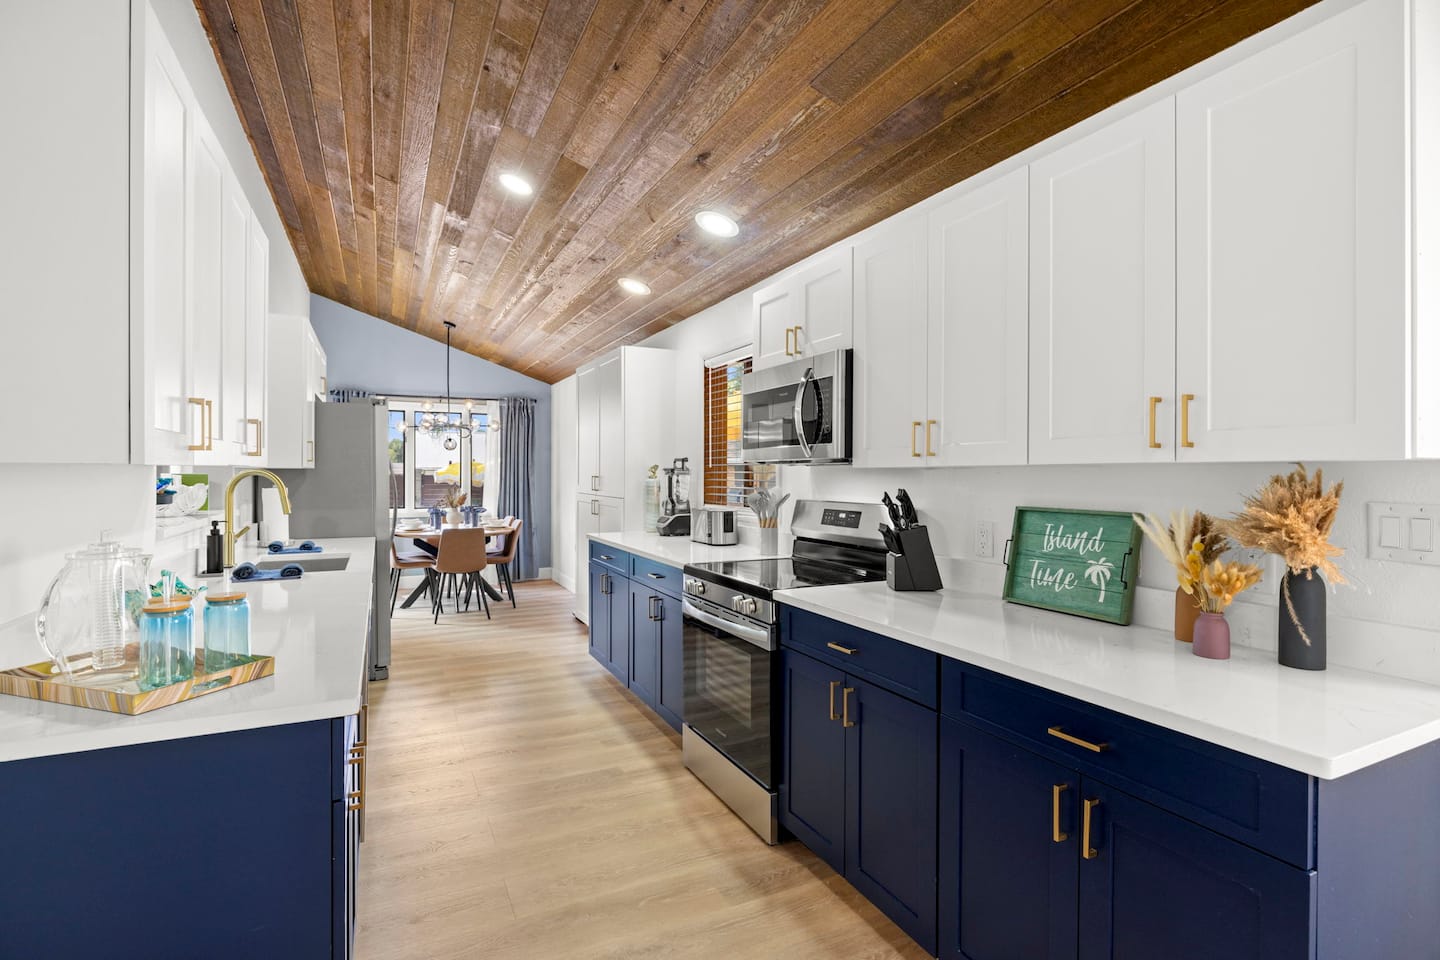
The gourmet kitchen includes professional equipment specifications for extended-stay meal preparation, including a multi-tool mixer, toaster, crockpot, and blender.
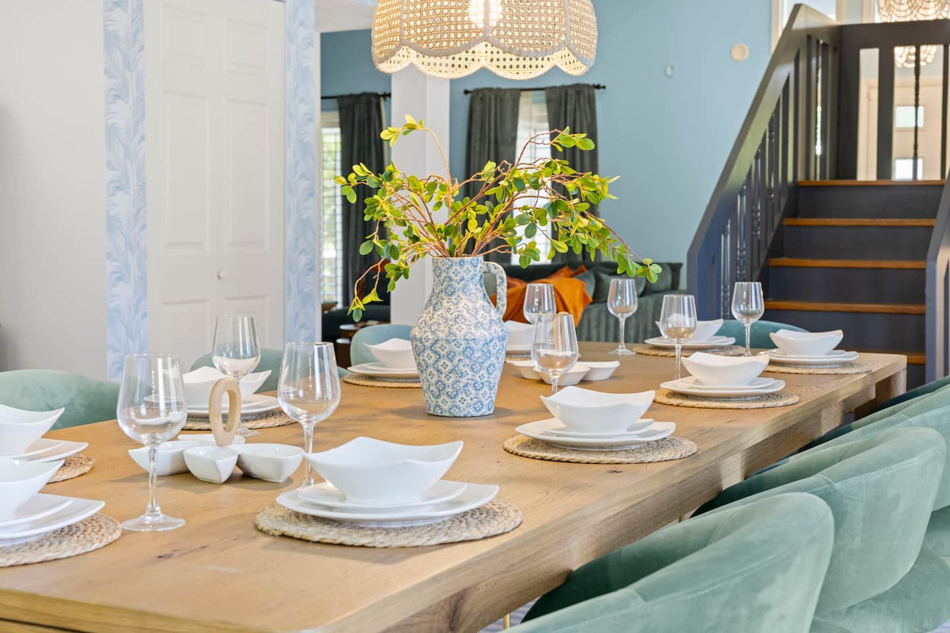
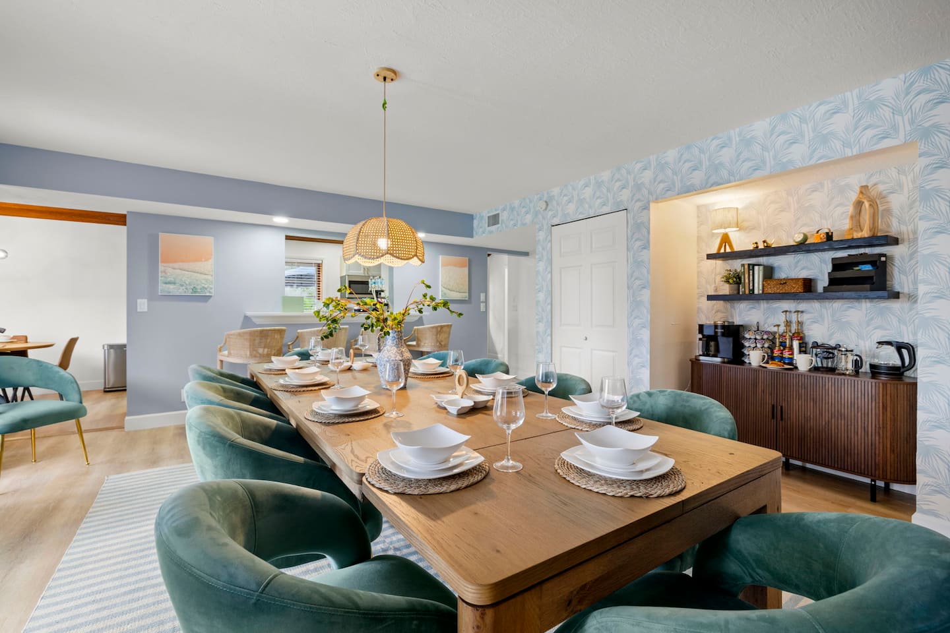
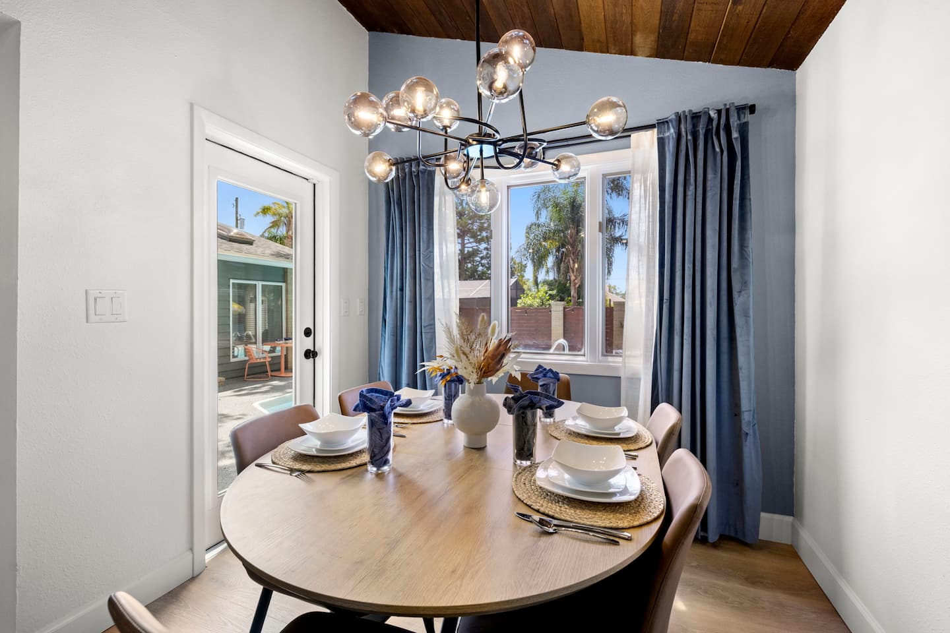
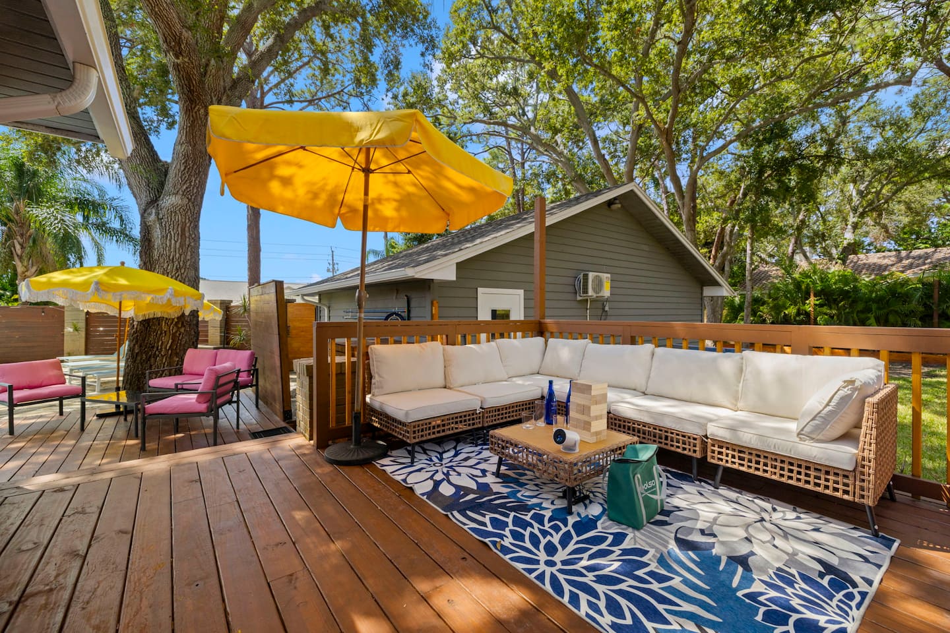
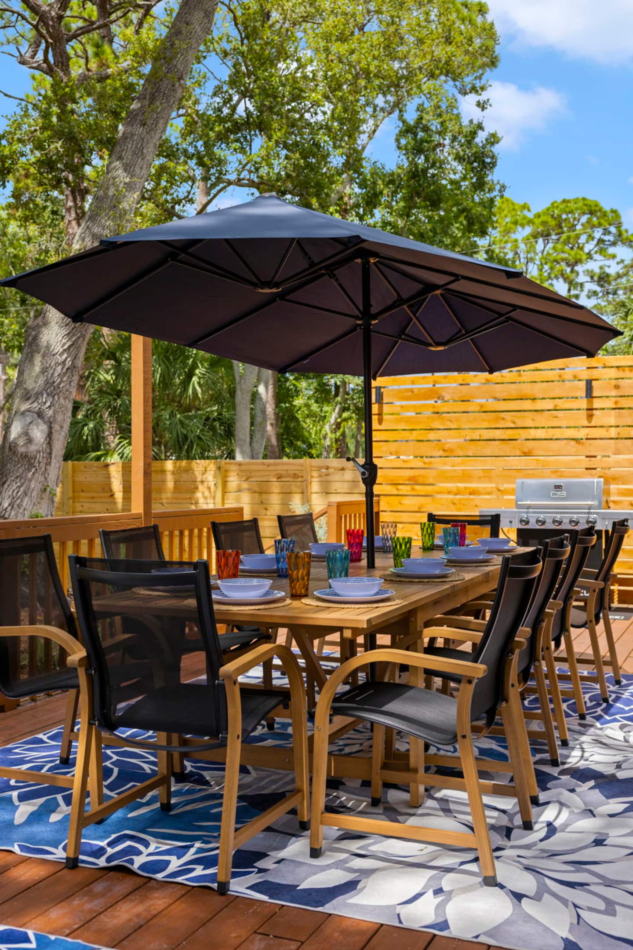
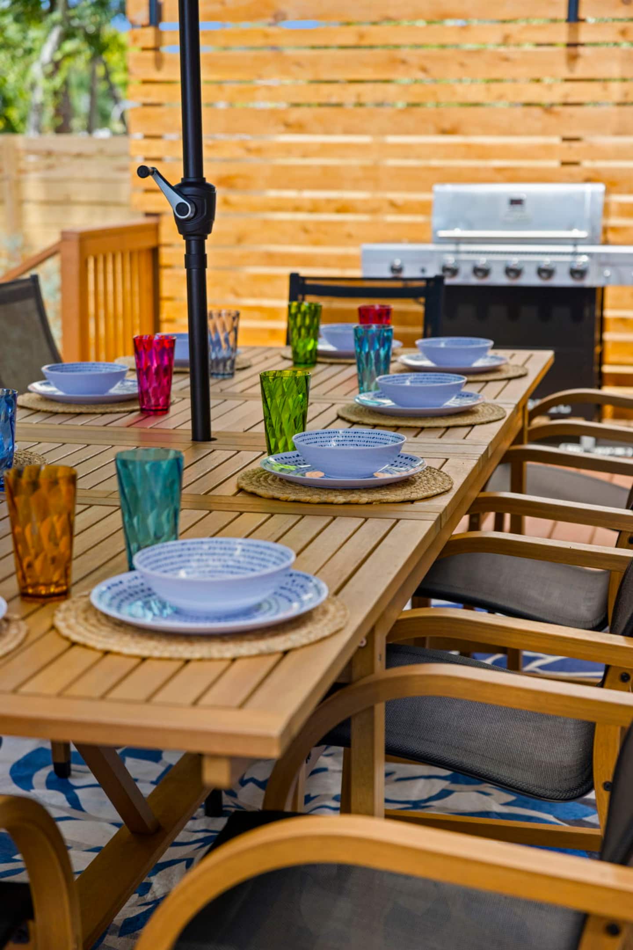
Dining capacity totals 20 people across the interior dining table, kitchen bar seating, and large outdoor deck with a three-burner grill. This distributed arrangement supports simultaneous meal service across multiple zones and accommodates varied schedules and preferences without creating a single chokepoint.
A high-speed mesh WiFi system provides consistent connectivity throughout the 3,000-square-foot interior and outdoor areas. It supports remote work at the dedicated workspace and streaming across multiple smart TVs.
A pack-and-play, high chair, and stroller support families traveling with infants and eliminate the airline baggage burden associated with bringing this equipment.
Seasonal Comfort, Documentation, and Hosting
The pool can be heated during cooler months, extending the swimming season through the subtropical winter. Overnight temperatures routinely drop into the 50s, while daytime highs remain warm, making unheated pools uncomfortable. Pool heating carries a significant operating expense and requires advance guest commitment, balancing year-round usability with energy costs.
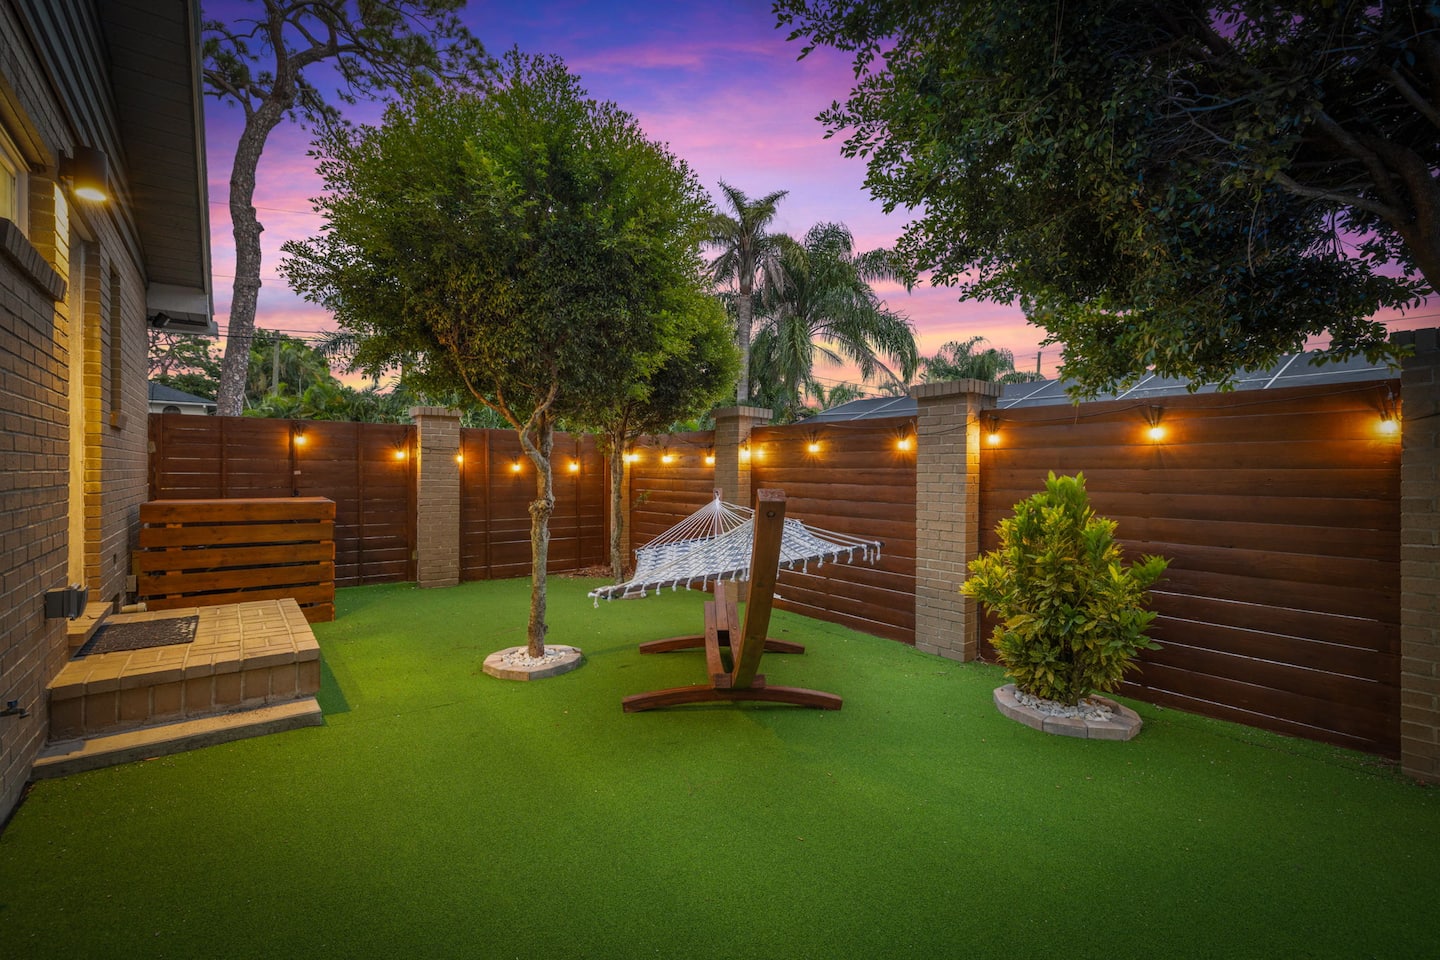
The corner lot and non-through street reduce vehicle traffic and pedestrian exposure. This siting strengthens privacy and creates a secluded retreat atmosphere within a suburban, residential neighborhood.
Photography documented the mature oak canopy and dappled light across the pool and decks, the speakeasy game room with thematic lighting and vintage-inspired finishes, and the pickleball and basketball court with its line systems visible. Additional images highlighted the transparent kayak hulls, beach cruiser bicycles staged for departure, the fire pit seating beneath the oak canopy, and the sliding-door connection between the primary suite and pool.
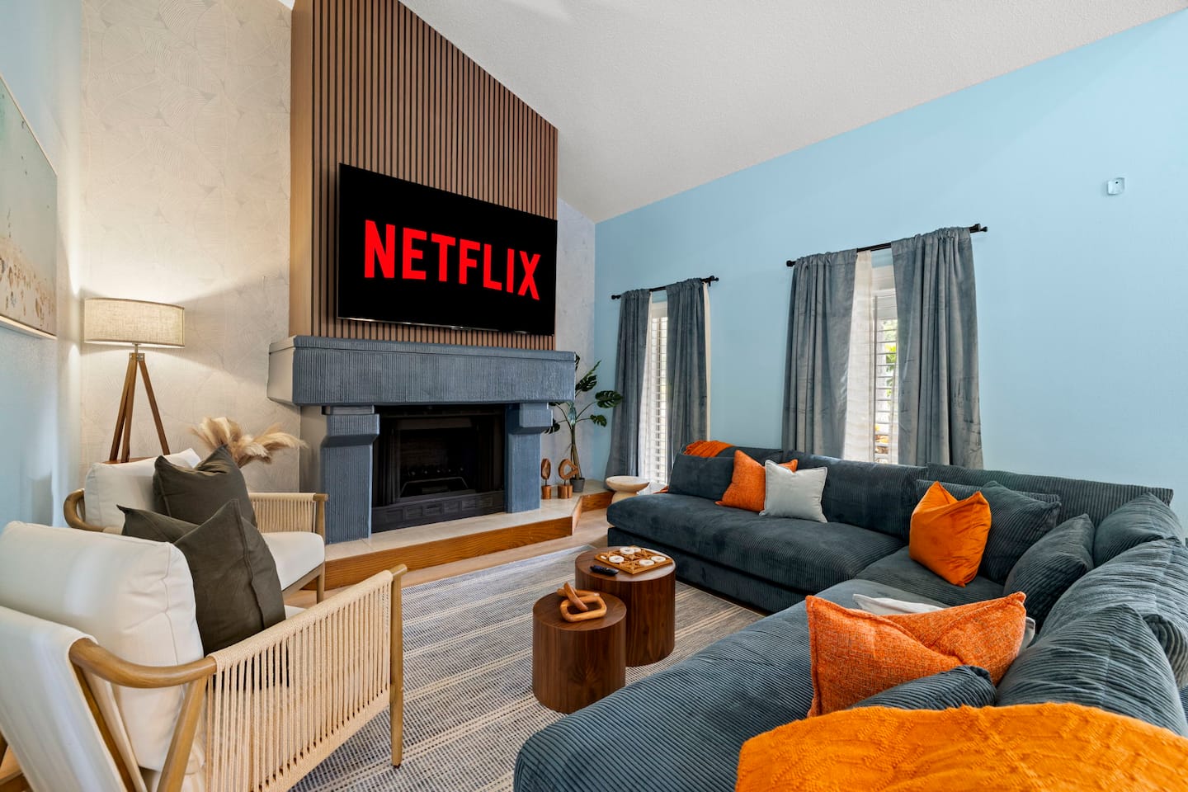
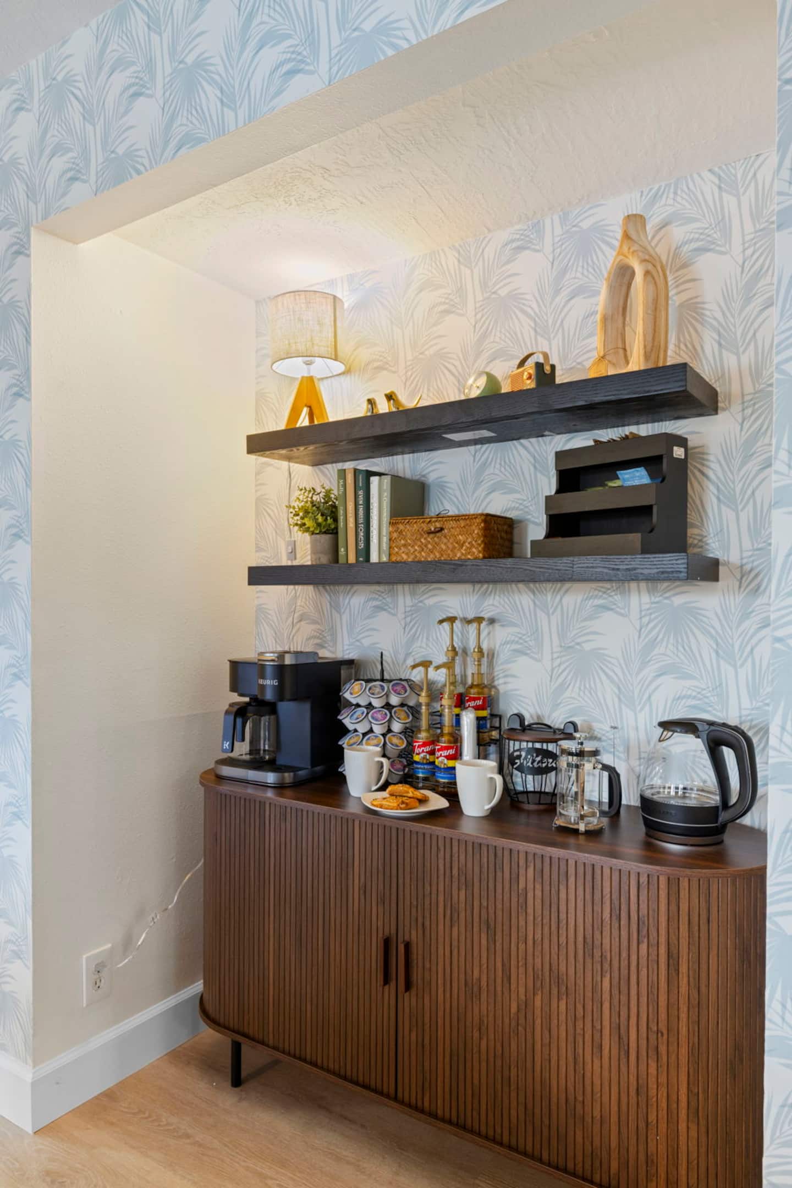
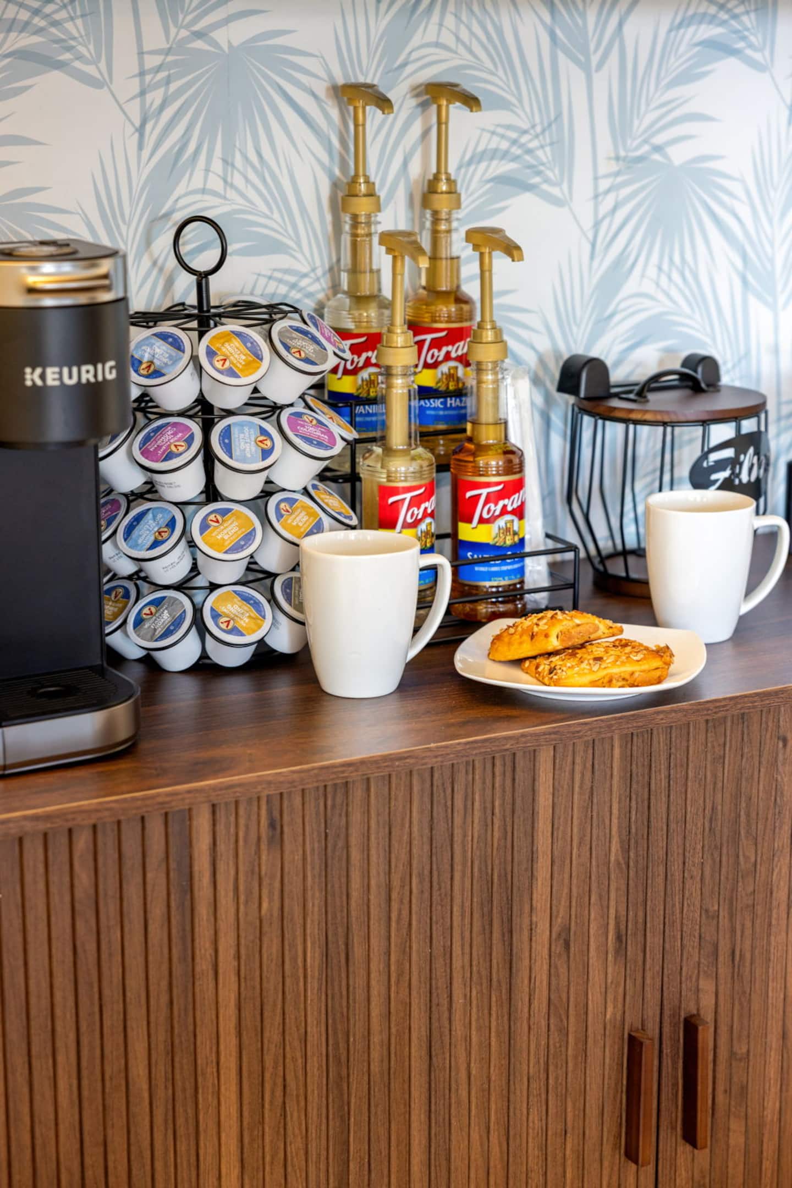
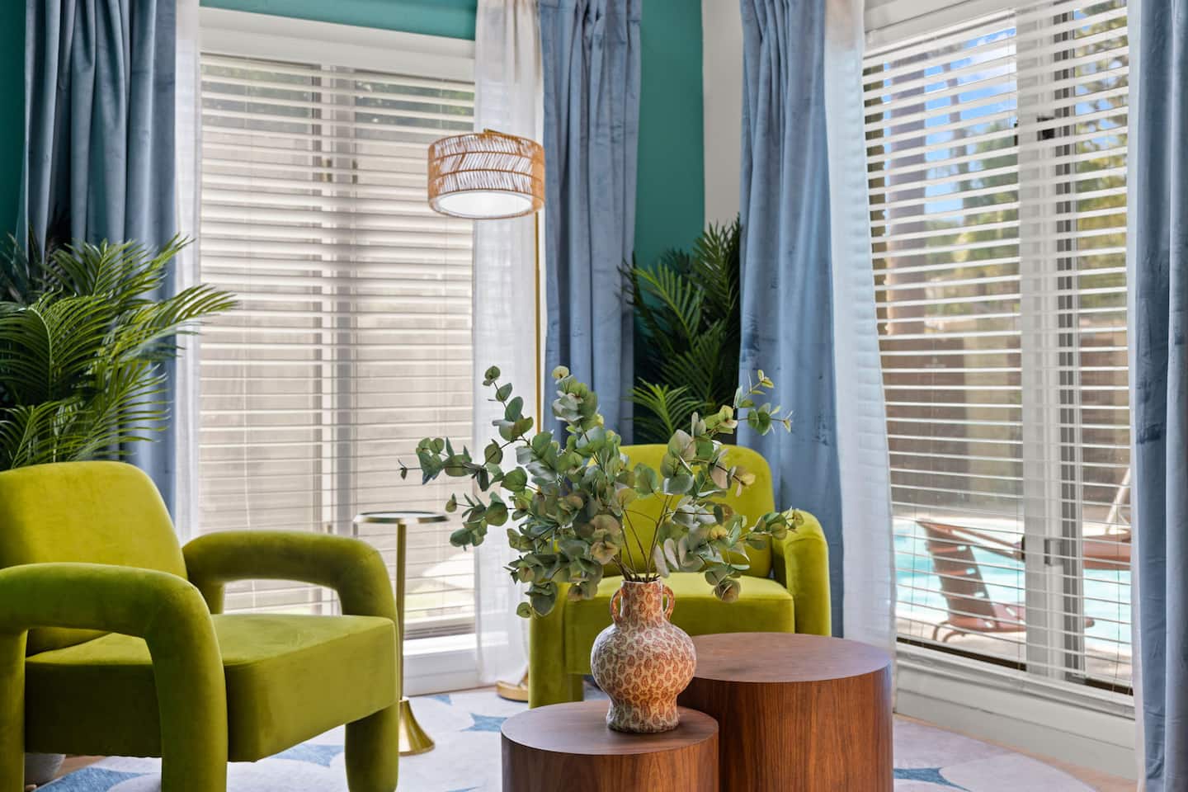
The photography also captured the professionally decorated interiors, described in reviews as having “model home” quality.
Host Jason maintains a 100% response rate within one hour. His attention to detail includes bug spray, firewood, and comprehensive equipment provision. The perfect 5.0 rating reflects the landscape integration strategy, beach equipment campus concept, speakeasy thematic design, multi-sport court efficiency, first-floor primary suite accessibility for families seeking a secluded forest retreat with convenient beach access in a residential neighborhood.