A three-level floor plan organizes 5 bedrooms for 12 guests into distinct entertainment, living, and sleeping zones. Strategic sightlines, acoustic planning, extensive indoor recreation, flexible dining, and a seasonal outdoor activity campus support large-group stays while maintaining visual connectivity across the property.
Three-Level Spatial Planning
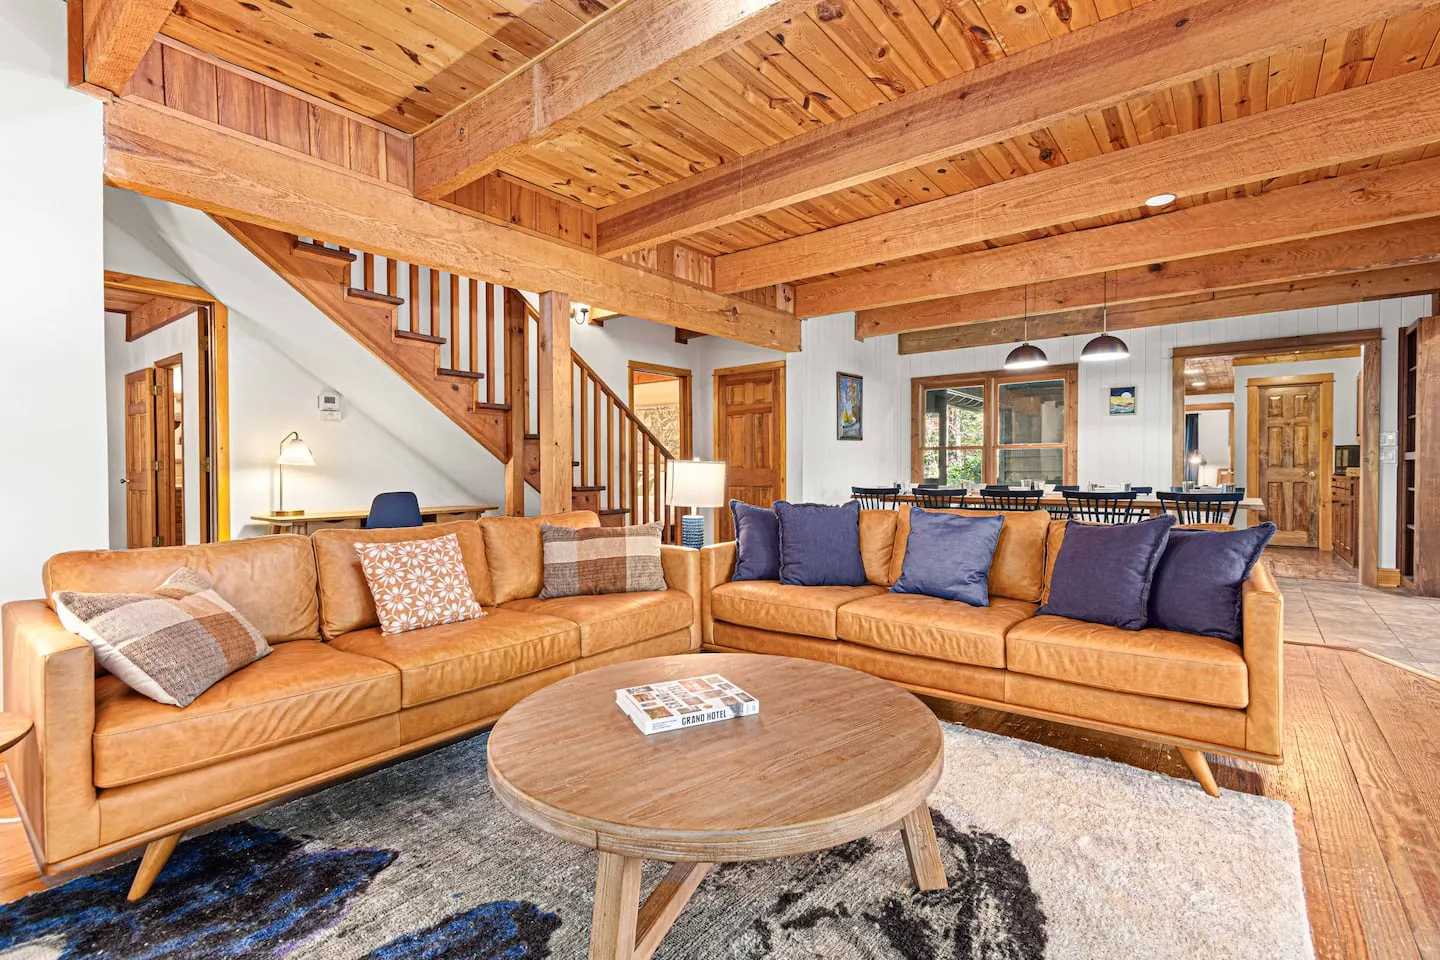
The architectural program is distributed vertically. The ground-level game room is immediately visible upon entry. The second level contains the primary living space and master suite, while the third level provides private sleeping quarters and a poker lounge overlooking the main living room.
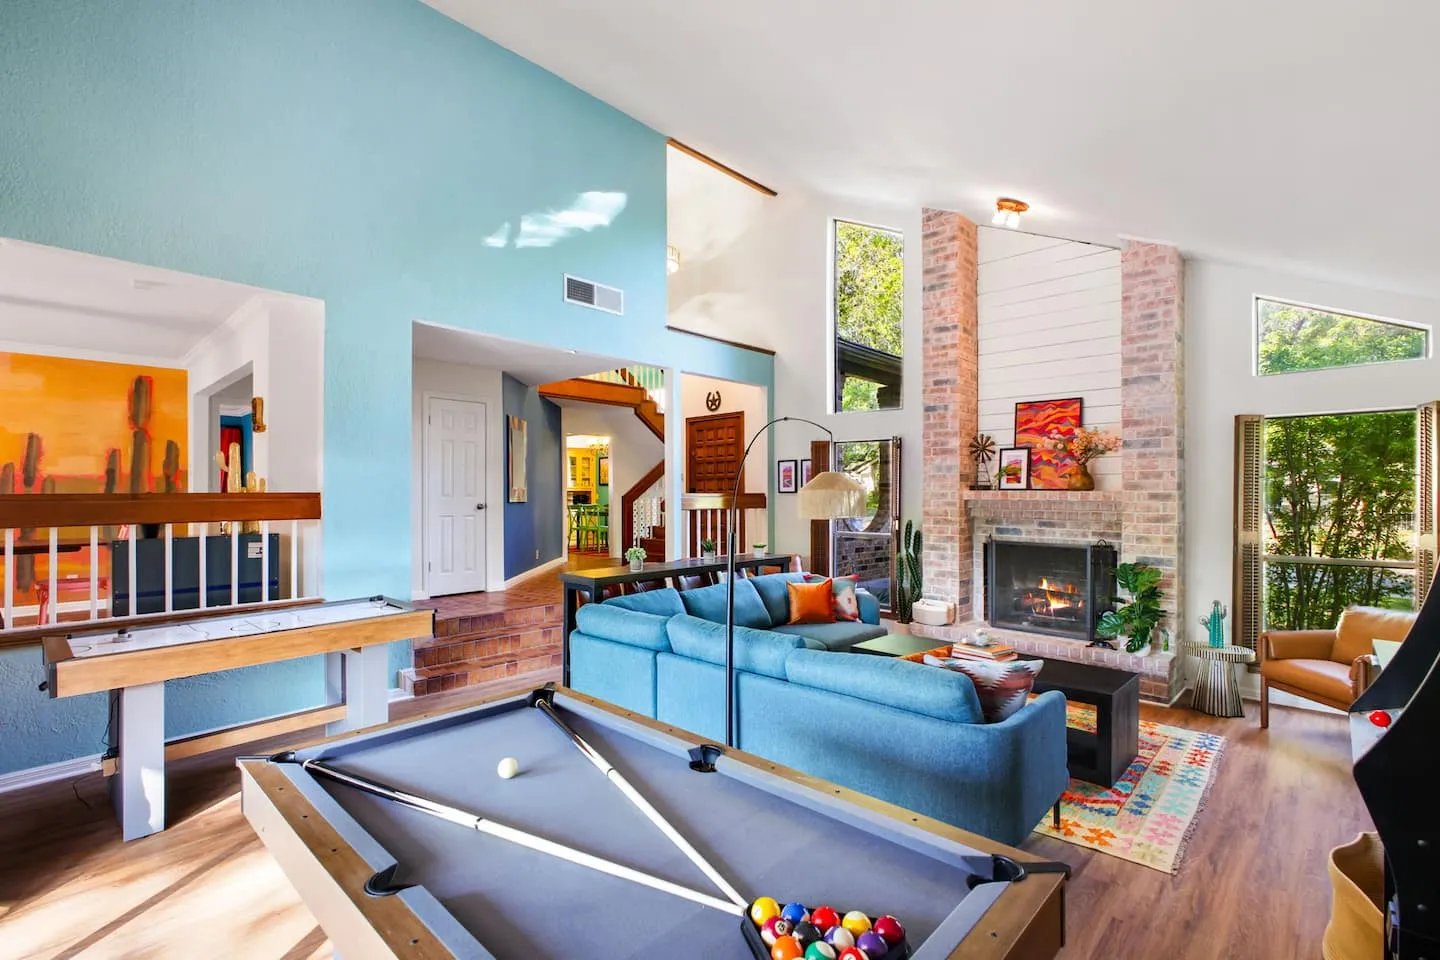
Architectural openings create a dramatic double-height volume above the main living space. The poker lounge gains an elevated vantage point for card games while remaining visually connected to household activity below. Careful acoustic planning limits sound transmission between entertainment and sleeping zones while preserving the open, connected aesthetic, enhancing the sense of space, and supporting strong photography.
Bedroom Distribution for 12 Guests
- Ground level: A queen suite and quad-bunk room accommodate families with children.
- Second level: The master king suite includes a seating area.
- Third level: Two additional king bedrooms provide adult retreat spaces.
Signature Game Room and Poker Lounge
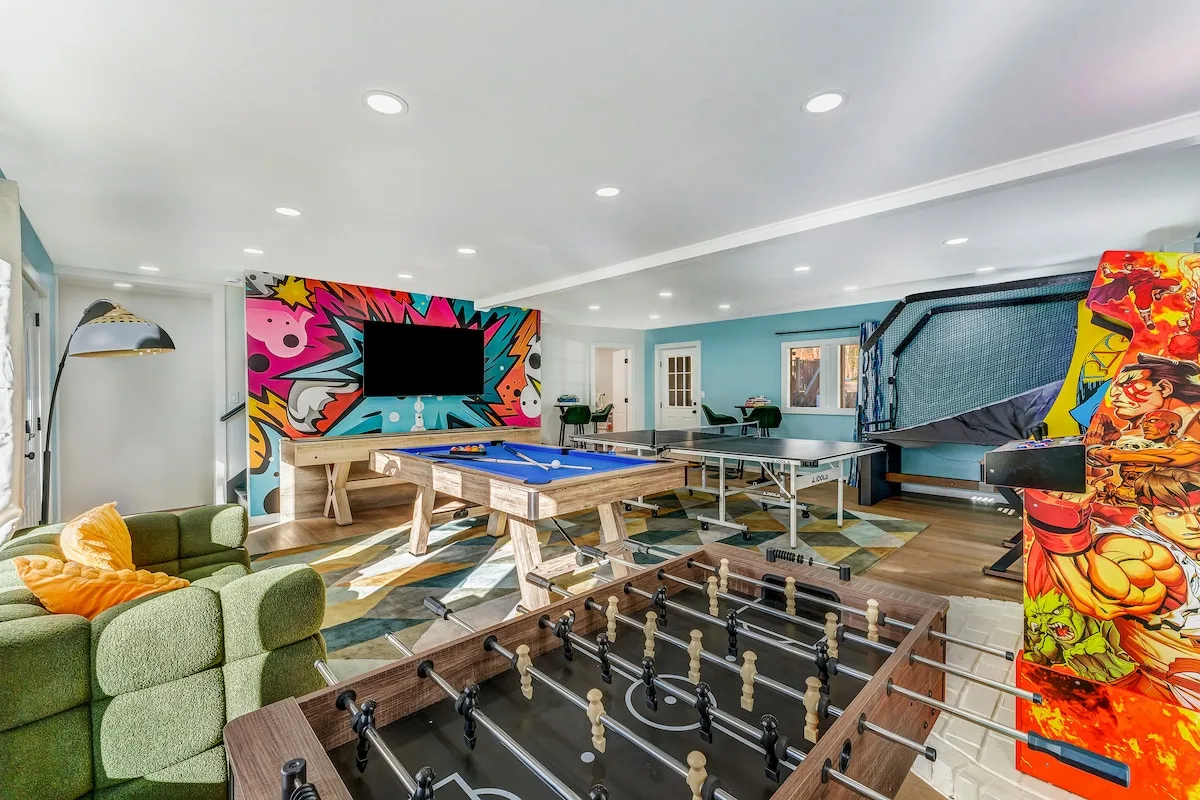
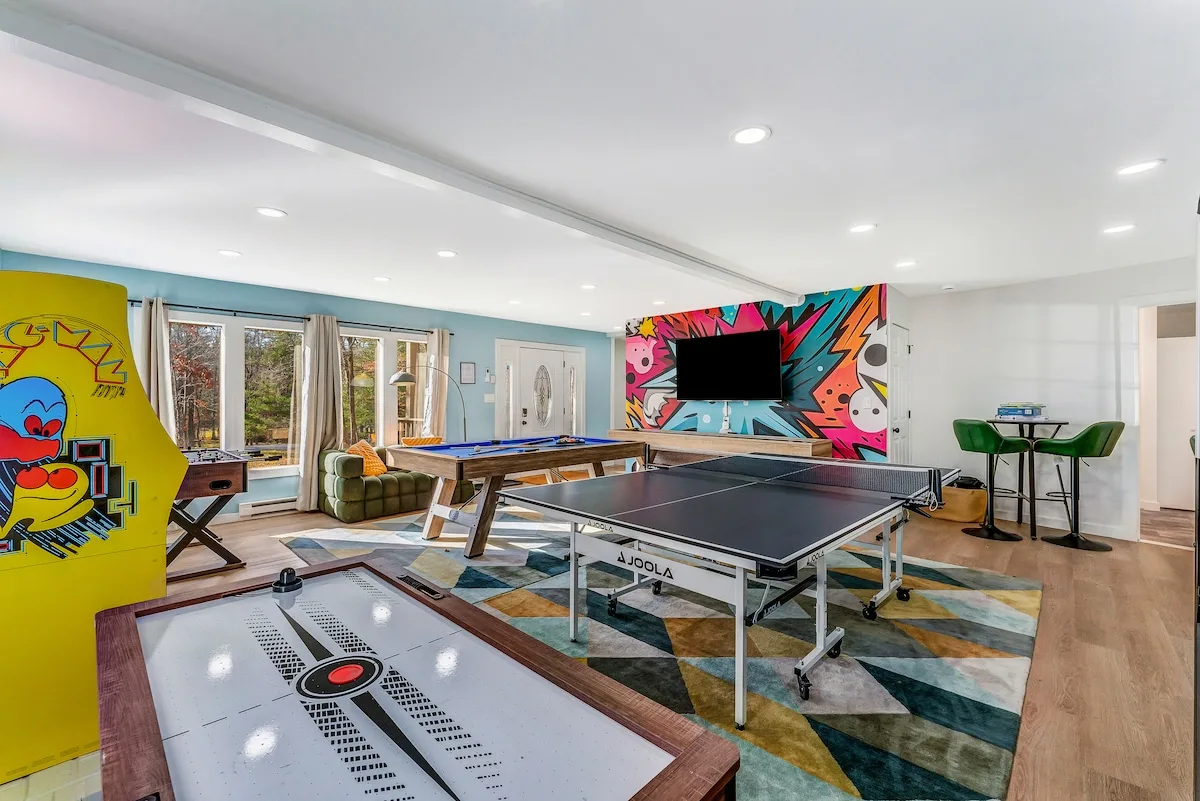
The game room occupies prime ground-floor space and serves as the property’s signature design element. Its high-density equipment plan required substantial electrical infrastructure, durable flooring solutions, and strategic placement that allows multiple guests to use the room simultaneously.
- Regulation pool table with ping pong conversion surface
- Pop-a-shot basketball, foosball, air hockey, and shuffleboard
- Multiple arcade stations
- Smart TV entertainment
- Third-level poker table overlooking the main living room
Kitchen and Flexible Dining
The modern kitchen features new stainless steel appliances and flows directly into a 10-seat dining room. Additional indoor and outdoor dining zones expand meal-service capacity for larger groups.
- Dining room: Seating for 10 guests
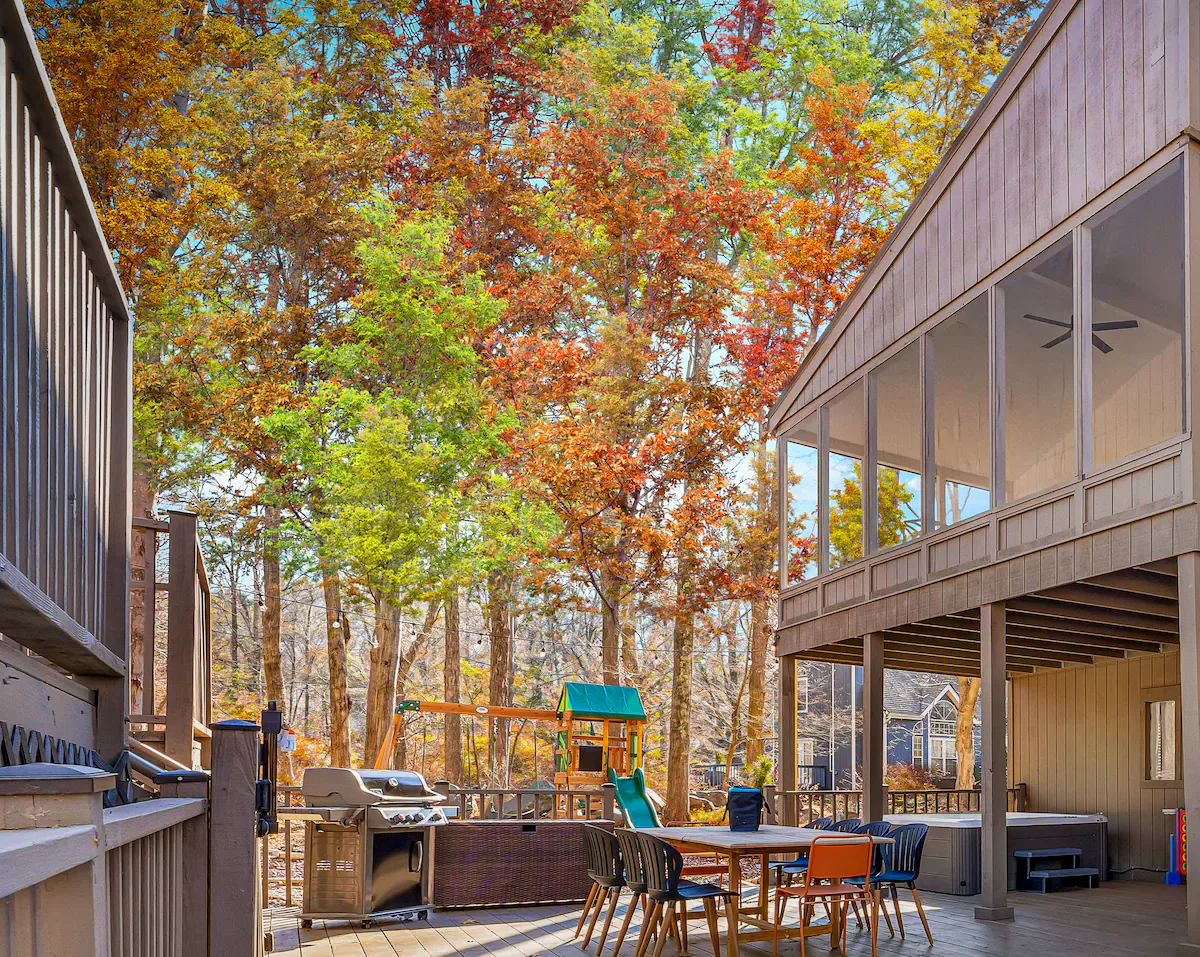
- Screened-in porch: Seating for 6 guests
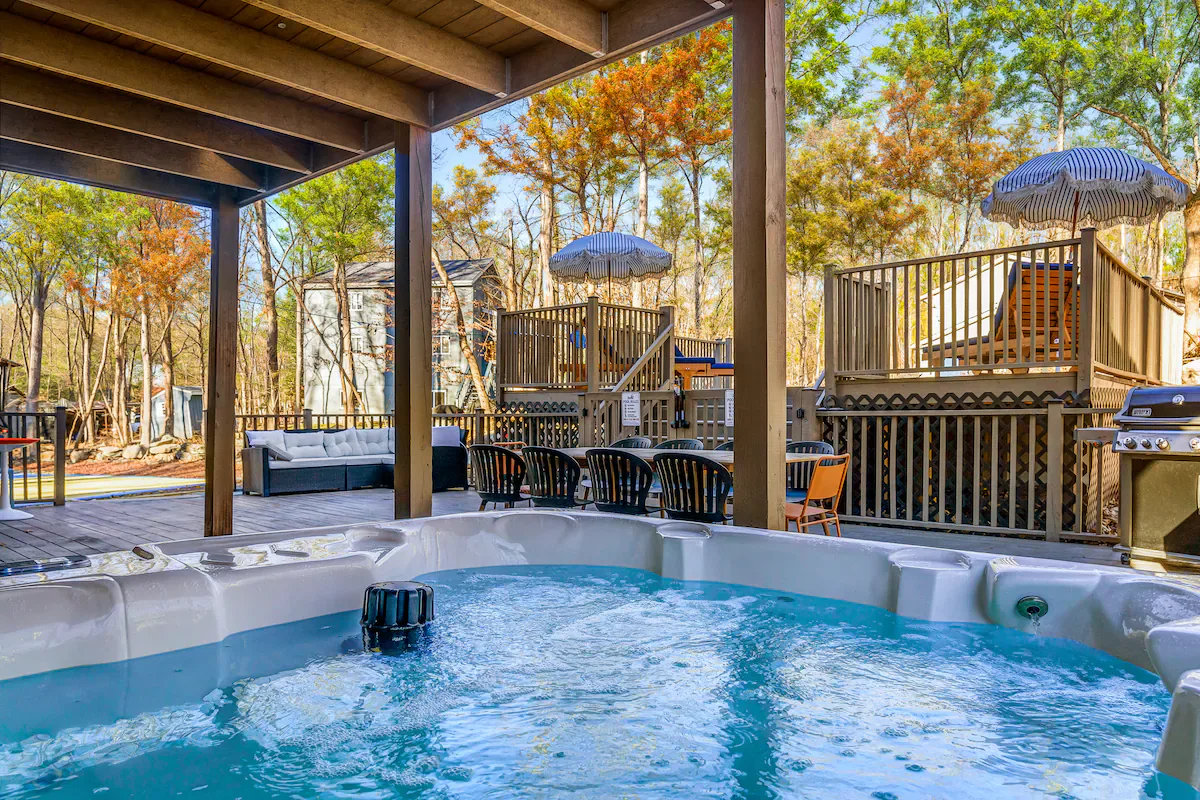
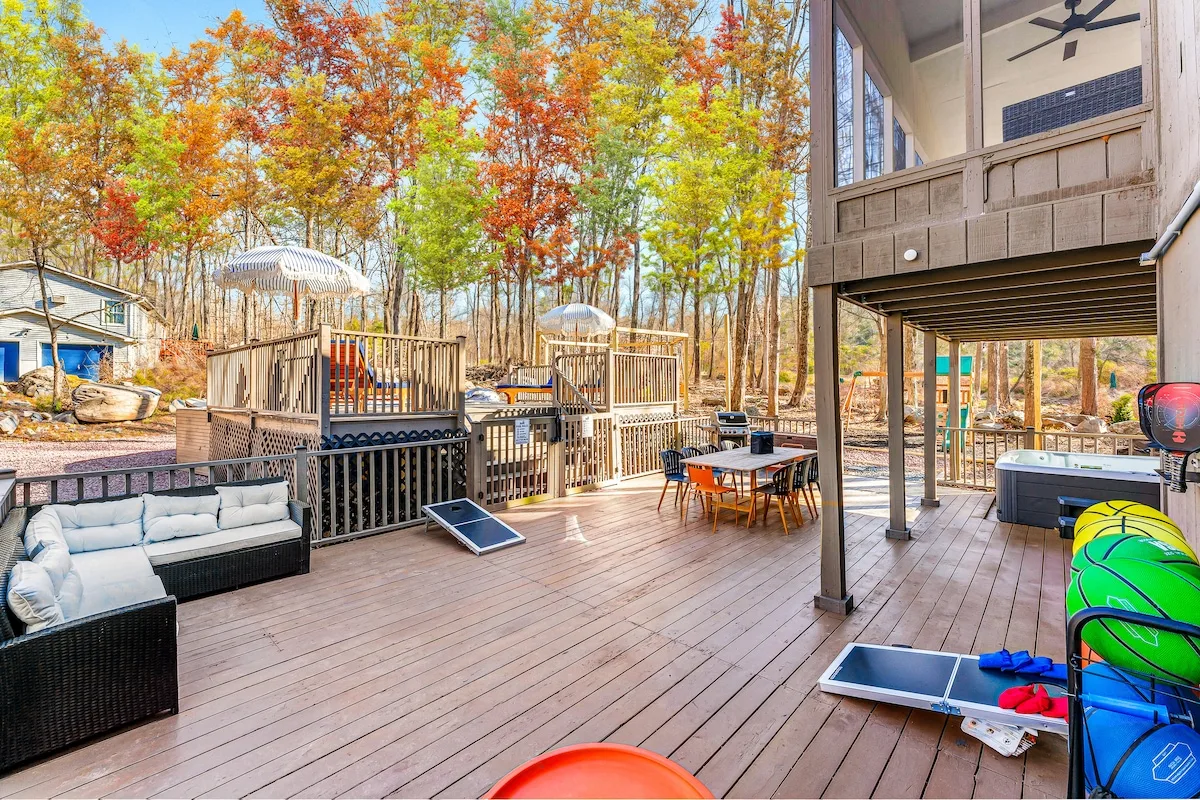
- Back deck: Dining for 10 guests
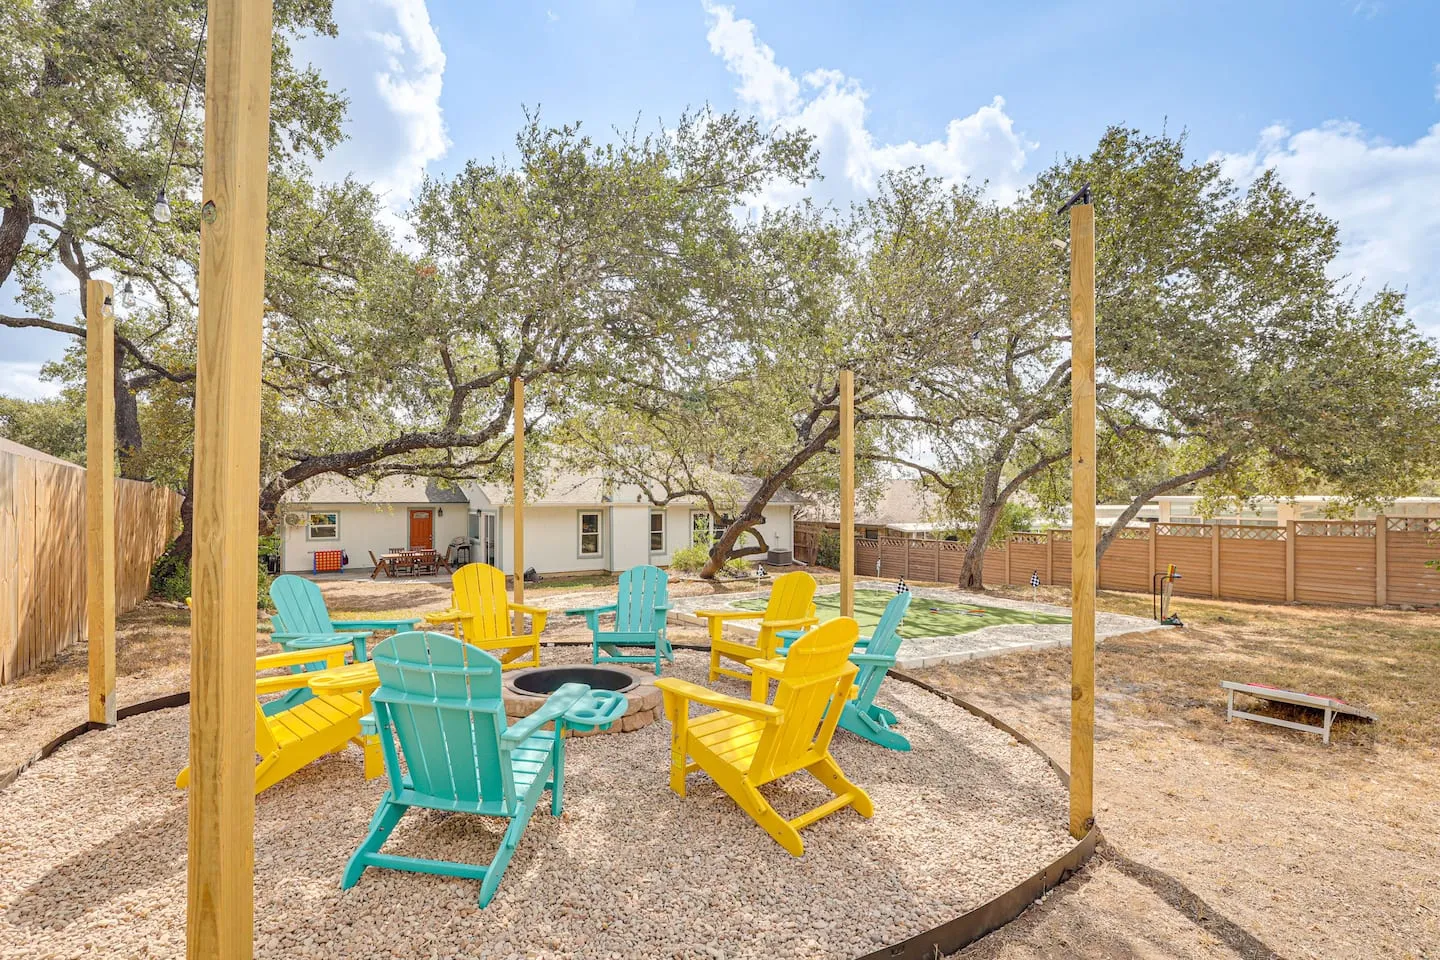
Seasonal Outdoor Activity Campus
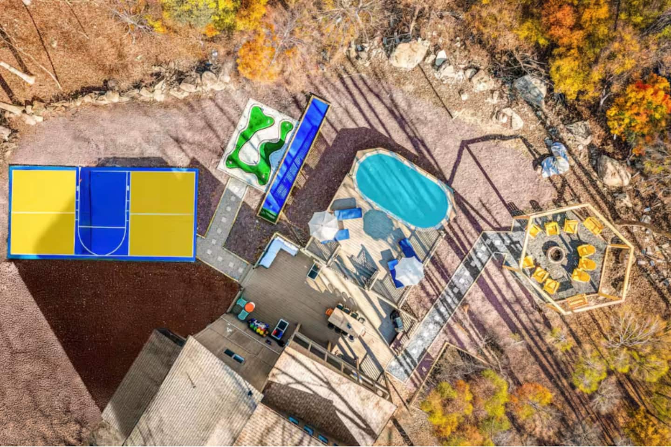
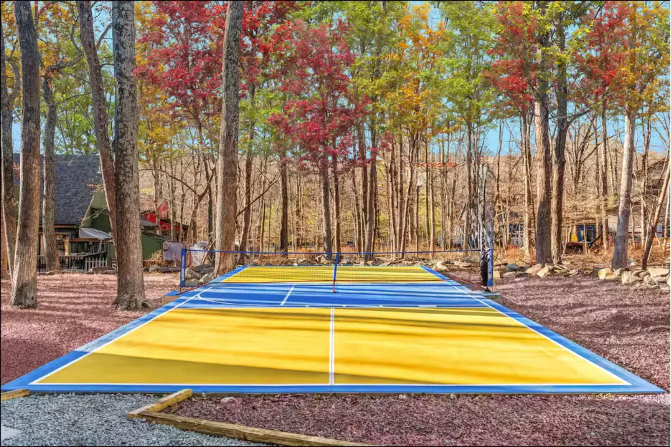
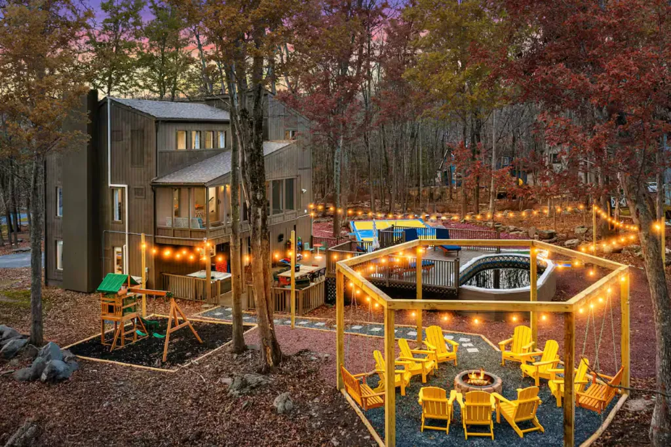
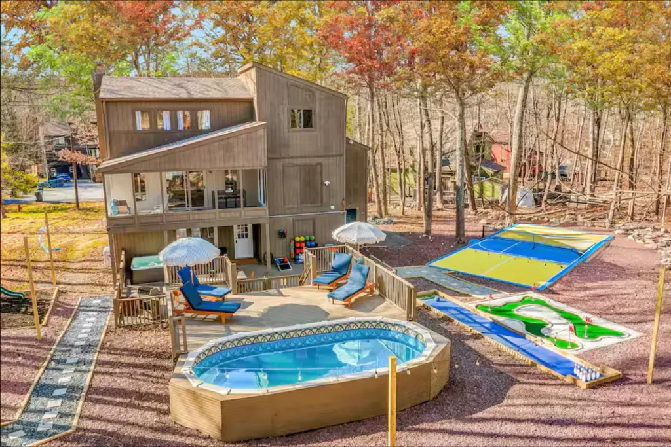
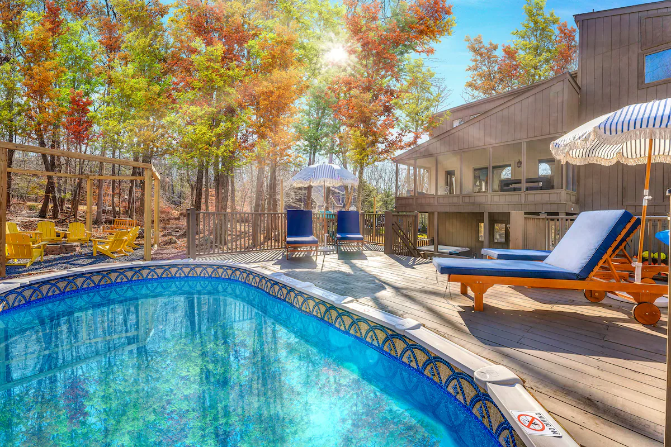
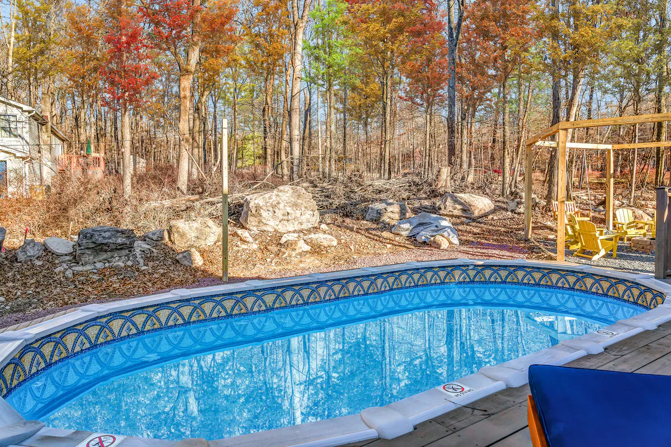
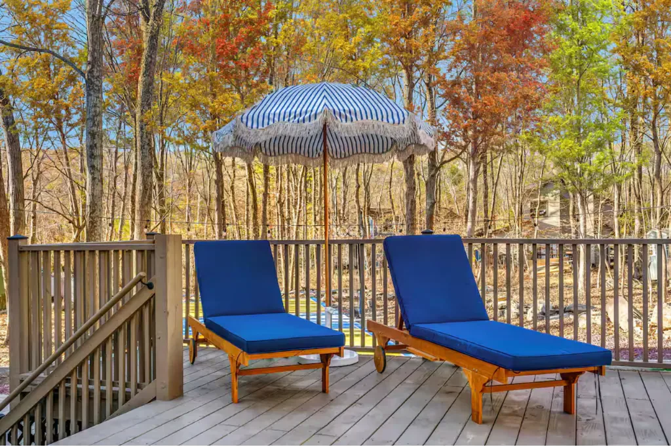
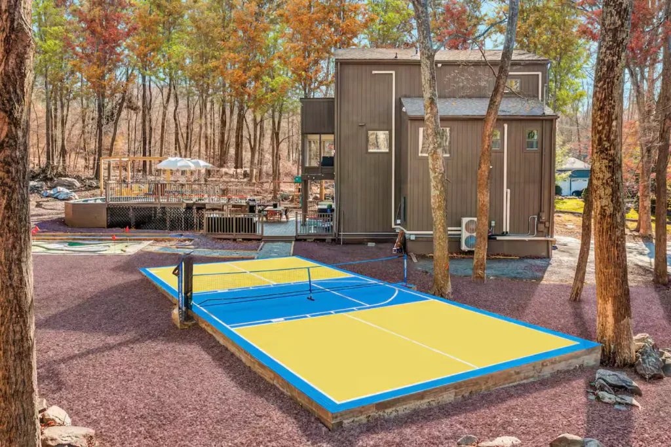
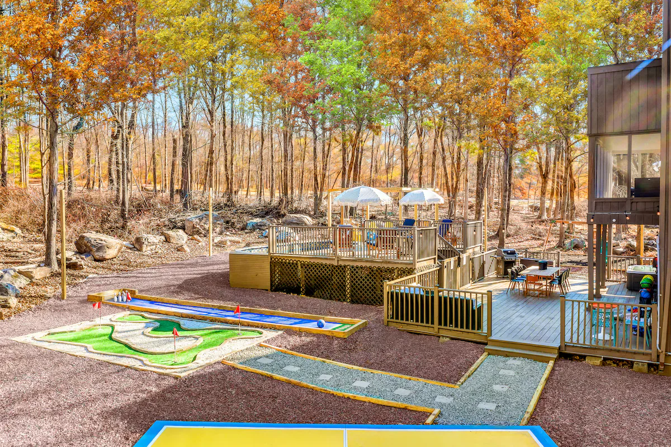
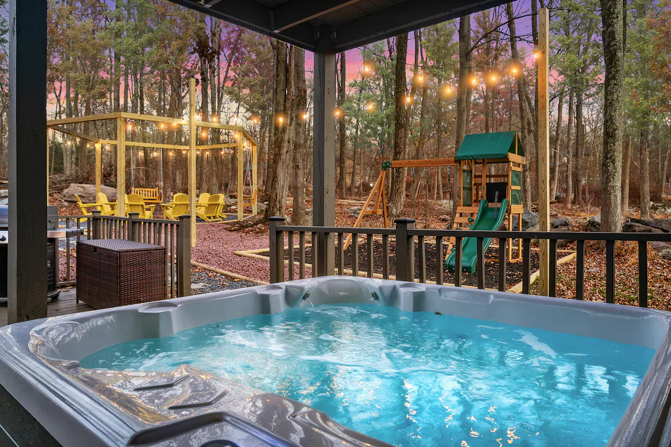
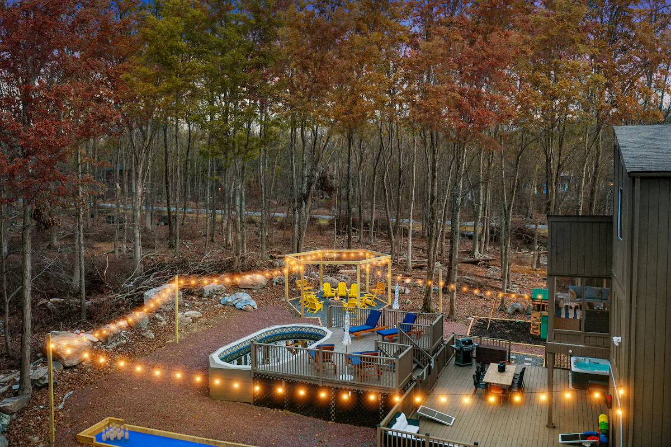
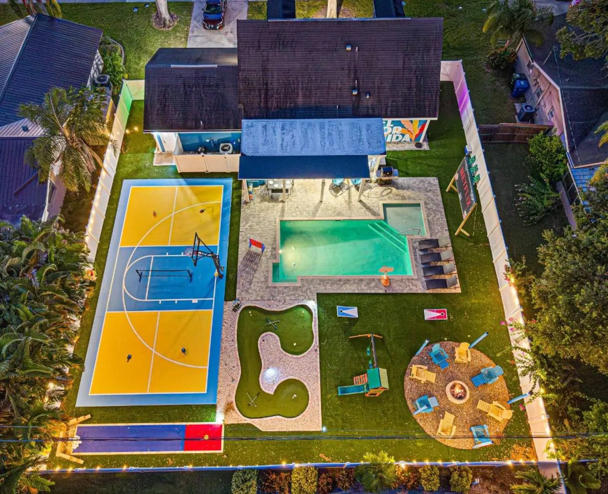
A heated pool operates during warm months as the primary seasonal amenity, with sun loungers arranged around it. A regulation pickleball court provides dedicated sports programming and has seasonal availability due to ice safety. The hot tub operates year-round and includes mountain views.
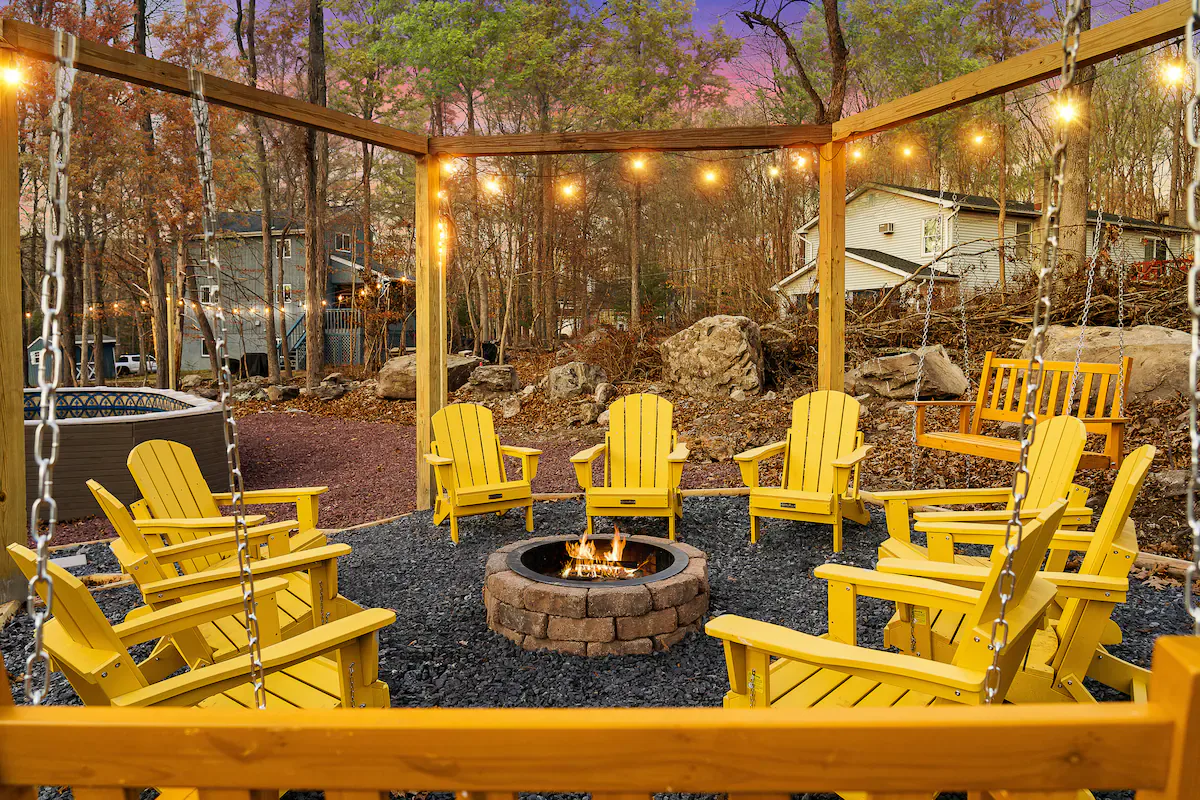
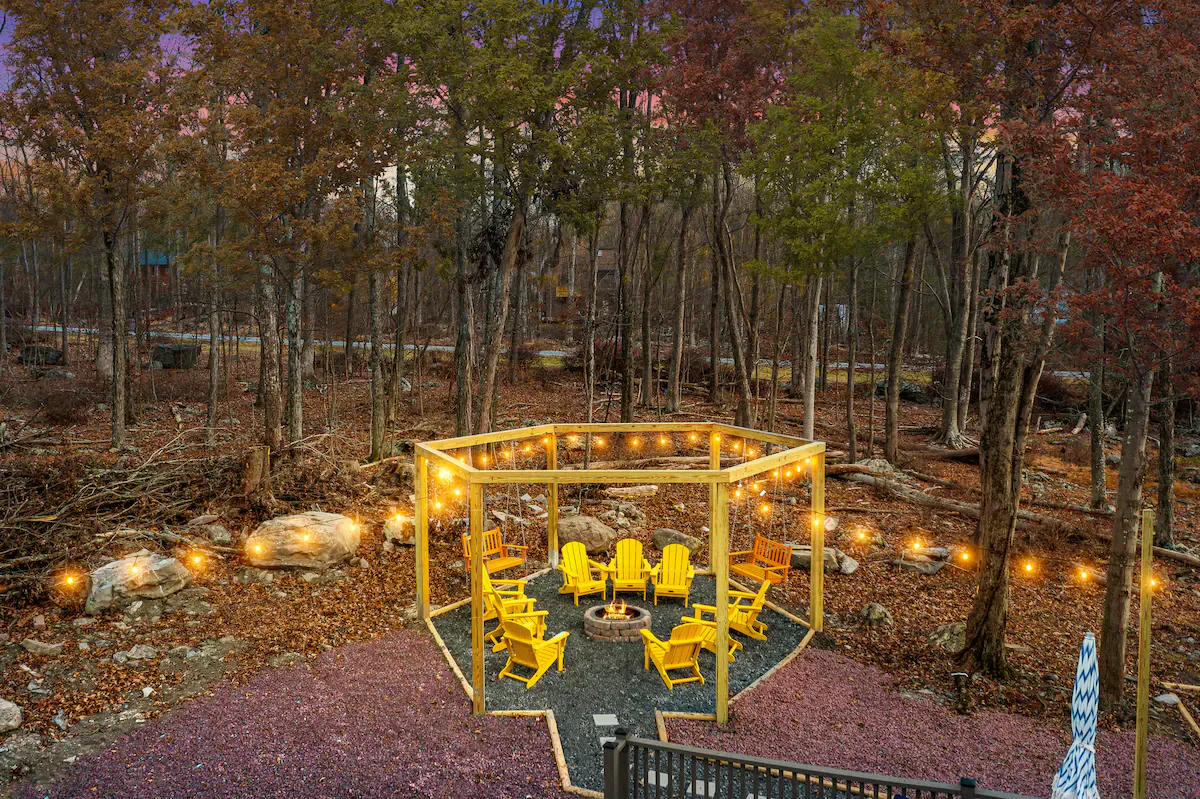
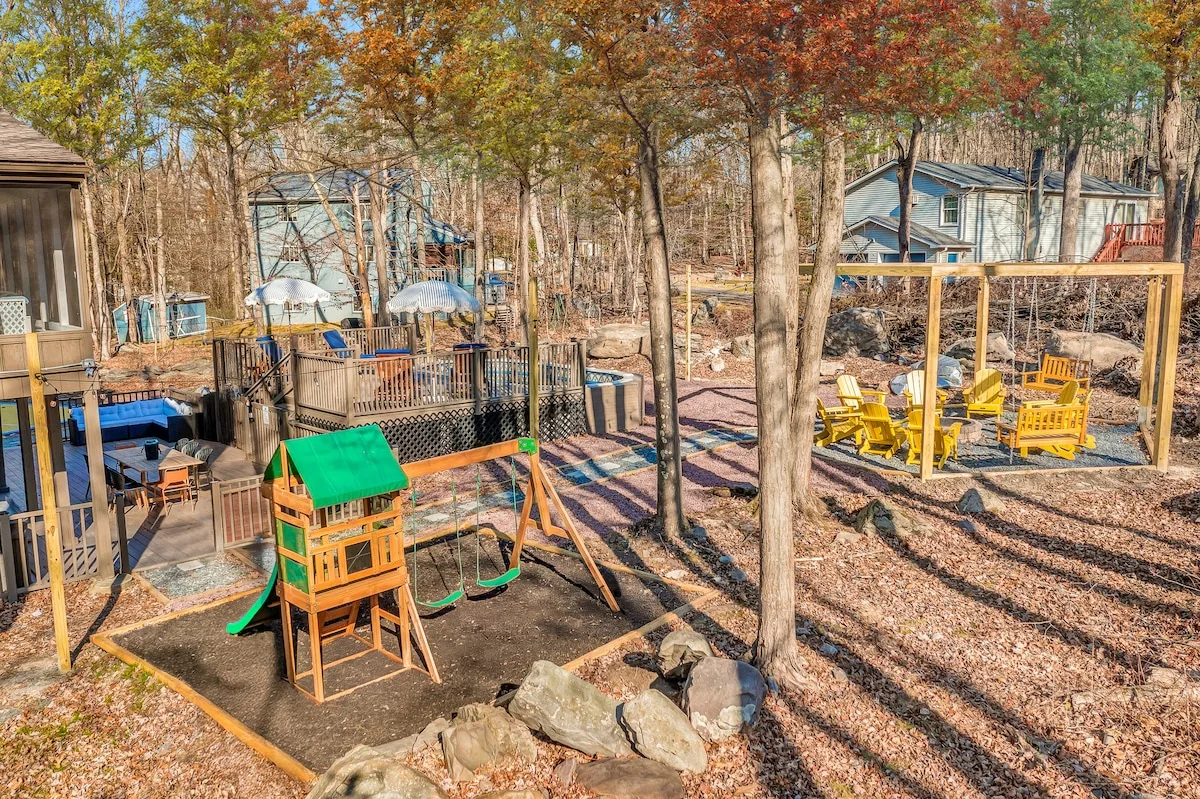
- Fire pit with gathering seating
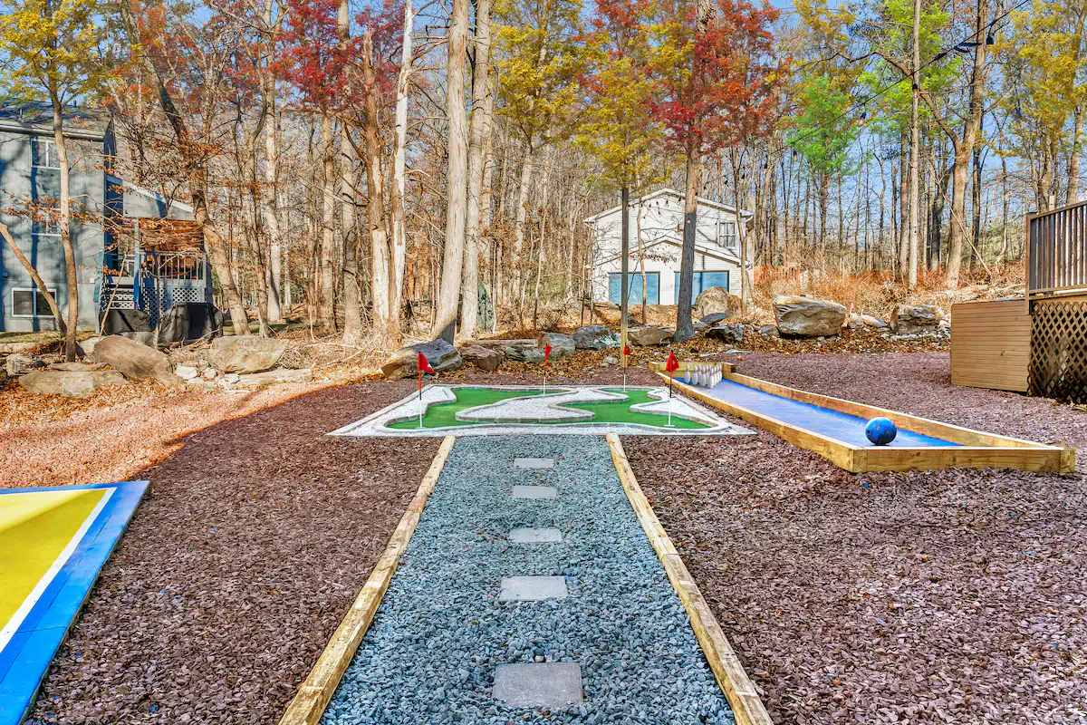
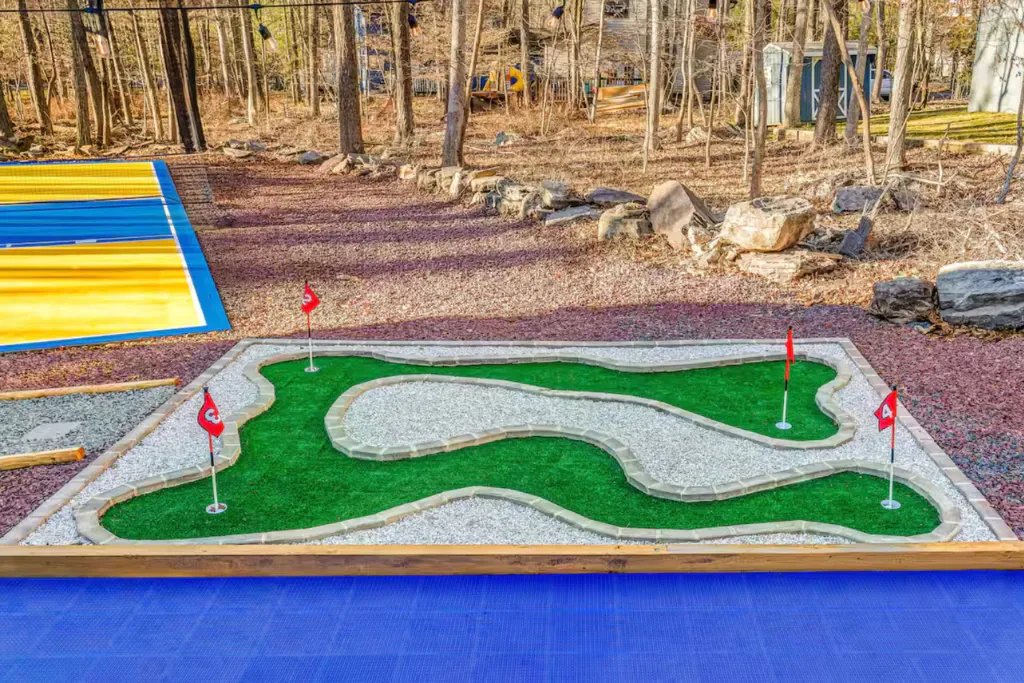
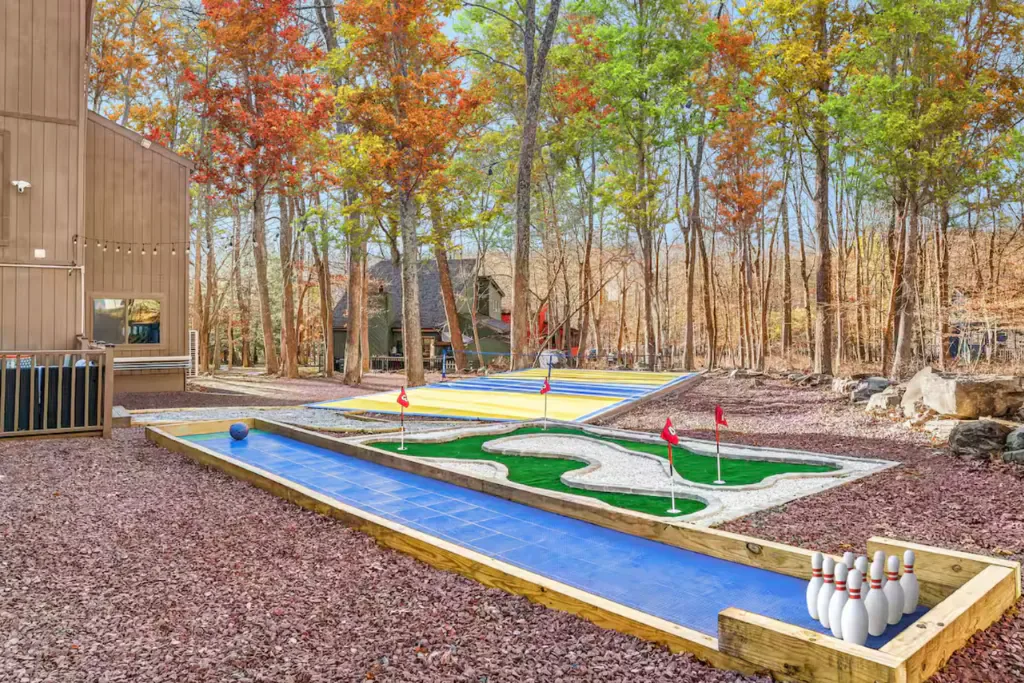
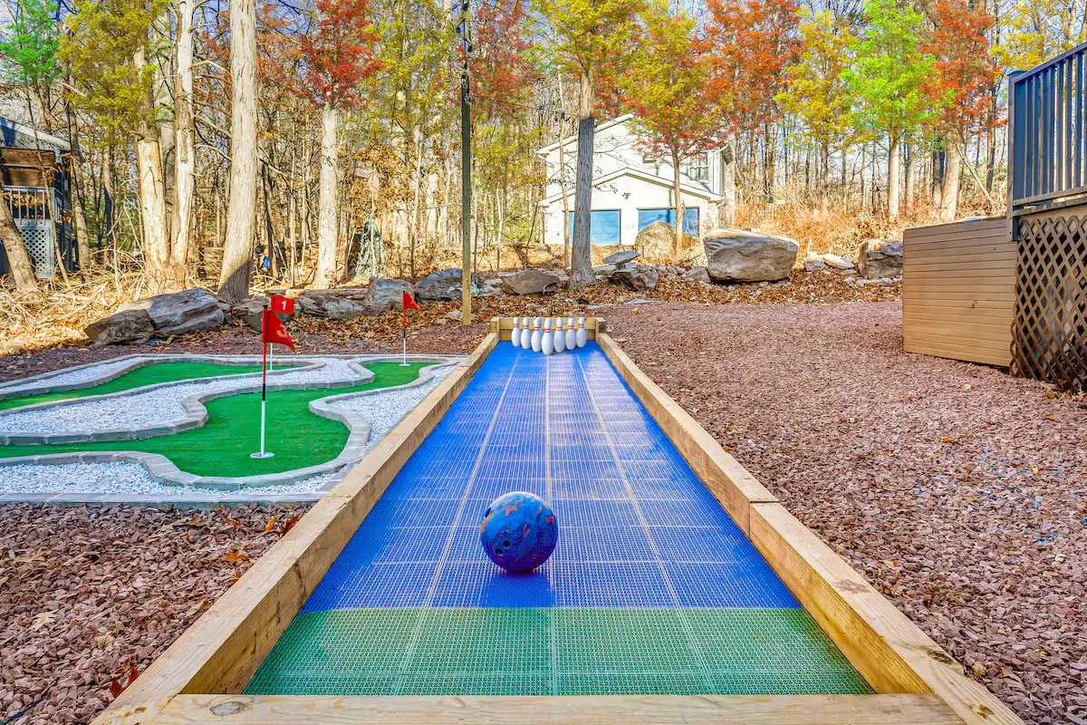
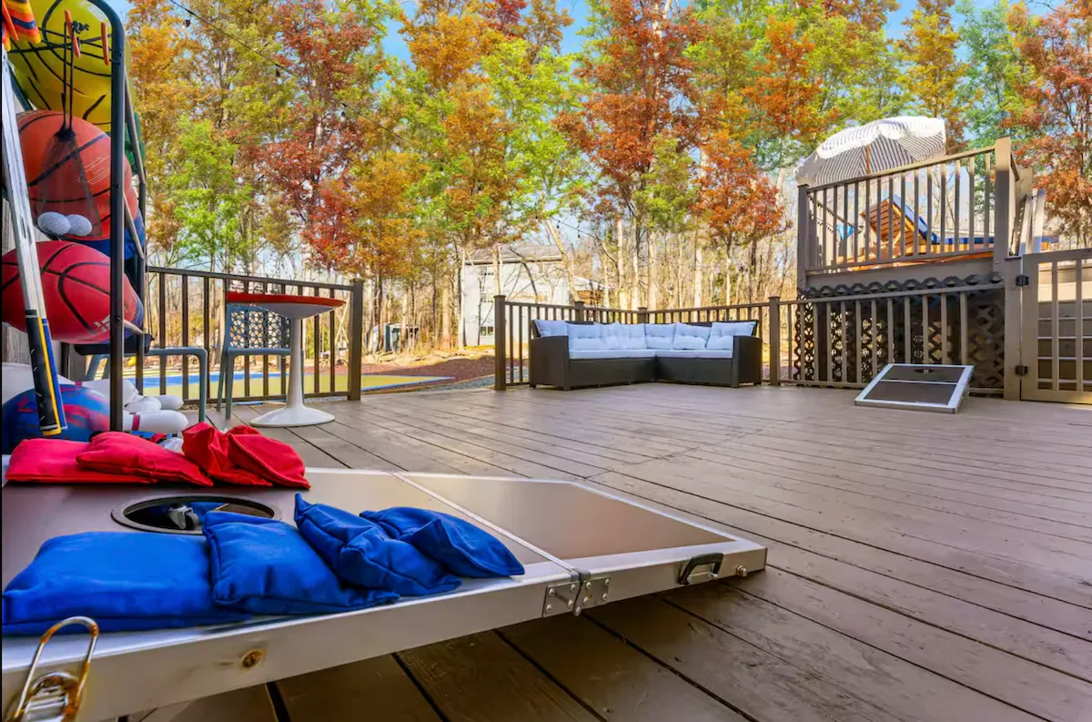
- Mini golf course and lawn bowling
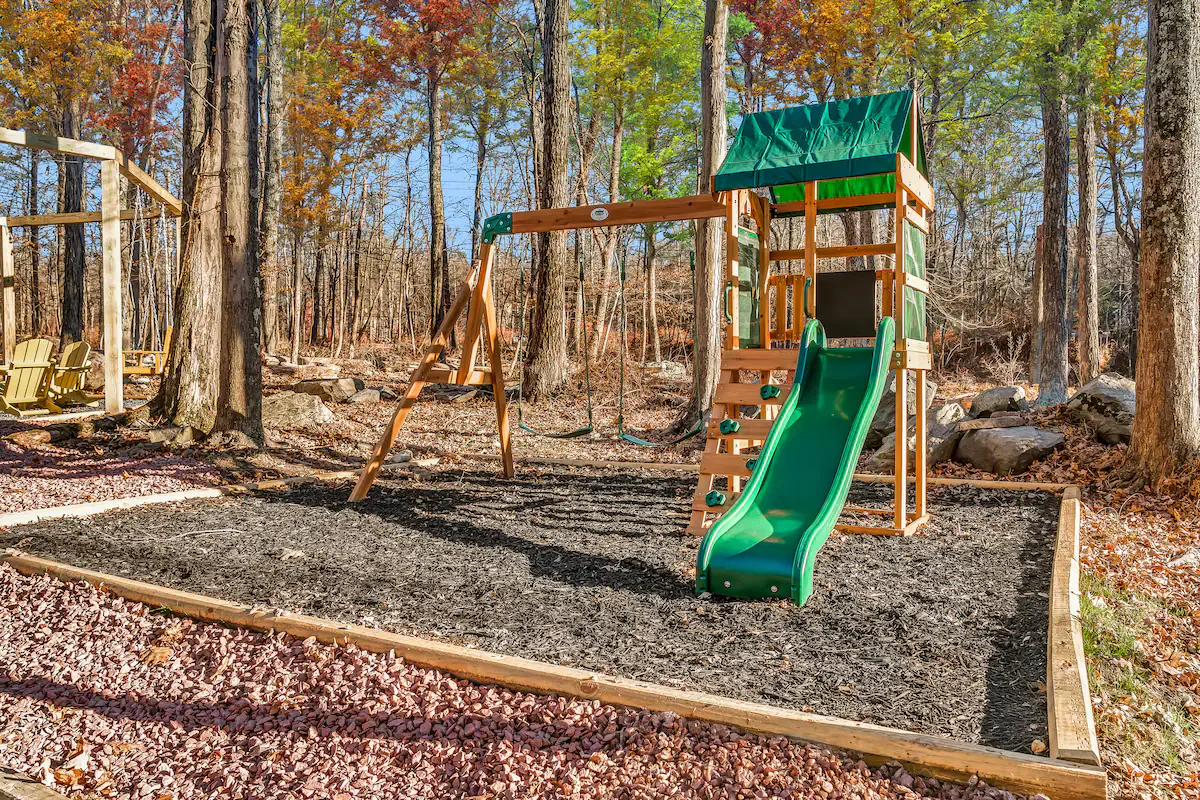
- Jungle gym with slide for children
- Oversized Connect 4
- BBQ facilities
- Layered outdoor lounge and dining furniture that defines separate conversation and entertainment zones
The seasonal operation of the pool and pickleball court required photography across multiple seasons. The resulting documentation demonstrates four-season value and records winter alternative activities.
Bathrooms, Finishes, and Smart Technology
Three bathrooms are positioned across the three levels. The ground floor includes a walk-in shower and dual washer/dryer integration, a critical amenity for group rentals. The second-level master bath includes a walk-in shower and separate soaking tub. The third-level bathroom provides a shower/tub combination.
Material selections emphasize modern finishes, contemporary color palettes, and clean-lined cabinetry. Smart home technology includes keyless entry and distributed TV systems in every bedroom.
Guest Response and Community Access
The property earned Guest Favorite designation and a 4.92-star rating across 51 reviews. Guests consistently praise the density of the entertainment infrastructure and the vertical spatial organization, which allows large groups to spread across levels while maintaining connection through architectural openings and strategic sightlines.
Its gated community location adds seasonal access to lakes, community pools, and sports courts. Comprehensive lifestyle photography documents usage patterns across both the private amenities and shared community facilities.