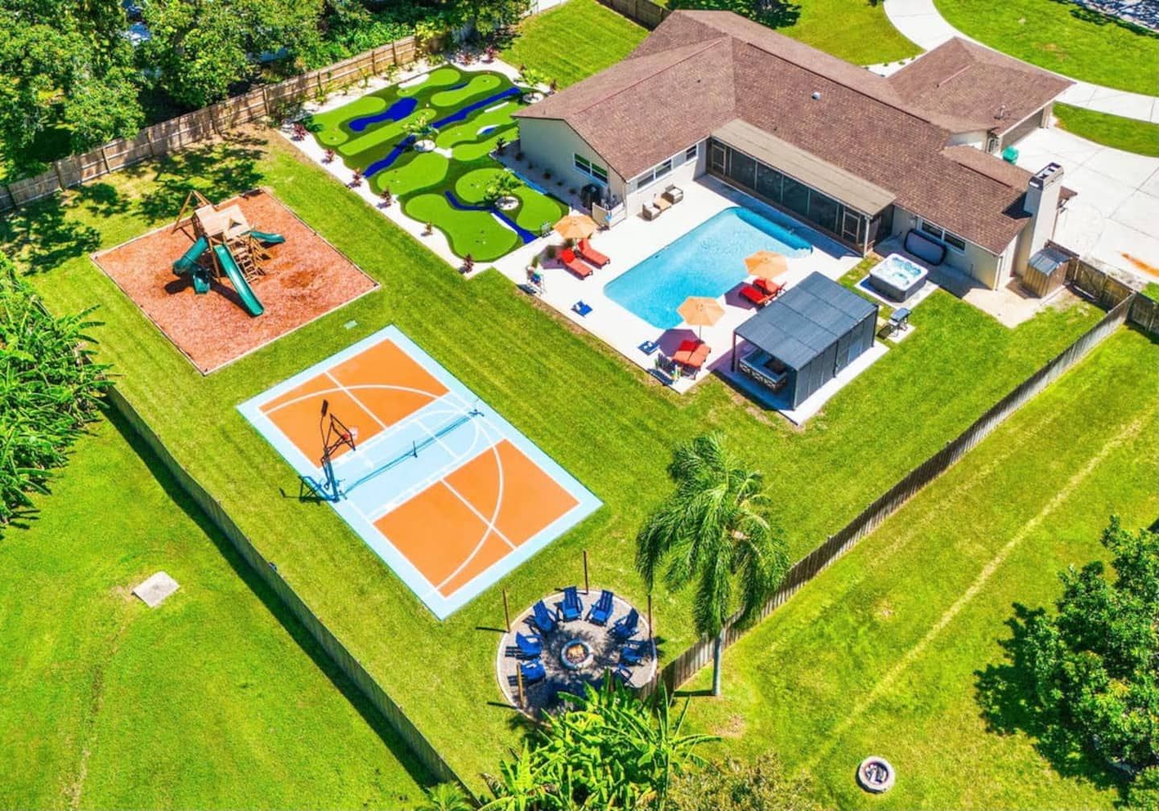
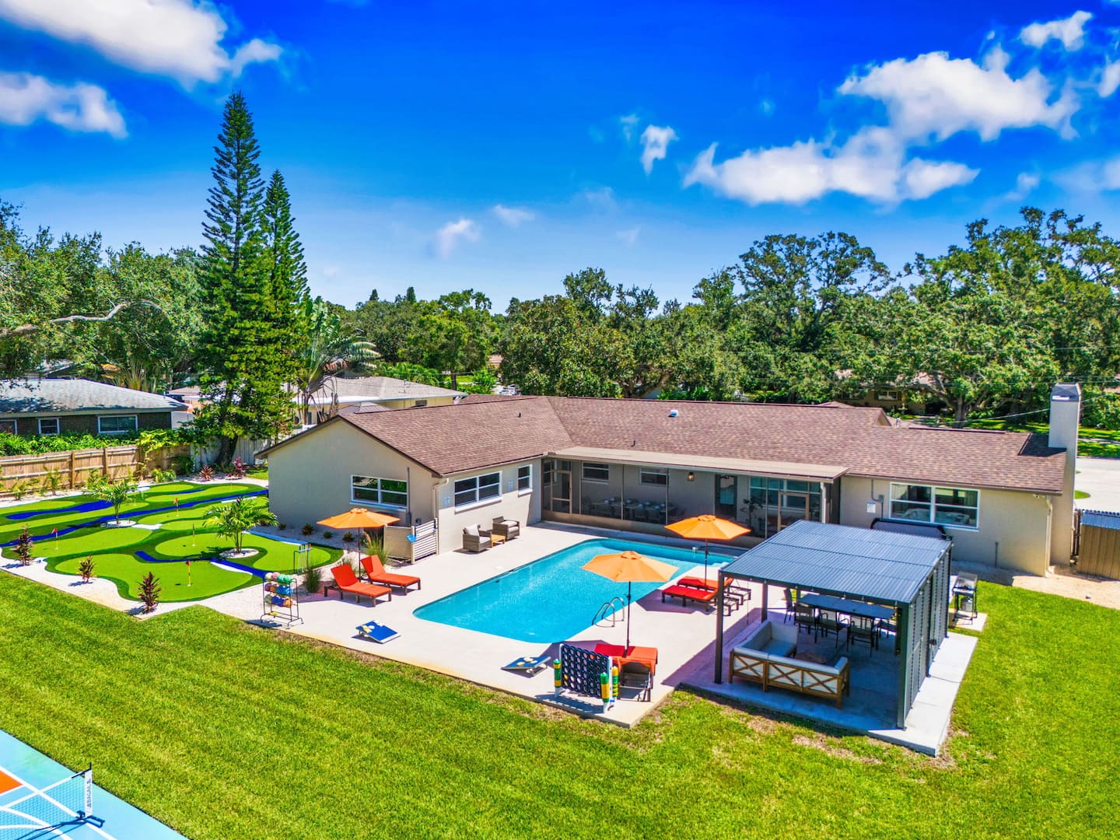
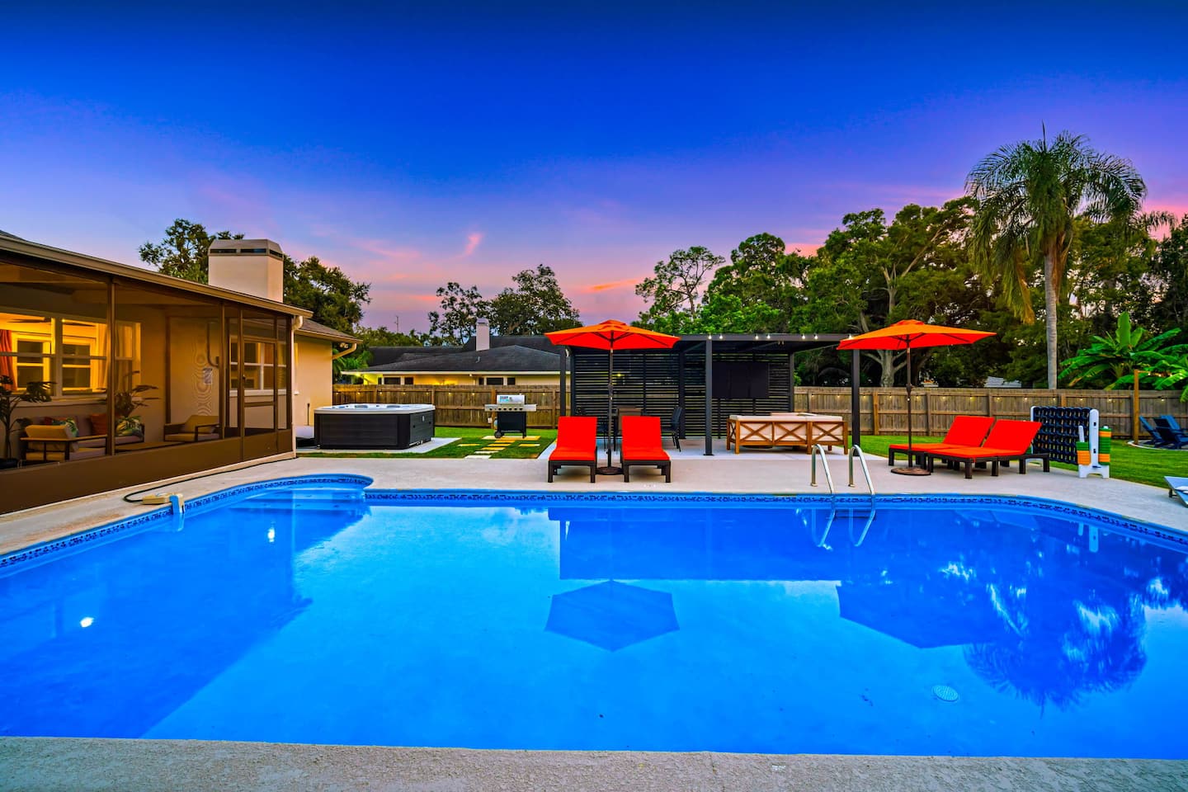
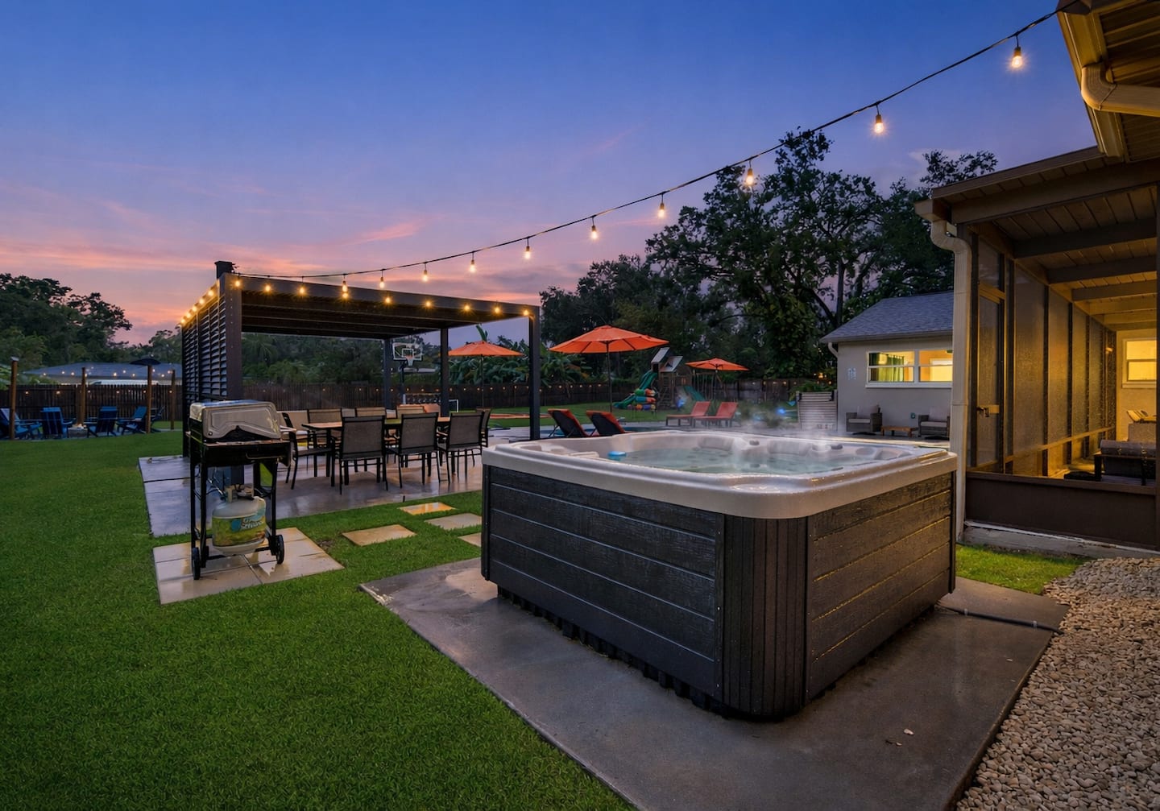
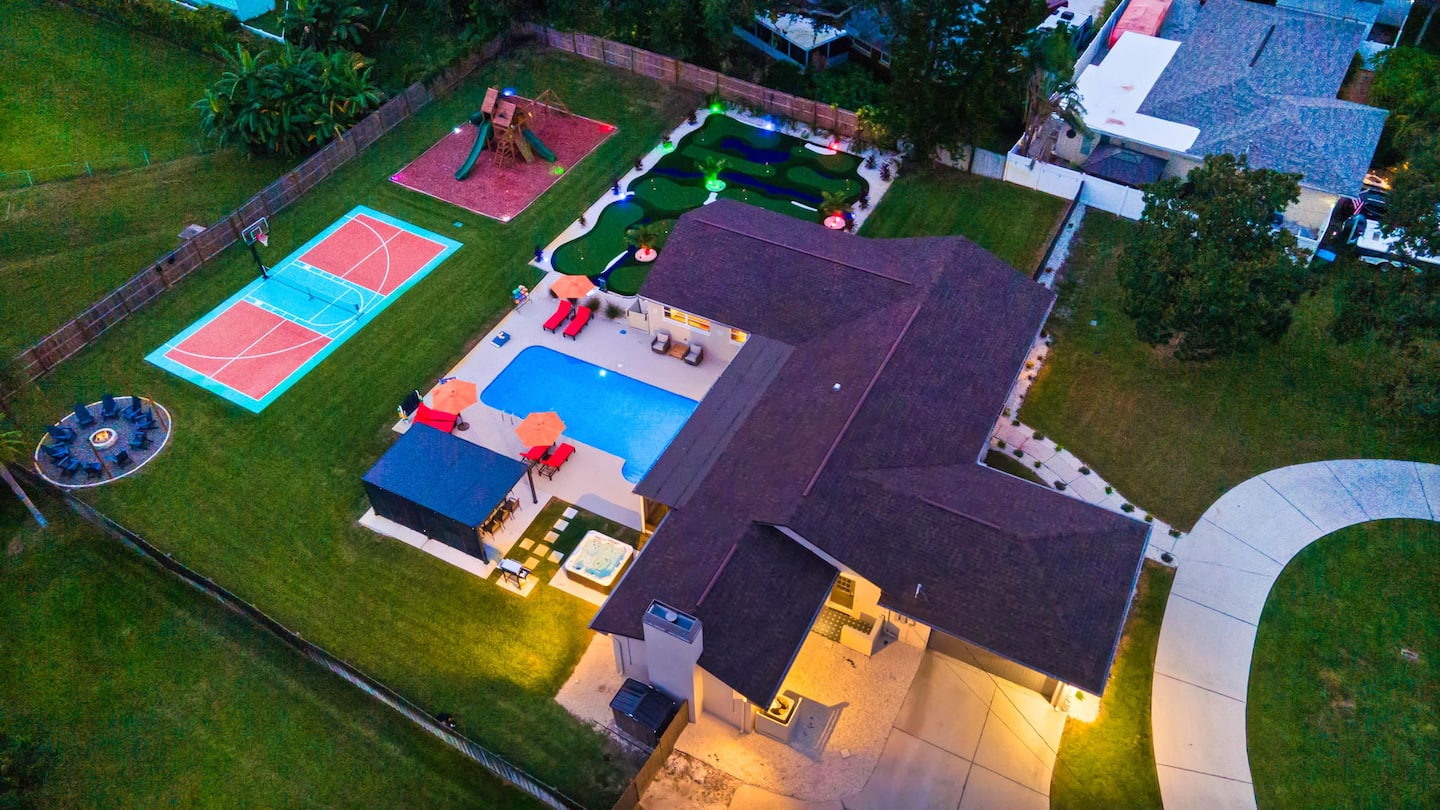

Set on nearly one acre, this property combines a signature nine-hole putting green, lighted athletic court, pool, hot tub, commercial-grade playground, two covered outdoor living areas, and sleeping capacity designed for large groups. Initial reviews produced a perfect 5.0-star rating, validating a multi-zone plan built for extended families, multi-generational groups, and friend reunions seeking a self-contained resort experience.
Nearly One Acre of Planned Recreation
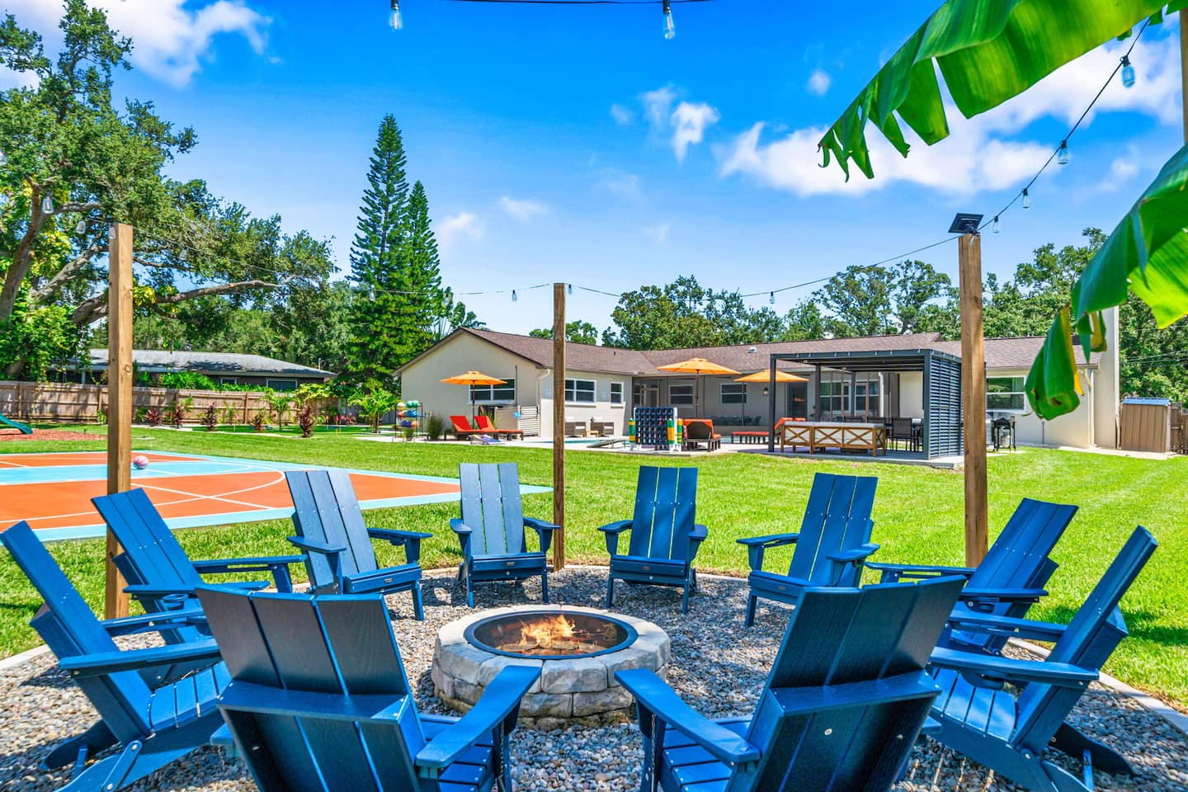
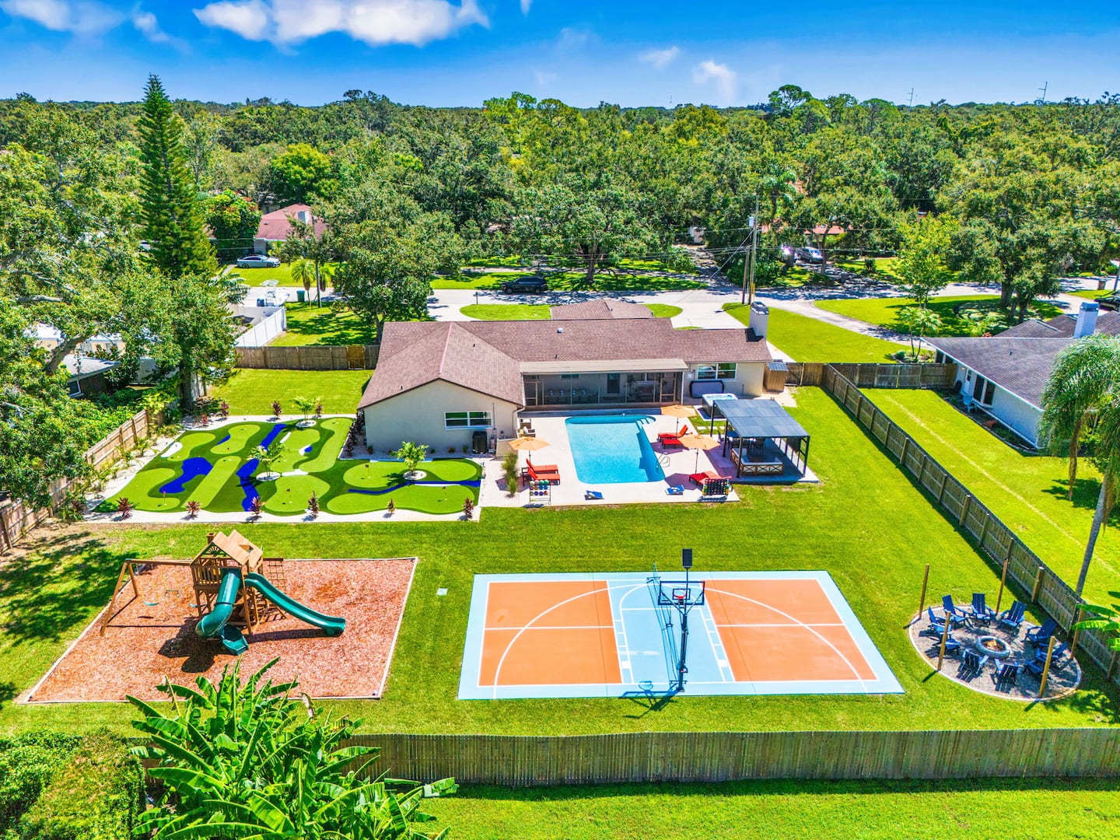
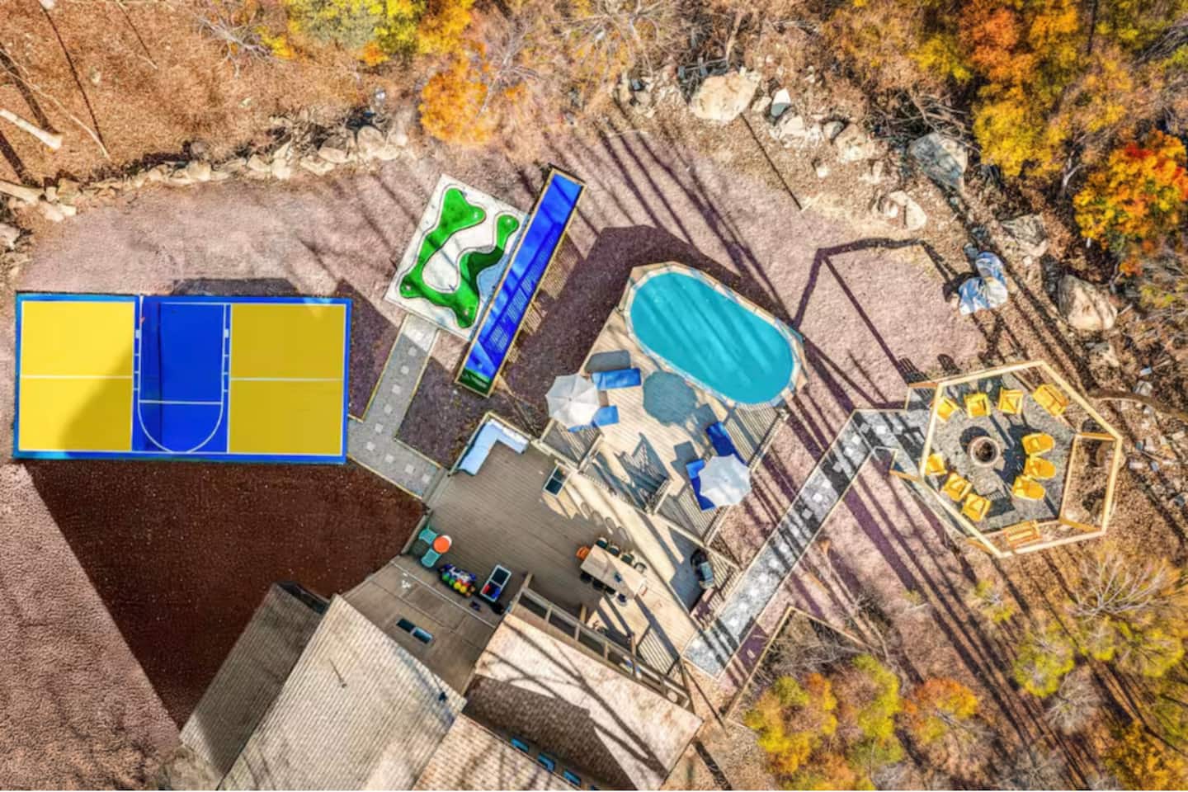
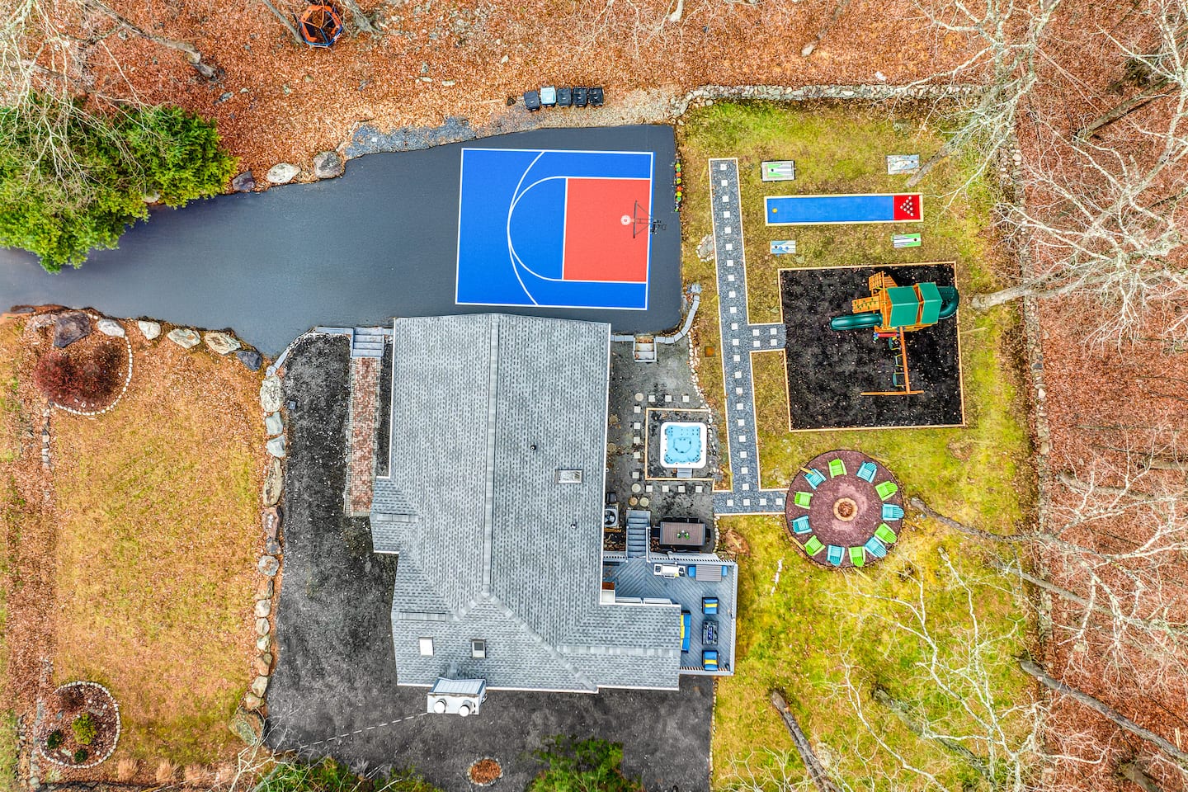
The site plan converts a sprawling ranch property into a multi-zone entertainment campus. Active recreation areas, passive gathering spaces, and circulation paths connect distinct activity zones across the expansive lot.
Landscape architecture creates a park-like atmosphere through mature plantings and lush lawn areas. Infrastructure planning addresses irrigation systems, lighting networks, and drainage management across the nearly one-acre footprint.
- Site scale: A suburban setting with substantial privacy buffers and parking capacity for multiple vehicles, supporting large-group transportation needs.
- Activity planning: Dedicated zones for golf, basketball, pickleball, swimming, playground use, outdoor dining, and evening gatherings.
- Guest validation: Initial reviews specifically identify golf, basketball, and swimming as primary activities.
The site’s scale, land development, and amenity density earned a perfect 5.0-star rating across its initial reviews.
Signature Nine-Hole Putting Green
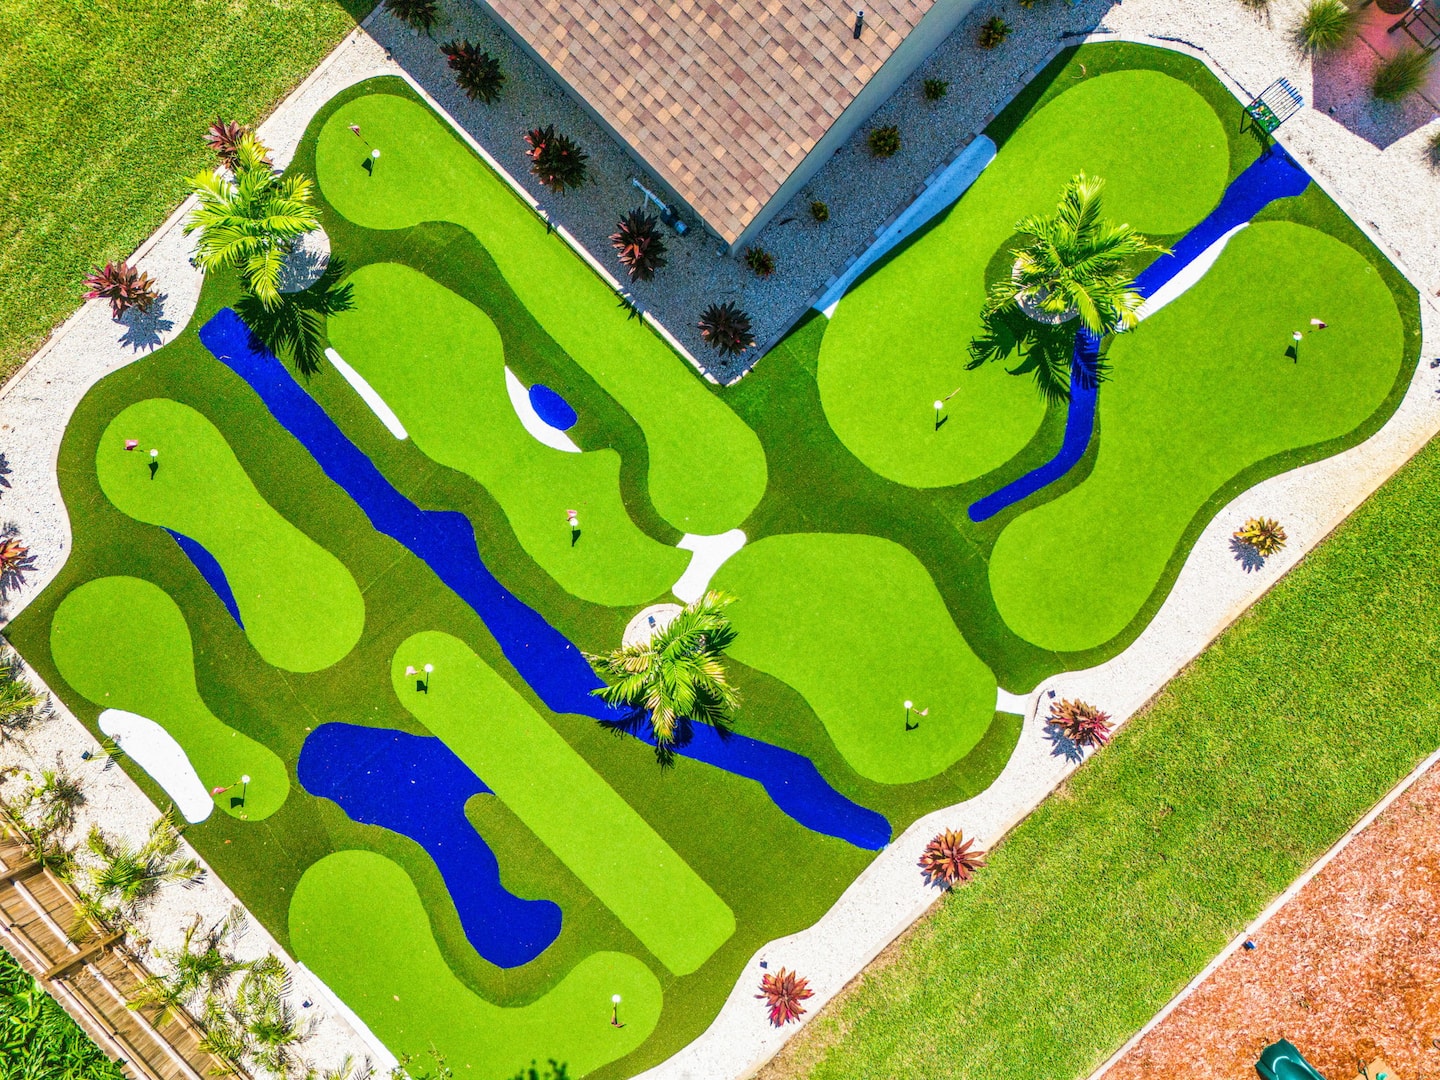
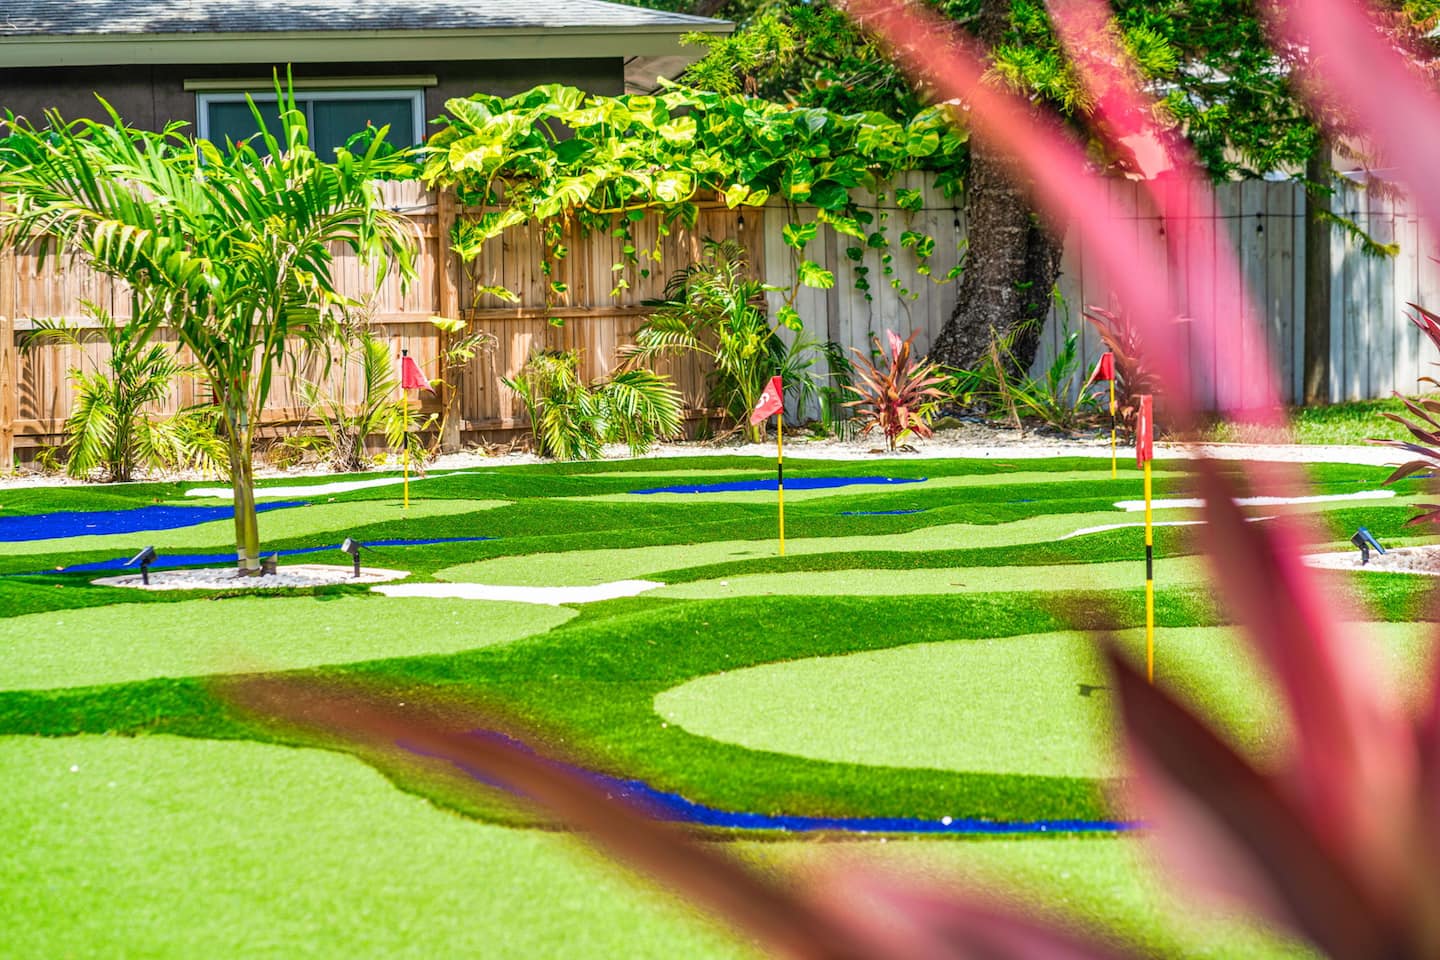
The nine-hole putting green is the largest residential golf feature in vacation rental inventory. Its installation represents a significant landscaping investment and uses the available space efficiently through strategic hole placement.
The design calls for professional-grade synthetic turf or bentgrass, with undulating terrain, breaks, and elevation changes that create authentic putting challenges. Ongoing maintenance protocols preserve the quality of the playing surface.
Guest reviews reference the putting green alongside basketball and swimming as a primary activity. The scale and professional installation distinguish the property within a vacation rental market commonly defined by generic yard spaces.
Two Bunk Rooms with Capacity for 16
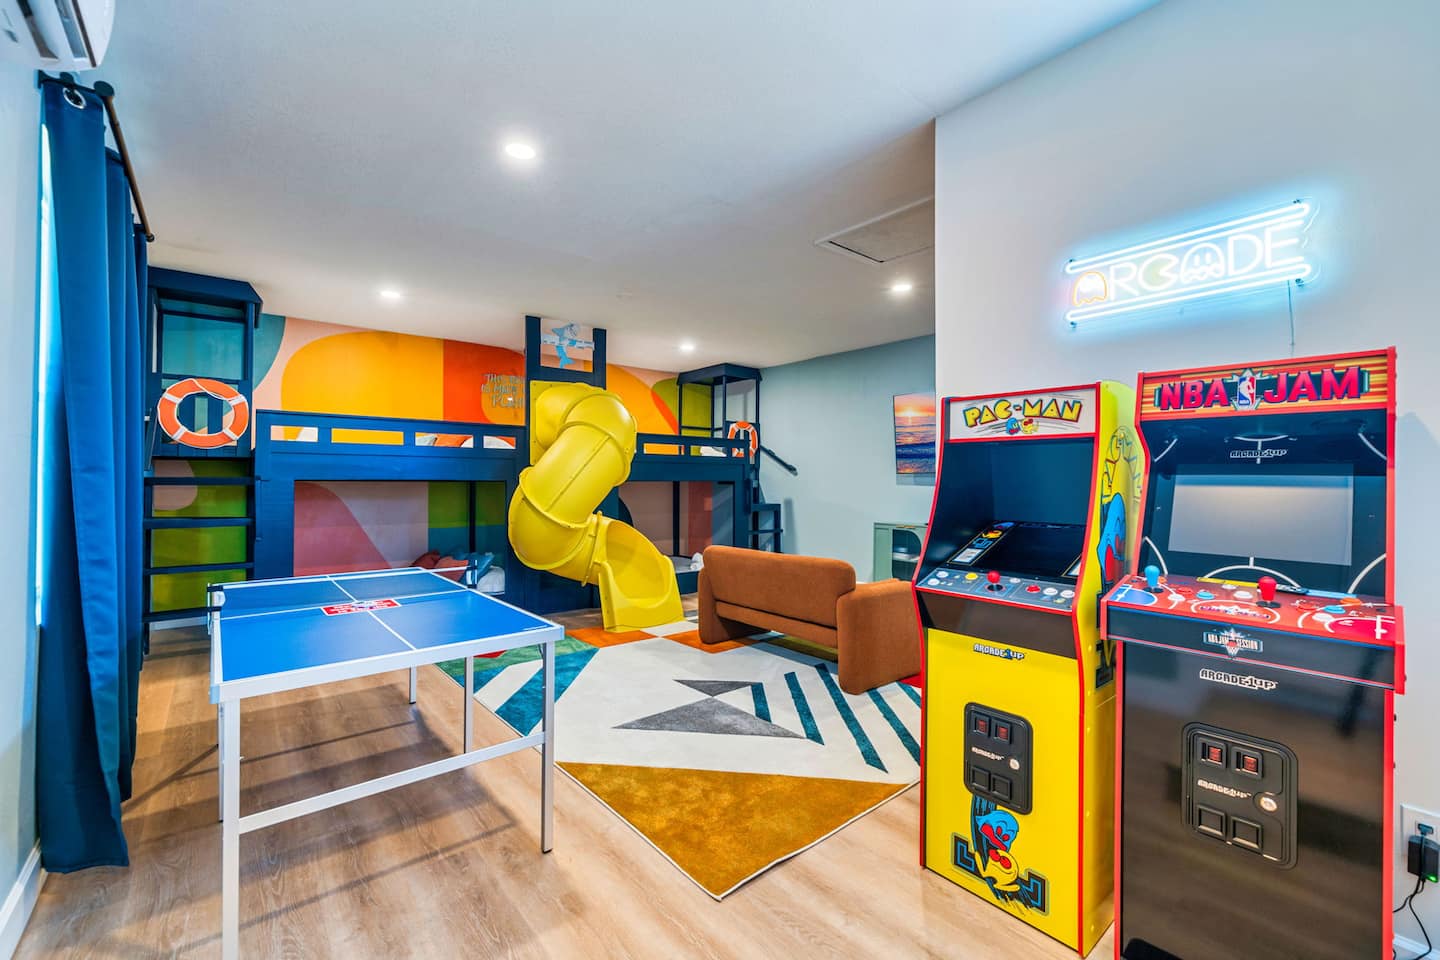
The mega bunk room consolidates sleeping, gaming, competition, and social space into a self-contained children’s activity complex. Children and teenagers can spend time in one dedicated recreation hub without dispersing activities throughout the main living areas.
- Sleeping: Two full-over-full bunk beds accommodate eight sleepers.
- Adventure feature: A built-in slide connects the upper bunks to the floor.
- Games: Arcade game installations and a ping pong table provide electronic and competitive entertainment.
- Lounge zone: Couch seating supports gaming, socializing, and spectator use.
The ping pong table requires a 19-by-10-foot clearance envelope. The slide integration required structural reinforcement of the upper bunk assemblies, a safe landing zone that prevents furniture or wall impacts, material selection for controlled descent speed, and defined weight-capacity specifications.
The room is designated as both a playroom and sleeping space. During daytime hours, the arcade and ping pong equipment remain accessible, and the bunks can serve as elevated seating or spectator zones.
A second bunk room contains two additional full-over-full bunks for eight more guests. Together, the two rooms accommodate 16 sleepers and provide flexibility for large youth groups, multi-family gatherings with numerous children, and extended family reunions.
Lighted Sports, Playground, and Evening Gathering
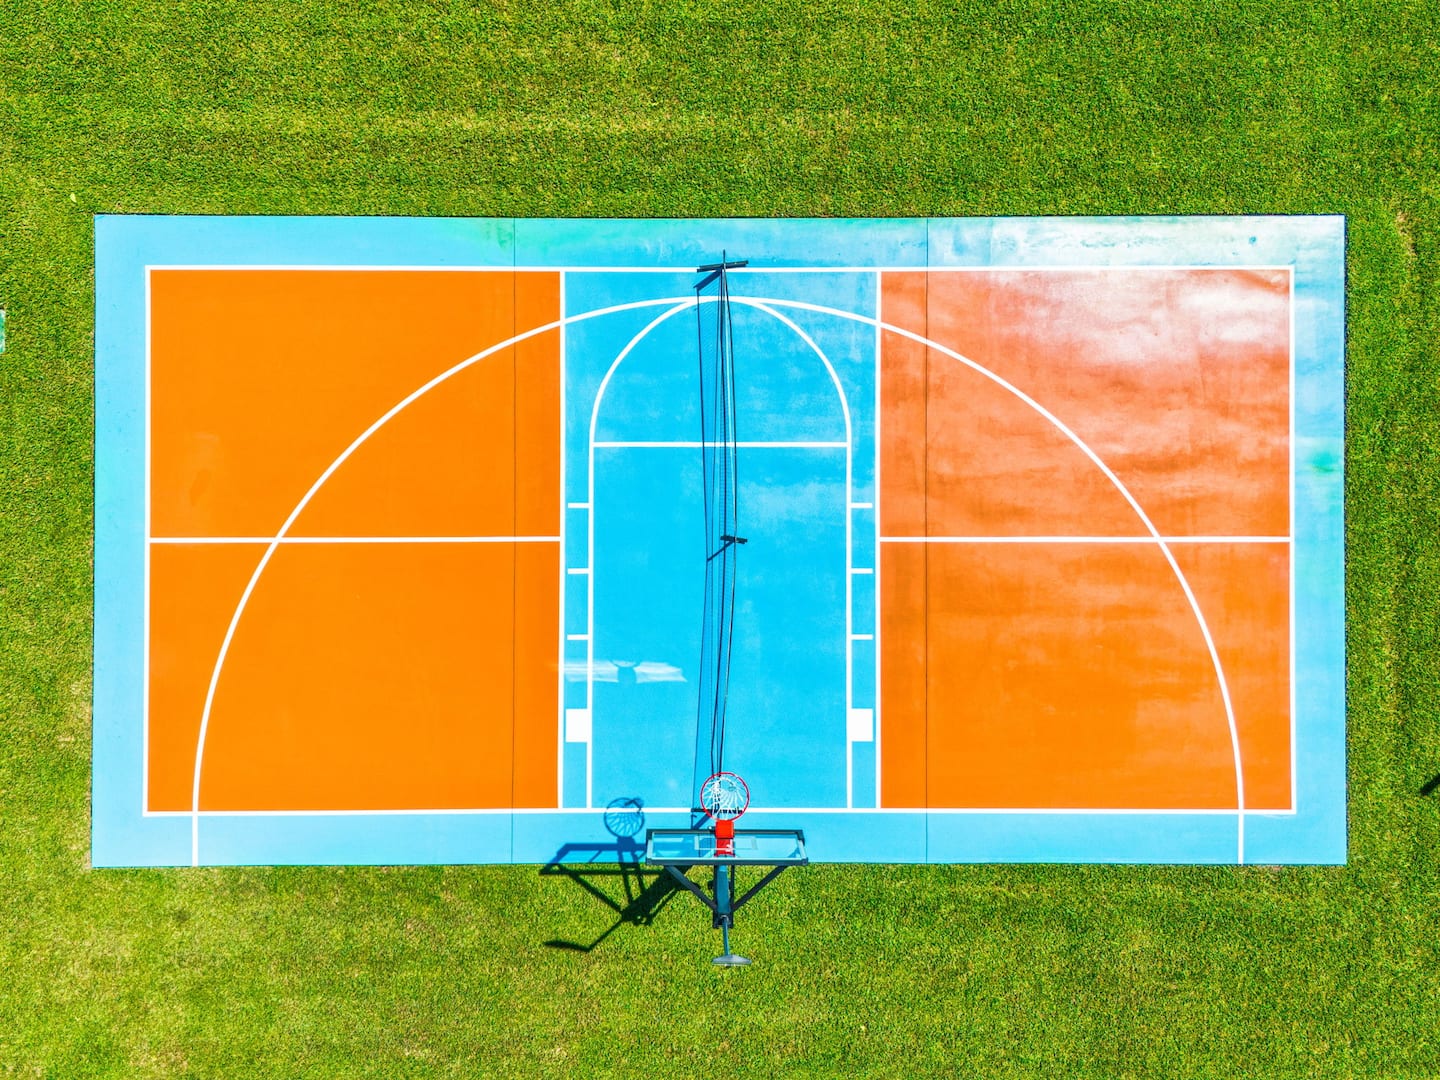
The lighted basketball and pickleball court provides professional-grade athletic infrastructure and supports evening play after daylight hours. The shared surface uses dual line-painting systems, with basketball hoop positioning and pickleball net installation designed for quick conversion between sports.
The lighting installation required electrical infrastructure, coordinated pole placement, mounting heights that meet sport-specific illumination standards, fixtures capable of adequate lux levels for safe nighttime play, and guest-operated controls.
- Basketball and pickleball: A dual-purpose, lighted court with dedicated markings and convertible equipment.
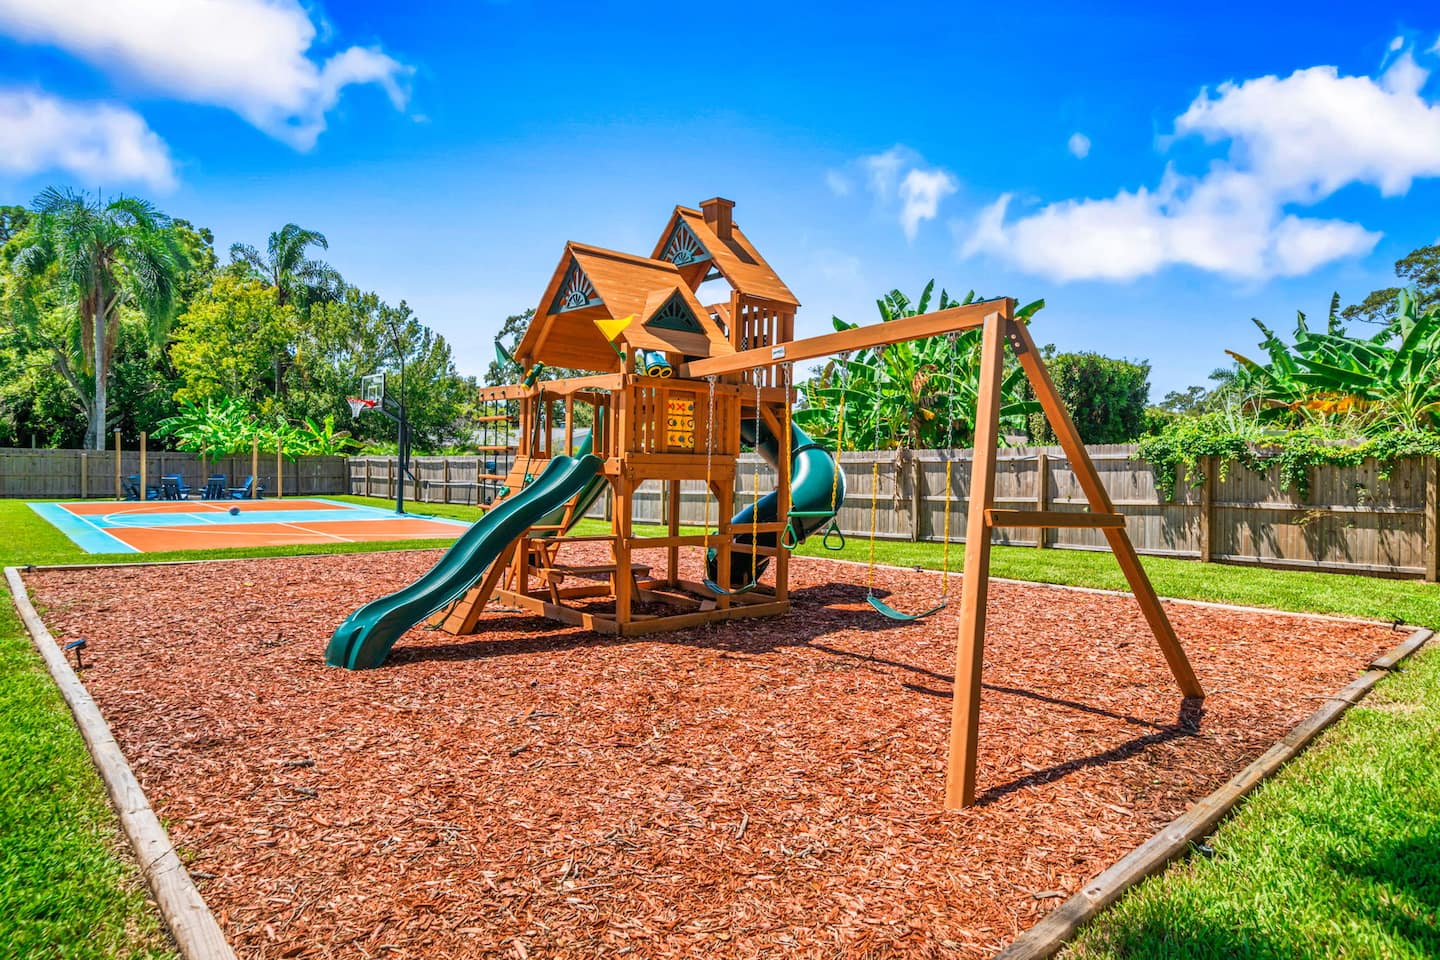
- Playground: An extra-large, commercial-grade installation with three slides, swing sets for multiple simultaneous users, and climbing structures that develop gross motor skills.
- Fire pit: A wood-burning fire pit surrounded by Adirondack chairs, with dedicated lighting and substantial seating capacity for large-group conversations during comfortable evenings.
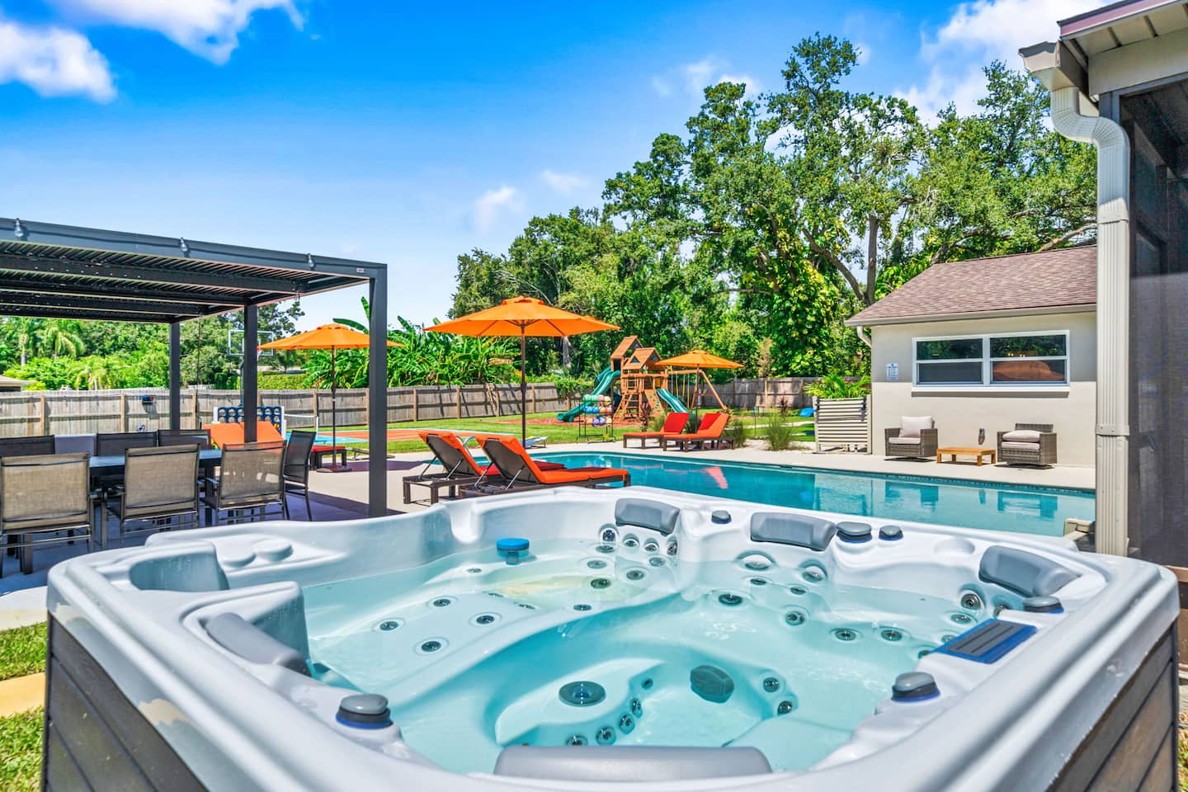
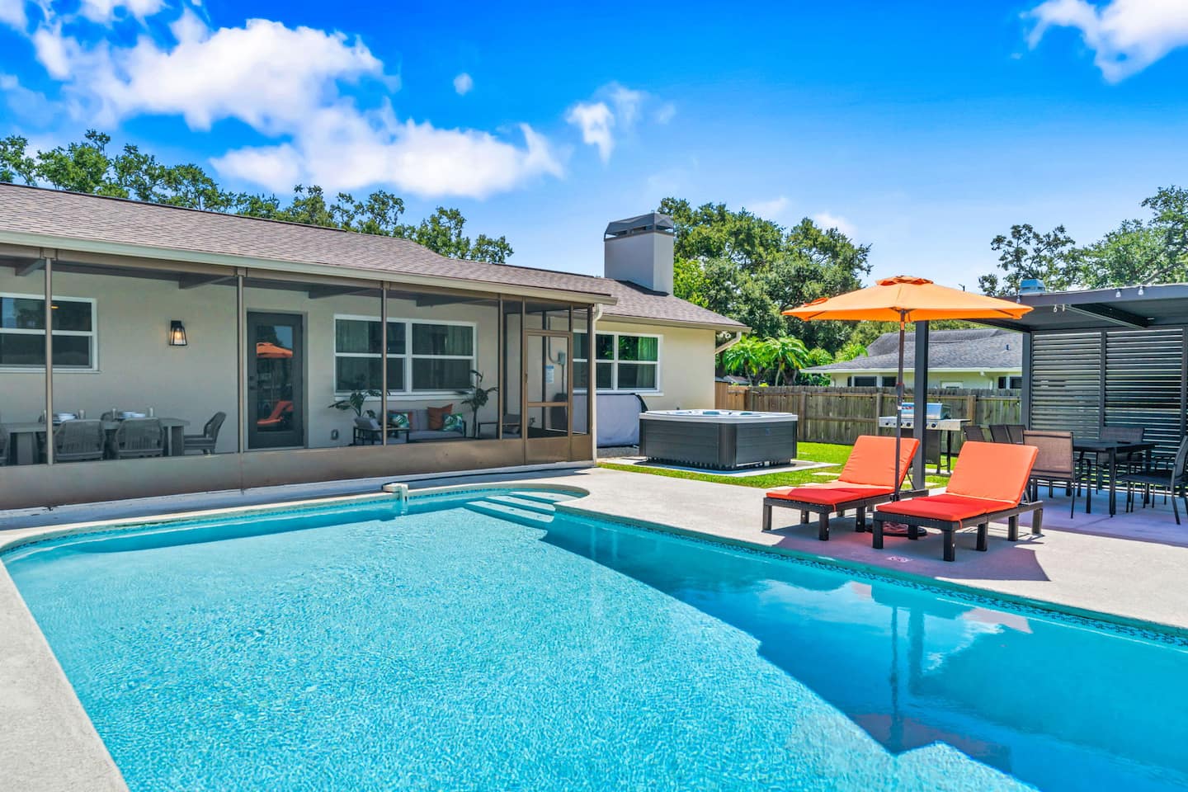
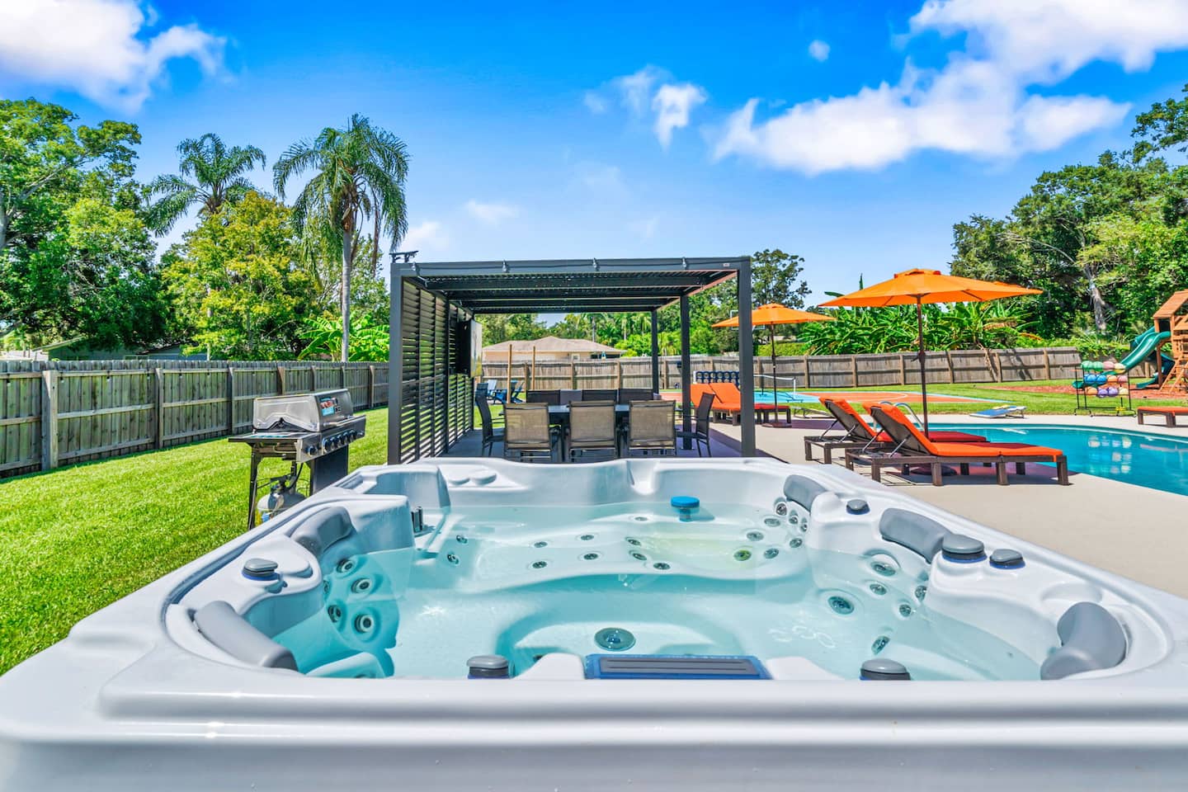
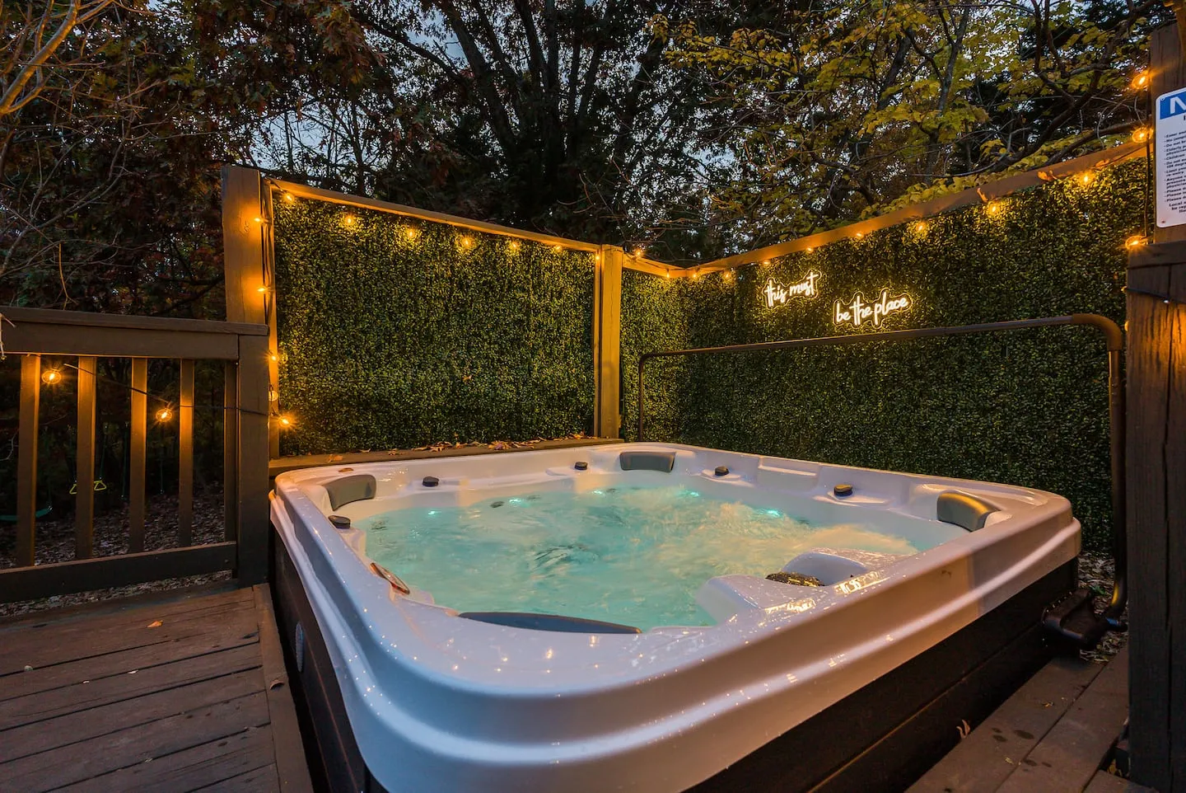
- Pool amenities: A pool, surrounding deck, and hot tub documented in the property photography.
The three-slide specification indicates a substantial play structure. It likely includes a combination of straight slides, spiral slides, and potentially tube slides, creating varied descent experiences beyond the single-slide configurations common in residential playgrounds.
Two Covered Outdoor Living Pavilions
The dual covered outdoor living plan addresses intense sun and sudden afternoon thunderstorms. Two separate zones distribute seating and dining capacity during large gatherings and reduce bottlenecks.
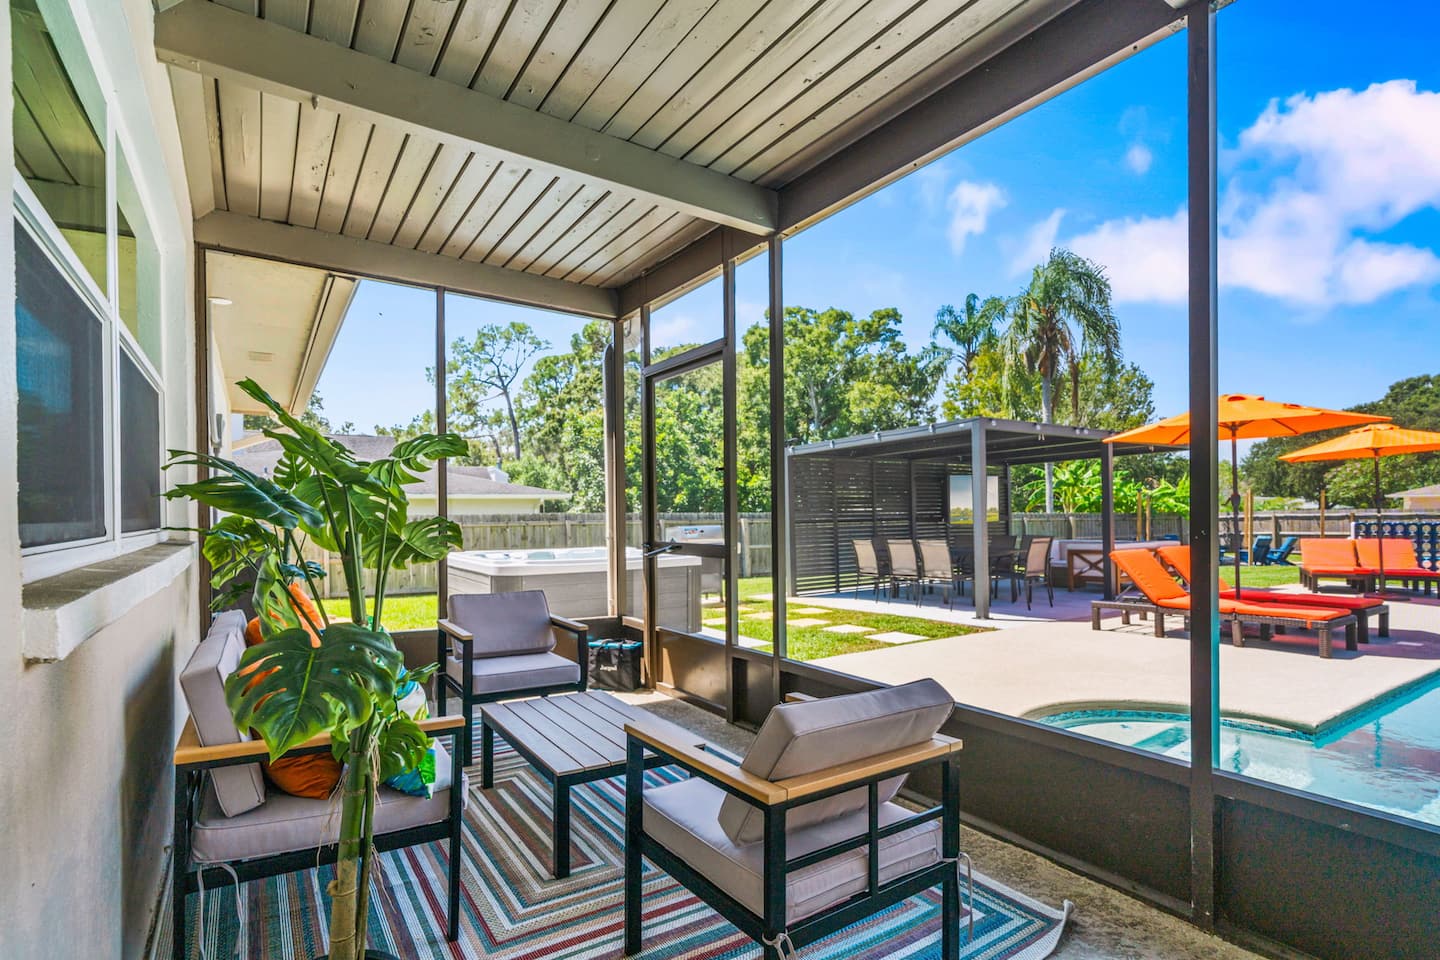
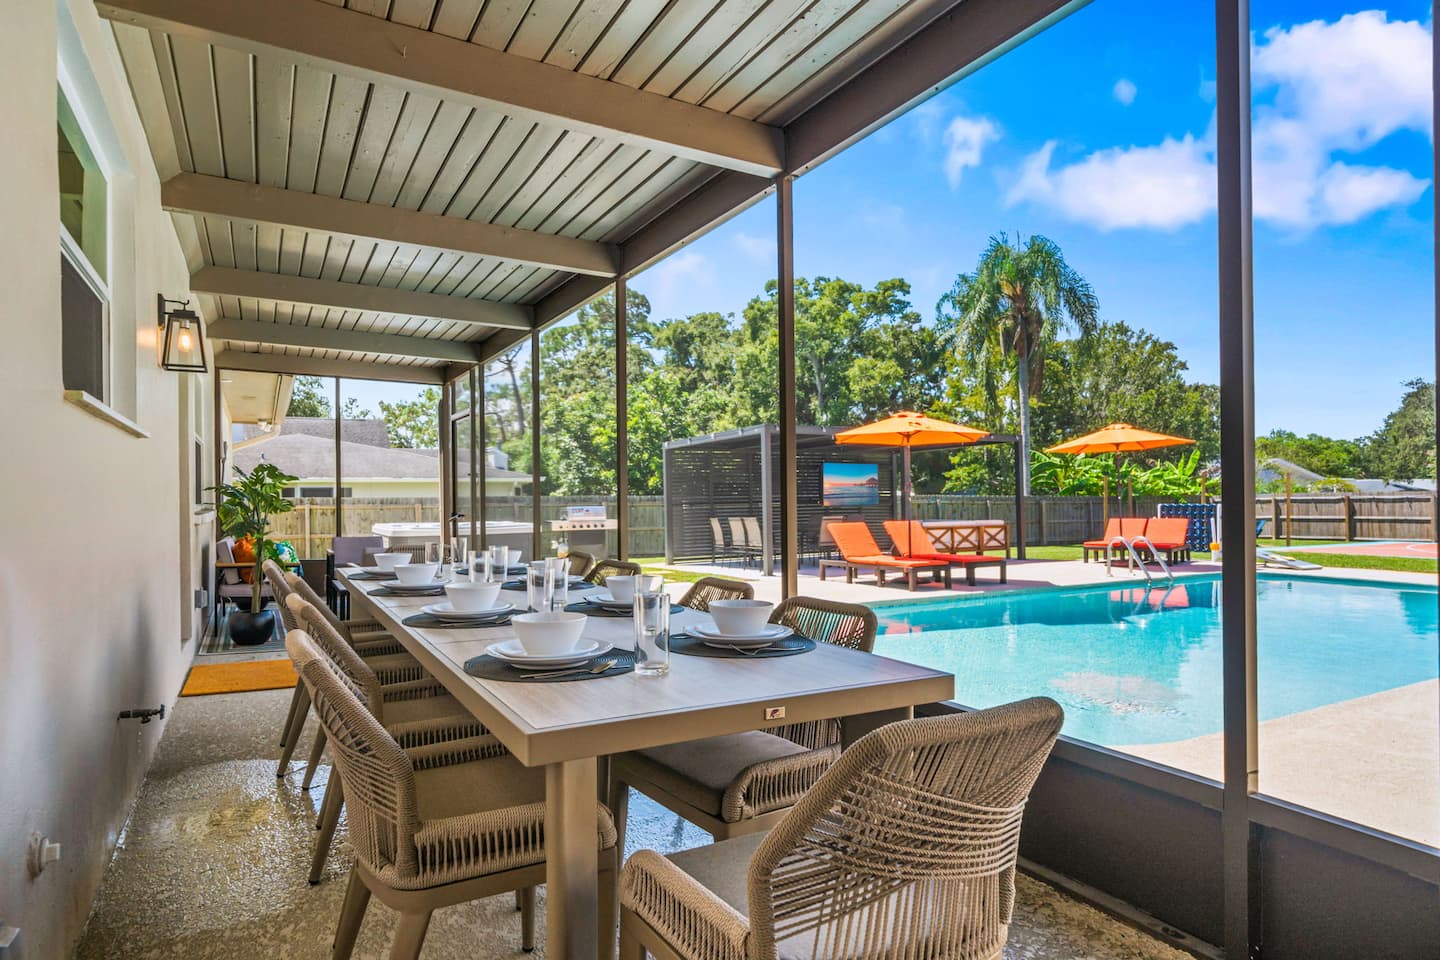
- Screened porch: An insect-free, covered lounge with seating and dining configurations, weather protection, pest control, and direct access to the family bathroom.
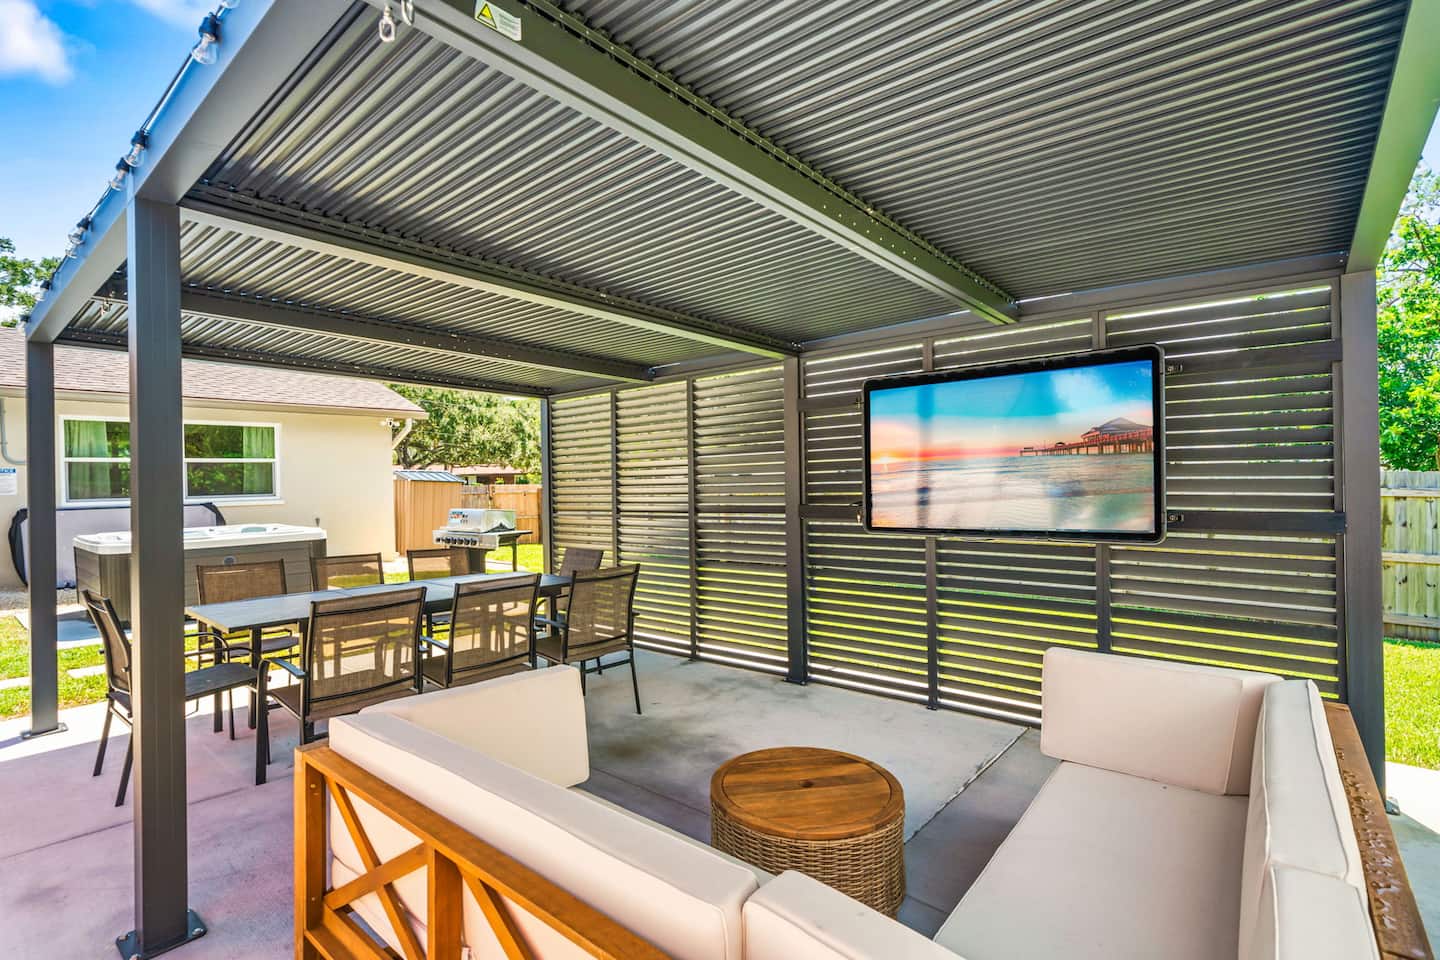
- Covered pergola: A second outdoor zone with sofa seating, a smart TV, and a dining table for al fresco entertainment.
- Outdoor dining: Two exterior dining tables provide substantial meal capacity and complement the interior dining configurations.
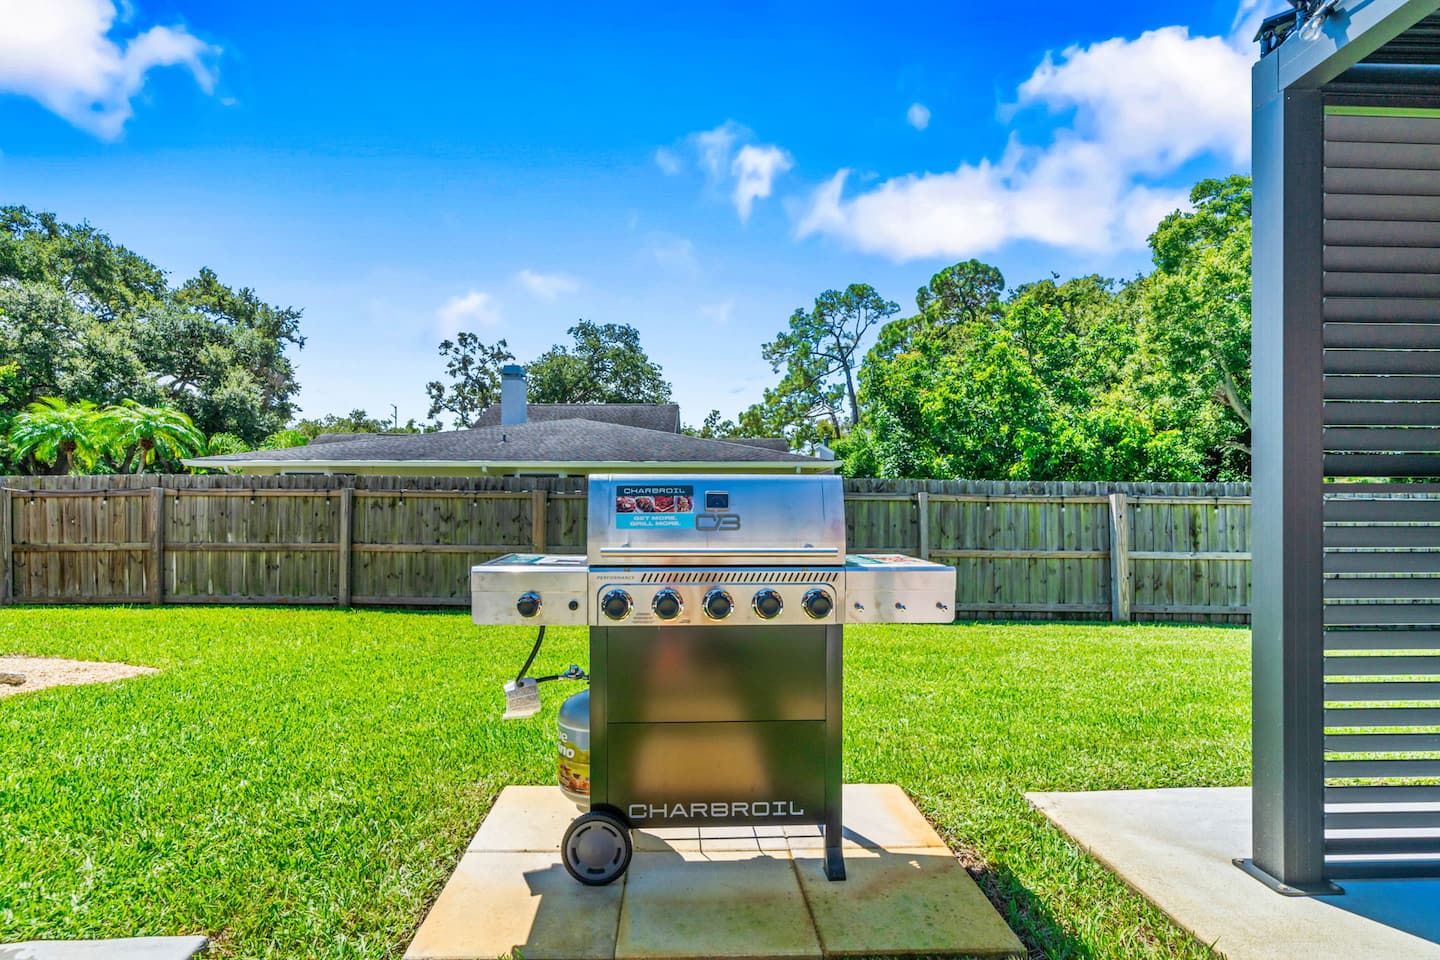
- Outdoor cooking: A propane gas grill is positioned for convenient access.
The screened porch functions as a semi-outdoor living room with maximum weather and insect protection. The open pergola provides a stronger visual connection to the pool and lawn areas. Each pavilion has a distinct character and purpose within the larger site plan.
Distributed Living, Dining, and Kitchen Spaces
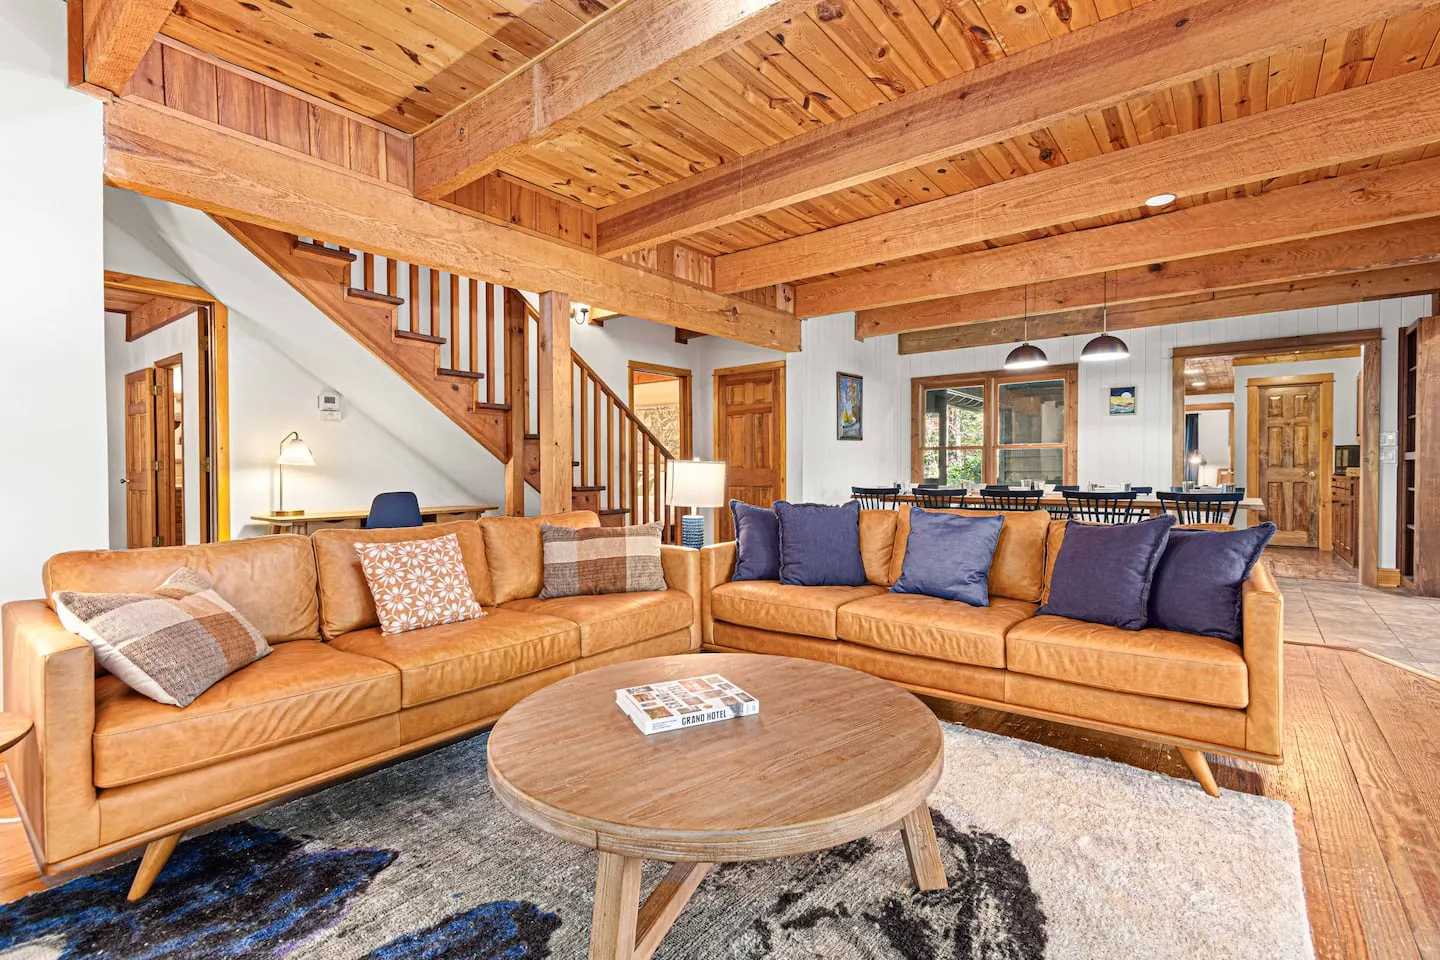
Two living rooms separate activities and age groups. The main living room centers on a large smart TV with ample seating for whole-family viewing. An integrated pool table supports simultaneous recreation.
The second living room is a game-focused social zone with a sofa, smart TV, board game storage, and shuffleboard table. The shuffleboard installation adds classic bar-style recreation and requires 22 feet of length for regulation play, representing a substantial spatial commitment.
The formal dining room opens to the kitchen and establishes a traditional meal-service zone. A breakfast table opens to both the kitchen and living room, creating a casual dining alternative. Kitchen island counter seating adds flexible capacity.
Three interior dining zones and two exterior tables distribute meal service for 16-plus guests and prevent a single chokepoint. The kitchen sits at the heart of the home, opening to the living and dining spaces and providing patio and pool access. Comprehensive counter space, storage, and a complete cookware inventory support large-family meal preparation.
A dedicated photo booth includes an extra-large ring light with Bluetooth, remote control, and photo props. The installation provides a defined space for group photography and reflects a thoughtful hosting approach to quality vacation documentation.
Adult Bedrooms, Bathrooms, and Documented Guest Experience
Three king bedrooms provide luxury sleeping accommodations for adult guests and primary family units. The mega bunk room and second bunk room accommodate up to 16 children or teenagers, establishing clear spatial separation between adult retreat zones and high-energy youth quarters.
The 2.5-bathroom layout includes a primary ensuite with a shower, a hallway half-bath that prevents intrusion into bedroom bathrooms, and a main family bathroom with dual sinks, a bathtub, a water closet, and direct pool deck access.
The family bathroom’s pool deck connection improves indoor-outdoor circulation and allows swimmers to use the facilities without tracking water through the interior. The screened porch also provides direct access to this bathroom.
Property photography documents the nine-hole putting green with multiple holes, flags, and undulating terrain that demonstrate professional installation quality. It also shows the lighted basketball and pickleball court at dusk, confirming evening playability, and the extra-large playground with all three slides visible at commercial-grade scale.
Interior and outdoor photography includes the mega bunk room with its slide, arcade machines, ping pong table, and couch, the furnished screened porch with seating and dining, the pergola with smart TV and dining table, the photo booth with ring light and props, and the shuffleboard table in the second living room. Additional images show the pool, surrounding deck, hot tub, and park-like lawn areas that demonstrate the landscaping quality.
Hosts William and Claudia maintain a 100% response rate within one hour, creating a reliable guest experience during their one-month hosting tenure. The initial perfect 5.0 rating validates the nearly one-acre development strategy, signature putting green, consolidated mega bunk room, dual covered outdoor living pavilions, lighted athletic court, commercial-grade playground, photo booth, and comprehensive multi-zone programming.