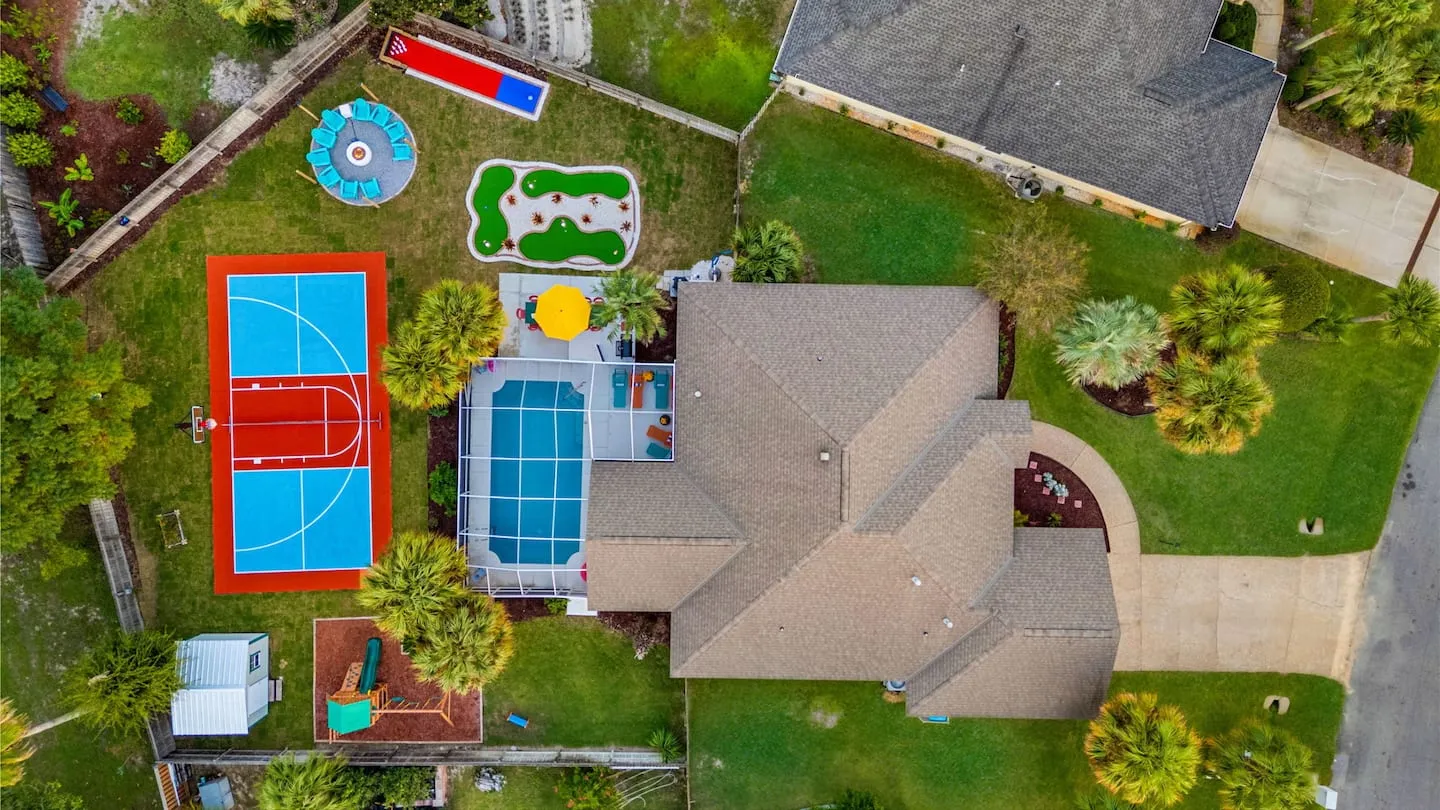
Terraces on the Lake is a site-responsive lakefront property with a perfect 5.0-star rating across 33 reviews. Its three-level terrace program follows the natural slope toward the lake, maximizes lake frontage, and creates distinct zones for gathering, play, wellness, and water access.
Site-Responsive Terrace Design
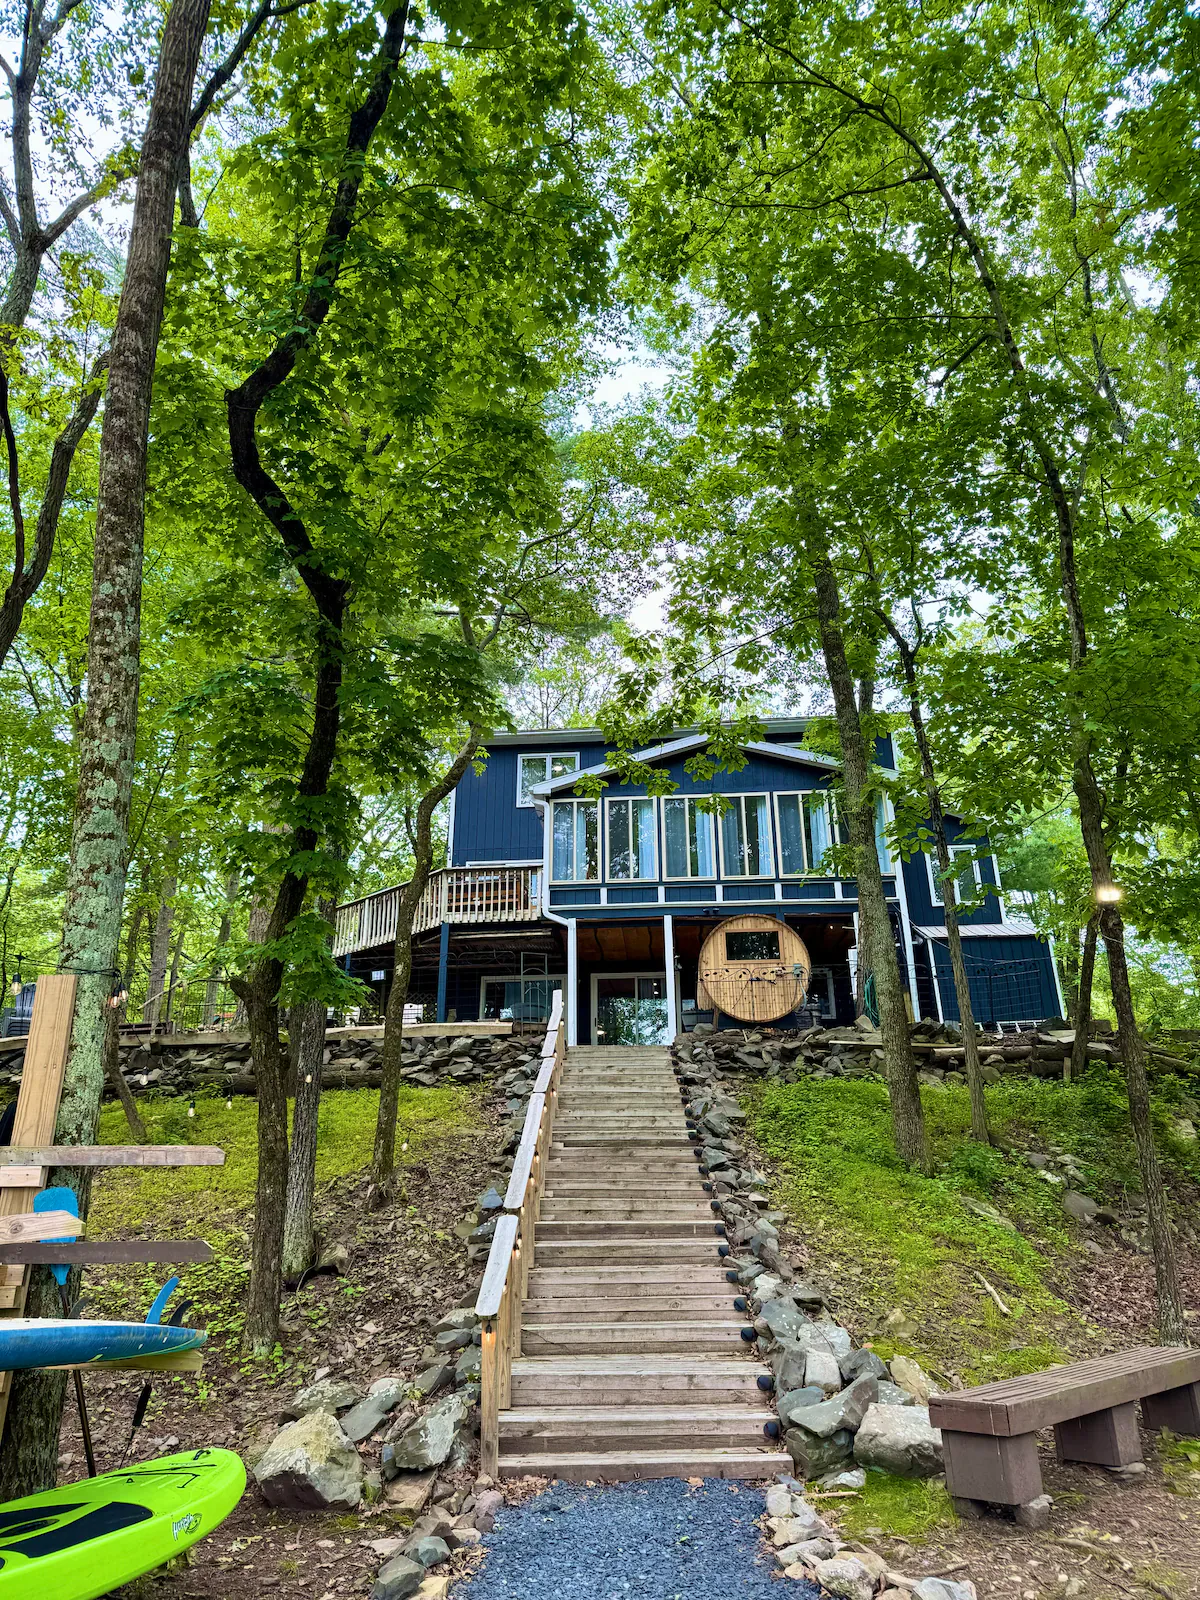
The central architectural challenge was the property’s natural topography, which descends toward the lake. The design uses that slope as the home’s defining organizational feature, establishing a clear vertical hierarchy and resolving circulation across the site.
Each elevation has a dedicated purpose, distributing activity throughout the property and preventing outdoor use from concentrating in a single area.
- Upper terrace: A kids’ playground and newly constructed sunroom with a gas fireplace, lounge seating, and lake views for morning coffee and evening cocktails.
- Middle terrace: A comprehensive game room with a bar and TV, plus direct access to the hot tub and sauna installation.
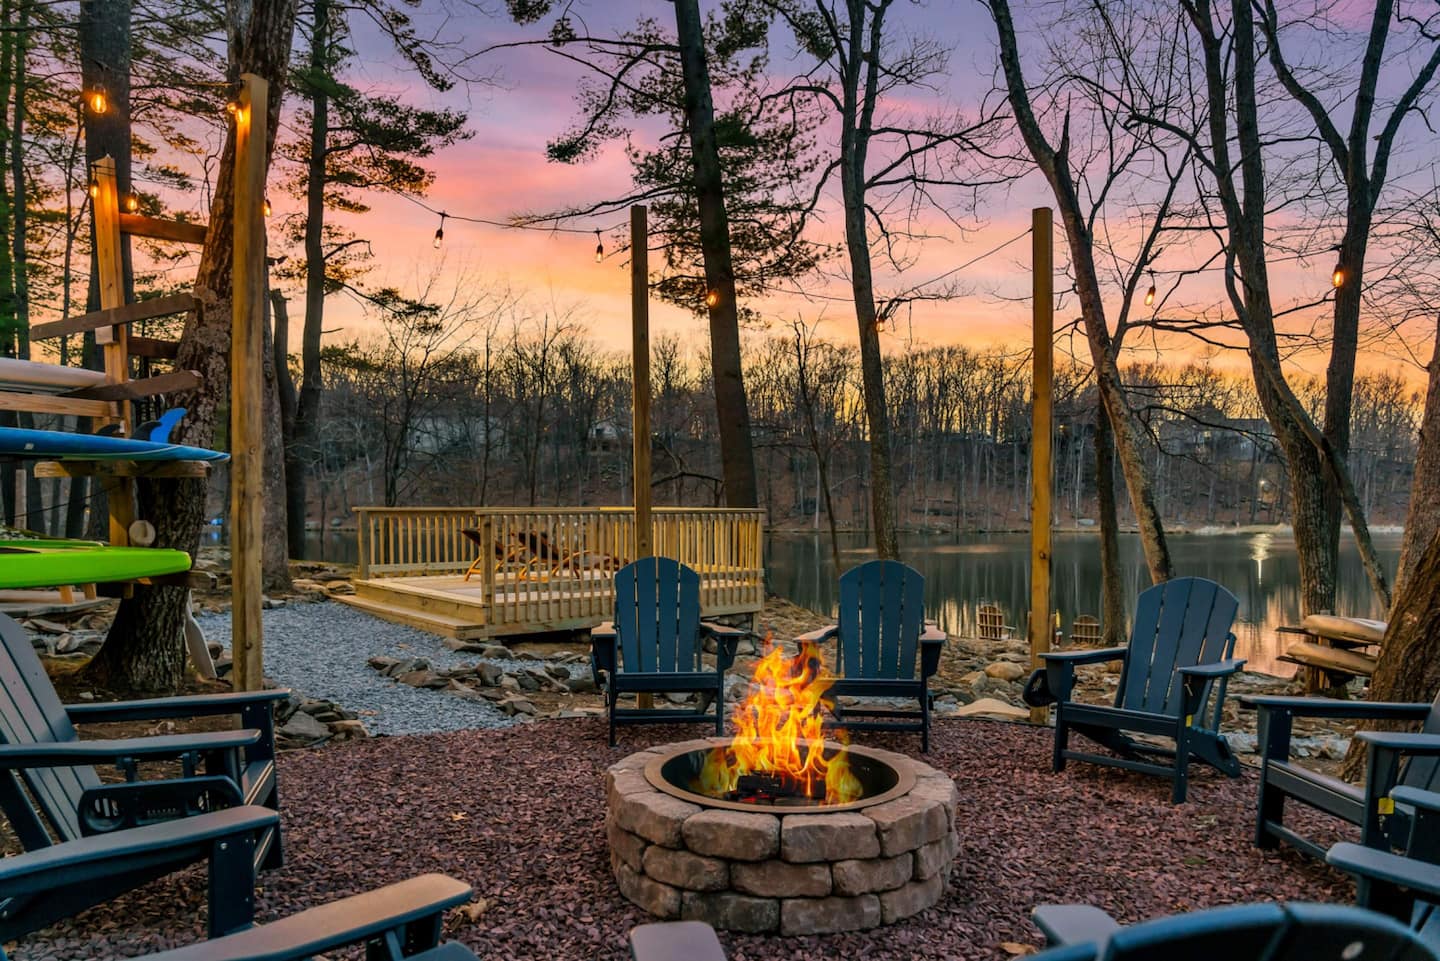
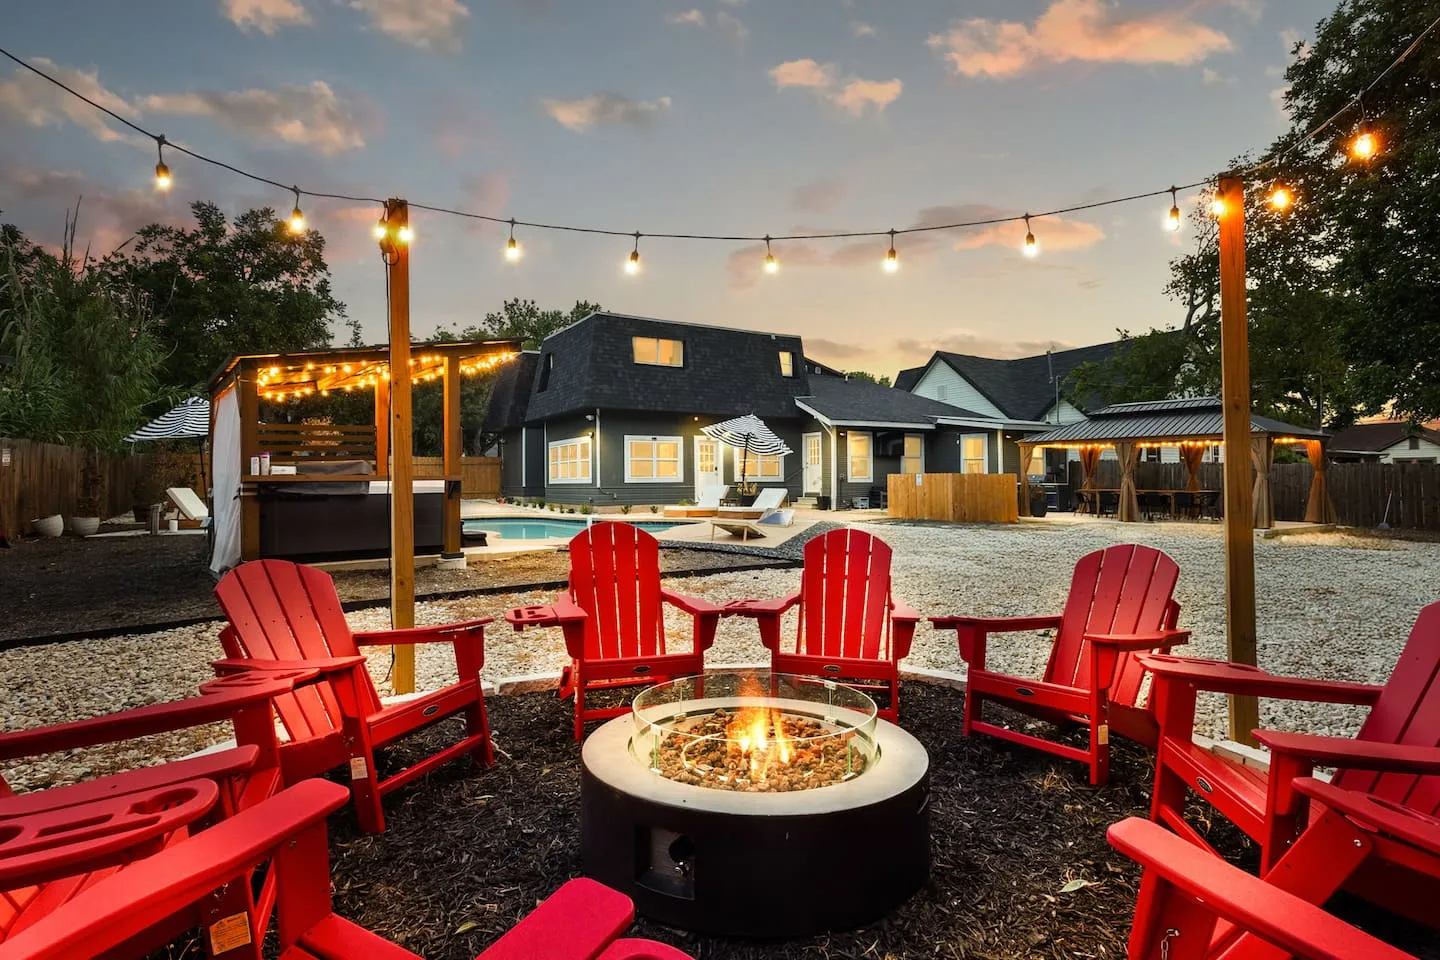
- Lower terrace: A fire pit, cornhole court with nighttime lighting, sun deck with loungers, Adirondack fishing chairs, and water sports equipment at lake level for immediate water access.
Four-Season Sunroom Addition
The sunroom is a strategic square footage expansion designed to improve year-round usability. This climate-controlled lake-viewing space includes a gas fireplace, lounge seating, sliding-door access through the dining room, and an extensive board game library.
Construction on the sloped terrain required careful foundation work, proper insulation, and HVAC integration that extends the home’s climate control systems. Window placement maximizes lake views while managing solar heat gain.
Game Room and Lake-View Wellness Complex
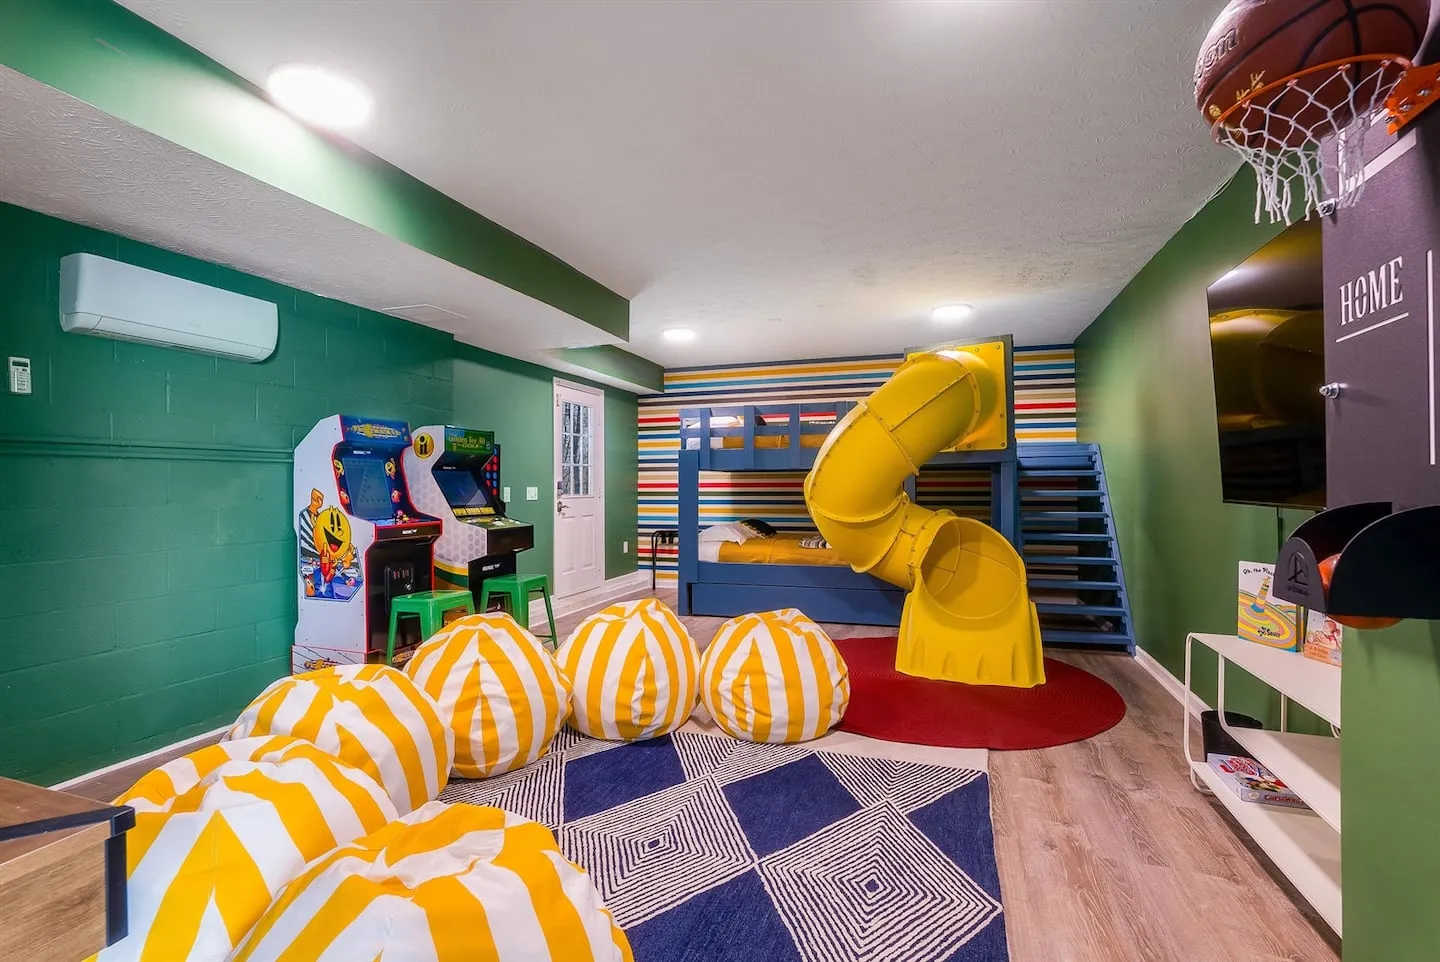
Located at basement level on the middle terrace, the game room provides a dedicated recreation zone with direct outdoor access.
- A leather sectional arranged around a gas fireplace
- A shuffleboard table and three arcade games, including NBA Jam
- A regulation pool table with ping pong conversion capability
- Jumbo Connect Four and bean bag seating
- A 6-seat bar with a 65-inch TV
Sliding glass doors connect the game room directly to the hot tub and sauna complex. Both amenities are positioned with glass windows that capture unobstructed lake views, establishing the property’s signature wellness amenity.
The sauna installation required specialized electrical infrastructure, proper ventilation systems, and waterproof construction adjacent to the hot tub.
Five-Bedroom, Three-Bathroom Layout
The 5-bedroom layout accommodates 12 guests across all three levels. Three full bathrooms are distributed vertically, with one bathroom on each level, addressing the logistical challenge of bathroom access in a multi-story property.
- Upper floor: Three bedrooms, including one king bedroom and two queen bedrooms.
- Main floor: A master bedroom with a king bed and direct access to a luxurious bathroom.
- Basement: A bunk room with two twin-over-twin configurations.
Every bedroom has an individual mini-split climate control unit for personalized temperature management, an important feature for properties serving guests with diverse comfort preferences. Each bedroom also includes an individual TV.
The master bathroom features a jacuzzi tub positioned beneath a skylight, with additional windows framing lake views. This significant design investment creates a spa-like atmosphere that guests specifically mention in reviews.
Main-Floor Gathering and Dining Spaces
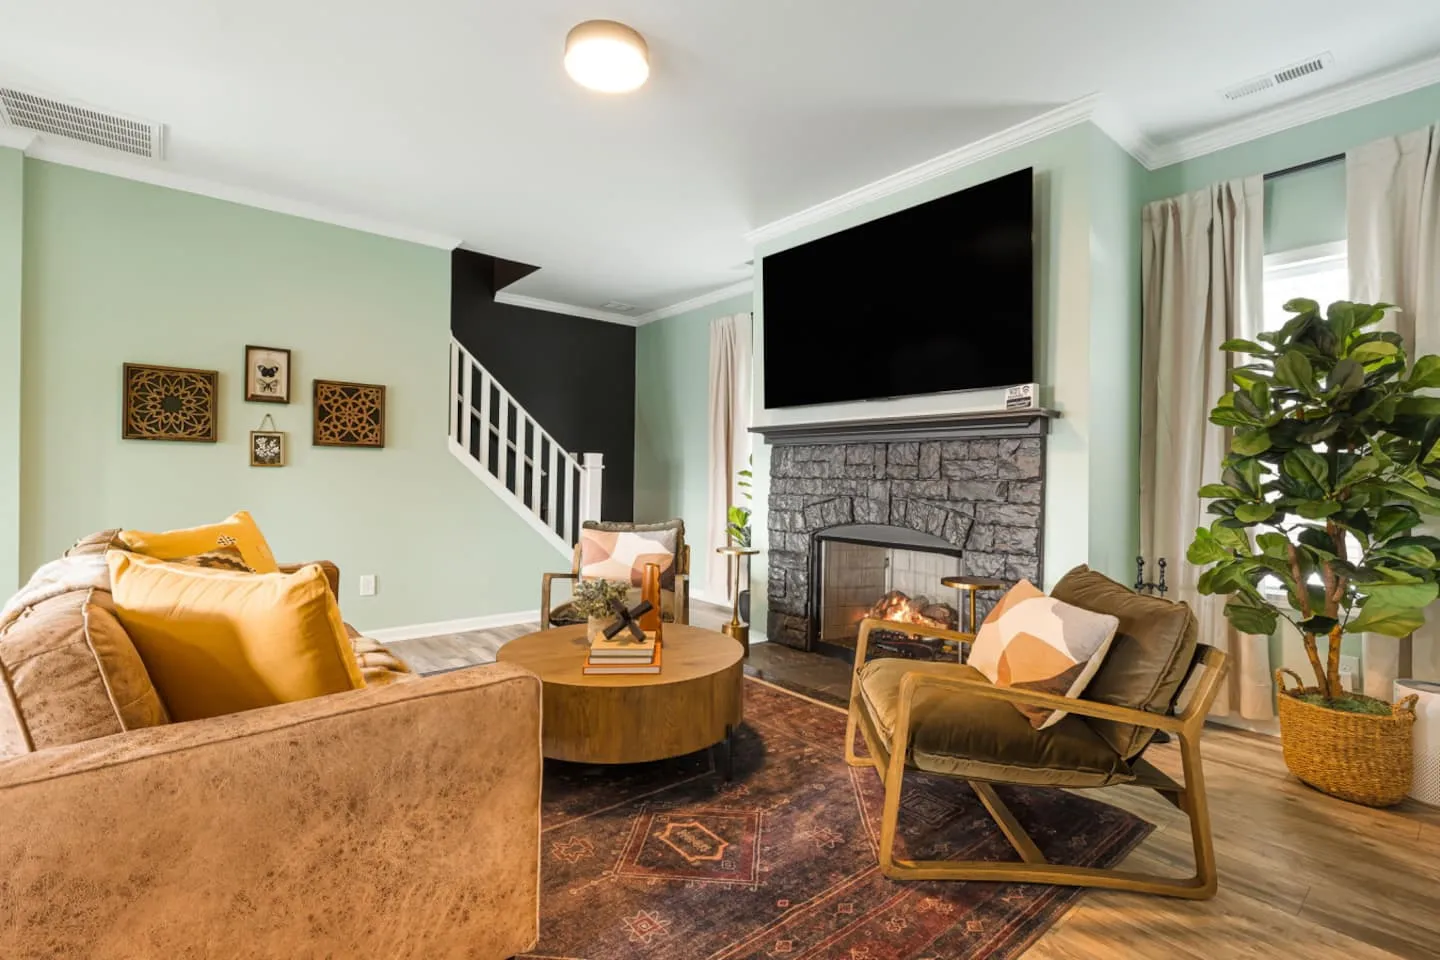
The open-concept living and dining areas form the main-floor gathering hub, centered on a 65-inch TV and electric fireplace. The modern kitchen supports extended-stay meal preparation with a standard coffee pot, Keurig, blender, crock pot, and toaster oven.
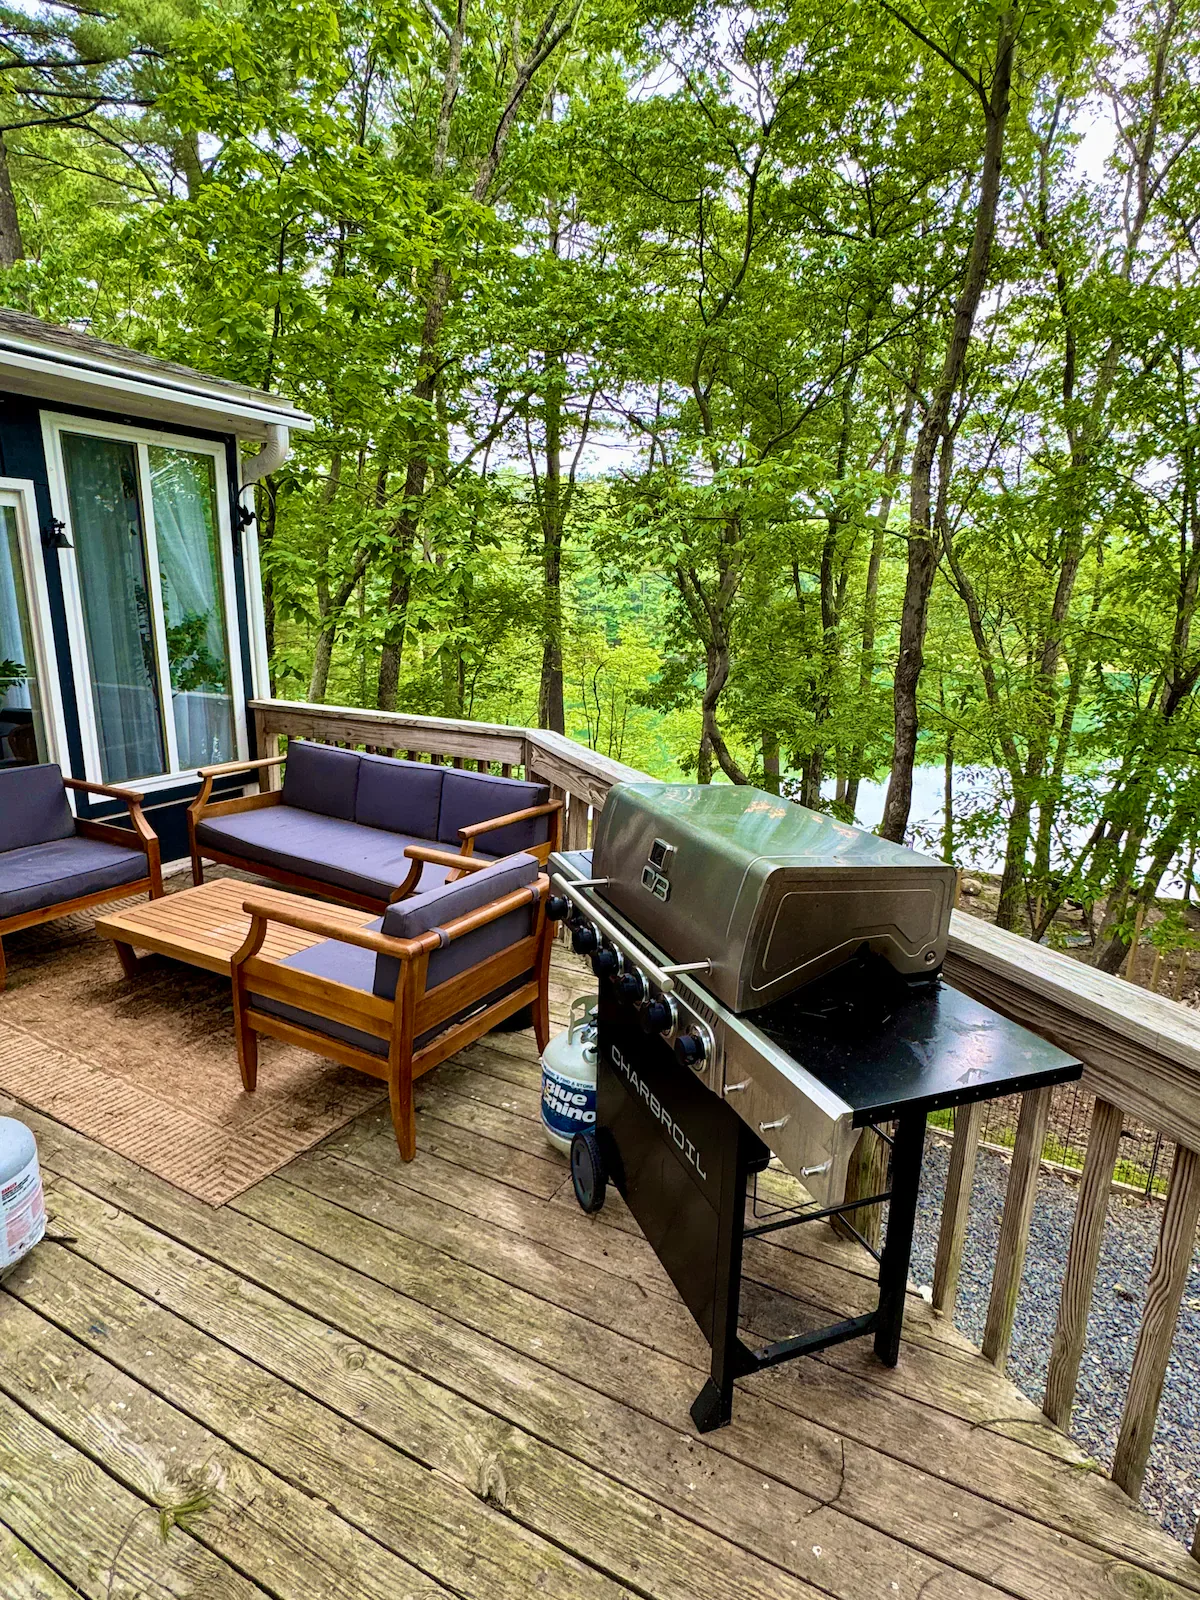
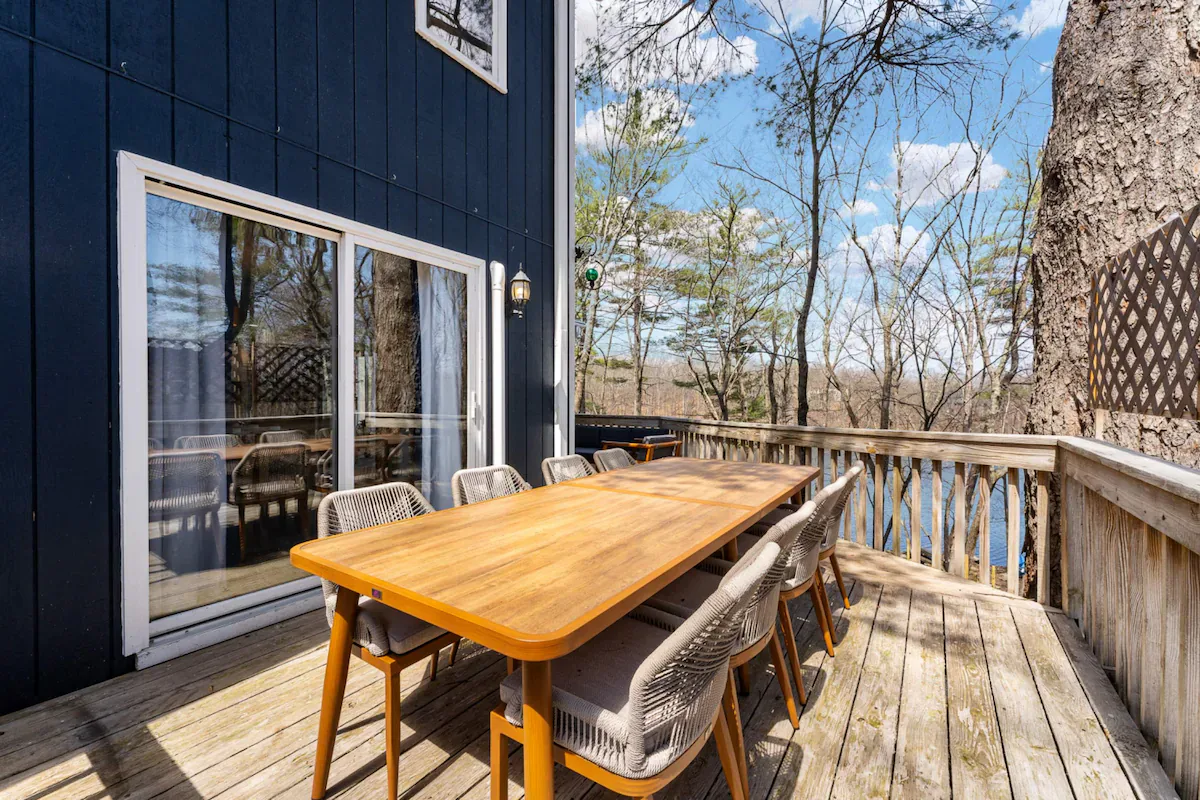
An outdoor deck extends directly off the main floor. It includes a 10-person dining table and grill overlooking the lake, adding another gathering zone within the stepped terrace system.
Lake-Level Recreation and Community Amenities
At lake level, the fire pit is surrounded by 8 Adirondack chairs positioned for fire viewing and water observation. The adjacent cornhole pit has dedicated nighttime lighting that extends play hours past daylight.
Multiple kayaks, paddleboards, and pedal boats with life vests support active water recreation and direct engagement with the lake. Providing this equipment requires appropriate storage solutions and ongoing life vest inventory management.
- Private outdoor amenities: Fire pit, cornhole court, sun deck, loungers, Adirondack fishing chairs, hot tub, sauna, kids’ playground, and immediate lake access.
- Water sports equipment: Multiple kayaks, paddleboards, pedal boats, and life vests.
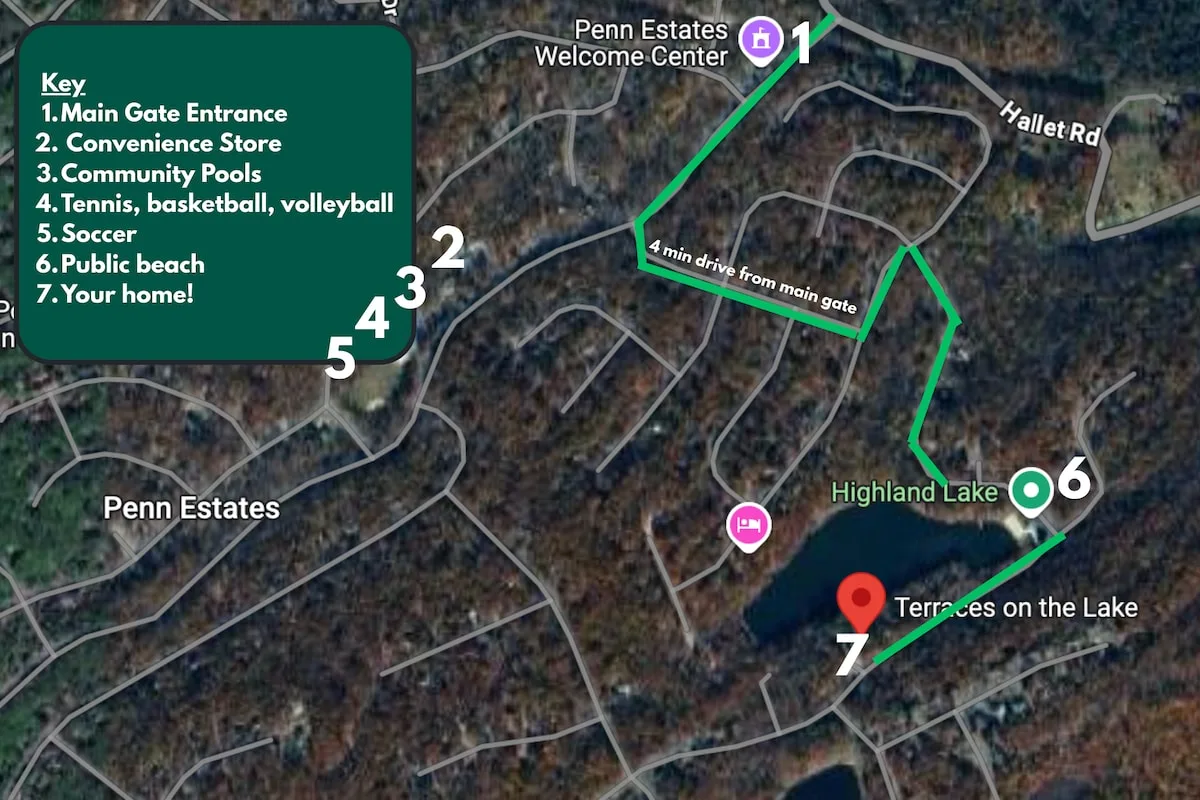
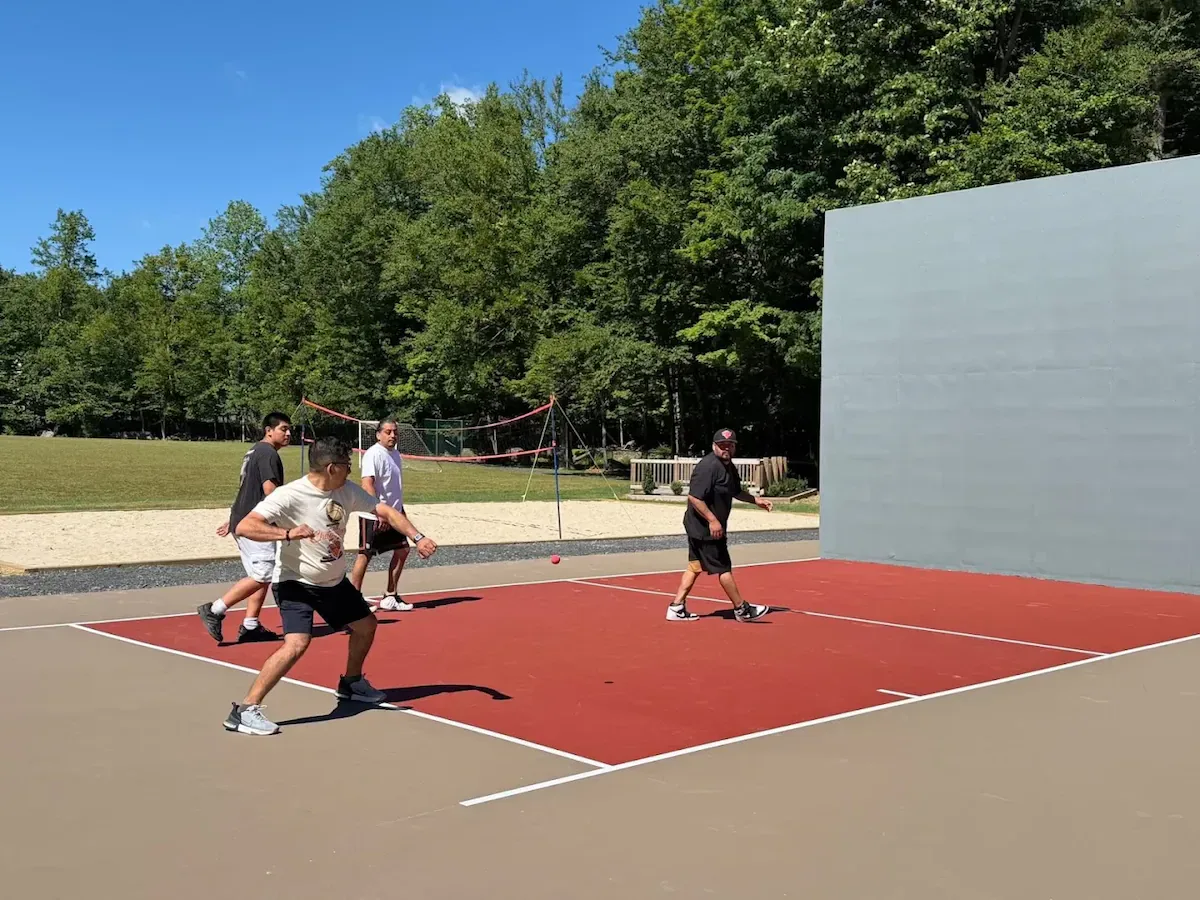
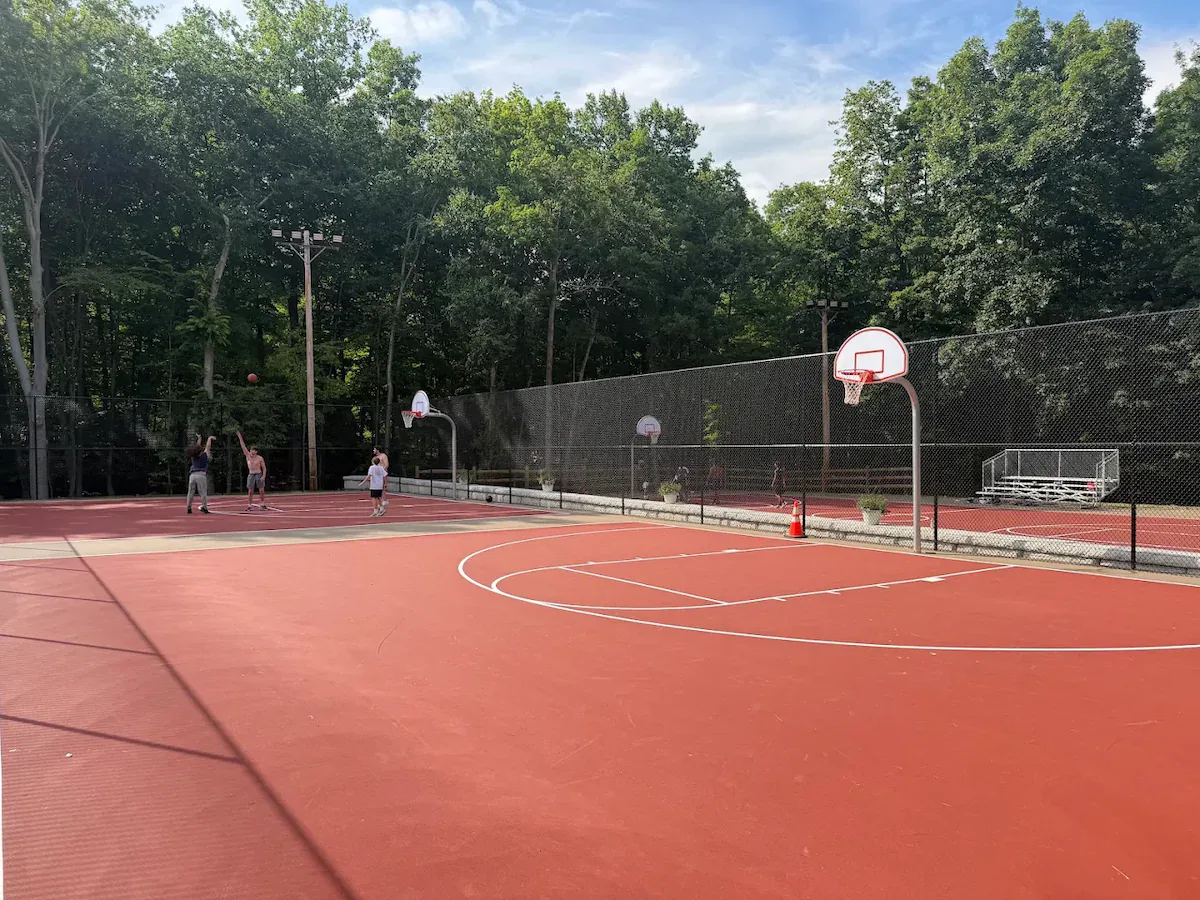
- Seasonal gated-community access: Beaches, pools, tennis courts, basketball courts, volleyball courts, dog parks, and playgrounds, available Memorial Day through Labor Day.
Portfolio photography must show the use of both the private amenities and the community facilities.
Guest Experience and Market Position
The perfect 5.0 rating across 33 reviews validates the three-level terrace design and its ability to create a true lakefront resort experience. Vertical programming limits activity conflicts, water sports equipment supports lake engagement alongside visual appreciation, and the lake-view hot tub and sauna complex establishes premium positioning in the competitive vacation rental market.
The completed property serves groups seeking adventure and relaxation within a single lakefront setting.